


314 ELIZABETH RD


About This Property
Payment Calculator
Your Estimated Monthly Payment
Cap Rate Calculator
What does this mean?
Based on our analysis, the cap rate of this property is 1.25%. A negative cap rate indicates that the property might not be feasible as an income-producing asset. The median cap rate for a near zip code 11238 is 4.23%.
How much can I actually make?
Actual monthly rental income may vary between $4,760 and $7,140 depending on unit-specific characteristics. You can change the amount using the slider to further explore.
How is cap rate calculated?
Cap Rate = Net Operating Income (NOI) / Property Asset Value.
When calculating the cap rate, we assume 100% occupancy. Leverage (mortgage) is not considered.
Cap Rate provided by RealtyHop and RentHop, learn more about cap rate here.
Price History
| Date / Event | Date | Event | Price |
|---|---|---|---|
| Oct 31, 2023 | Sold | ||
| Sold | |||
| Aug 29, 2023 | Listed by Phyllis Browning Company | $1,490,000 | |
| Listed by Phyllis Browning Company | |||
| | |||
|
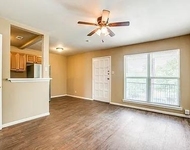
Located on one of the best blocks in the prestigious city of Terrell Hills, a captivating masterpiece of architecture and design awaits. Situated on over one-third of an acre, this fully updated and renovated 5-bedroom home is a true testament to modern elegance and timeless charm. From its meticulously designed interiors to its lush outdoor spaces, this property is the epitome of sophisticated living. Step into a world of refined luxury as you enter the foyer adorned with beautiful woodwork and moldings. The formal living spaces seamlessly blend contemporary design with classic accents. The family room features high ceilings and oversized windows, allowing natural light to flood the room, creating an inviting atmosphere for living and entertaining. Open to the family room, the gourmet eat-in kitchen is a culinary haven, boasting stainless steel appliances, granite countertops, and ample storage. Whether hosting lavish dinner parties or preparing family meals, this kitchen is sure to inspire culinary creativity. The children's playroom, or flex space, is conveniently located adjacent to the kitchen, allowing for a watchful eye yet separation of space. An elegant powder bath and lovely bar area complement the downstairs living spaces. With five thoughtfully designed bedrooms, comfort and privacy are paramount. The downstairs master suite is a sanctuary of tranquility, featuring a spa-like bathroom with a soaking tub, separate vanities, and two spacious walk-in closets. Also, downstairs you will find a guest bedroom with its own en-suite bath. The three upstairs bedrooms offer a harmonious blend of modern comfort and classic style, providing a personal retreat for every member of the household. As you step outside, you'll be captivated by the landscaped grounds. The third-acre lot provides ample space for both relaxation and recreation. The backyard oasis features a covered patio and open deck for al-fresco dining, and beautiful surroundings that create a sense of tranquility. If desired, there is ample space to add a pool. In the charming bedroom community of Terrell Hills, this fully updated and renovated 5-bedroom luxury home stands as a beacon of refined living. From its elegant interiors to its inviting outdoor spaces, every detail has been carefully curated to create a harmonious blend of modern comfort and timeless sophistication. With its breathtaking design, lavish amenities, and prime location, this property is more than a home; it is a true masterpiece that offers an unparalleled living experience.
| |||
| Dec 14, 2012 | Sold | ||
| Sold | |||
| Aug 9, 2012 | Listed by Phyllis Browning Company | $725,000 | |
| Listed by Phyllis Browning Company | |||
Property Highlights
Building Info
Comparables
Status
Price/ft²
Listed On
Sold On
About Uptown Broadway
Similar Homes for Sale
Currently no similar homes aroundNearby Rentals

Last Updated: 5 months ago
Data Source: LERA, MLS# 960788
 Your Privacy Choices
Phone: 425-283-2930
Address: 335 Madison Avenue, New York, NY 10017