| Date / Event | Date | Event |
Price
|
| Jun 24, 2025 | Sold | |
|
Sold
|
| Jun 11, 2025 | In contract |
-
|
|
In contract
|
| May 31, 2025 | Price Decreased |
$875,000
↓ $25K
(2.8%) |
|
Price Decreased
|
| Apr 18, 2025 | Listed by Martin & Black Real Estate LLC |
$899,999
|
|
Listed by Martin & Black Real Estate LLC
|
| |
|
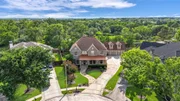
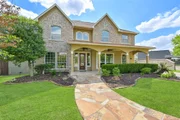
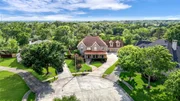
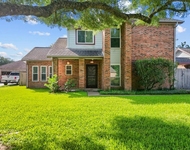
Exquisite Coward Creek Crossing property offers custom luxury on a peaceful cul-de-sac lot, w/no back neighbors! Enjoy unmatched comfort w/a newly installed pool (‘22), roof (‘19), a/c units (‘22) & a whole home generator. Step onto the charming front porch & enter the elegant foyer featuring hardwood floors & a spiral staircase, flanked by the formal dining & private home office. Spacious open floor plan boasts a living room adorned w/a stone-accented gas fireplace & wall of windows. This dreamy kitchen comes complete w/quartzite countertops, an expansive island & custom lighting. The adjacent Butler’s pantry & laundry w/built-in drop zone space enhances functionality & organization. Retreat to the primary suite w/its vaulted ceiling & stunning spa-like bath. Upstairs, discover a game/media room waiting to entertain you & 3 add’l bedrooms w/2 full baths. Immaculate three-car garage w/a walk-up staircase to your Texas Basement offers endless possibilities for storage, or to finish out!
|
| May 28, 2024 | Sold | |
|
Sold
|
| Apr 28, 2024 | In contract |
-
|
|
In contract
|
| Apr 24, 2024 | No longer available |
-
|
|
No longer available
|
| Apr 23, 2024 | Listed by RE/MAX Synergy |
$825,000
|
|
Listed by RE/MAX Synergy
|
| |
|
Friendswood's Finest - Private Cul-de-sac Location in the Quiet Neighborhood of Coward Creek Crossing! Secluded 14,593-sf lot with beautifully designed Heated Pool installed 2022 featuring Hot Tub, Tanning Ledge, Travertine Coping, Natural Stone Waterwall, raised Spa Spillover, Hayward equipment & Wireless App. Friendswood ISD! Whole-house Generator gives peace of mind; UPDATES in 2022: 2 new AC units/duct cleaning, carpet, refinished Hardwood floors, insulation & interior paint. ROOF 2019. Custom Home features Plantation Shutters, stunning Hardwood Floors, elegant Crown Molding, Upscale Fixtures, Soaring Ceiling & desirable Open-Concept layout. Renovated kitchen features Quartzite countertops, fashionable Island, under-cabinet lighting, Butlers pantry, recent Bosch dishwasher & stainless steel appliances. Oversized 30'x20' 3-car garage w/ built-in workshop & Texas Basement is "build-out ready" for bonus room, home-school, gym, etc. No Flooding. Low Flood Insurance. See Picture Details
|
| Mar 22, 2024 | Withdrawn |
-
|
|
Withdrawn
|
| Feb 2, 2024 | No longer available |
-
|
|
No longer available
|
| Feb 1, 2024 | Listed by RE/MAX Synergy |
$825,000
|
|
Listed by RE/MAX Synergy
|
| |
|
Friendswood's Finest - Private Cul-de-sac Location in the Quiet Neighborhood of Coward Creek Crossing! Secluded 14,593-sf lot with beautifully designed Heated Pool in installed in 2022 featuring Hot Tub, Tanning Ledge, Travertine Coping, Natural Stone Waterwall, raised Spa Spillover, Hayward equipment & Wireless App. Whole-house Generator gives peace of mind; UPDATES in 2022: 2 new AC units/duct cleaning, carpet, refinished Hardwood floors, insulation & interior paint. ROOF in 2019. Custom Home features Plantation Shutters, stunning Hardwood Floors, elegant Crown Molding, Upscale Fixtures, Soaring Ceiling & desirable Open-Concept layout. Renovated kitchen features Quartzite countertops, fashionable Island, under-cabinet lighting, Butler's pantry, recent Bosch dishwasher & stainless steel appliances. Oversized 30'x20' 3-car garage w/ built-in workshop & Texas Basement is "build-out ready" for bonus room, home-school, gym, etc. No Flooding. Low Flood Insurance. See Picture Details!
|
| Oct 6, 2023 | Listed by RE/MAX Synergy |
$825,000
|
|
Listed by RE/MAX Synergy
|
| |
|
Friendswood's Finest - Private Cul-de-sac Location in the Quiet Neighborhood of Coward Creek Crossing! Secluded 14,593-sf lot w/ beautifully designed Heated Pool featuring Hot Tub, Tanning Ledge, Travertine Coping, Natural Stone Waterwall, raised Spa Spillover, Hayward equipment & Wireless App - installed new in 2022. Whole-house Generator gives peace of mind, along w/ new AC units, Carpet, refinished Hardwood Floors, Insulation & interior Paint- all 2022 plus Roof in 2019. Beautifully built Custom Home features Plantation Shutters, stunning Hardwood Floors, elegant Crown Molding, Upscale Fixtures, Soaring Ceiling & desirable Open-Concept layout. Recently renovated kitchen showcases Quartzite countertops, fashionable Island, under-cabinet lighting, Butler's pantry, recent Bosch dishwasher & stainless steel appliances. Oversized 30'x20' 3-car garage w/ built-in workshop & a Texas Basement above that's "build-out ready" for home-gym, guest quarters, home-school, etc. See Picture Details!
|
| Jan 20, 2022 | Sold | |
|
Sold
|
| Oct 28, 2021 | Listed by Texas American Realty |
$725,000
|
|
Listed by Texas American Realty
|
| |
|
Fabulous home located on cul-de-sac lot in Coward Creek Crossing! Upon entering you immediately recognize the elegance of this home is a step above most you’ll see on the market. Built for entertaining, the island kitchen is a chef’s dream with a full Bosch appliance suite & butler’s pantry. Master bathroom was just renovated. Freshly painted inside & out. Central vac system. Custom lighting with dimmers throughout. Granite, limestone, & quartz counters. Brazilian Cherrywood floors. Ecobee thermostats. Nest fire alarms. Two tankless water heaters. New roof in 2019. Plantation shutters in front & Hunter Douglas honeycomb shades in the rear. Outside you’ll find landscape lighting, an irrigation system, a Rainbow playset, new fence that was replaced this year, room for a pool, and a whole house generator to keep the house running through any storm. Three car detached garage with “Texas Basement” that is plumbed & wired for future buildout. NEVER FLOODED!
|





 Your Privacy Choices
Phone: 425-283-2930
Address: 335 Madison Avenue, New York, NY 10017