Check Availability
Sussex 19958
31390 TOPSAIL DRIVE
$949,900
● House - For Sale

31390 TOPSAIL DRIVE

LEWES, DE 19958
bedrooms
5 Beds
bathrooms
5 Baths
square feet
5,601 Ft²
$5,668
Est. Monthly
$875
HOA / Fees

About This Property

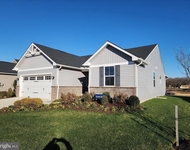
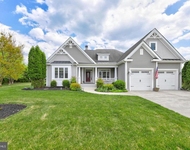
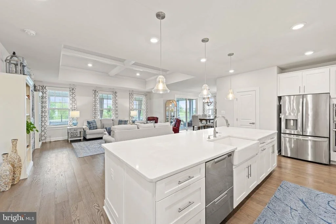
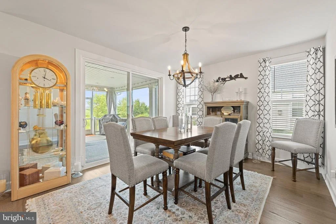
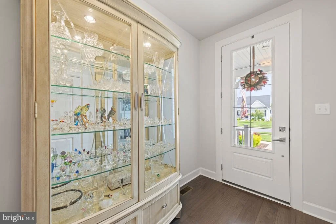
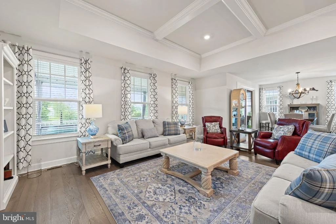
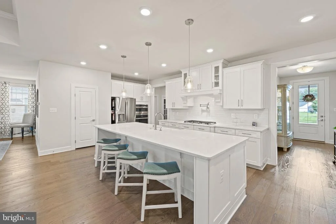
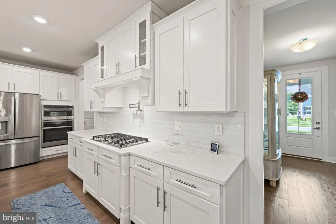
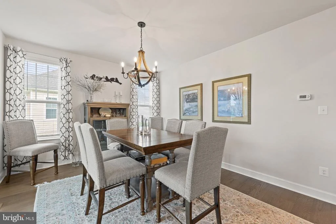
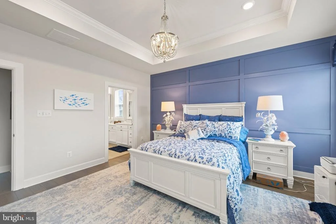
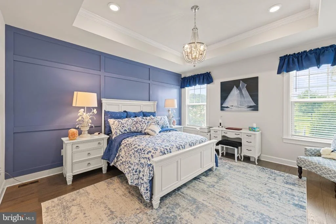
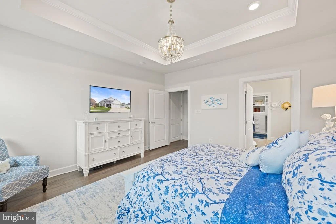
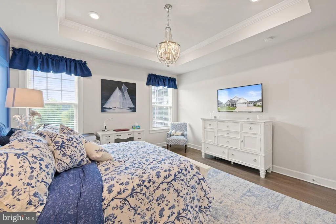
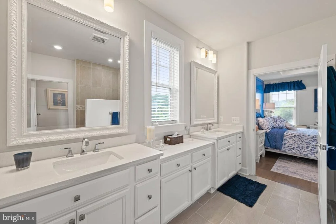
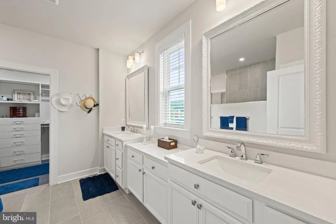
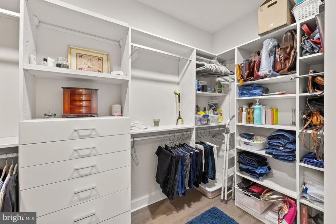
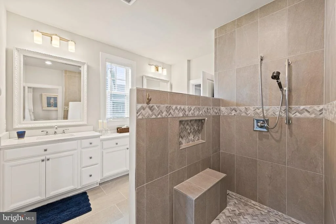
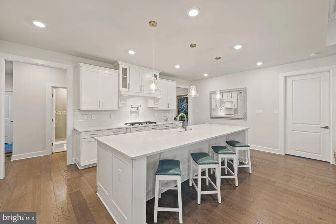
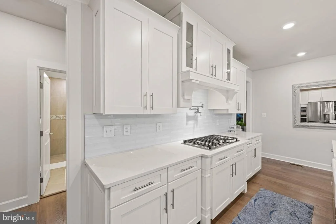
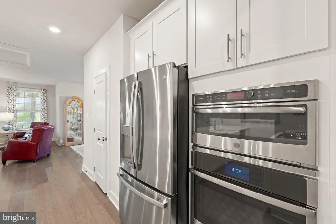
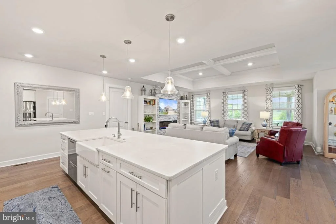
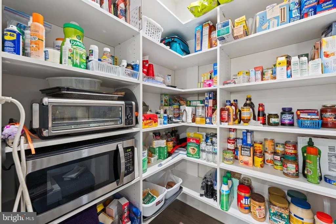
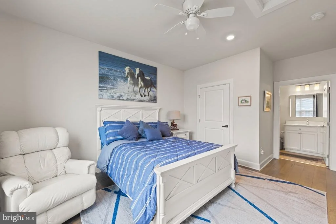
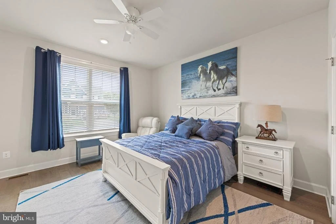
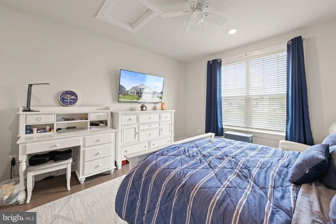
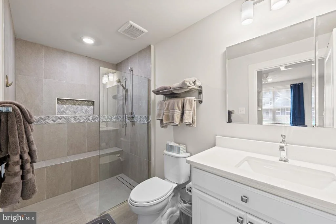
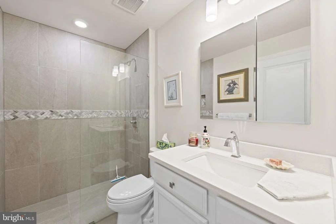
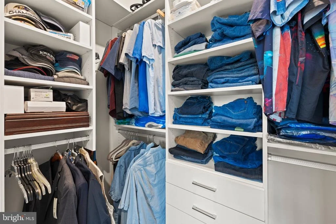
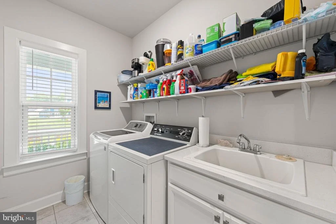
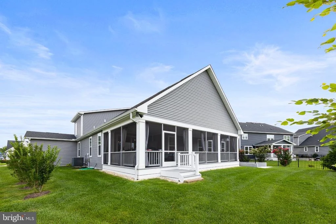
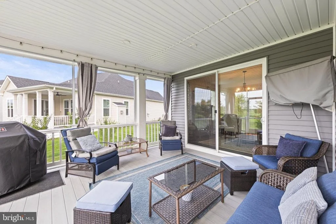
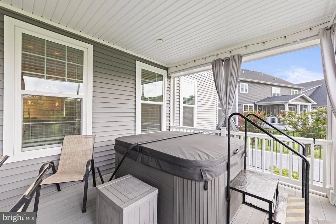
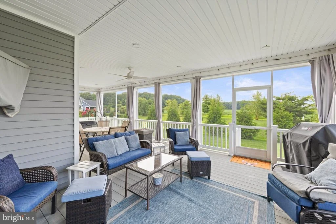
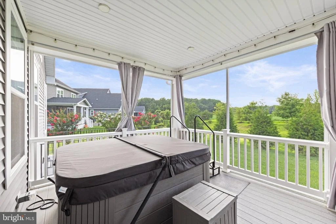
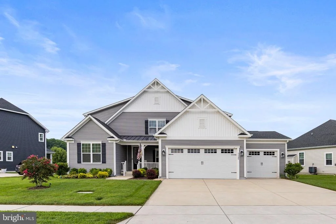
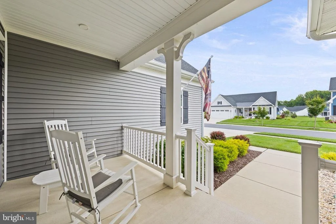
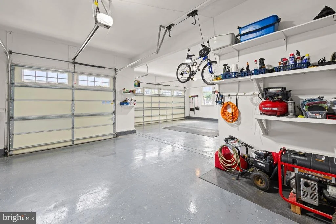
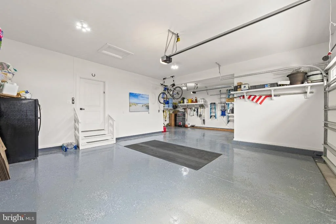
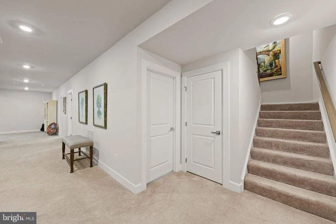
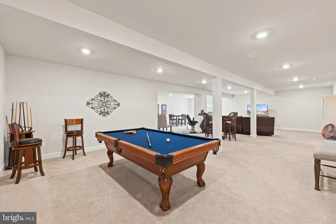
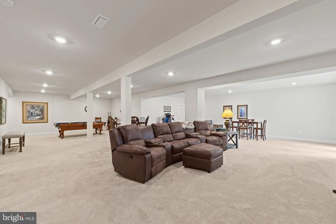
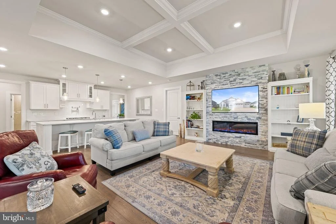
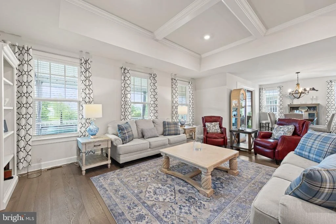
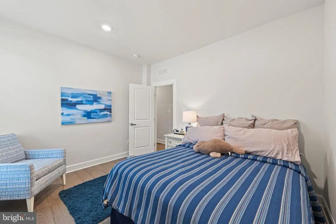
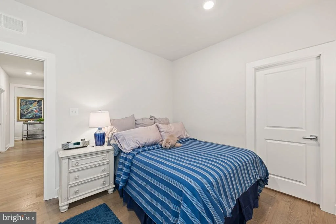
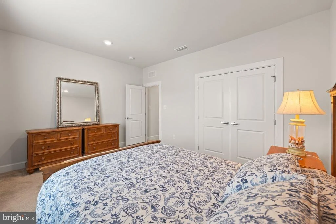
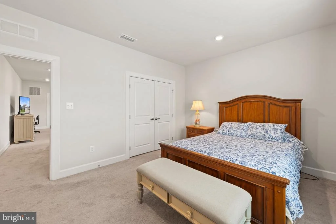
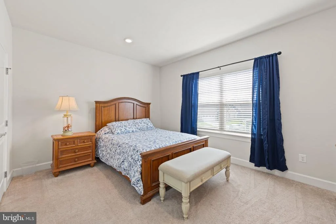
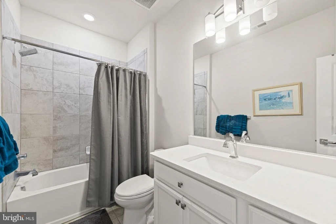
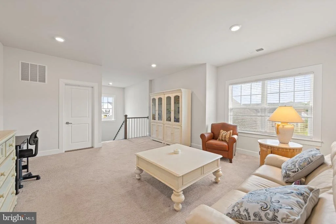
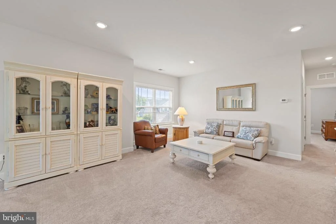
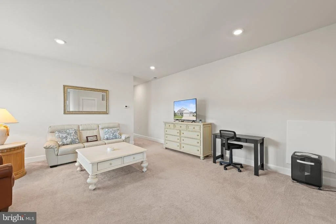
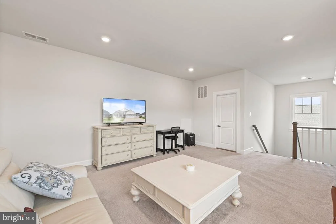
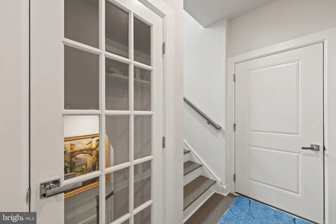
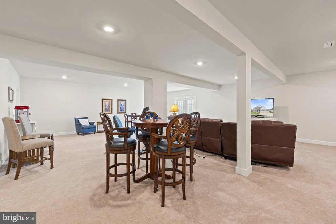
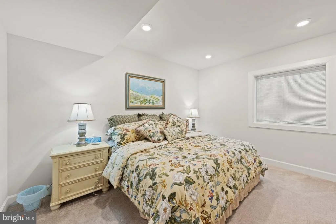
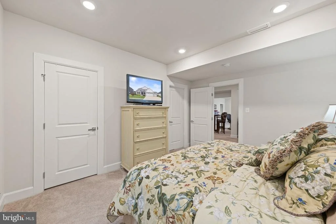
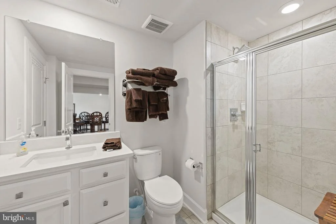
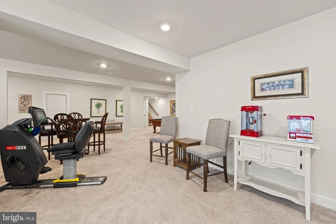
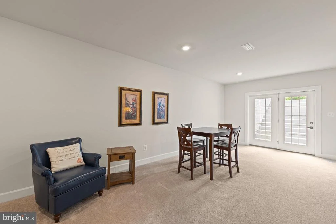
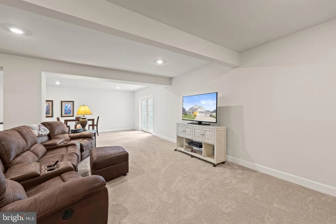
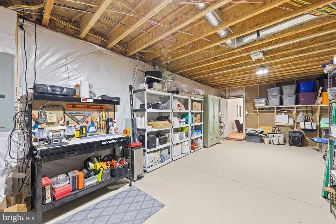
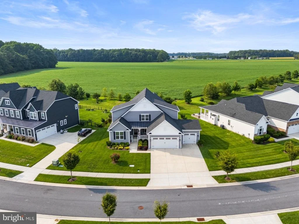
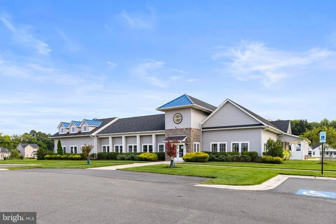
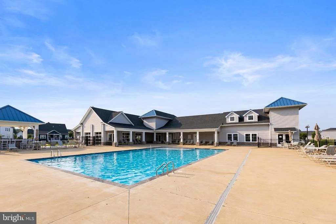
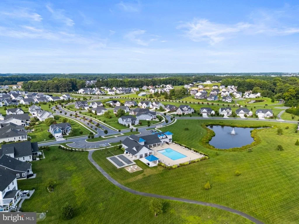
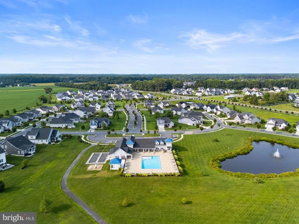
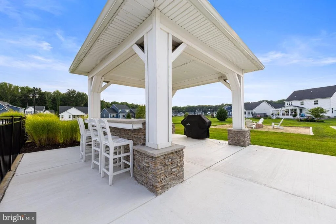
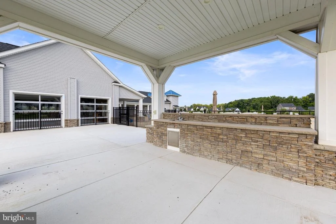
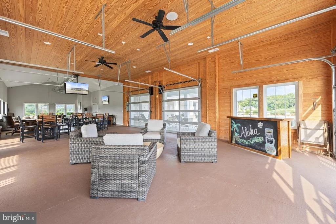
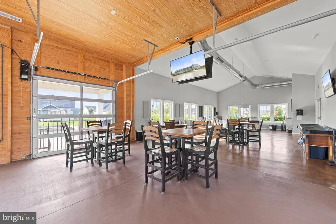
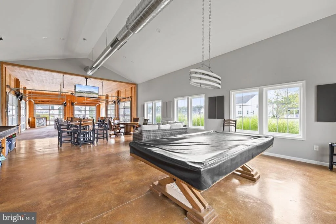
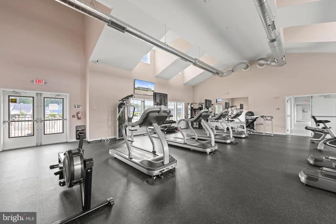
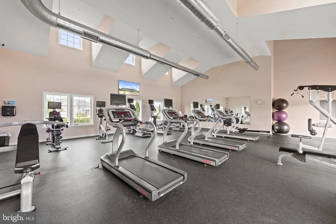
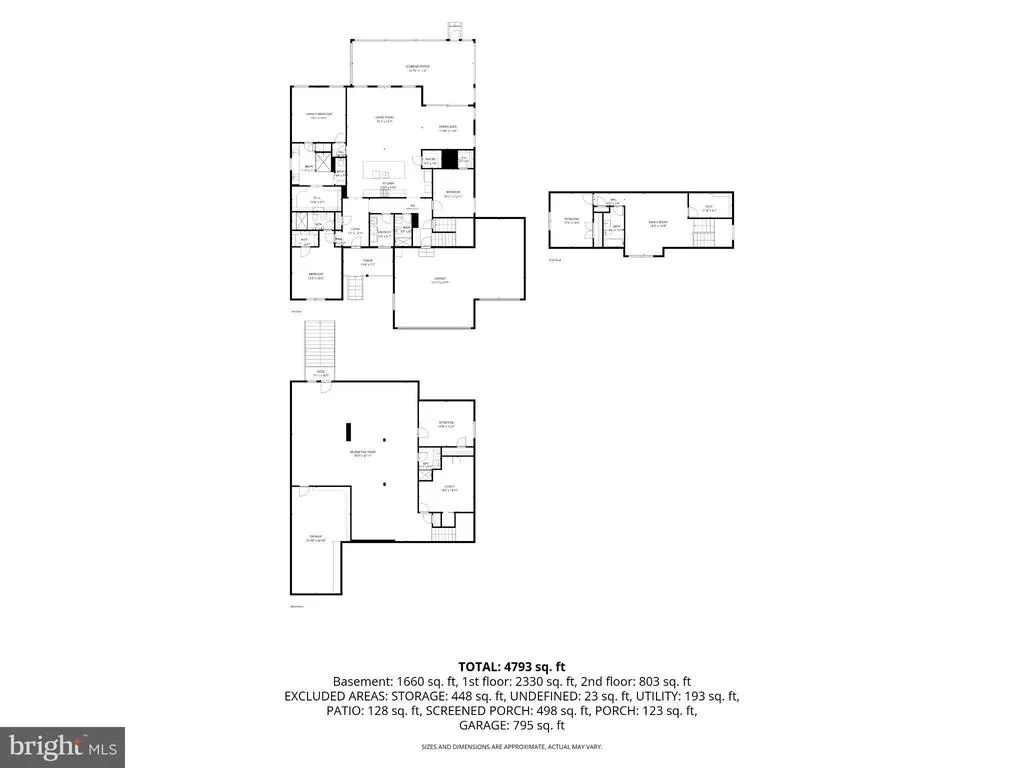
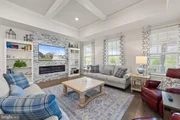
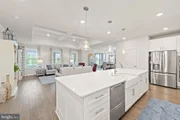
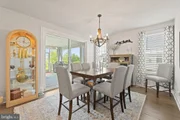
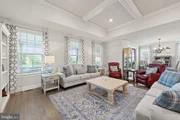
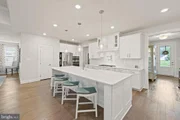
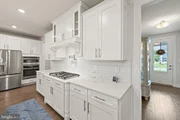
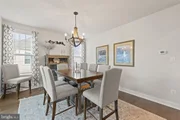
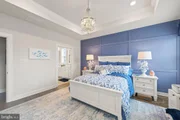
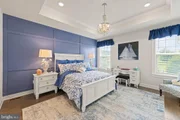
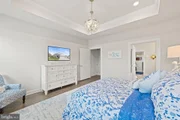
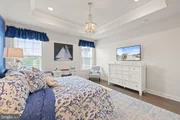
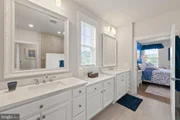
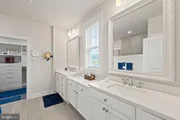
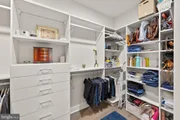
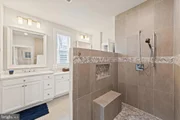
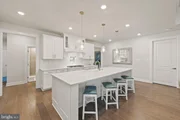
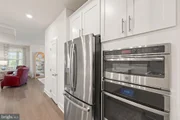
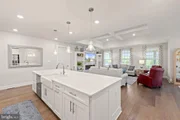
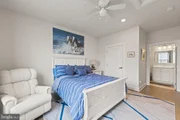
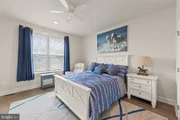
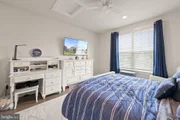
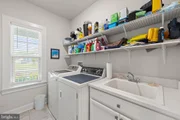
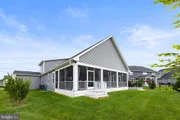
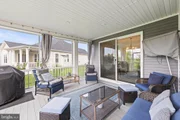
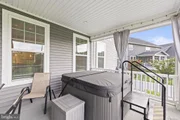
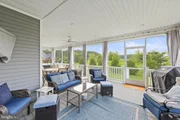
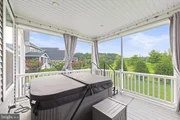
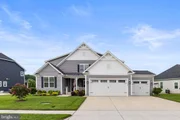
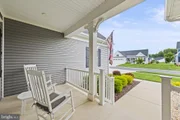
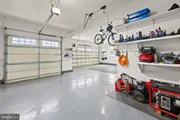
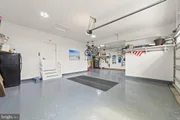
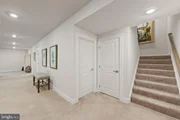
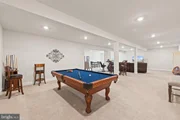
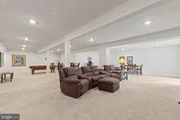
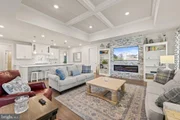
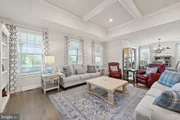
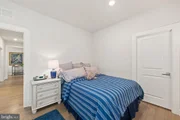
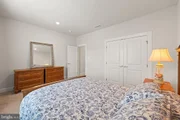
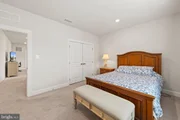
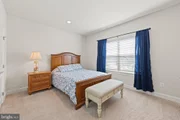
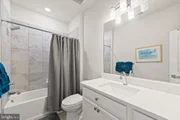
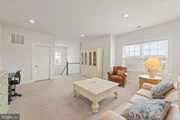
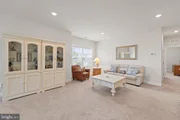
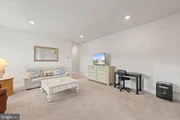
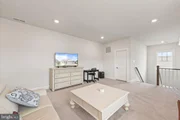
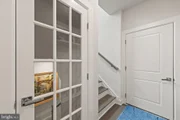
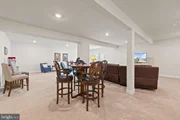
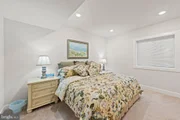
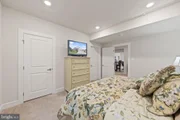
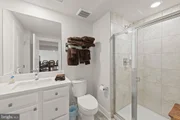
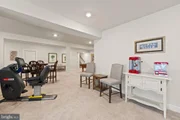
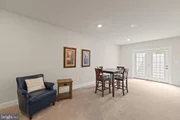
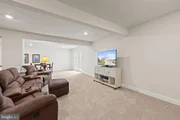
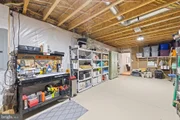
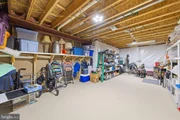
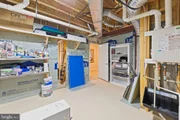
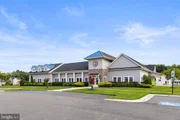
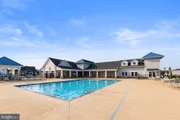
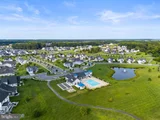
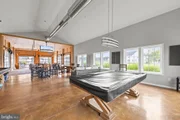
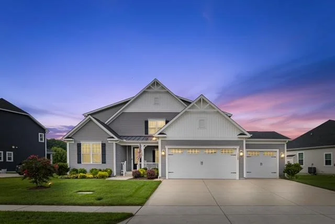
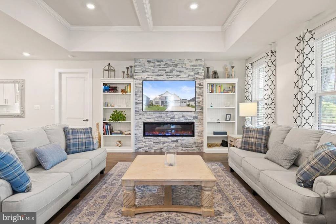
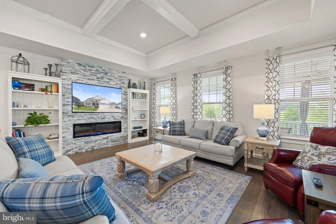
Right Place, Right Price, Right Opportunity!  Why wait?  Act now and you can be in this lovely home before the holidays. Spacious, stylish coastal-style residence in the prestigious and desirable Marsh Farm Estates. Make your arrangements now to see this airy and light-filled property offering a harmonious blend of luxury and comfort, perfect for those seeking an elevated lifestyle. Built in 2020, this stunning home boasts five spacious bedrooms and five elegantly appointed bathrooms finished with elegantly upgraded features, ensuring ample space for relaxation and privacy. Property is sized to make a great investment property in a community with  seven-day rental minimum. Step inside to discover an inviting open floor plan that seamlessly connects the gourmet kitchen and family room, creating an ideal setting for both entertaining and everyday living. The kitchen is a chef's dream, featuring upgraded quartz countertops, a large expanded quartz island, and top-of-the-line stainless steel appliances, including a double convection microwave and oven, gas range and pot filler.   The combination of the engineered wood, ceramic tile, and plush carpeting throughout the levels of the home adds warmth and sophistication to your movement throughout the home. The primary suite is a true sanctuary, complete with stunning wood trim wall, a luxurious enhanced walk-in closet and a spa-like bathroom featuring a walk-in shower and elegant fixtures. Thoughtful details such as crown moldings, recessed lighting, and built-ins improve the home's charm and character. Venture outside to your private oasis, where beautifully landscaped grounds adjoin open space and parkland, offering serene pasture views. Enjoy your private outdoor living on the enhanced screened deck or unwind in your exclusive three person hot tub, surrounded by the tranquility of nature and the private setting . The community amenities include a sparkling in-ground pool, expansive clubhouse for social activities, a fitness center, perfect for today's active lifestyles. This home also features a fully finished basement with carpeted floors, the 5th bedroom and bathroom and additional living space and versatility to add a home theater, gym, or play area. With a main floor laundry room with mounted sink and an improved attached three-car garage offering ample driveway space, convenience is at your fingertips. Located in a suburban setting, this property offers the perfect balance of privacy and community. Enjoy the benefits of common area maintenance, lawn care, and snow removal, allowing you to focus on what truly matters-creating memories in your new home. Experience the exclusive lifestyle that this remarkable property offers, where modern luxury meets comfort in every detail. Don't miss the opportunity to make this dream home, offering easy access to the Rehoboth and Lewes beaches and attractions, your own. Make an appointment today!
Unit Size
5,601 Ft²
Days on Market
-
Land Size
0.27 acres
Price per sqft
$170
Property Type
House
Property Taxes
$129
HOA Dues
$875
Year Built
2020

Payment Calculator

Cap Rate Calculator

Last updated: 2 days ago (Bright MLS #DESU2118466)

Price History

Date / Event Date Event Price
Aug 26, 2026 Listed by Iron Valley Real Estate at The Beach $949,900
Listed by Iron Valley Real Estate at The Beach
Jan 2, 2021 Listed by Non Subscribing Office $469,990
Listed by Non Subscribing Office
Nov 13, 2020 Sold
Sold
Jul 21, 2020 Sold
Sold

Property Highlights

Garage
Air Conditioning
Fireplace
Parking Details
Has Garage
Parking Features: Lighted, Attached, Garage, Driveway, Concrete Driveway
Garage Spaces: 3
Interior Details
Full Bathrooms: 5
Interior Features: Built-in Features, Ceiling Fan(s), Crown Molding, Kitchen Island, Pantry, Recessed Lighting, Walk-In Closet(s), Bathroom - Stall Shower, Bathroom - Walk-In Shower, Carpet, Chair Railings, Combination Kitchen/Living, Dining Area, Entry Level Bedroom, Family Room Off Kitchen, Floor Plan - Open, Formal/Separate Dining Room, Kitchen - Gourmet, Primary Bath(s), Sprinkler System, Upgraded Countertops, Window Treatments, Bathroom - Tub Shower
Appliances: Microwave, Cooktop, Dishwasher, Disposal, Dryer, Exhaust Fan, Ice Maker, Double Oven, Self Cleaning Oven, Gas Oven, Range Hood, Refrigerator, Stainless Steel Appliance(s), Washer, Water Heater, Oven - Wall
Flooring Type: Carpet, Ceramic Tile, Brick, Engineered Wood, Partially Carpeted
Door Features: Insulated, Sliding Glass, Storm
Rooms: 15
Has Fireplace
Fireplace Features: Electric, Glass Doors, Other, Stone
Fireplaces: 1
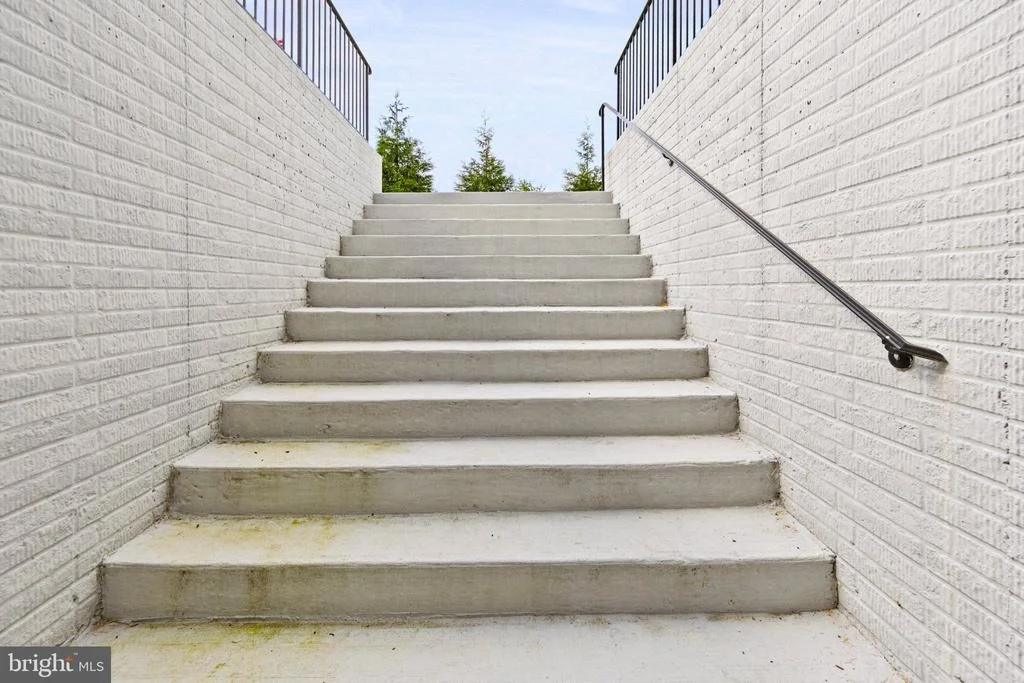
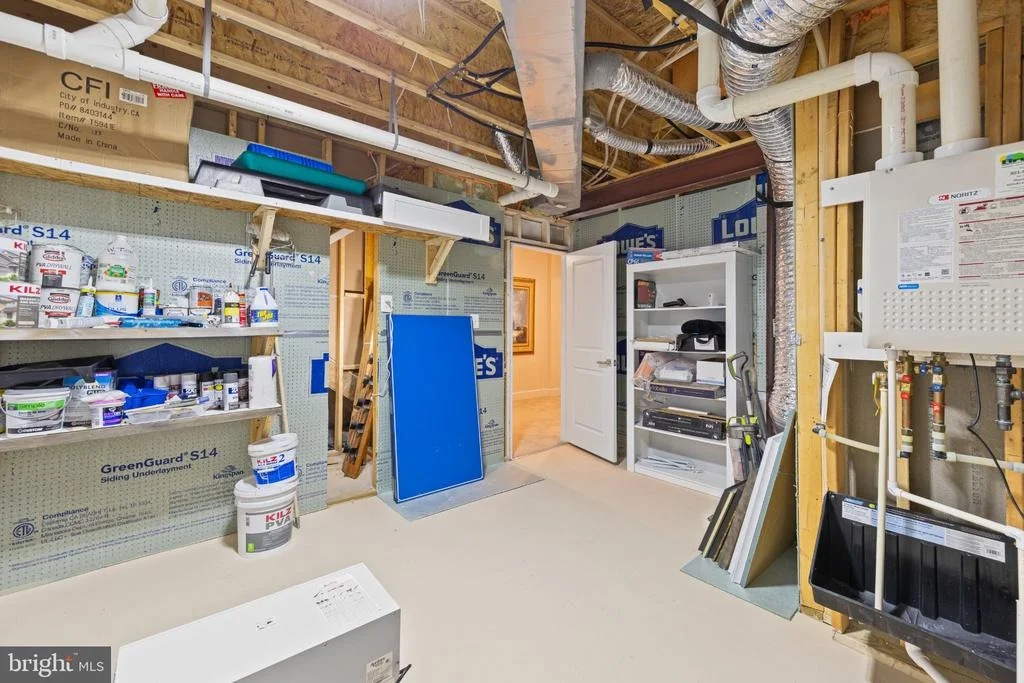
Basement: Finished, Sump Pump, Heated, Improved, Interior Access, Outside Entrance, Rear Entrance, Walkout Stairs, Windows
Exterior Details
Square Footage: 5601
Square Footage Source: $0
Property Condition: Excellent
Architectural Style: Coastal
Year Built Source: Estimated
Year Built: 2020
Building Name: NONE AVAILABLE
Builder Name: NV Homes
Builder Model: Westminister
Levels: 2
Other Structures: Above Grade, Below Grade
Window Features: Screens, Sliding, Transom
Construction Materials: Frame
Patio and Porch Features: Porch, Deck
Lot Features: Adjoins - Open Space, Backs - Parkland, Irregular, Landscaping, PUD, Rear Yard
Lot Size Area: 11761
Lot Size Units: Square Feet
Lot Size Acres: 0.27
Lot Size Square Feet: 11761
Lot Size Dimensions: 116.00 x 131.00
Tax Lot: 50
Water Source: Public
Financial Details
Tax Assessed Value: $734,600
Tax Annual Amount: $1,546
Utilities Details
Cooling Type: Central Air
Heating Type: Forced Air, Zoned
Sewer : Public Sewer
Location Details
HOA/Condo/Coop Fee Includes: Maintenance Grounds, Snow Removal, Lawn Maintenance, Pool(s), Road Maintenance
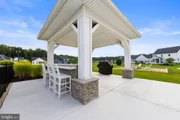
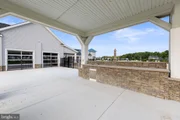
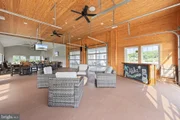
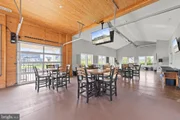
HOA/Condo/Coop Amenities: Maintenance Grounds, Fitness Center, Game Room, Community Center, Pool - Outdoor
HOA Fee: $875
HOA Fee Frequency: Quarterly

Building Info

Overview

    General

  • Year Built: 2020
  • Effective Year Built: 2020
  • Bedroom Count: 0
  • Bathroom Plumbing Fixtures: 18
  • Building Condition: 0
  • Building Quality: 6
  • Construction Type: 0
  • Building Style: 0
  • Exterior Walls Type: 17
  • Interior Walls Type: 0
  • Roof Shape Type: 0
  • Roof Cover Type: 0
  • Floor Count: 200
  • Floor Cover: 0
  • Basement Type: 0
  • Basement Area: 0
  • Garage Type: 7
  • Garage Square Area: 792
  • Parking Space Count: 3
  • Patio Type: 20
  • Porch Type: 7
  • Pool Type: 0

    Dimensions

  • Lot Size Square Feet: 15,196
  • Lot Size Depth Feet: 1,310
  • Lot Size Frontage Feet: 1,160
  • Total Building Area: 3,126
  • Building Area: 3,126
  • Building Area Measurement: L

    Heating and Cooling

  • Air Conditioning: 0
  • Heating: 0
  • Heated Square Feet: 3,126
  • Heating Fuel Type: 0

    Utilities

  • Sewer System: 0
  • Water Service: 0

Building

  • Building Type: 0
  • Property Class: R
  • Subdivision: MARSH FARM ESTATES
  • Land Acres: 0000000349
  • Standard Land Use Code: 1001
  • County Land Use Code: RS
  • Legal Description 1: MARSH FARM ESTATES LOT 50

Neighborhood

  • School District Name: Cape Henlopen School District
  • School Tax School District: CAPE HENLOPEN
  • Census Tract: 051012

Geography

  • District: CAPE HENLOPE
  • Parcel: 234-12.00-423.00
  • Lot: 50
  • Municipality: INDIAN RIVER HUNDRED
  • Latitude: 38.686
  • Longitude: -75.1679

    Address

  • Full Address: 31390 Topsail Dr
  • Address - House Number: 31390
  • Address - Street Name: Topsail
  • Address - Suffix Type: Dr
  • State: DE
  • City Name: Lewes
  • Carrier Code: R803
  • 4-Digit Zip Code: 3414
  • Zip Code: 19958

Valuation

    Tax

  • Tax Year: 2023
  • Tax Amount: $197,230

    Appraisal Valuation

  • Standard Deviation: 0.2273
  • Valuation Date: Sep 13, 2023
  • Confidence Score: 68
  • Final Value: 731,081
  • High Value: 897,301
  • Low Value: 564,862

    Market Valuation

  • Market Total Value: $80,100
  • Market Land Value: $11,000
  • Market Improvement Value: $69,100

    Assessments Valuation

  • Assessed Year: 2023

    Sales

  • Current Sale Contract Date: Nov 13, 2020
  • Current Sale Recording Date: Nov 13, 2020
  • Current Sale Price:
  • Current Sale Document Type: 27
  • Current Sale Input Document Number: 20200000055735
  • Previous Sale Recording Date: Jul 21, 2020
  • Previous Sale Contract Date: Jul 20, 2020
  • Previous Sale Amount: $135,500
  • Previous Sale Document Type: 27
Data used for valuation calculations is provided by RealtyHop, and other third party sources

Comparables

Unit
Status
Type
Beds
Baths
ft²
Price/ft²
Asking Price
Listed On
Closing Price
Sold On
HOA + Taxes

About Sussex


Similar Homes for Sale

Currently no similar homes around

Nearby Rentals

Unit for rent at 24511 Jagger Avenue, LEWES, DE, 19958

$2,500 /mo

  • 3 Beds
  • 2 Baths
  • 1,340 ft²
24511 Jagger Avenue, LEWES, DE, 19958 Listing by Gilbert R. Myers Jr.
Unit for rent at 33725 Skiff Alley, LEWES, DE, 19958

$1,950 /mo

  • 2 Beds
  • 2 Baths
  • 1,199 ft²
33725 Skiff Alley, LEWES, DE, 19958 Listing by CARLA L.H. RIDDLE
Unit for rent at 34522 Skyler Drive, LEWES, DE, 19958

$3,100 /mo

  • 4 Beds
  • 3 Baths
  • 2,846 ft²
34522 Skyler Drive, LEWES, DE, 19958 Listing by Vid Lopez


Frequently Asked Questions

When was property at 31390 Topsail Drive built and last sold?
The property at 31390 Topsail Drive was built in 2020 and last sold on Nov 13, 2020 for $604,340.
How much is this home worth?
The estimated value of the home located at 31390 Topsail Drive is $959,399.
What are some comparable homes to 31390 Topsail Drive?
There are currently no comparable homes to 31390 Topsail Drive.