


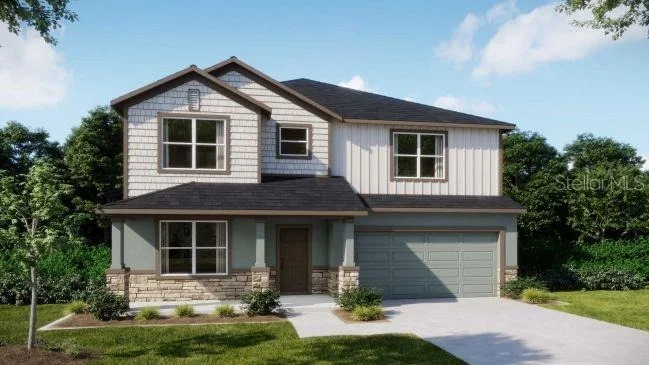
31383 MALBEC DRIVE


About This Property
A charming covered front porch and striking stone-accented exterior create standout curb appeal, while the welcoming foyer leads to a private den with double French doors, creating the ideal space for a home office, study, or quiet retreat. At the heart of the home, the expansive great room is enhanced by added windows and six LED lights, filling the space with natural light and creating an inviting setting for entertaining and everyday living. The chef-inspired kitchen overlooks the main living area and features quartz countertops, a decorative tile backsplash, cabinet crown molding, stainless steel appliances including an ENERGY STAR certified side-by-side refrigerator, an L-shaped walk-in pantry, and a spacious dining nook. Just beyond the great room, the extended screened lanai provides the perfect place to enjoy Florida's beautiful weather year-round.
An elegant wood & iron handrail leads upstairs to a versatile loft and bonus room, enhanced by four additional LED lights. Four spacious bedrooms provide comfortable accommodations, including Bedrooms 3 and 4, which share a convenient Jack-and-Jill full bath. The flexible loft and bonus areas can easily serve as a media room, fitness space, study area, or additional lounge. The private primary suite serves as a relaxing retreat, highlighted by four added LED lights, a spa-inspired bath with a soaking tub, a beautifully tiled shower with upgraded enclosure, and an oversized walk-in closet. Luxury EVP flooring extends throughout the entire first floor and all upstairs bathrooms, while upgraded carpet and premium pad add comfort to the bedrooms and second-floor living spaces. Home theater package and Smart home features, including Deako smart switches, add modern convenience and enhanced control throughout the home. Additional storage solutions are thoughtfully integrated throughout the home, including a large storage area adjacent to the oversized two-car garage. Stunning upgrades continue with 6 '8 full lit front door, architectural shingles, landscaping with irrigation in front & side, and in the garage with a utility sink for added convenience. Blending style, comfort, technology, and functionality, The Carlisle in Benton Hills delivers exceptional living in one beautifully designed home. Make this exceptional home yours TODAY!
Payment Calculator
Your Estimated Monthly Payment
Cap Rate Calculator
What does this mean?
Based on our analysis, the cap rate of this property is 1.25%. A negative cap rate indicates that the property might not be feasible as an income-producing asset. The median cap rate for a near zip code 11238 is 4.23%.
How much can I actually make?
Actual monthly rental income may vary between $4,760 and $7,140 depending on unit-specific characteristics. You can change the amount using the slider to further explore.
How is cap rate calculated?
Cap Rate = Net Operating Income (NOI) / Property Asset Value.
When calculating the cap rate, we assume 100% occupancy. Leverage (mortgage) is not considered.
Cap Rate provided by RealtyHop and RentHop, learn more about cap rate here.
Price History
| Date / Event | Date | Event | Price |
|---|---|---|---|
| Aug 20, 2026 | Sold | ||
| Sold | |||
| Jul 11, 2026 | In contract | - | |
| In contract | |||
| Jul 7, 2026 | Listed by NEW HOME STAR FLORIDA LLC | $449,900 | |
| Listed by NEW HOME STAR FLORIDA LLC | |||
Property Highlights
Comparables
Status
Price/ft²
Listed On
Sold On
About Hernando
Similar Homes for Sale
Currently no similar homes aroundNearby Rentals

NEW HOME STAR FLORIDA LLC
Last Updated: 3 months ago
Data Source: Stellar MLS, MLS# O6422911
 Your Privacy Choices
Phone: 425-283-2930
Address: 335 Madison Avenue, New York, NY 10017