



3137 HUNT ROAD


About This Property
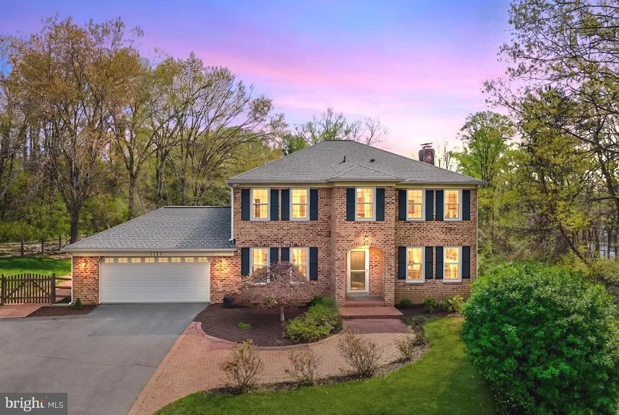
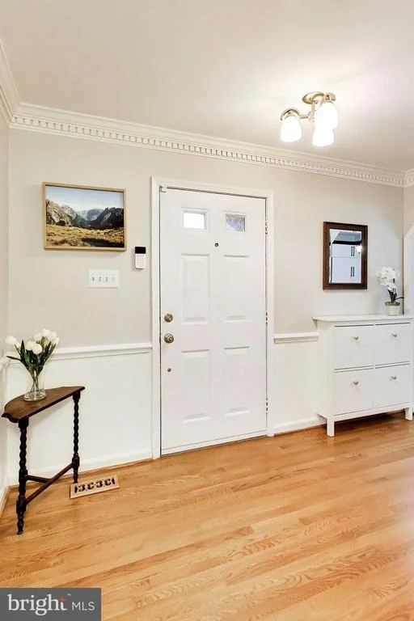
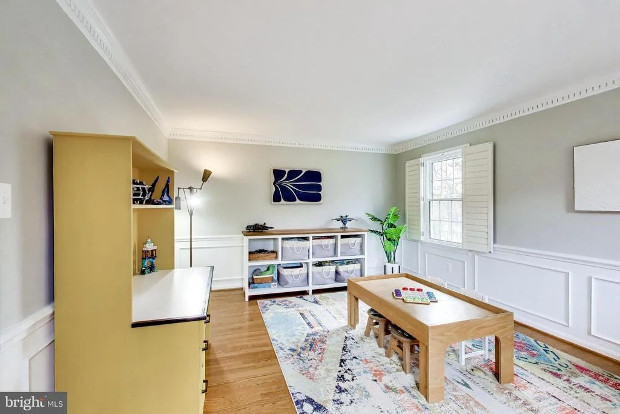
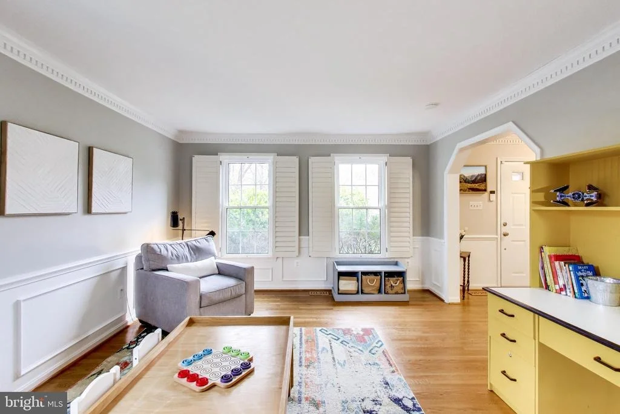
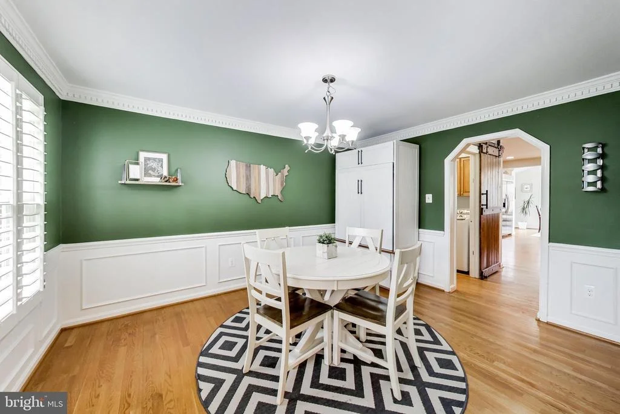
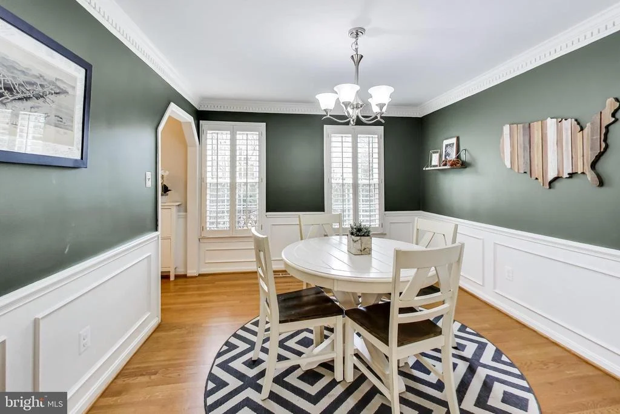
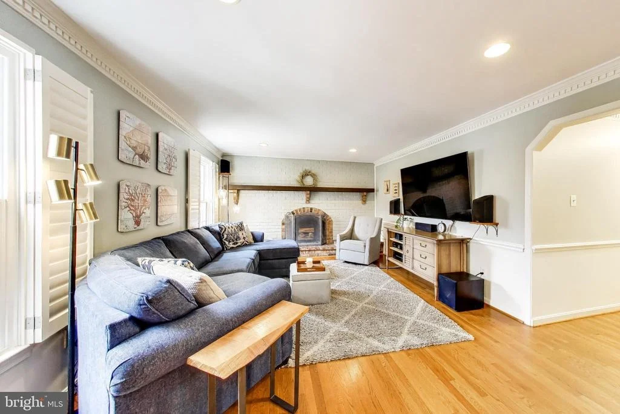
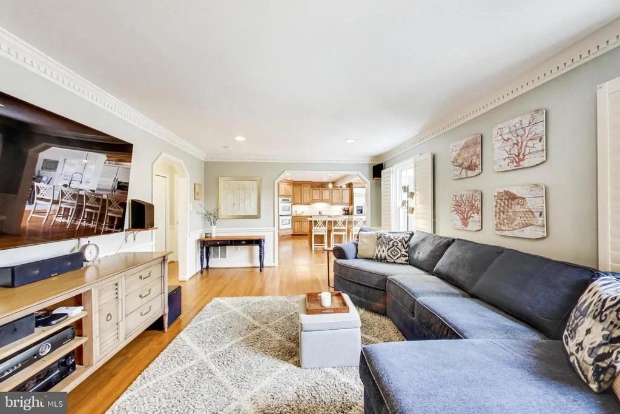
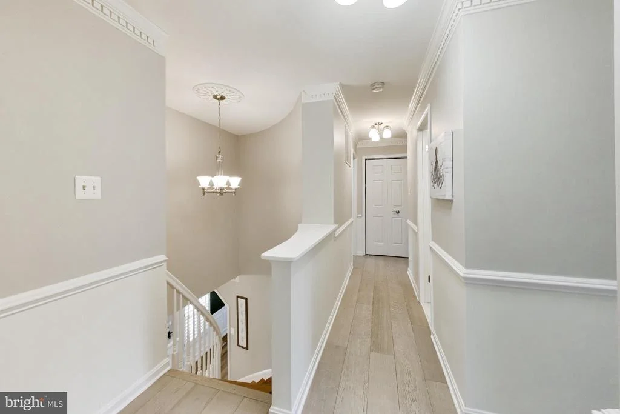
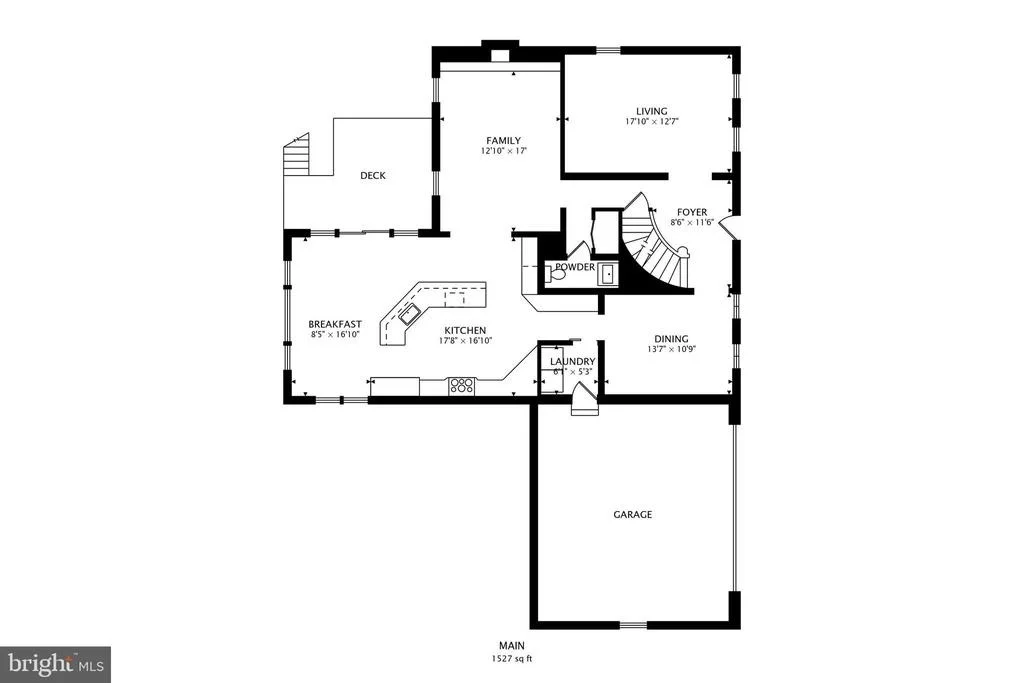
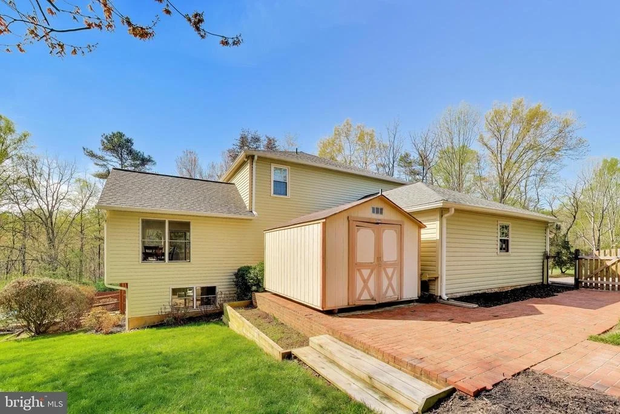
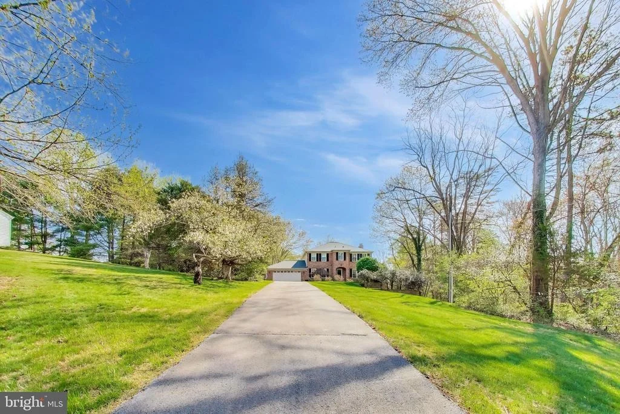
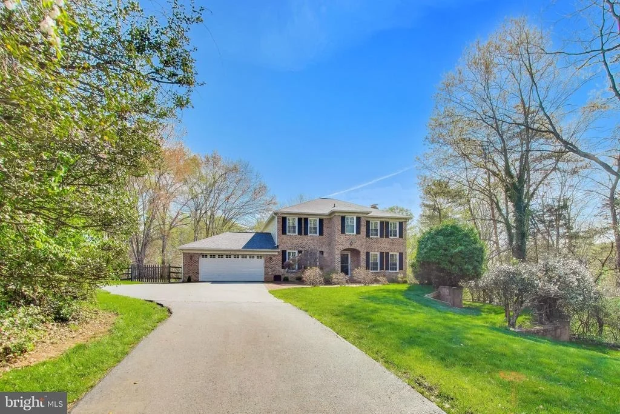
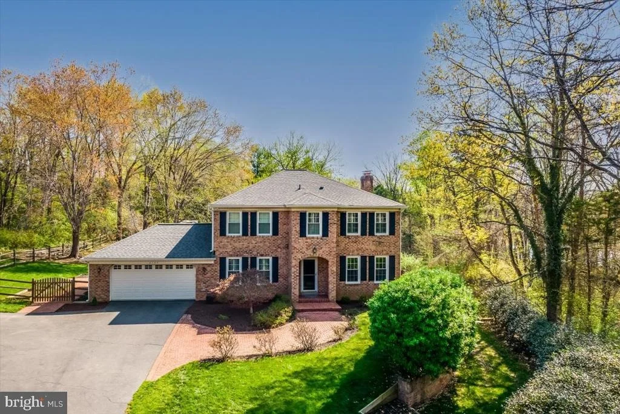
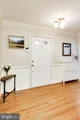
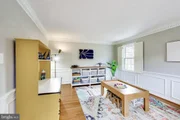
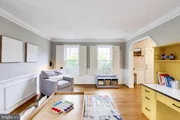
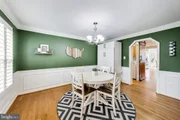
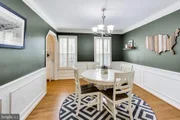
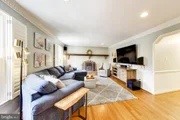
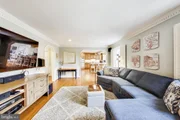
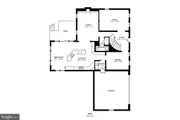
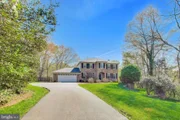
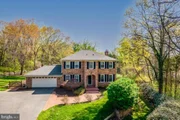
Upon entering the welcoming foyer, an awe-inspiring curved staircase greets you, establishing the tone for the superb craftsmanship woven throughout the home. The formal living and dining rooms-accented by classic wainscoting and crown molding-provide an impeccable backdrop for hosting guests. Meanwhile, the family room connected to the kitchen offers a warm, intimate space for relaxed gatherings.
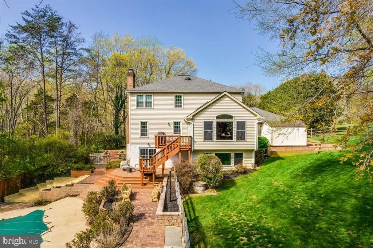
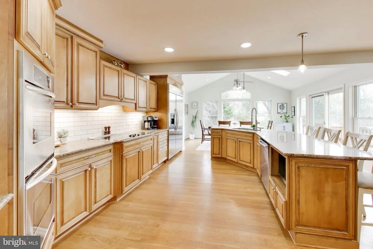
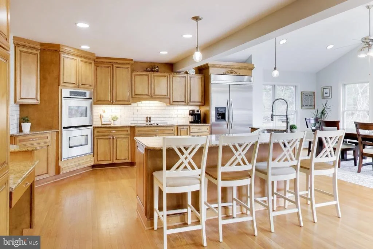
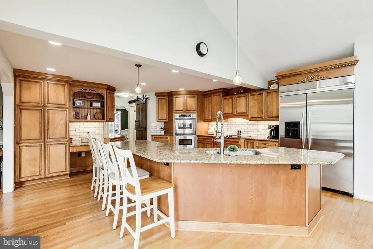
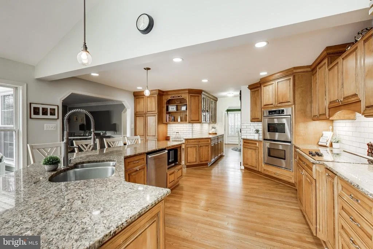
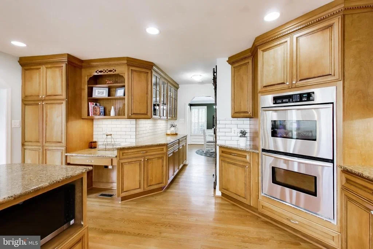
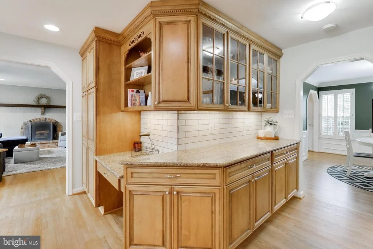
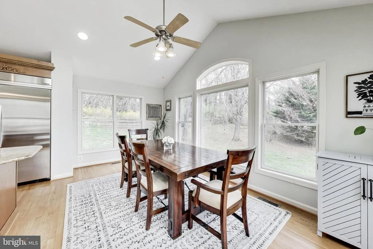
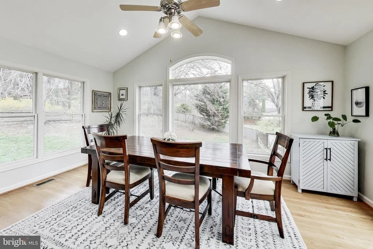
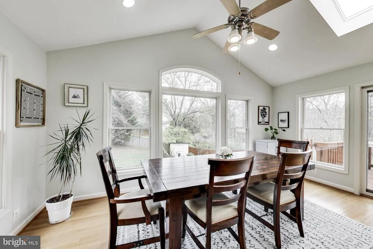
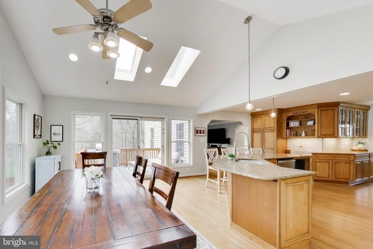
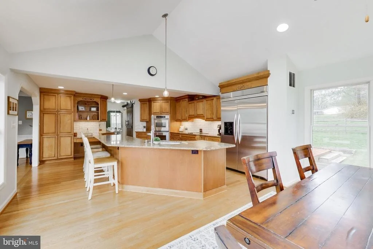
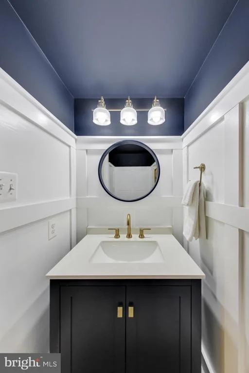
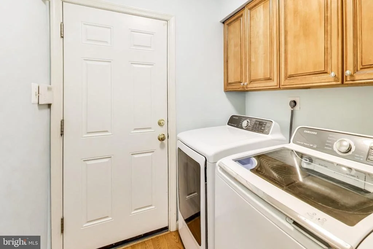
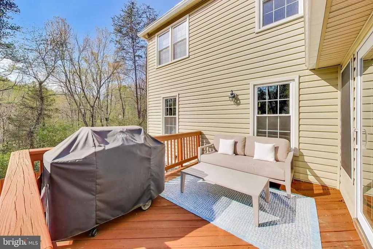
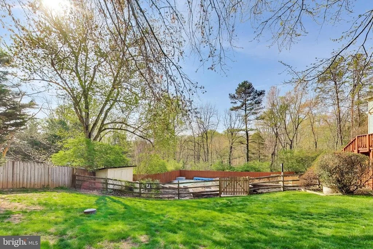
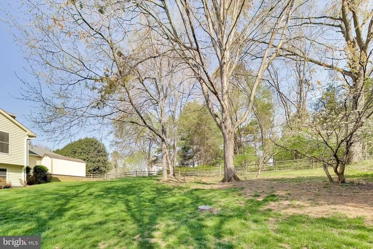
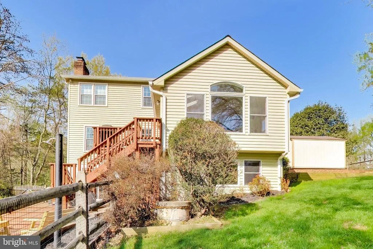
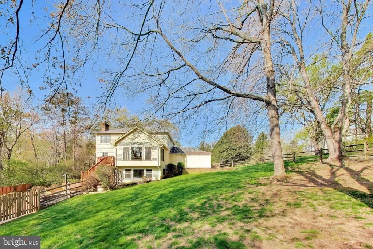
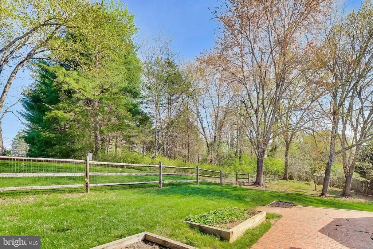
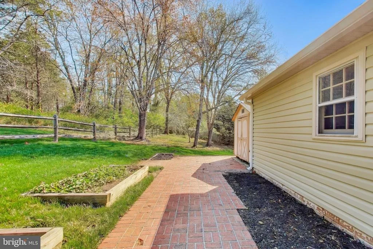
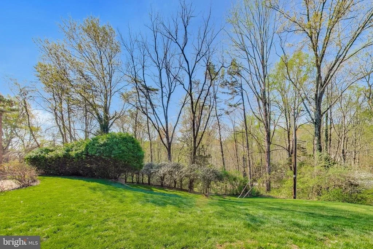
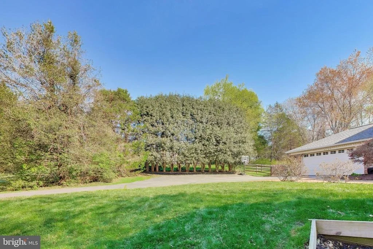
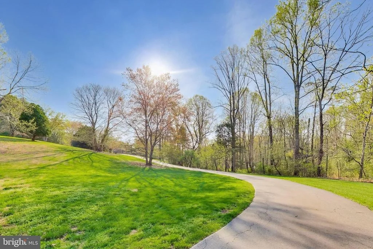
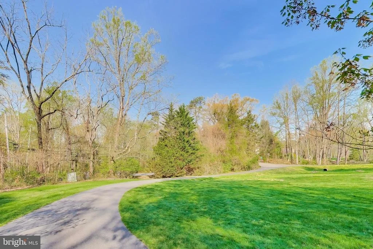
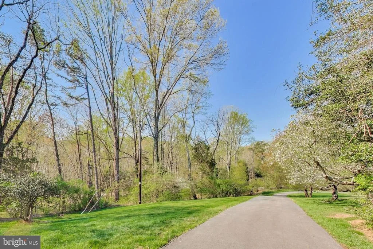
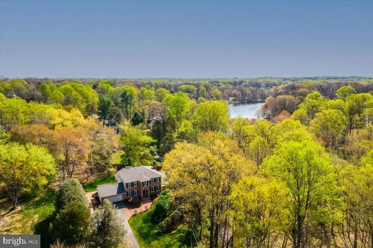
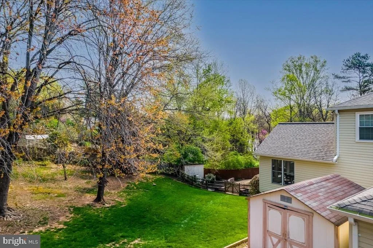
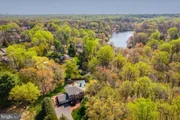
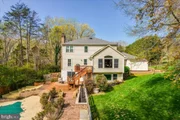
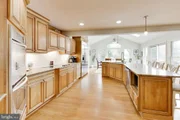
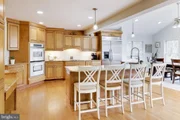
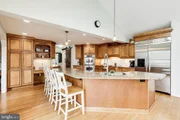
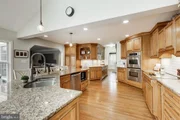
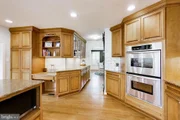
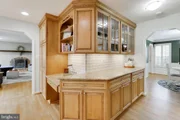
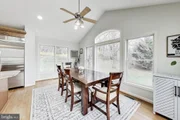
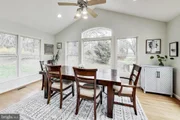
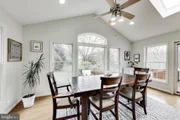
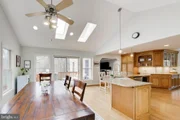
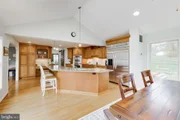
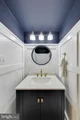
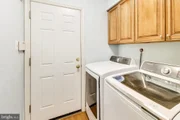
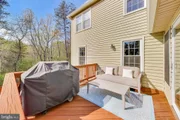
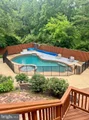
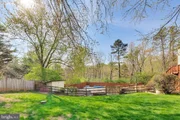
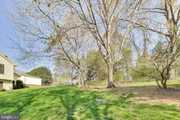
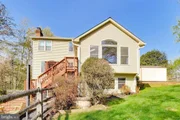
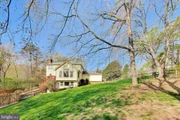
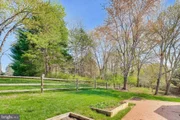
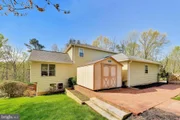
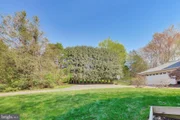
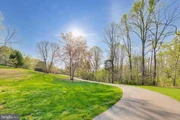
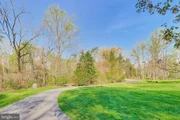
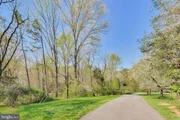
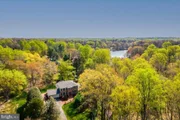
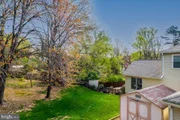
The gourmet kitchen is truly remarkable, boasting a generous center island, granite countertops, a timeless subway tile backsplash, and abundant cabinetry. An adjacent, spectacular breakfast area features a soaring cathedral ceiling framed by sun-drenched walls of windows and radiant skylights. This luminous space invites you to dine while overlooking the idyllic grounds-a perfect harmony of nature and tranquility-with a sliding glass door that opens onto the deck for delightful al fresco entertaining. The main level is beautifully completed by gleaming hardwood floors, a laundry room featuring a chic barn-style door, and a tastefully modernized powder room.
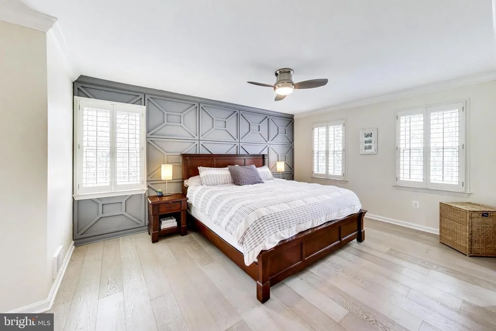
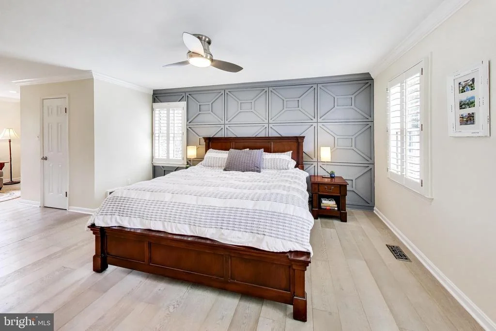
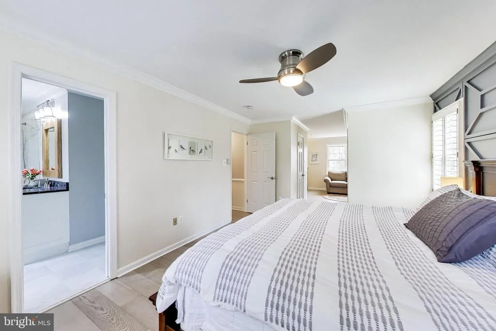
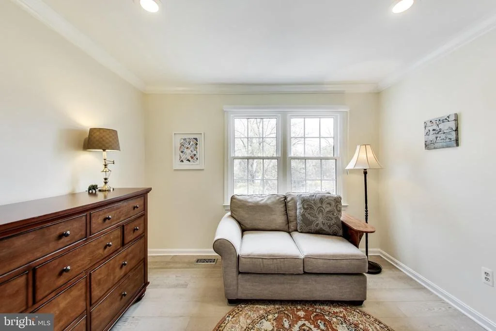
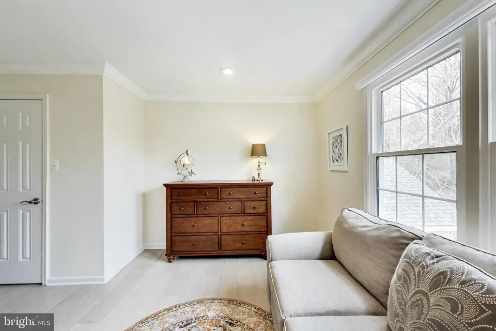
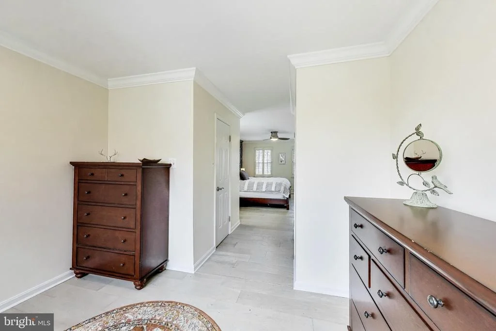
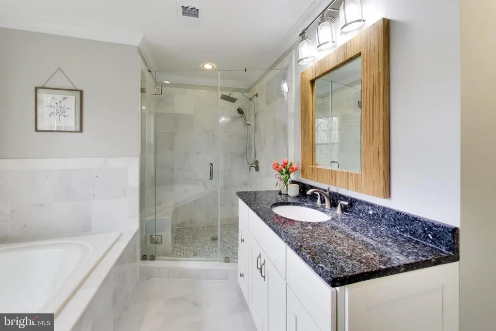
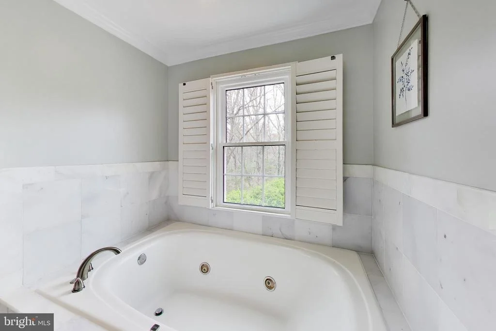
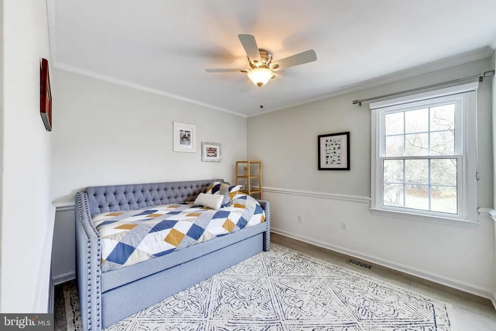
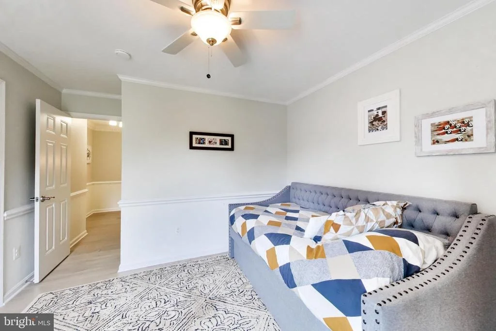
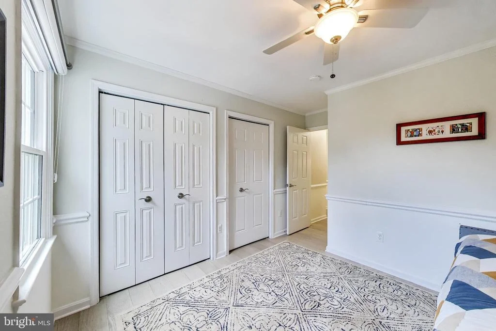
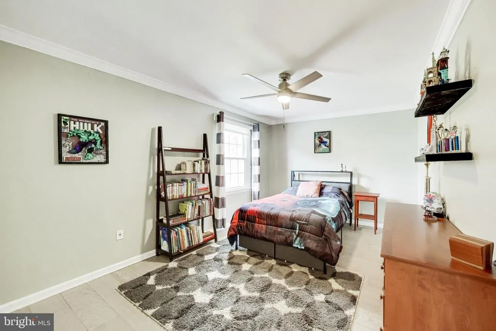
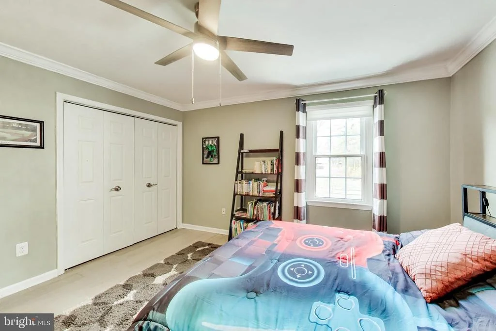
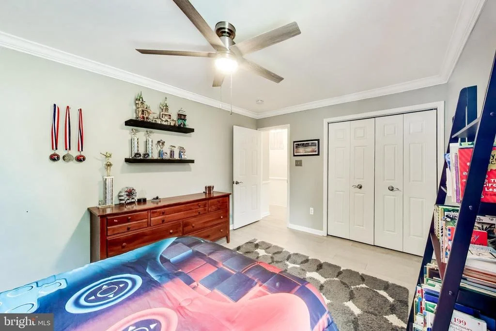
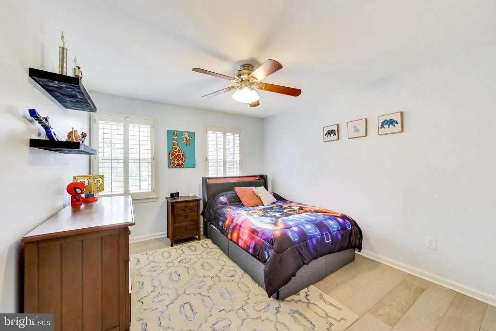
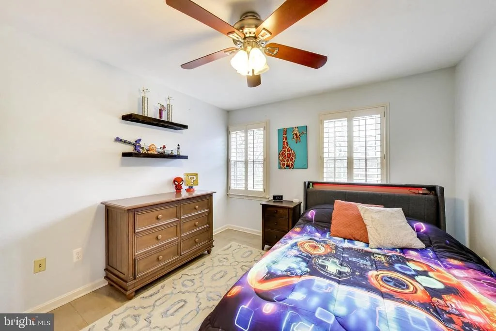
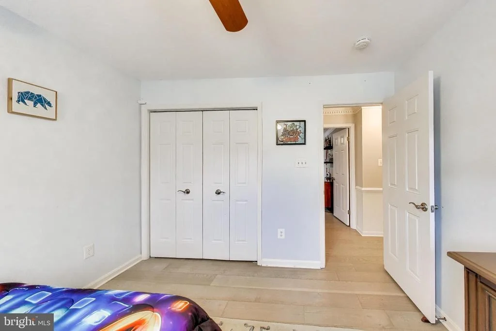
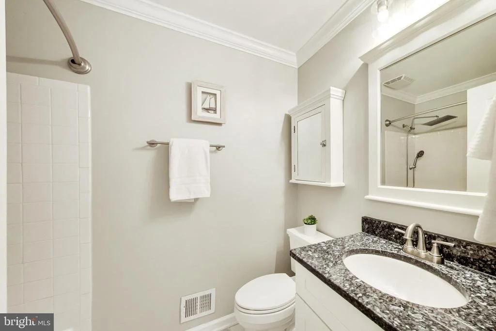
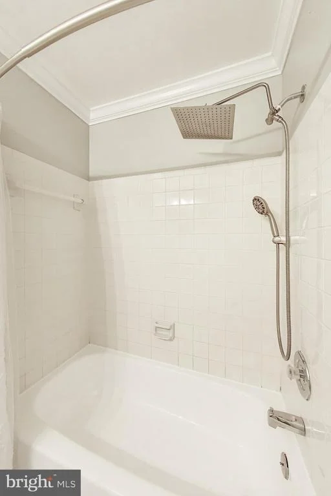
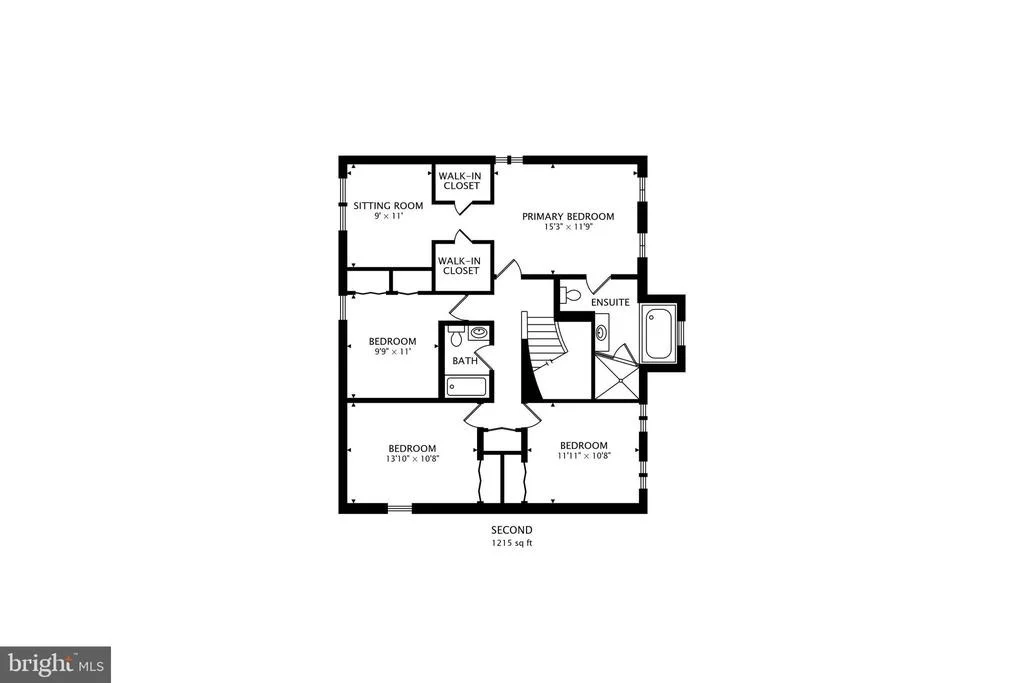
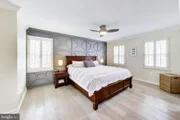
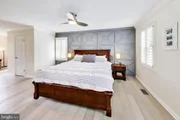
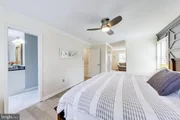
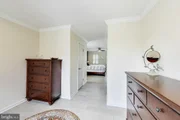
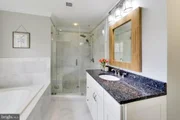
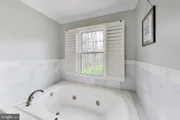
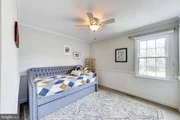
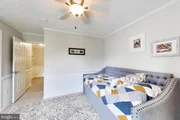
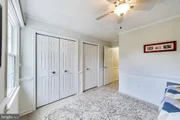
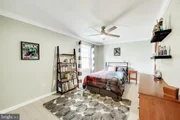
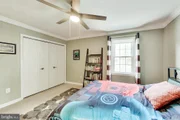
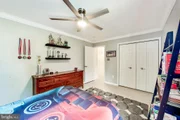
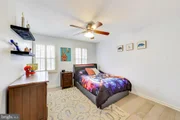
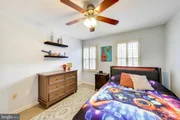
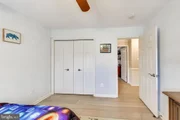
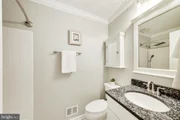
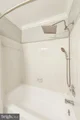
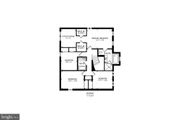
Ascend the stairs to uncover four graciously sized bedrooms on the upper level, highlighted by the luxurious primary suite adorned with a striking custom accent wall. This private suite features a sitting area, dual walk-in closets, and a refined en-suite bath equipped with a separate shower and soaking tub. Surrounded by resplendent tiling, it cultivates a rejuvenating, spa-like atmosphere. The three additional secondary bedrooms are amply proportioned and share access to a sleek hall bathroom.
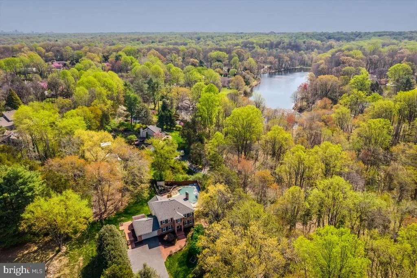
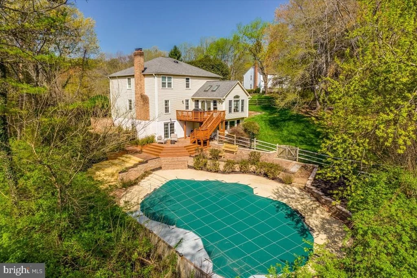
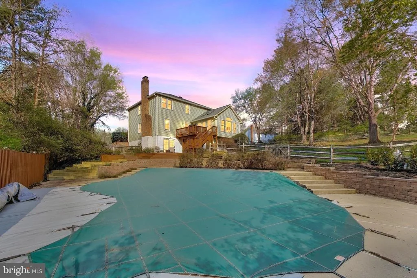
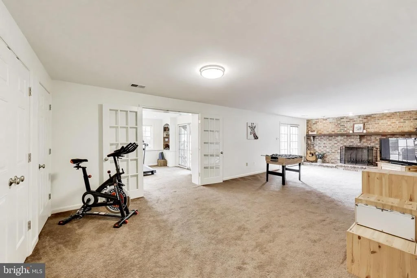
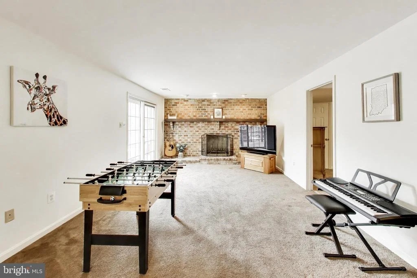
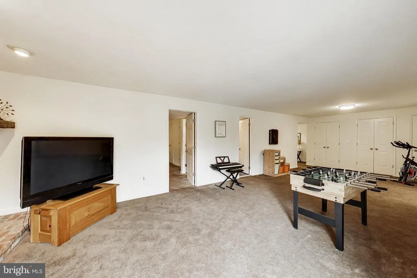
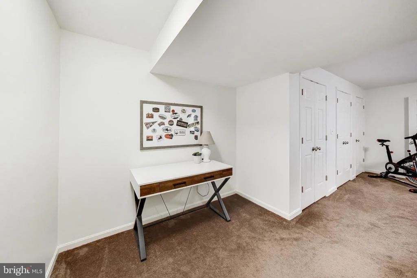
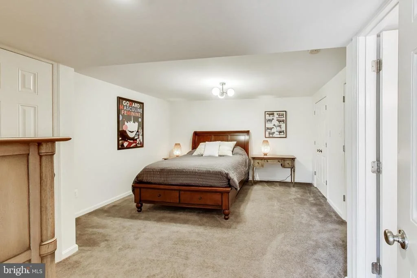
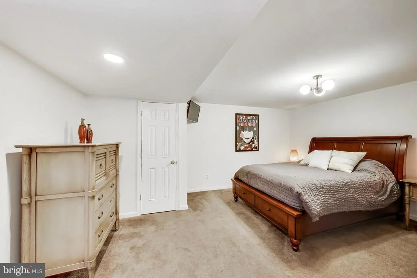
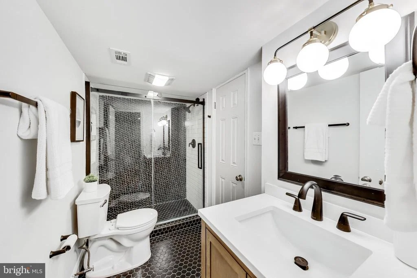
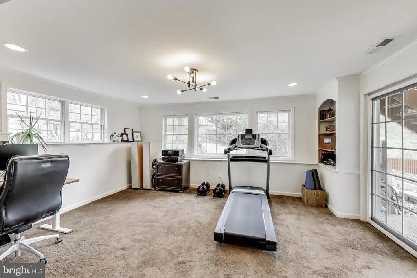
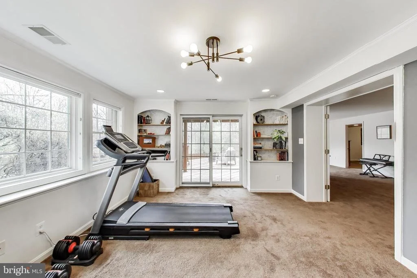
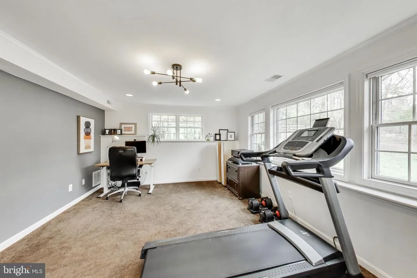
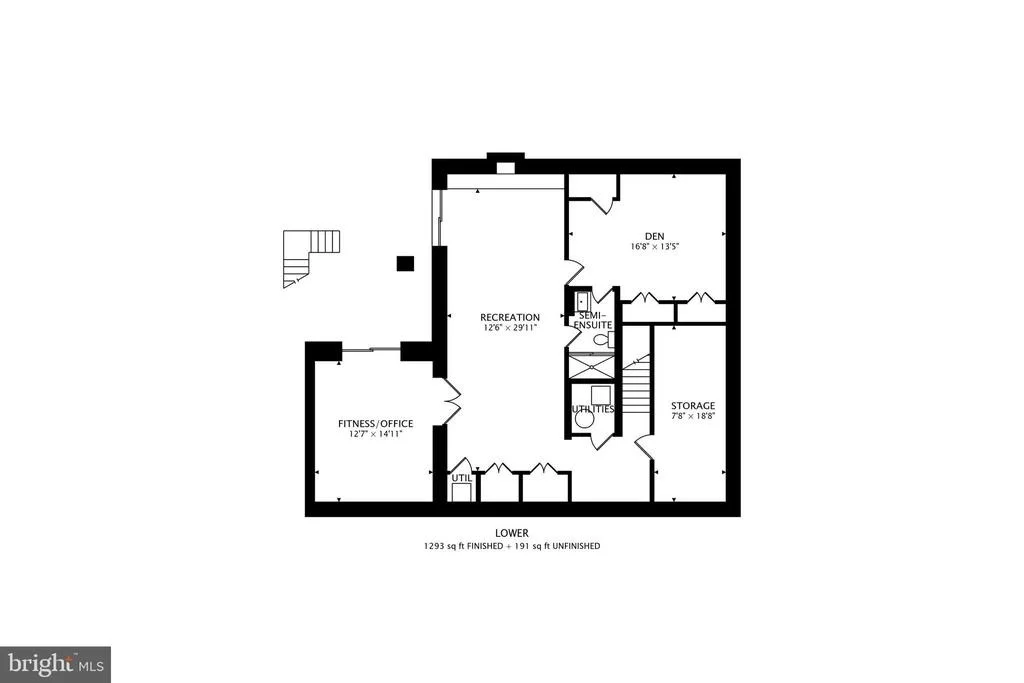
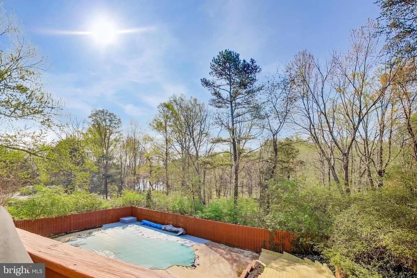
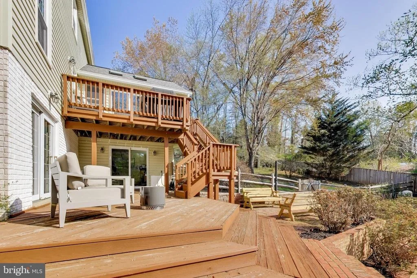
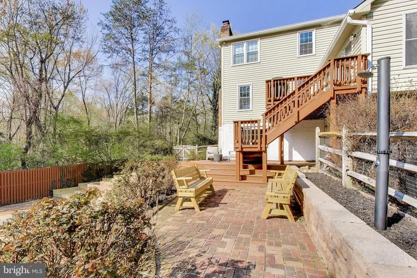
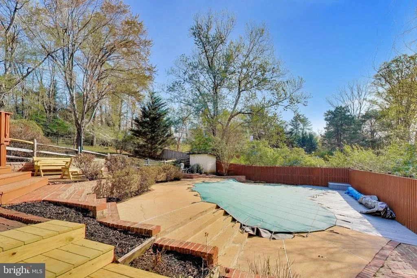
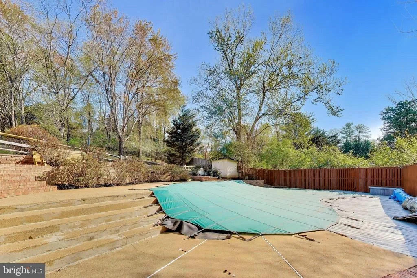
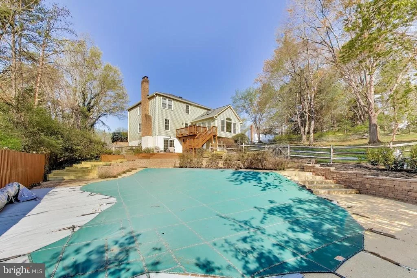
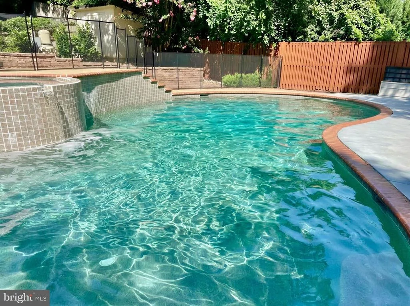
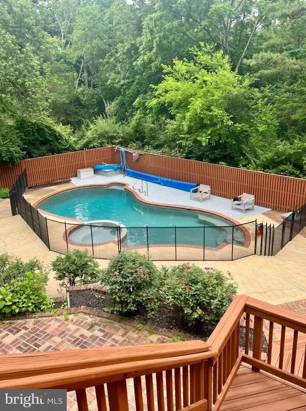
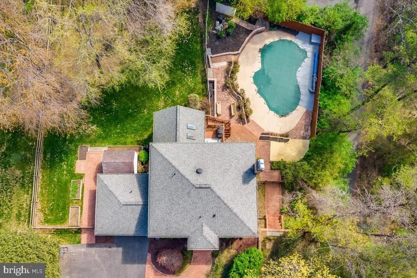
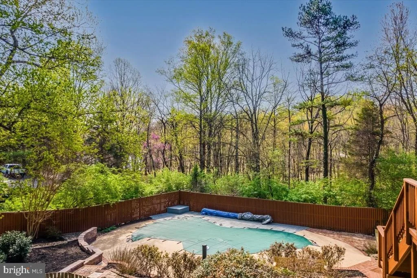
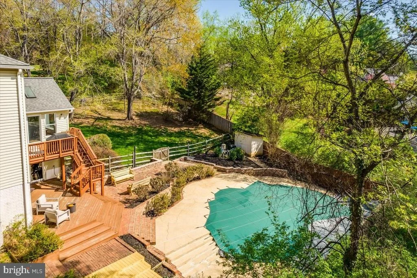
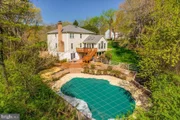
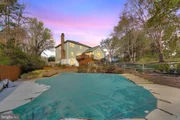
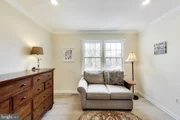
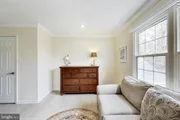
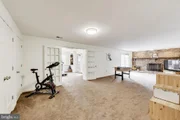
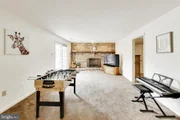
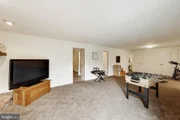
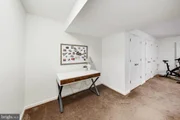
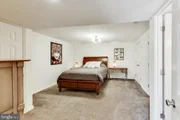
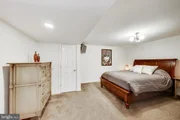
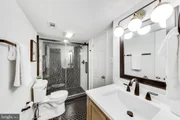
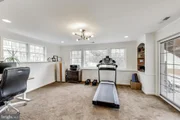
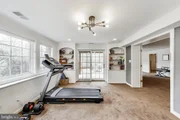
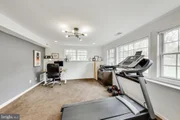
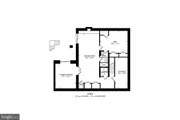
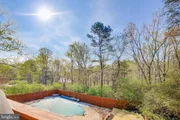
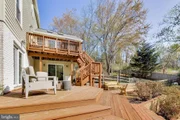
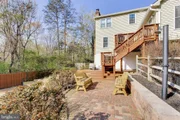
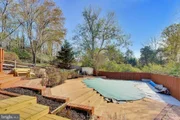
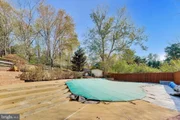
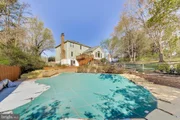
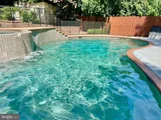
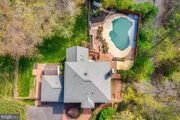
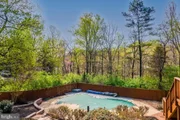
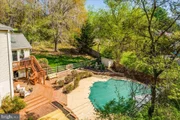
The walkout lower level is an entertainer's paradise, providing direct egress to a shaded lower deck that leads straight out to the in-ground pool-making it the ultimate destination for festive summer gatherings. Inside, the recreation room offers endless lifestyle options. An additional, versatile space with built-ins, enclosed by classic French doors, could be effortlessly transformed into a quiet home office, a dedicated fitness area, or even a bonus bedroom. Furthermore, a spacious den paired with a fully updated semi-en-suite bath adds exceptional convenience to this tier. An unfinished storage room completes this level, providing space for all your organizational needs.
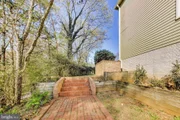
This home has been meticulously maintained with upgrades including a replaced HVAC system with 2 zones (Nov 2017), roof, gutters, and downspouts (Aug 2020), a new water heater (2026), updated windows-excluding the main and lower level addition (March 2024), refreshed main level powder room (2023) and lower level bathroom (2024), and a custom accent wall in the primary bedroom (2025). Other improvements include a pool pump replacement (2019), a newer solar cover (2025), and recently rebuilt exterior wood steps leading to the pool (2026).
Explore the vibrant Fairfax Corner, Oakton Shopping Center, and downtown Vienna, where a delightful array of boutique shops, cozy cafes, and gourmet restaurants awaits. Outdoor enthusiasts will enjoy proximity to scenic local parks and the fantastic amenities at the Oakmont Rec and Golf Center. All of this is paired with convenient access to major transit routes, including I-66, Route 50, and Metro Stations. Experience the ultimate blend of secluded luxury and modern convenience!
Payment Calculator
Your Estimated Monthly Payment
Cap Rate Calculator
What does this mean?
Based on our analysis, the cap rate of this property is 1.25%. A negative cap rate indicates that the property might not be feasible as an income-producing asset. The median cap rate for a near zip code 11238 is 4.23%.
How much can I actually make?
Actual monthly rental income may vary between $4,760 and $7,140 depending on unit-specific characteristics. You can change the amount using the slider to further explore.
How is cap rate calculated?
Cap Rate = Net Operating Income (NOI) / Property Asset Value.
When calculating the cap rate, we assume 100% occupancy. Leverage (mortgage) is not considered.
Cap Rate provided by RealtyHop and RentHop, learn more about cap rate here.
Price History
Property Highlights
Building Info
Comparables
Status
Price/ft²
Listed On
Sold On
About Fairfax
Similar Homes for Sale
Currently no similar homes aroundNearby Rentals

Weichert, REALTORS
Last Updated: 3 hours ago
Data Source: Bright MLS , MLS# VAFX2301738









 Your Privacy Choices
Phone: 425-283-2930
Address: 335 Madison Avenue, New York, NY 10017