


3137 BLENDON ROAD


About This Property
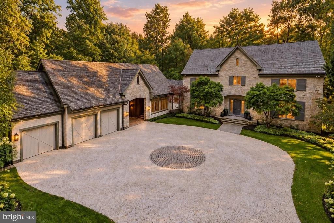
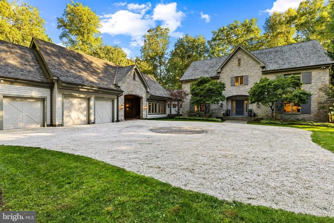
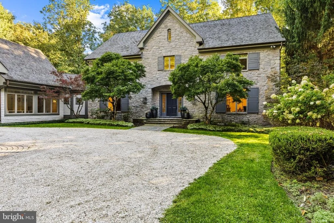
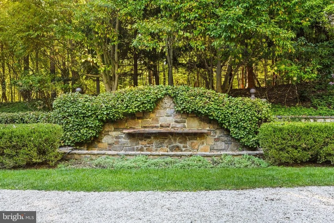
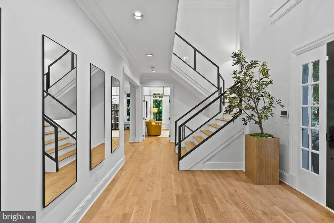
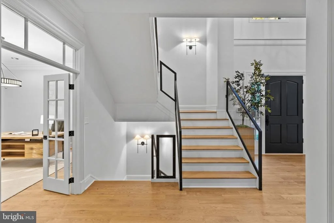
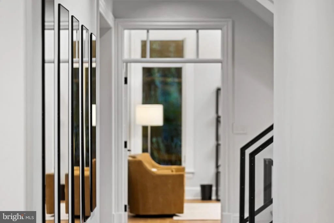
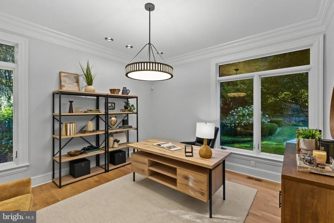
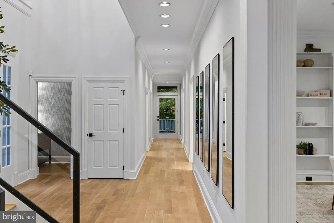
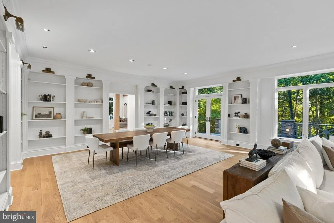
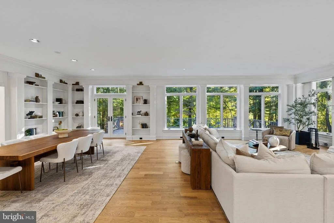
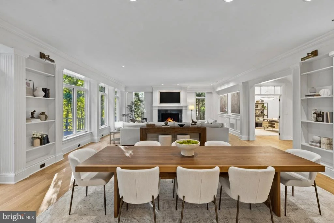
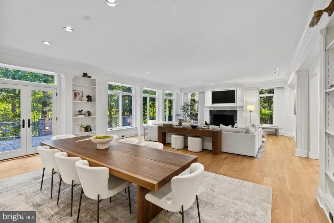
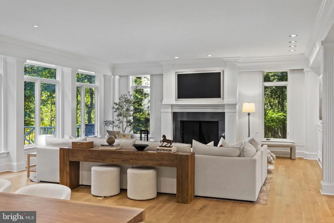
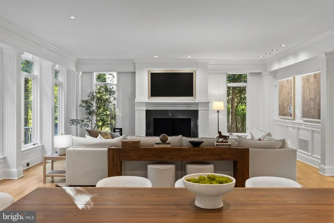
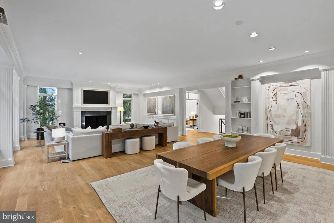
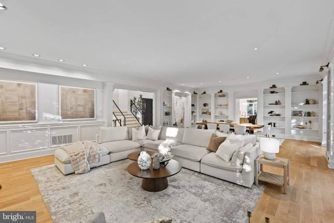
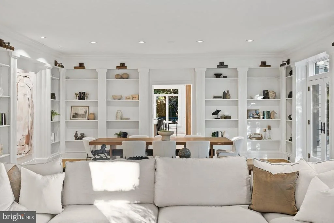
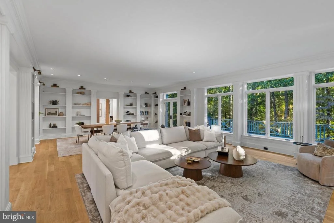
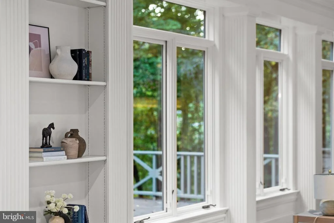
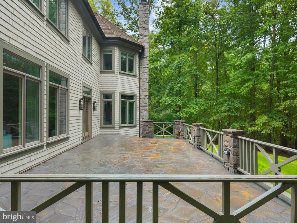
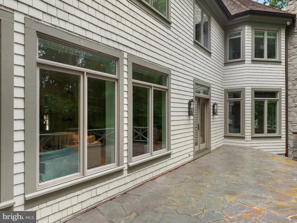
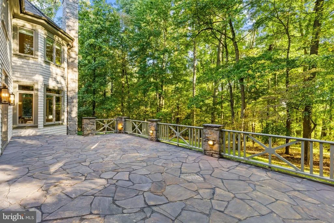
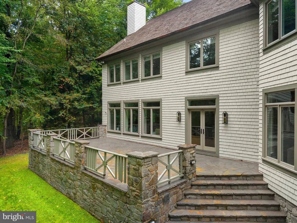
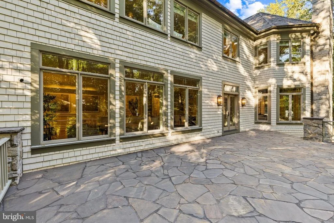
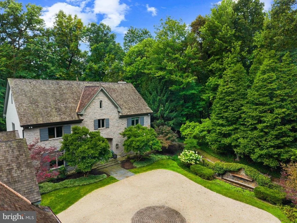
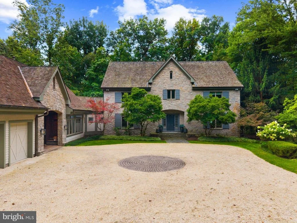
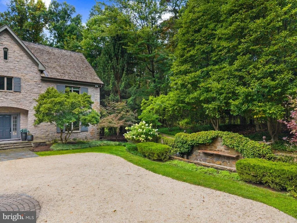
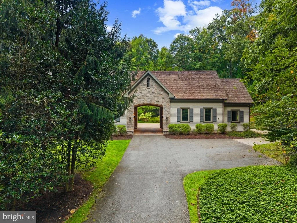
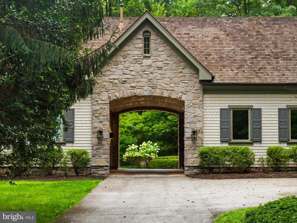
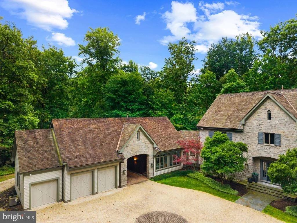
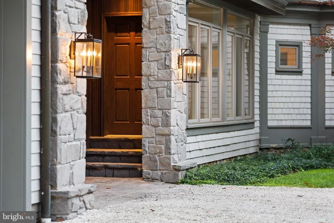
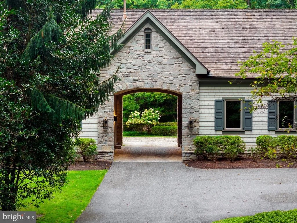
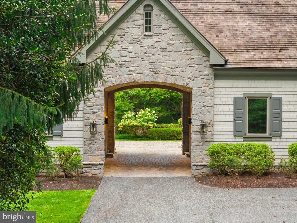
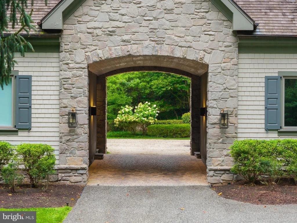
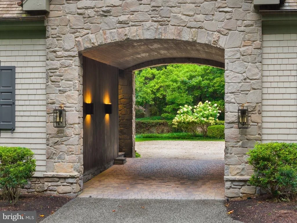
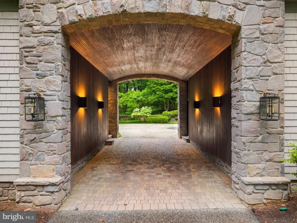
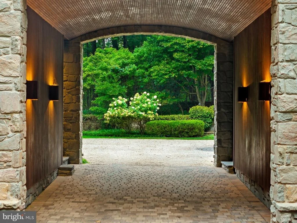
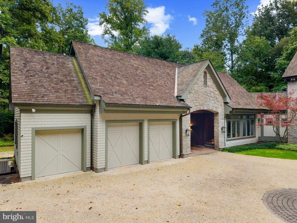
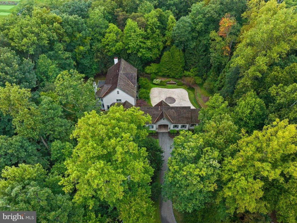
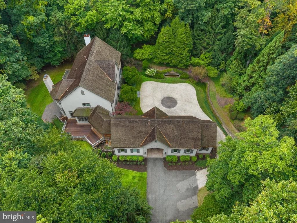
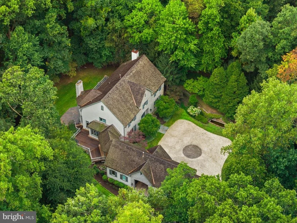
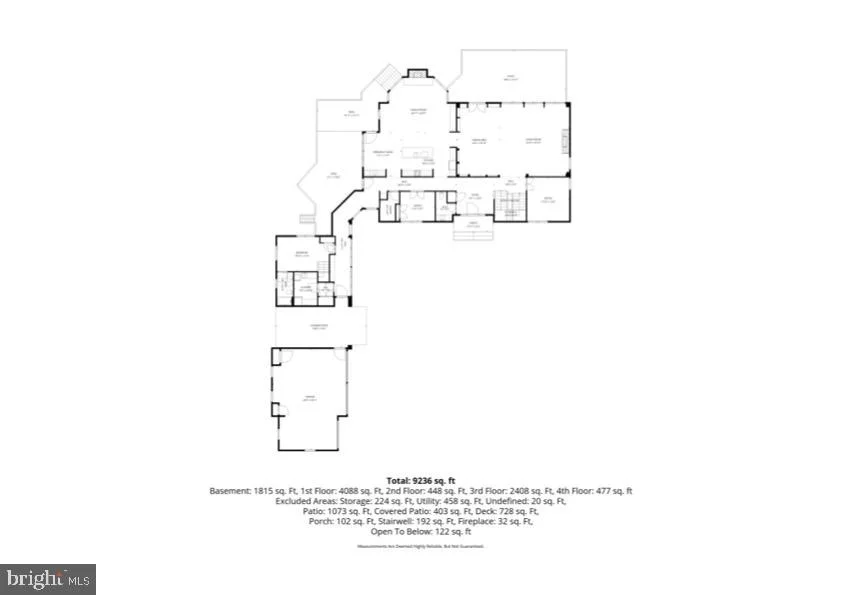
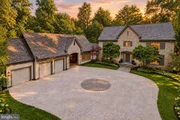
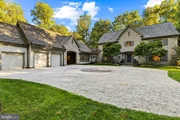
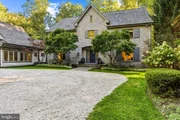
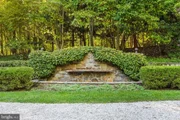
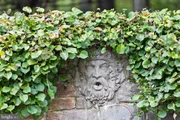
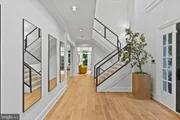
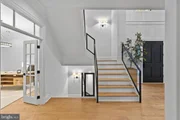
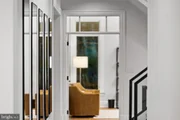
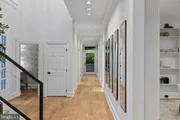
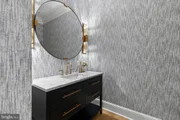
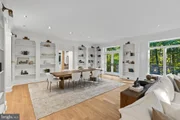
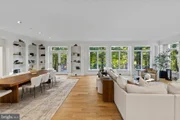
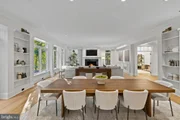
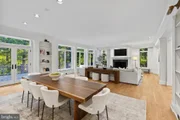
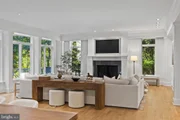
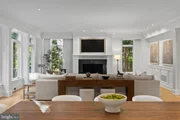
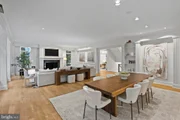
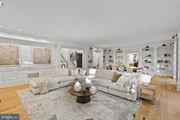
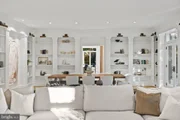
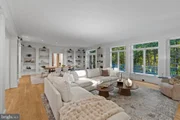
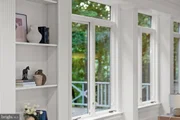
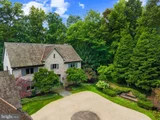
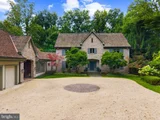
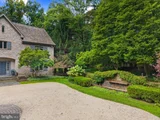
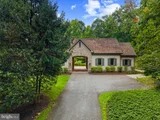
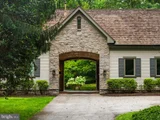
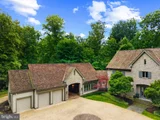
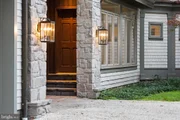
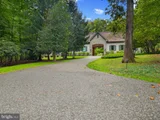
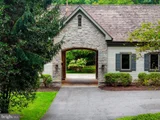
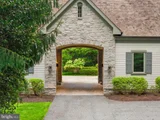
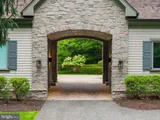
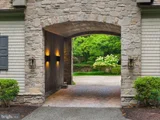
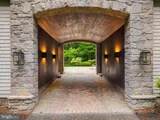
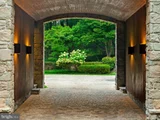
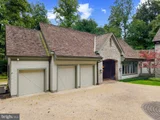
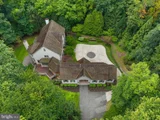
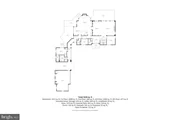
A pea gravel motor court introduces the home with stone garden walls, a fountain garden and a charming barrel-vaulted passage connecting the residence to the three-car garage, which features epoxy-finished floors. Inside the home, the two-story foyer features wide-plank oak floors and an updated staircase with custom black steel-framed glass railings. French doors open to a private study, while a wide passage leads to the expansive living and dining room. Fluted pilasters, paneled wainscoting, custom built-in bookcases and a fireplace lend architectural character to this generous entertaining space, with French doors opening directly to an elevated stone terrace.
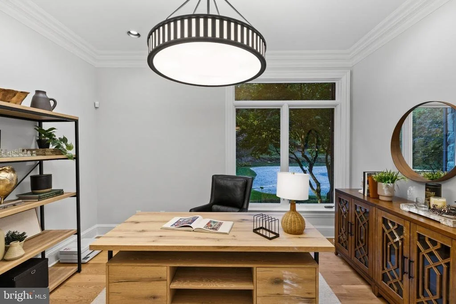
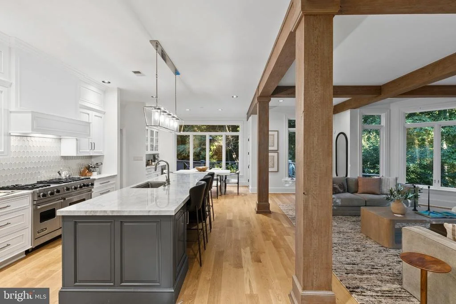
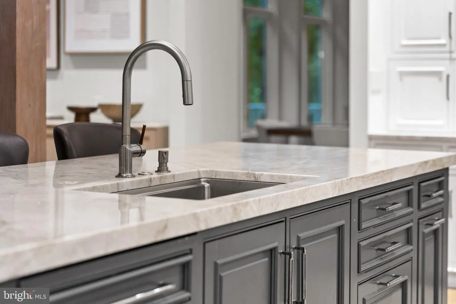
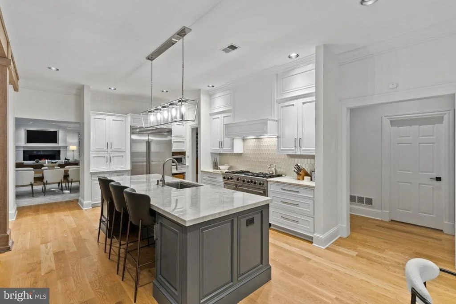
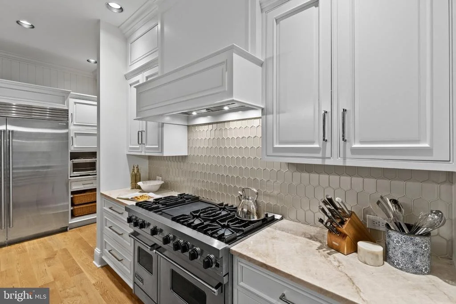
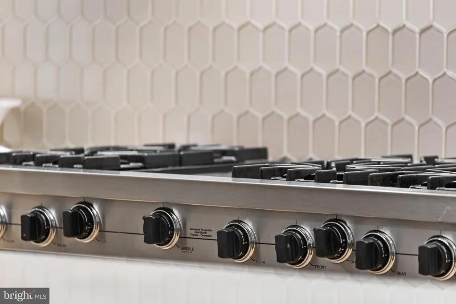
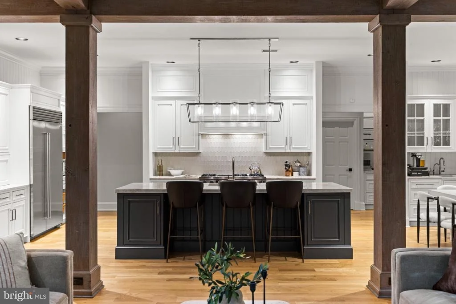
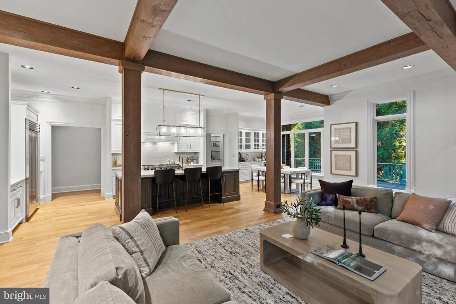
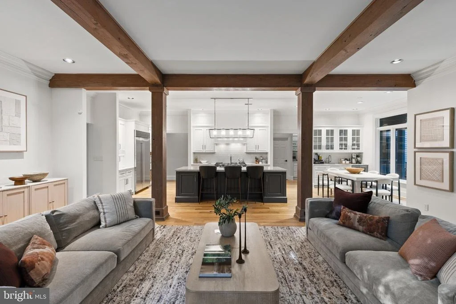
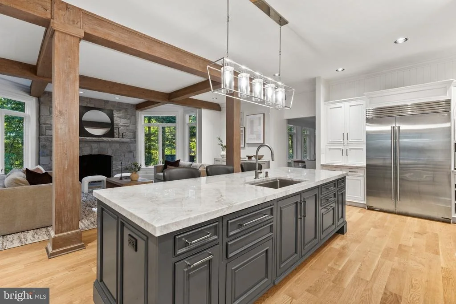
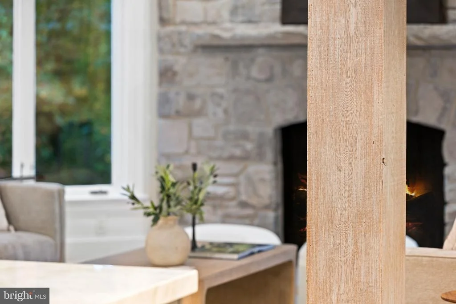
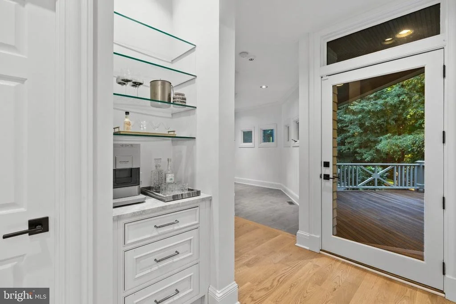
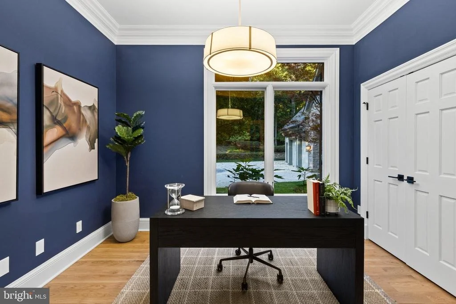
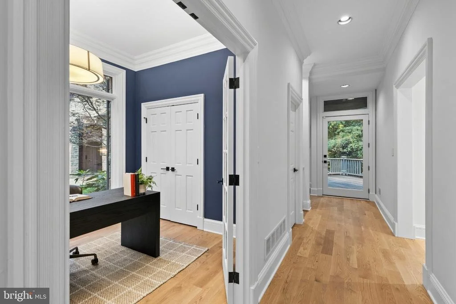
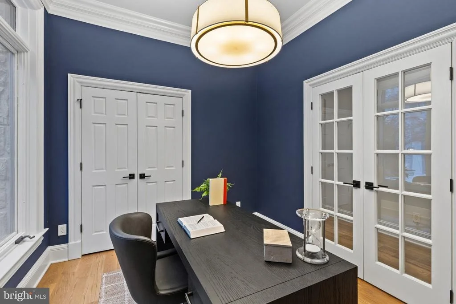
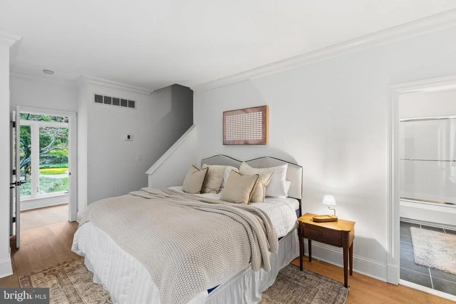
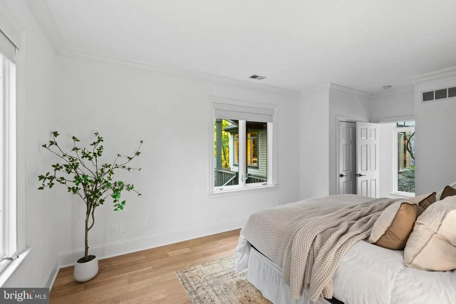
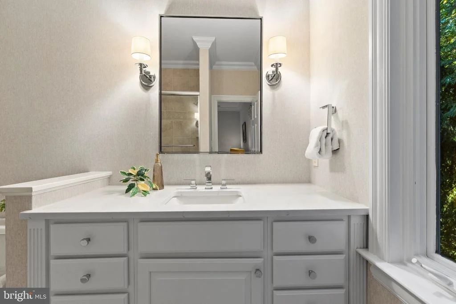
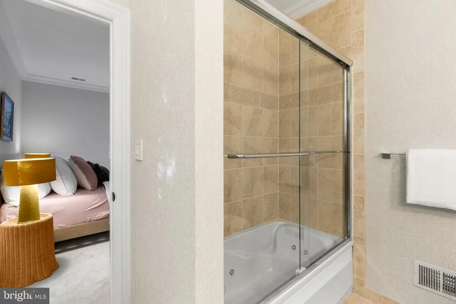
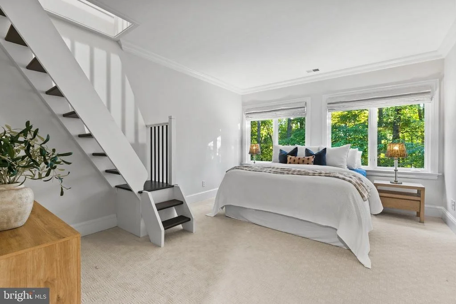
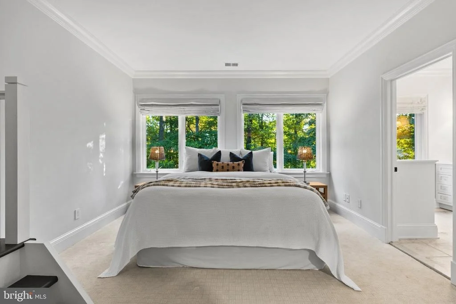
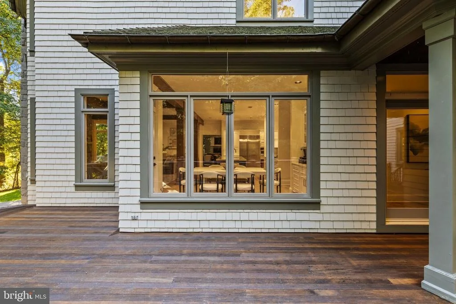
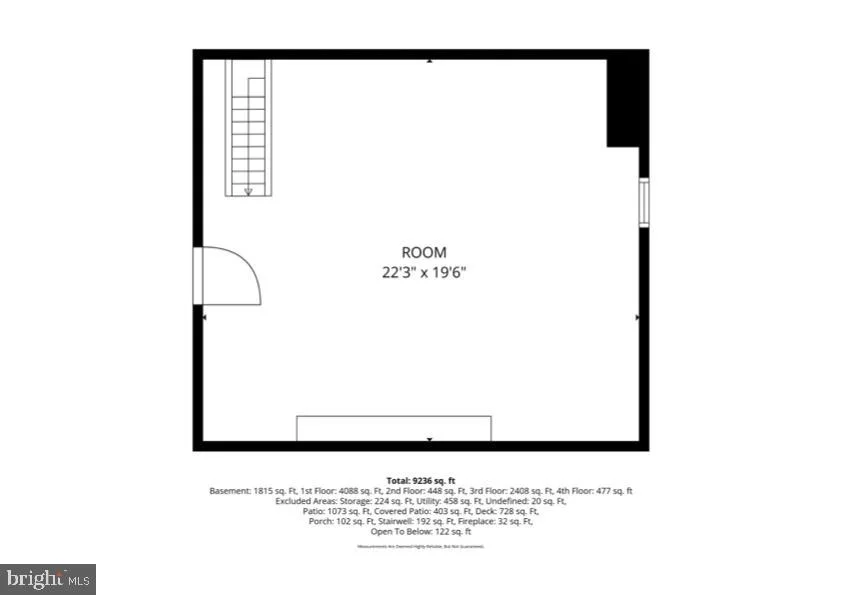
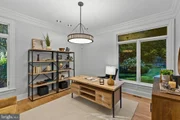
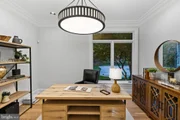
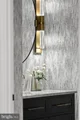
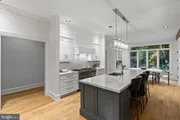
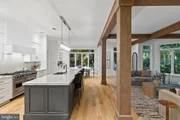
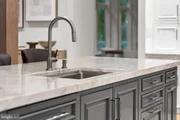
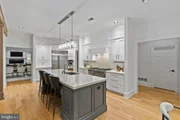
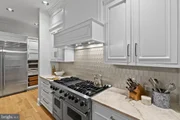
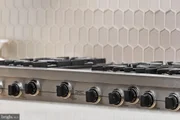
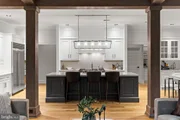
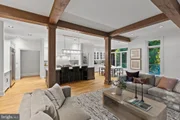
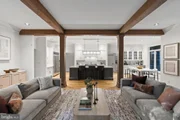
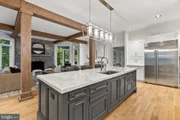
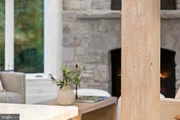
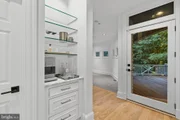
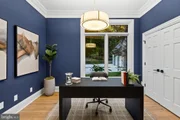
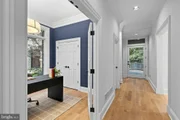
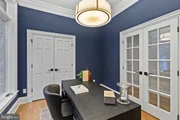
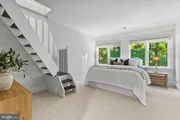
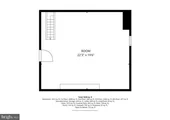
The beautifully renovated kitchen features white cabinetry, a contrasting gray island, veined stone countertops, Sub-Zero refrigeration and a Viking Professional range. A vaulted ceiling accents the space & the adjoining breakfast nook opens to the rear deck. Substantial timber posts and beams frame the transition into the family room, where a stone fireplace and beamed ceiling create an inviting gathering space. A central hall with a beverage alcove provides additional deck access, while a separate office offers flexibility for working from home. Beyond, a private guest suite includes a bedroom, full bath and staircase to an additional upper-level room, providing comfortable accommodations apart from the main living areas.
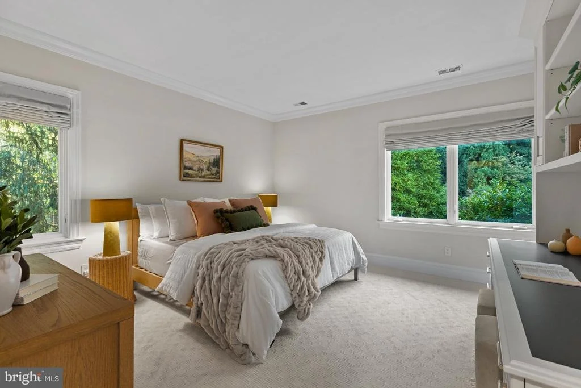
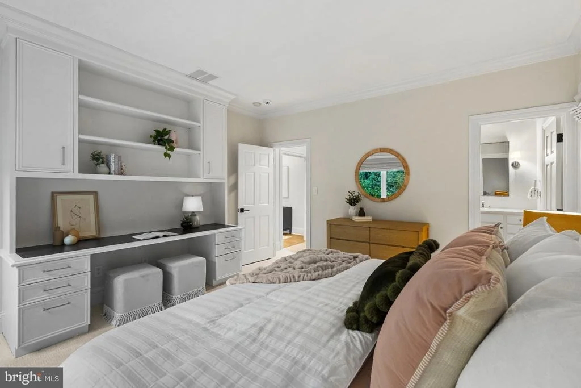
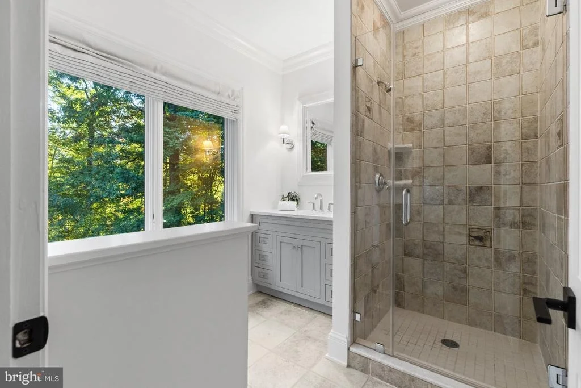
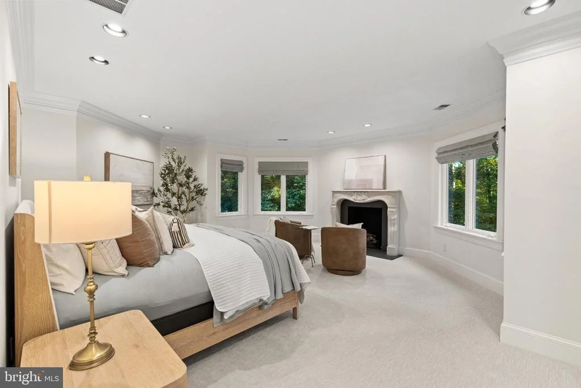
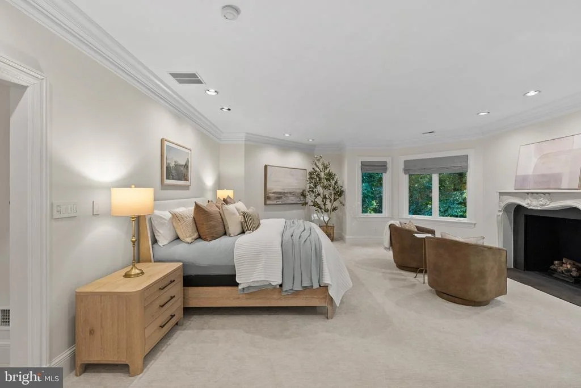
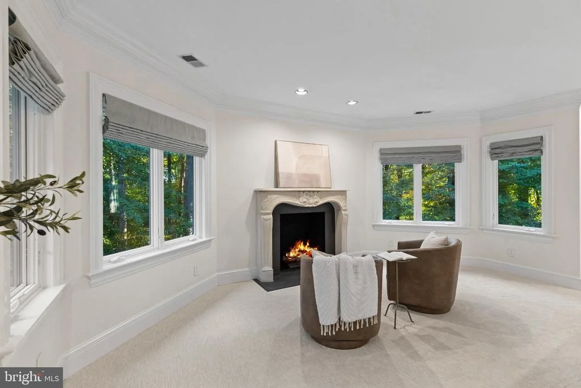
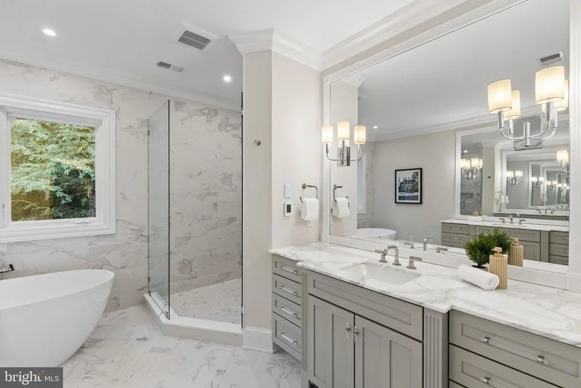
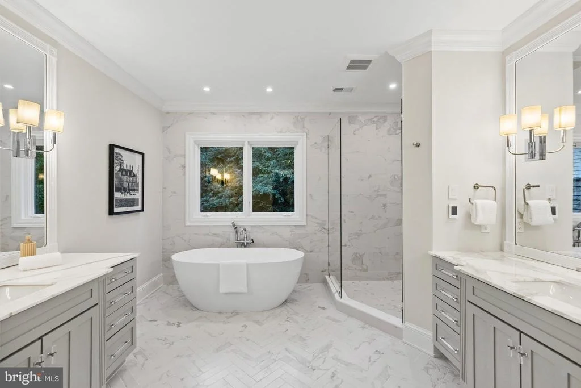
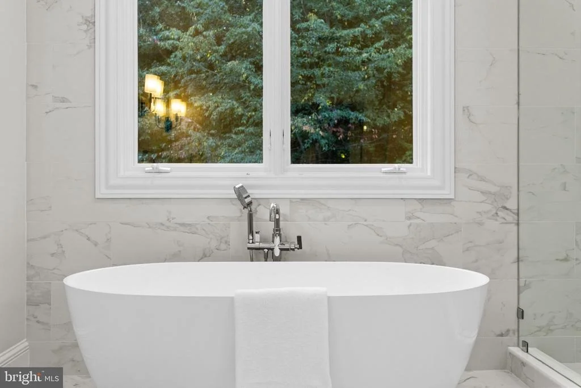
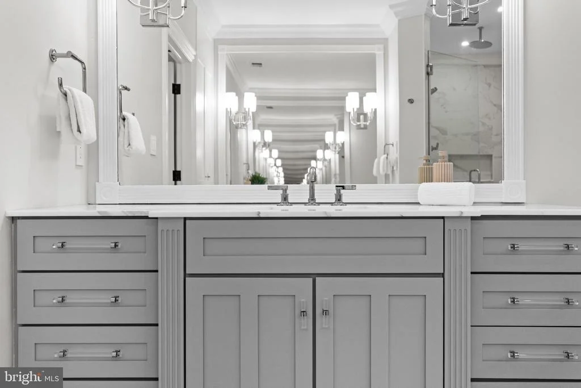
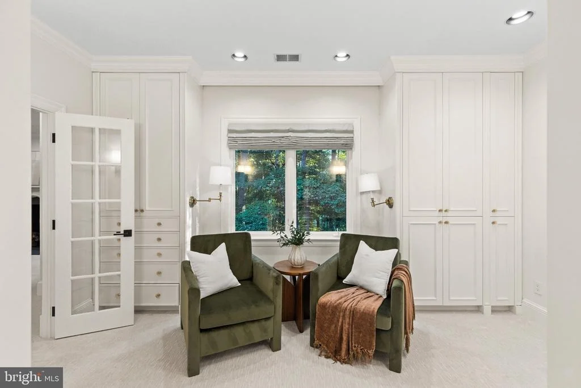
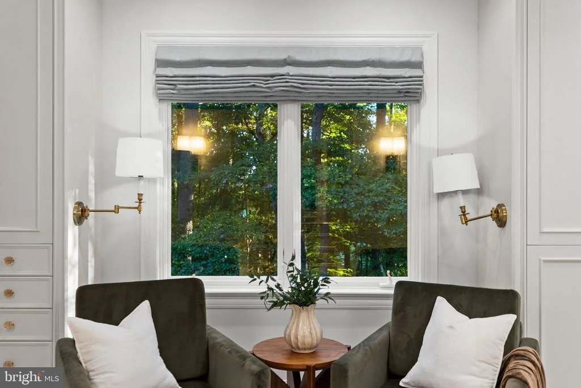
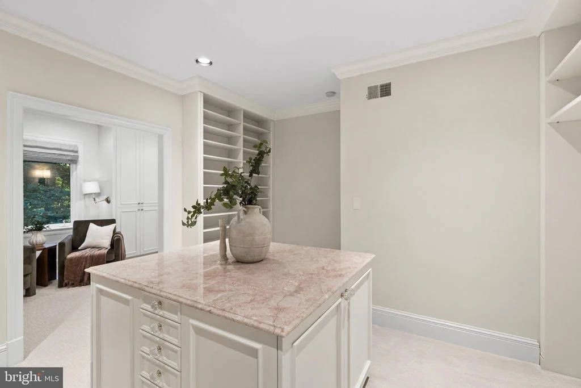
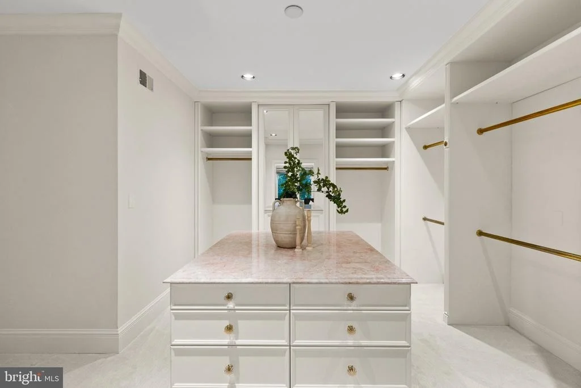
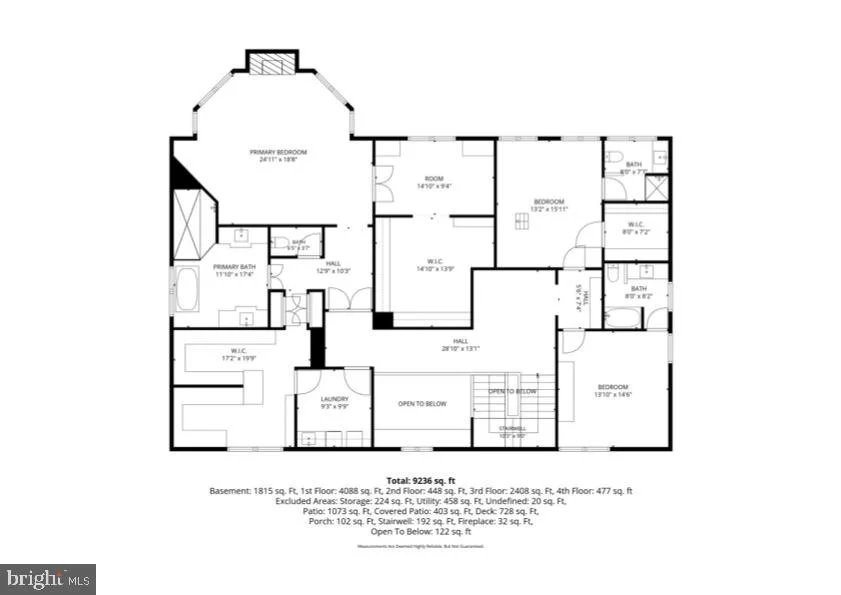
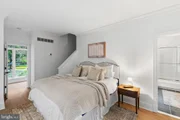
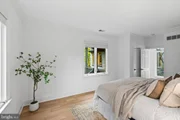
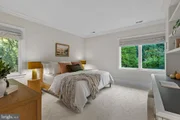
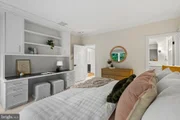
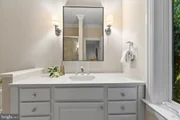
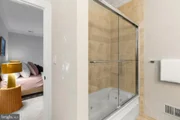
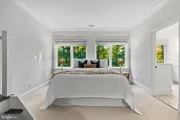
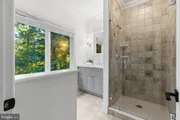
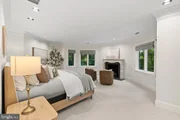
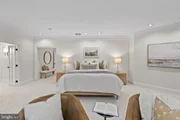
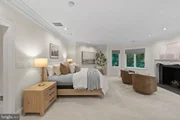
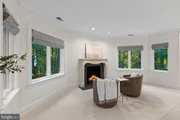
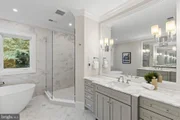
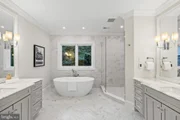
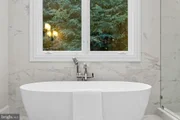
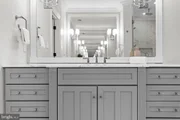
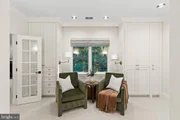
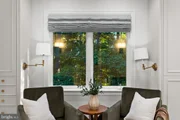
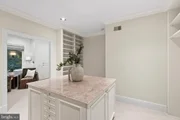
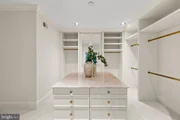
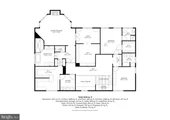
Upstairs, the spacious primary suite features a fireplace with an elegant carved mantel and a curved bay of windows. An adjoining dressing area leads to an expansive custom-fitted walk-in closet with a center island, complemented by a second large walk-in closet. The renovated primary bath includes dual vanities, a freestanding soaking tub and glass-enclosed shower. 2 additional bedrooms each feature private baths, with one offering access to a spacious loft.
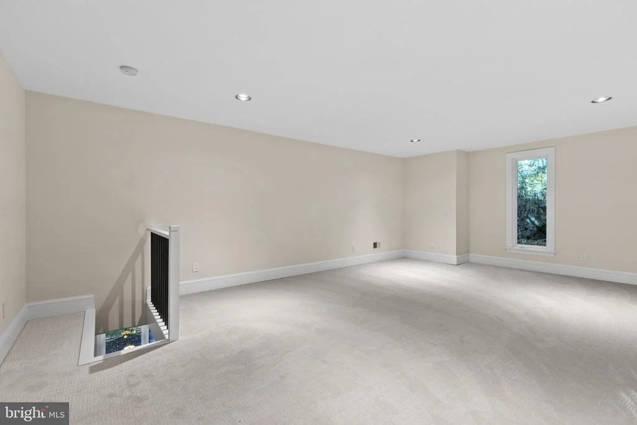
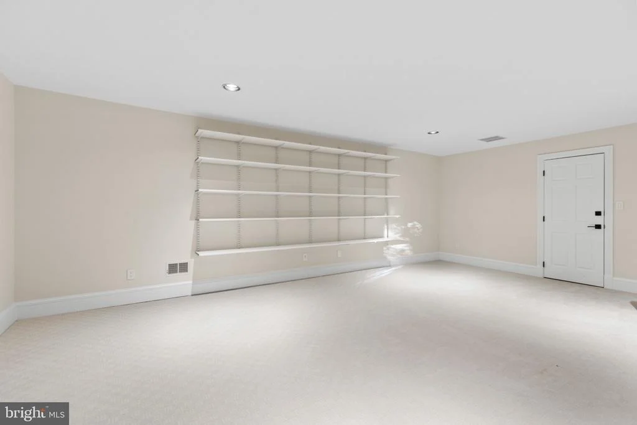
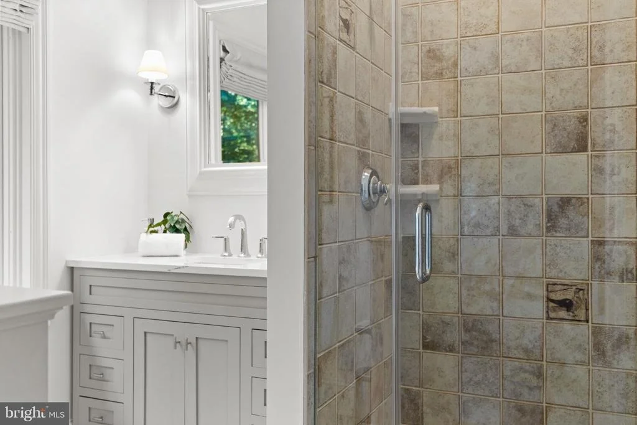
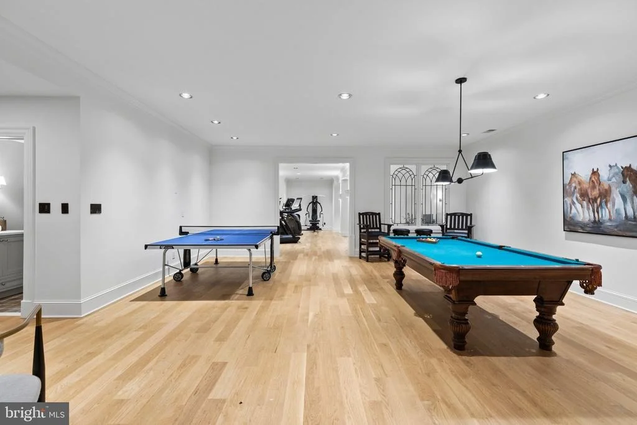
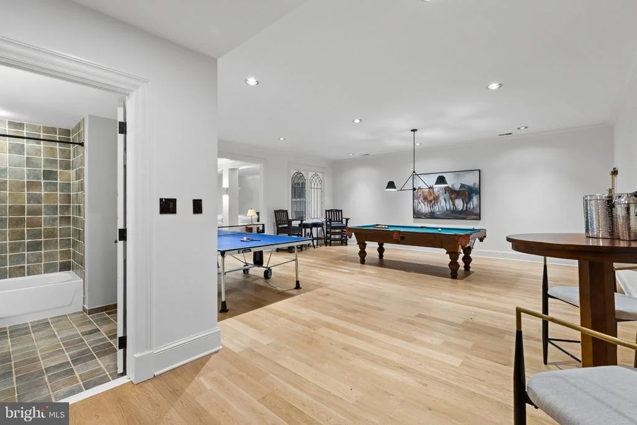
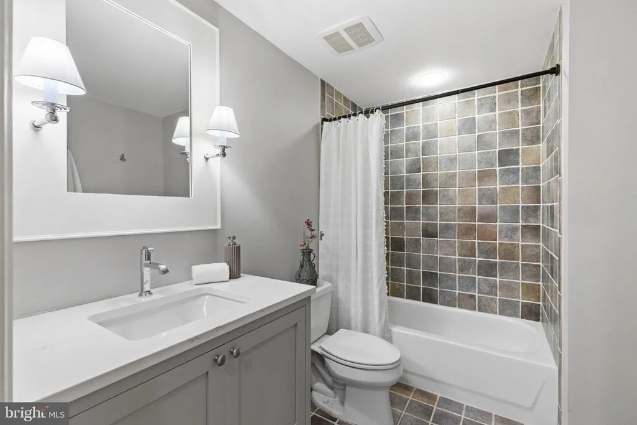
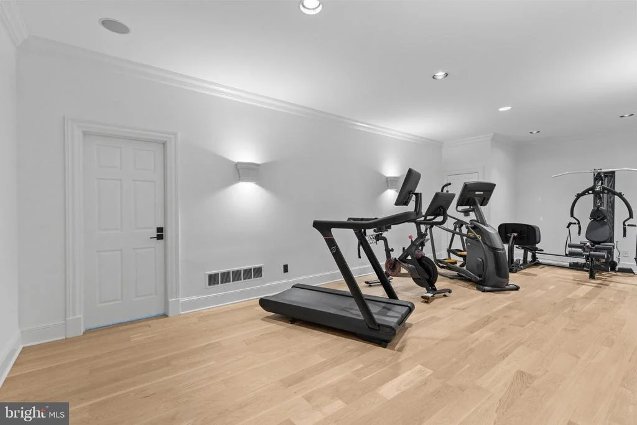
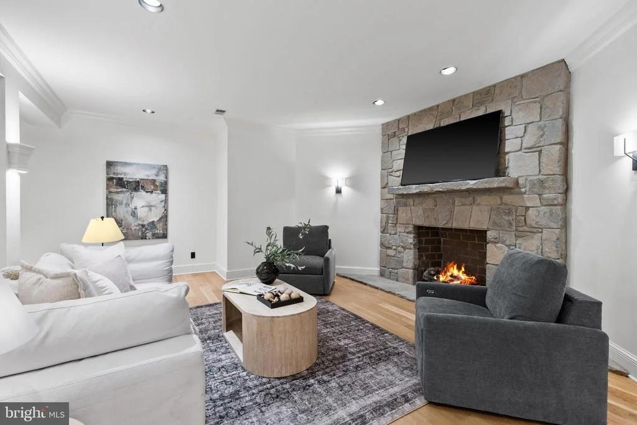
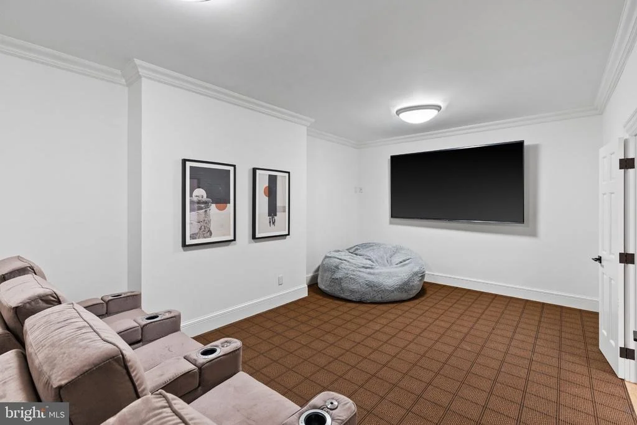
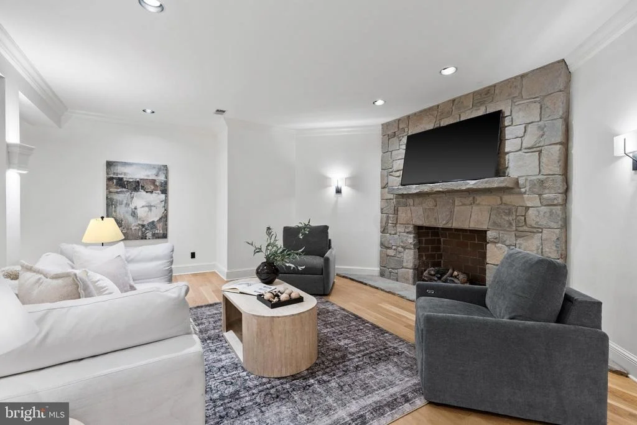
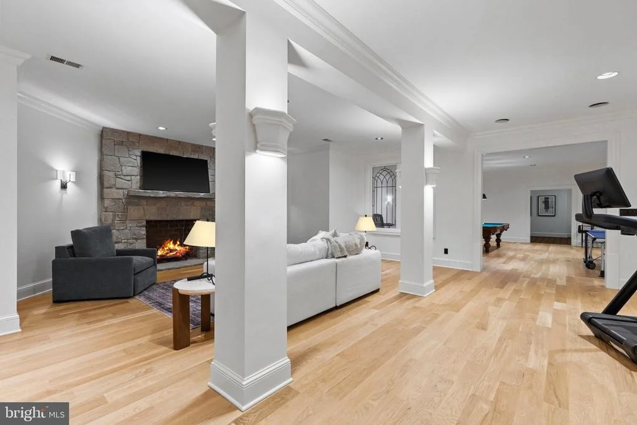
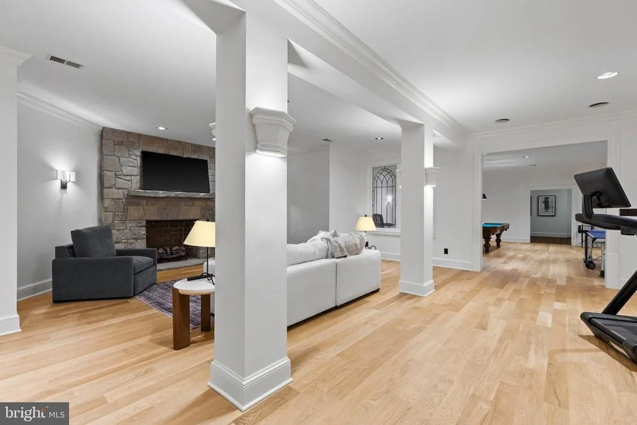
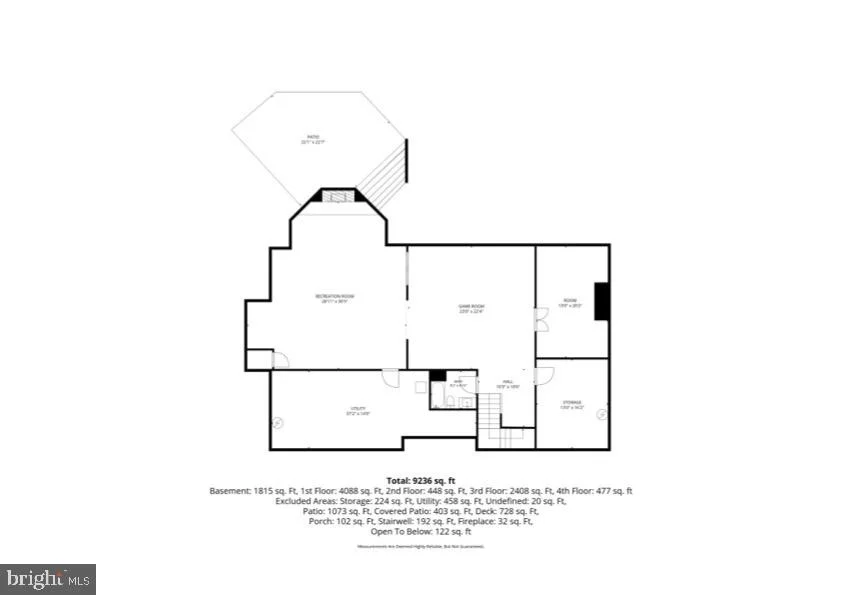
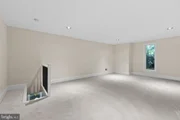
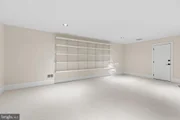
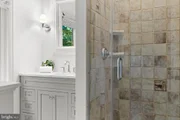
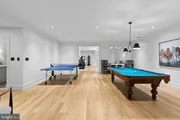
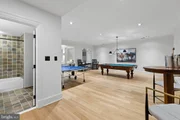
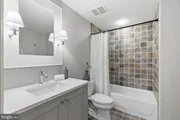
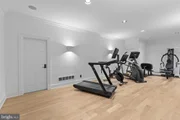
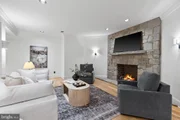
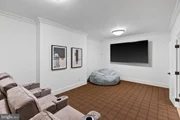
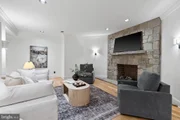
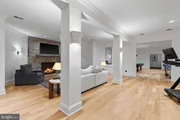
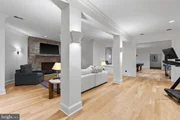
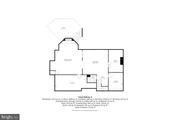
The finished lower level expands the home with a large recreation room, adjoining lounge with a stone fireplace, and separate spaces for fitness, games and media viewing. A full bath completes this level. Beyond the extensive interior renovations, the owners have made significant improvements to the home's infrastructure, including a whole-house reverse osmosis water purification system, new heating & cooling equipment, and electrical system upgrades.
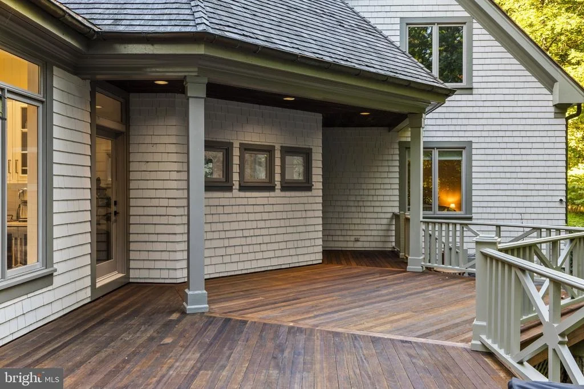
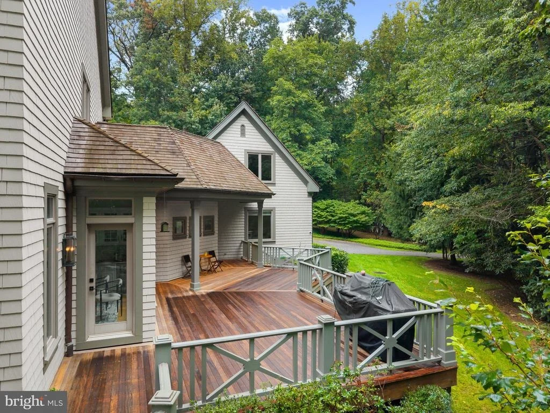
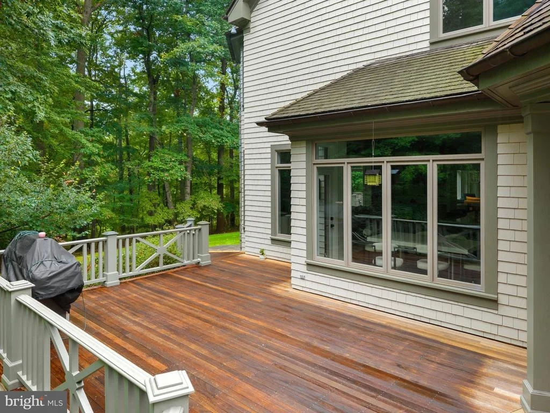
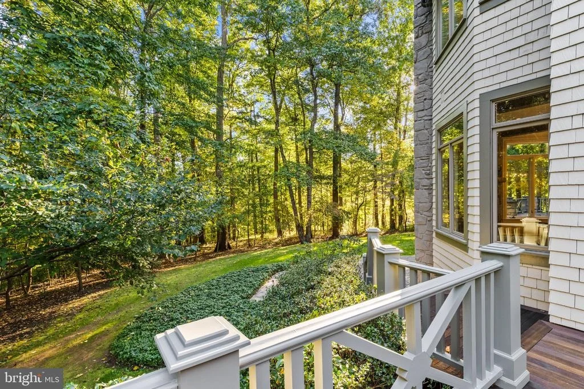
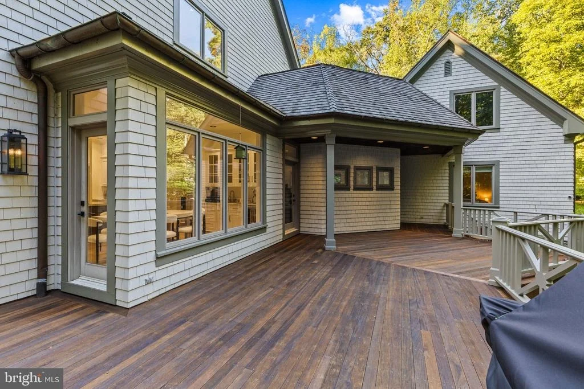
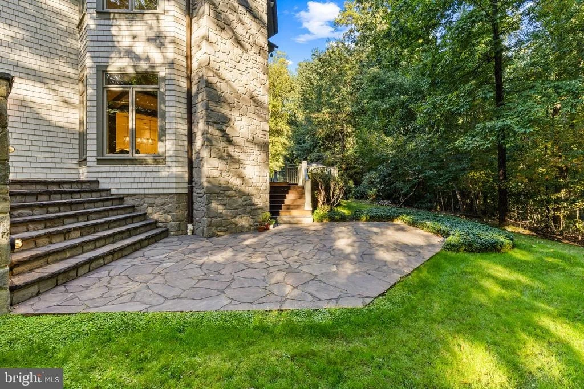
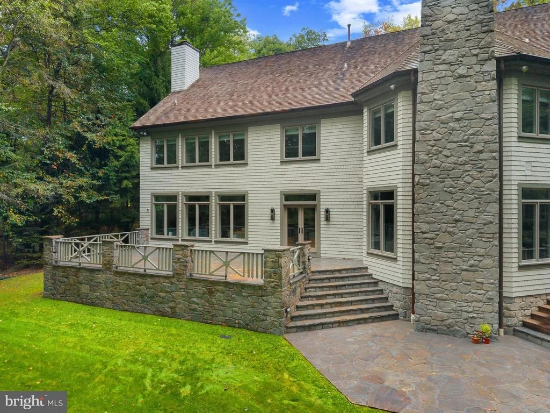
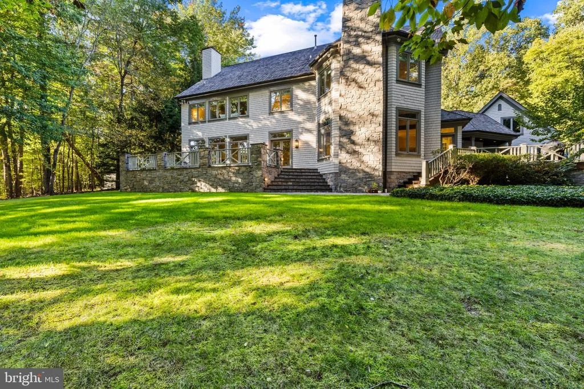
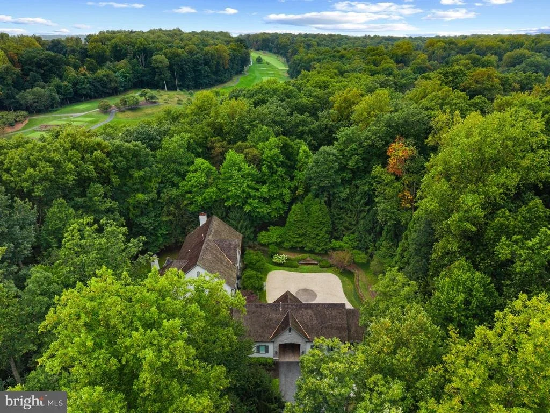
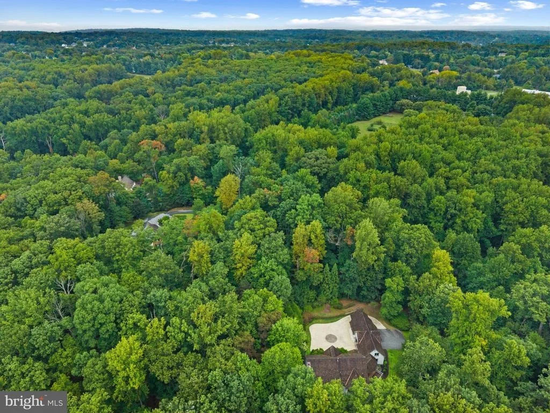
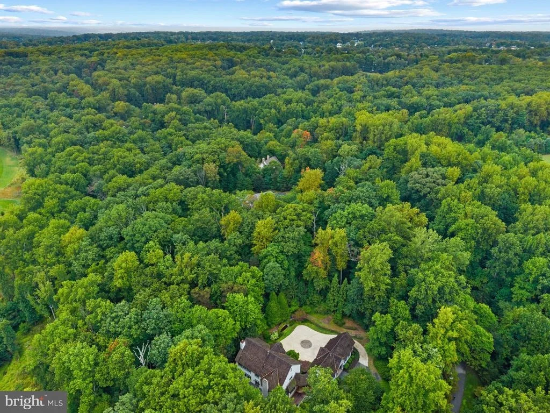
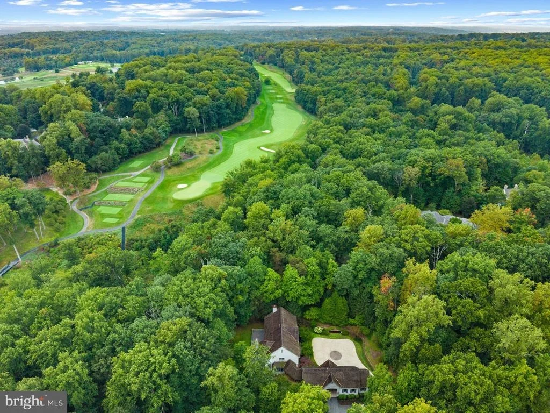
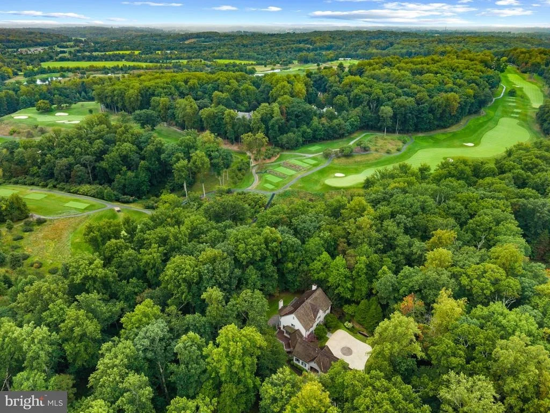
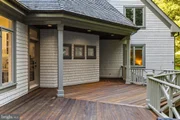
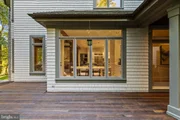
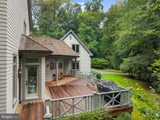
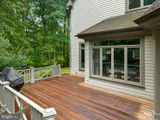
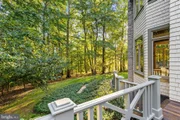
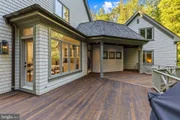
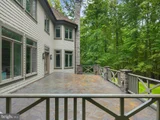
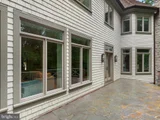
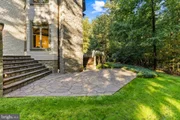
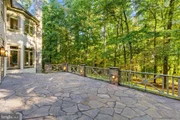
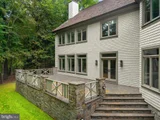
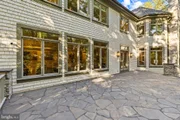
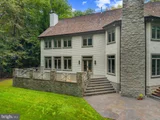
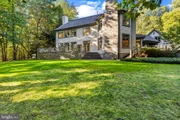
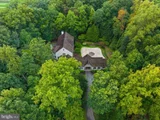
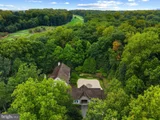
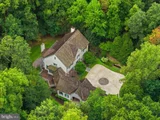
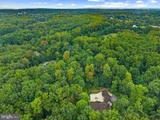
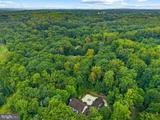
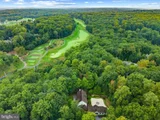
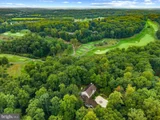
Outside, an expansive Ipe hardwood deck, elevated stone terrace, covered porch and additional stone patio provide a variety of inviting spaces for outdoor dining & entertaining. Stone steps connect the terraces to the lower lawn with mature trees, established gardens, an herb garden & more hardscaping. The professionally landscaped 3.75-acre grounds also offer possibilities for future additions, a swimming pool or even a private par-3 golf hole, subject to applicable approvals. The setting is further distinguished by its location within the Residences of Caves Valley, home to the renowned Caves Valley Golf Club. Celebrated for its Tom Fazio-designed championship course, rolling wooded landscape and distinguished private-club atmosphere, Caves Valley is among the region's most exceptional golf destinations. With its extensive renovations, beautifully connected living spaces & extraordinary setting adjacent to the club's 12th green, 3137 Blendon Road offers a rare opportunity to enjoy luxurious, bucolic living in one of Baltimore County's most prestigious communities.
Payment Calculator
Your Estimated Monthly Payment
Cap Rate Calculator
What does this mean?
Based on our analysis, the cap rate of this property is 1.25%. A negative cap rate indicates that the property might not be feasible as an income-producing asset. The median cap rate for a near zip code 11238 is 4.23%.
How much can I actually make?
Actual monthly rental income may vary between $4,760 and $7,140 depending on unit-specific characteristics. You can change the amount using the slider to further explore.
How is cap rate calculated?
Cap Rate = Net Operating Income (NOI) / Property Asset Value.
When calculating the cap rate, we assume 100% occupancy. Leverage (mortgage) is not considered.
Cap Rate provided by RealtyHop and RentHop, learn more about cap rate here.
Price History
| Date / Event | Date | Event | Price |
|---|---|---|---|
| Oct 13, 2026 | Listed by Hubble Bisbee Christie's International Real Estate | $3,285,000 | |
| Listed by Hubble Bisbee Christie's International Real Estate | |||
| Dec 10, 2025 | Sold | ||
| Sold | |||
| Nov 17, 2025 | In contract | - | |
| In contract | |||
| Nov 10, 2025 | Price Decreased |
$2,985,000
↓ $204K
(6.4%) | |
| Price Decreased | |||
| Aug 14, 2025 | Listed by Monument Sotheby's International Realty | $3,189,000 | |
| Listed by Monument Sotheby's International Realty | |||
| | |||
|
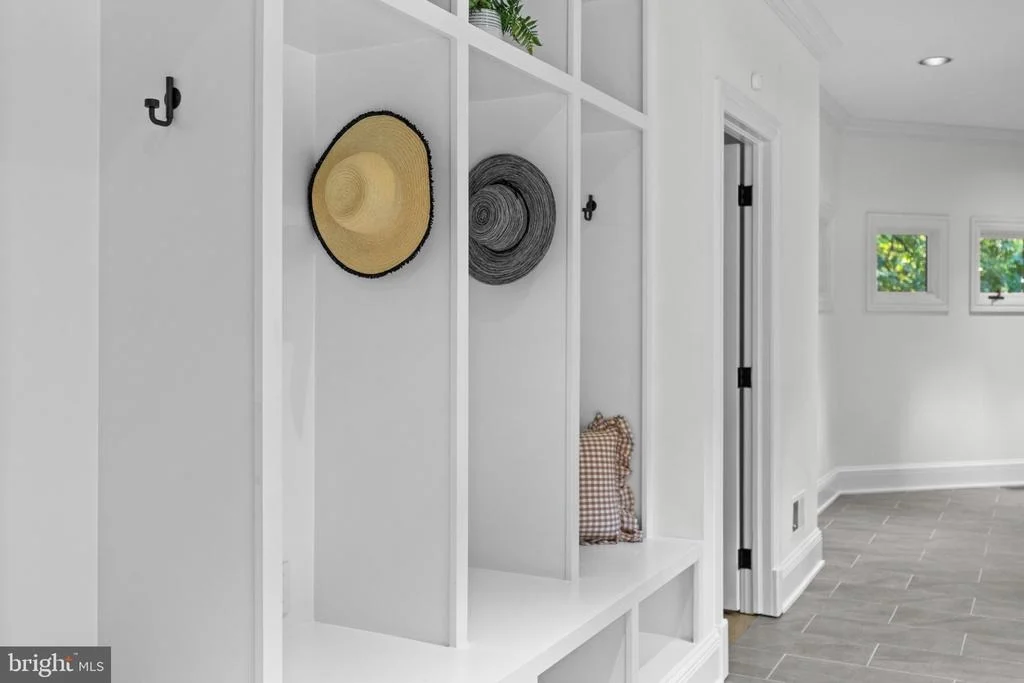
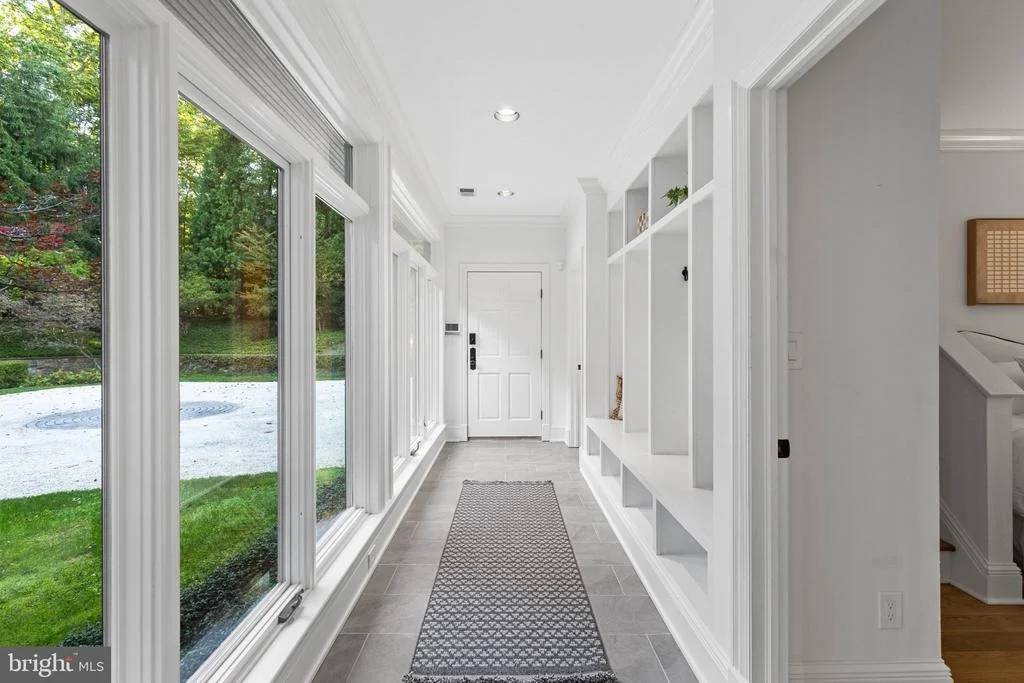
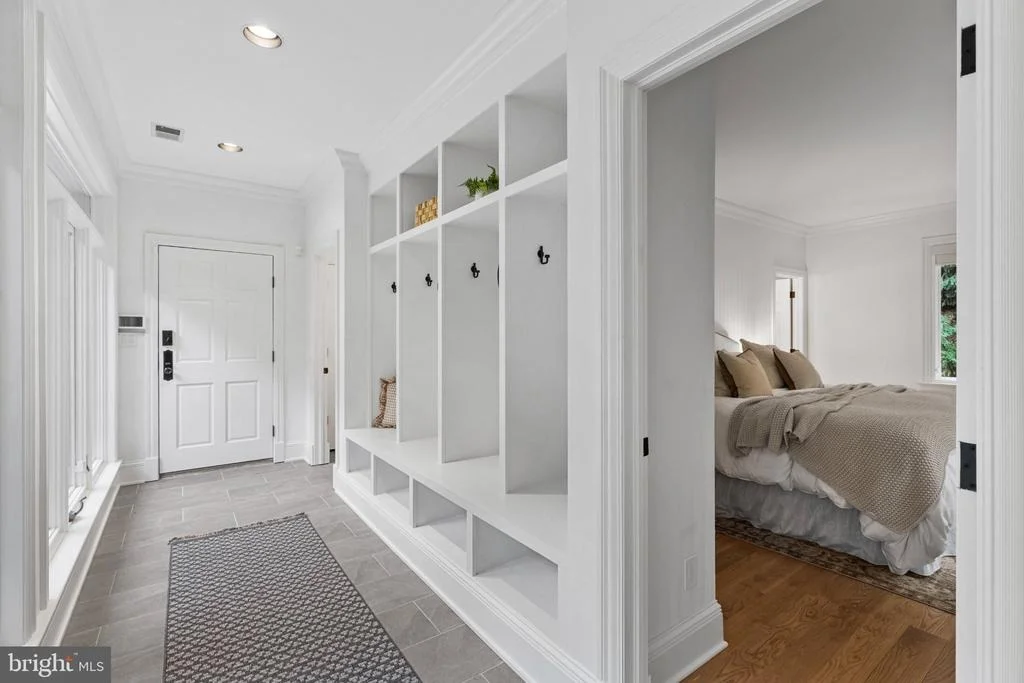
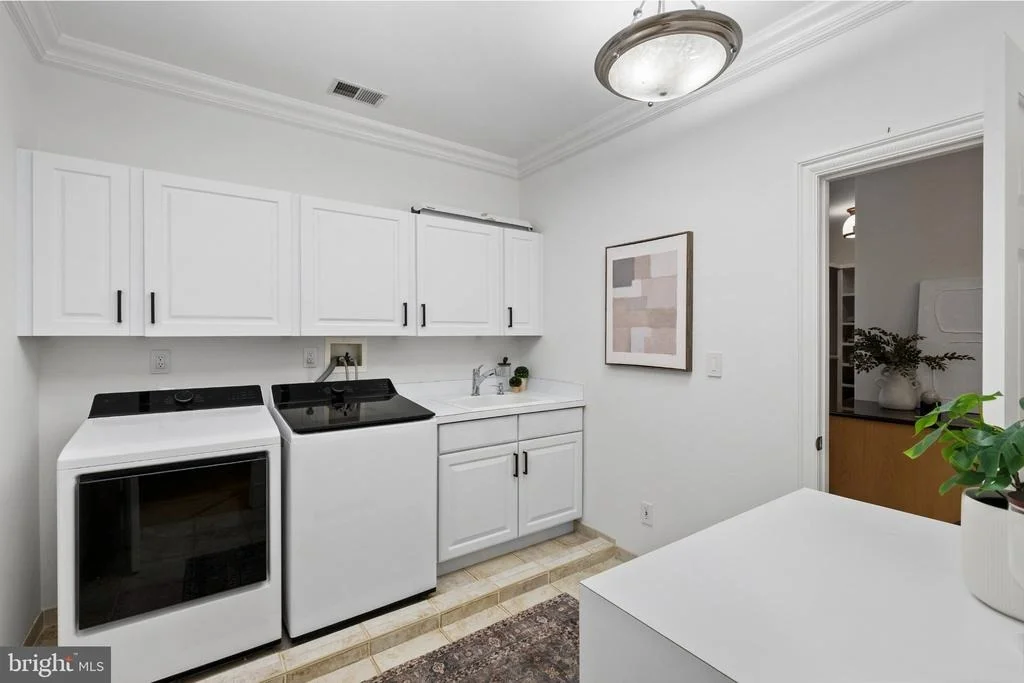
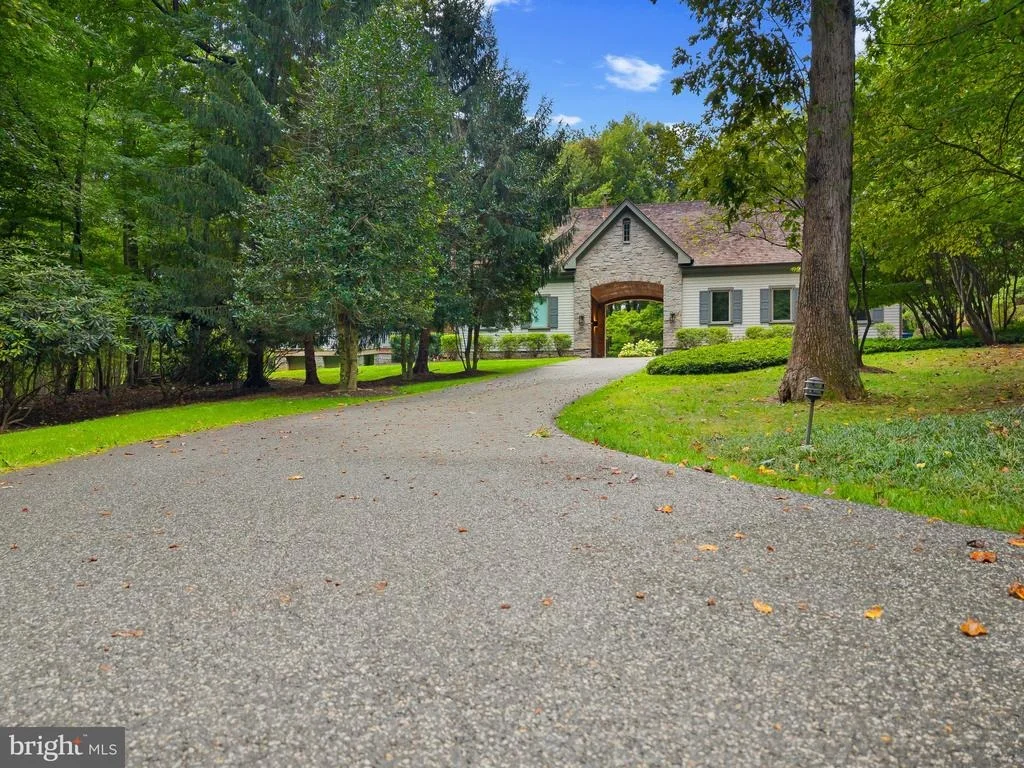
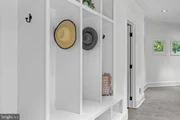
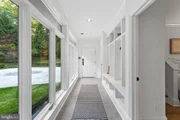
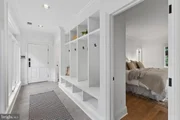
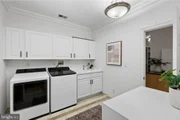
VIP SUNSET OPEN HOUSE, Wednesday, Nov. 12 @ 3-6pm. Welcome to this exquisite and newly renovated custom-built estate nestled in the prestigious Residences of Caves Valley Golf Club, overlooking the green of the signature par 3 - 3rd hole. As you enter through the barrel-vaulted archway, a grand estate drive unfolds, leading to a meticulously landscaped motor court, adorned with lush gardens, a tranquil water fountain, and a flagstone walkway that guides you to the stunning main entrance. Inside, a two-story foyer with a graceful staircase introduces you to the elegance and sophistication that defines this luxury home. Brand new 5" white oak floors throughout the first level, upstairs landing, and lower level living areas create a feeling of comfort as well as sophistication. The main level features high ceilings and an expansive living and dining room with new custom interior design and finishes by award-winning designer Laura Hodges Studio. Interesting architectural details, a wood-burning fireplace, and built-in bookcases all work together to create a warm, inviting atmosphere. The gourmet kitchen, equipped with top-of-the-line Bosch appliances, a Viking range with six burners and a griddle, and a Monogram wine fridge, is a chef's dream. The quartzite glass backsplash adds a modern touch, while the walk-in pantry provides ample storage. Adjacent to the kitchen, the sun-drenched breakfast area flows seamlessly into the Family Room, featuring a beamed ceiling and a second fireplace, perfect for cozy gatherings. The main level also includes a private two-story guest bedroom or au pair suite with a full bath and a second-level sitting area ideal for extended family or guests. A home office or playroom, mudroom with cubbies, and a second office provide versatility for modern living. Upstairs, the sumptuous primary suite is a true retreat, featuring a fireplace, two custom-fitted dressing rooms, and a spa-like bath with marble heated floors. Two additional en-suite bedrooms, one with a spacious third-floor loft, offer comfort and privacy. The lower level is an entertainer’s paradise, complete with a family room with a wet bar, a media room, a game room with a fireplace, a full bath, and a potential gym. The homeowners installed a Reverse Osmosis total home purification system by Atlantic Blue Water,, new HVAC units and updated electrical systems in the house. Outside, the expansive Ipe hardwood deck, stone patio, and terrace provide multiple areas to enjoy the serene surroundings. The professionally landscaped 3.75-acre lot includes an herb garden, and space for a future pool or even a par-3 golf hole. The home also features a three-car garage with epoxy floors and cedar shake exterior, adding to its timeless appeal. Whether relaxing in the primary suite, enjoying the designer lighting, or envisioning future outdoor possibilities, this stunning estate offers a lifestyle of unparalleled luxury and sophistication. Caves Valley Golf Club Residences offers an extraordinary lifestyle that combines the allure of luxury living with the beauty of a world-class golf course. Live in an exclusive community in a coveted destination. Imagine stepping out of your home and onto the greens for a round of golf at your leisure. Whether you are an avid golfer or simply appreciate the beauty of this very special community, this extraordinary living destination provides an unrivaled experience.
| |||

Property Highlights
Building Info
Comparables
Status
Price/ft²
Listed On
Sold On
About Baltimore
Similar Homes for Sale
Currently no similar homes aroundNearby Rentals
Currently no nearby rentals
Hubble Bisbee Christie's International Real Estate
Last Updated: 6 hours ago
Data Source: Bright MLS , MLS# MDBC2178058



















 Your Privacy Choices
Phone: 425-283-2930
Address: 335 Madison Avenue, New York, NY 10017