See Home Value
Geneva 60134
3136 Adamson Drive
$489,777
● House - Off Market

3136 Adamson Drive

Geneva, IL 60134
bedrooms
4 Beds
bathrooms
2 Baths, 1 Half Bath
square feet
2,686 Ft²
$3,286
Est. Monthly
$6
HOA / Fees
6.17%
Cap Rate

About This Property

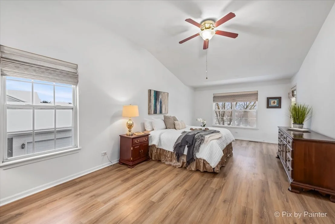
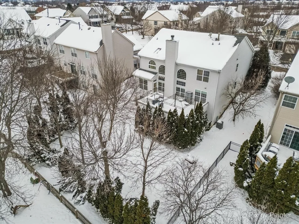
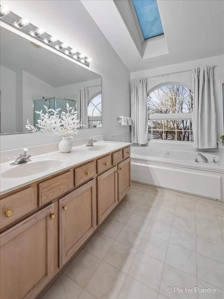
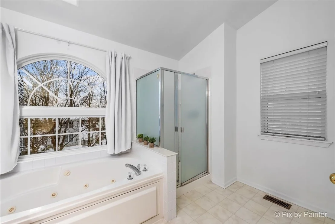
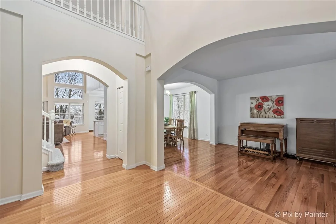
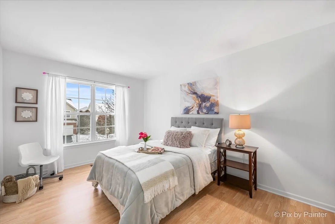
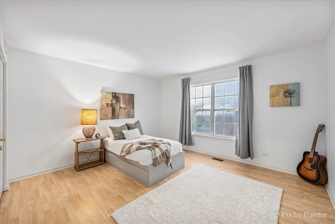
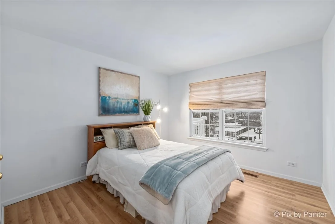
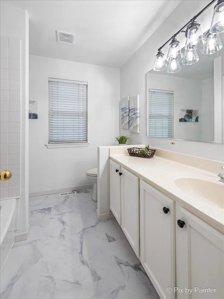
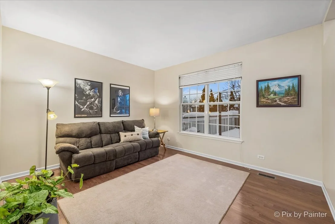
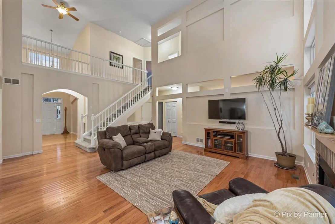
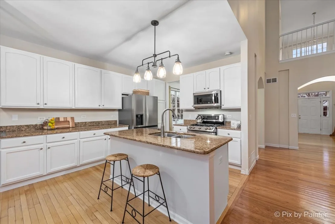
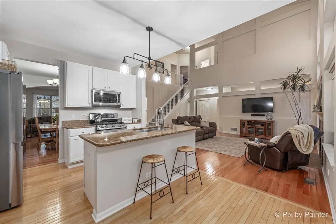
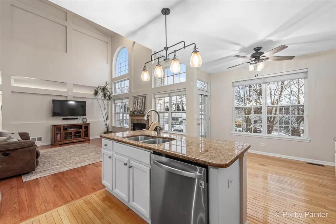
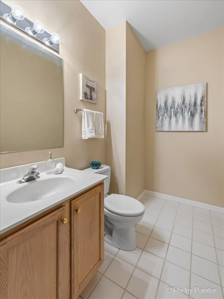
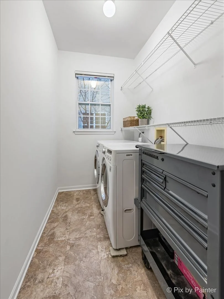
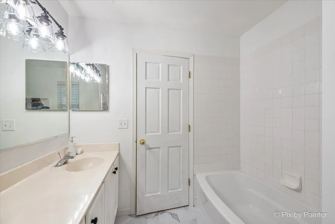
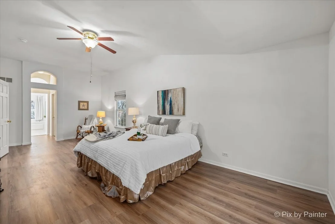
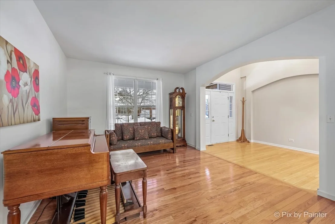
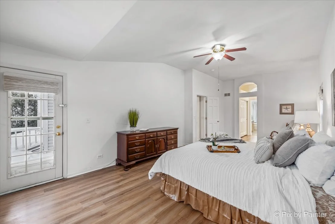
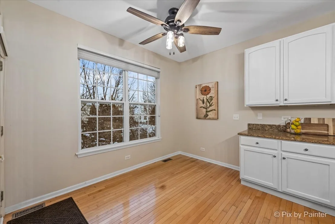
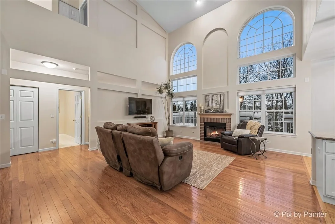
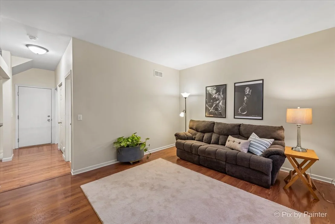
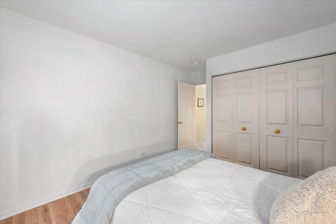
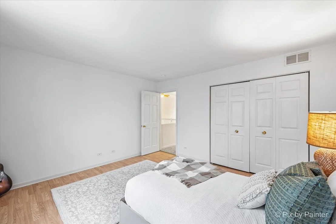
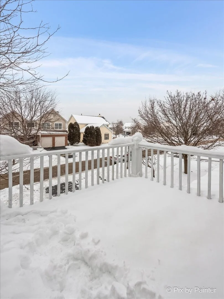
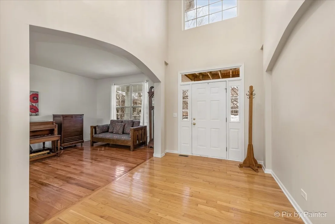
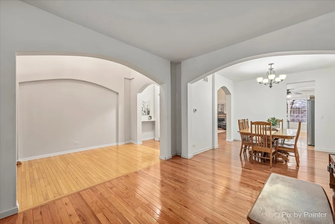
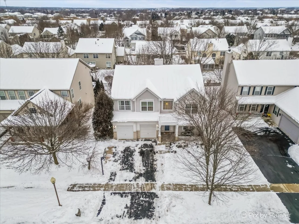
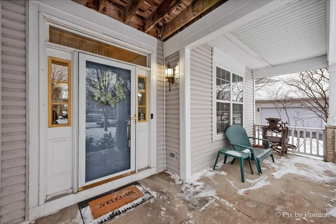
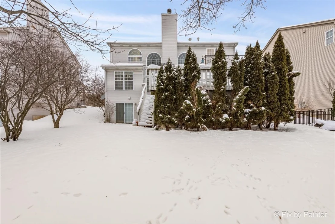
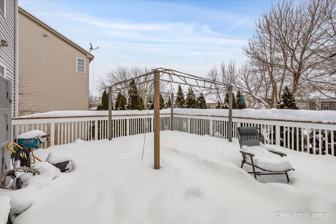
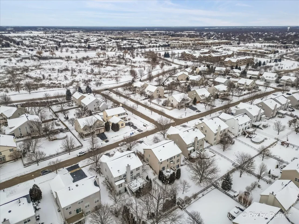
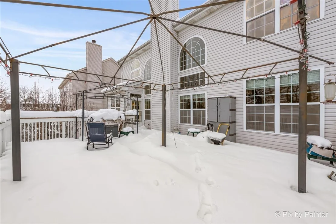
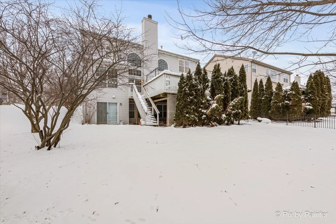
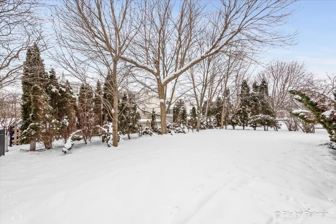
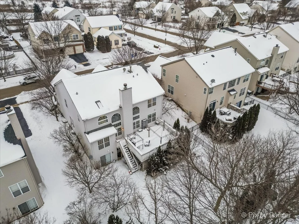
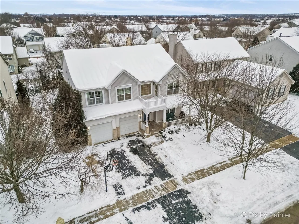
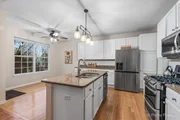
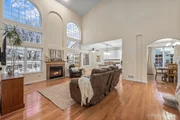
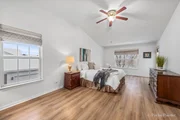
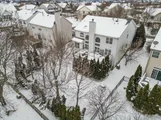
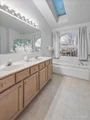
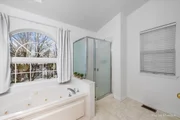
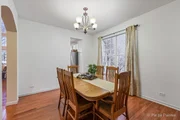
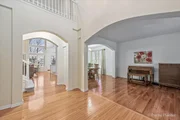
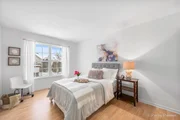
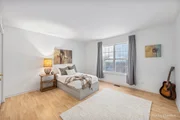
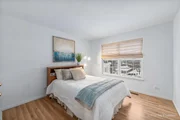
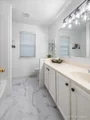
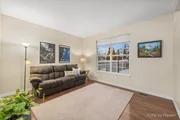
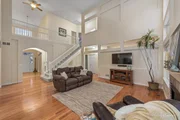
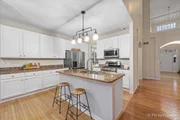
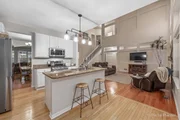
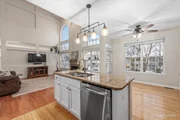
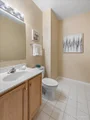
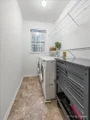
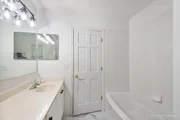
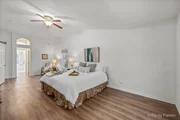
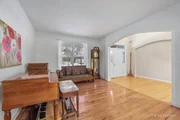
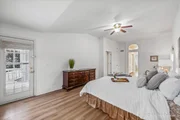
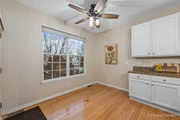
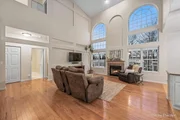
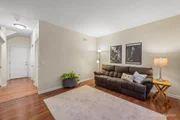
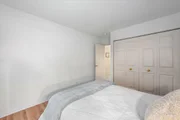
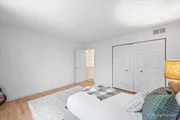
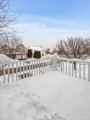
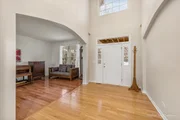
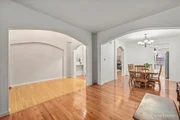
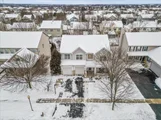
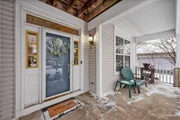
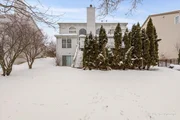
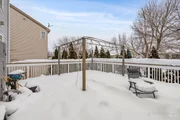
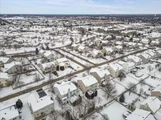
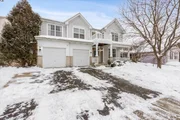
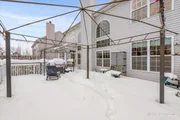
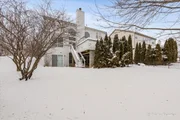
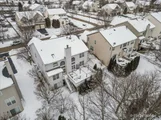
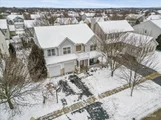
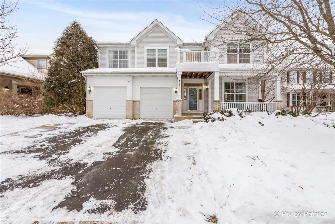
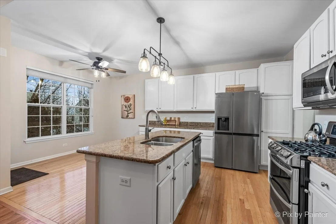
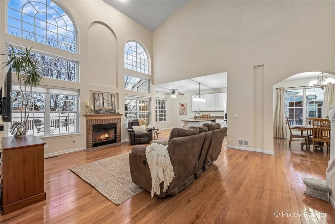
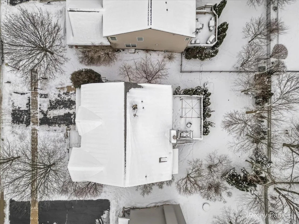
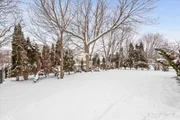
Welcome to this stunning home that effortlessly blends elegance and comfort. A charming front porch beckons you into a thoughtfully designed open floor plan, where the 2-story foyer sets the stage with art niches and arched doorways. The 2-story living room boasts hardwood floors, a striking wall of windows, and a cozy fireplace, creating a warm and inviting atmosphere. The eat-in kitchen is a chef's delight, featuring white cabinets, stainless steel appliances, an island, and updated lighting. Hardwood flooring graces most of the first floor, enhancing the seamless flow between living spaces. Ascending to the second floor, you'll discover a spacious master bedroom adorned with a vaulted ceiling, brand new wood laminate flooring, 2 walk-in closets, and a door leading to a private balcony. The luxury master bath indulges with a whirlpool tub, separate shower, and a double bowl vanity. The first floor hosts a versatile den, easily convertible into a bedroom, adding flexibility to the layout. Convenient main-floor laundry, complete with a window and included washer/dryer. Outside, a large yard beckons with a spacious deck, ideal for entertaining, and a gazebo that adds a touch of charm. Recent updates include a new refrigerator, humidifier, A/C and furnace, interior painting, and carpeting in 2023. Water heater 2018 and roof 2016. The partially finished basement, with drywall, offers additional space for various needs. The location is a dream, just minutes away from Geneva commons, grade schools, restaurants, and shopping. Don't miss the chance to make this wonderful home yours - it's a rare find that won't last long! Sold As-Is
Unit Size
2,686 Ft²
Days on Market
-
Land Size
0.20 acres
Price per sqft
$182
Property Type
House
Property Taxes
$875
HOA Dues
$6
Year Built
2000

Payment Calculator

Cap Rate Calculator

Property Highlights

Air Conditioning
Fireplace
Garage

Building Info

Overview

    General

  • Year Built: 2000
  • Effective Year Built: 2000
  • Building Count: 1
  • Total Rooms: 9
  • Bedroom Count: 4
  • Bathroom Count: 3
  • Full Bathrooms: 2
  • Partial Bathrooms: 3
  • Building Condition: 0
  • Building Quality: 0
  • Construction Type: 0
  • Building Style: 0
  • Exterior Walls Type: 0
  • Interior Walls Type: 0
  • Roof Shape Type: 0
  • Roof Cover Type: 0
  • Floor Count: 200
  • Floor Cover: 0
  • Basement Type: 8
  • Basement Area: 1,334
  • Garage Type: 7
  • Parking Space Count: 2
  • Patio Type: 0
  • Porch Type: 0
  • Pool Type: 0

    Dimensions

  • Lot Size Square Feet: 8,745
  • Lot Size Depth Feet: 1,330
  • Lot Size Frontage Feet: 660
  • Total Building Area: 4,020
  • Gross Building Area: 4,020
  • Building Area: 2,686
  • Building Area Measurement: L

    Heating and Cooling

  • Fireplace Count: 1
  • Air Conditioning: 1
  • Heating: 0
  • Heated Square Feet: 2,686
  • Heating Fuel Type: 0

    Utilities

  • Sewer System: 0
  • Water Service: 2

Building

  • Building Type: 0
  • Property Class: R
  • Subdivision: FISHER FARM
  • Land Acres: 0000000201
  • Standard Land Use Code: 1001
  • County Land Use Code: 0040
  • State Land Use Code: 0040
  • Legal Description 1: LOT 20 IN FISHER FARM NEIGHBORHOOD 8

Neighborhood

  • School District Name: Geneva Community Unit School District 304
  • Census Tract: 854800

Geography

  • Parcel: 12-05-330-003
  • Lot: 20
  • Municipality: GENEVA
  • Latitude: 41.8868
  • Longitude: -88.3505

    Address

  • Full Address: 3136 Adamson Dr
  • Address - House Number: 3136
  • Address - Street Name: Adamson
  • Address - Suffix Type: Dr
  • State: IL
  • City Name: Geneva
  • Carrier Code: R065
  • 4-Digit Zip Code: 4669
  • Zip Code: 60134

Valuation

    Tax

  • Tax Year: 2022
  • Tax Amount: $1,050,016
  • Tax Rate Code Area: GE029

    Appraisal Valuation

  • Standard Deviation: 0.148
  • Valuation Date: Feb 21, 2024
  • Confidence Score: 82
  • Final Value: 501,214
  • High Value: 575,426
  • Low Value: 427,002

    Market Valuation

  • Market Total Value: $388,268
  • Market Land Value: $82,827
  • Market Improvement Value: $305,441

    Assessments Valuation

  • Assessed Year: 2022
  • Assessed Total Value: $129,371
  • Assessed Land Value: $27,598
  • Assessed Improvements Value: $101,773

    Exemptions

  • Homeowner Exemption: Yes

    Sales

  • Current Sale Contract Date: Feb 13, 2024
  • Current Sale Recording Date: Feb 26, 2024
  • Current Sale Price:
  • Current Sale Document Type: 68
  • Current Sale Input Document Number: 6143
  • Previous Sale Recording Date: Aug 01, 2006
  • Previous Sale Contract Date: Jul 31, 2006
  • Previous Sale Amount: $375,000
  • Previous Sale Document Type: 71
Data used for valuation calculations is provided by RealtyHop, and other third party sources

Comparables

Unit
Status
Type
Beds
Baths
ft²
Price/ft²
Asking Price
Listed On
Closing Price
Sold On
HOA + Taxes

About Geneva


Similar Homes for Sale

Currently no similar homes around

Nearby Rentals

Unit for rent at 1340 Brook Street, St. Charles, IL, 60174

$1,900 /mo

  • 2 Beds
  • 2 Baths
  • 1,100 ft²
1340 Brook Street #G, St. Charles, IL, 60174 Listing by Monika Hajkowska
Unit for rent at 1330 Brook Street, St. Charles, IL, 60174

$1,900 /mo

  • 2 Beds
  • 2 Baths
  • 1,000 ft²
1330 Brook Street #F, St. Charles, IL, 60174 Listing by Jojo Marino
Unit for rent at 1320 Brook Street, St. Charles, IL, 60174

$1,850 /mo

  • 2 Beds
  • 2 Baths
  • 1,100 ft²
1320 Brook Street #H, St. Charles, IL, 60174 Listing by Jojo Marino


Frequently Asked Questions

When was property at 3136 Adamson Drive built and last sold?
The property at 3136 Adamson Drive was built in 2000 and last sold on Feb 13, 2024 for $490,000.
How much is this home worth?
The estimated value of the home located at 3136 Adamson Drive is $0.
What are some comparable homes to 3136 Adamson Drive?
There are currently no comparable homes to 3136 Adamson Drive.