See Home Value
$417,000
● House - Off Market

31355 El Toro Road

Cathedral City, CA 92234
bedrooms
4 Beds
bathrooms
3 Baths, 1 Half Bath
square feet
2,429 Ft²
$635,910
RealtyHop Estimate
51.77%
Since Dec 1, 2018
National-US
Primary Model

About This Property

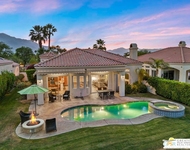
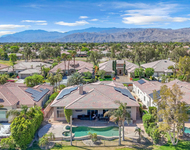
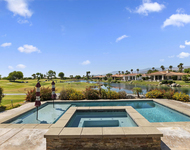
Come have a glass of wine, enjoy the mountain views, walk through the French doors to a relaxing desert landscaped back yard or sit in the hot tub. This tastefully done South West Custom Built home on Cul-De-Sac has 10 foot celling's, 4 bedroom's 4 baths and just under 2500sqft of Living space with Gated RV Parking and Room for Toys !!! Home boast, Open Floor Plan, custom lighting, granite counter tops, formal living room with slate rock fire place, custom cabinets throughout, formal dining, spacious great room style kitchen with drop down pendant lighting and center Island, Spacious Master Bedroom includes 2 walk in closets ,huge master Bath with elevated Tub, dual Vanity area, One of the guest bedrooms is un-suite, the other two bedrooms share a Jack/Jill full bathroom and Much More!! Perfect for Vacation Rental!!
Unit Size
2,429 Ft²
Days on Market
116 days
Land Size
0.21 acres
Price per sqft
$173
Property Type
House
Property Taxes
-
HOA Dues
-
Year Built
2001

Payment Calculator

Cap Rate Calculator

Last updated: 5 months ago (CRMLS #218021862DA)

Price History

Date / Event Date Event Price
Nov 28, 2018 Sold
Sold
Aug 4, 2018 Listed by Coldwell Banker Realty $419,000
Listed by Coldwell Banker Realty
Sep 10, 2013 Sold
Sold
Aug 1, 2013 Listed by Bennion Deville Homes $290,000
Listed by Bennion Deville Homes
This is a Great,large & newer 4 bedroom 3 1/2 baths Sante Fe style home centrally located in the subdivision of Rich Sands Estates in Cathedral City. Conveniently located near golfing, theaters, shopping, dining, medical, postal and all the desert lifestyle has to offer. There is plenty of parking available including gated RV Parking with hookups. Beautiful low maintenance Desert Landscaping in the front and backyard. Enjoy the Desert Lifestyle in your very own tranquil and serene Private Desert Oasis!!!

Property Highlights

Garage
Air Conditioning
Fireplace

Building Info

Overview

    General

  • Year Built: 2001
  • Effective Year Built: 2002
  • Building Count: 1
  • Bedroom Count: 4
  • Bathroom Count: 3
  • Full Bathrooms: 2
  • Partial Bathrooms: 3
  • Building Condition: 0
  • Building Quality: 4
  • Construction Type: 17
  • Building Style: 0
  • Exterior Walls Type: 0
  • Interior Walls Type: 0
  • Roof Shape Type: 0
  • Roof Cover Type: 18
  • Floor Count: 100
  • Living Units: 1
  • Floor Cover: 0
  • Basement Type: 0
  • Basement Area: 0
  • Garage Type: 1
  • Garage Square Area: 549
  • Parking Space Count: 2
  • Patio Type: 0
  • Porch Type: 0
  • Pool Type: 0

    Dimensions

  • Lot Size Square Feet: 9,148
  • Total Building Area: 3,151
  • Gross Building Area: 3,151
  • Building Area: 2,429
  • Building Area Measurement: L

    Heating and Cooling

  • Fireplace Count: 1
  • Air Conditioning: 1
  • Heating: 3
  • Heated Square Feet: 2,429
  • Heating Fuel Type: 3

    Utilities

  • Sewer System: 5
  • Water Service: 6

Building

  • Building Type: 0
  • Property Class: R
  • Subdivision: RANCHO VISTA ESTATES 3
  • Land Acres: 0000000210
  • Standard Land Use Code: 1001
  • County Land Use Code: 20
  • State Land Use Code: R01
  • Legal Description 1: LOT 118 MB 029/087 RANCHO VISTA ESTATES 3

Neighborhood

  • School District Name: Palm Springs Unified School District
  • Census Tract: 044931

Zoning

  • Zoning: R1

Geography

  • Parcel: 670-192-008
  • Lot: 118
  • Municipality: CATHEDRAL CITY
  • Latitude: 33.8204
  • Longitude: -116.454

    Address

  • Full Address: 31355 El Toro Rd
  • Address - House Number: 31355
  • Address - Street Name: El Toro
  • Address - Suffix Type: Rd
  • State: CA
  • City Name: Cathedral City
  • Carrier Code: C062
  • 4-Digit Zip Code: 3214
  • Zip Code: 92234

Valuation

    Tax

  • Total Area: 2,429
  • Tax Year: 2023
  • Tax Amount: $663,464
  • Initial Tax Delinquent Year: 2018
  • Tax Rate Code Area: 019-123

    Appraisal Valuation

  • Standard Deviation: 0.1669
  • Valuation Date: Jan 31, 2024
  • Confidence Score: 78
  • Final Value: 635,610
  • High Value: 741,735
  • Low Value: 529,484

    Market Valuation

  • Market Total Value: $480,330

    Assessments Valuation

  • Assessed Year: 2023
  • Assessed Total Value: $447,105
  • Assessed Land Value: $80,413
  • Assessed Improvements Value: $366,692

    Sales

  • Current Sale Contract Date: Oct 18, 2018
  • Current Sale Recording Date: Nov 27, 2018
  • Current Sale Price:
  • Current Sale Document Type: 36
  • Current Sale Input Document Number: 2018-0461936
  • Previous Sale Recording Date: Sep 10, 2013
  • Previous Sale Contract Date: Aug 22, 2013
  • Previous Sale Amount: $299,000
  • Previous Sale Document Type: 36
Data used for valuation calculations is provided by RealtyHop, and other third party sources

Comparables

Unit
Status
Type
Beds
Baths
ft²
Price/ft²
Asking Price
Listed On
Closing Price
Sold On
HOA + Taxes

About Rich Sands Estates


Similar Homes for Sale

Currently no similar homes around

Nearby Rentals

Unit for rent at 88 Via Las Flores, RANCHO MIRAGE, CA, 92270

$8,500 /mo

  • 3 Beds
  • 2 Baths
  • 2,333 ft²
88 Via Las Flores, RANCHO MIRAGE, CA, 92270 Listing by Antonio Estrada
Unit for rent at 39 Calle Del Norte, RANCHO MIRAGE, CA, 92270

$10,000 /mo

  • 4 Beds
  • 4 Baths
  • 3,267 ft²
39 Calle Del Norte, RANCHO MIRAGE, CA, 92270 Listing by Jenell VanDenBos
Unit for rent at 54 Via Bella, RANCHO MIRAGE, CA, 92270

$9,500 /mo

  • 5 Beds
  • 1 Bath
  • 2,724 ft²
54 Via Bella, RANCHO MIRAGE, CA, 92270 Listing by Katia Tisbo


Frequently Asked Questions

When was property at 31355 El Toro Road built and last sold?
The property at 31355 El Toro Road was built in 2001 and last sold on Oct 18, 2018 for $417,000.
How much is this home worth?
The estimated value of the home located at 31355 El Toro Road is $440,950.
What are some comparable homes to 31355 El Toro Road?
There are currently no comparable homes to 31355 El Toro Road.