About This Property
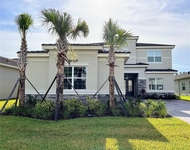
Behind the gated entrance of The Enclave at Meadow Pointe, this
striking residence makes a memorable first impression with its
dramatic stone facade, refined architectural detailing, and
beautifully landscaped approach. A paver sidewalk and driveway lead
to an oversized three-car garage accented with coach lights, while
the front elevation displays decorative banding and architectural
corbels that reflect the home's craftsmanship. A covered portico
with a urethane sapele wood ceiling frames the grand entry. Built
in 2016 by Standard Pacific as a showcase design, this two-story
home offers 3,467 square feet with five bedrooms and four
bathrooms. The front yard features natural flagstone landscaping
accented by fresh mulch beds, exterior ground lighting, and a
classic fountain centerpiece that enhances the home's curb appeal.
Flagstone pathways extend along both sides of the home, guiding you
toward the gated and fenced backyard. The outdoor living space is
designed as a private resort-style retreat, featuring a
screen-enclosed Roman-style pool with wide entry steps, a spacious
sundeck with integrated fountain features, and large decorative
planters. A raised spa with a dramatic three-tier spillover
overlooks the pool, while the travertine lanai and pool deck create
an elegant entertaining space. An above-ground Michael Phelps hot
tub on the expansive lanai provides additional relaxation and
hydrotherapy. Beyond the screen enclosure, the backyard continues
with a tiered step-down to a round patio with built-in circular
seating, firepit, and a charming thatched tiki hut. Surrounded by
lush greenery, garden statues, a playset, and open green space, the
fully fenced yard offers a private setting for relaxation and
recreation. Step through the double leaded glass entry doors into a
beautifully appointed interior freshly painted in 2026, where
soaring ceilings, 7-skylights, recessed lighting, crown molding,
and ceramic tile flooring enhance the home's bright and open feel.
Custom-designed closet systems are found throughout the bedrooms
and hallways. Just off the foyer is a versatile office, den, or
fourth bedroom with a nearby full bath, while the formal dining
room features a painted brick accent wall. The home opens to a
spacious kitchen and great room designed for everyday living and
entertaining, with Quartz countertops, glass display cabinetry, and
a basket-weave backsplash, along with new 2025 Thermador appliances
including an induction cooktop, French-door refrigerator, built-in
microwave, and convection oven. A breakfast bar, butler's pantry,
and casual dining area with sliding doors to the lanai complete the
space. The primary suite offers a private retreat with a tray
ceiling and a custom designed walk-in closet. The spa-inspired
ensuite bath includes a soaking tub, a tiled walk-in shower with
seamless glass enclosure, and a retractable shade for privacy and
natural light control. An adjoining flexible room offers
exceptional versatility as a nursery, fitness room, office, or
private sitting area. Upstairs, a large bonus room with built-in
speakers and a kitchenette is joined by a fifth bedroom and full
bath, creating an ideal guest or in-law suite. Ideally located in
the heart of Wesley Chapel near The Shops at Wiregrass, Tampa
Premium Outlets, hospitals, top-rated schools, dining, and
entertainment, with easy access to SR-56 and I-75. A rare
opportunity to enjoy elegant indoor living paired with exceptional
outdoor space.




 Your Privacy Choices
Phone: 425-283-2930
Address: 335 Madison Avenue, New York, NY 10017