


1
Map
3133 CAVALIER AVENUE


About This Property
Inside, the light-filled open floor plan is designed for both comfortable living and effortless entertaining. The home offers two primary suites, providing flexibility for guests or extended living arrangements. The main suite serves as a private retreat with a spacious sitting area, lanai access, and a spa-inspired bathroom with a double quartz vanity and a walk-in shower with floor-to-ceiling tile. Additional bedrooms are generously sized, and a private office offers a quiet workspace.
The spacious living area flows into a formal dining space and a beautifully appointed designer kitchen featuring 42-inch solid wood cabinetry, quartz countertops with a waterfall island, tile backsplash, built-in wall oven, glass cooktop, pendant lighting, and a large pantry. A slat-wood accent wall adds warmth and architectural interest, while custom cabinetry and organizers are thoughtfully included in the pantry, laundry room, and primary closets.
Eight-foot sliding glass doors open to a covered paver lanai pre-plumbed for an outdoor kitchen...an ideal space to relax while enjoying sunset skies, nature, and rocket launches over the backyard.
Interior features include tile flooring throughout, eight-foot doors, matte black hardware, LED lighting, energy-efficient insulation, and Energy Star® appliances.
Exterior features include a four-car garage with oversized 8-foot doors and an extended paver driveway provides ample space for vehicles and hobbies, rain gutters, a water softener system, and an irrigation system.
The community has its own A-rated school, nature preserves, a community park with volleyball, pickleball, and basketball courts, a baseball diamond, dog parks, and a covered playground. It's conveniently located about 30 minutes from beaches & downtown Orlando, and 20 minutes to Orlando International Airport, and world-class theme parks. This exceptional property offers modern design, expansive acreage, and scenic surroundings in one beautifully crafted home. Builder warranty included.
Payment Calculator
Your Estimated Monthly Payment
Cap Rate Calculator
What does this mean?
Based on our analysis, the cap rate of this property is 1.25%. A negative cap rate indicates that the property might not be feasible as an income-producing asset. The median cap rate for a near zip code 11238 is 4.23%.
How much can I actually make?
Actual monthly rental income may vary between $4,760 and $7,140 depending on unit-specific characteristics. You can change the amount using the slider to further explore.
How is cap rate calculated?
Cap Rate = Net Operating Income (NOI) / Property Asset Value.
When calculating the cap rate, we assume 100% occupancy. Leverage (mortgage) is not considered.
Cap Rate provided by RealtyHop and RentHop, learn more about cap rate here.
Price History
| Date / Event | Date | Event | Price |
|---|---|---|---|
| Jun 5, 2026 | Sold | ||
| Sold | |||
| May 6, 2026 | In contract | - | |
| In contract | |||
| Apr 11, 2026 | Price Decreased |
$770,000
↓ $15K
(1.9%) | |
| Price Decreased | |||
| Mar 12, 2026 | Listed by EXP REALTY LLC | $785,000 | |
| Listed by EXP REALTY LLC | |||
Property Highlights
Comparables
Status
Price/ft²
Listed On
Sold On
About Wedgefield
Similar Homes for Sale
Currently no similar homes aroundNearby Rentals
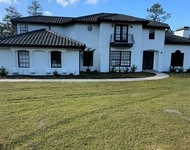
$4,500 /mo
- 4 Beds
- 2 Baths
- 3,200 ft²
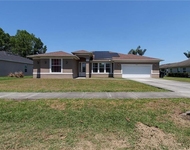
$2,900 /mo
- 4 Beds
- 2 Baths
- 2,639 ft²

EXP REALTY LLC
Last Updated: 6 months ago
Data Source: Stellar MLS, MLS# O6390070

 Your Privacy Choices
Phone: 425-283-2930
Address: 335 Madison Avenue, New York, NY 10017