by Global Lifestyle Properties

Check Availability
$385,900
● House - In Contract

31329 WRENCREST DRIVE

WESLEY CHAPEL, FL 33543
bedrooms
4 Beds
bathrooms
2 Baths
square feet
1,855 Ft²
$2,279
Est. Monthly
$9
HOA / Fees

About This Property

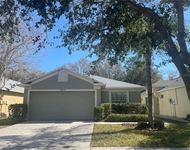
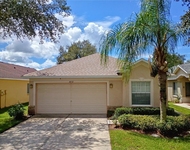
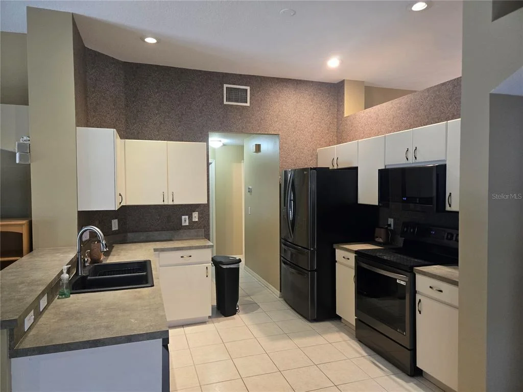
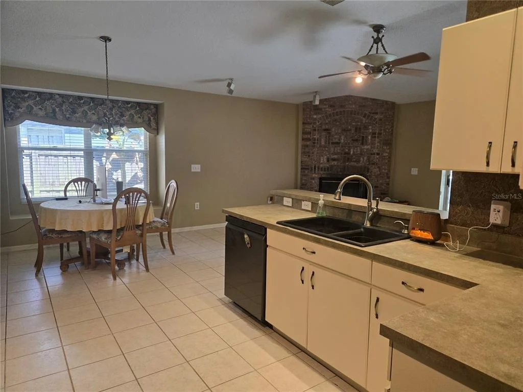
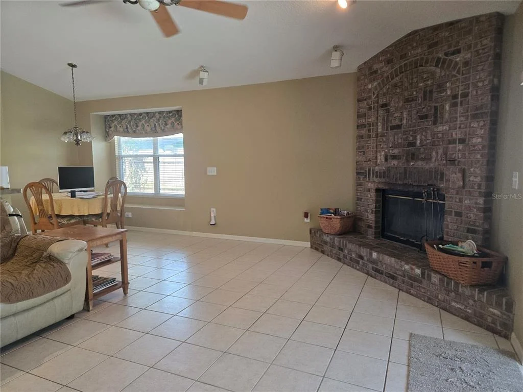
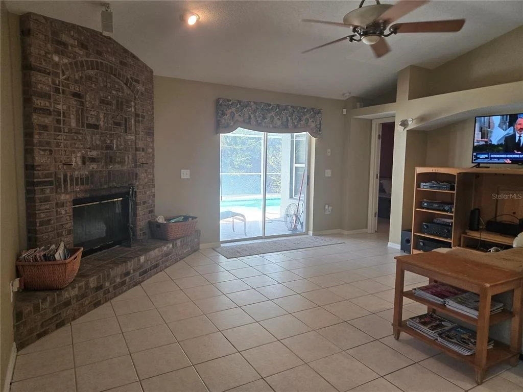
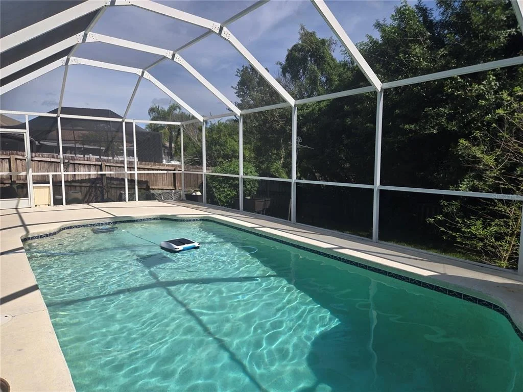
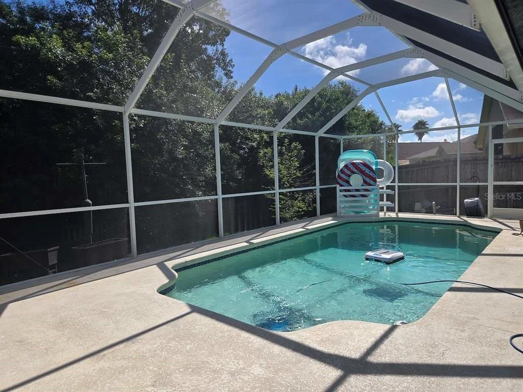
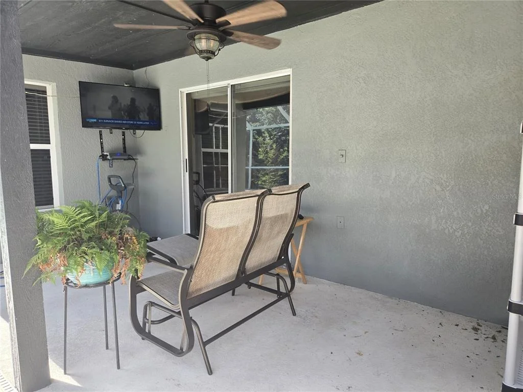
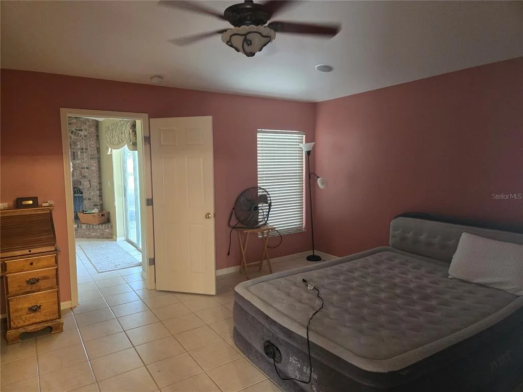
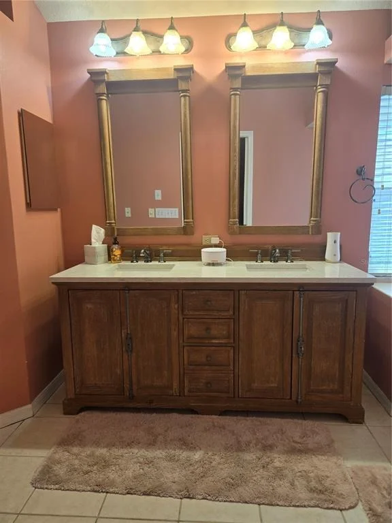
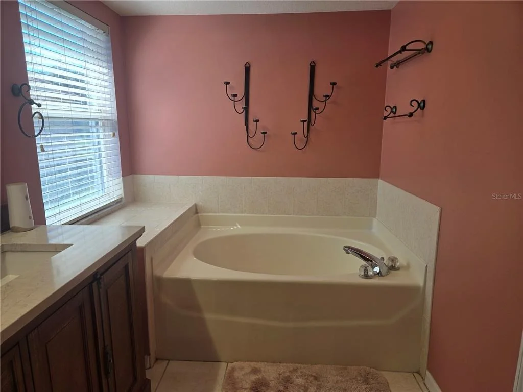
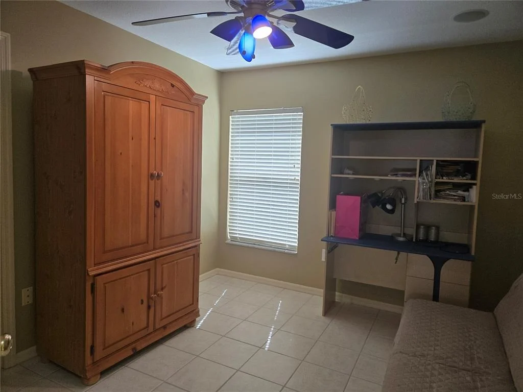
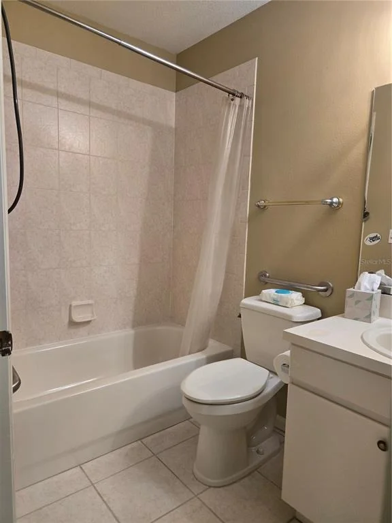
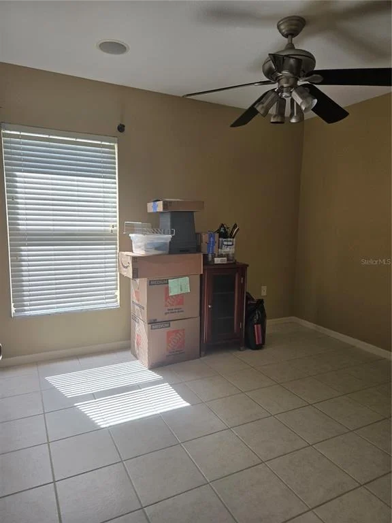
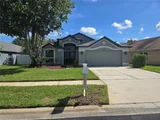
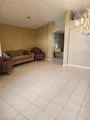
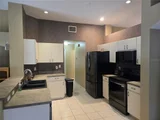
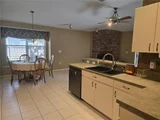
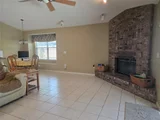
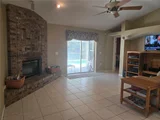
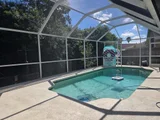
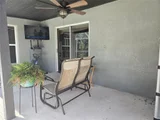
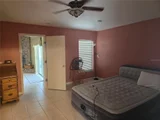
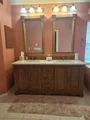
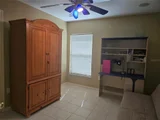
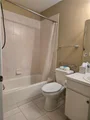
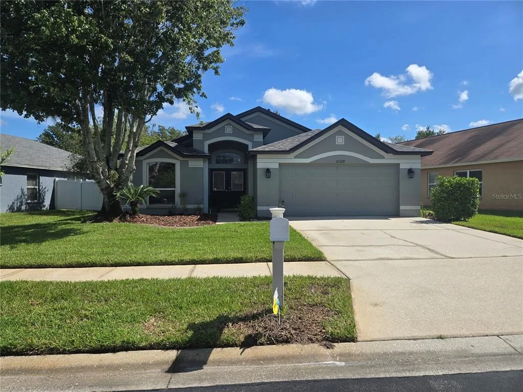
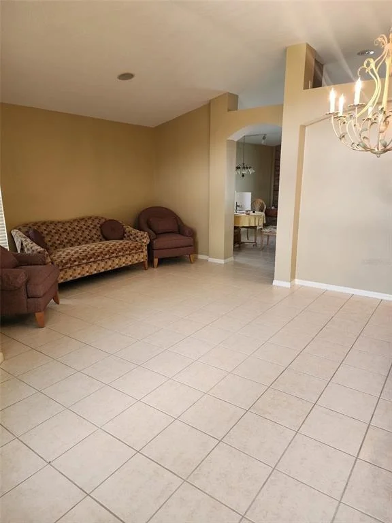
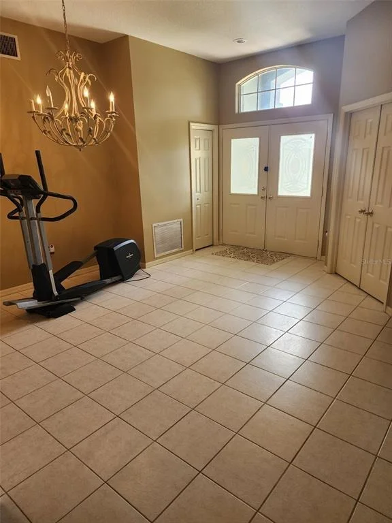
Under contract-accepting backup offers. Price Reduced!!! Welcome to this beautifully maintained pool home situated on a fabulous conservation homesite in one of New Tampa's most desirable communities. This spacious 4-bedroom, 2-bathroom residence offers an ideal blend of comfort, elegance, and Florida outdoor living. Step inside to soaring ceilings, abundant natural light, and a thoughtfully designed split-bedroom floor plan featuring formal Living and dining rooms, a generous family room featuring a cozy wood-burning fireplace-perfect for relaxing evenings, and a spacious primary suite with a large walk-in closet and private bath featuring a standalone shower and a separate soaking tub for ultimate relaxation. The well-appointed kitchen is the heart of the home, offering newer Stainless Steel appliances and a spacious pantry. The expansive family room seamlessly connects to the outdoor living area through sliding glass doors, creating the perfect space for entertaining and everyday living. Outside, enjoy your own private oasis featuring a screened-in pool and covered lanai. Whether you're relaxing poolside or hosting friends and family, this backyard setting is truly special. Additional highlights include a new roof (2022), high-efficiency A/C (2022),and a freshly painted interior (2026), an oversized 2-car garage, interior laundry room, and a desirable location close to shopping, dining, top-rated schools, parks, golf, and major commuter routes. Residents also enjoy access to community amenities including tennis courts, community pool, basketball courts, and playgrounds. Experience the best of Florida living in this exceptional home. Schedule your private showing today.
Unit Size
1,855 Ft²
Days on Market
-
Land Size
0.20 acres
Price per sqft
$208
Property Type
House
Property Taxes
$375
HOA Dues
$9
Year Built
2003

Listed By

Gene Morales
MARK SPAIN REAL ESTATE

Payment Calculator

Cap Rate Calculator

Last updated: 15 days ago (Stellar MLS #TB8547923)

Price History

Date / Event Date Event Price
Oct 12, 2026 In contract -
In contract
Sep 25, 2026 Price Decreased $385,900
↓ $14K (3.5%)
Price Decreased
Sep 11, 2026 Listed by TMWRK BROKERAGE LLC $399,900
Listed by TMWRK BROKERAGE LLC
Mar 6, 2003 Sold
Sold

Property Highlights

Garage
Air Conditioning
Fireplace
Parking Details
Has Garage
Attached Garage
Has Open Parking
Parking Features: Driveway, Garage Door Opener
Garage Spaces: 2
Interior Details
Full Bathrooms: 2
Interior Features: Cathedral Ceiling(s), High Ceilings, Walk-In Closet(s), Primary Bedroom Main Floor, Split Bedroom
Appliances: Dishwasher, Microwave, Range, Refrigerator
Flooring Type: Ceramic Tile
Laundry Features: Inside, Laundry Room
Rooms: 3
Has Fireplace
Fireplace Features: Family Room, Wood Burning
Exterior Details
Square Footage: 1855
Square Footage Source: $0
Security Features: Gated Community
Architectural Style: Contemporary
Year Built: 2003
Building Area Total: 2459
Levels: One
Building Area Units: Square Feet
Construction Materials: Block, Stucco
Patio and Porch Features: Covered, Screened
Pool Features: Gunite, In Ground, Screen Enclosure
Pool is Private
Lot Features: Landscaped, Conservation Area, In County, Sidewalk
Lot Size Area: 8563
Lot Size Units: Square Feet
Lot Size Acres: 0.2
Lot Size Square Feet: 8563
Tax Lot: 13
Water Source: Public
Financial Details
Tax Annual Amount: $4,499
Lease Considered: Yes
Utilities Details
Cooling Type: Central Air
Heating Type: Central
Sewer : Public Sewer
Location Details
HOA Fee: $108
HOA Fee Frequency: Annually

Building Info

Overview

    General

  • Year Built: 2003
  • Effective Year Built: 2003
  • Building Count: 1
  • Bedroom Count: 0
  • Bathroom Count: 2
  • Full Bathrooms: 2
  • Partial Bathrooms: 2
  • Building Condition: 3
  • Building Quality: 4
  • Construction Type: 12
  • Building Style: 0
  • Exterior Walls Type: 7
  • Interior Walls Type: 3
  • Roof Shape Type: 7
  • Roof Cover Type: 15
  • Floor Count: 100
  • Living Units: 1
  • Floor Cover: 13
  • Basement Type: 0
  • Basement Area: 0
  • Parking Type: 6
  • Garage Type: 1
  • Garage Square Area: 420
  • Parking Space Count: 2
  • Patio Type: 73
  • Porch Type: 35
  • Pool Type: 8

    Dimensions

  • Lot Size Square Feet: 8,563
  • Total Building Area: 2,411
  • Gross Building Area: 2,411
  • Building Area: 1,991
  • Building Area Measurement: L

    Heating and Cooling

  • Fireplace Count: 1
  • Air Conditioning: 1
  • Heating: 4
  • Heated Square Feet: 1,991
  • Heating Fuel Type: 2

    Utilities

  • Sewer System: 0
  • Water Service: 0

Building

  • Building Type: 0
  • Property Class: R
  • Subdivision: MEADOW POINTE III
  • Land Acres: 0000000197
  • Standard Land Use Code: 1001
  • County Land Use Code: 00100
  • State Land Use Code: 1
  • Legal Description 1: MEADOW POINTE III PHASE 1 UNIT 1A PB 42 PG 101 BLOCK 6 LOT 13 OR 5263 PG 1628

Neighborhood

  • School District Name: Pasco County School District
  • Census Tract: 032111

Zoning

  • Zoning: MPUD

Geography

  • Assessors Map Reference: 43
  • Subdivision Tract Number: 10
  • Parcel: 34-26-20-0010-00600-0130
  • Block: 6
  • Lot: 13
  • Meridian: SEC 34 TWN 26S RNG 20E
  • Municipality: MEADOW POINTE III CDD
  • Latitude: 28.1785
  • Longitude: -82.3015

    Address

  • Full Address: 31329 Wrencrest Dr
  • Legal Unit: 1A
  • Address - House Number: 31329
  • Address - Street Name: Wrencrest
  • Address - Suffix Type: Dr
  • State: FL
  • City Name: Wesley Chapel
  • Carrier Code: R083
  • 4-Digit Zip Code: 7887
  • Zip Code: 33543

Valuation

    Tax

  • Total Area: 2,083
  • Tax Year: 2022
  • Tax Amount: $375,527
  • Tax Rate Code Area: 36M3

    Appraisal Valuation

  • Standard Deviation: 0.1949
  • Valuation Date: Jan 27, 2024
  • Confidence Score: 74
  • Final Value: 438,109
  • High Value: 523,516
  • Low Value: 352,702

    Market Valuation

  • Market Total Value: $321,212
  • Market Land Value: $64,489
  • Market Improvement Value: $256,723

    Assessments Valuation

  • Assessed Year: 2022
  • Assessed Total Value: $155,480

    Exemptions

  • Homeowner Exemption: Yes

    Sales

  • Current Sale Recording Date: Mar 06, 2003
  • Current Sale Price:
  • Current Sale Document Type: 71
Data used for valuation calculations is provided by RealtyHop, and other third party sources

Comparables

Unit
Status
Type
Beds
Baths
ft²
Price/ft²
Asking Price
Listed On
Closing Price
Sold On
HOA + Taxes

About Meadow Point


Similar Homes for Sale

Currently no similar homes around

Nearby Rentals

Unit for rent at 18143 Portside St, TAMPA, FL, 33647

$2,250 /mo

  • 3 Beds
  • 2 Baths
  • 1,372 ft²
18143 Portside St, TAMPA, FL, 33647 Listing by Lauren Ortiz
Unit for rent at 31141 Claridge Place, WESLEY CHAPEL, FL, 33543

$2,600 /mo

  • 4 Beds
  • 3 Baths
  • 1,612 ft²
31141 Claridge Place, WESLEY CHAPEL, FL, 33543 Listing by Turan Celiker, PA
Unit for rent at 18132 Portside Street, TAMPA, FL, 33647

$2,300 /mo

  • 3 Beds
  • 2 Baths
  • 1,434 ft²
18132 Portside Street, TAMPA, FL, 33647 Listing by Jill Duran


Frequently Asked Questions

When was property at 31329 Wrencrest Drive built and last sold?
The property at 31329 Wrencrest Drive was built in 2003 and last sold on Jan 1, 1970 for $140,600.
How much is this home worth?
The estimated value of the home located at 31329 Wrencrest Drive is $389,402.
What are some comparable homes to 31329 Wrencrest Drive?
There are currently no comparable homes to 31329 Wrencrest Drive.