Check Availability
Fort Bend 77441
31322 Crescent Hill Drive
$525,000
● House - For Sale

31322 Crescent Hill Drive

Fulshear, TX 77441
bedrooms
4 Beds
bathrooms
3 Baths
square feet
2,787 Ft²
$4,243
Est. Monthly
$129
HOA / Fees

About This Property

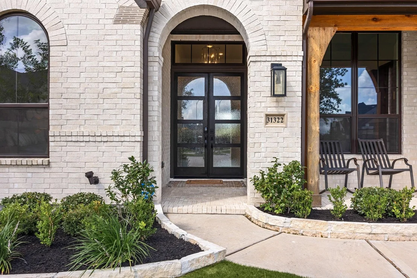
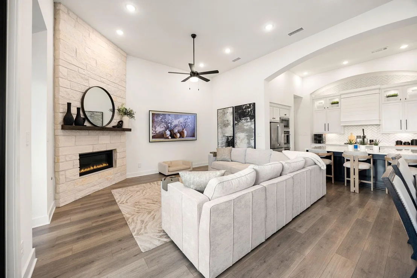
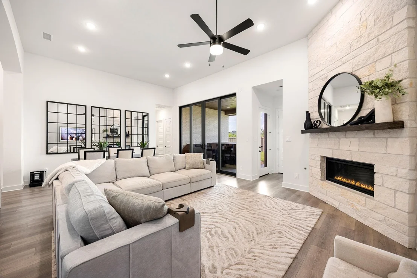
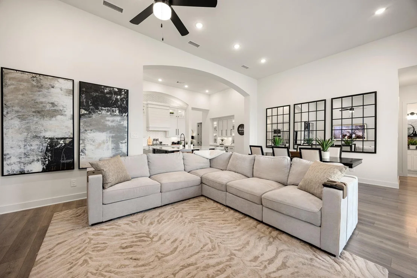
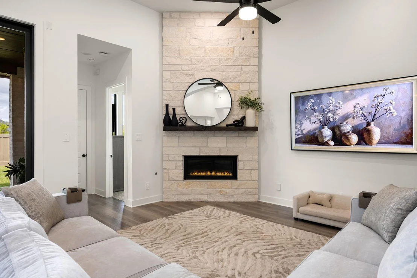
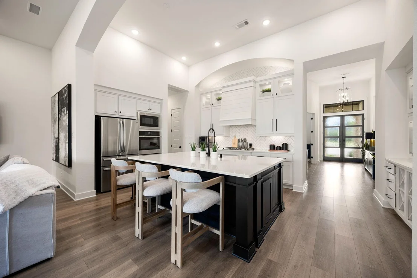
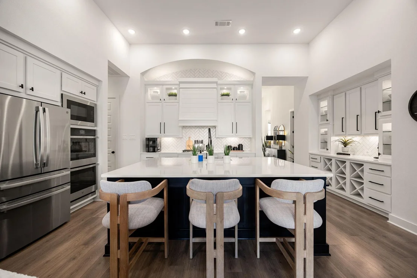
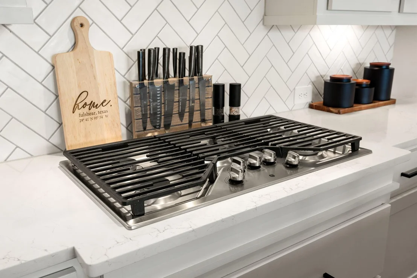
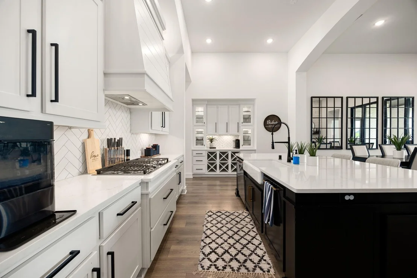
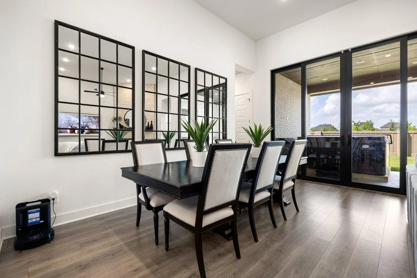
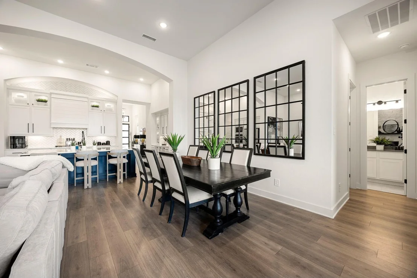
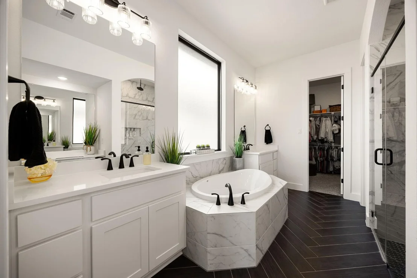
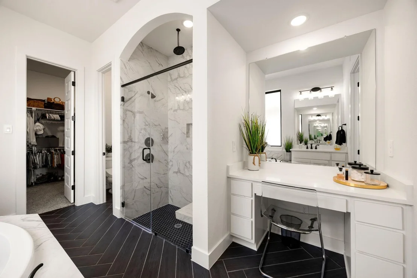
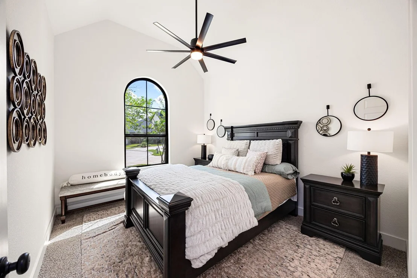
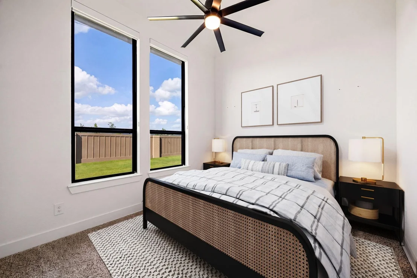
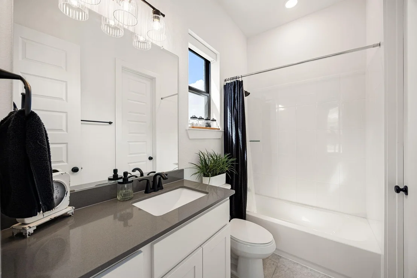
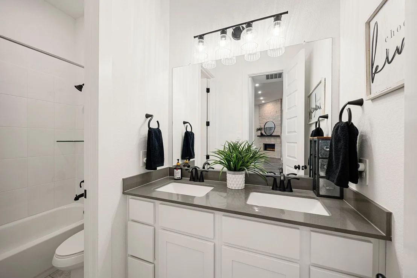
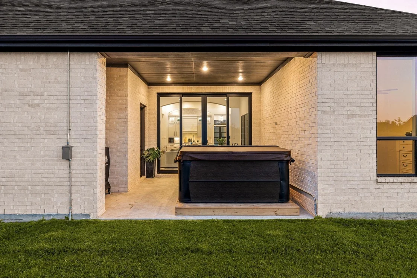
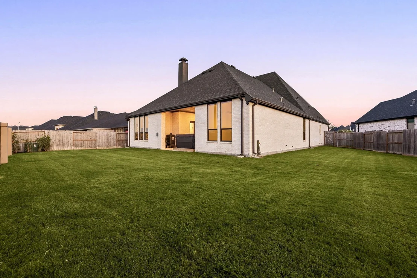
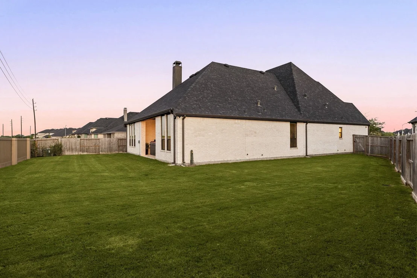
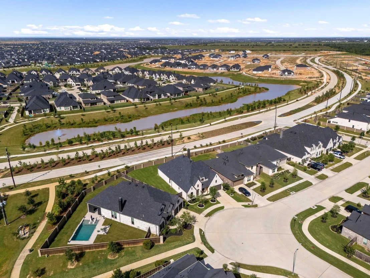
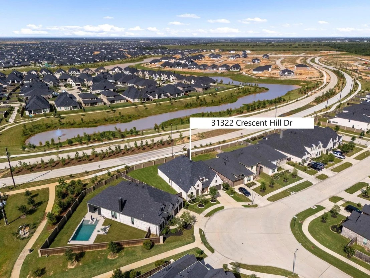
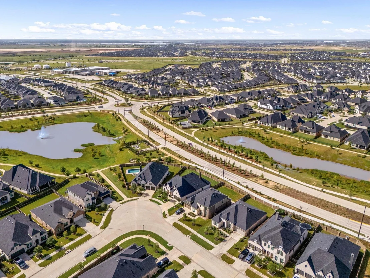
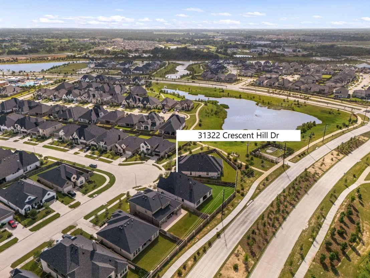
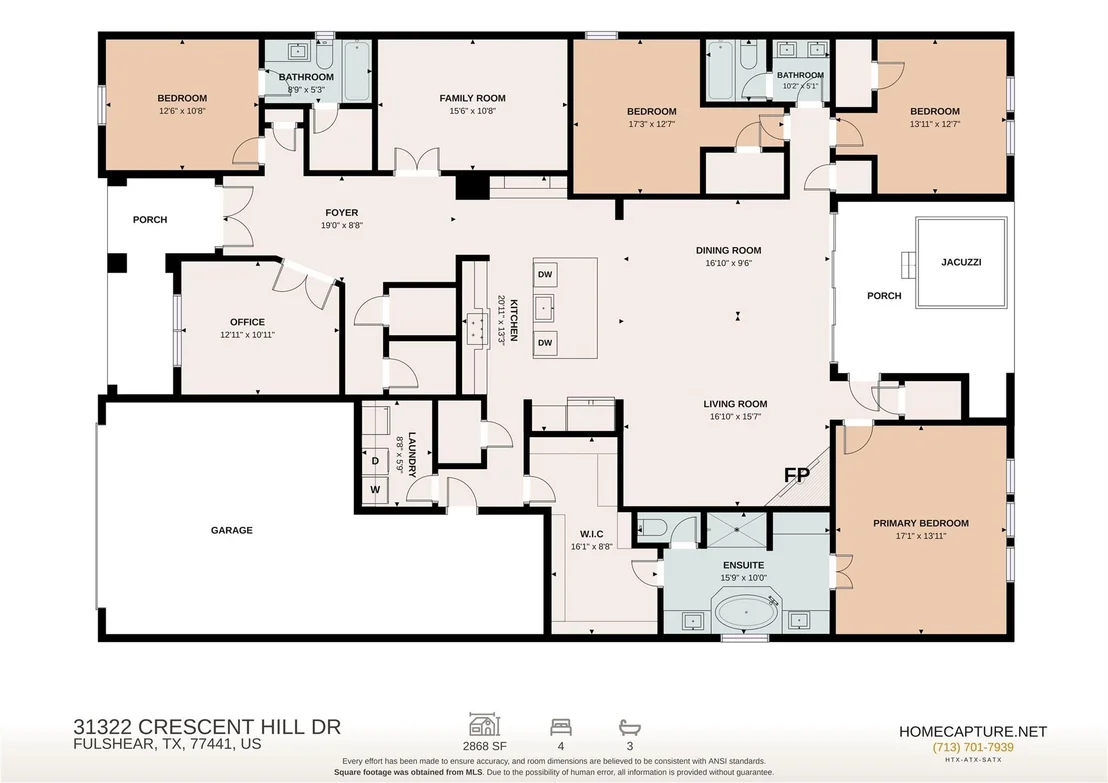
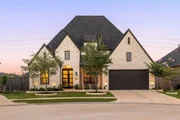
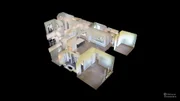
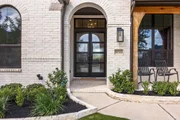
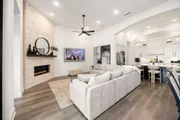
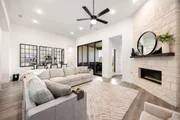
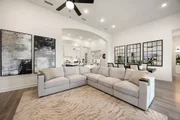
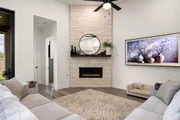
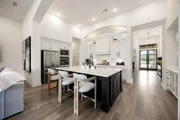
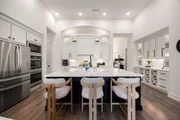
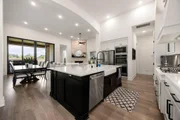
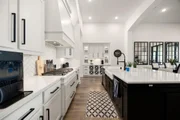
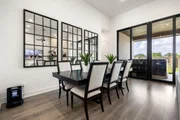
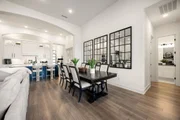
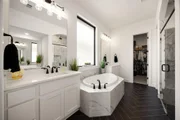
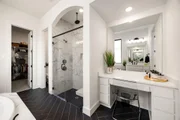
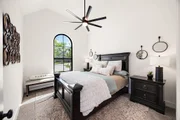
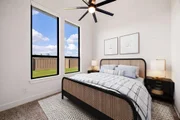
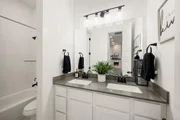
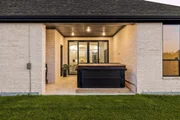
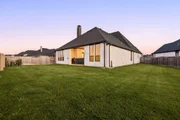
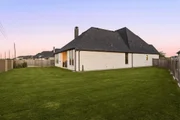
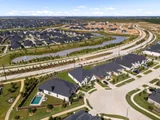
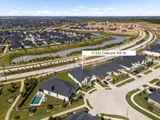
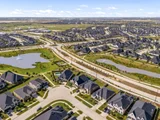
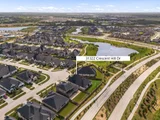
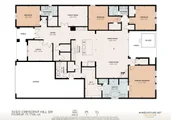
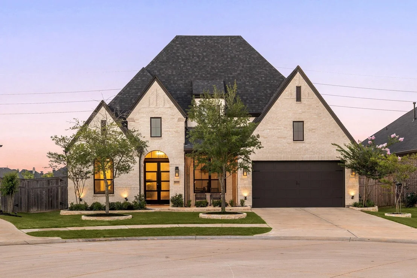
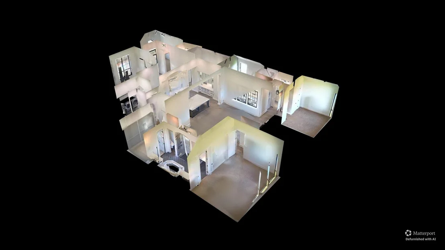
Welcome home to 31322 Crescent Hill Drive, nestled in the award-winning master-planned community of Cross Creek West and zoned to Lamar Consolidated ISD! This immaculate Highland Home offers 4 bedrooms, 3 full baths, a private home office, game room, and a 3-car garage. Double front doors open to a soaring entry and an open-concept design ideal for entertaining and everyday living. The stunning kitchen showcases two-tone shaker cabinetry, quartz countertops, double ovens, and an oversized island overlooking the family room with rich wood flooring and a dramatic floor-to-ceiling stone fireplace. The spacious primary suite is a true retreat with a spa-inspired bath featuring a rain shower, soaking tub, herringbone tile, walk-in closet, and pull-down blackout shades. Two secondary bedrooms also feature blackout shades. Enjoy no back neighbors from the covered patio while taking advantage of Cross Creek West's resort-style amenities, scenic trails, parks, and vibrant community lifestyle.
Unit Size
2,787 Ft²
Days on Market
-
Land Size
0.22 acres
Price per sqft
$188
Property Type
House
Property Taxes
$1,535
HOA Dues
$129
Year Built
-

Listed By

Payment Calculator

Cap Rate Calculator

Last updated: 14 days ago (HAR #93925675)

Price History

Date / Event Date Event Price
Sep 3, 2026 Temporarily off market -
Temporarily off market
Sep 2, 2026 Listed by Corcoran Genesis $525,000
Listed by Corcoran Genesis
Jul 2, 2026 Listed by Corcoran Genesis $525,000
Listed by Corcoran Genesis
Welcome home to 31322 Crescent Hill Drive, nestled in the award-winning master-planned community of Cross Creek West and zoned to Lamar Consolidated ISD! This immaculate Highland Home offers 4 bedrooms, 3 full baths, a private home office, game room, and a 3-car garage. Double front doors open to a soaring entry and an open-concept design ideal for entertaining and everyday living. The stunning kitchen showcases two-tone shaker cabinetry, quartz countertops, double ovens, and an oversized island overlooking the family room with rich wood flooring and a dramatic floor-to-ceiling stone fireplace. The spacious primary suite is a true retreat with a spa-inspired bath featuring a rain shower, soaking tub, herringbone tile, walk-in closet, and pull-down blackout shades. Two secondary bedrooms also feature blackout shades. Enjoy no back neighbors from the covered patio while taking advantage of Cross Creek West's resort-style amenities, scenic trails, parks, and vibrant community lifestyle.

Property Highlights

Garage
Fireplace
Parking Details
Has Garage
Attached Garage
Parking Features: Attached, Tandem, Garage Door Opener
Garage Spaces: 3
Interior Details
Full Bathrooms: 3
Interior Features: High Ceilings, Formal Entry/Foyer, 2 Bedrooms Down, All Bedrooms Down, Primary Bed - 1st Floor, Split Plan, Walk-In Closet(s)
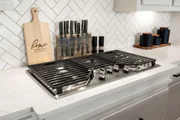
Appliances: Disposal, Double Oven, Microwave, Gas Cooktop, Dishwasher
Flooring Type: Carpet, Tile, Vinyl Plank
Laundry Features: Electric Dryer Hookup, Gas Dryer Hookup, Washer Hookup
Has Fireplace
Fireplace Features: Electric
Fireplaces: 1
Exterior Details
Square Footage: 2787
Architectural Style: Traditional
Year Built: 2023
Builder Name: Highland Homes
Building Area Total: 2787
Window Features: Insulated/Low-E windows
Construction Materials: Brick
Patio and Porch Features: Patio, Porch
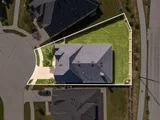
Lot Features: Back Yard, Cul-De-Sac, Subdivided, 0 Up To 1/4 Acre
Lot Size Area: 0.2199
Lot Size Units: Acres
Lot Size Acres: 0.2199
Lot Size Square Feet: 9578.844
Water Source: Water District
Financial Details
Tax Annual Amount: $18,425
Utilities Details
Cooling Type: Ceiling Fan(s), Electric
Heating Type: Natural Gas
Location Details
HOA/Condo/Coop Amenities: Clubhouse, Fitness Center, Jogging Path, Park, Party Room, Playground, Pool, Tennis Court(s), Trail(s), Pickleball Court
HOA Fee: $1,550
HOA Fee Frequency: Annually

Comparables

Unit
Status
Type
Beds
Baths
ft²
Price/ft²
Asking Price
Listed On
Closing Price
Sold On
HOA + Taxes

About Fort Bend


Similar Homes for Sale

Currently no similar homes around

Nearby Rentals

Unit for rent at 629 Canvas Ave, TX, 77441

$1,810 /mo

  • 2 Beds
  • 2 Baths
  • 852 ft²
629 Canvas Ave, TX, 77441 Listing by Vanessa Burban
Unit for rent at 637 Canvas Ave, Fulshear, TX, 77441

$1,818 /mo

  • 2 Beds
  • 2 Baths
  • 852 ft²
637 Canvas Ave, Fulshear, TX, 77441 Listing by Vanessa Burban
Unit for rent at 631 Canvas Ave, Fulshear, TX, 77441

$2,358 /mo

  • 3 Beds
  • 2 Baths
  • 1,655 ft²
631 Canvas Ave, Fulshear, TX, 77441 Listing by Vanessa Burban


Frequently Asked Questions

When was property at 31322 Crescent Hill Drive built and last sold?
The property at 31322 Crescent Hill Drive was built in and last sold on Jan 1, 1970 for $0.
How much is this home worth?
The estimated value of the home located at 31322 Crescent Hill Drive is $527,555.
What are some comparable homes to 31322 Crescent Hill Drive?
There are currently no comparable homes to 31322 Crescent Hill Drive.