



3131 ASHWOOD DRIVE


About This Property
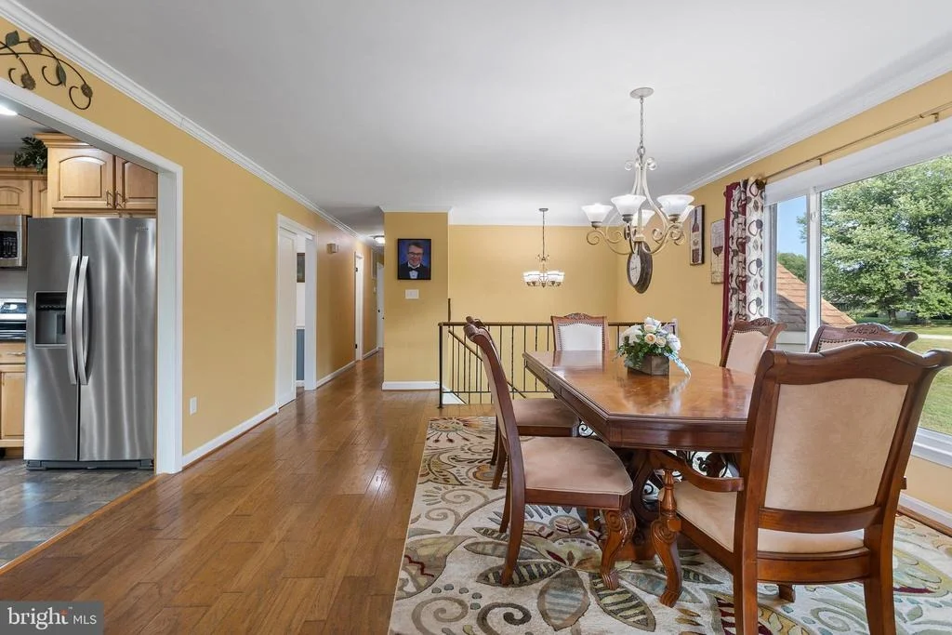
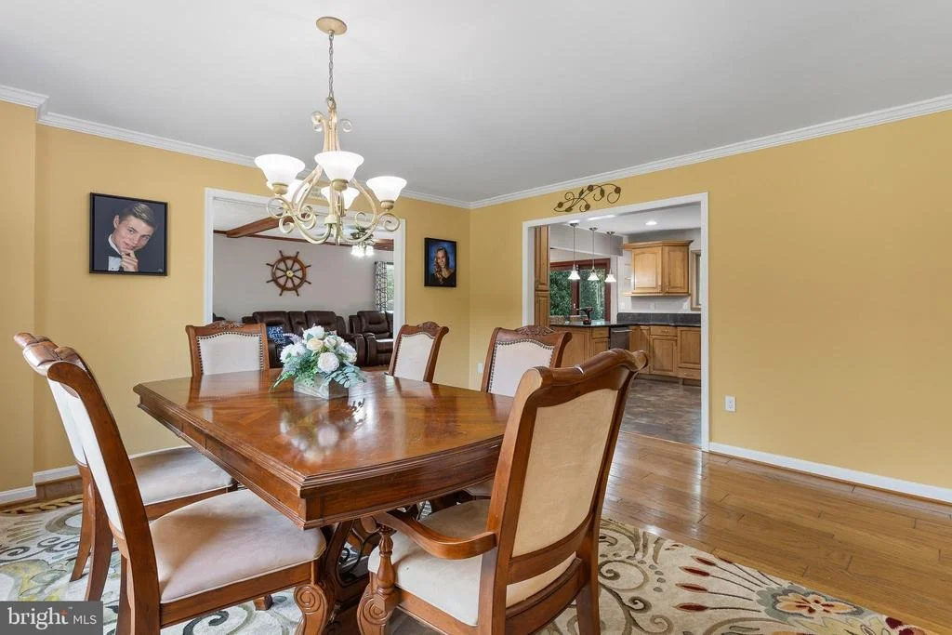
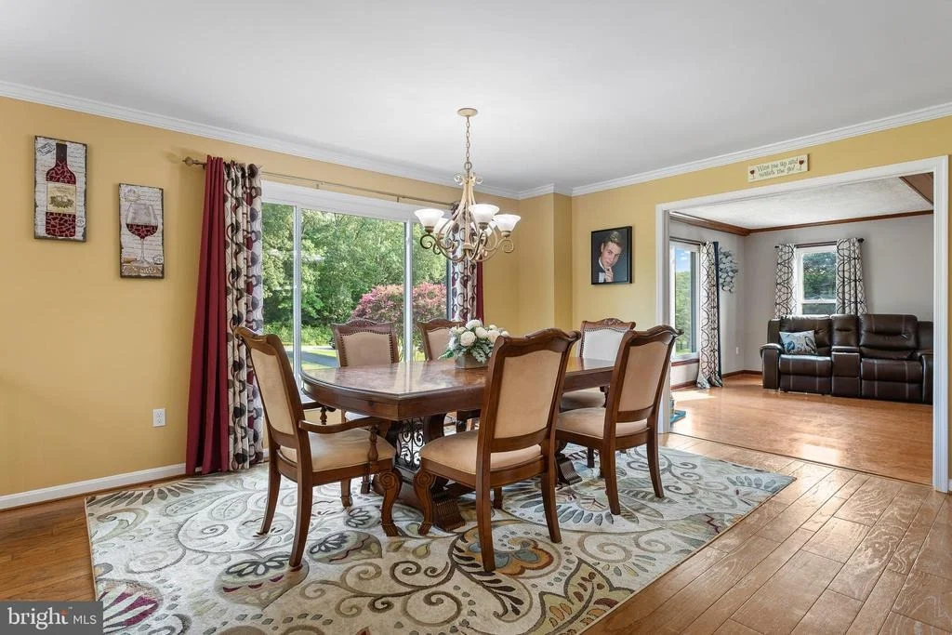
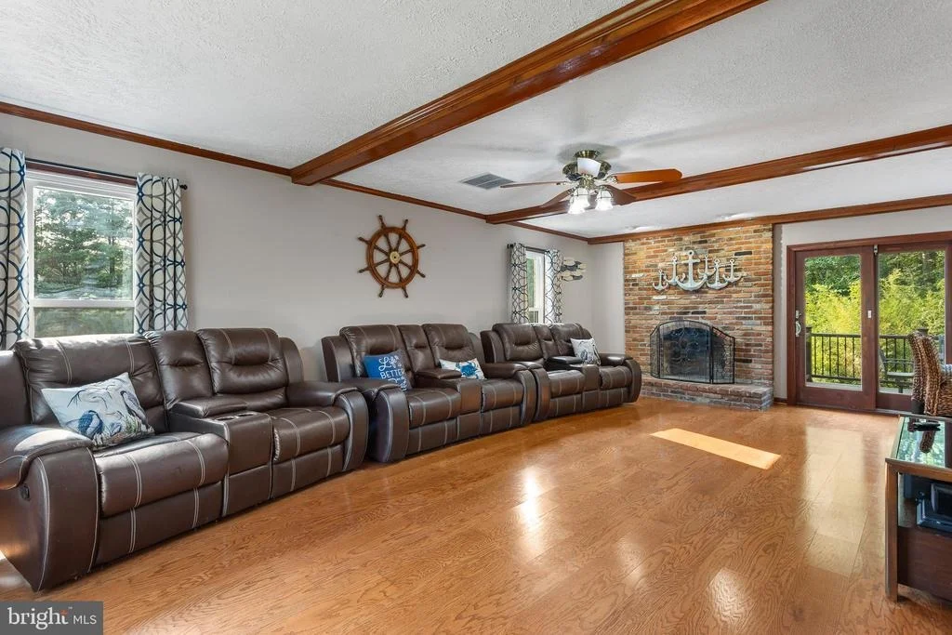
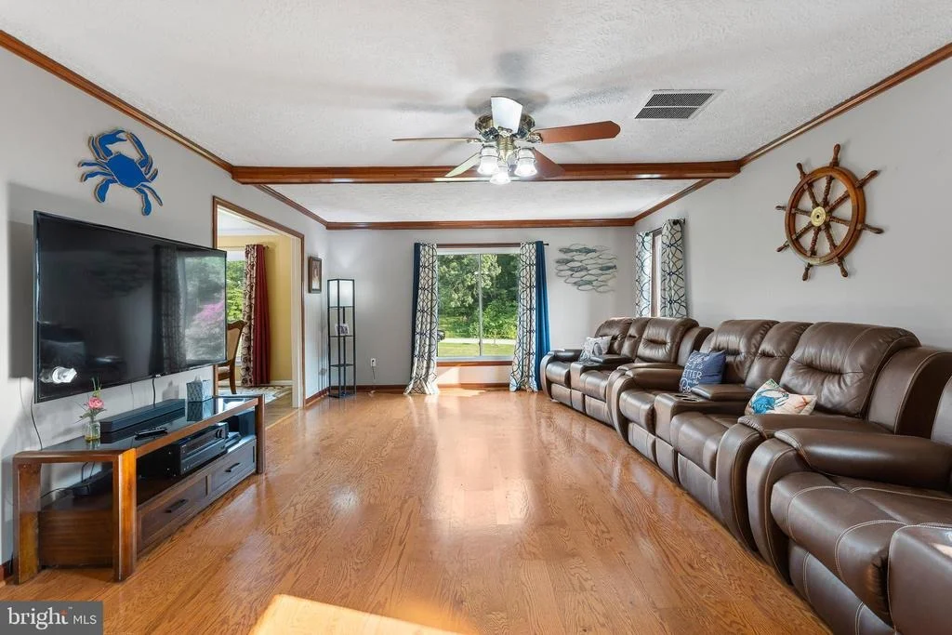
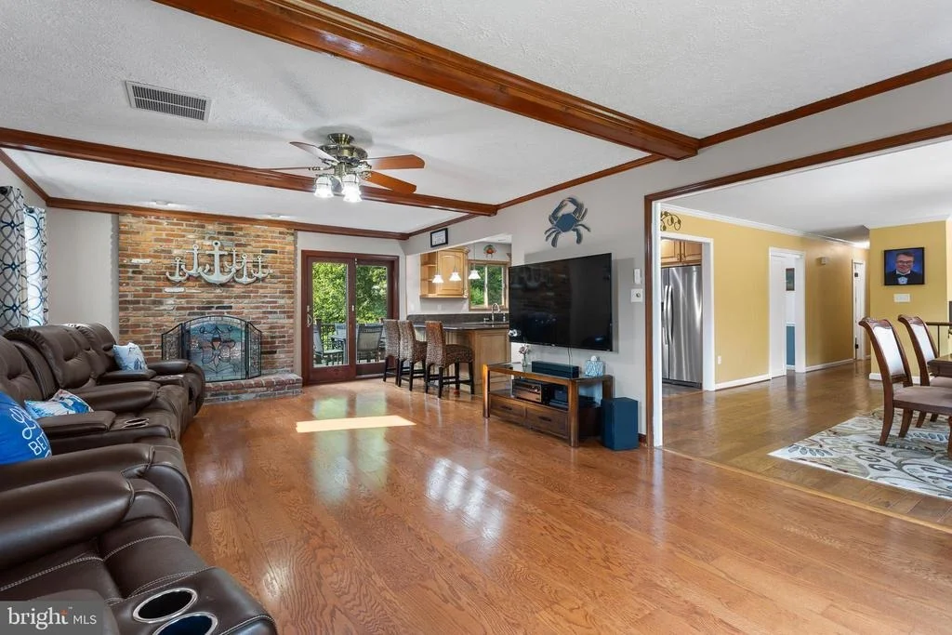
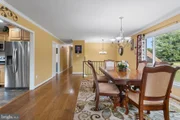
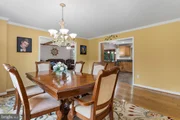
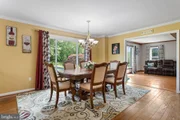
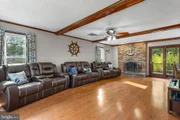
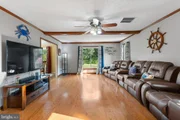
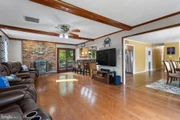
Double French entry doors-both fully operational-welcome you into a bright and inviting main level featuring random-width hardwood flooring throughout most of the space. The open floor plan and abundance of windows create a natural flow while filling the home with sunlight. A spacious dining area at the front of the home can comfortably accommodate a large table for holidays and special gatherings. The expansive front-to-back family room offers plenty of space for movie nights, entertaining or simply relaxing beside the wood-burning masonry fireplace.
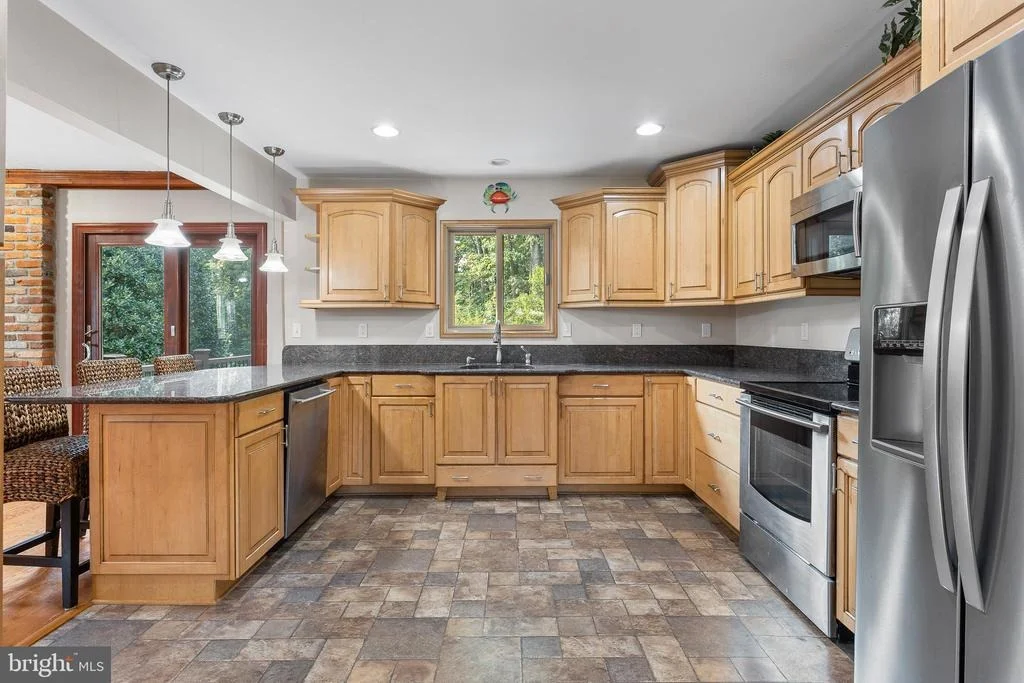
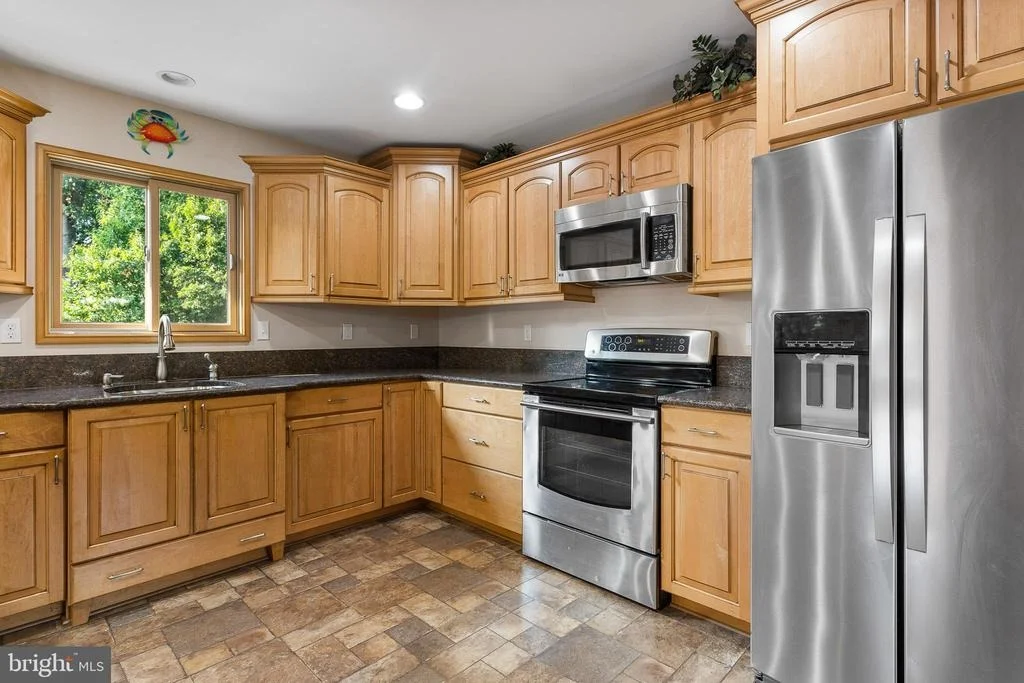
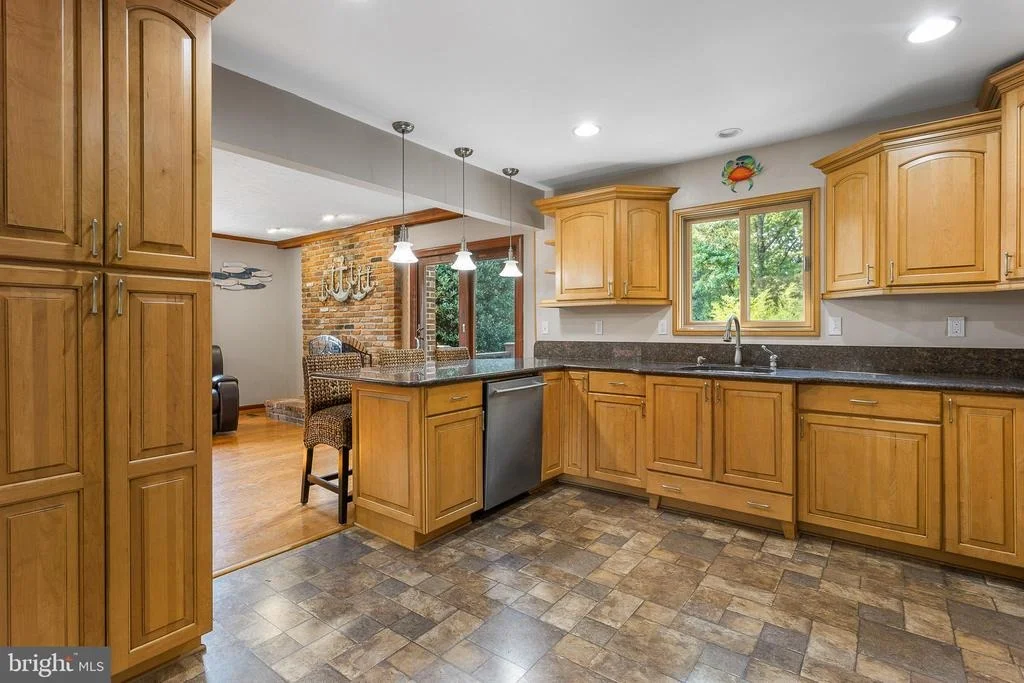
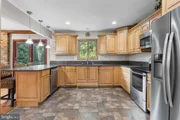
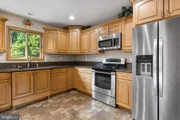
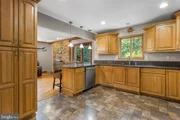
The kitchen features an impressive collection of 42-inch, cathedral-topped cabinetry, granite countertops, a matching granite backsplash and upgraded stainless-steel appliances. These include a refrigerator with ice and water in the door, built-in microwave, dishwasher and solid-surface range. A deep stainless-steel sink, extensive cabinetry and generous counter space provide excellent functionality and storage. The extended countertop between the kitchen and family room includes an overhang with comfortable seating for four full-size chairs.
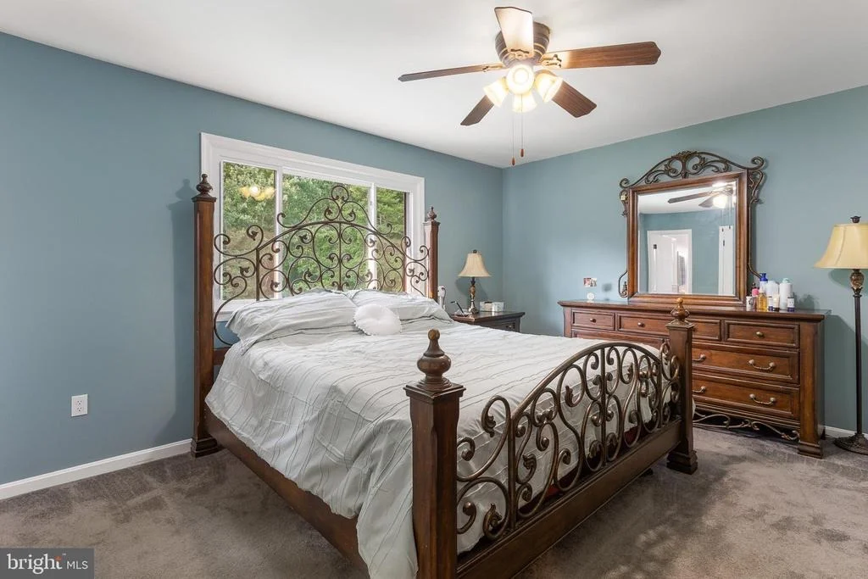
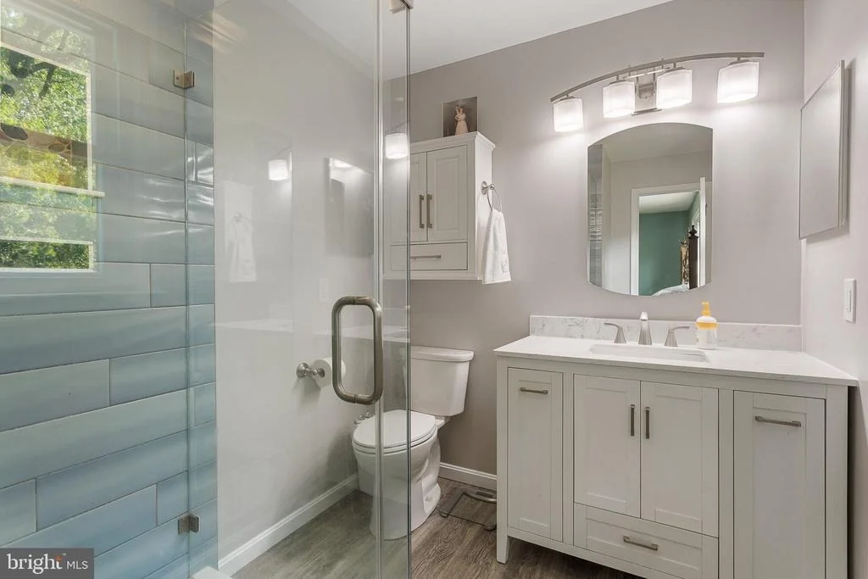
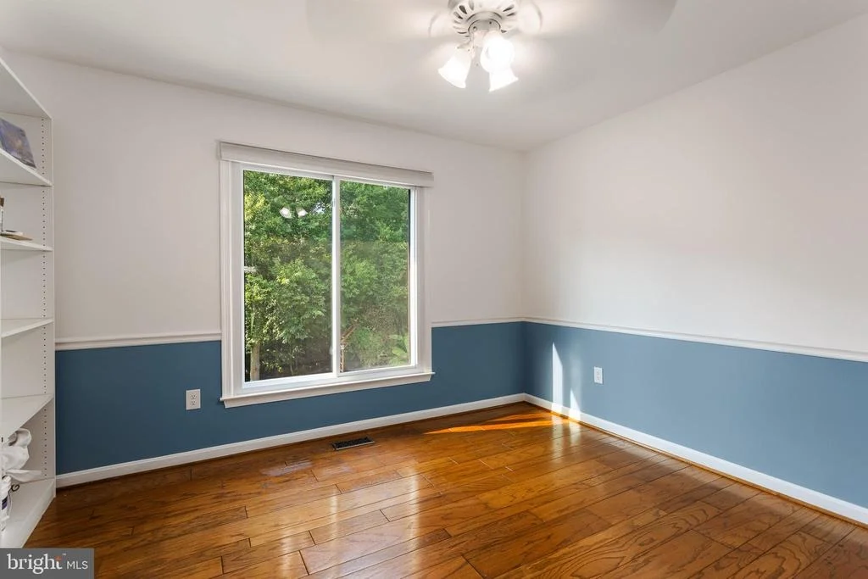
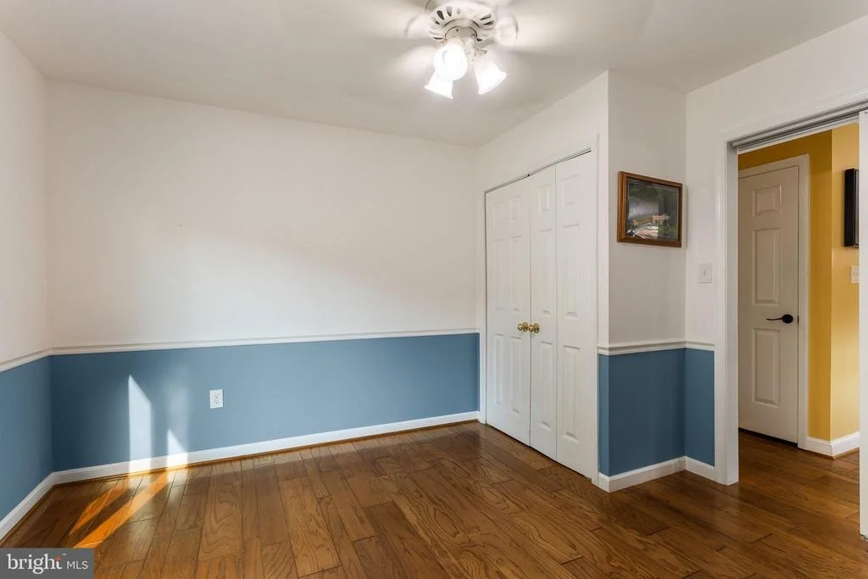
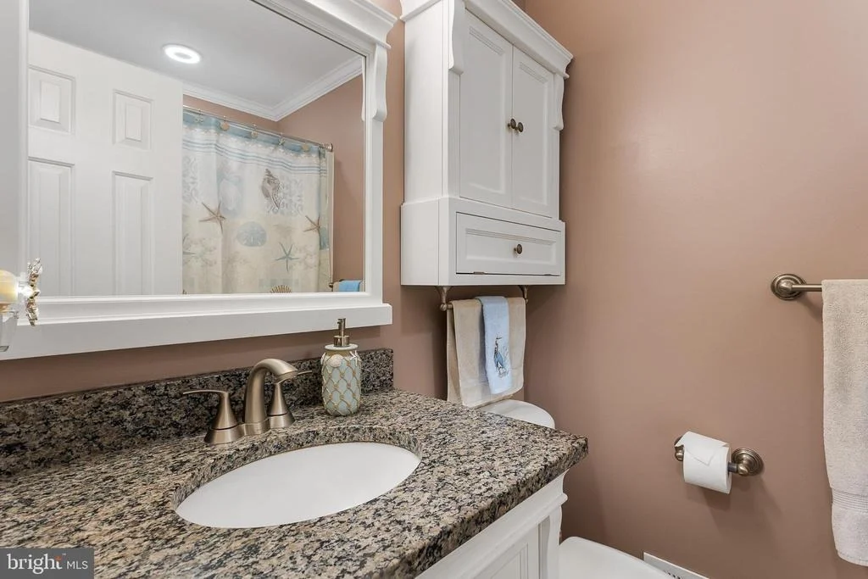
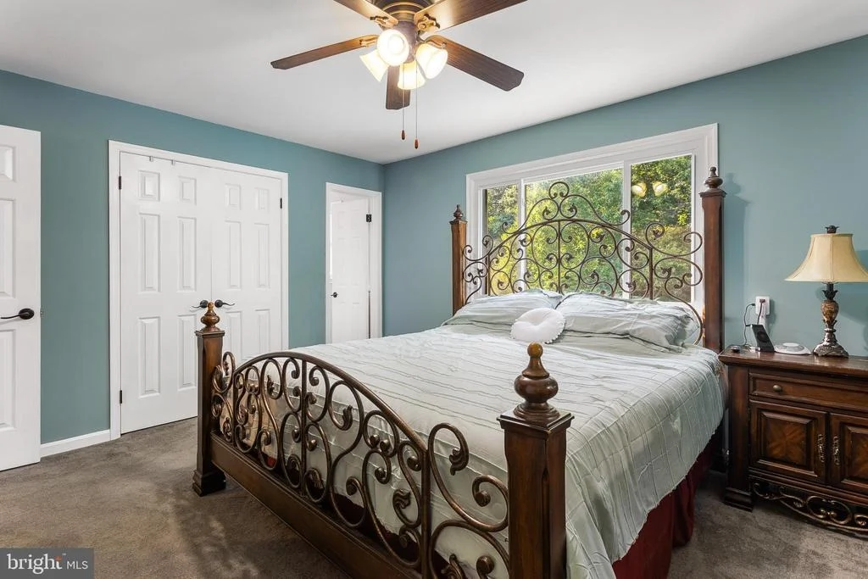
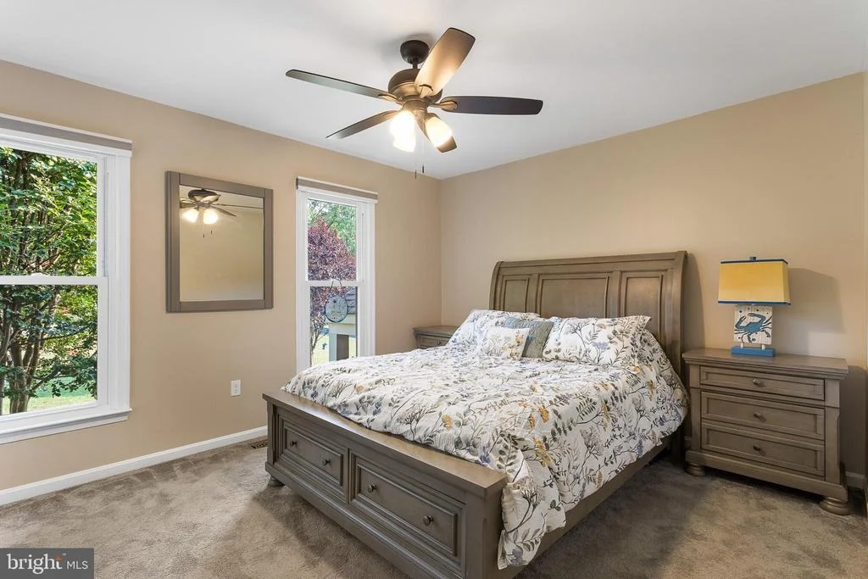
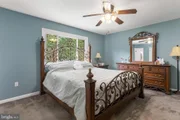
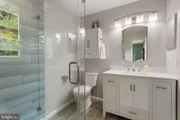
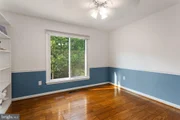
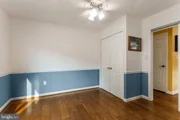
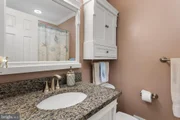
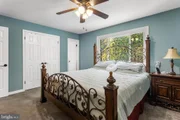
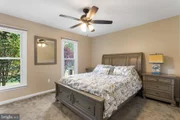
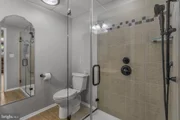
The spacious primary bedroom overlooks the pool and backyard oasis and includes two separate closets. Its beautifully updated private bathroom showcases an oversized shower with custom translucent tile extending from floor to ceiling and a full glass enclosure. Three additional bedrooms are located on this level, including one currently used as a home office. The hall bathroom offers a granite-topped vanity and a tub-and-shower combination.
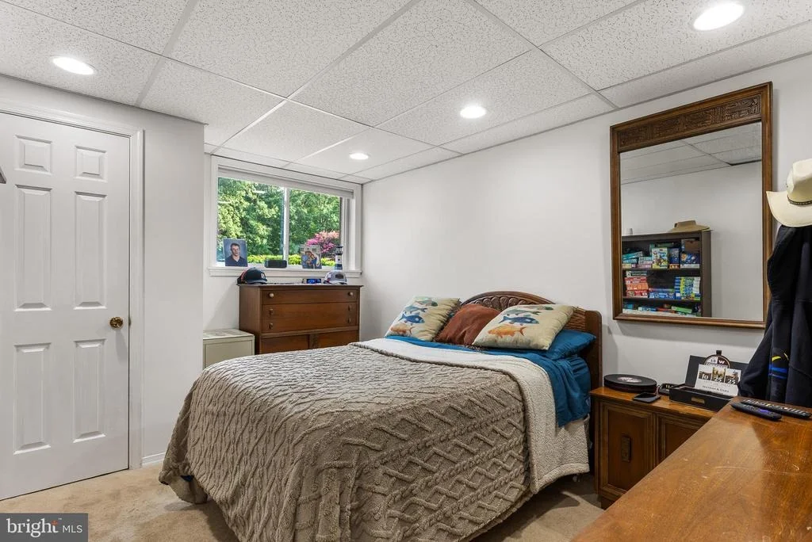
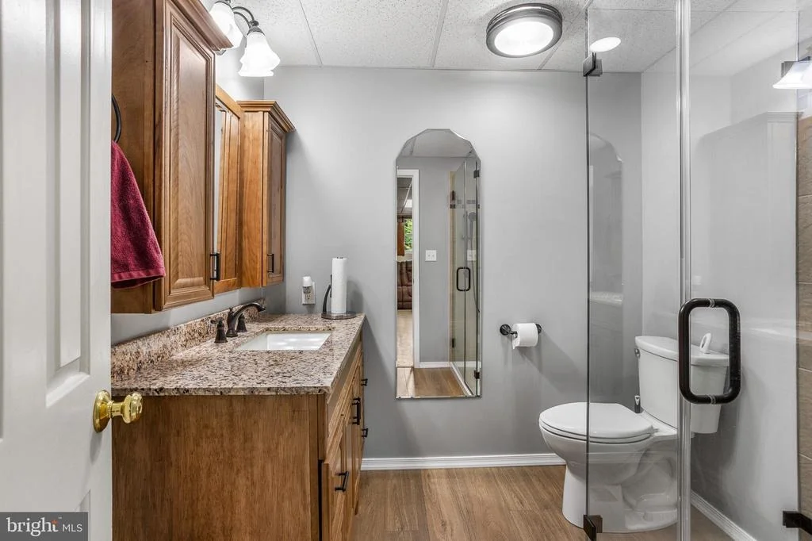
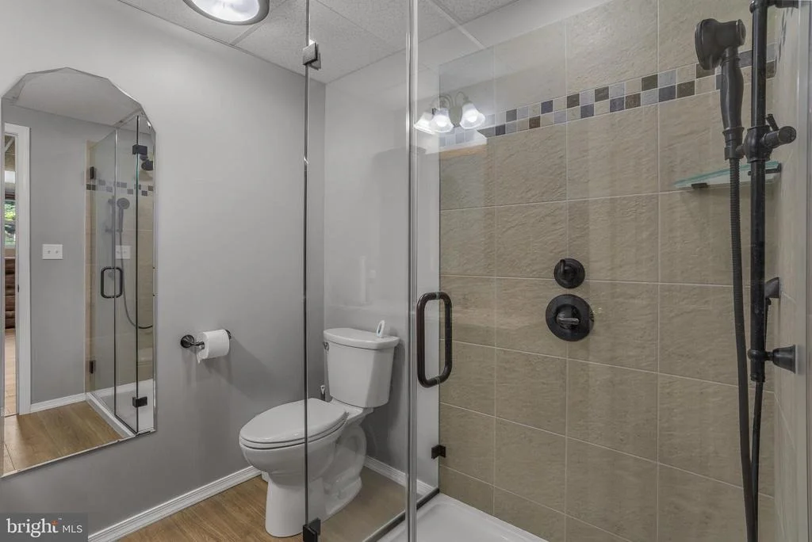
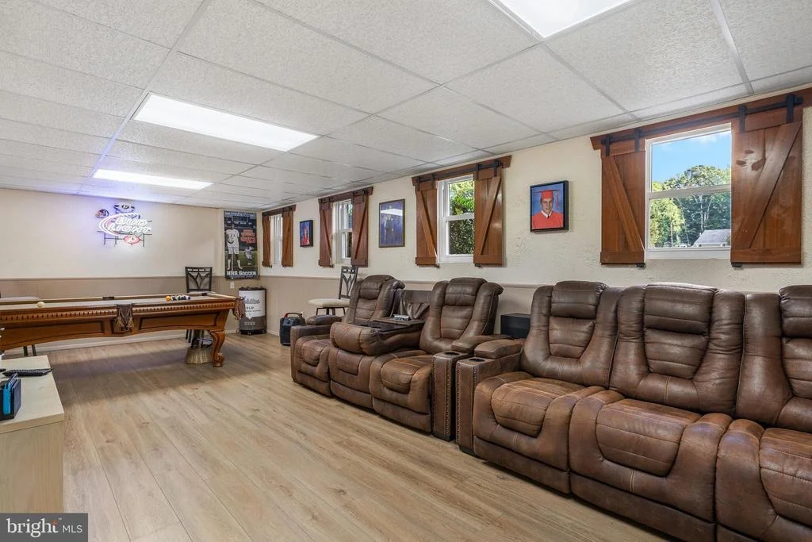
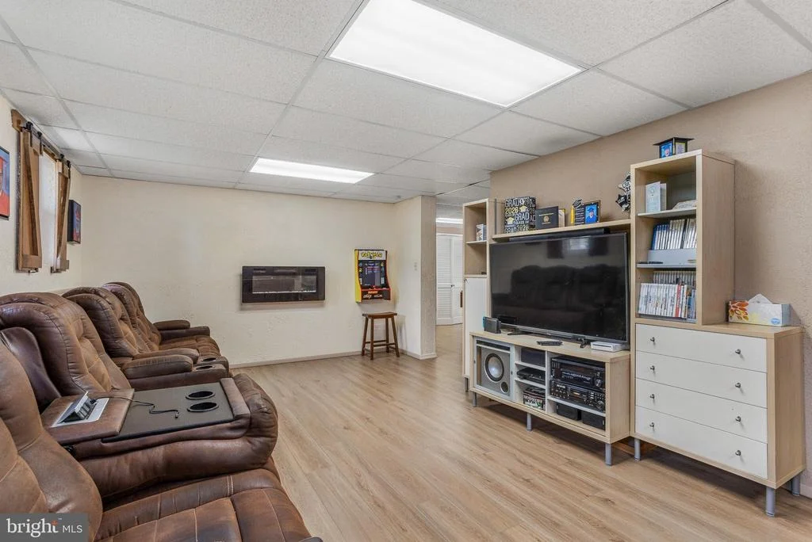
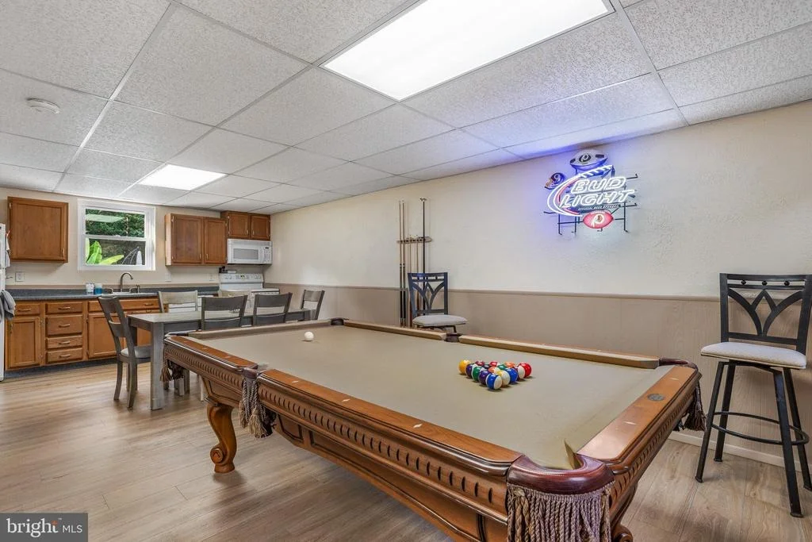
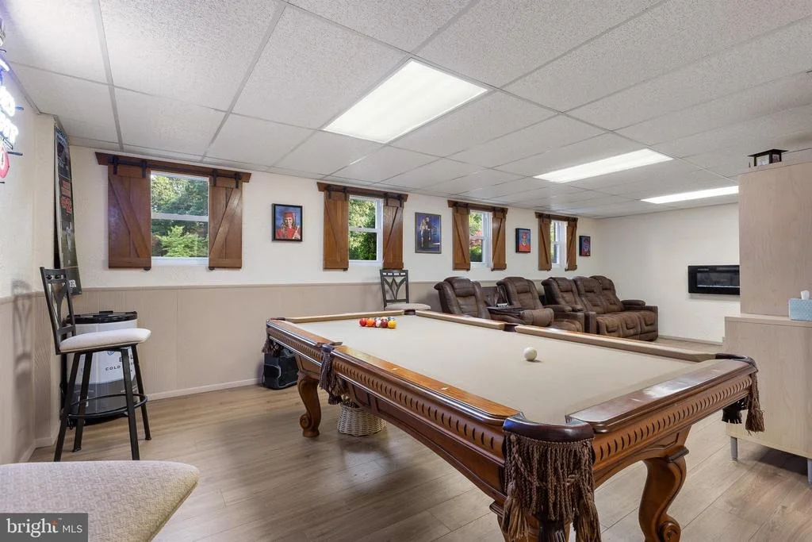
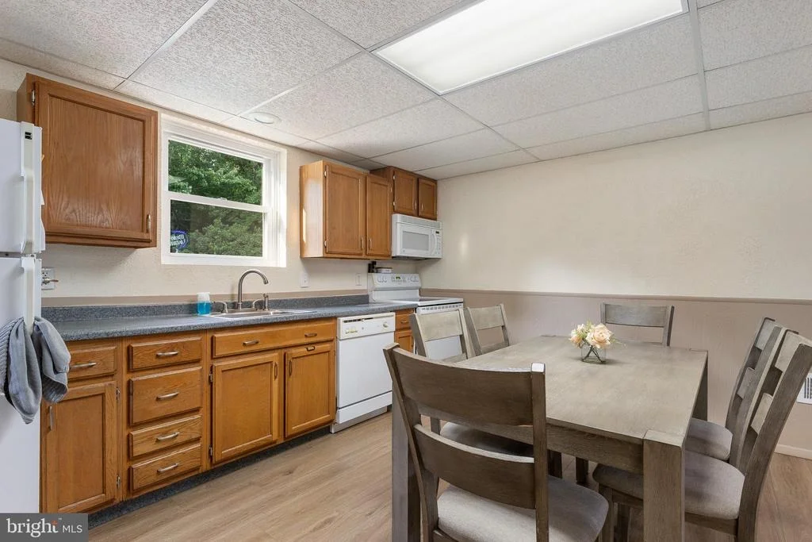
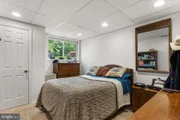
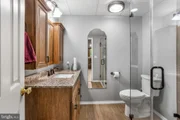
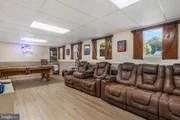
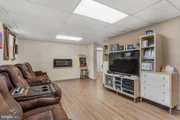
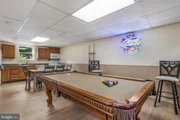
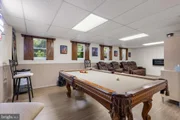
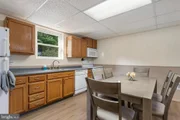
The finished lower level significantly expands the home's versatility. It includes a fifth carpeted bedroom, an updated full bathroom and a complete second kitchen with abundant cabinetry, a refrigerator, dishwasher, built-in microwave and solid-surface range. This flexible space is ideal for extended family, overnight guests, recreation or large gatherings. The HVAC system also includes oil heat backup for added peace of mind.
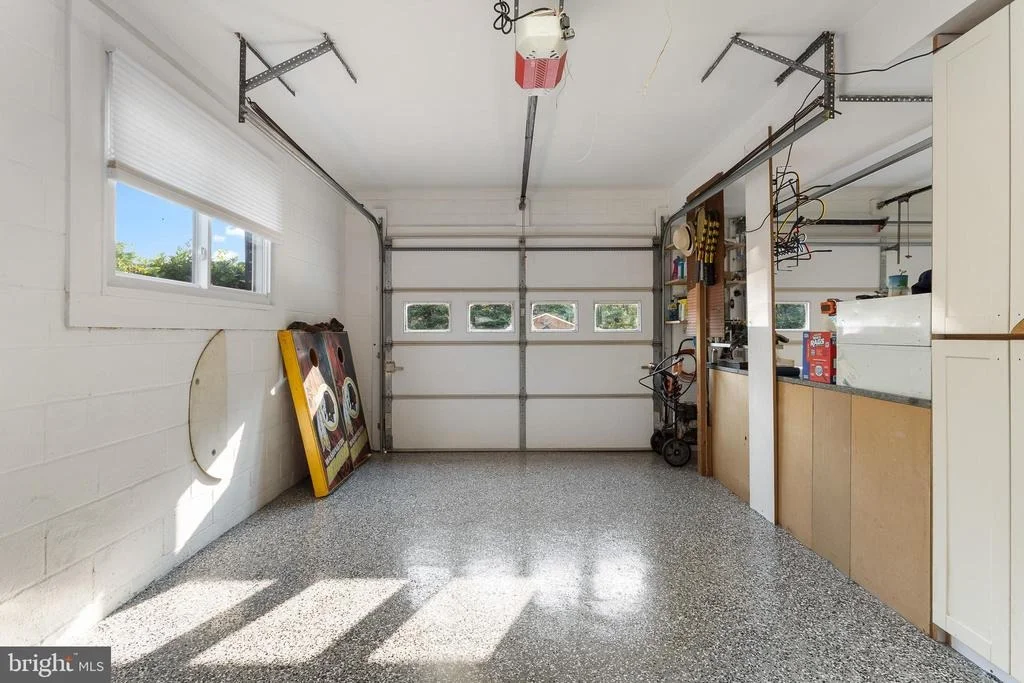
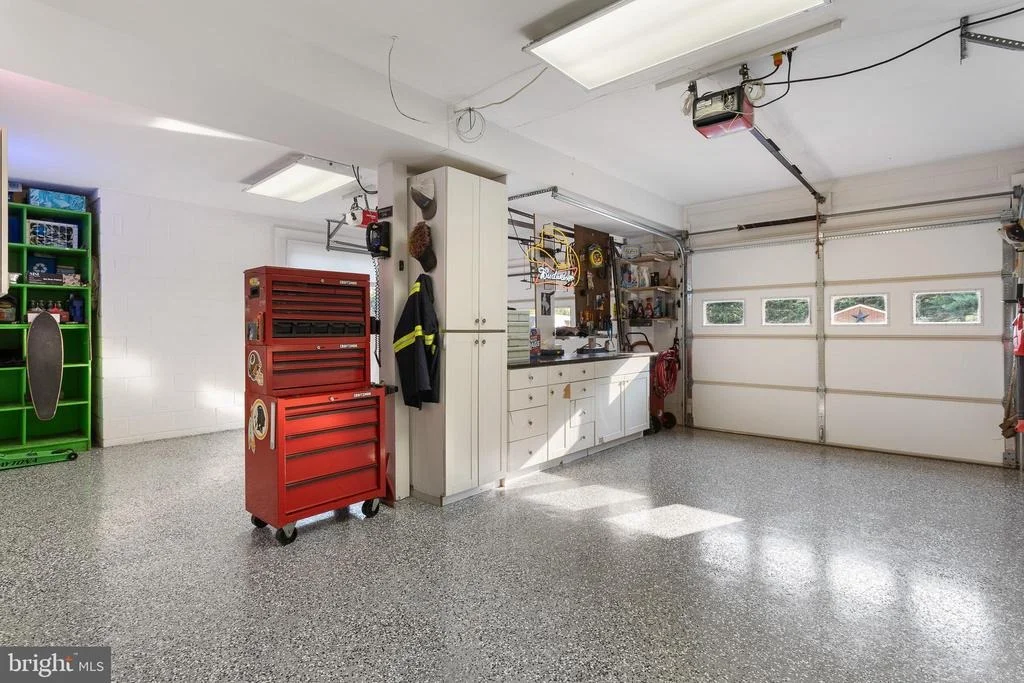
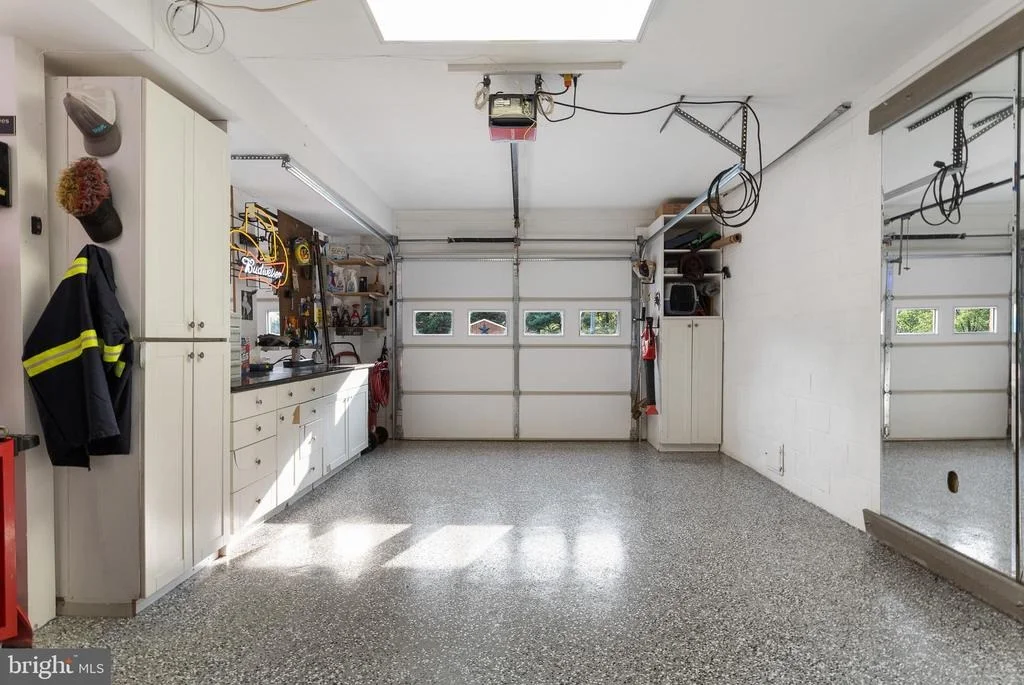
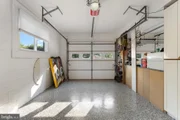
The garage is well equipped for projects, hobbies and storage, featuring a stationary utility tub, a large center-island workstation and convenient tool-storage space. The pool equipment is thoughtfully housed inside the home's storage room, helping protect it from the elements and harsh winter temperatures.
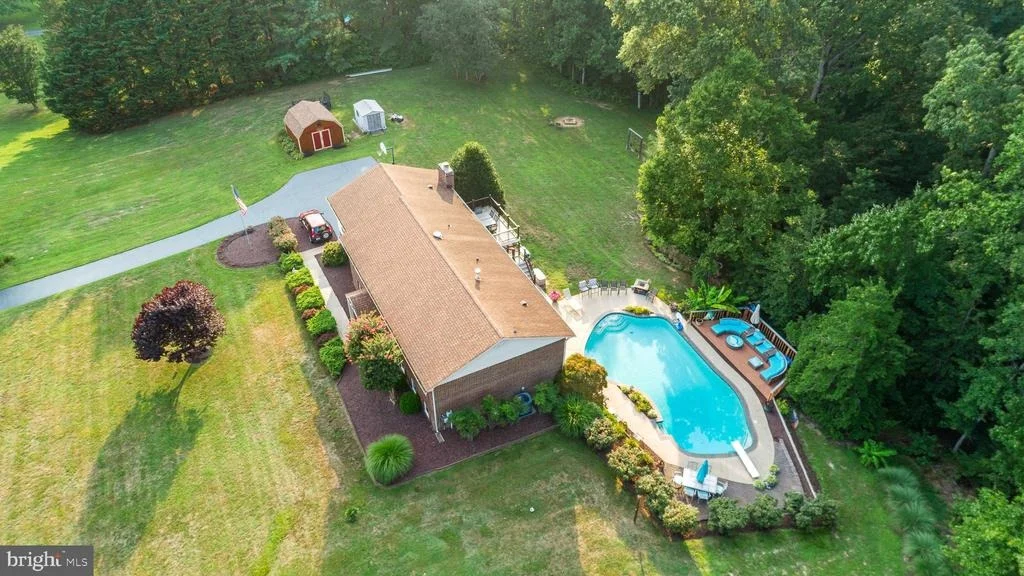
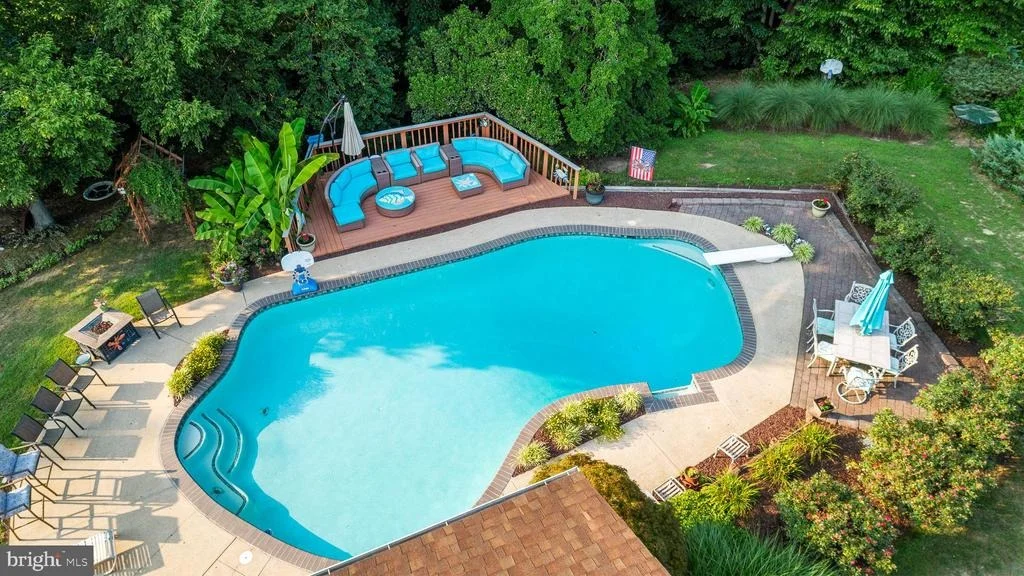
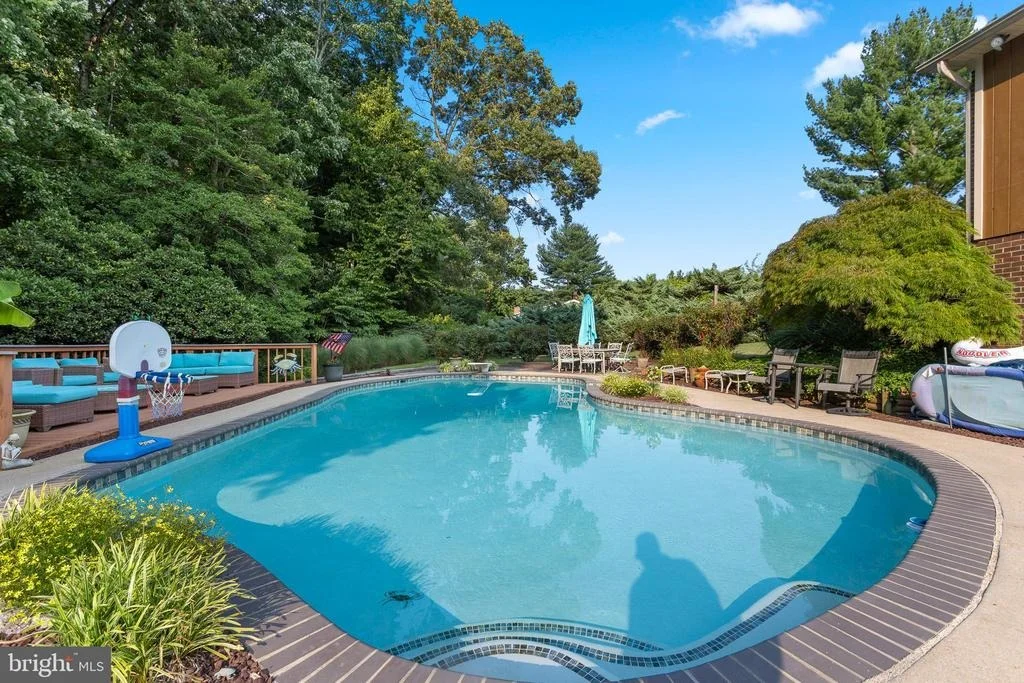
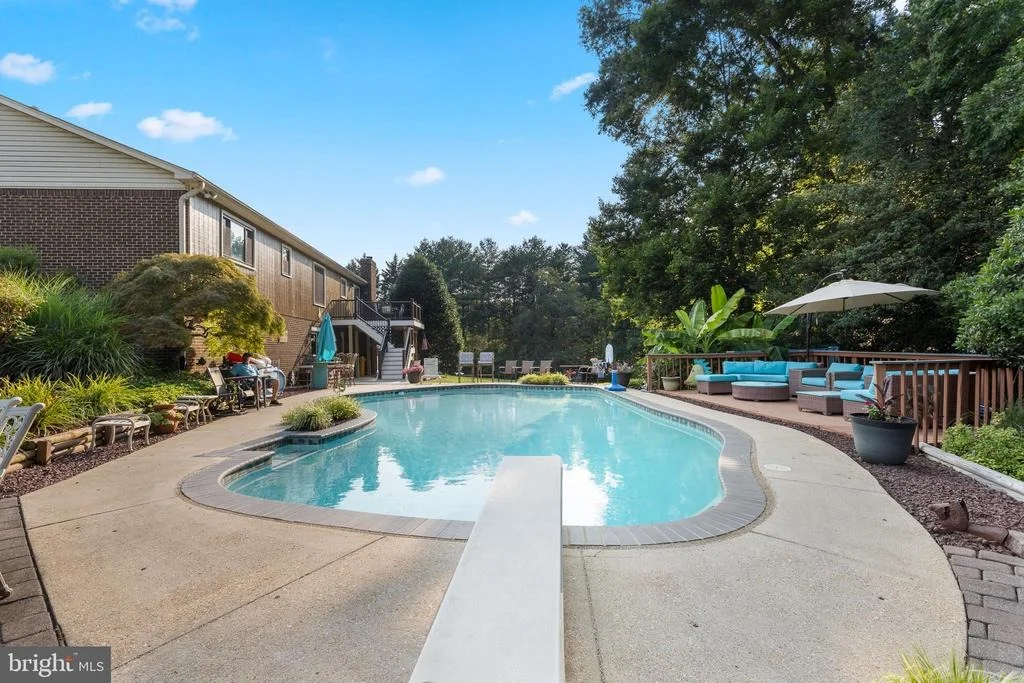
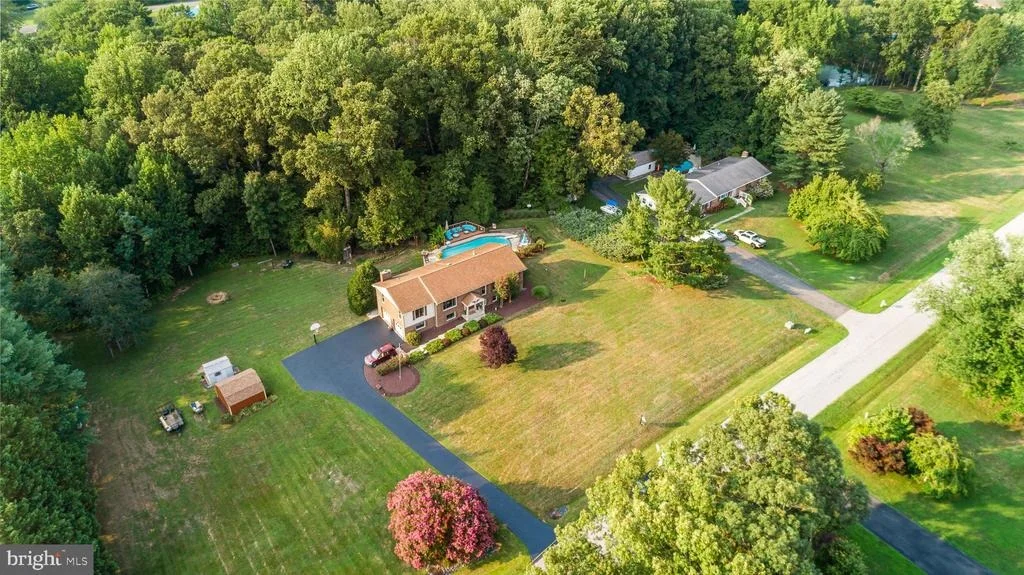
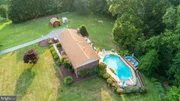
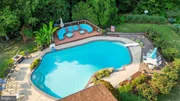
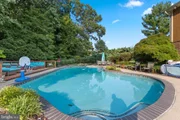
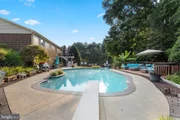
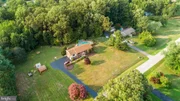
The backyard is where this property truly becomes extraordinary. Extensive landscaping and stonescaping surround a custom gunite swimming pool that has been beautifully refreshed, with the coping and tile reinstalled approximately five years ago. Custom lighting around the pool and outdoor living areas creates a stunning atmosphere for evening gatherings.
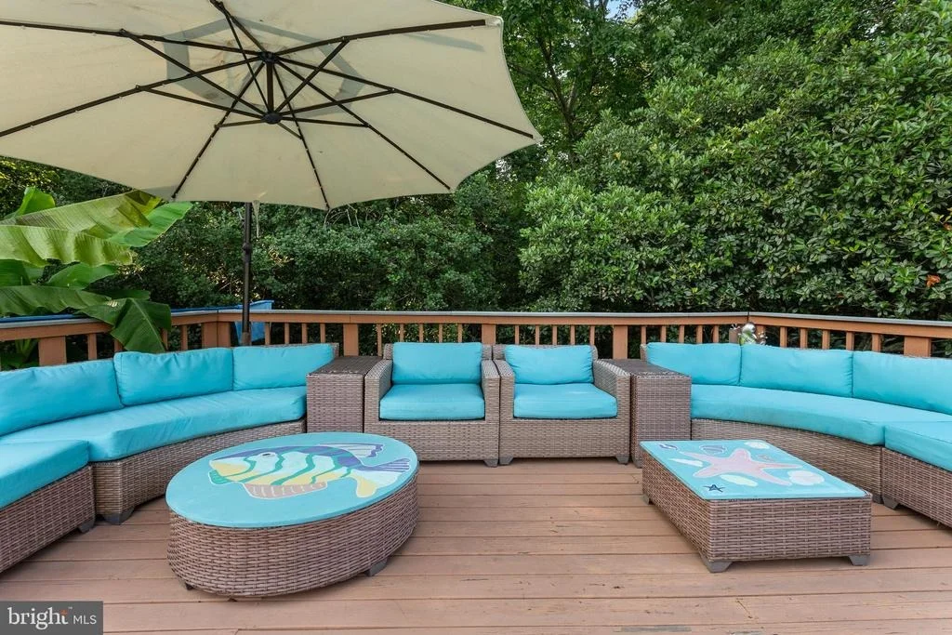
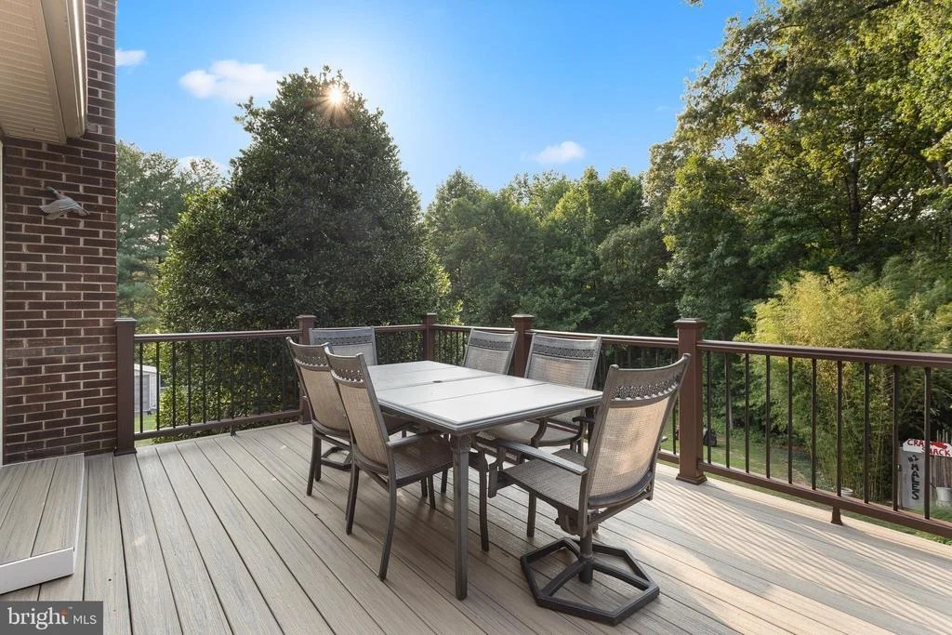
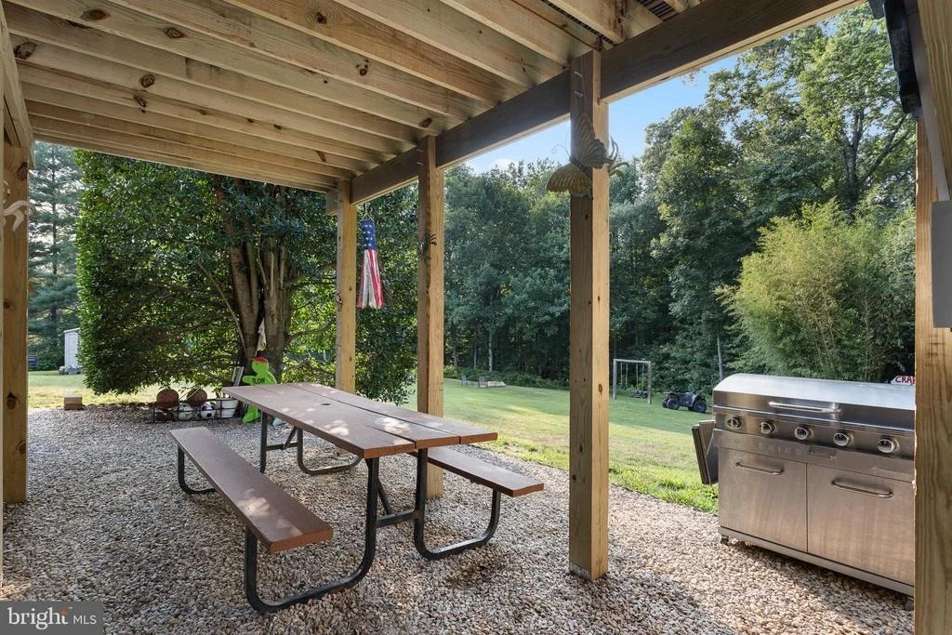
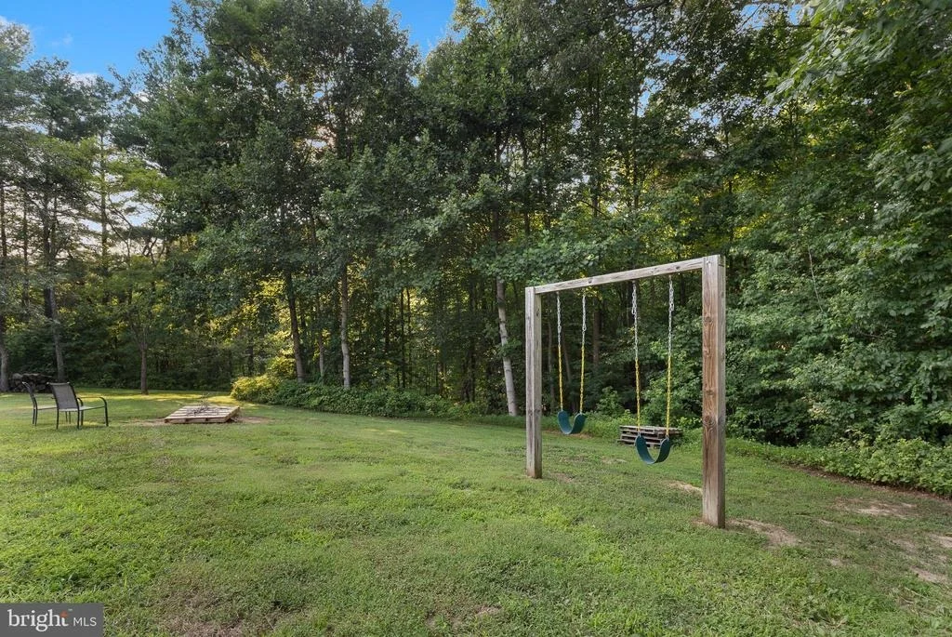
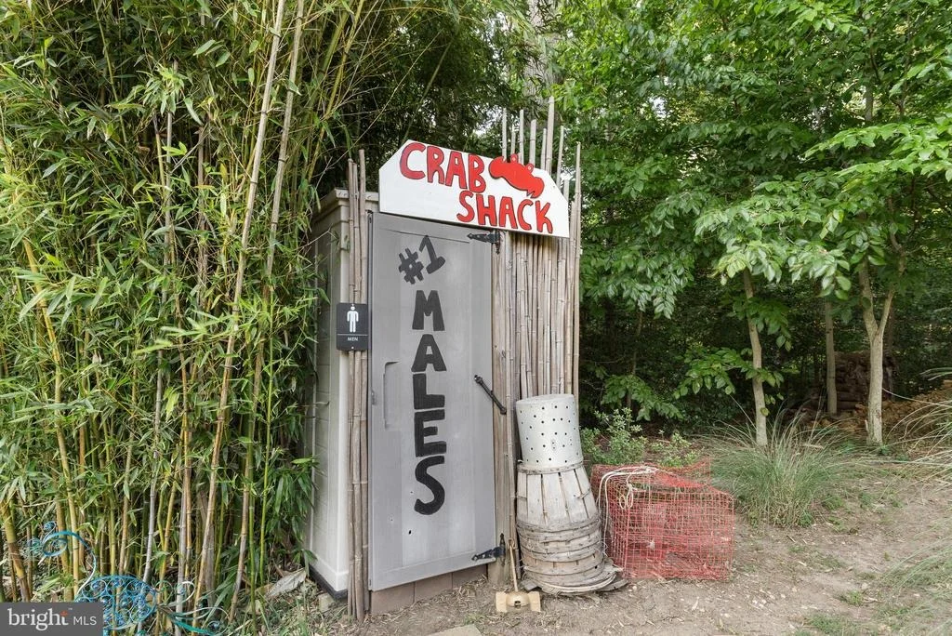
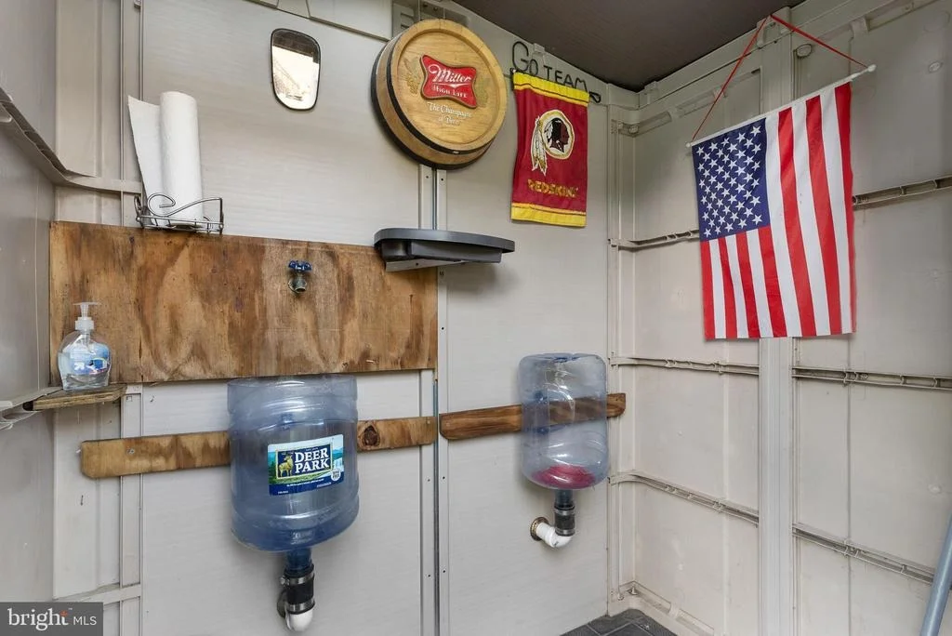
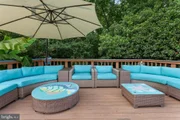
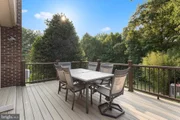
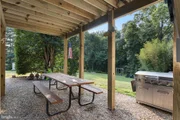
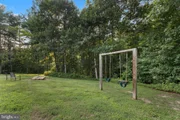
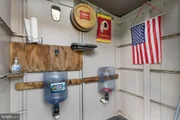
Multiple outdoor entertaining spaces include a grade-level patio, an upper-level deck and a large, one-step platform deck positioned beside the tree line, where afternoon shade provides a comfortable place to relax. The patio and deck areas were redone within the past month. Several sheds offer additional storage, while a custom-built private cleanup station provides the perfect place to wash up after cookouts, seafood feasts and crab gatherings. Recreational trails cut through the rear portion of the property add yet another way to enjoy the expansive four-acre setting.
Offering five bedrooms, three full bathrooms, two kitchens, substantial brick construction and a resort-inspired backyard, this remarkable Dunkirk property delivers the privacy, flexibility and entertaining space that are increasingly difficult to find.
Payment Calculator
Your Estimated Monthly Payment
Cap Rate Calculator
What does this mean?
Based on our analysis, the cap rate of this property is 1.25%. A negative cap rate indicates that the property might not be feasible as an income-producing asset. The median cap rate for a near zip code 11238 is 4.23%.
How much can I actually make?
Actual monthly rental income may vary between $4,760 and $7,140 depending on unit-specific characteristics. You can change the amount using the slider to further explore.
How is cap rate calculated?
Cap Rate = Net Operating Income (NOI) / Property Asset Value.
When calculating the cap rate, we assume 100% occupancy. Leverage (mortgage) is not considered.
Cap Rate provided by RealtyHop and RentHop, learn more about cap rate here.
Price History
Property Highlights
Building Info
Comparables
Status
Price/ft²
Listed On
Sold On
About Calvert
Similar Homes for Sale
Currently no similar homes aroundNearby Rentals

Keller Williams Flagship
Last Updated: 7 hours ago
Data Source: Bright MLS , MLS# MDCA2029232








 Your Privacy Choices
Phone: 425-283-2930
Address: 335 Madison Avenue, New York, NY 10017