Check Availability
Forsyth 30041
3130 Bunting Run
$699,000
● House - For Sale

3130 Bunting Run

Cumming, GA 30041
bedrooms
4 Beds
bathrooms
3 Baths
square feet
3,417 Ft²
$4,096
Est. Monthly
$150
HOA / Fees

About This Property

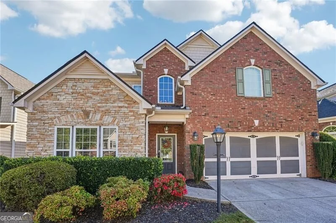
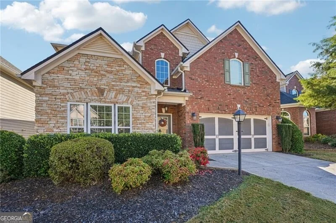
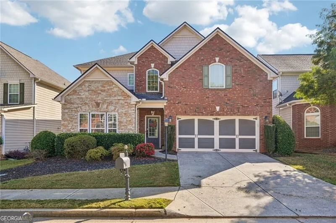
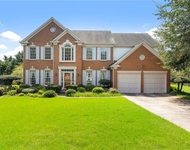
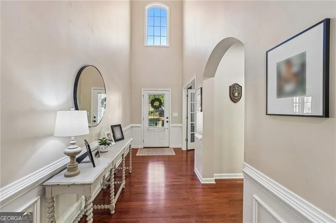
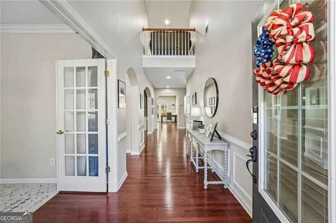
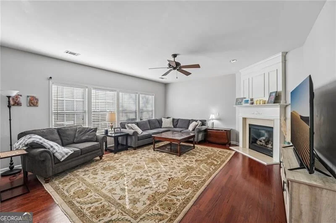
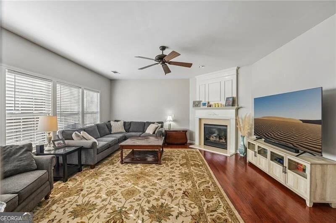
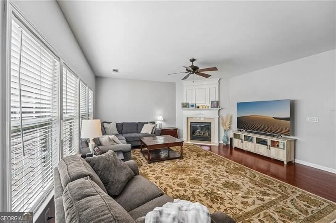
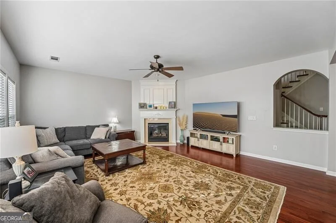
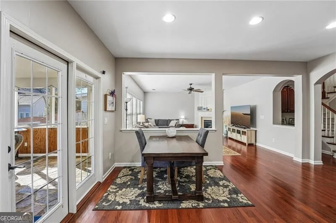
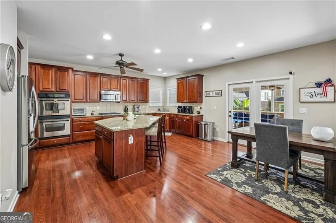
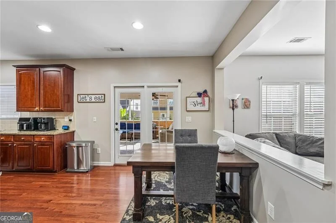
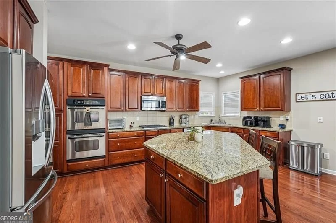
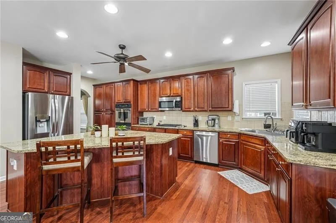
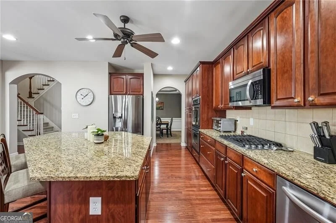
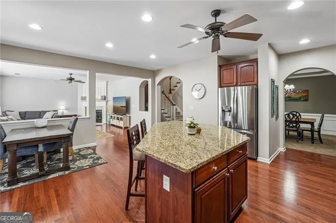
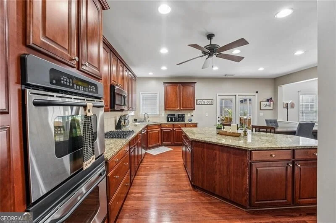
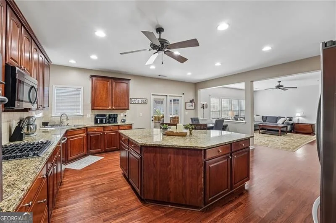
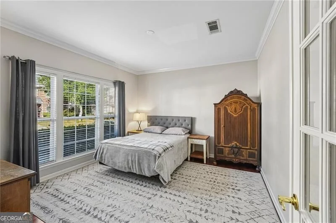
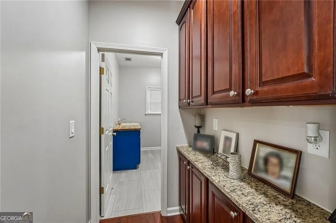
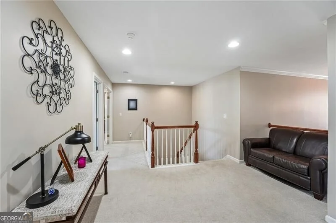
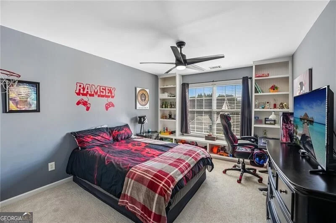
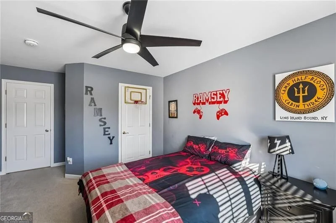
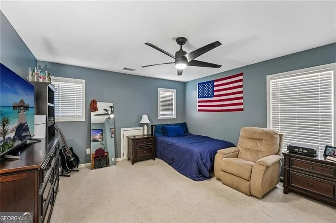
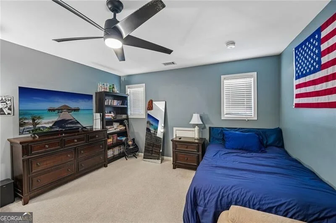
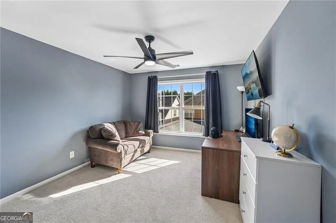
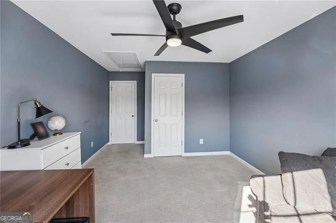
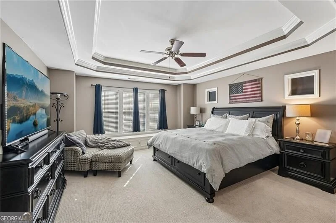
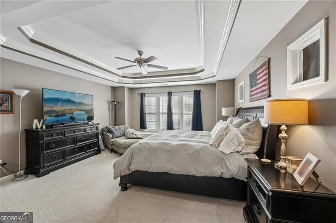
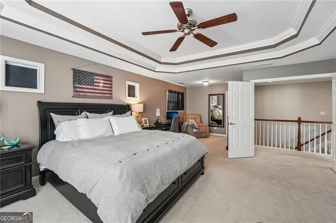
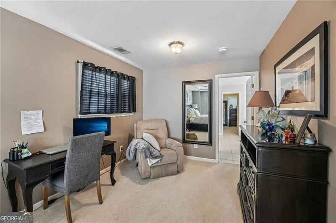
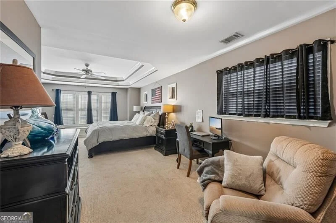
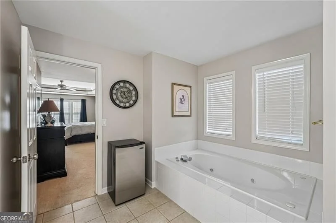
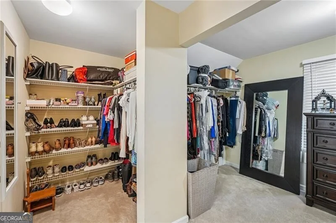
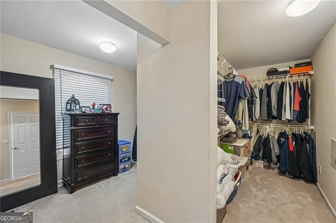
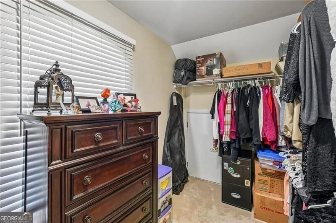
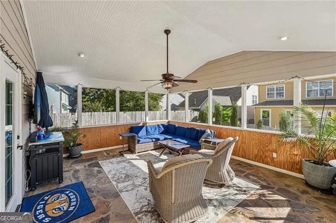
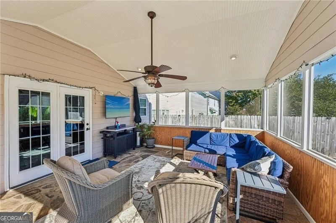
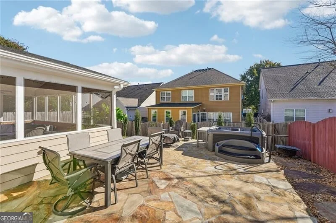
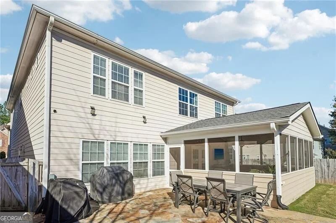
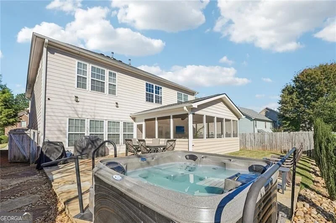
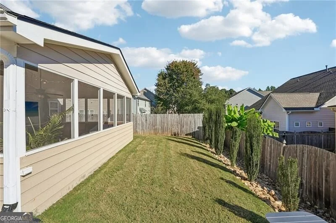
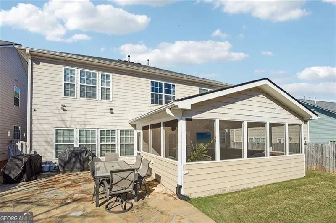
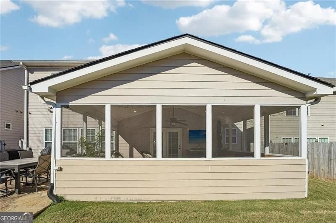
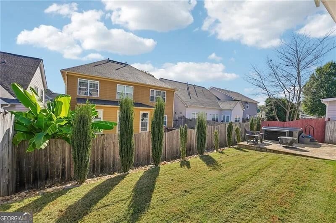
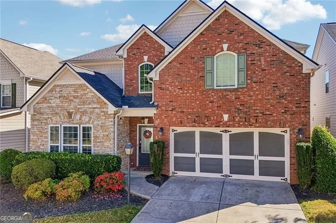
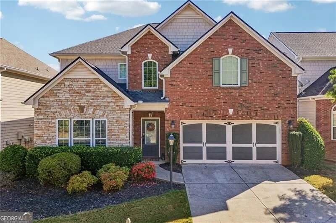
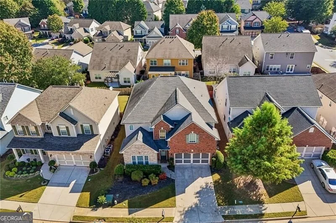
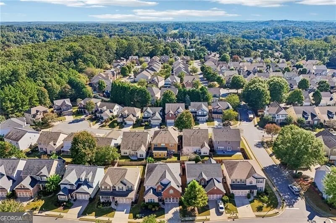
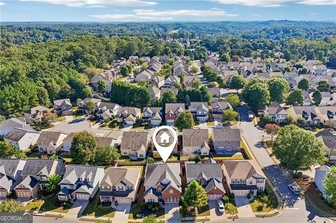
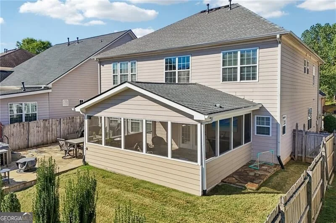
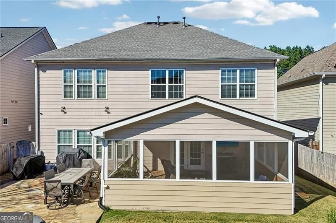
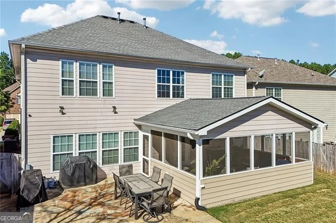
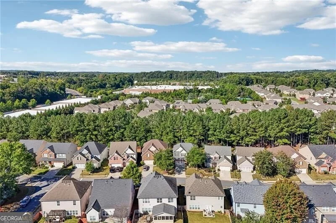
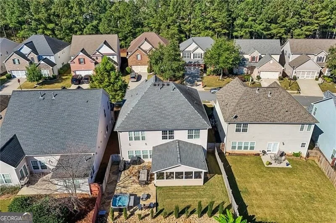
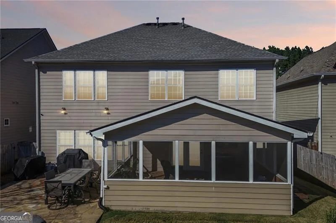
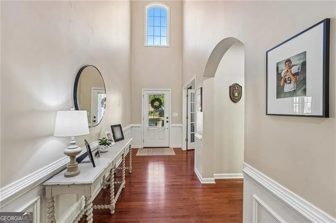
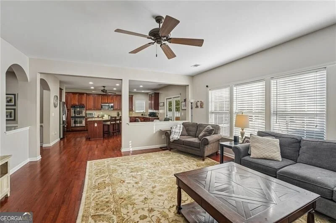
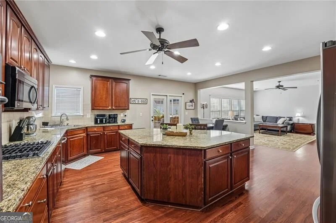
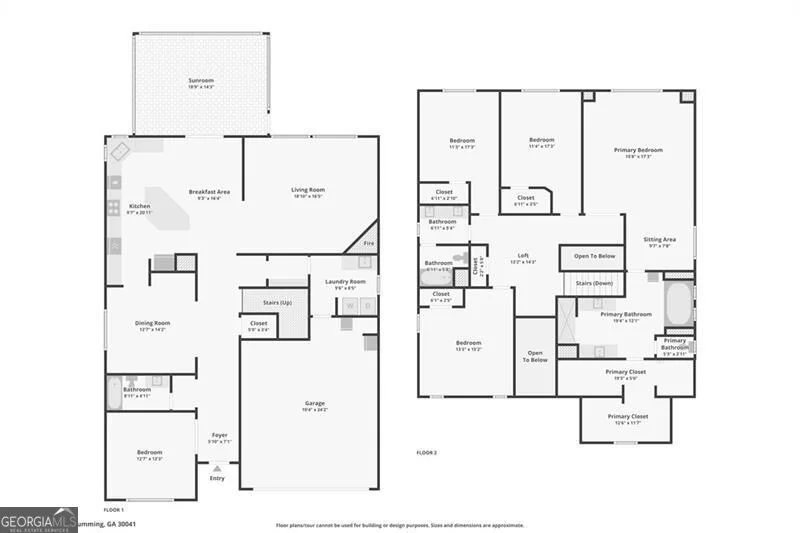
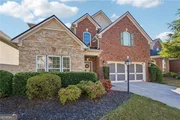
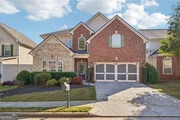
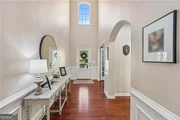
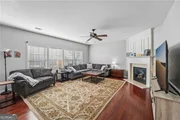
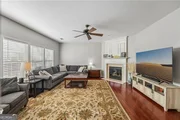
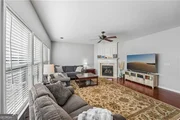
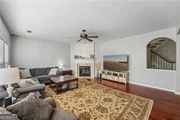
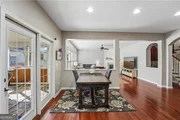
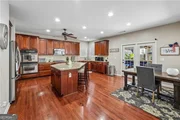
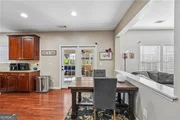
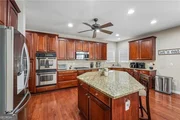
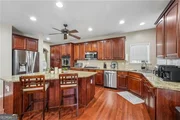
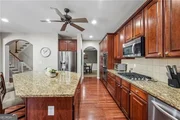
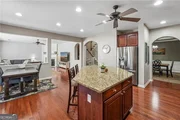
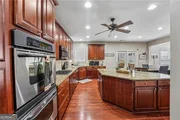
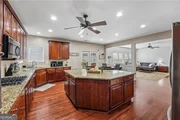
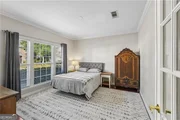
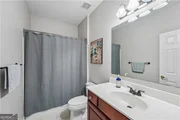
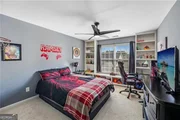
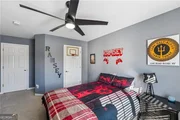
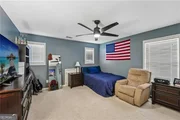
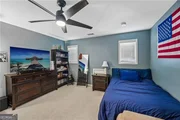
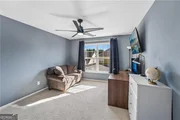
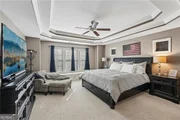
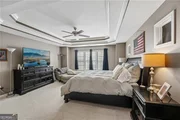
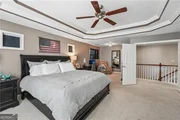
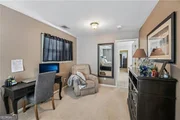
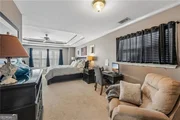
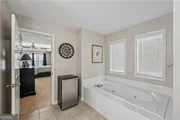
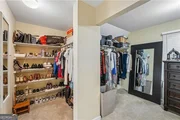
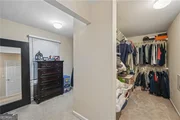
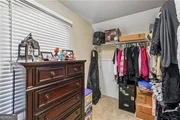
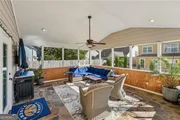
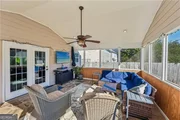
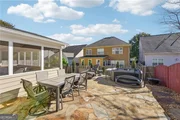
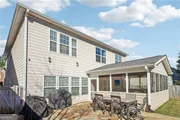
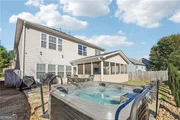
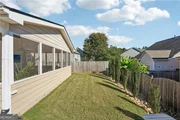
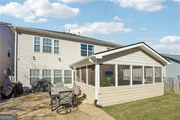
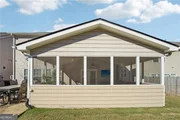
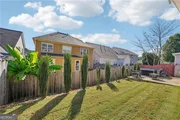
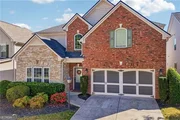
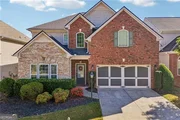
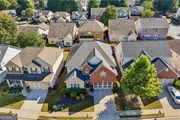
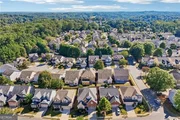
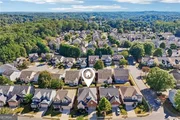
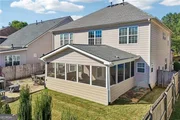
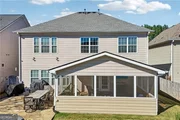
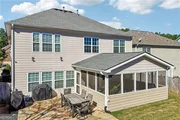
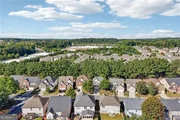
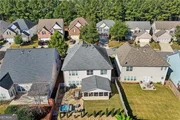
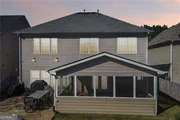
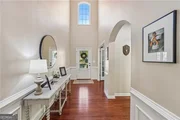
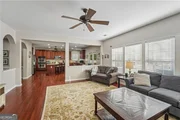
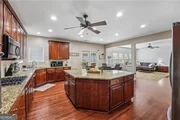
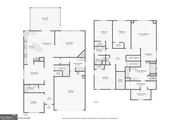
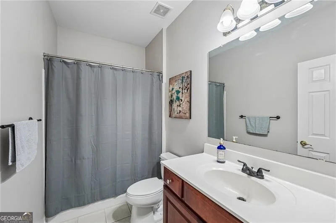
LARGEST FLOOR PLAN in Avington, a SWIM/TENNIS COMMUNITY with TWO LARGE PARKS, including a HUGE SPORTS FIELD, just for Avington residents! Located in South Forsyth and zoned for LAMBERT HIGH SCHOOL, this 4 bedroom/3 bath home in Cumming offers 3,417 sq ft with a main-level home office/flex room, hardwood floors, a 20x20 VAULTED SCREENED PORCH WIRED FOR AN OUTDOOR TV, a LARGE FLAGSTONE PATIO, and a private fenced backyard. HOA-included LAWN CARE keeps living easy and low-maintenance. Minutes to GA-400, Halcyon, The Collection at Forsyth, the Big Creek Greenway, and Johns Creek, with Avalon and downtown Alpharetta a short drive away, this is the space, location, and lifestyle South Forsyth buyers are searching for. MAIN LEVEL: Gleaming hardwood floors and graceful arched entryways flow throughout the main level. The banquet-size formal dining room features an arched entry, wainscoting, and a trey ceiling, perfect for holidays and entertaining. The open-concept kitchen is the heart of the home, featuring granite countertops, double ovens, and a large serving island with breakfast-bar seating, all open to the spacious family room with an angled fireplace. The breakfast room offers French doors that open directly to the screened porch for seamless indoor-outdoor living. A versatile fifth room on the main level works perfectly as a home office, study, playroom, or hobby room. PRIMARY SUITE: The oversized primary suite is a true retreat with a sitting room and window seat, plus a spa-style bath featuring double vanities, a jetted tub, a large separate shower with glass door, and a huge walk-in closet. SECONDARY BEDROOMS: Large secondary bedrooms include custom touches such as built-ins and window seats. OUTDOOR LIVING: Step through the French doors onto the 20x20 vaulted screened porch with flagstone flooring, a true extension of the home. The porch is wired with electrical for an outdoor TV and space heaters, so it can be enjoyed year-round. Relax with morning coffee, watch movies or the big game, or gather for cards and board games, all bug-free and protected from the weather. Just beyond the porch, a large open-air flagstone patio offers plenty of room for grilling, outdoor dining, and lounge seating, making it easy to host family, friends, and neighbors for holidays, game days, and summer cookouts. The private, fenced backyard also includes a grassy area for pets and play. 220V electrical is already in place for a hot tub, and the hot tub is negotiable. EXTERIOR AND UPDATES: Brick and stone front, cement siding, and a NEWER WATER HEATER. COMMUNITY AND HOA: This home is a short walk to the Avington amenities, including the swimming pool, tennis courts, clubhouse/cabana, and playground. Avington also has TWO LARGE PARKS for its residents only, including one with a HUGE OPEN FIELD for soccer, football, frisbee, and room to run and play. Picnic tables, benches, and plenty of green space make the parks perfect for gathering with neighbors. The HOA covers lawn maintenance, trash, and swim/tennis. SCHOOLS: Zoned for top-rated Forsyth County schools: Brookwood Elementary, South Forsyth Middle, and Lambert High. LOCATION: Located just off Peachtree Parkway (Hwy 141) near McGinnis Ferry Road, with quick access to GA-400 and the Windward Parkway corridor for an easy commute to Alpharetta, Johns Creek, and Atlanta. SHOPPING AND DINING: Minutes to The Collection at Forsyth for shopping, restaurants, and the AMC movie theater, and to Halcyon for dining and shopping. Avalon and downtown Alpharetta, two of the most popular dining and shopping destinations in North Atlanta, are a short drive away. PARKS & TRAILS: In addition to Avington's two private parks and sports field, you can walk, run, or bike the Big Creek Greenway, one of the most popular paved trails in the area. CONVENIENCE: Emory Johns Creek Hospital is just minutes away. Homes with this much space, outdoor living, and HOA lawn care in the Lambert High district do not come along often

Unit Size
3,417 Ft²
Days on Market
18 days
Land Size
0.12 acres
Price per sqft
$205
Property Type
House
Property Taxes
$514
HOA Dues
$150
Year Built
2005

Listed By

Payment Calculator

Cap Rate Calculator

Last updated: 7 hours ago (GAMLS #10870189)

Price History

Date / Event Date Event Price
Oct 9, 2026 Listed by Century 21 Results $699,000
Listed by Century 21 Results
Jun 29, 2020 Sold
Sold
May 14, 2020 Listed by Century 21 Results $419,900
Listed by Century 21 Results
Jun 19, 2013 Sold
Sold

Property Highlights

Garage
Air Conditioning
Fireplace
Parking Details
Has Garage
Parking Features: Garage
Interior Details
Full Bathrooms: 3
Interior Features: Bookcases, Double Vanity, Tray Ceiling(s), Walk-In Closet(s)
Appliances: Dishwasher, Disposal, Double Oven, Microwave, Refrigerator
Flooring Type: Carpet, Hardwood, Tile
Laundry Features: In Hall, In Mud Room
Has Fireplace
Fireplace Features: Factory Built, Family Room
Fireplaces: 1
Basement: None
Exterior Details
Square Footage: 3417
Square Footage Source: $0
Security Features: Carbon Monoxide Detector(s), Smoke Detector(s)
Property Condition: Updated/Remodeled
Architectural Style: Traditional, Brick Front
Year Built: 2005
Levels: Two
Window Features: Double Pane Windows
Construction Materials: Concrete, Stone
Patio and Porch Features: Patio, Screened
Lot Features: Level, Private
Lot Size Area: 5227.2
Lot Size Units: Square Feet
Lot Size Acres: 0.12
Lot Size Square Feet: 5227.2
Water Source: Public
Financial Details
Tax Annual Amount: $6,164
Utilities Details
Cooling Type: Central Air
Heating Type: Natural Gas
Sewer : Public Sewer
Location Details
HOA/Condo/Coop Fee Includes: Maintenance Grounds, Trash, Swimming, Tennis
HOA Fee: $1,800
HOA Fee Frequency: Annually

Building Info

Overview

    General

  • Year Built: 2005
  • Effective Year Built: 2005
  • Bedroom Count: 4
  • Bathroom Count: 3
  • Full Bathrooms: 3
  • Partial Bathrooms: 3
  • Bathroom Plumbing Fixtures: 9
  • Building Condition: 0
  • Building Quality: 5
  • Construction Type: 12
  • Building Style: 0
  • Exterior Walls Type: 15
  • Interior Walls Type: 0
  • Roof Shape Type: 0
  • Roof Cover Type: 15
  • Floor Count: 200
  • Floor Cover: 0
  • Basement Type: 0
  • Basement Area: 0
  • Garage Type: 7
  • Garage Square Area: 495
  • Parking Space Count: 2
  • Patio Type: 0
  • Porch Type: 0
  • Pool Type: 0

    Dimensions

  • Lot Size Square Feet: 5,227
  • Total Building Area: 3,417
  • Building Area: 3,417
  • Building Area Measurement: L

    Heating and Cooling

  • Fireplace Count: 1
  • Air Conditioning: 1
  • Heating: 3
  • Heated Square Feet: 3,417
  • Heating Fuel Type: 3

    Utilities

  • Sewer System: 0
  • Water Service: 0

Building

  • Building Type: 0
  • Property Class: R
  • Subdivision: AVING TON
  • Land Acres: 0000000120
  • Standard Land Use Code: 1001
  • County Land Use Code: 0100
  • Legal Description 1: 2-1 1023 LT 60 UN 1 AVING TON

Neighborhood

  • School District Name: Forsyth County School District
  • Census Tract: 130614

Zoning

  • Zoning: CBD

Geography

  • Account Number: 0000259444
  • Parcel: 137 250
  • Lot: 60
  • Municipality: COUNTY
  • Latitude: 34.1003
  • Longitude: -84.1693

    Address

  • Full Address: 3130 Bunting Run
  • Address - House Number: 3130
  • Address - Street Name: Bunting
  • Address - Suffix Type: Run
  • State: GA
  • City Name: Cumming
  • Carrier Code: R074
  • 4-Digit Zip Code: 9771
  • Zip Code: 30041

Valuation

    Tax

  • Tax Year: 2023
  • Tax Amount: $534,962
  • Tax Rate Code Area: 1

    Appraisal Valuation

  • Standard Deviation: 0.1479
  • Valuation Date: Feb 21, 2024
  • Confidence Score: 82
  • Final Value: 699,400
  • High Value: 802,846
  • Low Value: 595,954

    Market Valuation

  • Market Total Value: $627,710
  • Market Land Value: $155,000
  • Market Improvement Value: $472,710

    Assessments Valuation

  • Assessed Year: 2023
  • Assessed Total Value: $251,084
  • Assessed Land Value: $62,000
  • Assessed Improvements Value: $189,084

    Exemptions

  • Homeowner Exemption: Yes

    Sales

  • Current Sale Contract Date: Jun 29, 2020
  • Current Sale Recording Date: Jun 29, 2020
  • Current Sale Price:
  • Current Sale Document Type: 71
  • Current Sale Input Document Number: 2020-005867
  • Previous Sale Recording Date: Jun 19, 2013
  • Previous Sale Contract Date: Jun 19, 2013
  • Previous Sale Amount: $295,000
  • Previous Sale Document Type: 71
Data used for valuation calculations is provided by RealtyHop, and other third party sources

Comparables

Unit
Status
Type
Beds
Baths
ft²
Price/ft²
Asking Price
Listed On
Closing Price
Sold On
HOA + Taxes

About Forsyth


Similar Homes for Sale

Currently no similar homes around

Nearby Rentals

Unit for rent at 2835 Crestmont, Cumming, GA, 30041

$2,995 /mo

  • 4 Beds
  • 2 Baths
  • 2,315 ft²
2835 Crestmont, Cumming, GA, 30041 Listing by Devadatta Gurude
Unit for rent at 3630 Dalwood Drive, Suwanee, GA, 30024

$2,950 /mo

  • 4 Beds
  • 2 Baths
  • 2,620 ft²
3630 Dalwood Drive, Suwanee, GA, 30024
Unit for rent at 7810 Brookwood Way, Cumming, GA, 30041

$3,450 /mo

  • 4 Beds
  • 2 Baths
  • 2,788 ft²
7810 Brookwood Way, Cumming, GA, 30041 Listing by CHRIS WILLIAMS


Frequently Asked Questions

When was property at 3130 Bunting Run built and last sold?
The property at 3130 Bunting Run was built in 2005 and last sold on Jun 29, 2020 for $410,000.
How much is this home worth?
The estimated value of the home located at 3130 Bunting Run is $685,213.
What are some comparable homes to 3130 Bunting Run?
There are currently no comparable homes to 3130 Bunting Run.