| Date / Event | Date | Event |
Price
|
| Nov 1, 2026 | Price Decreased |
$1,850,000
↓ $400K
(17.8%) |
|
Price Decreased
|
| Aug 26, 2026 | Temporarily off market |
-
|
|
Temporarily off market
|
| Aug 25, 2026 | Listed by eXp Realty LLC |
$2,250,000
|
|
Listed by eXp Realty LLC
|
| Apr 30, 2026 | Price Decreased |
$2,399,000
↓ $126K
(5%) |
|
Price Decreased
|
| Feb 15, 2026 | Temporarily off market |
-
|
|
Temporarily off market
|
| Feb 14, 2026 | Listed by eXp Realty LLC |
$2,525,000
|
|
Listed by eXp Realty LLC
|
| |
|
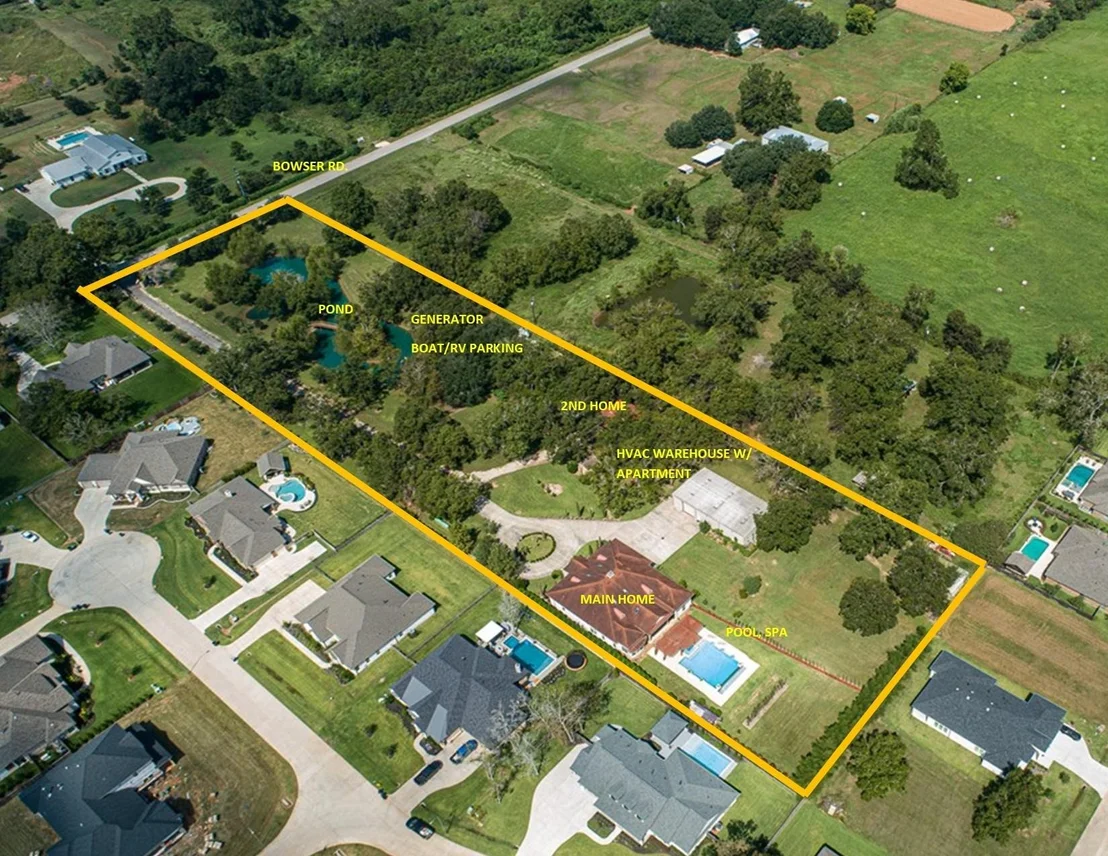
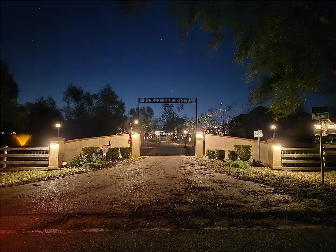
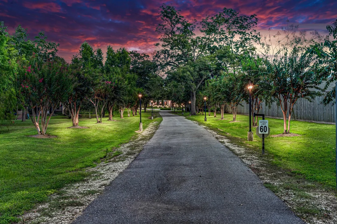
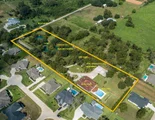
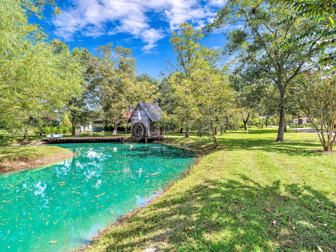
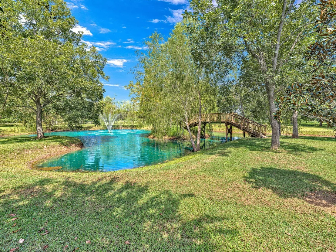
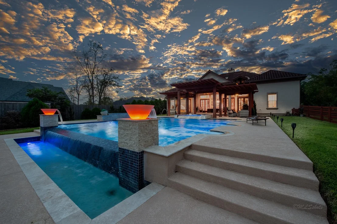
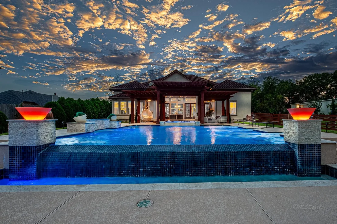
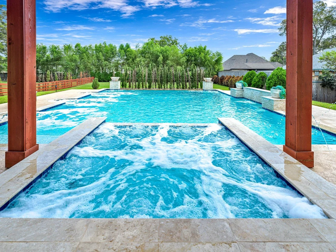
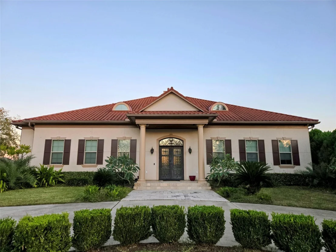
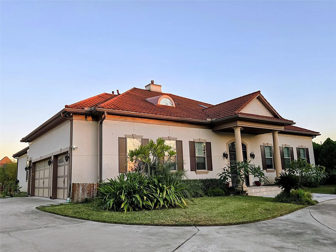
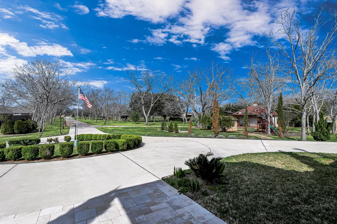
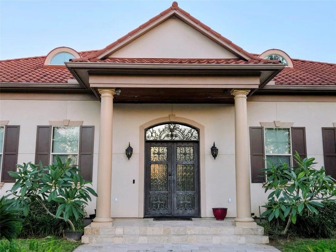
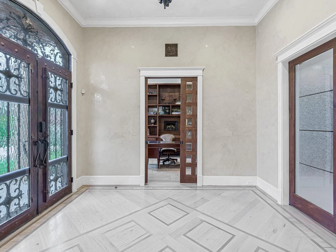
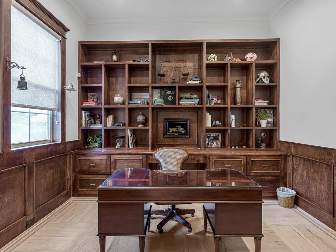
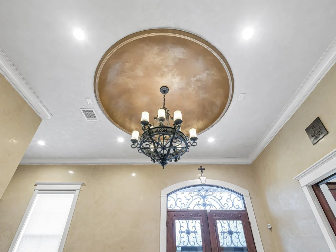
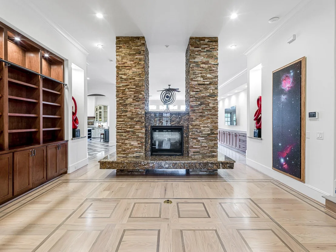
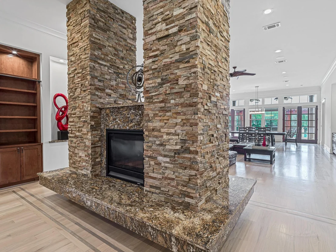
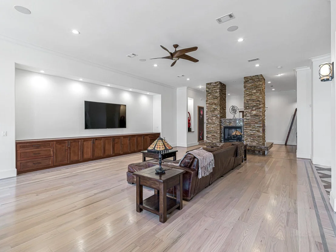
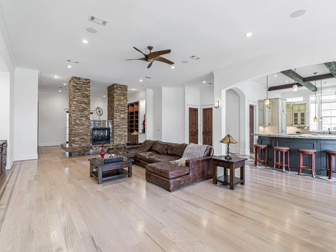
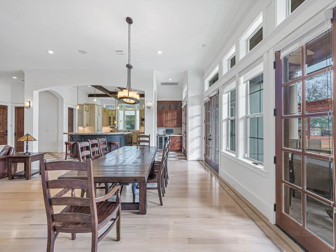
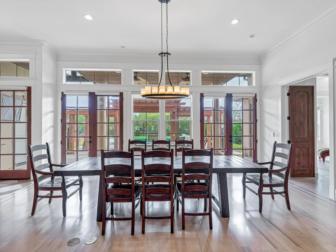
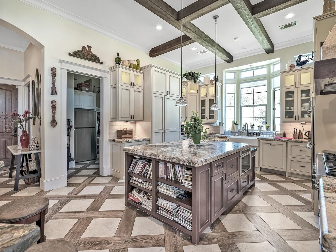
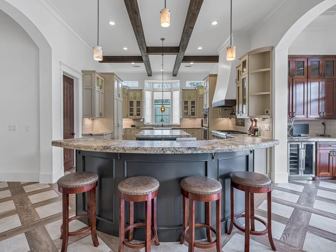
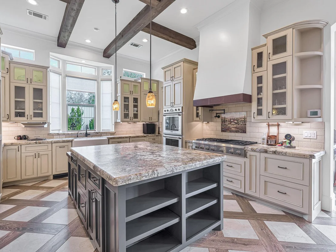
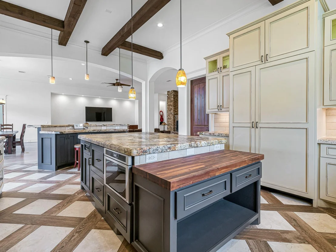
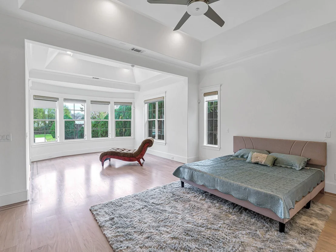
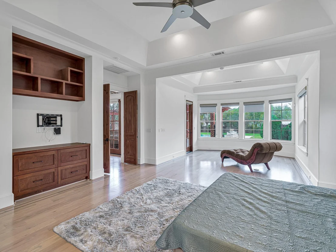
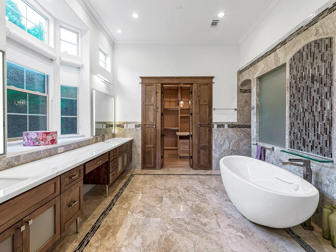
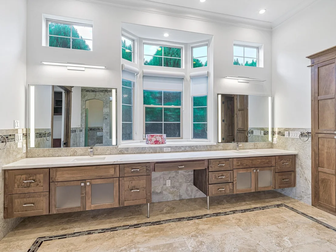
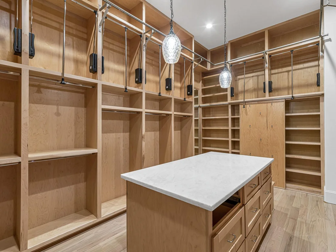
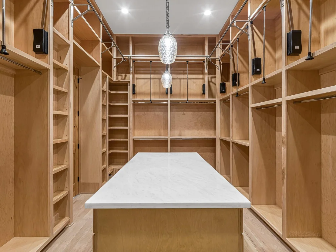
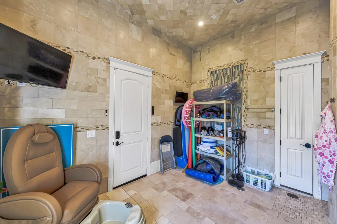
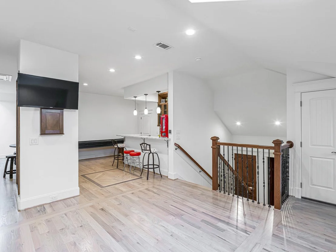
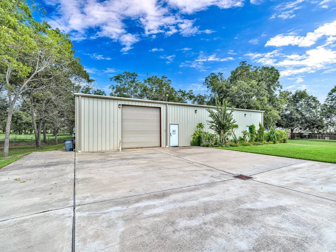
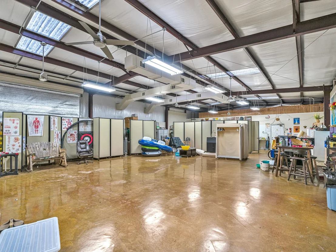
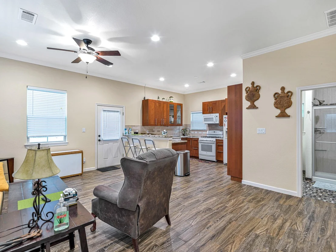
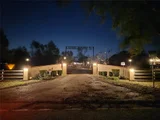
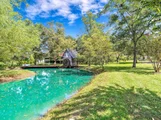
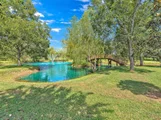
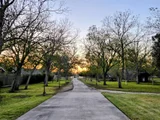
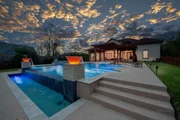
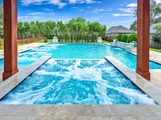
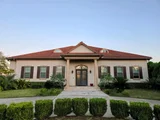
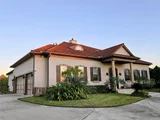
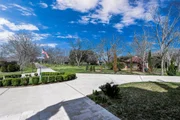
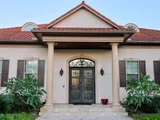
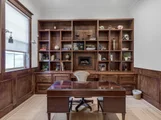
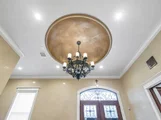
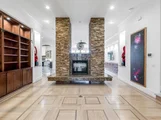
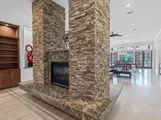
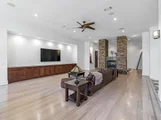
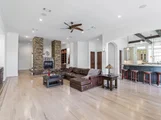
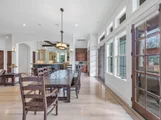
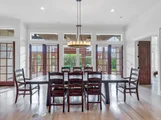
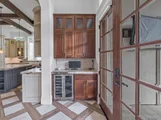
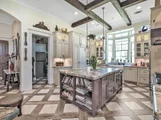
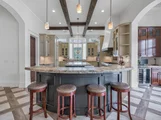
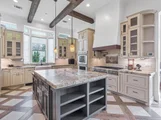
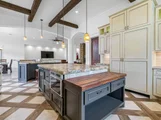
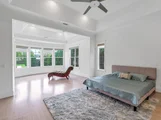
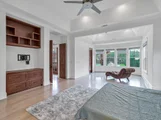
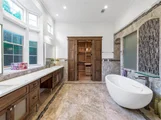
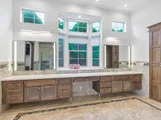
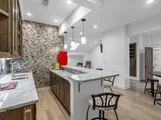
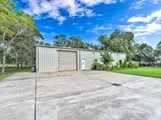
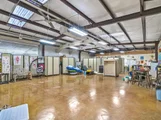
PRIVATE UNRESTRICTED ESTATE | LIVE–WORK COMPOUND on 5 ACRES in Zone X (NOT in 100 or 500-yr floodplain). Rare opportunity for entrepreneur, car collector, hobby enthusiast, business owner, or multi-generational living with NO HOA and NOT subject to Weston Lakes HOA (in city limits). Custom main home offers 5BR/5.5B. Spa room with aroma therapy, sauna and bath. Gourmet island kitchen with Thermador ovens and cooktop, updated hardwoods, dual-sided stone fireplace, game room, study & guest suite down. Resort-style outdoor area with infinity pool, large spa, fire pit, and private pond with dock & fountain. Separate guest house (~875 SF). Commercial-grade HVAC warehouse/shop (~2,835 SF) with 1BR apartment—ideal for business use, storage, fleet/equipment, or hobby space. Horses allowed. Generator. Covered RV/boat parking, ample hard surface parking, gated privacy. Low tax rate. Cameras on site. All sq ft approx; buyer to verify.
|
| Dec 6, 2025 | Listed by eXp Realty LLC |
$2,525,000
|
|
Listed by eXp Realty LLC
|
| |
|
PRIVATE UNRESTRICTED ESTATE | LIVE–WORK COMPOUND on 5 ACRES in Zone X (NOT in 100 or 500-yr floodplain). Rare opportunity for entrepreneur, car collector, hobby enthusiast, business owner, or multi-generational living with NO HOA and NOT subject to Weston Lakes HOA (in city limits). Custom main home offers 5BR/5.5B. Spa room with aroma therapy, sauna and bath. Gourmet island kitchen with Thermador ovens and cooktop, updated hardwoods, dual-sided stone fireplace, game room, study & guest suite down. Resort-style outdoor area with infinity pool, large spa, fire pit, and private pond with dock & fountain. Separate guest house (~875 SF). Commercial-grade HVAC warehouse/shop (~2,835 SF) with 1BR apartment—ideal for business use, storage, fleet/equipment, or hobby space. Horses allowed. Generator. Covered RV/boat parking, ample hard surface parking, gated privacy. Low tax rate. Cameras on site. All sq ft approx; buyer to verify.
|
| Jul 22, 2025 | Listed |
$1,800,000
|
|
Listed
|
| |
|
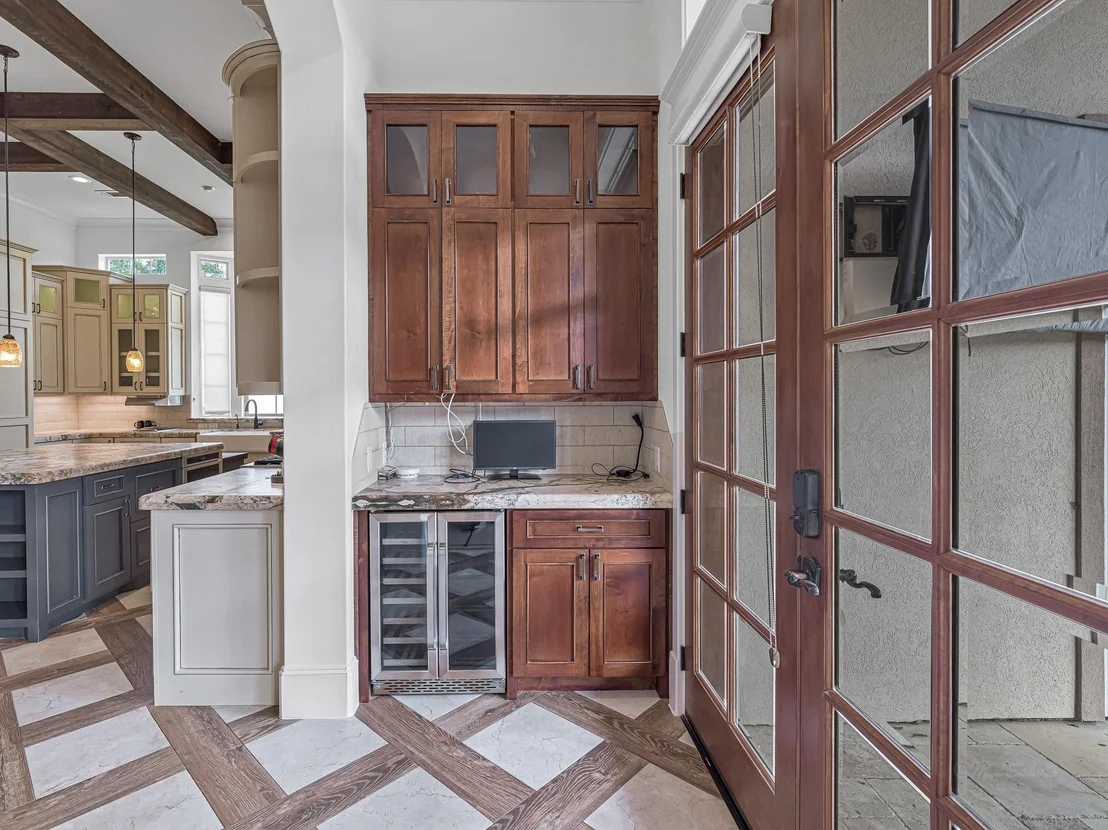
***OFFER IS FOR 2 WEEKS ONLY Expires Aug 5, 2025, AS IS!*** MAJESTIC ESTATE. Unrestricted Residential &/or Light Commercial.IN Preferred Zone X,NOT IN THE 500 or 100 yr floodplain.5 ACRES + ADDITIONAL 5 ACRES AVAILABLE at a separate price.(MAIN HOUSE 5 bdrms/5,1baths/SPA Rm/INFINITY POOL w SPA/3car garage. GUEST HOUSE-approx 875 sq ft,2 bdrms,1 fb,1 carport, covered area for RV/Boat. HVAC WAREHOUSE=approx 2775 sq ft,w/1 bdrm Apartment),POND w/ fountain,bridge & water wheel.The detail work that was put into this CUSTOM HOME is AMAZING.GOURMET ISLAND KITCHEN,Beautiful Hardwood Floors,Phenomenal Stone Fireplace,Game Room, Study,Guest Suite Down, Infinity Pool with Large Spa,Fire Pit Area,Horses Allowed.2 Wet Bars,European Bathrooms,GENERATOR.Near to Schools & Shopping, TX. LOW TAX RATE. All sq ft are estimates & need to be verified independently by buyer/buyer representative. No deed restrictions, NOT subject to Weston Lakes HOA, in City Limits of Weston Lakes.Cameras throughout property.
|
| Dec 4, 2024 | Listed |
$2,150,000
|
|
Listed
|
| |
|
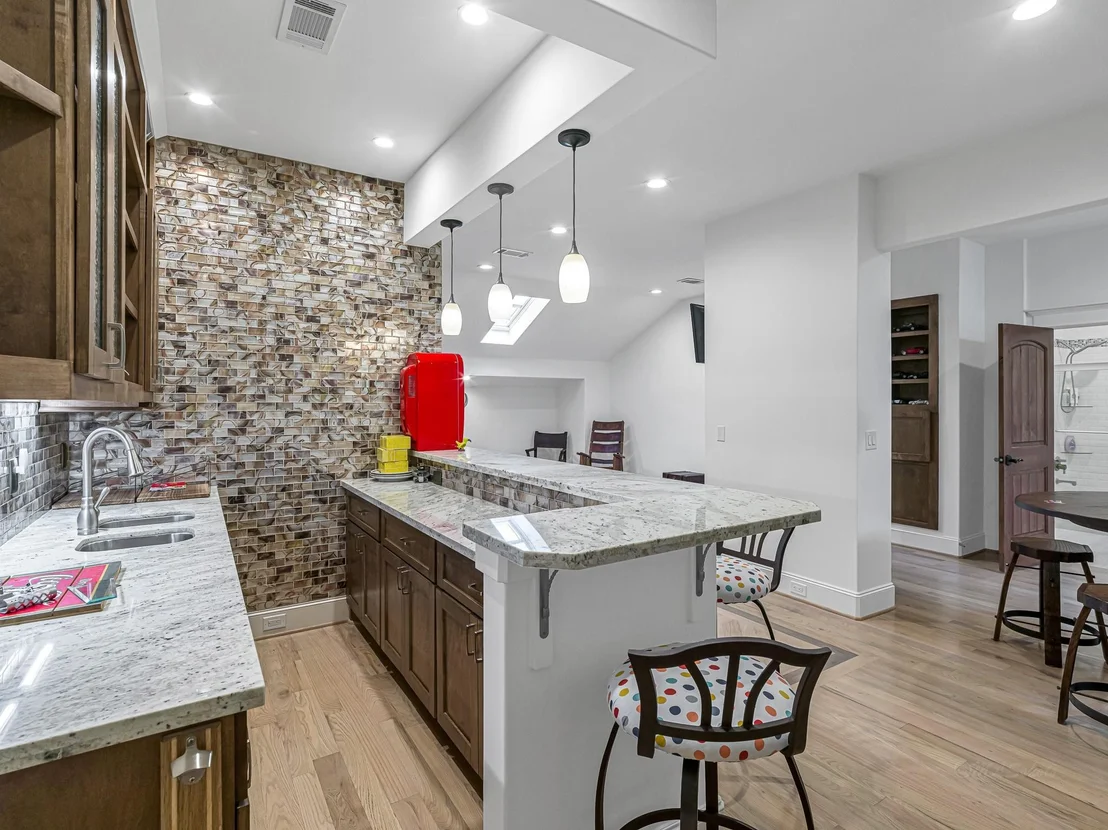
MAJESTIC ESTATE. Unrestricted Residential and or Light Commercial. IN Preferred Zone X, NOT IN THE 500 or 100 yr floodplain. 5 ACRES + ADDITIONAL 5 ACRES AVAILABLE at a separate price. (MAIN HOUSE 5 bdrms/5,1baths/SPA Rm/INFINITY POOL w SPA/3car garage. GUEST HOUSE-approx 875 sq ft,2 bdrms,1 fb,1 carport, covered area for RV/Boat. HVAC WAREHOUSE=approx 2775 sq ft, w/1 bdrm Apartment), POND w/ fountain, bridge & water wheel.The detail work that was put into this CUSTOM HOME is AMAZING. GOURMET ISLAND KITCHEN, Beautiful Hardwood Floors, Phenomenal Stone Fireplace, Game Room, Study, Guest Suite Down, Infinity Pool with Large Spa, Fire Pit Area, Horses Allowed. 2 Large Wet Bars, European Bathrooms, GENERATOR. Near to Schools & Shopping, TX. LOW TAX RATE. All sq ft/measurements are estimates & need to be verified independently by buyer/buyer representative. No deed restrictions, NOT subject to Weston Lakes HOA, in City Limits of Weston Lakes. Cameras throughout property for added security.
|
| Oct 12, 2024 | No longer available |
-
|
|
No longer available
|
| Sep 27, 2024 | No longer available |
-
|
|
No longer available
|
| Sep 26, 2024 | Listed by eXp Realty LLC |
$2,050,000
|
|
Listed by eXp Realty LLC
|
| |
|
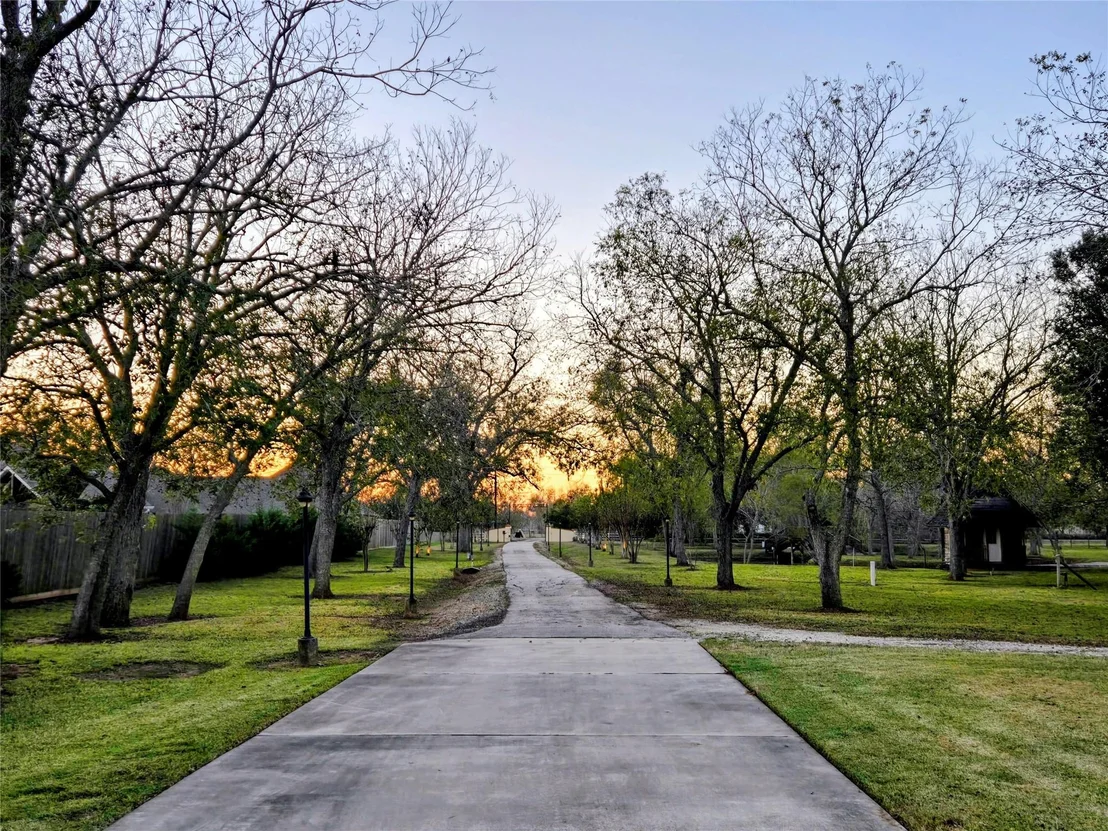
MAJESTIC ESTATE Property w/ POOL & SPA. +-5 Acres. ADDITIONAL 5 ACRES AVAILABLE. (MAIN HOUSE 5 bdrms/5,1baths/SPA Rm/3car garage. GUEST HOUSE-approx 875 sq ft,2 bdrms,1 fb,1 carport, covered area for RV or Boat. HVAC WAREHOUSE=approx 2775 sq ft, w/1 bdrm Apartment) When you drive through the gates of this Estate, your private pond w/ fountain, bridge & water wheel will welcome you. Circular Driveway. The detail work that was put into this CUSTOM home is AMAZING. Beautiful Hardwood Floors, Phenomenal Stone Fireplace, Game Room, Study, Guest Suite Down, Upstairs Remodeled, Infinity Pool will Large Spa, Fire Pit Area, Horses Allowed. 2 Large Wet Bars, European Bathrooms, GENERATOR that will run the compound. Near to Schools & Shopping, TX. LOW TAX RATE. All sq ft/measurements are estimates & need to be verified independently by buyer/buyer representative. No deed restrictions, NOT subject to Weston Lakes HOA, in City Limits of Weston Lakes. Cameras throughout property for added security.
|
| Jun 13, 2024 | No longer available |
-
|
|
No longer available
|
| Jun 12, 2024 | Listed by eXp Realty LLC |
$2,050,000
|
|
Listed by eXp Realty LLC
|
| |
|
MAJESTIC ESTATE Property w/ POOL & SPA. +-5 Acres. ADDITIONAL 5 ACRES AVAILABLE. (MAIN HOUSE 5 bdrms/5,1baths/SPA Rm/3car garage. GUEST HOUSE-approx 875 sq ft,2 bdrms,1 fb,1 carport, covered area for RV or Boat. HVAC WAREHOUSE=approx 2775 sq ft, w/1 bdrm Apartment) When you drive through the gates of this Estate, your private pond w/ fountain, bridge & water wheel will welcome you. Circular Driveway. The detail work that was put into this CUSTOM home is AMAZING. Beautiful Hardwood Floors, Phenomenal Stone Fireplace, Game Room, Study, Guest Suite Down, Upstairs Remodeled, Infinity Pool will Large Spa, Fire Pit Area, Horses Allowed. 2 Large Wet Bars, European Bathrooms, GENERATOR that will run the compound. Near to Schools & Shopping, TX. LOW TAX RATE. All sq ft/measurements are estimates & need to be verified independently by buyer/buyer representative. No deed restrictions, NOT subject to Weston Lakes HOA, in City Limits of Weston Lakes. Cameras throughout property for added security.
|
| Apr 12, 2024 | Listed by eXp Realty LLC |
$2,650,000
|
|
Listed by eXp Realty LLC
|
| |
|
MAJESTIC ESTATE Property w/ POOL & SPA. +-5 Acres. (MAIN HOUSE 5 bdrms/5,1baths/SPA Rm/3car garage. GUEST HOUSE-approx 875 sq ft,2 bdrms,1 fb,1 carport, covered area for RV or Boat. HVAC WAREHOUSE= approx 2775 sq ft, w/1 bdrm Apartment) When you drive through the gates of this Estate, your private pond w/ fountain, bridge & water wheel will welcome you. Circular Driveway. The detail work that was put into this CUSTOM home is AMAZING. Beautiful Hardwood Floors, Phenomenal Stone Fireplace, Game Room, Study, Guest Suite Down, Upstairs Remodeled, Infinity Pool will Large Spa, Fire Pit Area, Horses Allowed. 2 Large Wet Bars, European Bathrooms, GENERATOR that will run the compound. Near to Schools & Shopping, TX. LOW TAX RATE. All sq ft/measurements are estimates & need to be verified independently by buyer/buyer representative. City Limits of Weston Lakes.
|
| Oct 22, 2022 | No longer available |
-
|
|
No longer available
|
| Jun 6, 2022 | Listed by eXp Realty |
$3,250,000
|
|
Listed by eXp Realty
|
| |
|
One of Fulshear's FINEST Properties is now for sale. Approx 10 Acres, UNRESTRICTED. MAIN HOUSE- 4 bdrms/5.1baths/3car garage. GUEST HOUSE approx 875 sq ft 2 bdrm, 1 fb, 1 carport, Covered area for RV or Boat. WAREHOUSE-2500 sq ft, w/1 bdrm Apartment. When you drive through the gates of this Estate, your private pond with fountain, bridge and water wheel, will welcome you home. Circular Driveway w/plenty of parking for your guests or family members. The detail work that was put into this CUSTOM home is AMAZING- SPA ROOM, Beautiful Harwood Floors, Phenomenal Fireplace with Undermount Lighting, Game Room, Study, 2nd Bedroom Down, Infinity Pool will Large Spa, Fire Area by Spa, Horses Allowed. 2 Large Wet Bars, European Bathrooms, GENERATOR that will run the entire compound. The main property has +-five acres and the adjoining property has 5 acres =10 Acres Total both being sold as one. Most furnishings will be included and written in a non-realty item addendum. LOW TAXES!!! The manager has listed the unit size as 6254 square feet.
|




























 Your Privacy Choices
Phone: 425-283-2930
Address: 335 Madison Avenue, New York, NY 10017