See Home Value
Bloomingdale 60108
313 Tuttle Drive
$830,000
● House - Off Market

313 Tuttle Drive

Bloomingdale, IL 60108
bedrooms
5 Beds
bathrooms
4 Baths
square feet
3,954 Ft²
$846,838
RealtyHop Estimate
-0.37%
Since Nov 1, 2023
National-US
Primary Model

About This Property

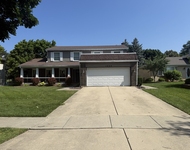
Welcome home to a new standard of luxury in this exquisite former-model home! Bright open-airy floor plan with modern luxuries throughout; stunning rich hardwood flooring, upgraded rounded drywall corners, crown molding, wainscoating, vaulted ceilings, and top-of-the-line appliances. Stunning kitchen with SUB ZERO, WOLF, AND ASKO appliances, granite countertops, professional-grade hood, pot filler, warming drawer, under cabinet lighting, skylight, and tons of storage.Full basement with roughed-in plumbing.  Head upstairs to the expansive second floor boasting 4 BR and 3 BA. Relax in the serene primary suite with seating room, and large WIC with an abundance of storage. The luxurious primary bath offers a spacious shower with a bench, spa soaking tub, marble countertops, and double vanity. Retreat to the custom fully fenced backyard lushly landscaped with fresh mulch being laid in July and abundant in-ground crops including cucumbers, zucchinis, tomatoes, strawberries, grapes, and a peach tree. Entertain your guests on the stunning patio featuring an outdoor kitchen, attached awning with fan/light (2), fire pit, entertainment cabinet with granite countertop that holds stereo, towel warming drawer, and electronics for the sound system (included), tv (included), rock speakers (included) and hot tub (included, as is, works). Custom-finished heated garage, drywalled, painted, and coated/painted floor, equipped with a charger specifically designed for your electric car (Tesla). Other features include an attic fan (as is), a backup sump pump, a new roof (2017), and a full-size unfinished basement with 9' ceilings and a rough-in for the bathroom. SUPERB FINISHES, Superior living at its finest. A MUST SEE!
Unit Size
3,954 Ft²
Days on Market
-
Land Size
0.28 acres
Price per sqft
$215
Property Type
House
Property Taxes
$1,924
HOA Dues
$50
Year Built
2005

Payment Calculator

Cap Rate Calculator

Last updated: 3 years ago (MRED MLS #11838750)

Price History

Date / Event Date Event Price
Oct 3, 2023 Sold
Sold
Jul 21, 2023 Listed by Joseph D. Mirante $850,000
Listed by Joseph D. Mirante
Aug 5, 2019 No longer available -
No longer available
Jun 22, 2019 Price Decreased $720,000
↓ $5K (0.7%)
Price Decreased
May 21, 2019 Listed $725,000
Listed
You can have it all in this beautiful former model home! Stunning and Immaculate! Elegant center entry grand foyer. Hardwood Flooring. Custom touches include tray ceilings in bedrooms, dining room and a vaulted family room. Chef's dream kitchen features high end appliances, under cabinet lighting, skylights, huge island, walk in butler pantry, granite counter tops, Pro hood, pot filler and much more. Lushly landscaped fenced yard, paver walk ways, patio with outdoor kitchen, awning, fire pit and more. Master suite with sitting room and walk in closet. Ultra master bathroom with separate shower, double vanities travertine tile and whirlpool tub. Jack and Jill bathroom connects 2 huge bedrooms. Plus a guest ensuite bedroom. Custom finished heated garage with a charger for a Tesala! Best lot in the neighborhood overlooks green area. True quality throughout! The manager has listed the unit size as 3954 square feet.

Property Highlights

Garage
Air Conditioning
Fireplace

Building Info

Overview

    General

  • Year Built: 2005
  • Effective Year Built: 2005
  • Building Count: 1
  • Total Rooms: 9
  • Bedroom Count: 5
  • Bathroom Count: 4
  • Full Bathrooms: 4
  • Partial Bathrooms: 4
  • Building Condition: 0
  • Building Quality: 0
  • Construction Type: 18
  • Building Style: 28
  • Exterior Walls Type: 0
  • Interior Walls Type: 0
  • Roof Shape Type: 0
  • Roof Cover Type: 0
  • Floor Count: 200
  • Living Units: 1
  • Floor Cover: 0
  • Basement Type: 9
  • Basement Area: 2,072
  • Garage Type: 1
  • Parking Space Count: 3
  • Patio Type: 0
  • Porch Type: 0
  • Pool Type: 0

    Dimensions

  • Lot Size Square Feet: 12,197
  • Total Building Area: 6,026
  • Gross Building Area: 6,026
  • Building Area: 3,954
  • Building Area Measurement: L

    Heating and Cooling

  • Fireplace Count: 1
  • Air Conditioning: 5
  • Heating: 24
  • Heated Square Feet: 3,954
  • Heating Fuel Type: 0

    Utilities

  • Sewer System: 0
  • Water Service: 2

Building

  • Building Type: 0
  • Property Class: R
  • Subdivision: VITTORIA BROOKE ESTS
  • Land Acres: 0000000280
  • Standard Land Use Code: 1001
  • County Land Use Code: R
  • Legal Description 1: VITTORIA BROOKE ESTS ALL

Neighborhood

  • School District Name: Marquardt School District 15
  • School Tax School District: BLOOMINGDALE
  • Census Tract: 840907

Zoning

  • Zoning: R

Geography

  • Assessors Map Reference: 2969-D3
  • Parcel: 02-23-225-001
  • Lot: 6
  • Municipality: BLOOMINGDALE
  • Latitude: 41.9428
  • Longitude: -88.0529

    Address

  • Full Address: 313 Tuttle Dr
  • Address - House Number: 313
  • Address - Street Name: Tuttle
  • Address - Suffix Type: Dr
  • State: IL
  • City Name: Bloomingdale
  • Carrier Code: R001
  • 4-Digit Zip Code: 8804
  • Zip Code: 60108

Valuation

    Tax

  • Tax Year: 2022
  • Tax Amount: $2,308,632
  • Tax Rate Code Area: 2072

    Appraisal Valuation

  • Standard Deviation: 0.1666
  • Valuation Date: Jan 10, 2024
  • Confidence Score: 78
  • Final Value: 838,312
  • High Value: 978,020
  • Low Value: 698,604

    Market Valuation

  • Market Total Value: $732,120
  • Market Land Value: $181,020
  • Market Improvement Value: $551,100

    Assessments Valuation

  • Assessed Year: 2022
  • Assessed Total Value: $244,040
  • Assessed Land Value: $60,340
  • Assessed Improvements Value: $183,700

    Sales

  • Current Sale Contract Date: Sep 27, 2023
  • Current Sale Recording Date: Oct 17, 2023
  • Current Sale Price:
  • Current Sale Document Type: 27
  • Current Sale Input Document Number: 67150
  • Previous Sale Recording Date: Jul 19, 2005
  • Previous Sale Contract Date: Jul 12, 2005
  • Previous Sale Amount: $738,000
  • Previous Sale Document Type: 71
Data used for valuation calculations is provided by RealtyHop, and other third party sources

Comparables

Unit
Status
Type
Beds
Baths
ft²
Price/ft²
Asking Price
Listed On
Closing Price
Sold On
HOA + Taxes

About Bloomingdale


Similar Homes for Sale

Currently no similar homes around

Nearby Rentals

Unit for rent at 1550 W Goldengate Drive, Addison, IL, 60101

$4,200 /mo

  • 3 Beds
  • 2 Baths
1550 W Goldengate Drive, Addison, IL, 60101 Listing by Peter Lee


Frequently Asked Questions

When was property at 313 Tuttle Drive built and last sold?
The property at 313 Tuttle Drive was built in 2005 and last sold on Sep 27, 2023 for $830,000.
How much is this home worth?
The estimated value of the home located at 313 Tuttle Drive is $858,500.
What are some comparable homes to 313 Tuttle Drive?
There are currently no comparable homes to 313 Tuttle Drive.