


313 Rolling Water Drive


About This Property
Payment Calculator
Your Estimated Monthly Payment
Cap Rate Calculator
What does this mean?
Based on our analysis, the cap rate of this property is 1.25%. A negative cap rate indicates that the property might not be feasible as an income-producing asset. The median cap rate for a near zip code 11238 is 4.23%.
How much can I actually make?
Actual monthly rental income may vary between $4,760 and $7,140 depending on unit-specific characteristics. You can change the amount using the slider to further explore.
How is cap rate calculated?
Cap Rate = Net Operating Income (NOI) / Property Asset Value.
When calculating the cap rate, we assume 100% occupancy. Leverage (mortgage) is not considered.
Cap Rate provided by RealtyHop and RentHop, learn more about cap rate here.
Price History
| Date / Event | Date | Event | Price |
|---|---|---|---|
| Jan 30, 2025 | Sold | ||
| Sold | |||
| Dec 20, 2024 | In contract | - | |
| In contract | |||
| Nov 21, 2024 | Listed by Better Homes & Gardens, Winans | $679,000 | |
| Listed by Better Homes & Gardens, Winans | |||
| | |||
|
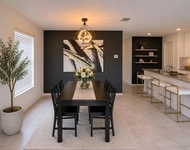
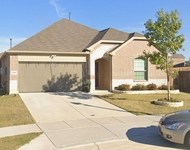
LUXURIOUS ACTIVE ADULT LIVING starts with Gorgeous 2 Bed 2.5 Bath 2817 Sq Ft Sonoma Cove Plan at Del Webb at Trinity Falls premier 55+ Active Adult Community. Expansive residence boasts a spacious layout that harmoniously combines comfort, elegance, and modern conveniences, perfect for both entertaining and serene living. Open Floor Plan seamlessly connects 3 distinct living areas, a dining area, and a stylish office study making it ideal for gatherings - Gathering Room has Chamfered Ceiling and Stacked Stone Gas Fireplace - Hearth Room includes Cabinets w Serving Area and Wine Fridge Perfect for Extra Dining, Lounge or Additional Family Room - Sunroom extends Living Space - Dining Room Located off Entry a is open to Kitchen for easy meal service and access to other living spaces - Large Primary suite w Chamfered Ceiling and Bath w Glam Walk In Rain Shower, Huge Walk-In Closet that connects to Utility Room - Guest Suite w connected Full Bath provides privacy and convenience - Office has Elegant Custom Cabinet Wall that Provides, Storage and Work Surface - Upgraded throughout with Custom Cabinets, Quartz Countertops, Wood Plank Ceramic Tile, Recessed Lighting, Chamfered Ceilings, Built Ins, Custom Closet and Pantry, Upgraded Kitchen-aid Stainless Appliances, Smart Ceiling Fans, Plantation Shutters - Equipped with Tankless Water Heater, Kinetico Whole Home Water Purification System, Whole Home Aroma System, and a range of Smart Home Features, including a Video and Home Security System, mobile app-controlled front door, garage doors, irrigation system, lighting, and outdoor Jellyfish Lighting. Garage is equipped with Storage Systems, Epoxy-Coated Floor, Extensive Flush Mount Lighting. Covered Patio - All sitting on highly coveted Premium Lot, with Private Backyard, Adjoining Large Common Grass Area, and proximity to Walking Trails, Pool, Pickle-ball and Bocce Courts and Amenities Center and Fitness Center. Home is ADA Accessible and Still Under Builder Warranty
| |||
Property Highlights
Building Info
Comparables
Status
Price/ft²
Listed On
Sold On
About Collin
Similar Homes for Sale
Currently no similar homes aroundNearby Rentals


Last Updated: 2 years ago
Data Source: NTREIS MLS, MLS# 20783714
Details provided by NTREIS and may not match the public record
 Your Privacy Choices
Phone: 425-283-2930
Address: 335 Madison Avenue, New York, NY 10017