


30
Map
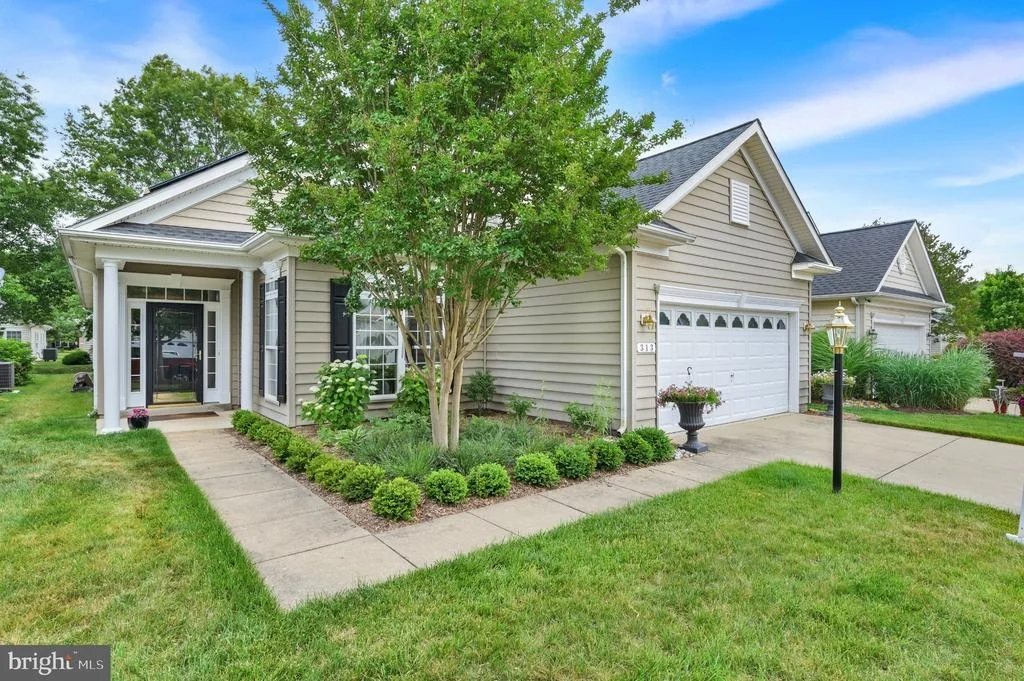
313 ORCHESTRA PLACE


About This Property
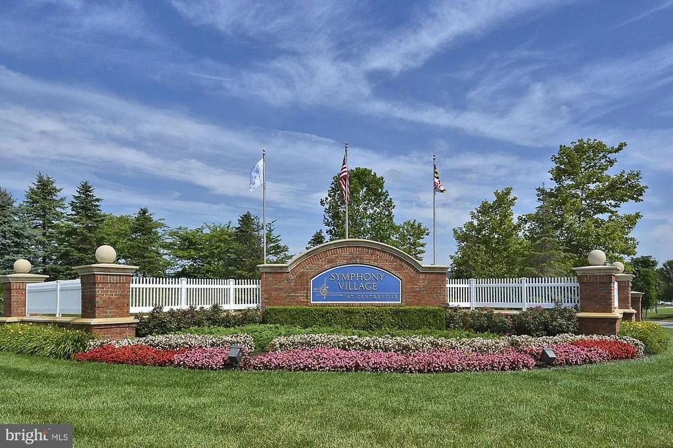
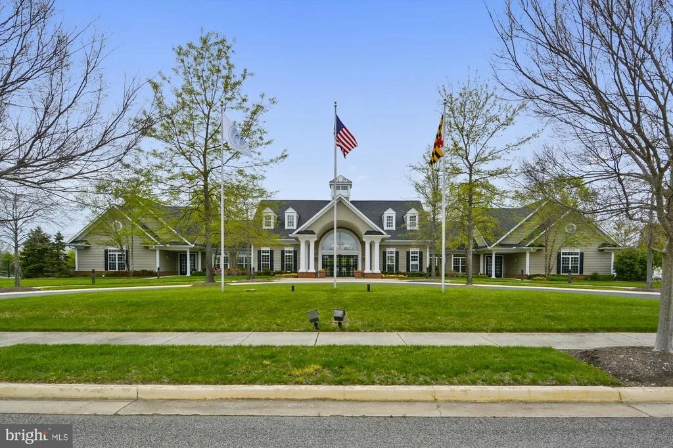
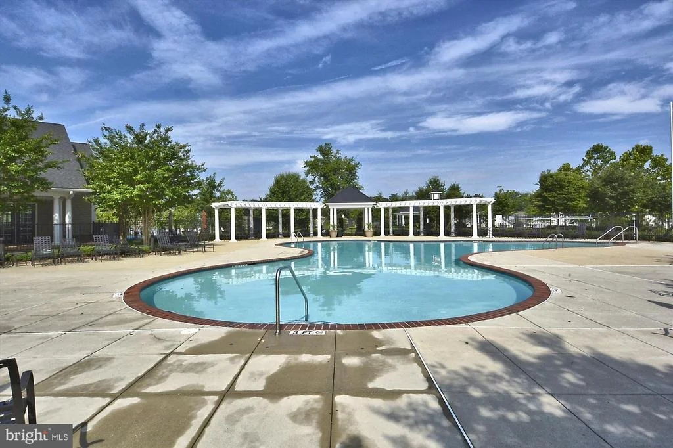
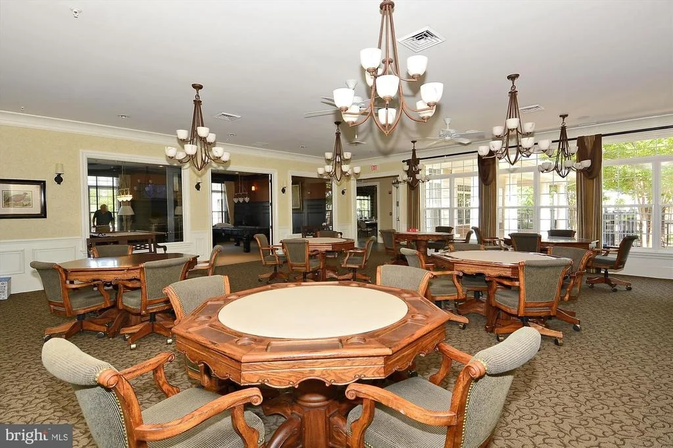
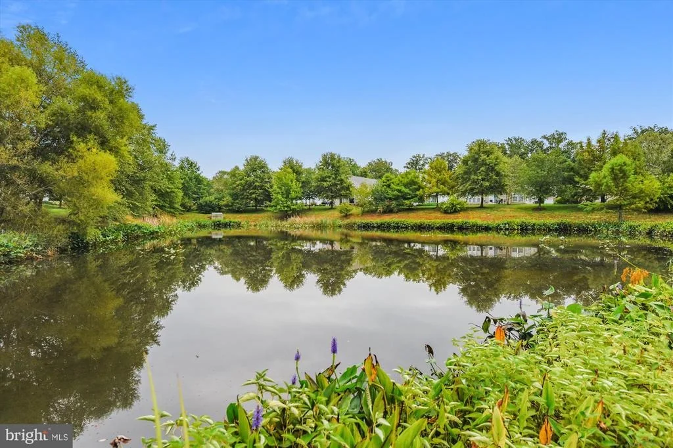
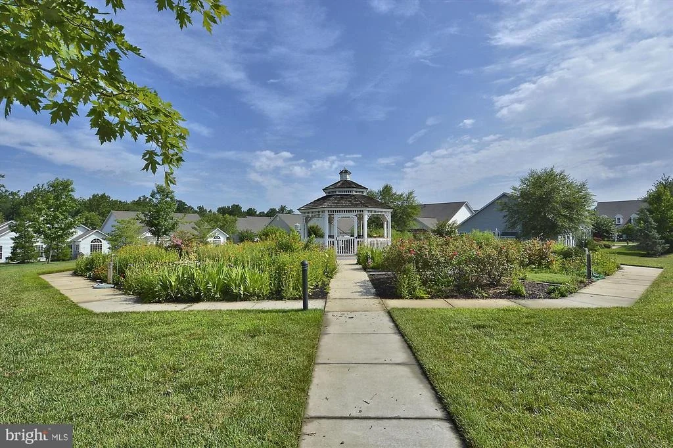
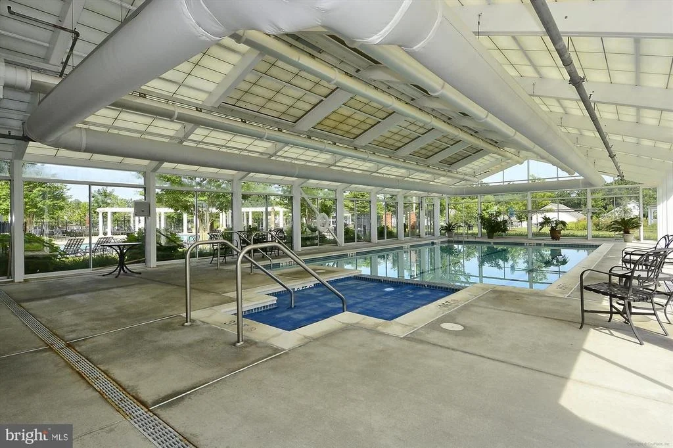
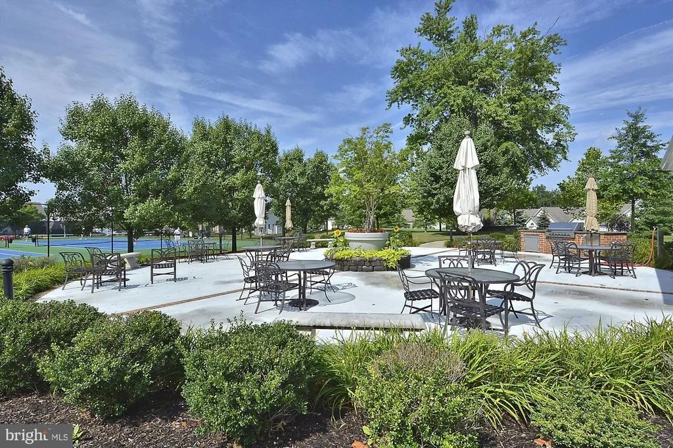
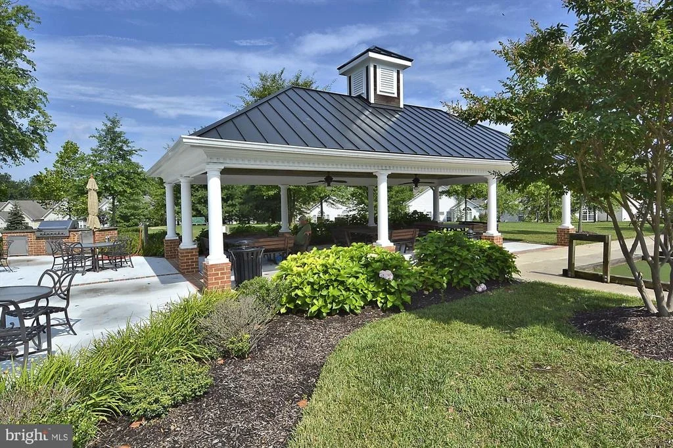
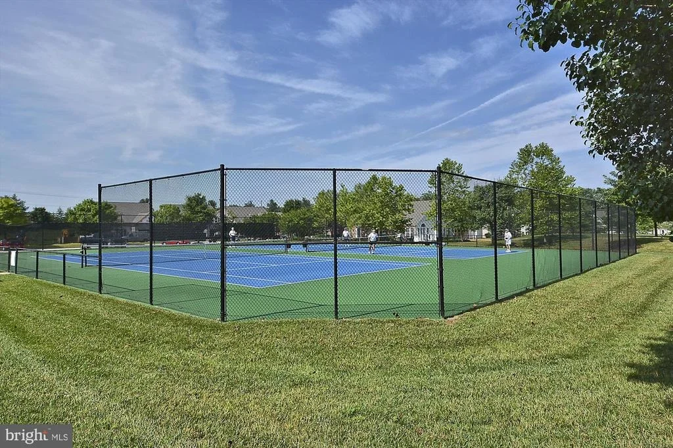
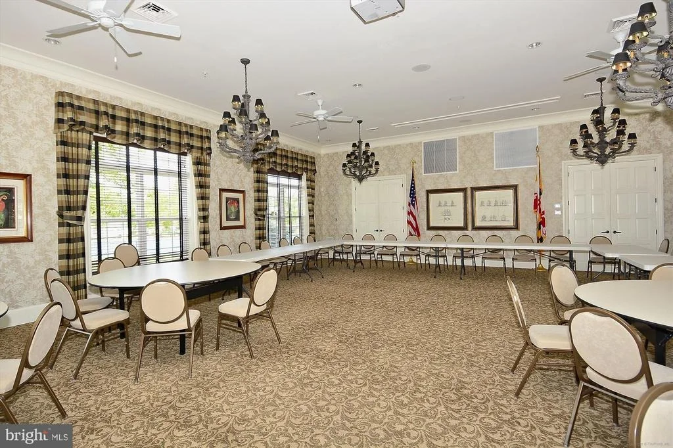
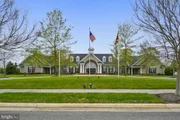
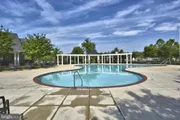
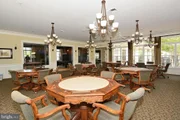
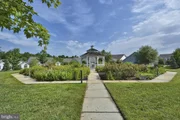
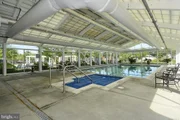
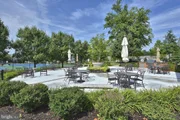
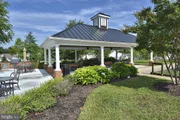
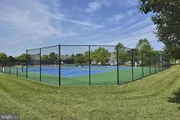
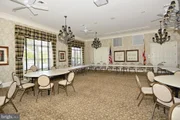
The Symphony Village community is well established, with mature trees throughout, and an impressive clubhouse with many amenities, including a concert hall for the many events organized by the various committees. The main gathering area is bright and welcoming, and is the location for semi-monthly social hours where you bring a dish to share and get to meet your neighbors. Several groups with varied interests meet in the clubhouse on a regular basis, and you might walk through the clubhouse and see folks learning to paint in the craft room, others playing pool, some playing mahjong in the concert hall, or committee meetings to keep things humming along. You can walk outside to the covered patio area and the pool beyond, where residents enjoy holiday picnics, quiet evening time, and fun with the kids during the day. The indoor pool is open every day from early morning until late at night, and you can show up for water aerobics every weekday morning at 9:00A.M. Currently there are Spanish classes offered, in addition to soul line dancing, and at any time you can learn how to play bridge or hand and foot, so there is plenty to keep everyone busy. However, there is no requirement to participate in any activities, and you can live a quiet life in Symphony Village enjoying retirement or still working. There are many areas to walk in around the neighborhood, and in the clubhouse grounds is a pergola to sit and watch the world go by, a kids' playground, a picnic area, bocce, a putting green (and active league) and a trail leading to Dunkin' Donuts and the shopping center just minutes away.
Listed By
Payment Calculator
Your Estimated Monthly Payment
Cap Rate Calculator
What does this mean?
Based on our analysis, the cap rate of this property is 1.25%. A negative cap rate indicates that the property might not be feasible as an income-producing asset. The median cap rate for a near zip code 11238 is 4.23%.
How much can I actually make?
Actual monthly rental income may vary between $4,760 and $7,140 depending on unit-specific characteristics. You can change the amount using the slider to further explore.
How is cap rate calculated?
Cap Rate = Net Operating Income (NOI) / Property Asset Value.
When calculating the cap rate, we assume 100% occupancy. Leverage (mortgage) is not considered.
Cap Rate provided by RealtyHop and RentHop, learn more about cap rate here.
Price History
| Date / Event | Date | Event | Price |
|---|---|---|---|
| Oct 25, 2026 | Listed by Long & Foster Real Estate, Inc. | $499,000 | |
| Listed by Long & Foster Real Estate, Inc. | |||
| Jul 16, 2026 | Sold | ||
| Sold | |||
| Jul 5, 2026 | In contract | - | |
| In contract | |||
| Jul 1, 2026 | Price Decreased |
$480,000
↓ $30K
(5.9%) | |
| Price Decreased | |||
| Jun 15, 2026 | Listed by Long & Foster Real Estate, Inc. | $510,000 | |
| Listed by Long & Foster Real Estate, Inc. | |||
   | |||
|
HUGE PRICE IMPROVEMENT!
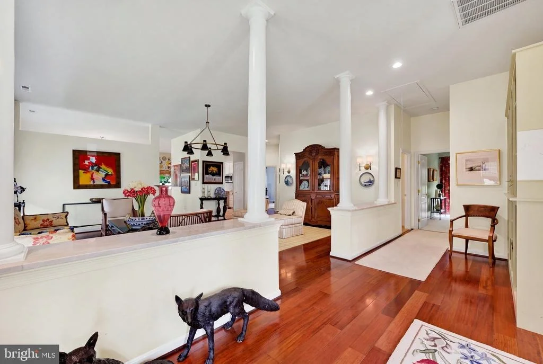
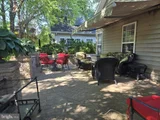
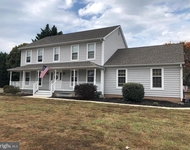
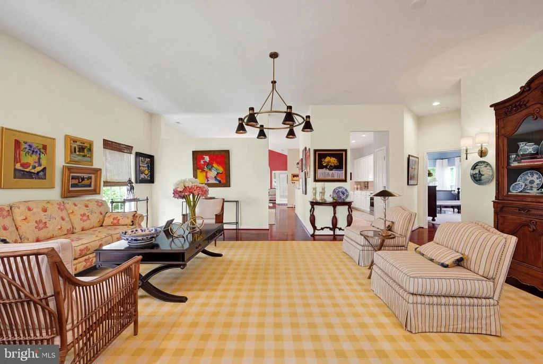
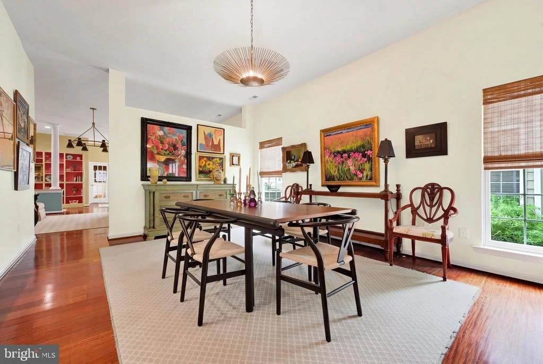
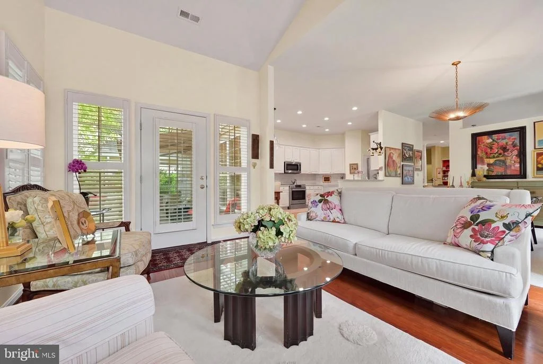
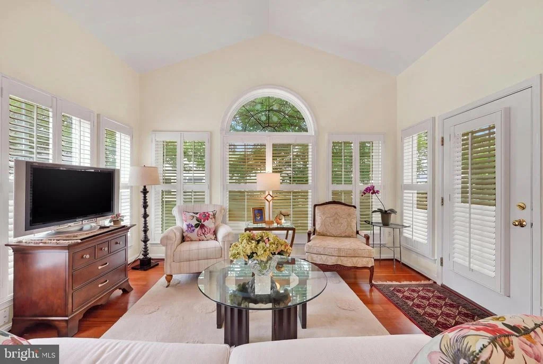
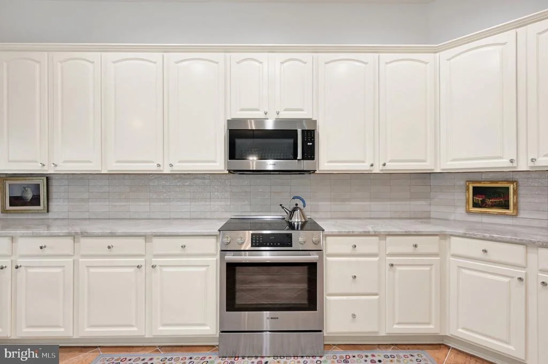
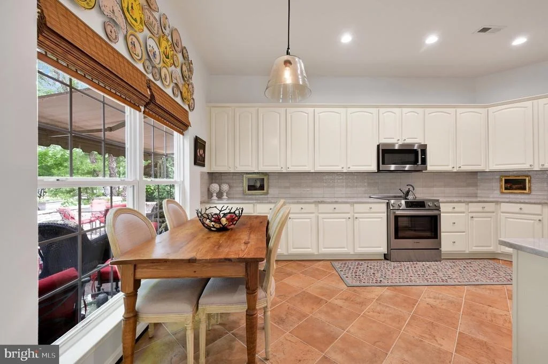
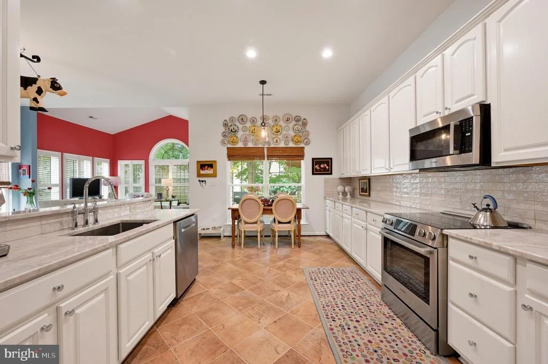
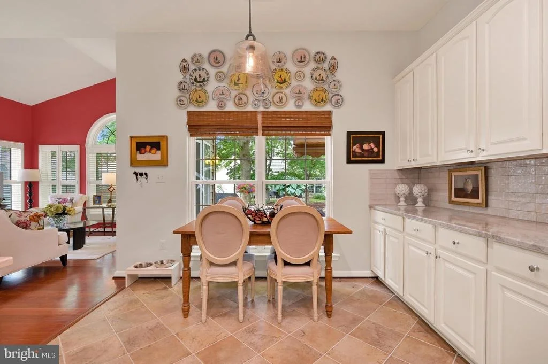
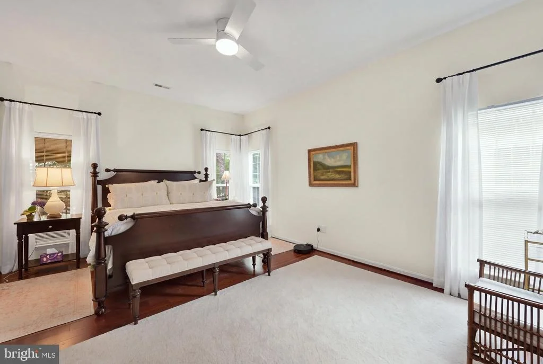
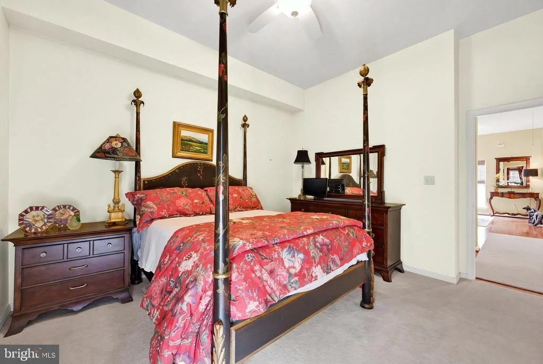
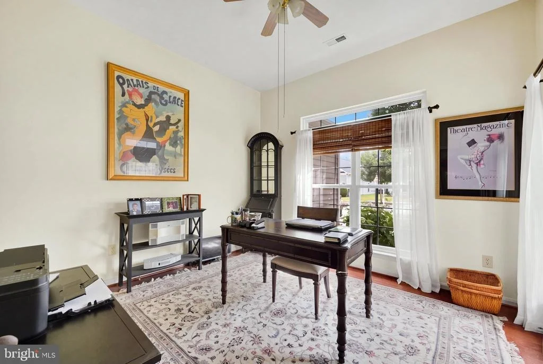
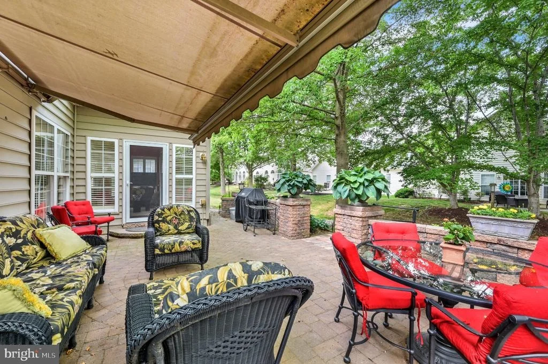
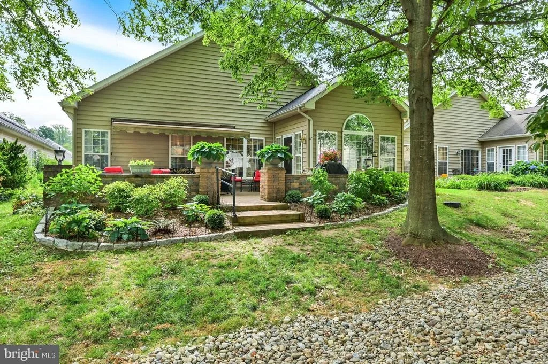
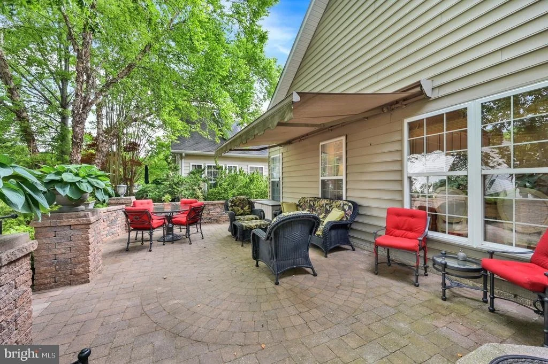
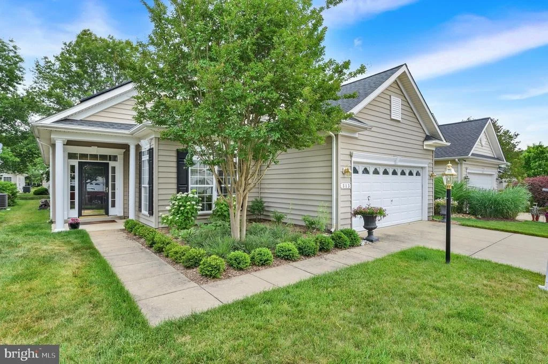
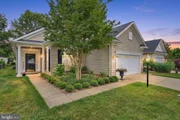
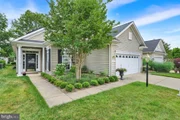
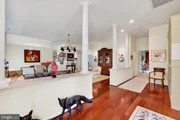
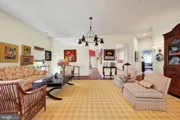
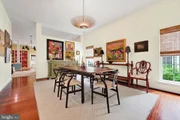
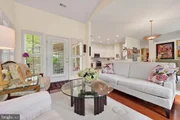
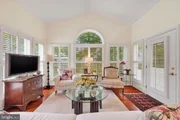
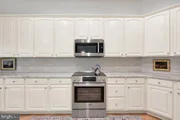
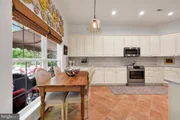
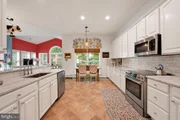
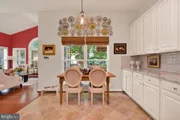
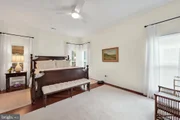
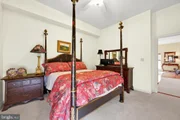
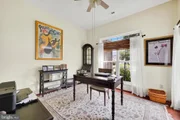
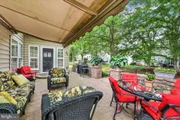
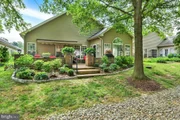
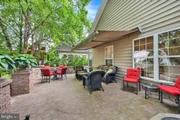
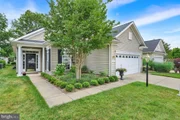
This bright, custom Vivaldi model in Centreville's premier Symphony Village community perfectly balances luxury and comfort. Featuring gleaming hardwood floors throughout, it offers an updated kitchen with premium appliances, plus stunning professionally landscaped yards and a fabulous patio ideal for outdoor entertaining. Model: The highly sought-after Vivaldi floor plan, known for its spacious and functional 3-bedroom, 2-bathroom layout . Owners addition of a private formal area really creates a wonderful flow with 10 ft. ceilings! Flooring: Warm, continuous hardwood floors that flow seamlessly from room to room, creating a cohesive and elegant feel. The Kitchen: Beautifully updated with ample counter space for meal prep, plus brand-new modern appliances to make cooking a breeze. Outdoor Oasis: Professionally landscaped front and back yards that provide excellent curb appeal and privacy. Step out onto the fabulous paver patio—the perfect setting for morning coffee or evening dining.
The Symphony Village community is well established, with mature trees throughout, and an impressive clubhouse with many amenities, including a concert hall for the many events organized by the various committees. The main gathering area is bright and welcoming, and is the location for semi-monthly social hours where you bring a dish to share and get to meet your neighbors. Several groups with varied interests meet in the clubhouse on a regular basis, and you might walk through the clubhouse and see folks learning to paint in the craft room, others playing pool, some playing mahjong in the concert hall, or committee meetings to keep things humming along. You can walk outside to the covered patio area and the pool beyond, where residents enjoy holiday picnics, quiet evening time, and fun with the kids during the day. The indoor pool is open every day from early morning until late at night, and you can show up for water aerobics every weekday morning at 9:00A.M. Currently there are Spanish classes offered, in addition to soul line dancing, and at any time you can learn how to play bridge or hand and foot, so there is plenty to keep everyone busy. However, there is no requirement to participate in any activities, and you can live a quiet life in Symphony Village enjoying retirement or still working. There are many areas to walk in around the neighborhood, and in the clubhouse grounds is a pergola to sit and watch the world go by, a kids' playground, a picnic area, bocce, a putting green (and active league) and a trail leading to Dunkin' Donuts and the shopping center just minutes away.
| |||

Property Highlights
Building Info
Comparables
Status
Price/ft²
Listed On
Sold On
About Centreville
Similar Homes for Sale
Currently no similar homes aroundNearby Rentals

$2,950 /mo
- 3 Beds
- 3 Baths
- 3,216 ft²

$1,030 /mo
- 1 Bed
- 1 Bath
- 1,272 ft²

Long & Foster Real Estate, Inc.
Last Updated: 1 hours ago
Data Source: Bright MLS , MLS# MDQA2019112




 Your Privacy Choices
Phone: 425-283-2930
Address: 335 Madison Avenue, New York, NY 10017