See Home Value
Oswego 60543
313 Morgan Valley Drive
$421,000
● House - Off Market

313 Morgan Valley Drive

Oswego, IL 60543
bedrooms
4 Beds
bathrooms
3 Baths, 1 Half Bath
square feet
2,291 Ft²
$2,791
Est. Monthly
$15
HOA / Fees
7.37%
Cap Rate

About This Property

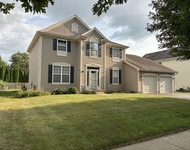
Welcome to this exquisite 4-bedroom, 2.5-bathroom home in the highly sought-after Deerpath Creek neighborhood. As you enter, you'll be welcomed by gleaming hardwood floors that flow through the living room, dining room, and family room. The kitchen is a chef's dream, featuring stainless steel appliances, granite countertops, and plenty of cabinets!  Relax by the brick fireplace in the family room or escape to the primary bedroom suite, which boasts a tray ceiling, a walk-in closet, and a primary bath with a jet tub, dual sink vanity, and separate shower. The first floor also offers a versatile office/den and a convenient laundry/mudroom adjacent to the 3-car garage. The finished basement is an entertainer's paradise with a movie theater room and plenty of storage. Recent updates include new gutters and downspouts (2019), HVAC system (2019), shower inserts in both bathrooms (2018), a new driveway (2018), a new patio (2018), and a sump pump with backup (2019). Don't miss your chance to call this stunning house your home and enjoy its modern amenities and recent updates.
Unit Size
2,291 Ft²
Days on Market
-
Land Size
0.29 acres
Price per sqft
$181
Property Type
House
Property Taxes
$738
HOA Dues
$15
Year Built
-

Payment Calculator

Cap Rate Calculator

Last updated: 3 years ago (MRED MLS #12067709)

Price History

Date / Event Date Event Price
Jul 8, 2024 Sold
Sold
Jun 3, 2024 Listed by Baird & Warner $415,000
Listed by Baird & Warner
Oct 6, 2021 No longer available -
No longer available
Mar 9, 2021 In contract -
In contract
Mar 5, 2021 Listed $334,900
Listed
LOTS OF THE BIG TICKET ITEMS DONE FOR YOU IN HIGHLY DESIRABLE DEERPATH CREEK SUBDIVISION!! 2 STORY FOYER & LIGHT AND BRIGHT VAULTED LIVING ROOM & DINING ROOM W/GLEAMING CHEERY HARDWOOD FLOORS. KITCHEN W/STAINLESS STEEL APPLIANCES, GRANITE COUNTERS, PANTRY CABINET AND LARGE EATING AREA W/SLIDING GLASS DOOR TO BACKYARD PATIO. INVITING FAMILY ROOM W/CHERRY HARDWOOD FLOORS & BRICK FIREPLACE. MASTER BEDROOM SUITE W/TREY CEILING, HUGE WALK-IN CLOSET & MASETER BATH W/JET TUB, DUAL SINK VANITY AND SEPERATE SHOWER. CONVENIENT 1ST FLOOR OFFICE/DEN & LAUNDRY/MUD ROOM OFF 3 CAR GARAGE. FINISHED BASEMENT FOR ADDITIONAL REC SPACE AS WELL AS AMPLE STORAGE. NEWERS INCLUDE: ROOF, GUTTERS, DOWNSPOUTS (2019), HVAC (2019), H20 HEATER (2015), SHOWER INSERTS IN BOTH BATHS (2018), DRIVEWAY (2018), PATIO (2018), SUMP PUMP W/BACK-UP (2019). CONVENIENTLY LOCATED NEAR SCHOOLS, PARKS, & WALKING PATHS. CLOSE TO RT 71 & 34 SHOPPING & DINING!! The manager has listed the unit size as 2291 square feet.

Property Highlights

Garage
Air Conditioning
Fireplace

Building Info

Overview

    General

  • Building Count: 1
  • Total Rooms: 11
  • Bedroom Count: 4
  • Full Bathrooms: 2
  • Building Condition: 0
  • Building Quality: 0
  • Construction Type: 0
  • Building Style: 28
  • Exterior Walls Type: 19
  • Interior Walls Type: 0
  • Roof Shape Type: 0
  • Roof Cover Type: 0
  • Floor Count: 200
  • Living Units: 1
  • Floor Cover: 0
  • Basement Type: 3
  • Basement Area: 1,261
  • Garage Type: 1
  • Parking Space Count: 3
  • Patio Type: 0
  • Porch Type: 0
  • Pool Type: 0

    Dimensions

  • Lot Size Square Feet: 12,738
  • Lot Size Depth Feet: 1,580
  • Lot Size Frontage Feet: 800
  • Total Building Area: 2,291
  • Gross Building Area: 2,291
  • Building Area: 2,291
  • Building Area Measurement: L

    Heating and Cooling

  • Fireplace Count: 1
  • Air Conditioning: 1
  • Heating: 0
  • Heated Square Feet: 2,291
  • Heating Fuel Type: 0

    Utilities

  • Sewer System: 1
  • Water Service: 2

Building

  • Building Type: 0
  • Property Class: R
  • Subdivision: DEERPATH CREEK
  • Land Acres: 0000000292
  • Standard Land Use Code: 1000
  • County Land Use Code: 0040
  • Legal Description 1: LOT 118 DEERPATH CREEK UNIT 1 PHASE 3 VILLAGE OF OSWEGO

Neighborhood

  • School District Name: Oswego Community Unit School District 308
  • Census Tract: 890106

Geography

  • Assessors Map Reference: 3263-C7
  • Parcel: 03-29-127-031
  • Lot: 118
  • Municipality: OSWEGO TOWNSHIP
  • Latitude: 41.6602
  • Longitude: -88.349

    Address

  • Full Address: 313 Morgan Valley Dr
  • Address - House Number: 313
  • Address - Street Name: Morgan Valley
  • Address - Suffix Type: Dr
  • State: IL
  • City Name: Oswego
  • Carrier Code: R015
  • 4-Digit Zip Code: 8039
  • Zip Code: 60543

Valuation

    Tax

  • Tax Year: 2022
  • Tax Amount: $885,312
  • Tax Rate Code Area: OS008

    Appraisal Valuation

  • Standard Deviation: 0.1426
  • Valuation Date: Nov 29, 2023
  • Confidence Score: 83
  • Final Value: 411,802
  • High Value: 470,552
  • Low Value: 353,051

    Market Valuation

  • Market Total Value: $312,081
  • Market Land Value: $68,751
  • Market Improvement Value: $243,330

    Assessments Valuation

  • Assessed Year: 2022
  • Assessed Total Value: $104,027
  • Assessed Land Value: $22,917
  • Assessed Improvements Value: $81,110

    Sales

  • Current Sale Contract Date: Apr 22, 2021
  • Current Sale Recording Date: Apr 28, 2021
  • Current Sale Price:
  • Current Sale Document Type: 71
  • Current Sale Input Document Number: 202100010915
  • Previous Sale Recording Date: Sep 17, 2009
  • Previous Sale Contract Date: Sep 10, 2009
  • Previous Sale Amount: $260,000
  • Previous Sale Document Type: 71

    Financing

  • First Mortgage Financing Type: FIX
Data used for valuation calculations is provided by RealtyHop, and other third party sources

Comparables

Unit
Status
Type
Beds
Baths
ft²
Price/ft²
Asking Price
Listed On
Closing Price
Sold On
HOA + Taxes

About Oswego


Similar Homes for Sale

Currently no similar homes around

Nearby Rentals

Unit for rent at 624 Vista Drive, Oswego, IL, 60543

$3,490 /mo

  • 4 Beds
  • 2 Baths
  • 3,550 ft²
624 Vista Drive, Oswego, IL, 60543 Listing by Kathleen Bak
Unit for rent at 607 Mansfield Way, Oswego, IL, 60543

$3,500 /mo

  • 5 Beds
  • 3 Baths
  • 3,454 ft²
607 Mansfield Way, Oswego, IL, 60543 Listing by Richard Pan
Unit for rent at 182 Dorset Avenue, Oswego, IL, 60543

$3,501 /mo

  • 3 Beds
  • 2 Baths
  • 1,747 ft²
182 Dorset Avenue, Oswego, IL, 60543 Listing by John Curran


Frequently Asked Questions

When was property at 313 Morgan Valley Drive built and last sold?
The property at 313 Morgan Valley Drive was built in and last sold on Apr 22, 2021 for $335,000.
How much is this home worth?
The estimated value of the home located at 313 Morgan Valley Drive is $421,593.
What are some comparable homes to 313 Morgan Valley Drive?
There are currently no comparable homes to 313 Morgan Valley Drive.