


76
Map
313 DILLON CIRCLE


About This Property
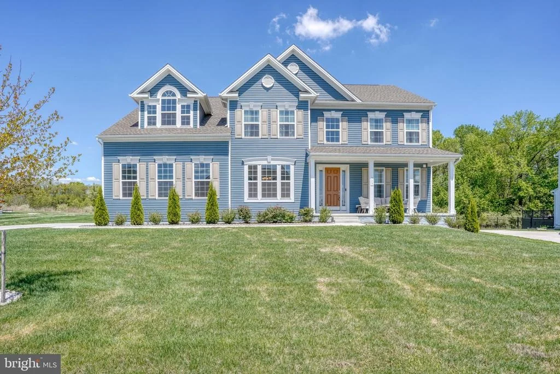
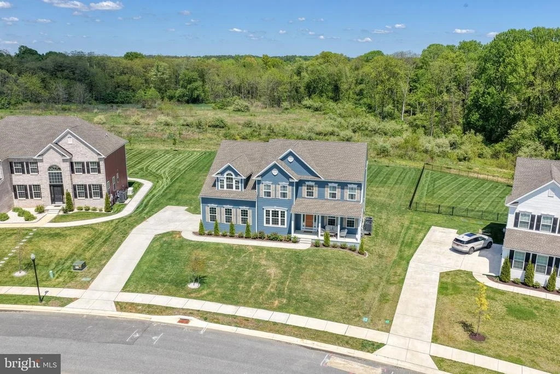
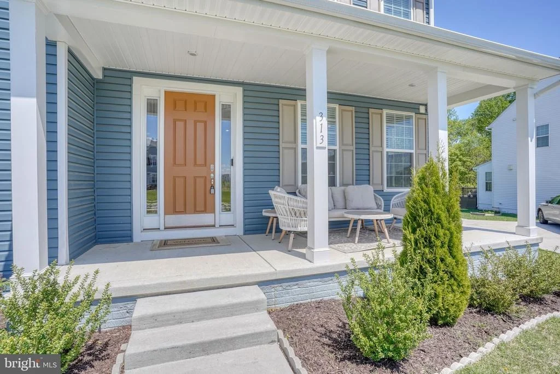
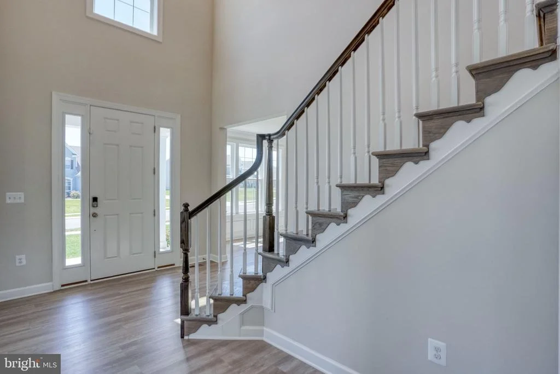
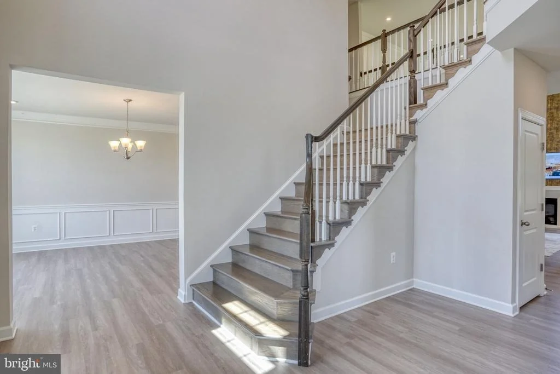
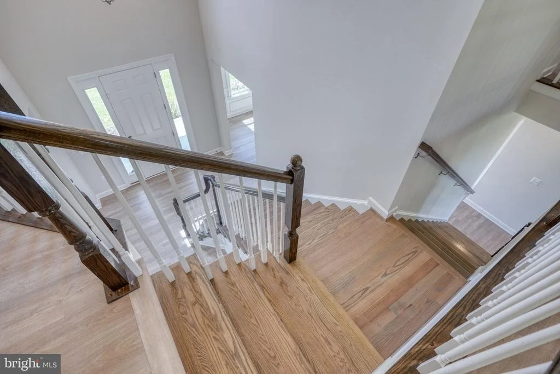
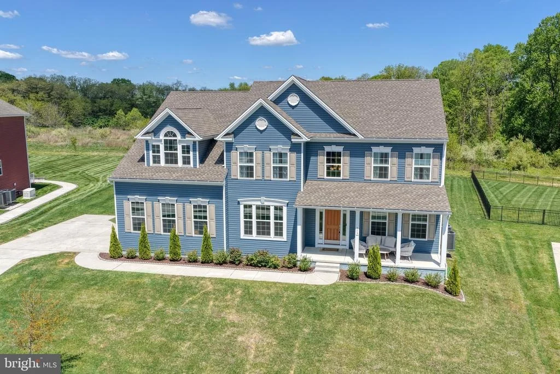
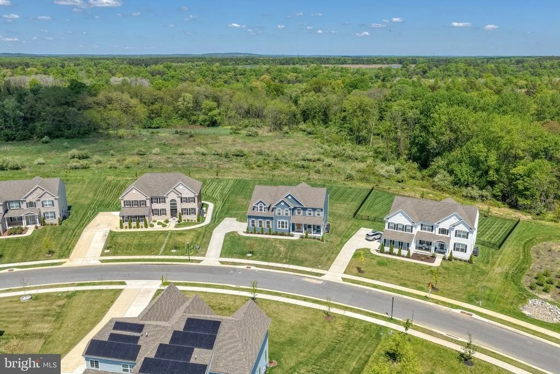
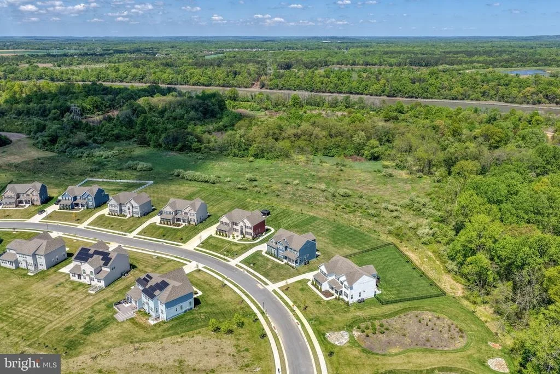
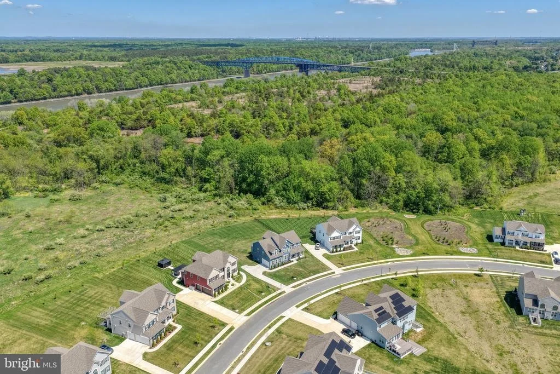
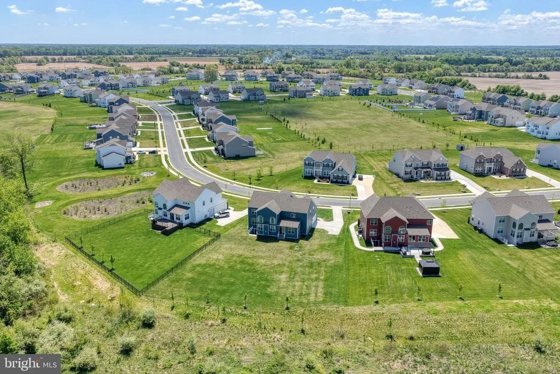
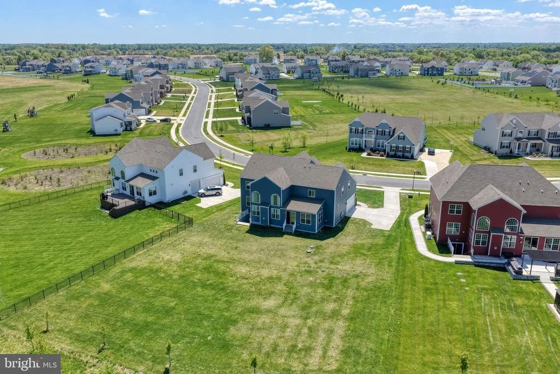
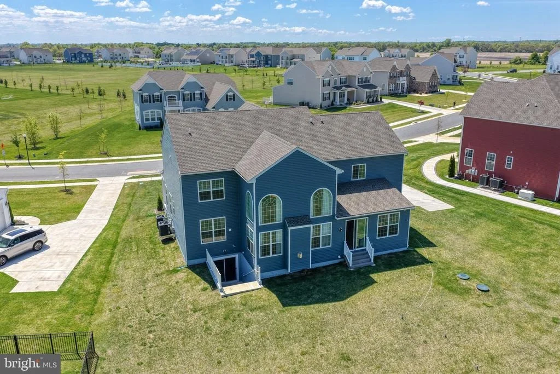
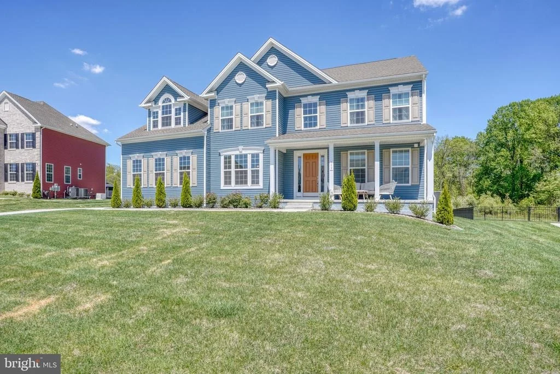
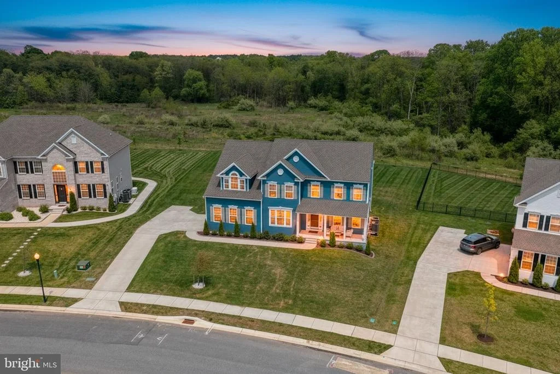
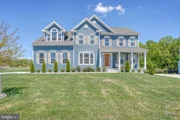
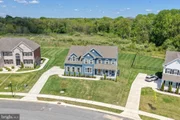
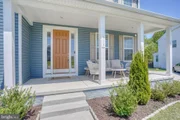
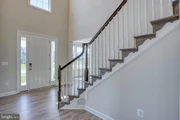
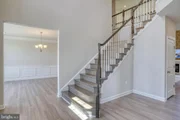
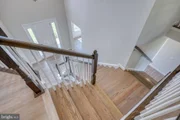
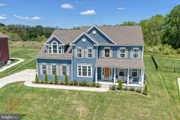
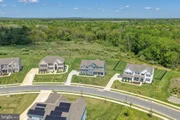
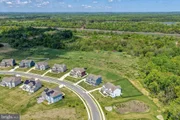
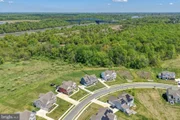
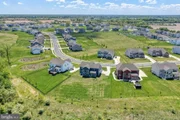
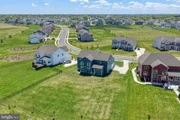
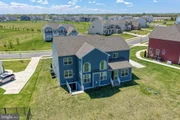
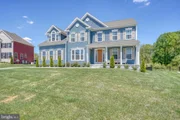
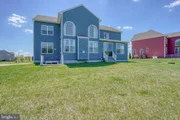
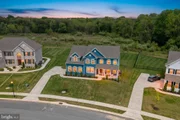
Tucked at the very back of the neighborhood on a premium 0.58-acre lot backing to canal property, this one comes with something you can't renovate in later: privacy, open views, and no rear neighbors. The inviting front porch, turned two-car garage, and extended driveway set the tone from the street. Inside, a dramatic two-story foyer and sweeping flared staircase take over.
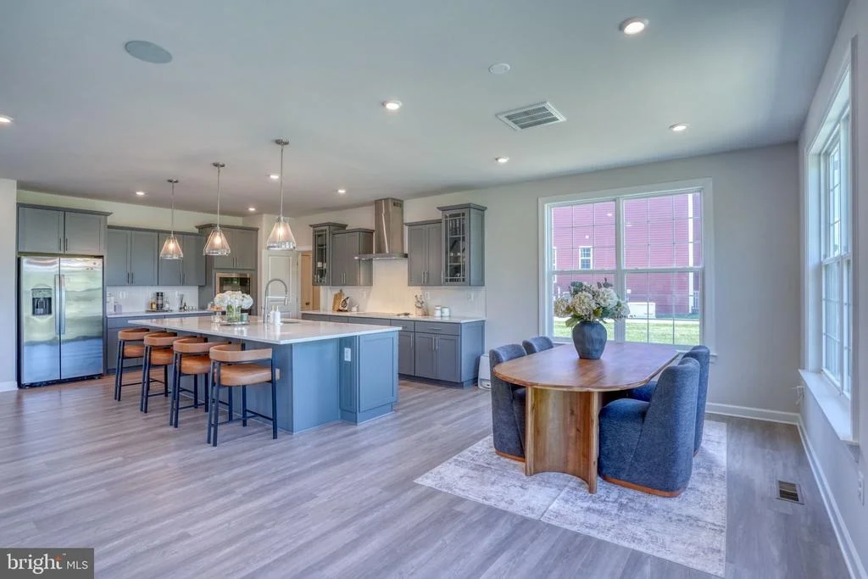
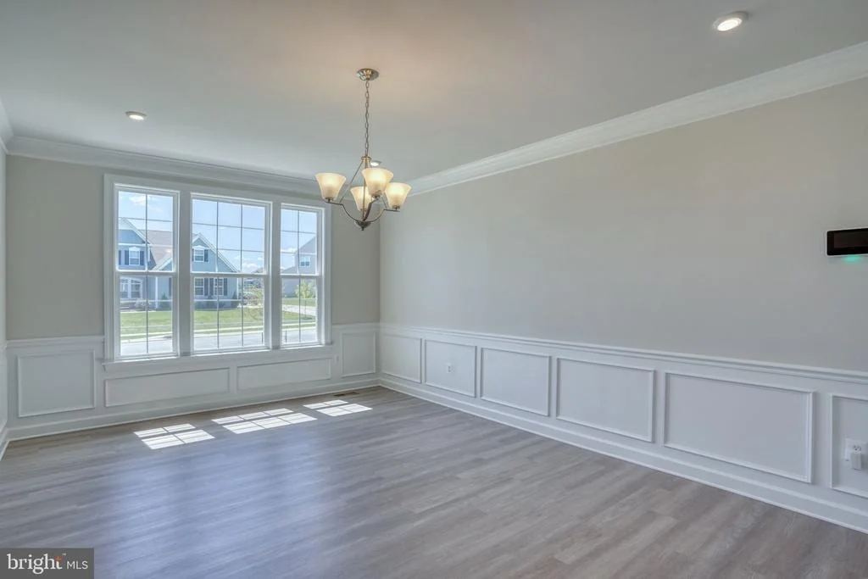
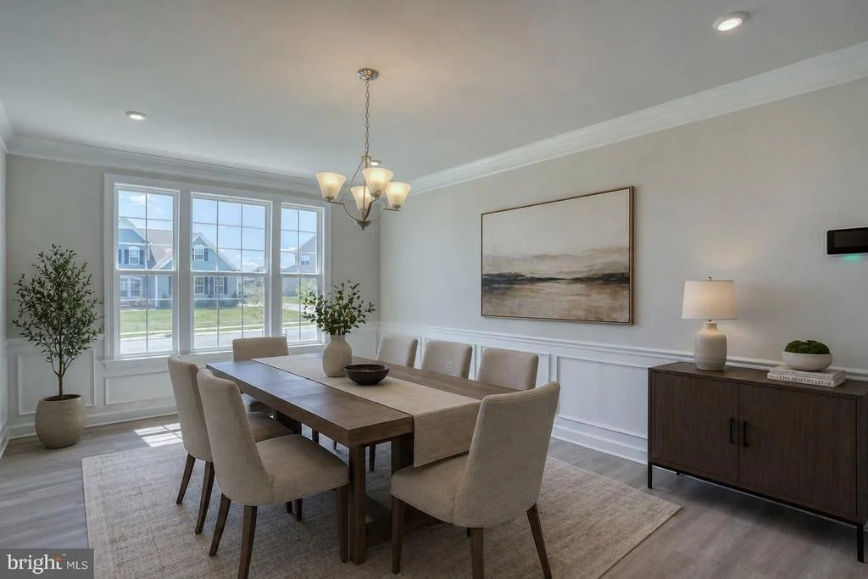
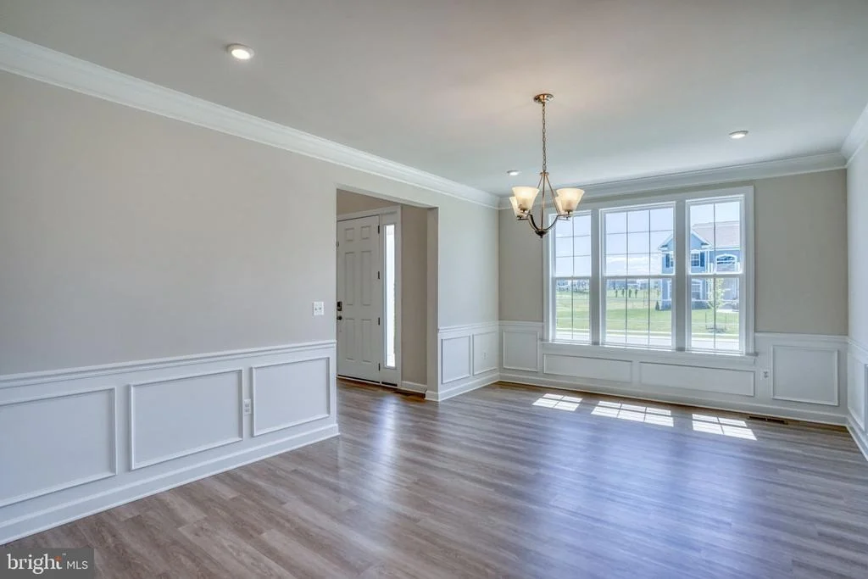
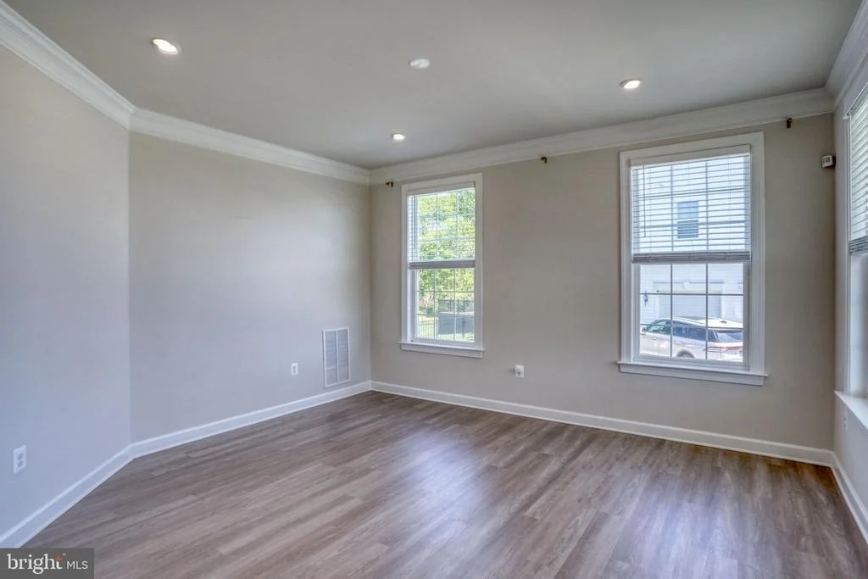
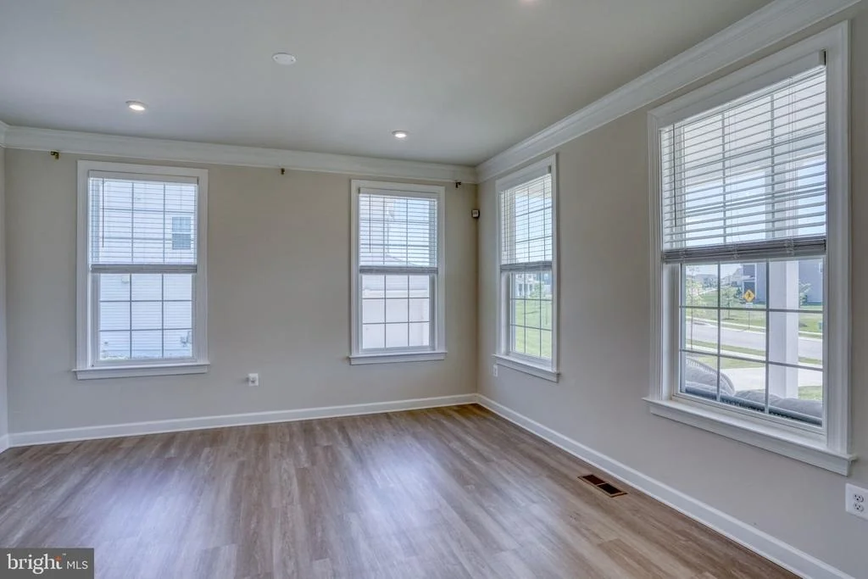
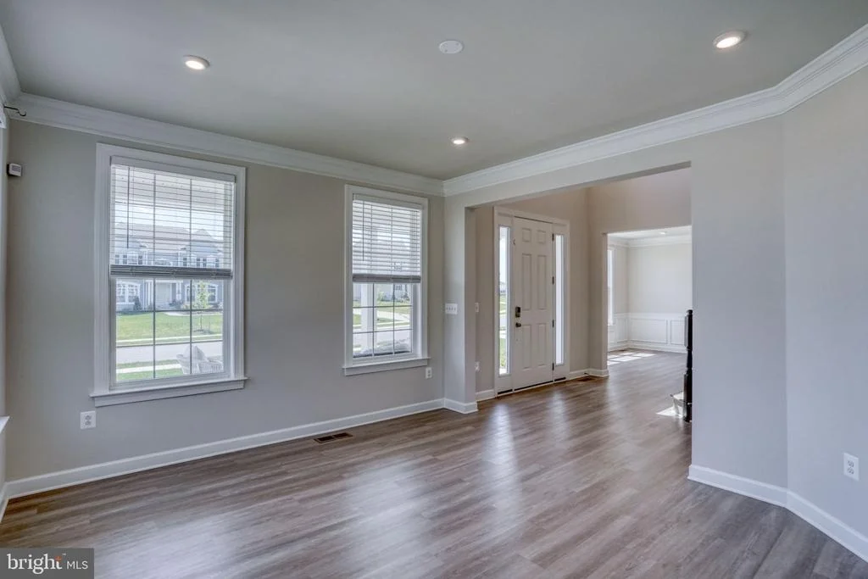
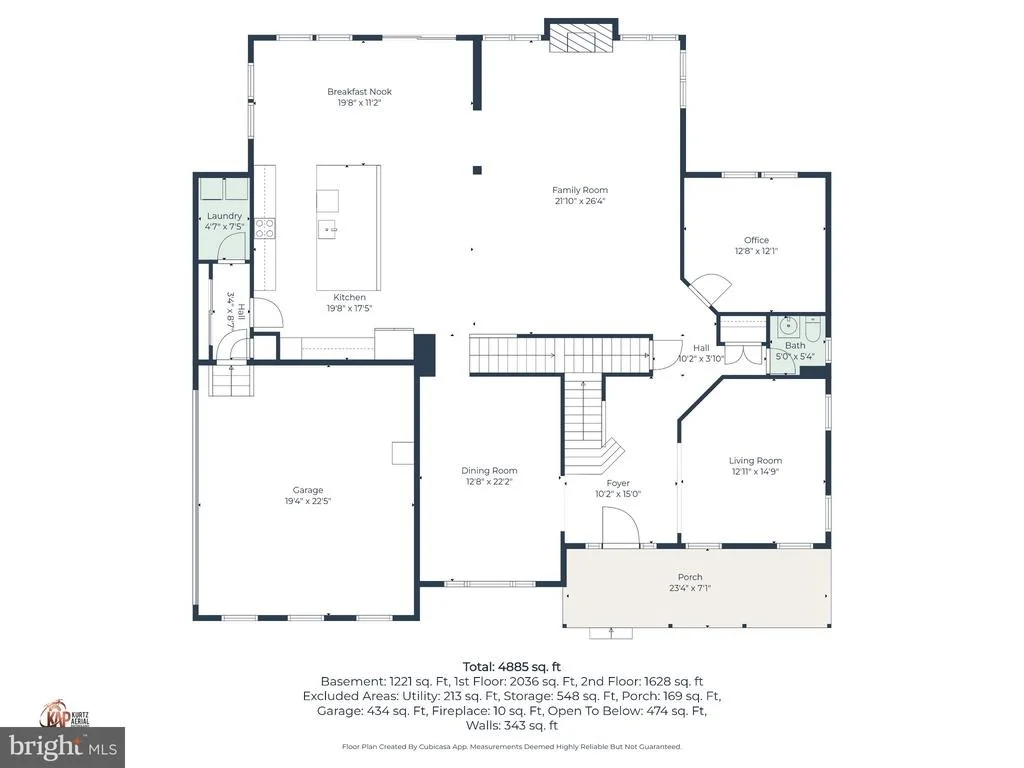
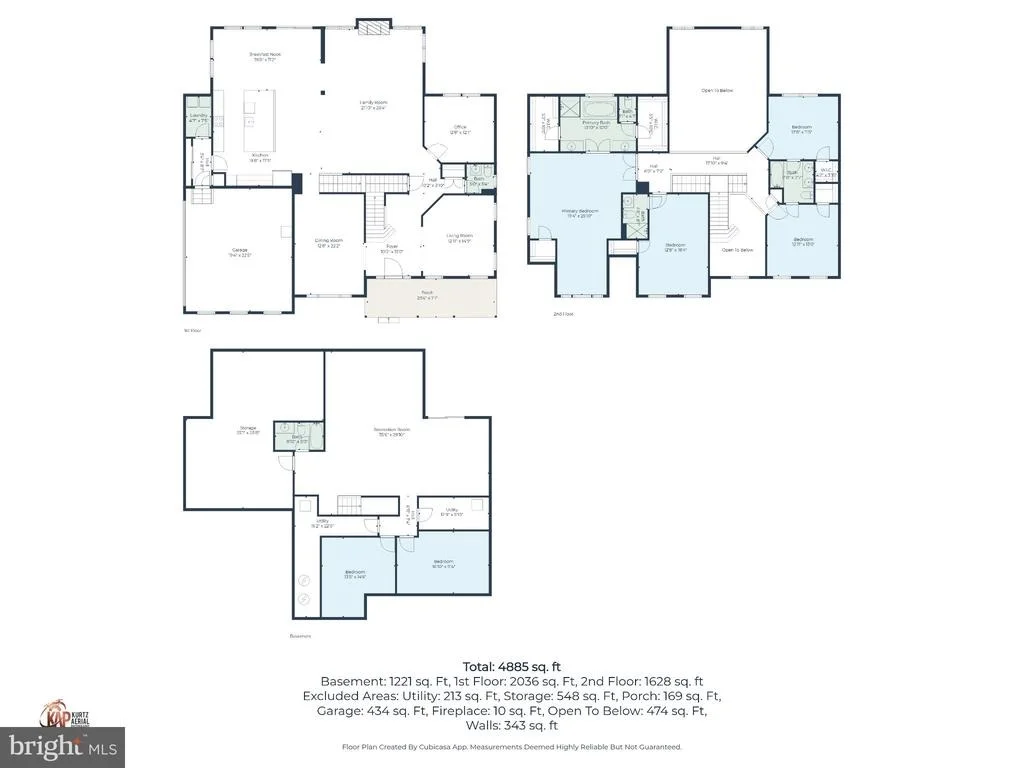
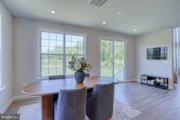
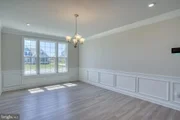
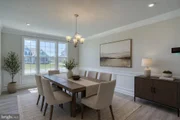
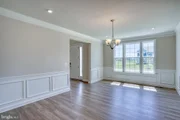
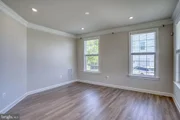
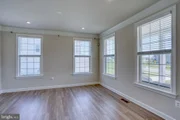
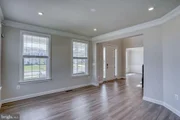
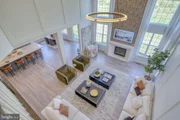
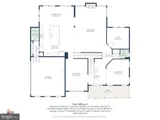
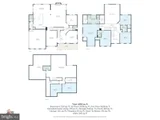
The main level reads like a model home someone actually finished - seamless luxury vinyl plank throughout, custom trim and window casings, crown molding and decorative millwork in the formal living and dining rooms, and oversized windows pulling light through every space.
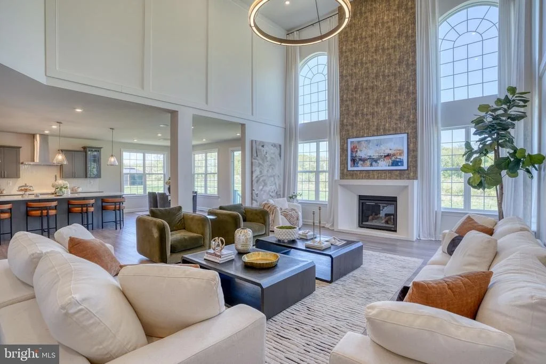
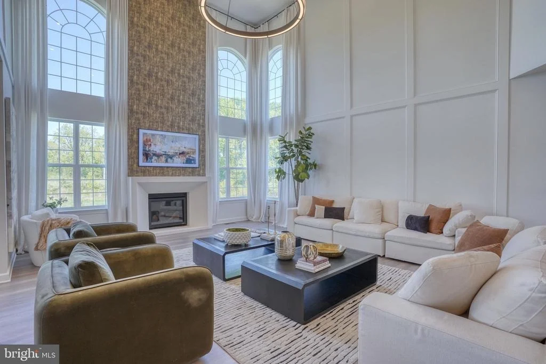
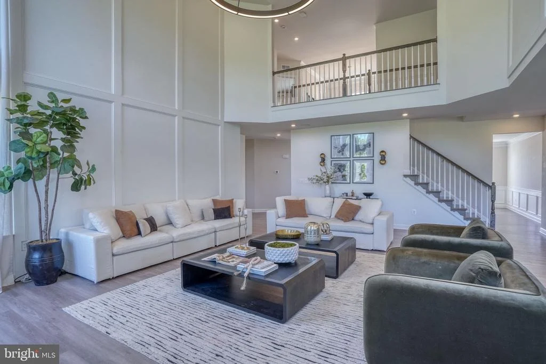
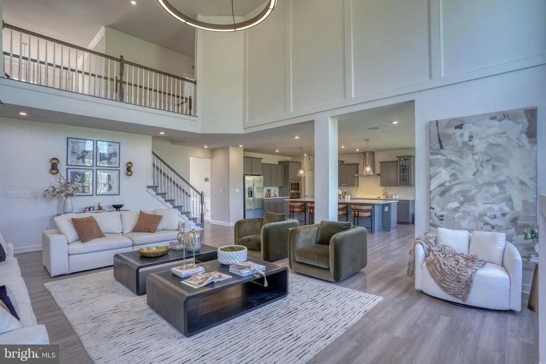
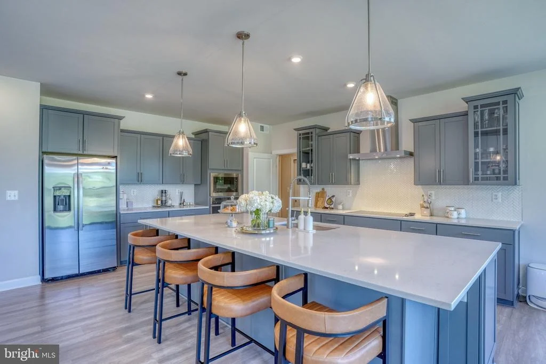
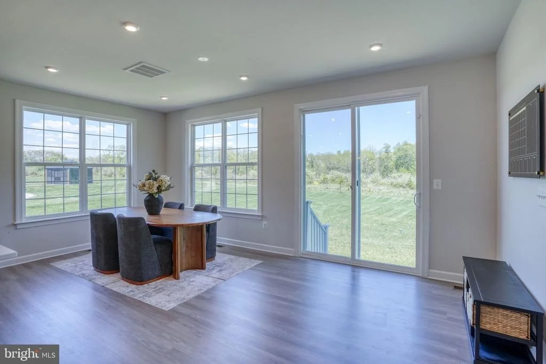
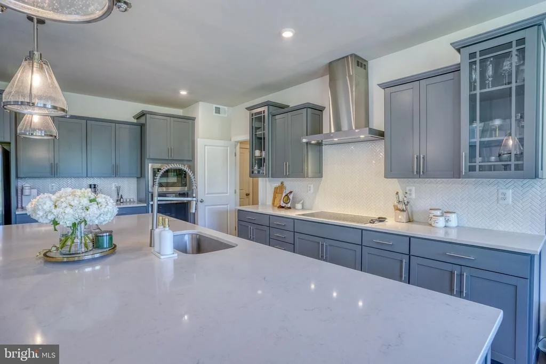
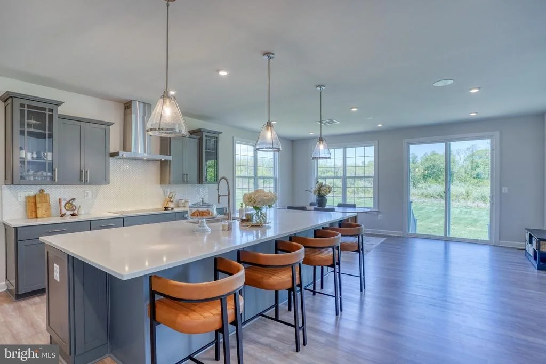
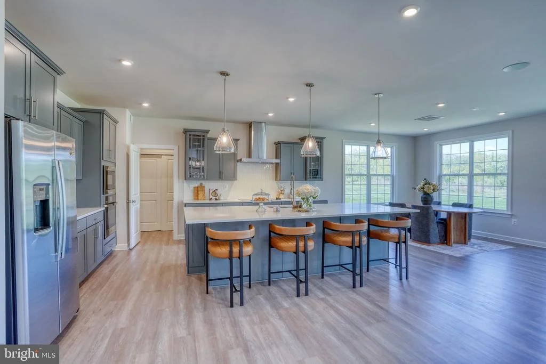
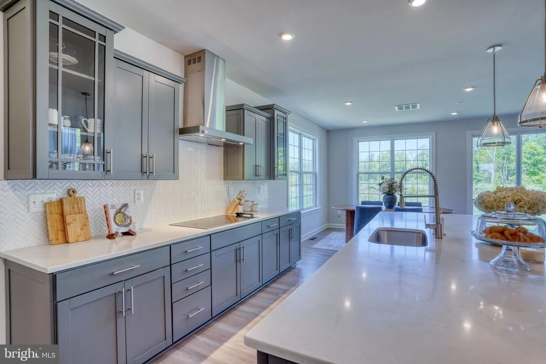
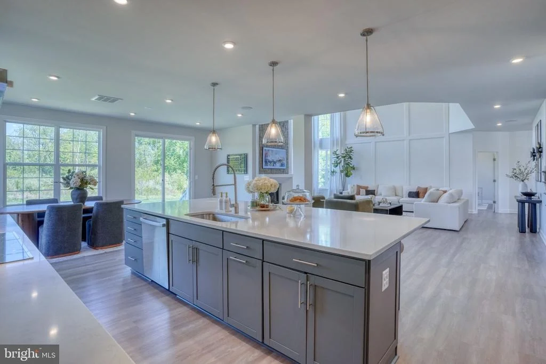
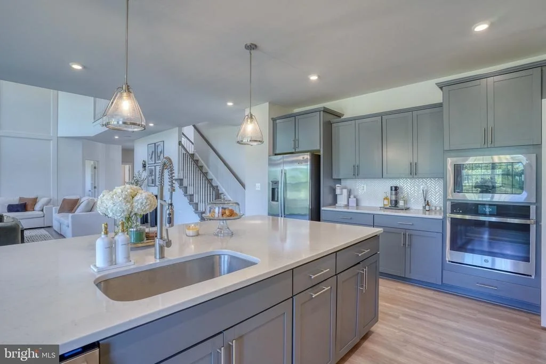
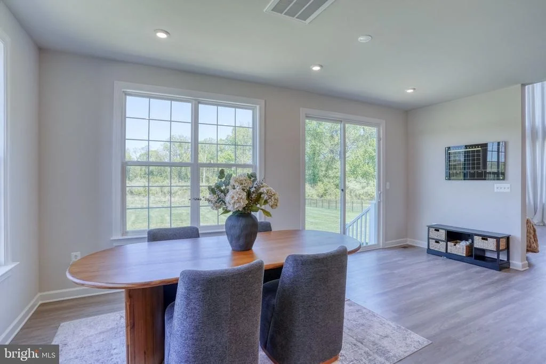
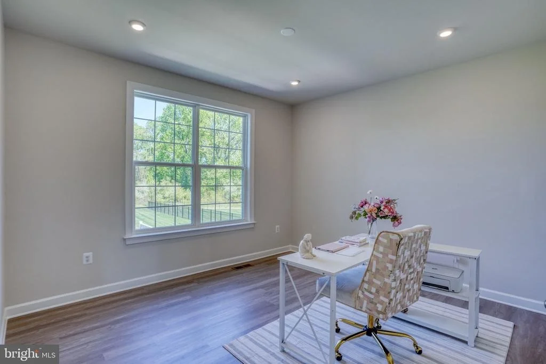
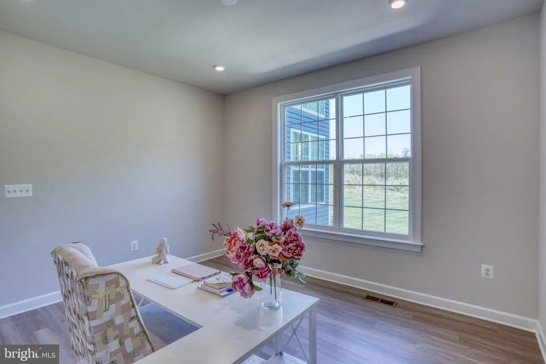
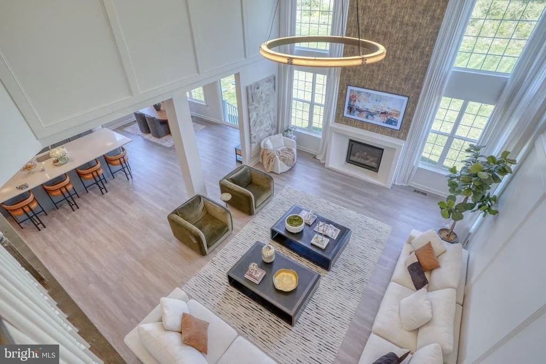
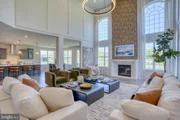
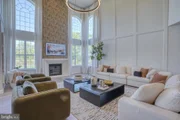
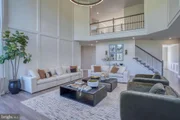
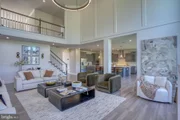
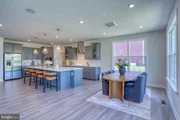
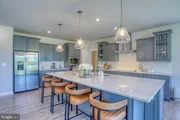
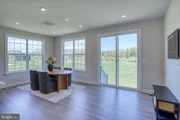
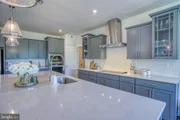
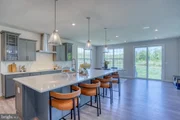
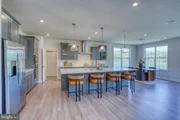
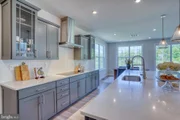
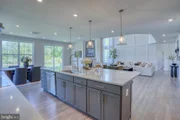
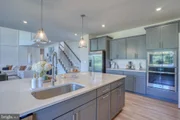
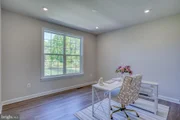
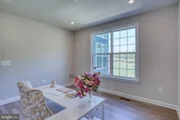
The kitchen is the argument. An 11-foot center island anchors the room, wrapped in quartz and surrounded by upgraded 42" cabinetry with crown molding, stainless steel appliances including a wall oven and built-in microwave, a statement range hood, and designer lighting. The breakfast area overlooks the backyard. The two-story family room opens to everything else - floor-to-ceiling custom accent walls, a modern gas fireplace, dramatic windows, elegant drapery, and designer lighting. A private office behind French doors solves the work-from-home question on the first floor, along with the laundry room.
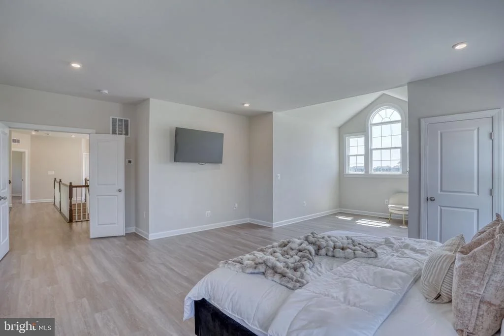
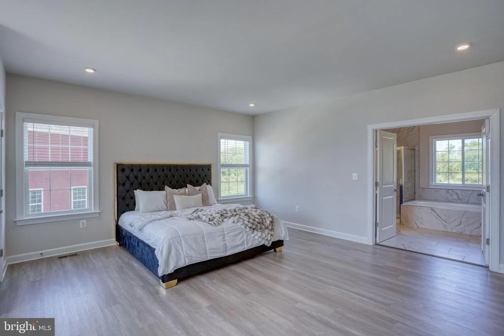
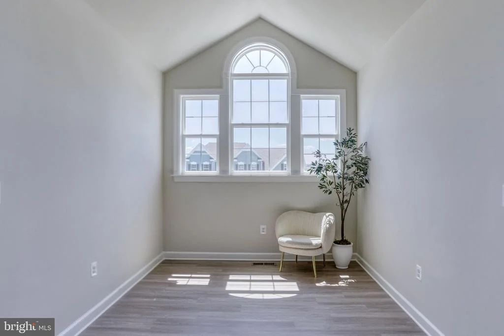
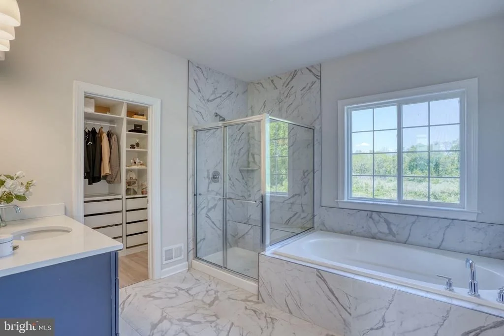
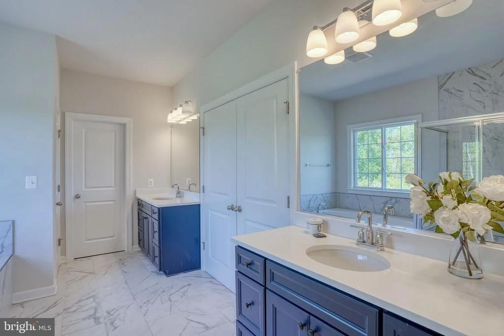
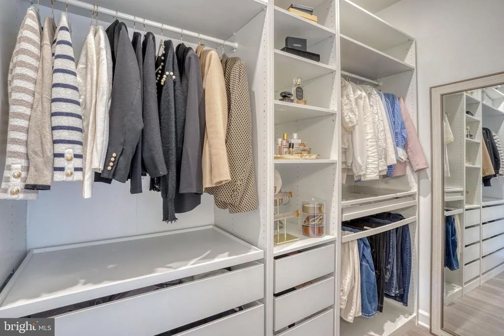
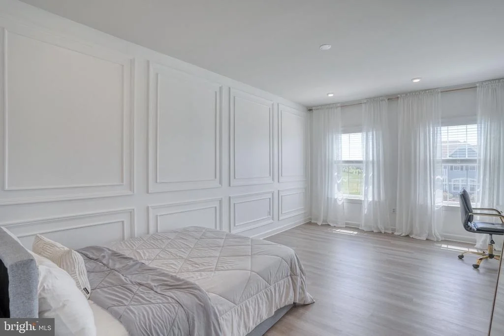
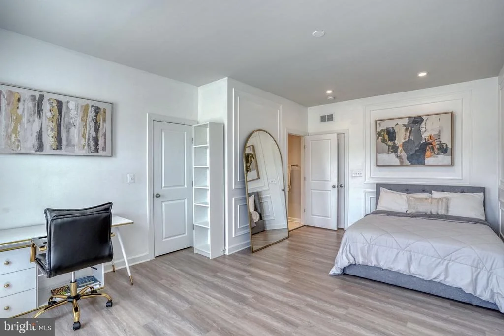
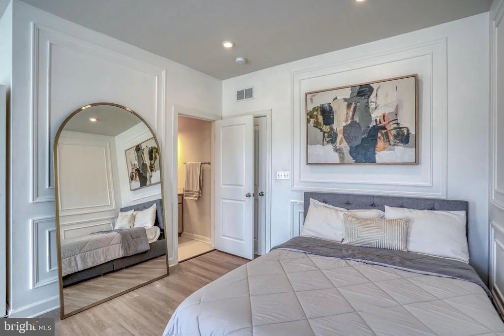
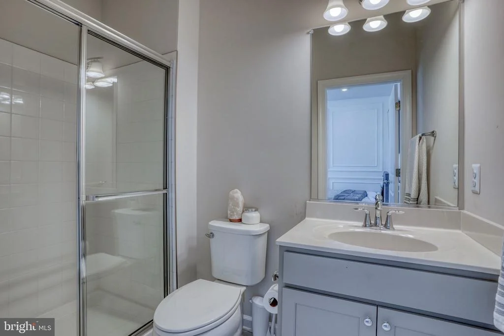
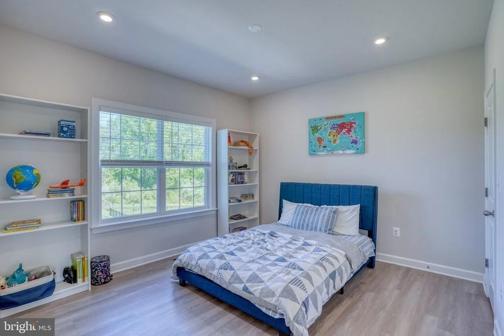
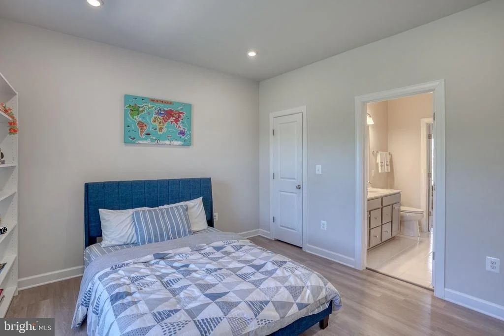
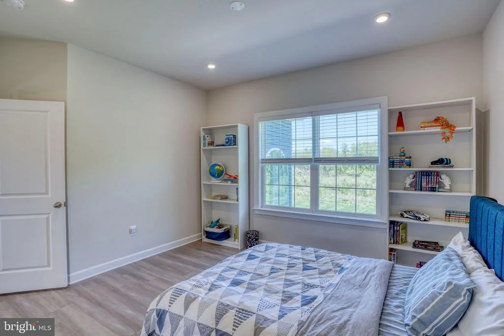
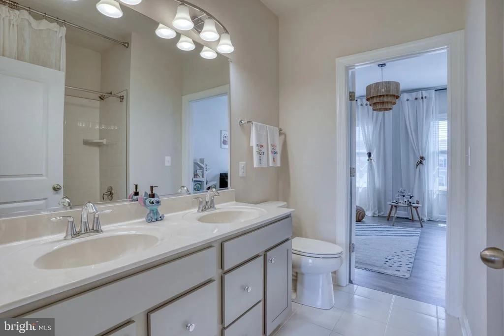
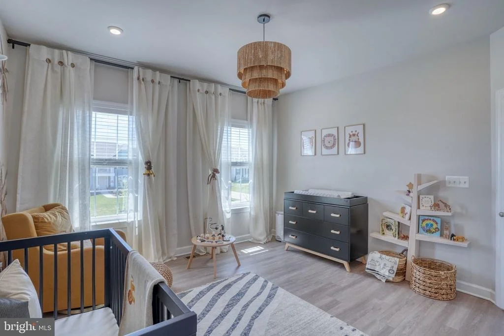
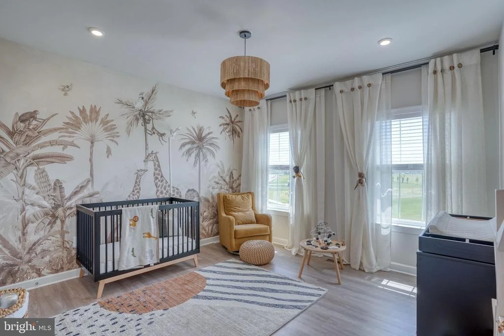
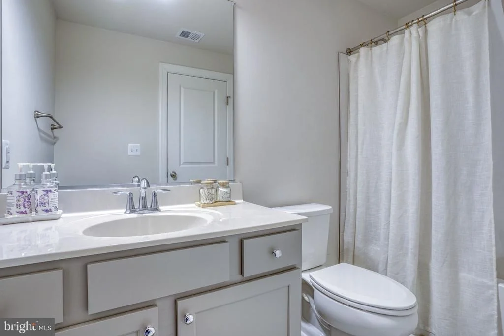
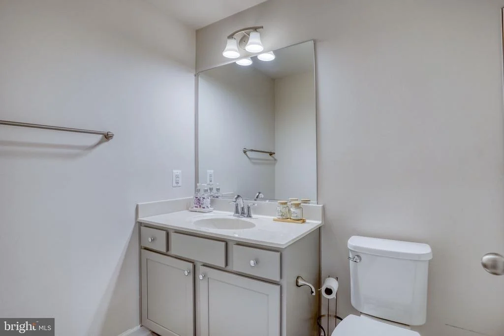
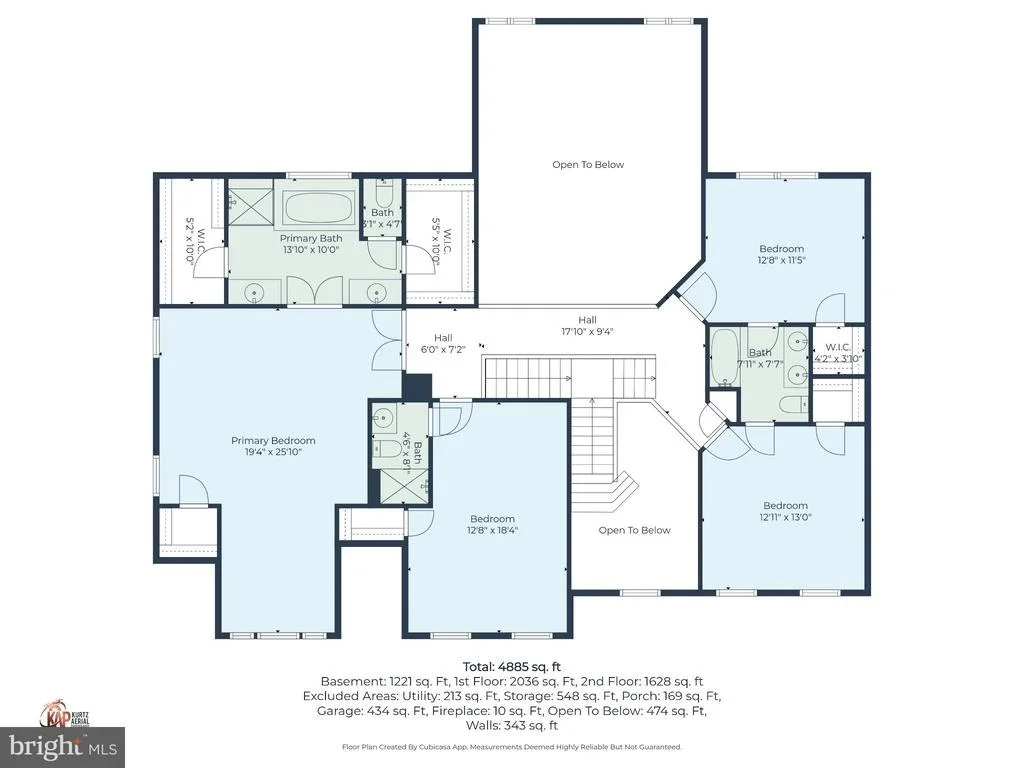
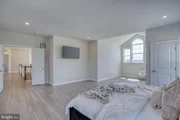
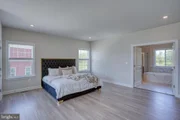
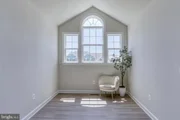
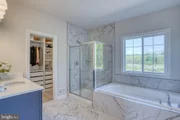
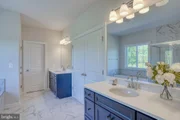
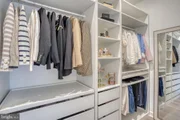
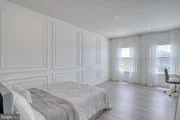
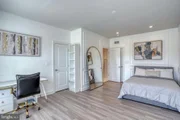
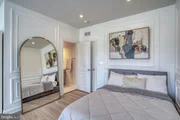
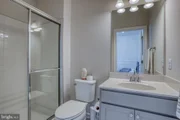
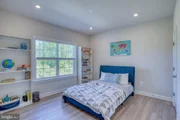
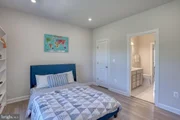
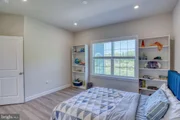
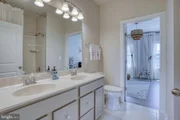
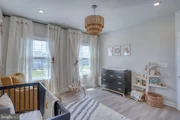
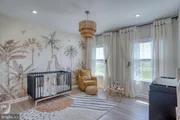
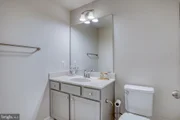
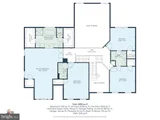
Upstairs, four generously sized bedrooms and three full baths include a well-designed Jack-and-Jill suite and a private en-suite bedroom of its own. The primary suite is practically its own floor plan: spacious sitting area, dual walk-in closets, and a spa-inspired bath with dual vanities, soaking tub, oversized glass-enclosed shower, and private water closet.
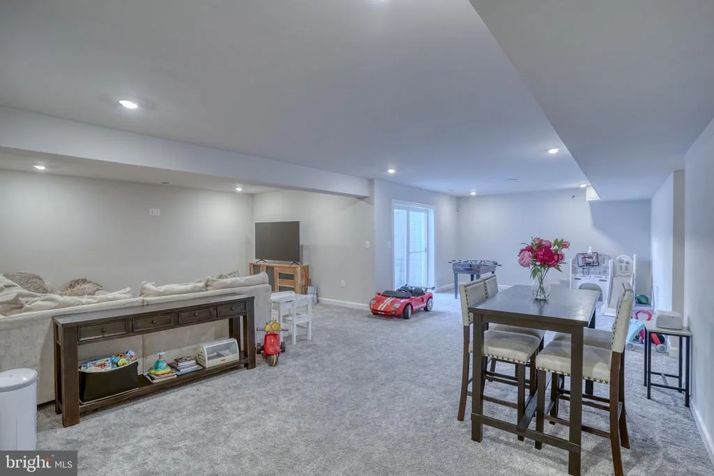
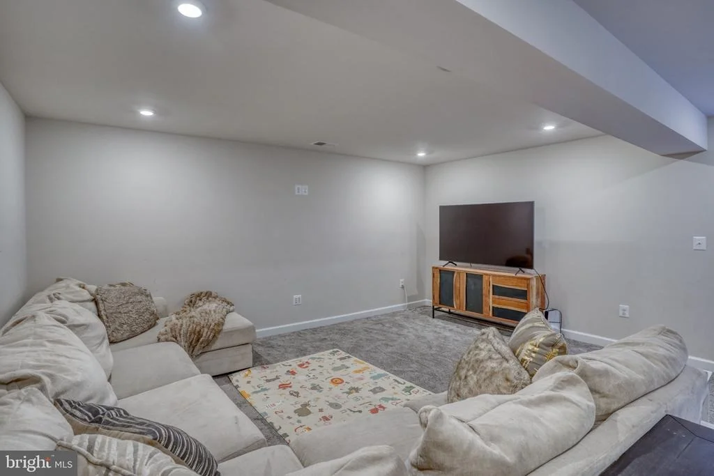
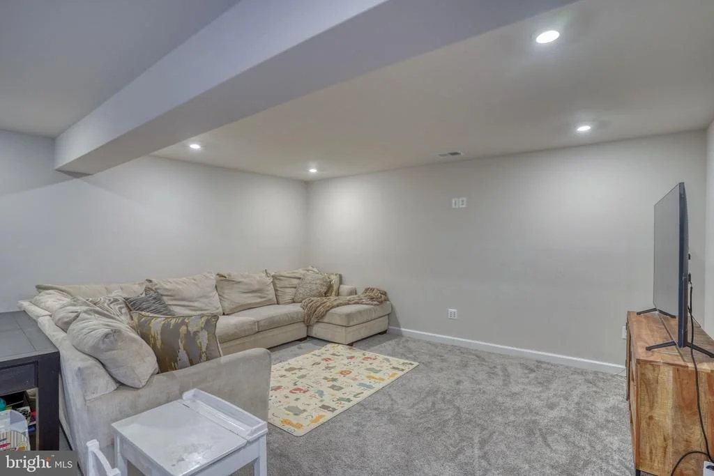
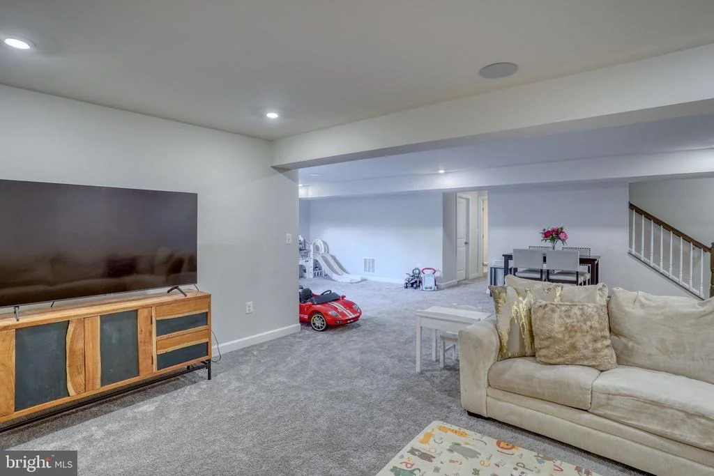
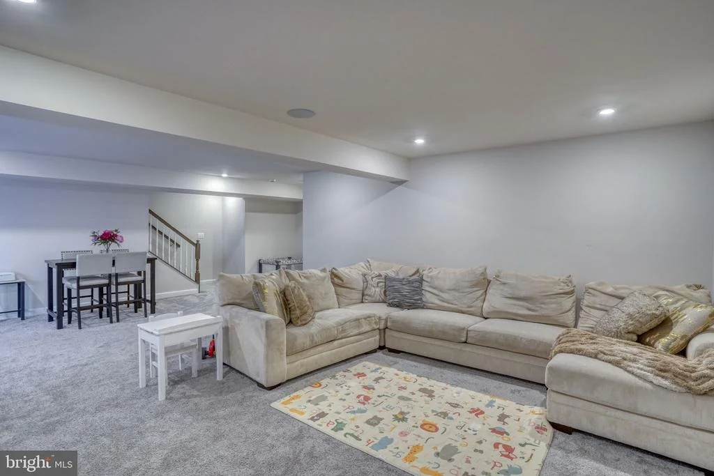
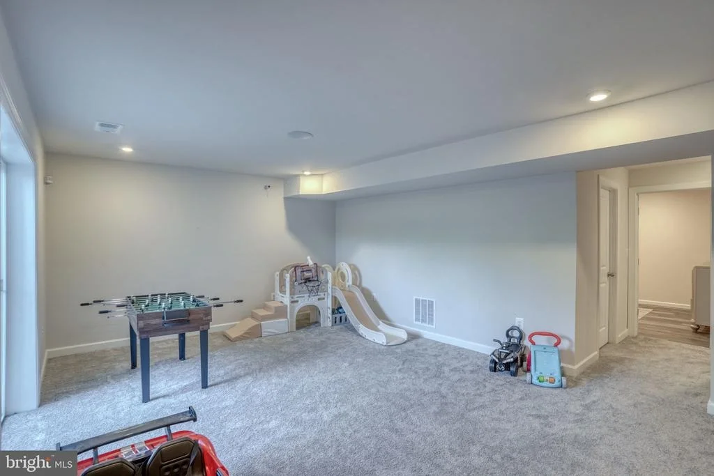
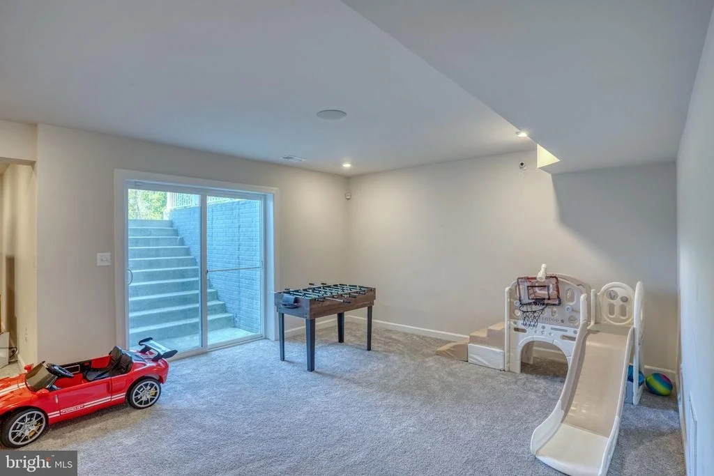
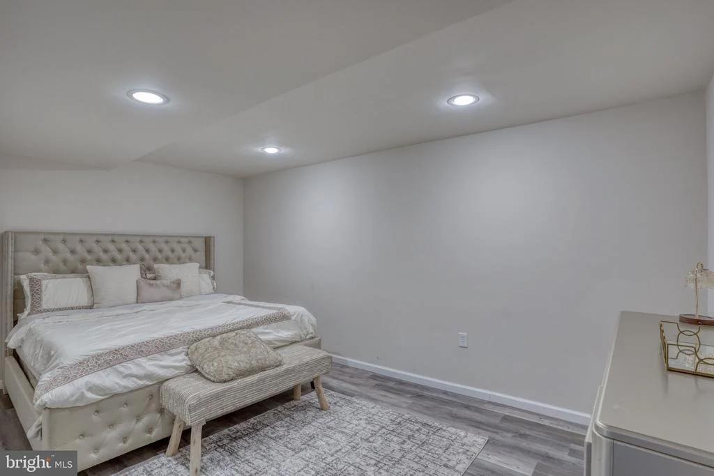
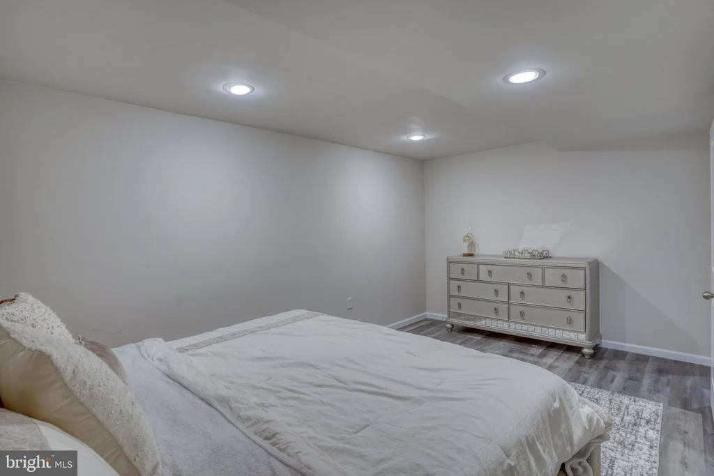
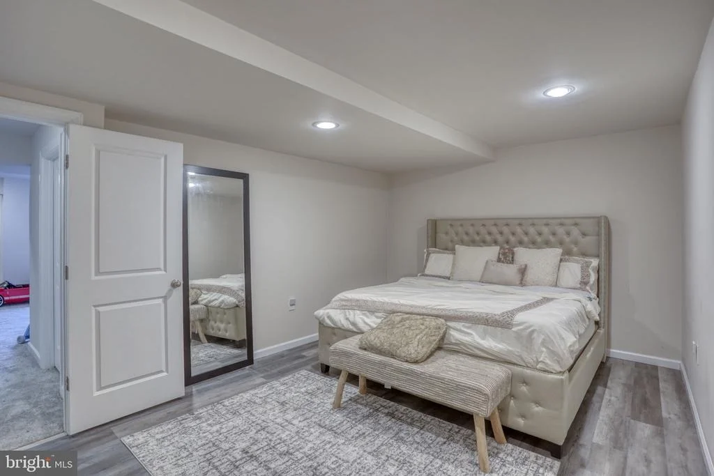
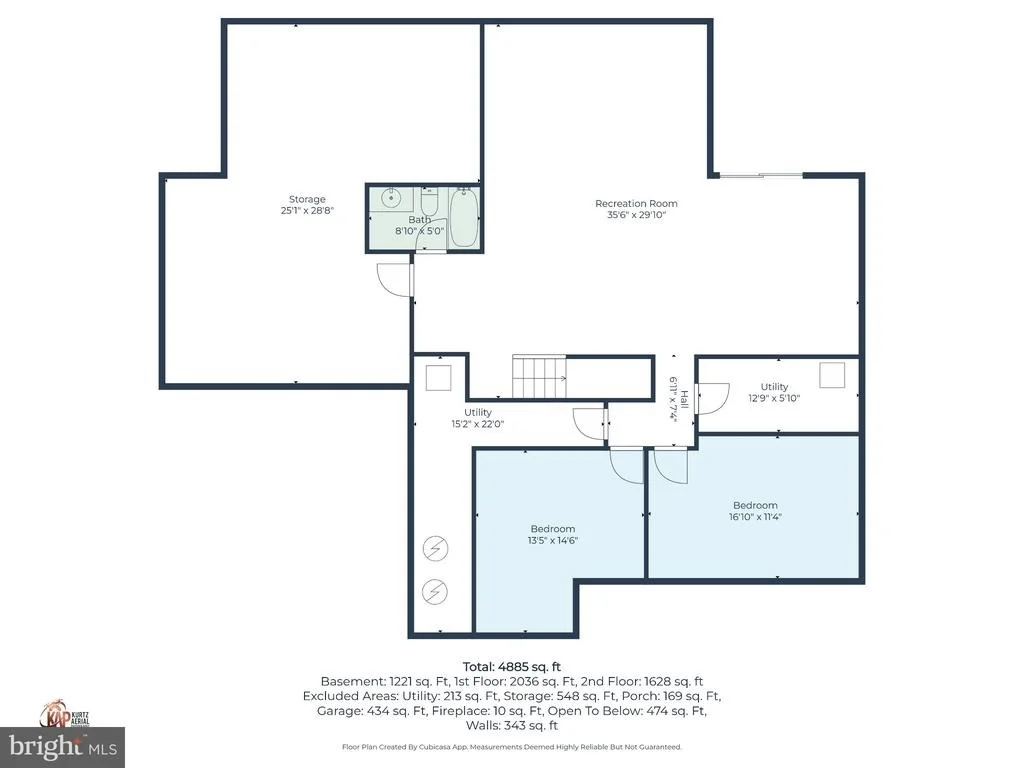
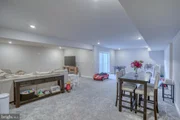
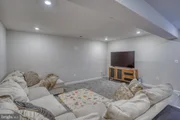
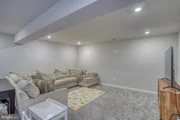
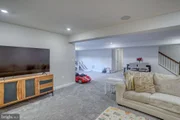
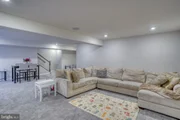
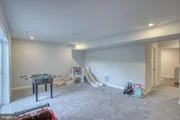
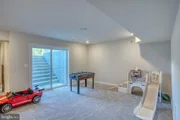
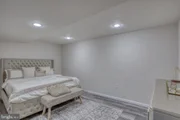
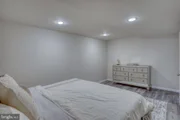
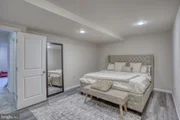
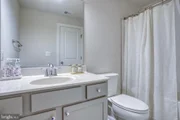
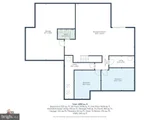
The fully finished walk-out basement is where the square footage stops being a number and starts being useful - a large recreation area, a full bath, and multiple flexible rooms ready for guests, a home gym, or a second office, plus genuine storage.
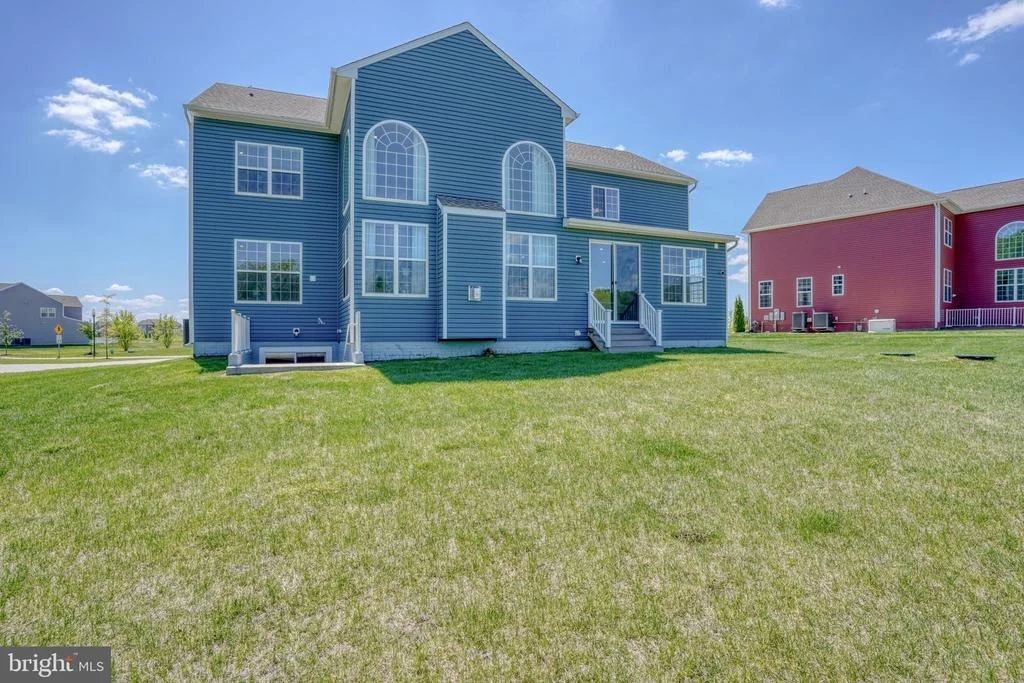
Outside, the expansive backyard is wide open and waiting. Pool, patio, outdoor kitchen - build what you want, with the canal as a permanent backdrop.
Also worth noting: 9-foot ceilings on all three levels, dual-zone HVAC, first-floor laundry, and easy access to Rt. 896, shopping, and dining.
Approx. 4,900 finished square feet, 4 bedrooms, 2 guest rooms, four full baths and a powder room. Two years young. $899,999. Homes in Summit Pointe don't usually come with this lot - at this price. Schedule your private showing before someone else does the math.
Payment Calculator
Your Estimated Monthly Payment
Cap Rate Calculator
What does this mean?
Based on our analysis, the cap rate of this property is 1.25%. A negative cap rate indicates that the property might not be feasible as an income-producing asset. The median cap rate for a near zip code 11238 is 4.23%.
How much can I actually make?
Actual monthly rental income may vary between $4,760 and $7,140 depending on unit-specific characteristics. You can change the amount using the slider to further explore.
How is cap rate calculated?
Cap Rate = Net Operating Income (NOI) / Property Asset Value.
When calculating the cap rate, we assume 100% occupancy. Leverage (mortgage) is not considered.
Cap Rate provided by RealtyHop and RentHop, learn more about cap rate here.
Price History
| Date / Event | Date | Event | Price |
|---|---|---|---|
| Oct 23, 2026 | Sold | ||
| Sold | |||
| Sep 17, 2026 | In contract | - | |
| In contract | |||
| Sep 4, 2026 | Listed by RE/MAX Advantage Realty | $899,999 | |
| Listed by RE/MAX Advantage Realty | |||
Property Highlights
Building Info
Comparables
Status
Price/ft²
Listed On
Sold On
About New Castle
Similar Homes for Sale
Currently no similar homes aroundNearby Rentals


RE/MAX Advantage Realty
Last Updated: 0 hours ago
Data Source: Bright MLS , MLS# DENC2110482










 Your Privacy Choices
Phone: 425-283-2930
Address: 335 Madison Avenue, New York, NY 10017