Check Availability
Raleigh 27607 Trenton Pointe
3129 Umstead View Drive
$2,000,000
● House - For Sale

3129 Umstead View Drive

Raleigh, NC 27607
bedrooms
4 Beds
bathrooms
4 Baths
square feet
4,350 Ft²
$10,349
Est. Monthly
$350
HOA / Fees

About This Property

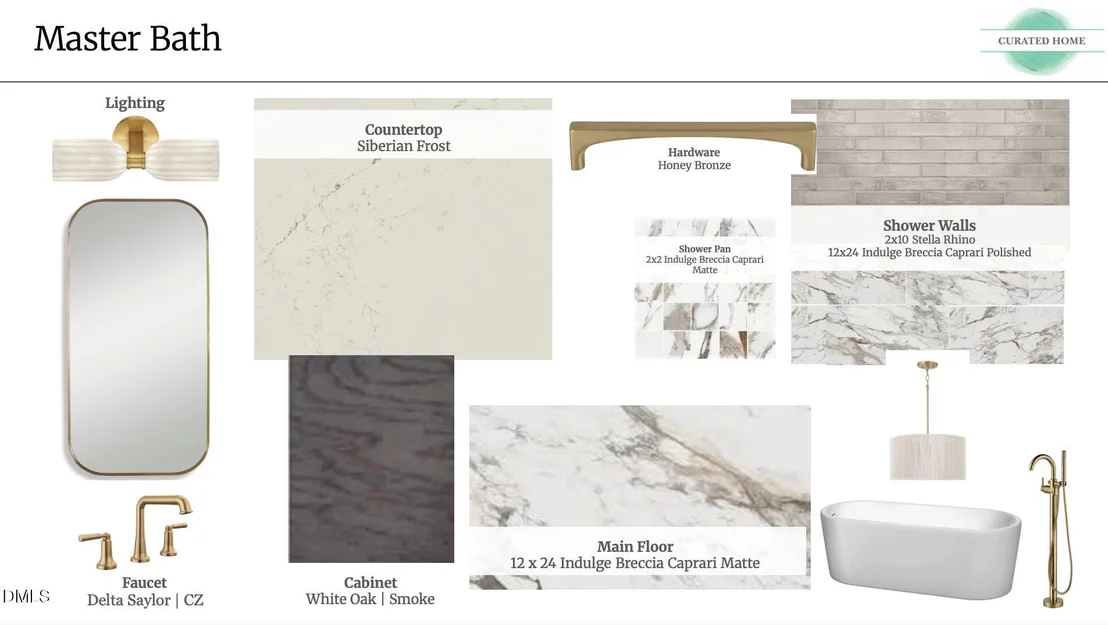
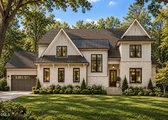
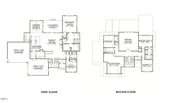
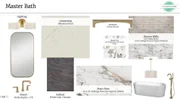
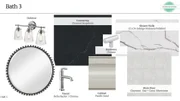
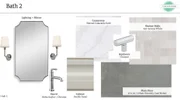
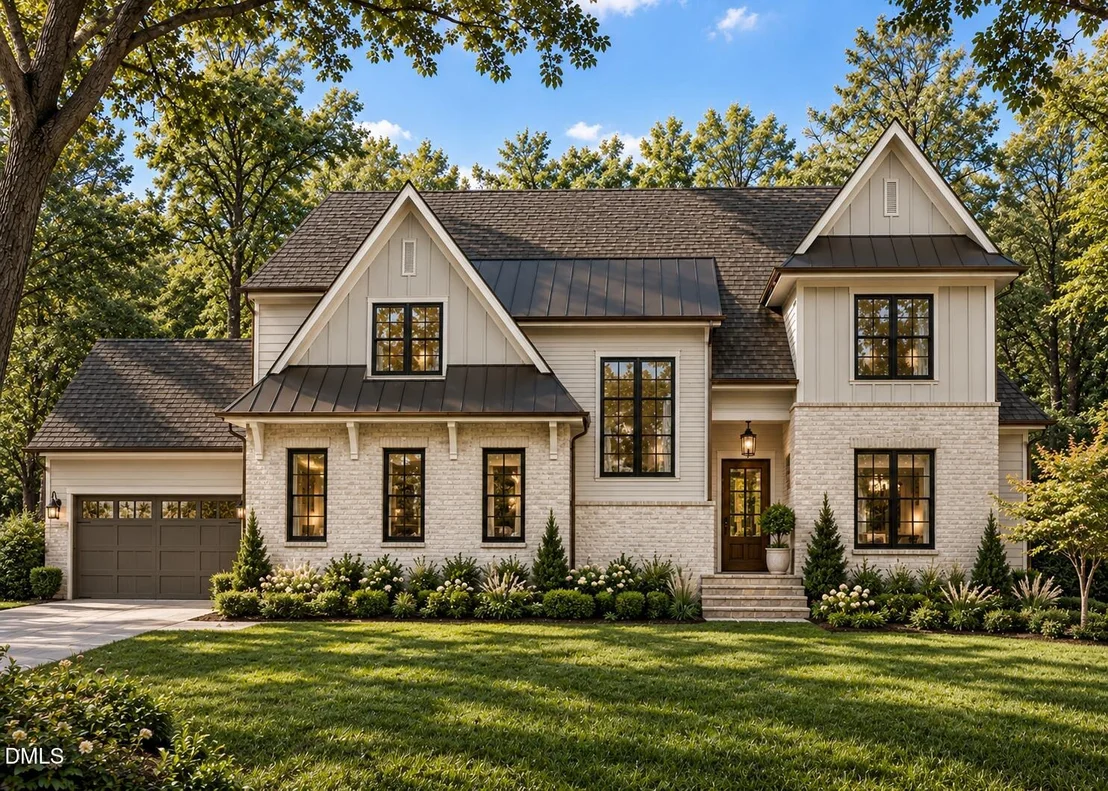
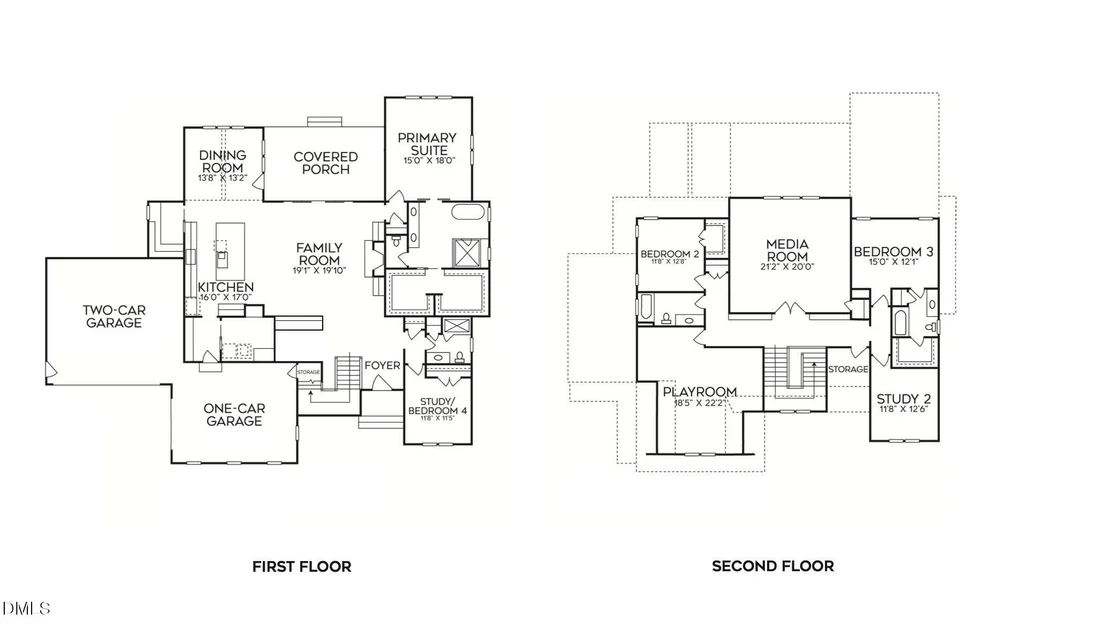
A striking blend of timeless architecture and elevated craftsmanship, this custom residence by HJ Morris Construction offers approximately 4,349 square feet of thoughtfully designed living space and a three-car garage. The main level showcases a light-filled family room with a stone fireplace, reclaimed red oak mantel and custom built-ins, opening seamlessly to a spacious covered porch with ceiling heaters. The chef's kitchen features a professional appliance package, large center island and adjoining scullery/pantry, while the dining room is enhanced by stained red oak ceiling beams. A wine display and beautifully appointed mudroom add both style and function. The luxurious main-level primary suite features custom ceiling beams, a spa-inspired bath with a zero-entry shower, freestanding tub, separate vanities and an exceptional custom closet. A private study or fourth bedroom with access to a full bath completes the first floor. Upstairs offers two spacious bedroom suites, an additional study, expansive media room, playroom and finished storage. Extensive millwork includes beaded crown molding, substantial baseboards, red oak stair details, designer accent walls and custom built-ins throughout. An exceptional home where architectural character, sophisticated finishes and modern livability come together beautifully.
Unit Size
4,350 Ft²
Days on Market
11 days
Land Size
0.96 acres
Price per sqft
$460
Property Type
House
Property Taxes
$178
HOA Dues
$350
Year Built
2015

Listed By

Jim Allen
Jim Allen
Howard Perry & Walston Realtor

Payment Calculator

Cap Rate Calculator

Last updated: 12 days ago (TMLS #10198304)

Price History

Date / Event Date Event Price
Oct 14, 2026 Listed by Coldwell Banker HPW $2,000,000
Listed by Coldwell Banker HPW
Jul 11, 2025 Sold
Sold
May 28, 2025 In contract -
In contract
May 23, 2025 Listed by DeLynda Realty, LLC $450,000
Listed by DeLynda Realty, LLC
Turn-Key, Beautifully Maintained 0.96 PRIVATE Lot Located in a Quiet Cul-De-Sac within the Trenton Pointe Subdivision—Ready for You to Build Your Dream Home! The Property Already Provides a Concrete Driveway, Established Landscaping, and Over 20 Varieties of Mature Trees that Provide Natural Beauty and Privacy. All Drainage Systems and Utility Hookups are in Place, and the Level Building Pad can Accommodate a Large or Small Home. Ideally Situated Next to the New Trenton Road Extension of the 100-Mile Connected Greenway Trail System, the Lot Offers Direct Access to Biking and Walking Paths. The Entrance to Umstead State Park is Just a Few Blocks Away, with RDU Airport only 15 Minutes and NC State University just 5 Minutes From the Property. Check out the Video! CASH ONLY.
Nov 2, 2015 Sold
Sold
Show More

Property Highlights

Air Conditioning
Fireplace
Garage
Parking Details
Has Garage
Attached Garage
Has Open Parking
Parking Features: Attached, Concrete, Garage, Garage Door Opener, Garage Faces Front, Garage Faces Side
Garage Spaces: 3
Open Parking Spaces: 3
Interior Details
Full Bathrooms: 4
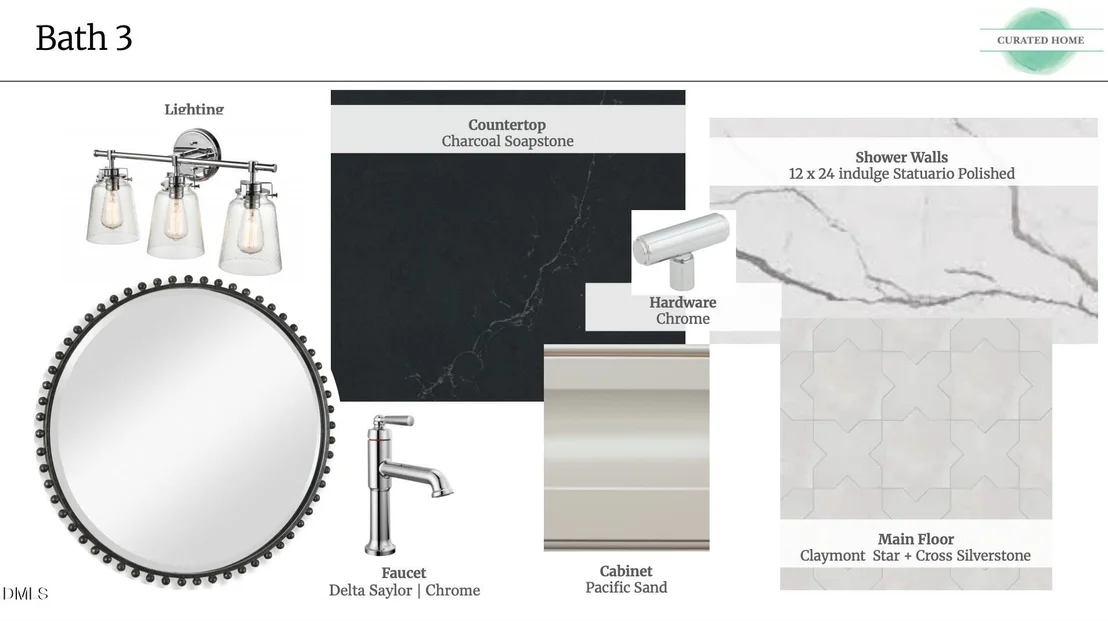
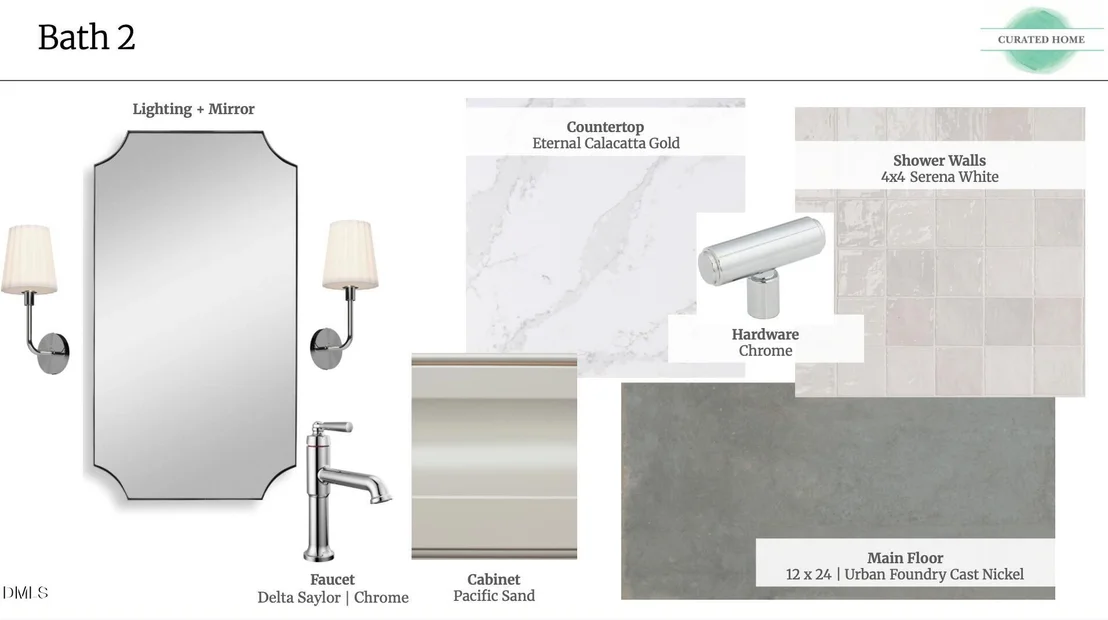
Interior Features: Built-in Features, Ceiling Fan(s), Crown Molding, Double Vanity, Eat-in Kitchen, Entrance Foyer, High Ceilings, Kitchen Island, Open Floorplan, Pantry, Recessed Lighting, Walk-In Closet(s), Bathtub/Shower Combination, Primary Downstairs, Quartz Counters, Separate Shower, Smooth Ceilings, Walk-In Shower, Water Closet
Appliances: Dishwasher, Disposal, Microwave, Range Hood, Stainless Steel Appliance(s)
Flooring Type: Carpet, Hardwood, Tile
Door Features: Sliding Doors
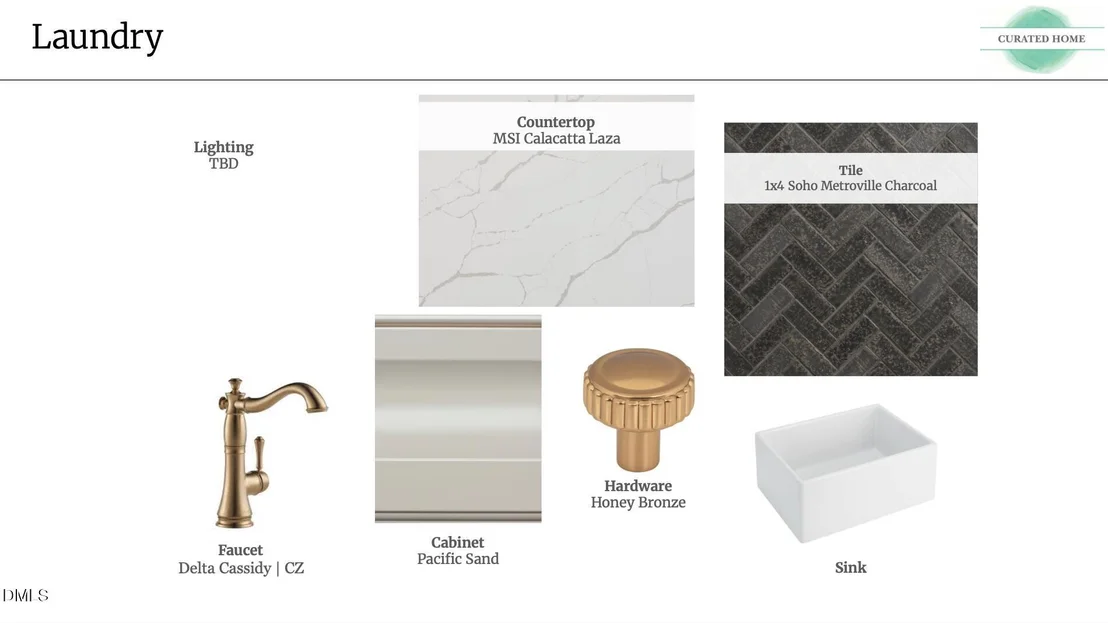
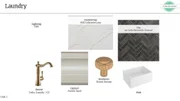
Laundry Features: Electric Dryer Hookup, Laundry Room, Washer Hookup
Rooms: 14
Has Fireplace
Fireplace Features: Family Room, Gas Log
Fireplaces: 1
Exterior Details
Square Footage: 4350
Security Features: Carbon Monoxide Detector(s), Smoke Detector(s)
Property Condition: New Construction, Under Construction
Architectural Style: Transitional
Year Built: 2027
Builder Name: HJ Morris Construction
Builder Model: Custom
Building Area Total: 4350
Levels: Two
Window Features: Low-Emissivity Windows
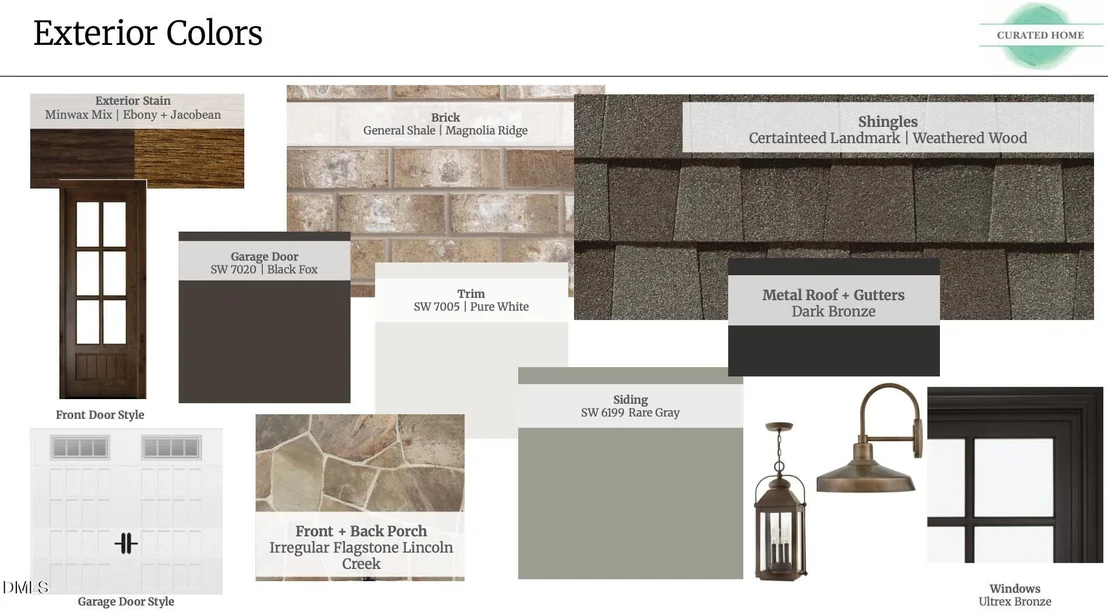
Construction Materials: Brick Veneer, Fiber Cement
Patio and Porch Features: Covered, Front Porch, Rear Porch
Lot Features: Back Yard, Landscaped
Lot Size Area: 0.96
Lot Size Units: Acres
Lot Size Acres: 0.96
Lot Size Square Feet: 41817
Lot Size Dimensions: see plot plan
Water Source: Public
Financial Details
Tax Map Number: 16
Tax Annual Amount: $2,136
Utilities Details
Cooling Type: Ceiling Fan(s), Central Air
Heating Type: Natural Gas
Sewer : Public Sewer
Location Details
HOA/Condo/Coop Fee Includes: Storm Water Maintenance
HOA/Condo/Coop Amenities: None
HOA Fee: $350
HOA Fee Frequency: Quarterly

Building Info

Overview

    General

  • Year Built: 2015
  • Effective Year Built: 2015
  • Bedroom Count: 0
  • Bathroom Count: 3
  • Full Bathrooms: 3
  • Partial Bathrooms: 3
  • Building Condition: 0
  • Building Quality: 0
  • Construction Type: 6
  • Building Style: 15
  • Exterior Walls Type: 0
  • Interior Walls Type: 0
  • Roof Shape Type: 0
  • Roof Cover Type: 0
  • Floor Count: 150
  • Living Units: 1
  • Floor Cover: 0
  • Basement Type: 5
  • Basement Area: 0
  • Garage Type: 7
  • Garage Square Area: 414
  • Parking Space Count: 0
  • Patio Type: 0
  • Porch Type: 0
  • Pool Type: 0

    Dimensions

  • Lot Size Square Feet: 41,818
  • Total Building Area: 4,013
  • Building Area: 4,013
  • Building Area Measurement: E

    Heating and Cooling

  • Fireplace Count: 1
  • Air Conditioning: 1
  • Heating: 3
  • Heated Square Feet: 4,013
  • Heating Fuel Type: 0

    Utilities

  • Sewer System: 5
  • Water Service: 6

Building

  • Building Type: 0
  • Property Class: R
  • Subdivision: TRENTON POINTE
  • Land Acres: 0000000960
  • Standard Land Use Code: 1001
  • County Land Use Code: 01
  • Legal Description 1: LO16 TRENTON POINTE BM2013-01102

Neighborhood

  • School District Name: Wake County Schools
  • Census Tract: 053521

Zoning

  • Zoning: R-2

Geography

  • Assessors Map Reference: BK 2013 PG 1102
  • Account Number: 0419004
  • District: 04
  • Parcel: 0775.15-64-6408 0419004
  • Lot: 16
  • Municipality: CARY
  • Latitude: 35.8228
  • Longitude: -78.7416

    Address

  • Full Address: 3129 Umstead View Dr
  • Address - House Number: 3129
  • Address - Street Name: Umstead View
  • Address - Suffix Type: Dr
  • State: NC
  • City Name: Raleigh
  • Carrier Code: C022
  • 4-Digit Zip Code: 6378
  • Zip Code: 27607

Valuation

    Tax

  • Tax Year: 2022
  • Tax Amount: $675,053

    Appraisal Valuation

  • Standard Deviation: 0.0968
  • Valuation Date: Aug 31, 2022
  • Confidence Score: 91
  • Final Value: 1,005,823
  • High Value: 1,103,278
  • Low Value: 908,368

    Market Valuation

  • Market Total Value: $664,744
  • Market Land Value: $158,000
  • Market Improvement Value: $506,744

    Assessments Valuation

  • Assessed Year: 2022
  • Assessed Total Value: $664,744
  • Assessed Land Value: $158,000
  • Assessed Improvements Value: $506,744

    Sales

  • Current Sale Contract Date: Oct 28, 2015
  • Current Sale Recording Date: Nov 02, 2015
  • Current Sale Price:
  • Current Sale Document Type: 71
Data used for valuation calculations is provided by RealtyHop, and other third party sources

Comparables

Unit
Status
Type
Beds
Baths
ft²
Price/ft²
Asking Price
Listed On
Closing Price
Sold On
HOA + Taxes

About Northwest Raleigh


Similar Homes for Sale

Currently no similar homes around

Nearby Rentals

Unit for rent at 6116 Deerwood Place, Raleigh, NC, 27607

$1,295 /mo

  • 2 Beds
  • 1 Bath
6116 Deerwood Place, Raleigh, NC, 27607 Listing by BRIAN SCHAMBS
Unit for rent at 6114 Deerwood Place, Raleigh, NC, 27607

$1,295 /mo

  • 2 Beds
  • 1 Bath
6114 Deerwood Place, Raleigh, NC, 27607 Listing by BRIAN SCHAMBS
Unit for rent at 3619 Mill Run, Raleigh, NC, 27612

$1,450 /mo

  • 2 Beds
  • 2 Baths
  • 836 ft²
3619 Mill Run, Raleigh, NC, 27612 Listing by Caleb Edwards


Frequently Asked Questions

When was property at 3129 Umstead View Drive built and last sold?
The property at 3129 Umstead View Drive was built in 2015 and last sold on Oct 28, 2015 for $616,000.
How much is this home worth?
The estimated value of the home located at 3129 Umstead View Drive is $1,932,807.
What are some comparable homes to 3129 Umstead View Drive?
There are currently no comparable homes to 3129 Umstead View Drive.