| Date / Event | Date | Event |
Price
|
| May 1, 2026 | Sold | |
|
Sold
|
| Apr 3, 2026 | In contract |
-
|
|
In contract
|
| Mar 14, 2026 | Relisted |
$2,190,000
|
|
Relisted
|
| Mar 2, 2026 | In contract |
-
|
|
In contract
|
| Feb 19, 2026 | Listed by Pinnacle Estate Properties, Inc. |
$2,190,000
|
|
Listed by Pinnacle Estate Properties, Inc.
|
| Oct 8, 2025 | Listed |
$2,350,000
|
|
Listed
|
| |
|
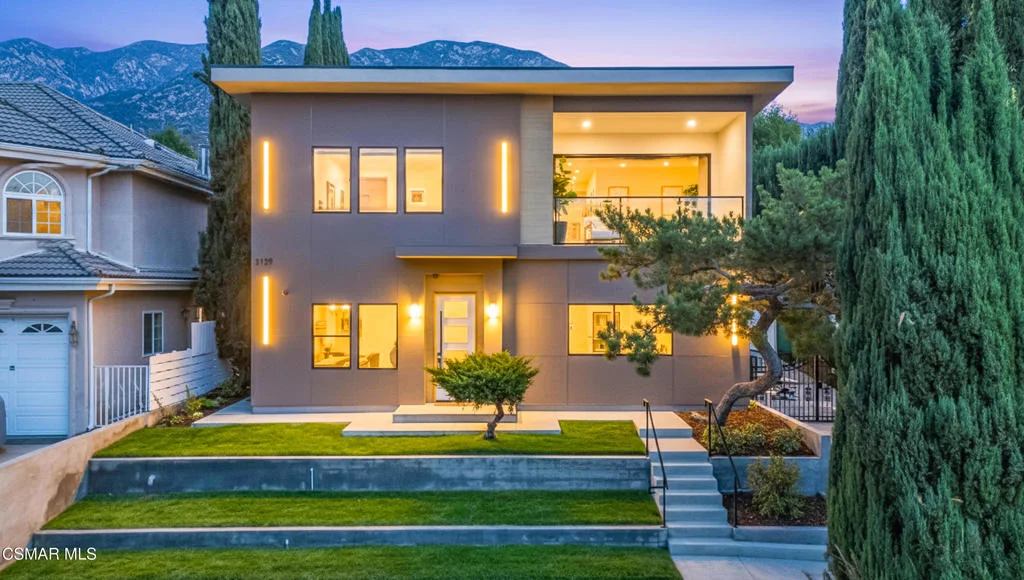
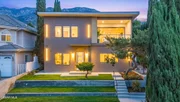
Welcome to this one-of-a-kind, completely renovated custom home in the heart of La Crescenta, thoughtfully reimagined by a seasoned architect with modern living and functionality in mind. From the moment you arrive, the contemporary curb appeal impresses with smooth Santa Barbara stucco, architectural LED wall sconces, and a striking modern aluminum and frosted glass garage door. Rare for the neighborhood, the property also offers additional front parking and a fully usable lot, along with a remote-controlled automatic gate for security, enhanced by a closed-circuit camera system.Inside, soaring 10-foot ceilings on the main level and 9-foot ceilings upstairs create an open and airy atmosphere, while expansive windows fill the home with natural light. Flush-trim door casings and recessed baseboards deliver a clean, minimalist aesthetic typically reserved for high-end custom builds. Wide-plank oak style laminate flooring adds warmth to the sleek interiors, while the open floor plan seamlessly integrates the living and dining areas. A covered patio with stackable, fully opening glass doors extends the living space outdoors--perfect for entertaining and embracing California's indoor-outdoor lifestyle.Modern comforts are prioritized with dual split-zone HVAC systems, each controlled by a smart thermostat for energy-efficient climate management. Every element has been carefully selected to balance design with functionality, ensuring the home is as comfortable as it is stylish.Located near award-winning Blue Ribbon schools and set within one of La Crescenta's most sought-after neighborhoods, this residence offers architectural distinction, everyday practicality, and an unbeatable community setting.
|
| Mar 5, 2024 | No longer available |
-
|
|
No longer available
|
| Feb 11, 2024 | In contract |
-
|
|
In contract
|
| Jan 22, 2024 | Listed by Dilbeck Real Estate |
$1,049,401
|
|
Listed by Dilbeck Real Estate
|
| |
|
Discover the charm of this 1953 home, ideally situated near top-rated schools. This residence provides a canvas for your creative vision, allowing you totailor it to your unique style. Currently configured with two distinct living areas, the first level features two bedrooms, a full bathroom, a kitchen equippedwith a free-standing gas range, microwave with vent, dishwasher, porcelain countertop, and sink. Additionally, you'll find linoleum flooring, a laundry roomwith washer and gas dryer hookups, and aspacious living room and dining room combination with a cozy cabin-like tongue-and-groove interior.The upper level boasts a bedroom, another full bathroom, a living room and dining room combination, and a separate entrance from the exterior. Thedriveway, adorned with concrete and brick ribbons, provides ample parking and leads to a double detached garage with two doors and a pedestrianentrance. Enjoy the outdoors with an enclosed rear patio and a generously sized front porch/patio offering mountain views in both directions. The propertyfeatures mature landscaping, a gas water heater, window air conditioning, and wall furnaces on both levels. Most of the copper plumbing is visible, andpublic records indicate a spacious 1,632 square feet of living space on a 5,913 square foot lot. The manager has listed the unit size as 1632 square feet.
|






 Your Privacy Choices
Phone: 425-283-2930
Address: 335 Madison Avenue, New York, NY 10017