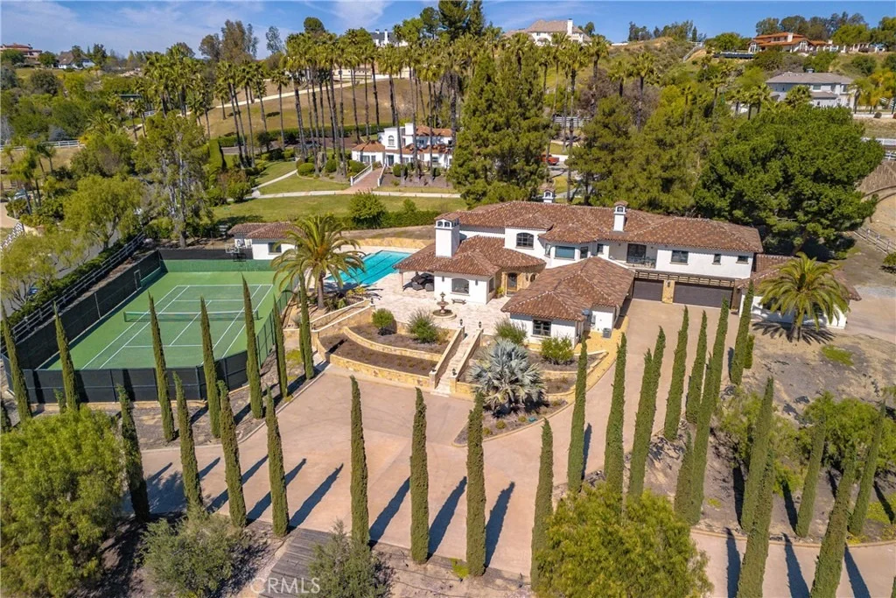
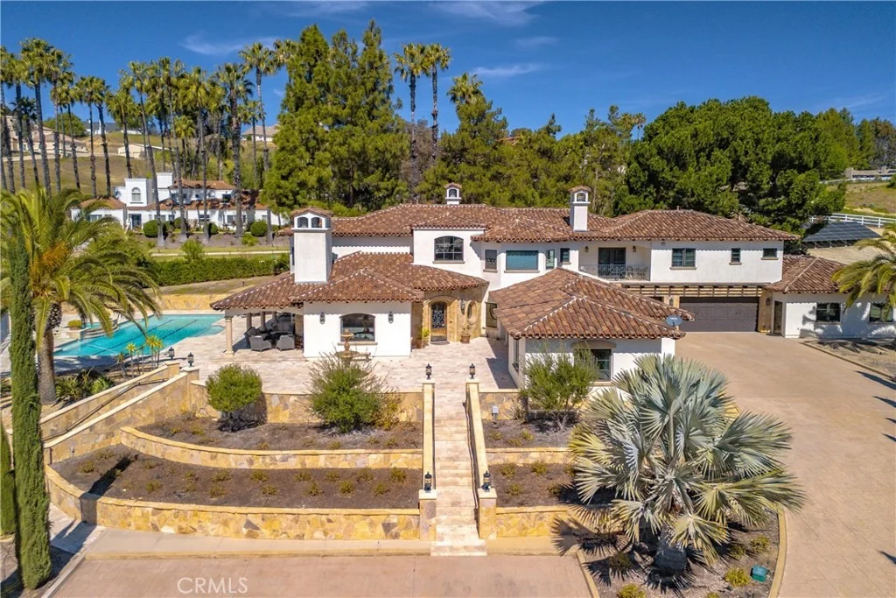
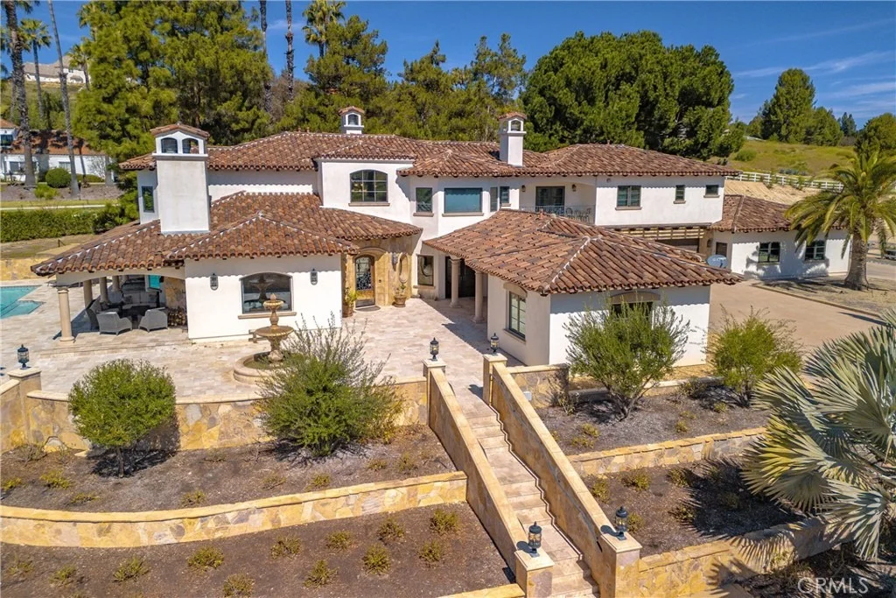
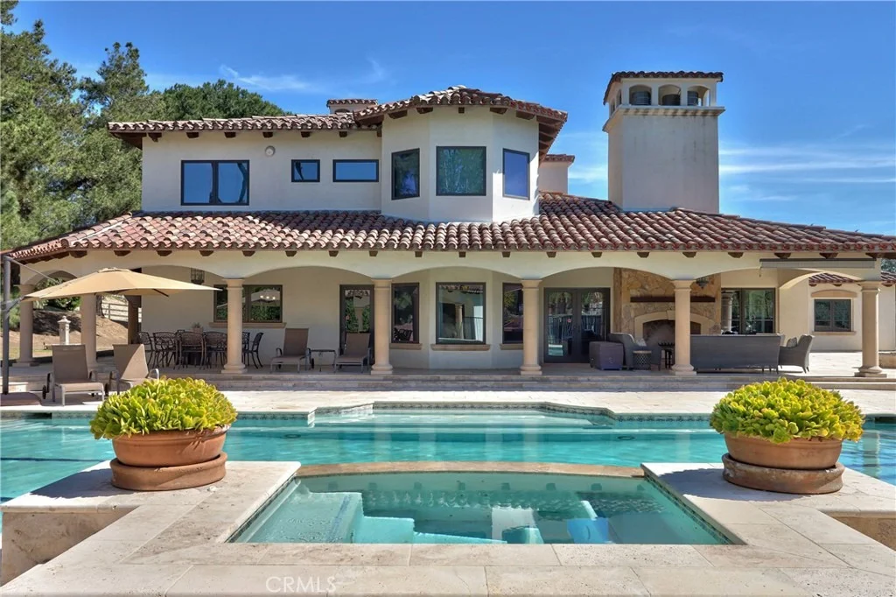
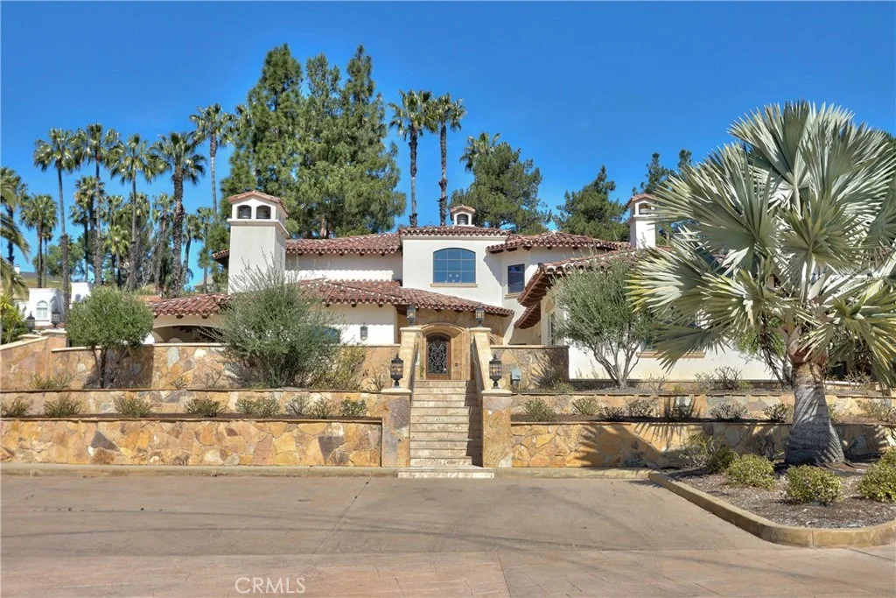
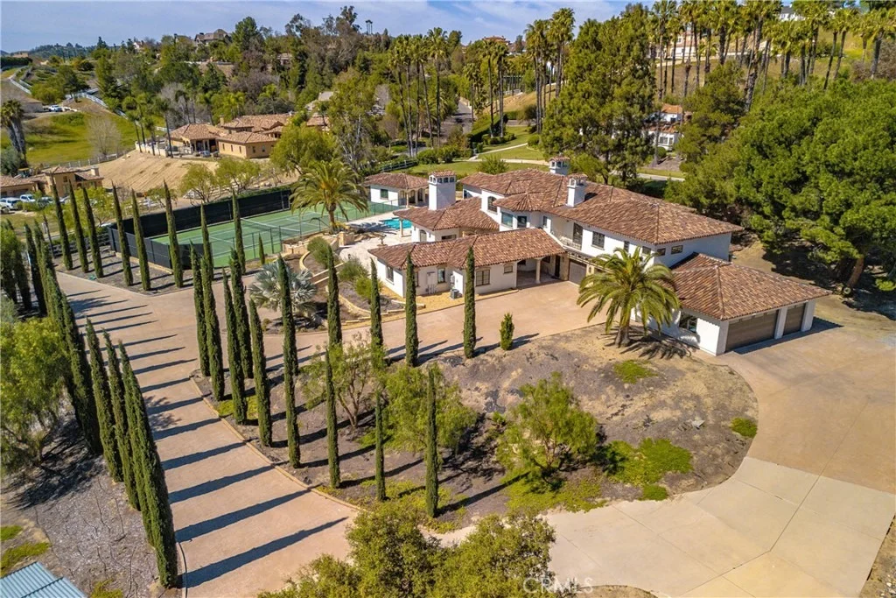
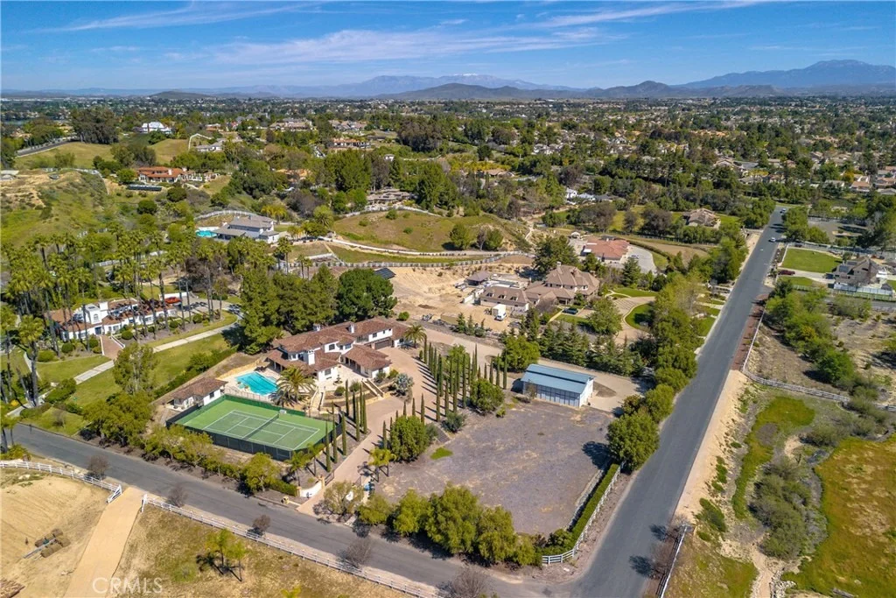
****A TRULY MAGNIFICENT LUXURY MEDITERRANEAN ESTATE LOCATED IN THE
HEART OF TEMECULA IN SANTIAGO ESTATES!!*** PRICE IMPROVED** Over
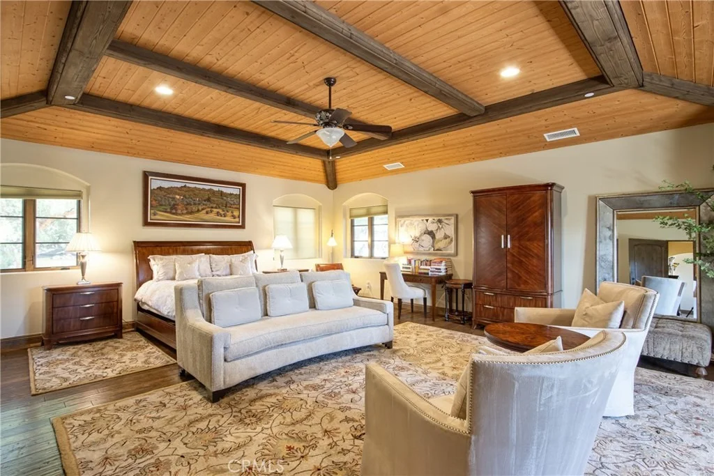
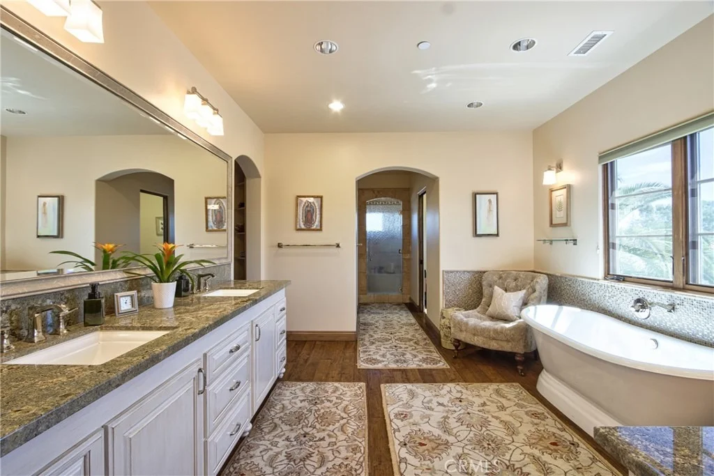
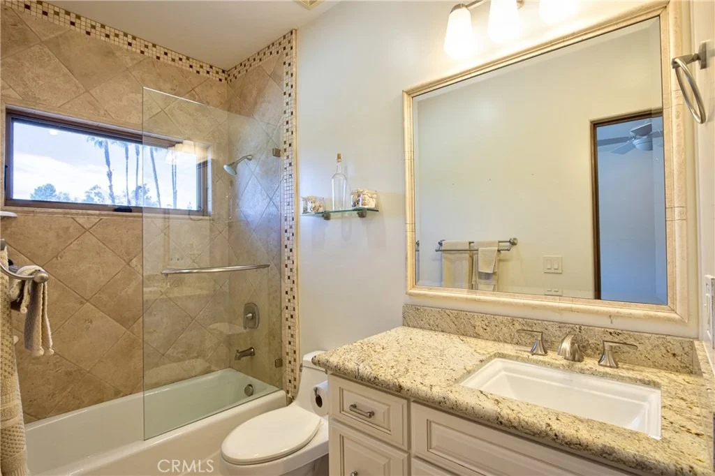
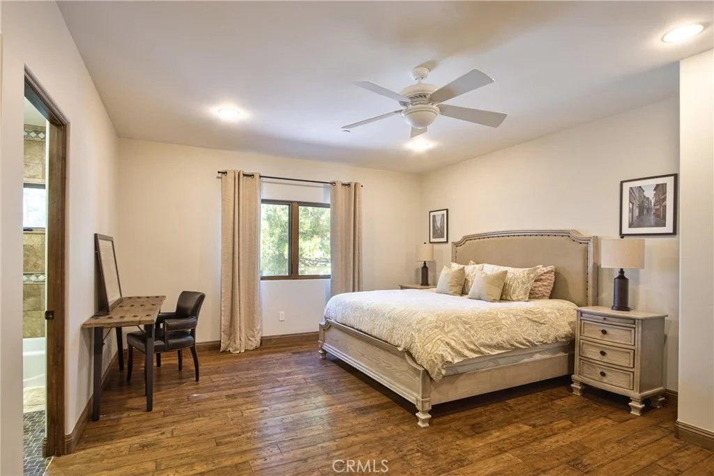
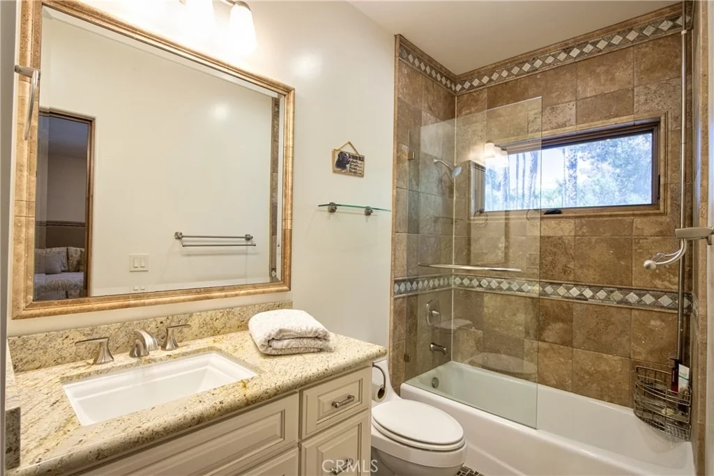
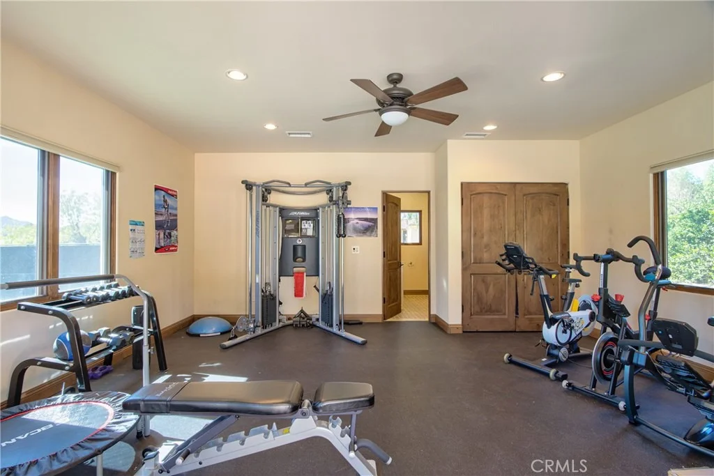
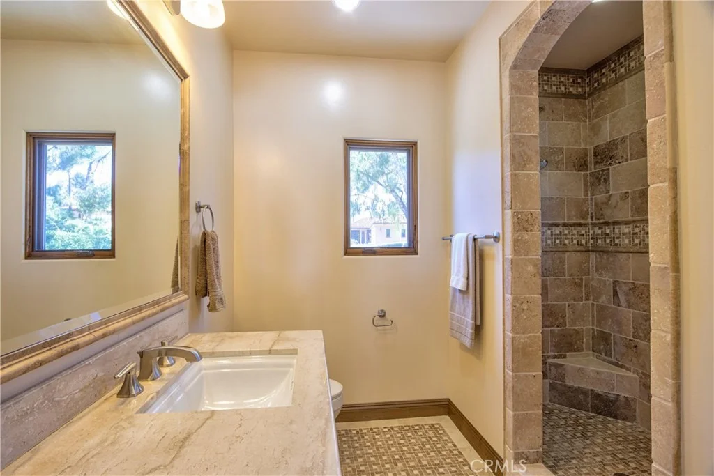
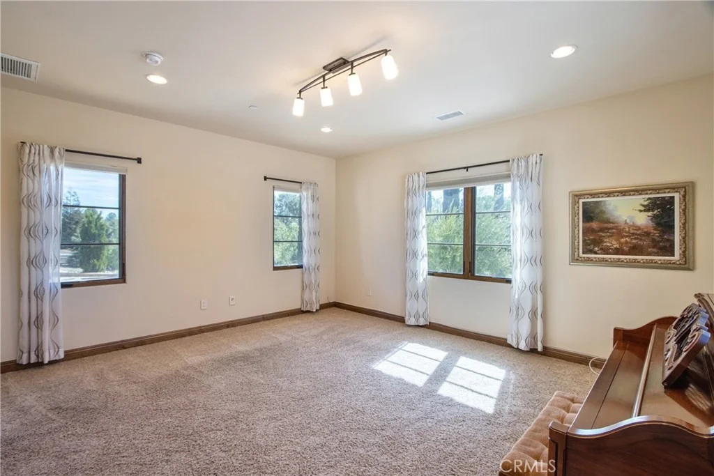
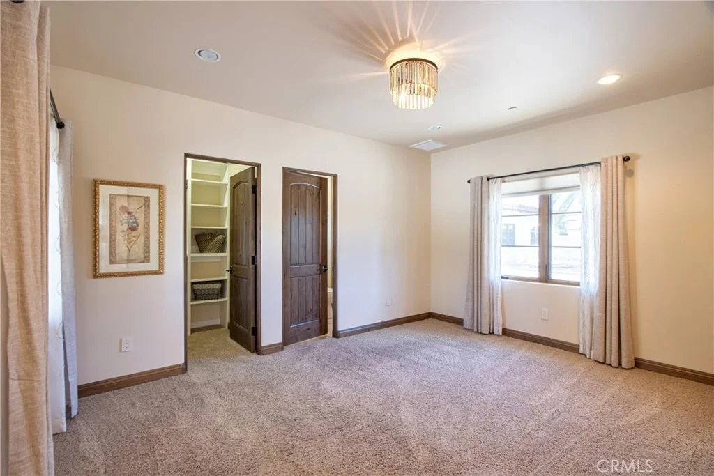
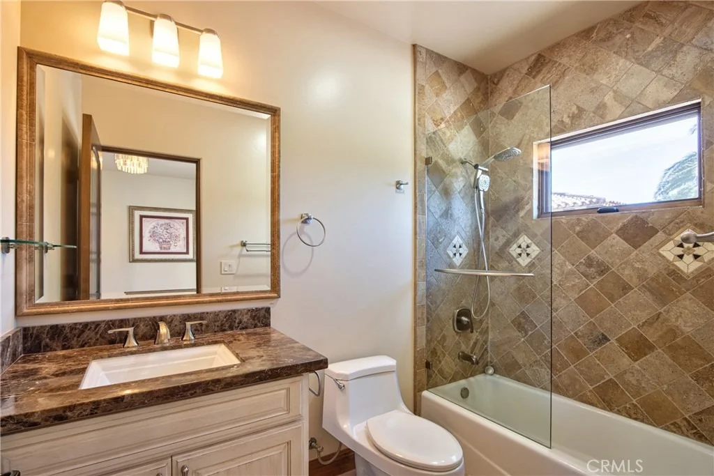
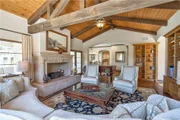
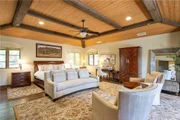
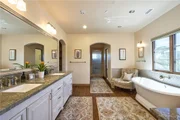
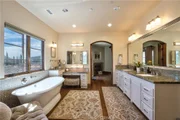
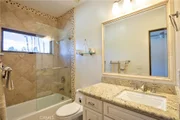
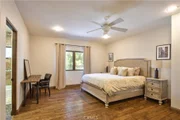
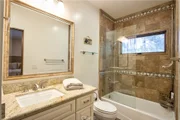
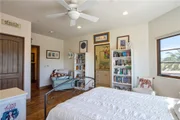
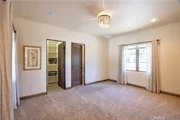
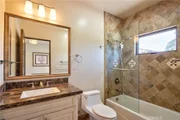
6,500sf with 7 en suite bedrooms plus 7.5 Bathrooms are included
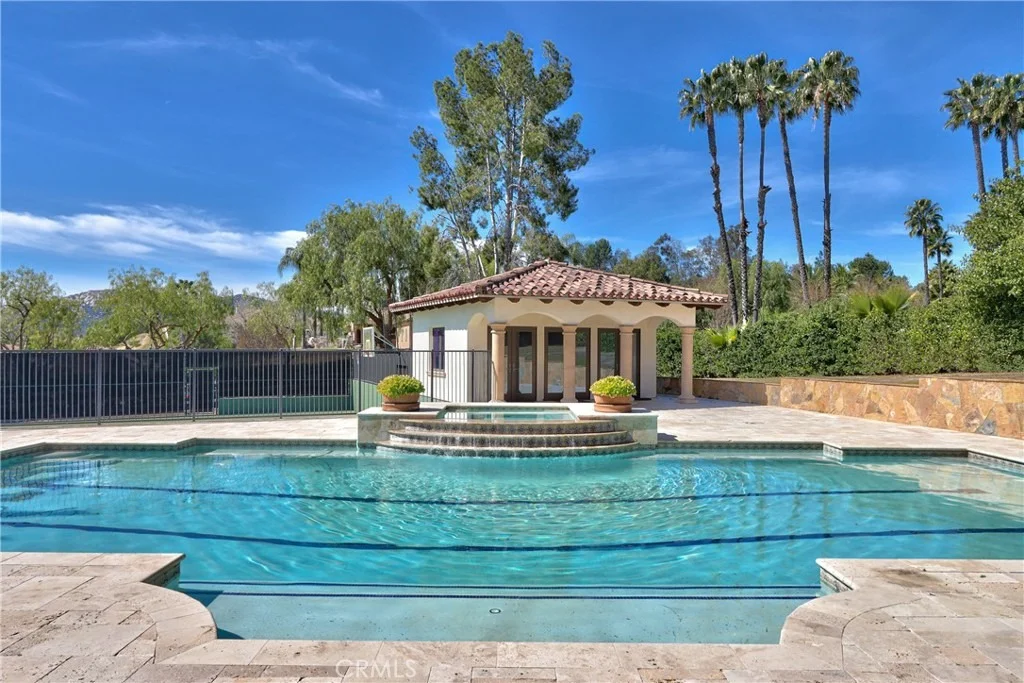
here with a Pool House and a separate Guest House, ALL with the
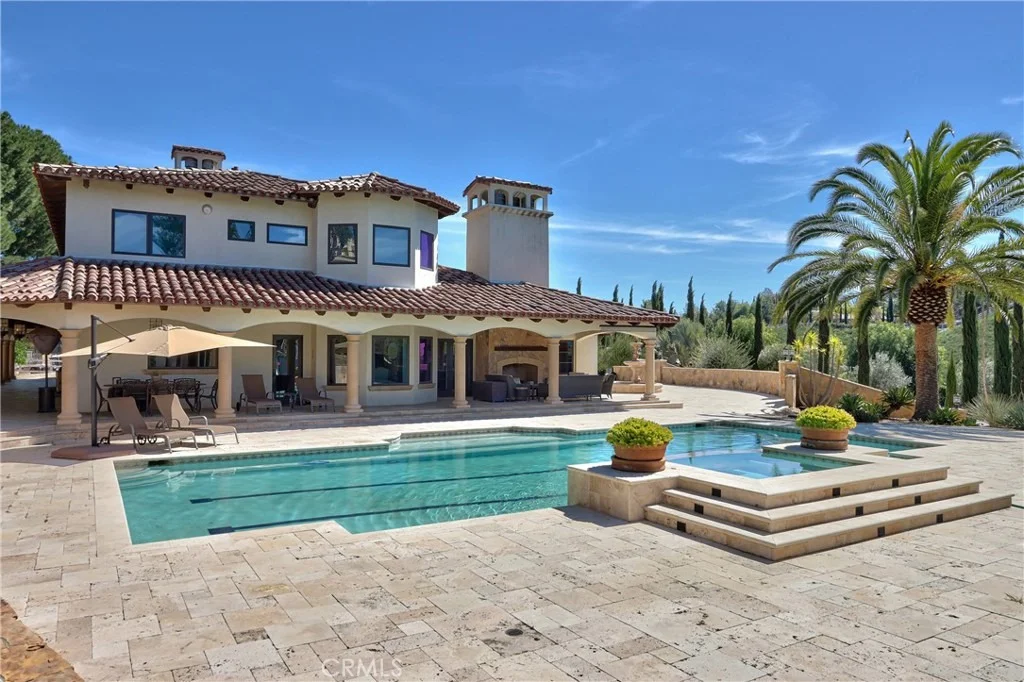
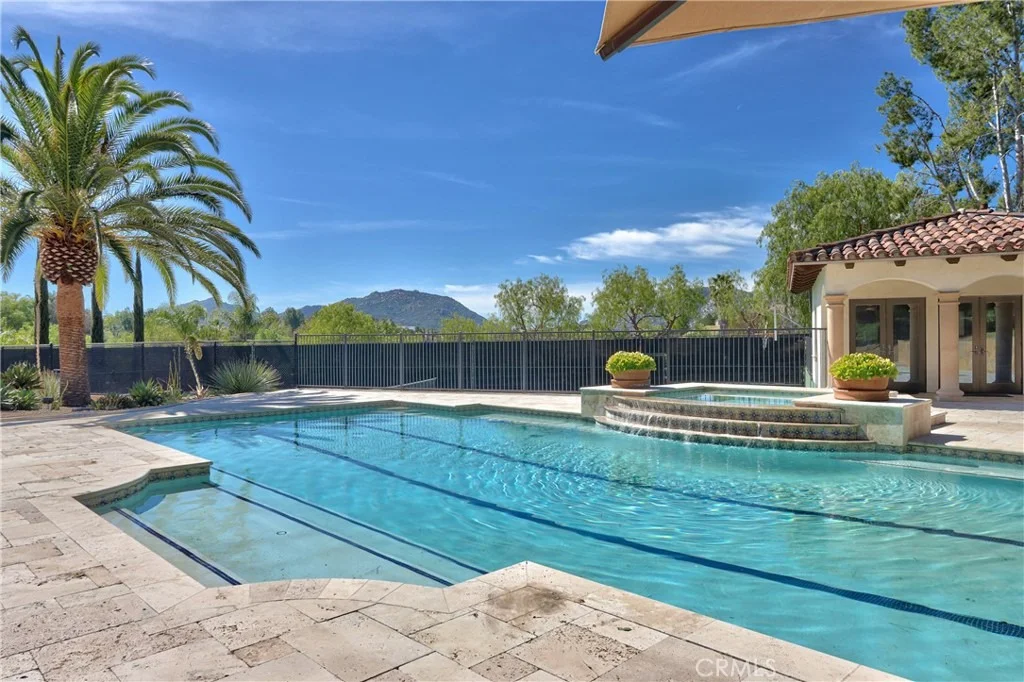
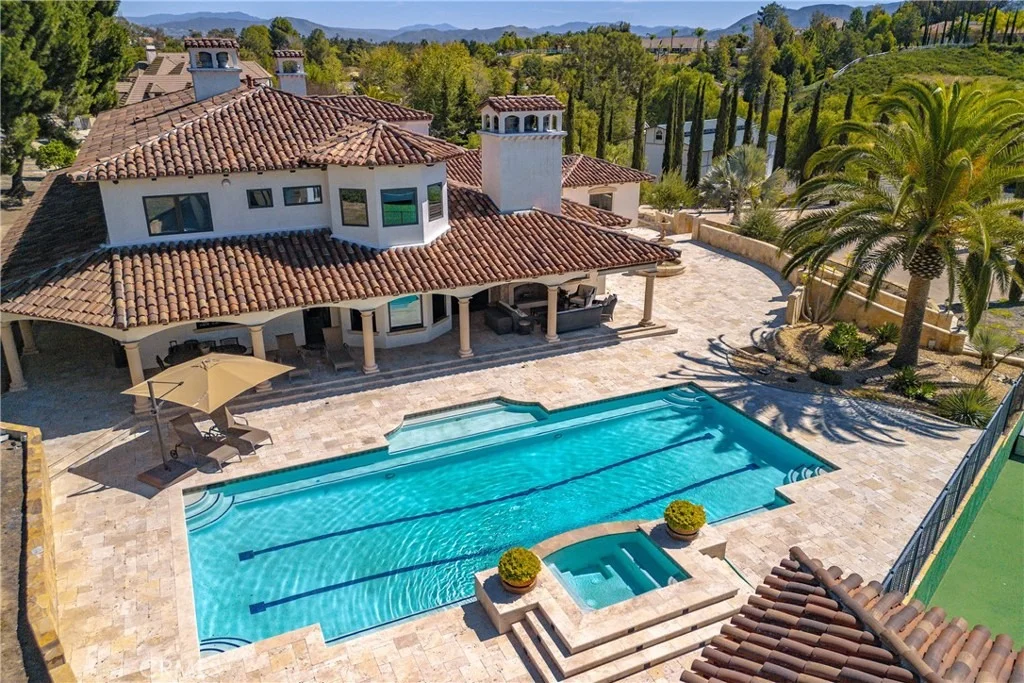
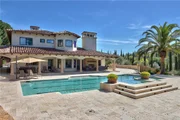
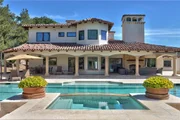
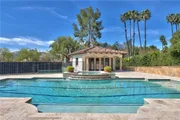
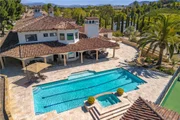
finest quality features. Inviting resort style pool and spa
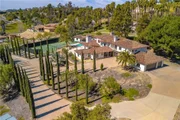
with expansive decks and sunning areas. Three Tiered European
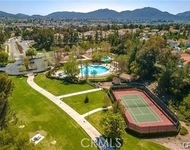
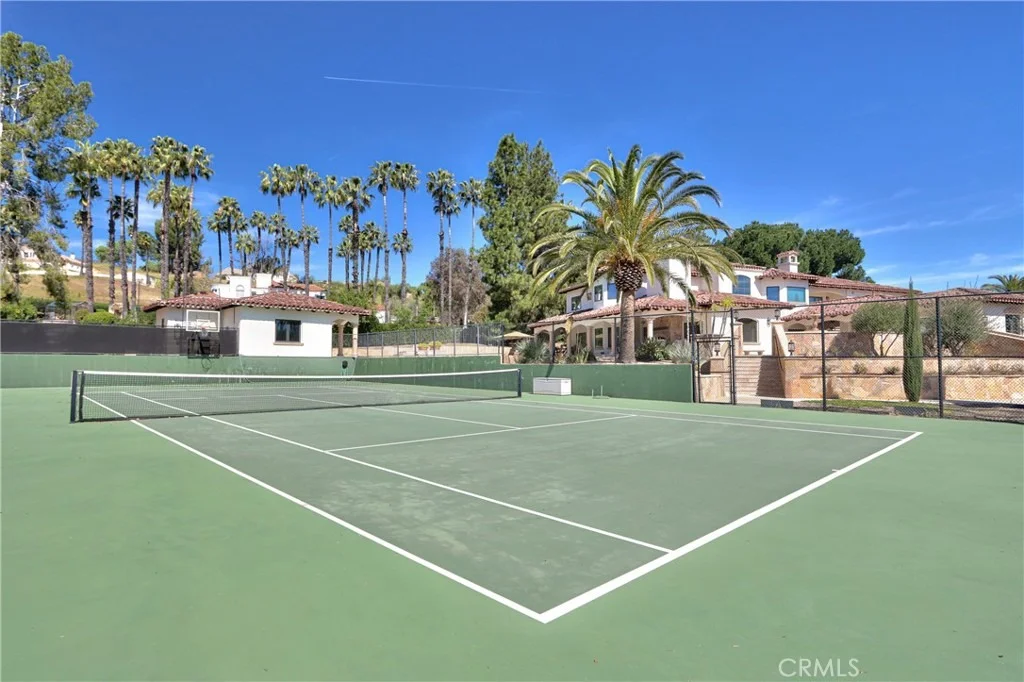
Fountain at Entryway. Full size Tennis Court for your sports
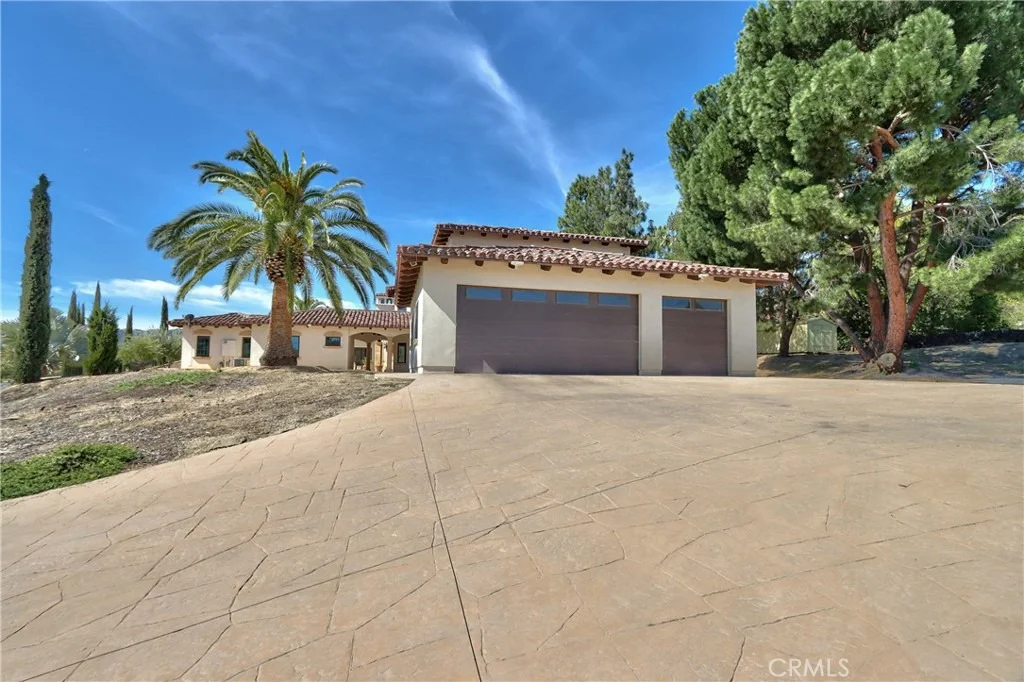
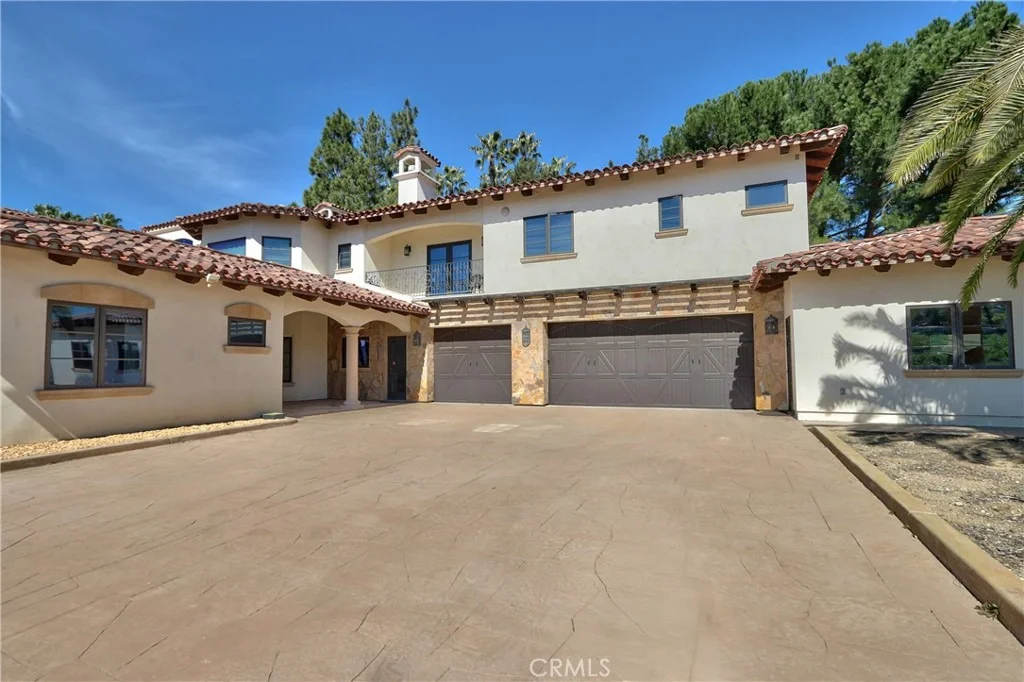
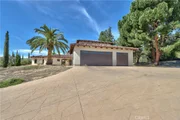
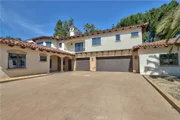
enthusiasts, Custom Car Fans will love the 6 car attached garage
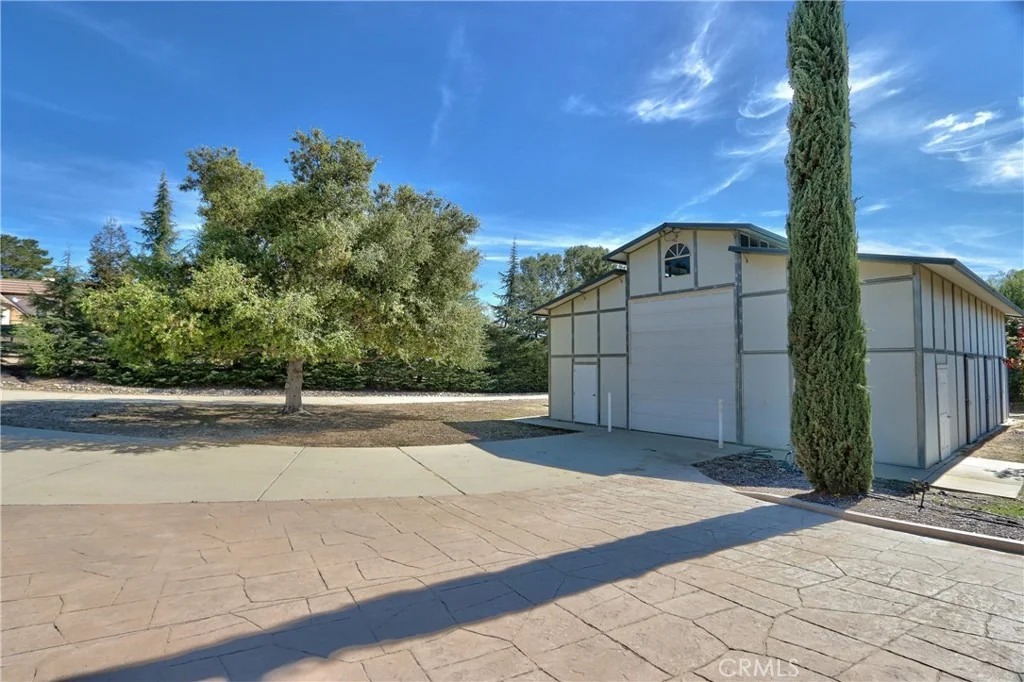
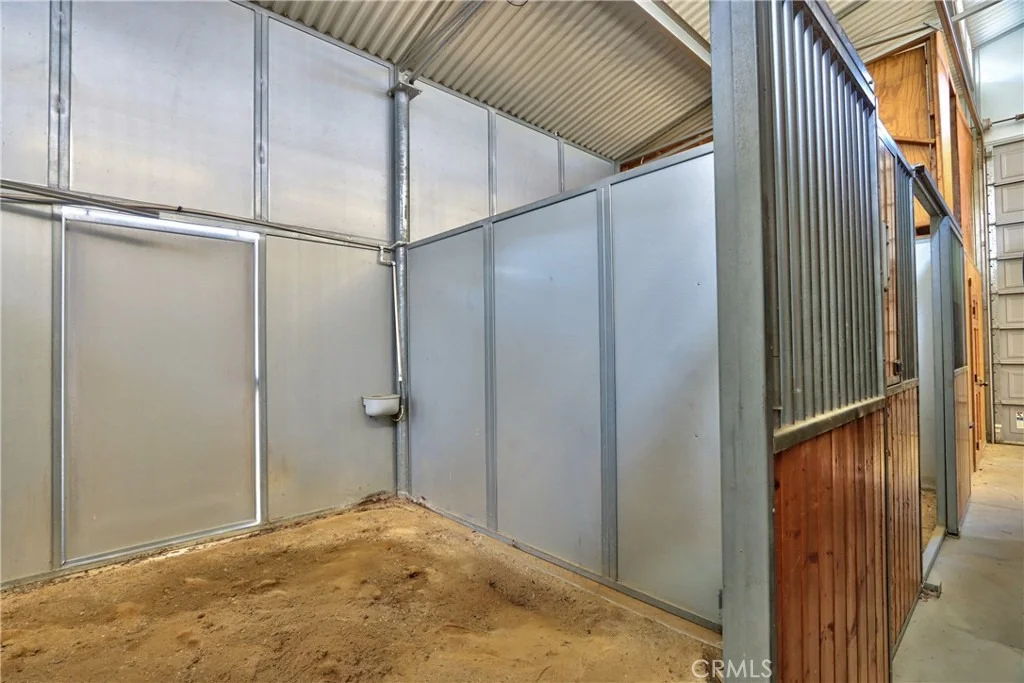
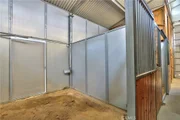
with 3car/ 3 car configuration. Plus a gigantic RV Barn/
extra car storage, or 3 stall horse barn or ADU. Equestrians
can also partake of the horse arena area and local trails.
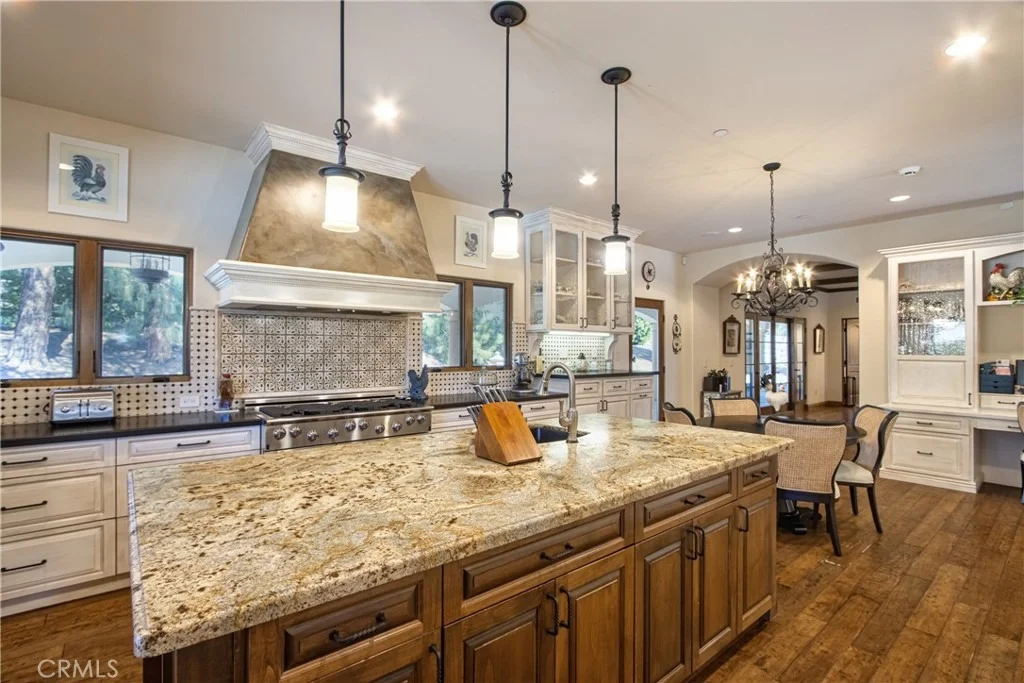
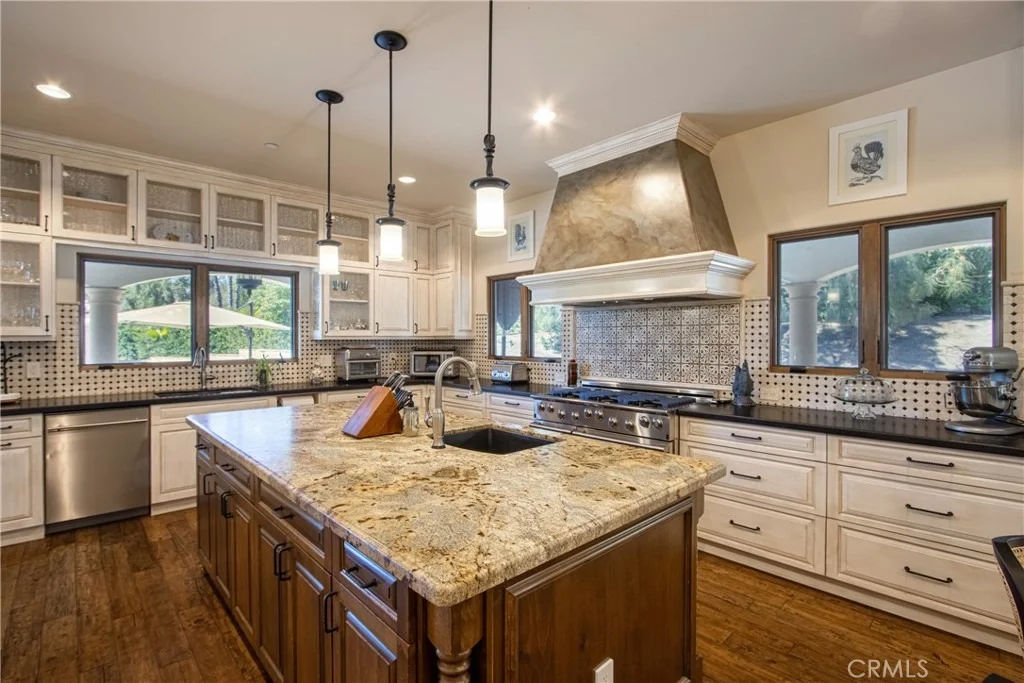
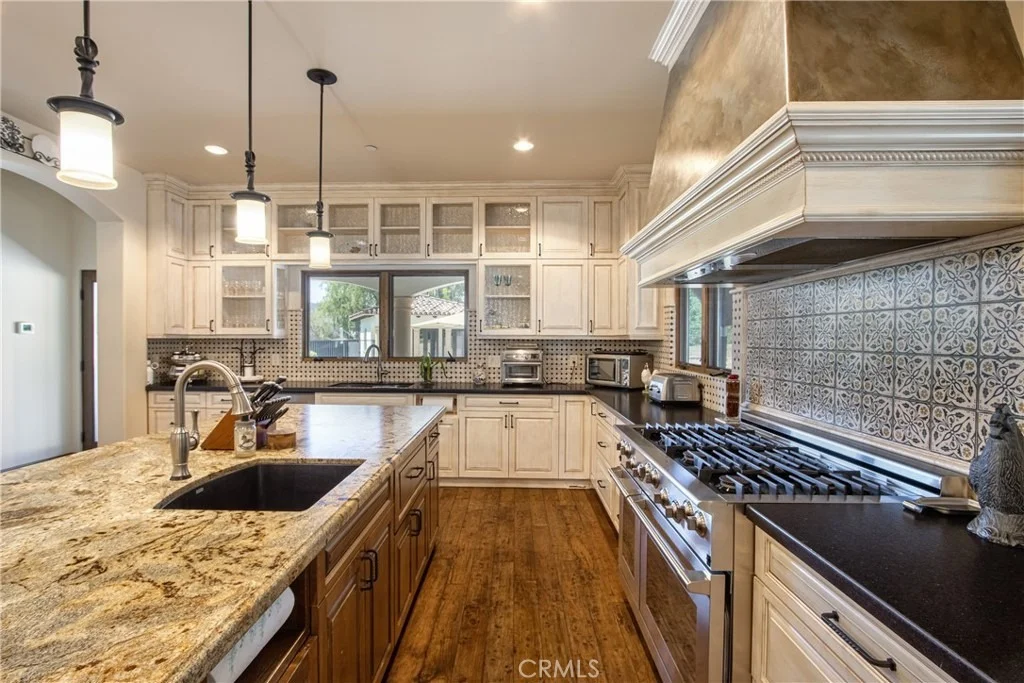
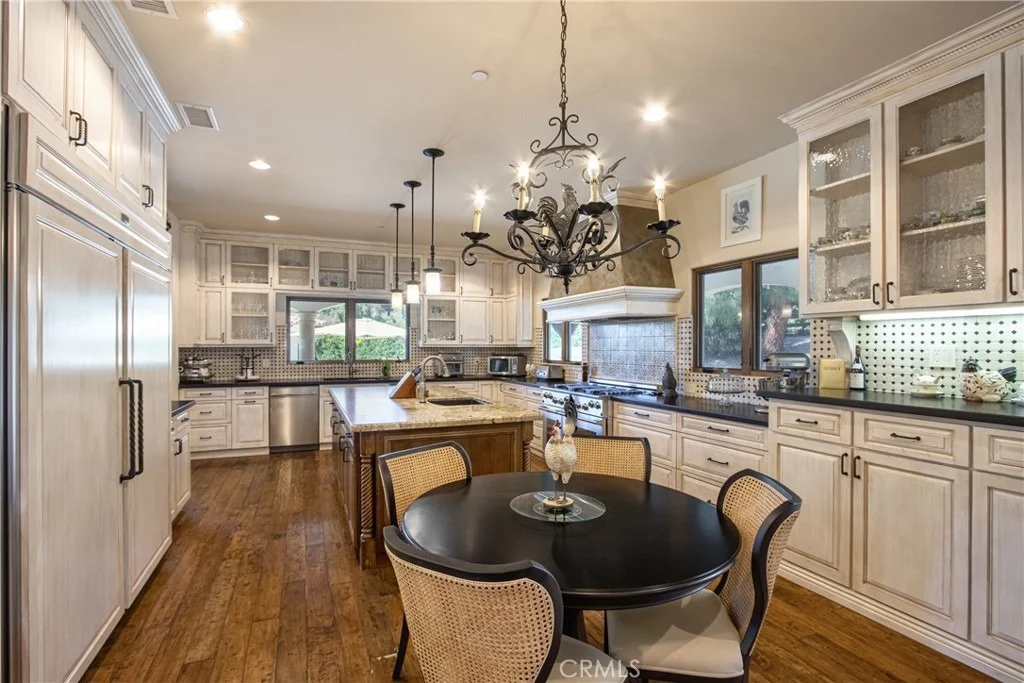
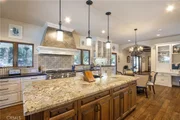
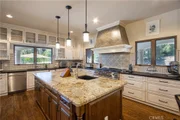
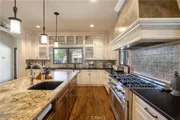
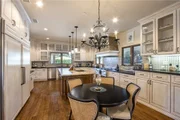
The Gourmet's delight Kitchen with high end 6 burner stove,
vegetable sink, Farmer's sink, Built in GE super size refrigerator/
freezer all with plenty of areas for entertaining your guests.
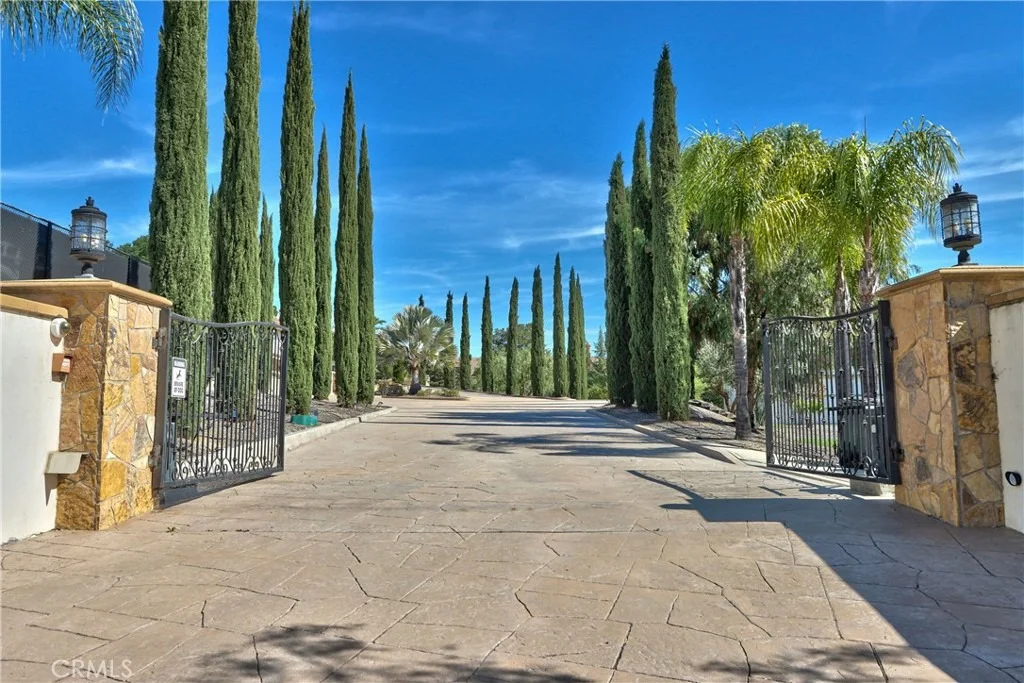
The property is very private with security gated entry gates,
fully fenced, and high hedges amid mature landscaping throughout.
Ample on site parking, massive motor court, multiple
driveways, and room for all your toys! Properties such as
this one rarely come on the market. You are centrally close
to all schools, shopping, Old Town, freeways, wineries, Casino.
Don't miss out on this incredible opportunity as there is only one,
and you deserve to be the winner!
Based on our analysis, the cap rate of this property is 1.25%. A negative cap rate indicates that the property might not be feasible as an income-producing asset. The median cap rate for a near zip code 11238 is 4.23%.
How much can I actually make?
Actual monthly rental income may vary between $4,760 and $7,140 depending on unit-specific characteristics. You can change the amount using the slider to further explore.
How is cap rate calculated?
Cap Rate = Net Operating Income (NOI) / Property Asset Value.
When calculating the cap rate, we assume 100% occupancy. Leverage (mortgage) is not considered.
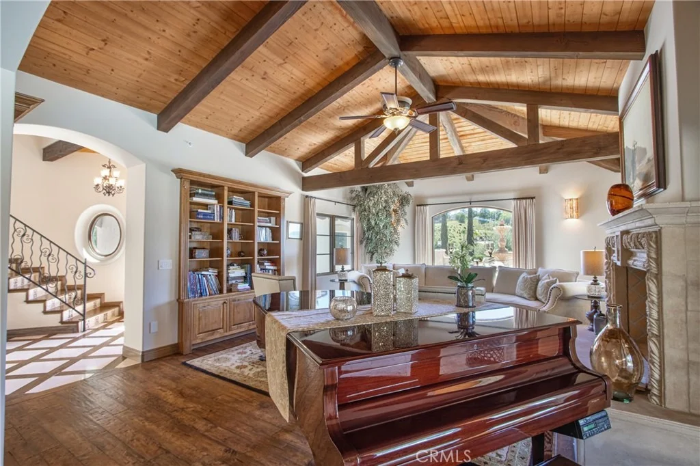
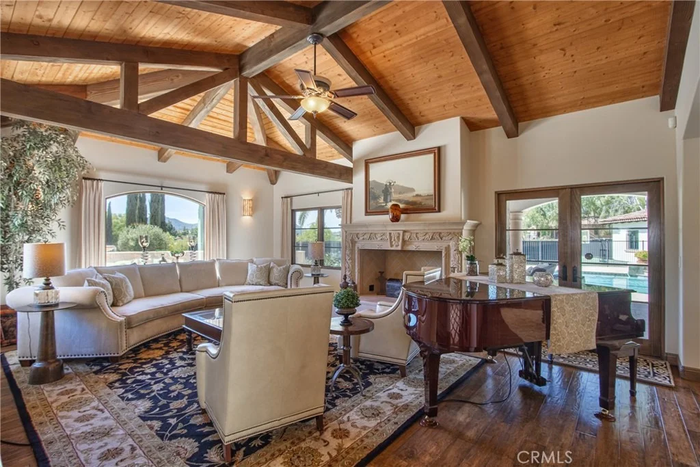
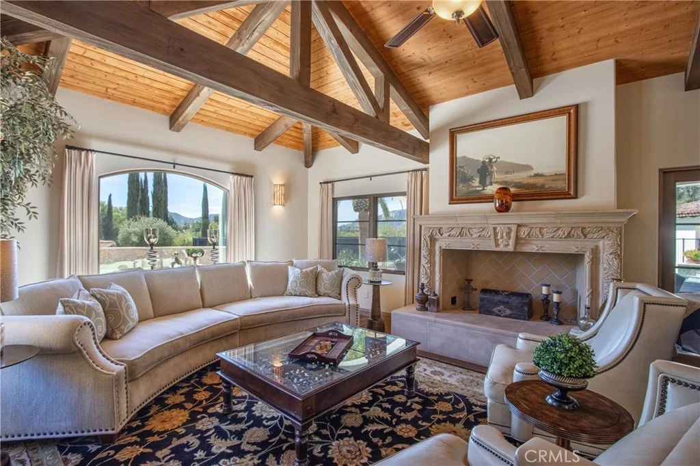
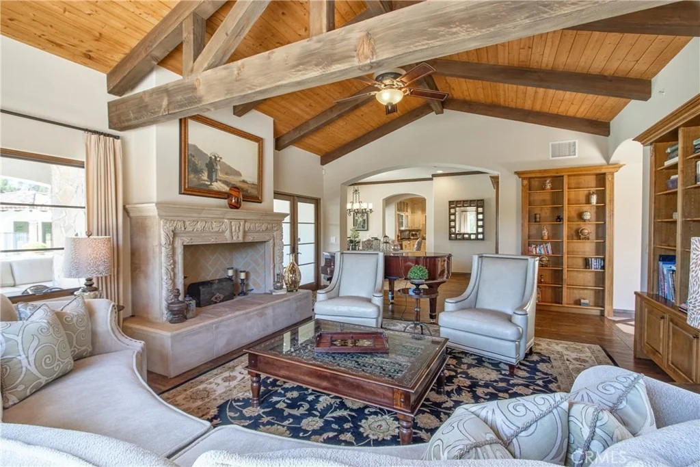
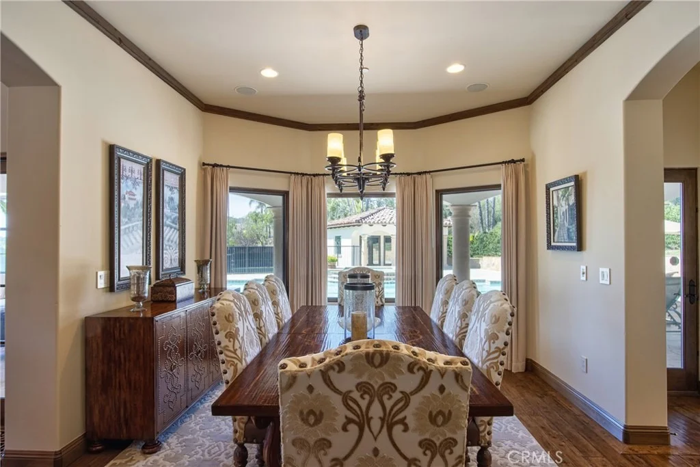
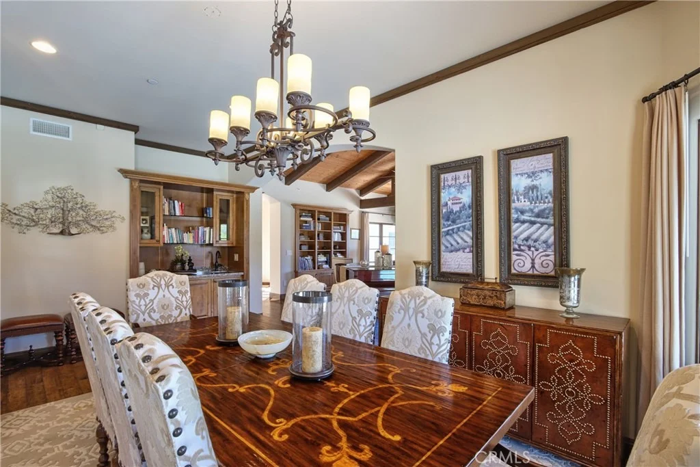
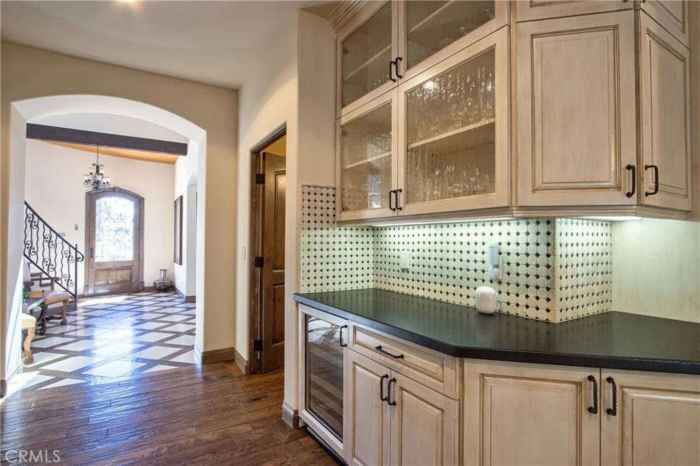
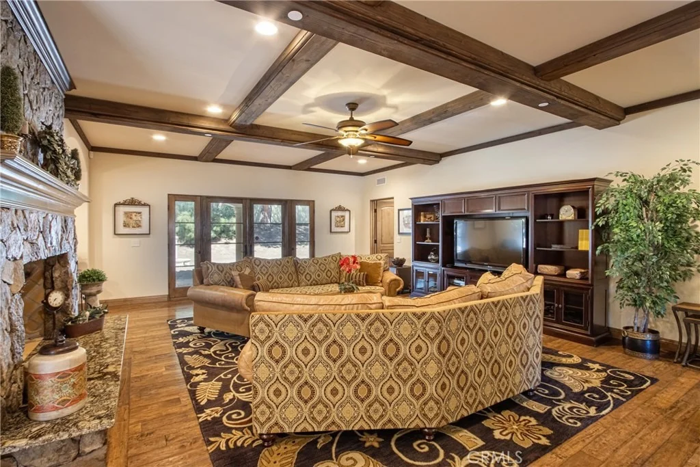
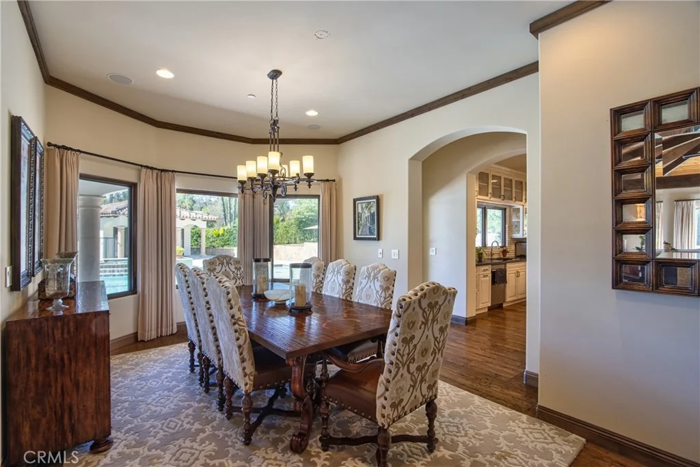
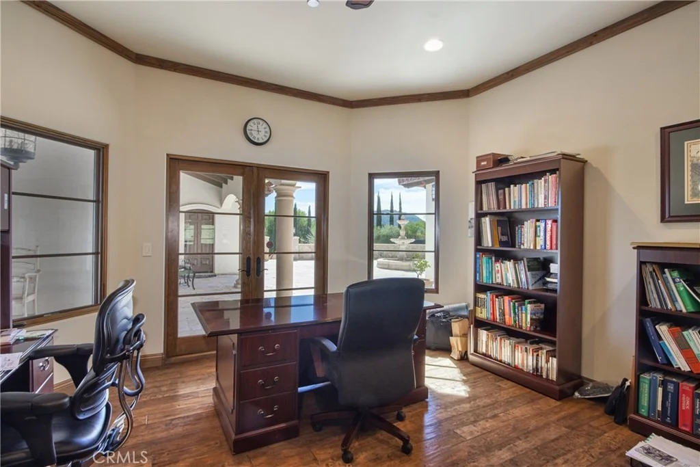
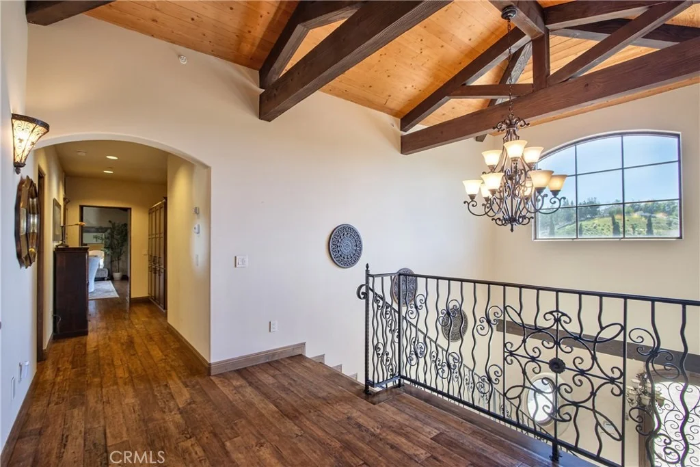
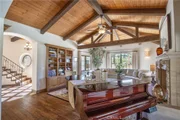
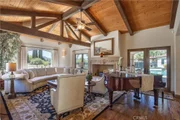
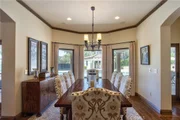
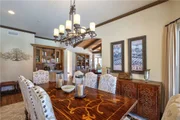
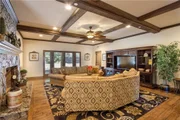
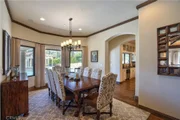
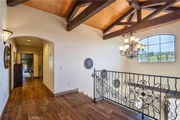
Interior Features: Wet Bar, Ceiling Fan(s), Crown Molding, Cathedral Ceiling(s), Central Vacuum, Coffered Ceiling(s), Granite Counters, High Ceilings, Open Floorplan, Pantry, Bar, Entrance Foyer, Walk-In Closet(s), BreakfastArea, SeparateFormalDiningRoom, TwoStoryCeilings, BedroomOnMainLevel, DressingArea, UtilityRoom
Appliances: Built-In Range, Dishwasher, Electric Range, Freezer, Gas Cooktop, Disposal, Gas Range, Refrigerator, Range Hood, Water Heater, SixBurnerStove
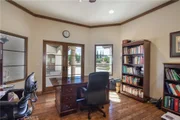
Flooring Type: Wood
Door Features: French Doors, Sliding Doors
Laundry Features: Washer Hookup, Laundry Room
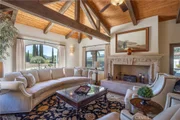
Has Fireplace
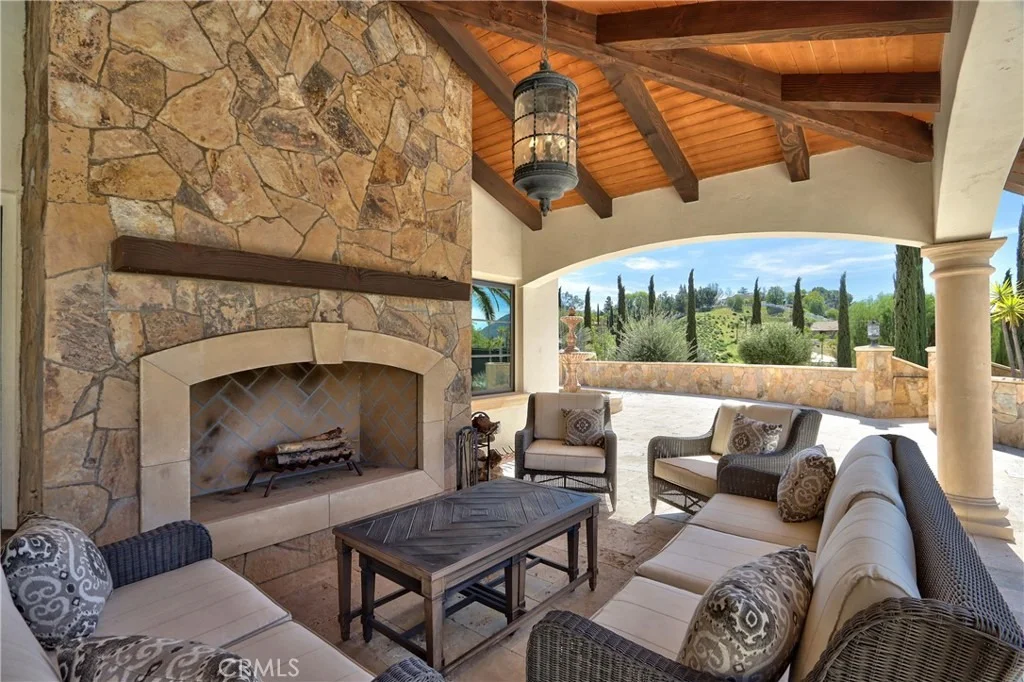
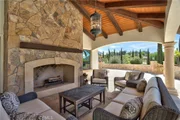
Fireplace Features: Family Room, Gas, Living Room, Bedroom, Outside
By proceeding, you consent to receive calls and texts at the number you provided, including marketing by autodialer and prerecorded and artificial voice, and email, from realtor.com and others about your inquiry and other home-related matters, but not as a condition of purchase (More...)California Privacy Notice
By submitting your information, you agree RealtyHop can share your information with its network of real estate &
mortgage professionals (or through their agents) and consent to receive marketing emails, calls, & texts related
to your inquiry (including via automatic telephone dialing system, or artificial or pre-recorded voice technology)
from Movoto or their affiliates to the email address or number you provided.
By proceeding, you agree to our Terms of Service. California Privacy Notice























































 Your Privacy Choices
Phone: 425-283-2930
Address: 335 Madison Avenue, New York, NY 10017