


49
Map
3128 WAYNE ROAD


About This Property
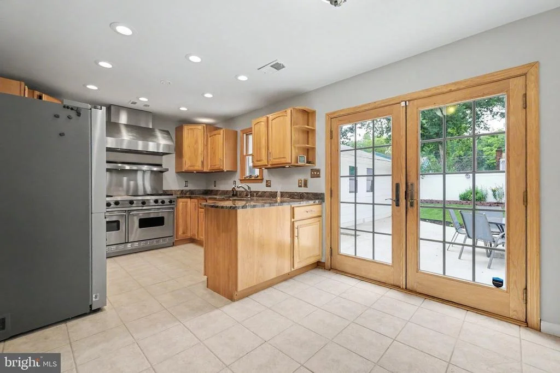
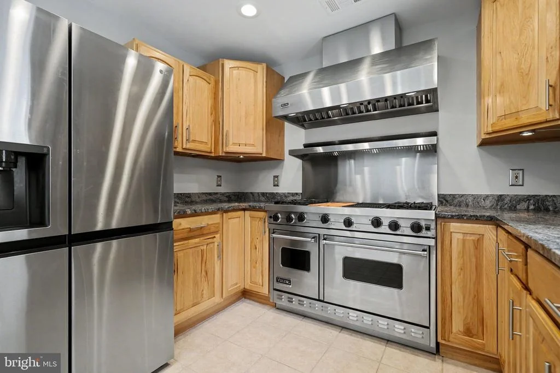
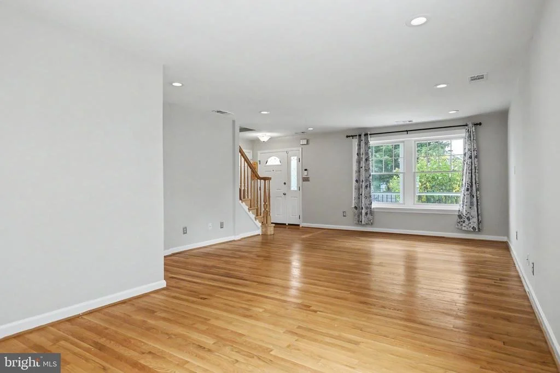
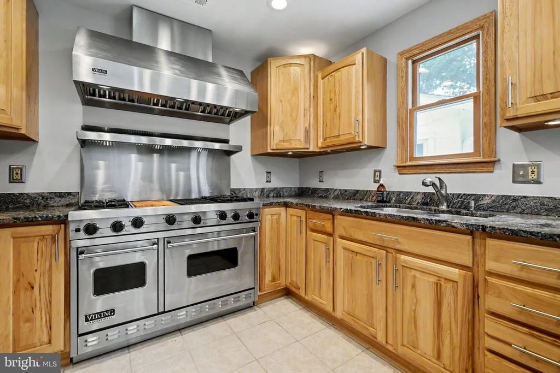
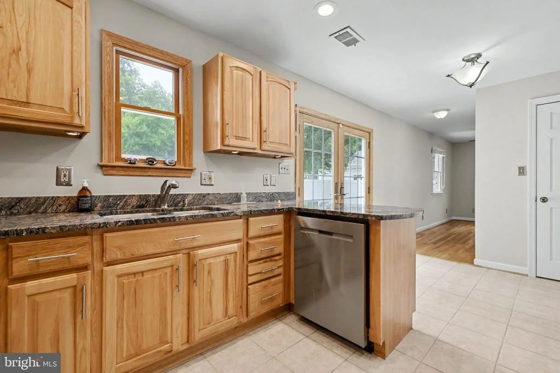
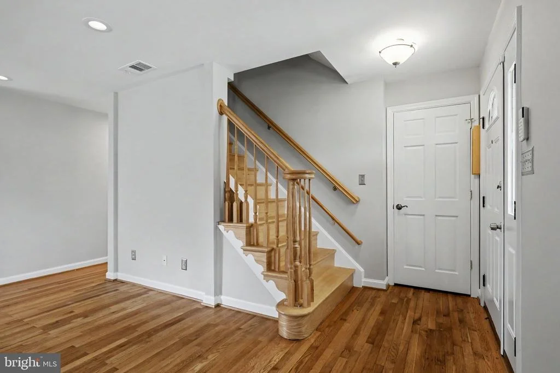
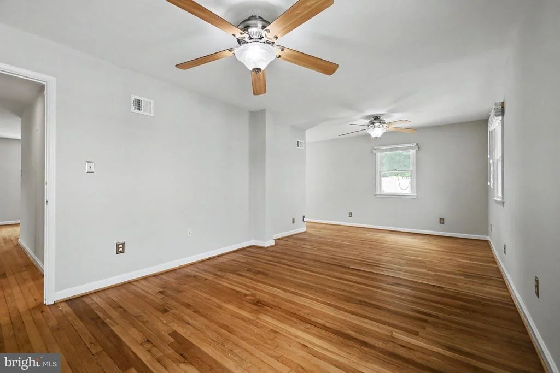
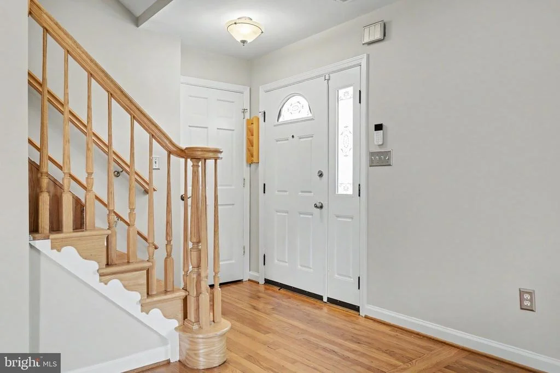
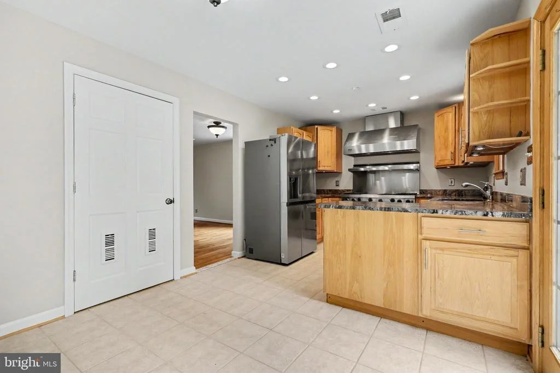
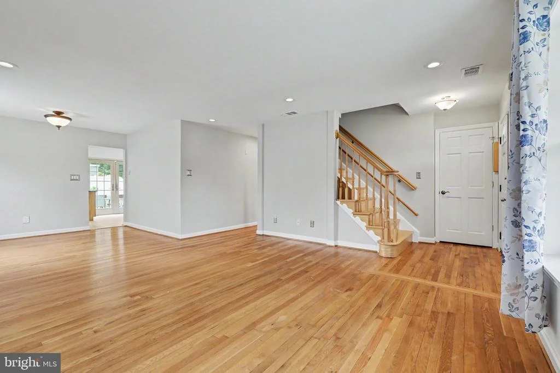
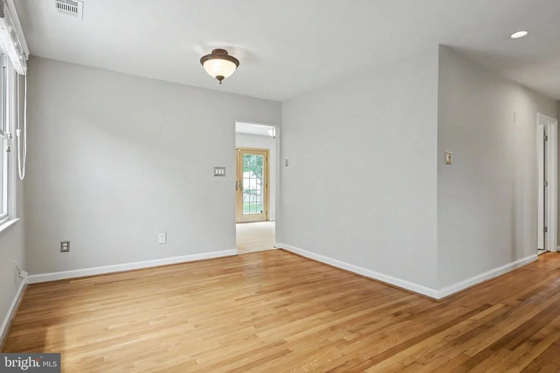
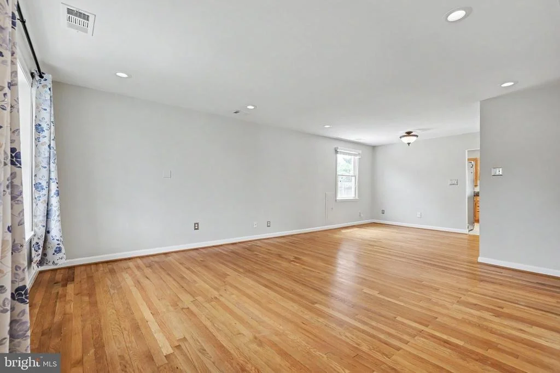
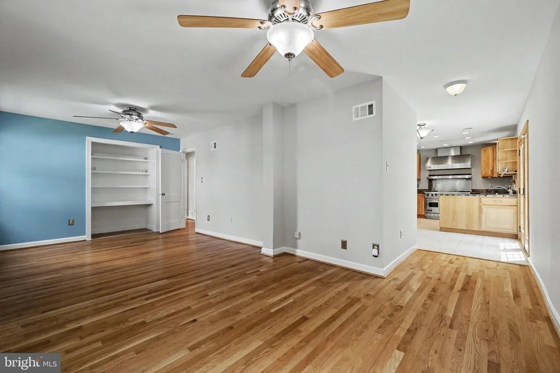
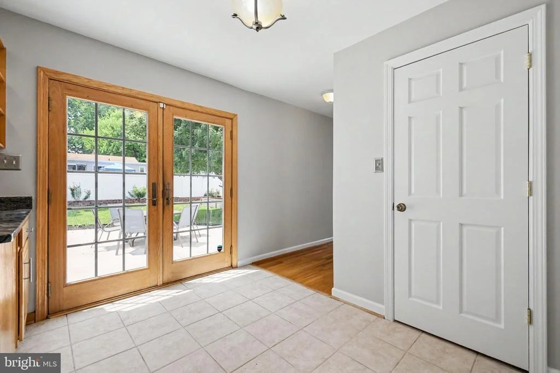
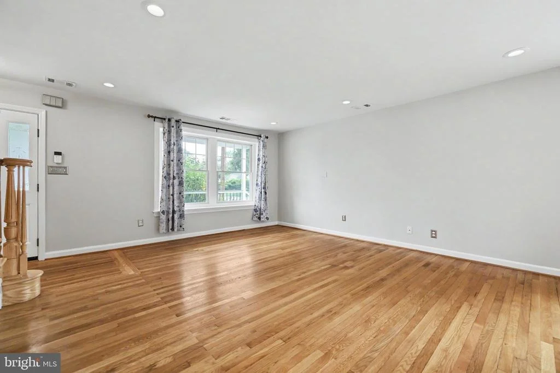
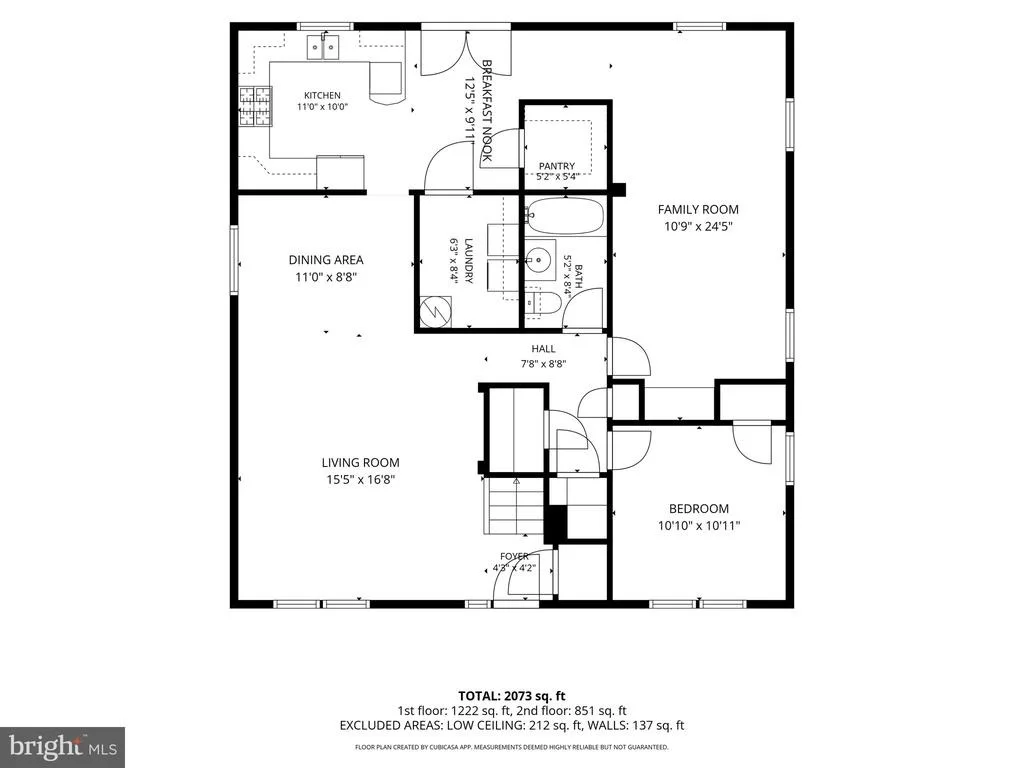
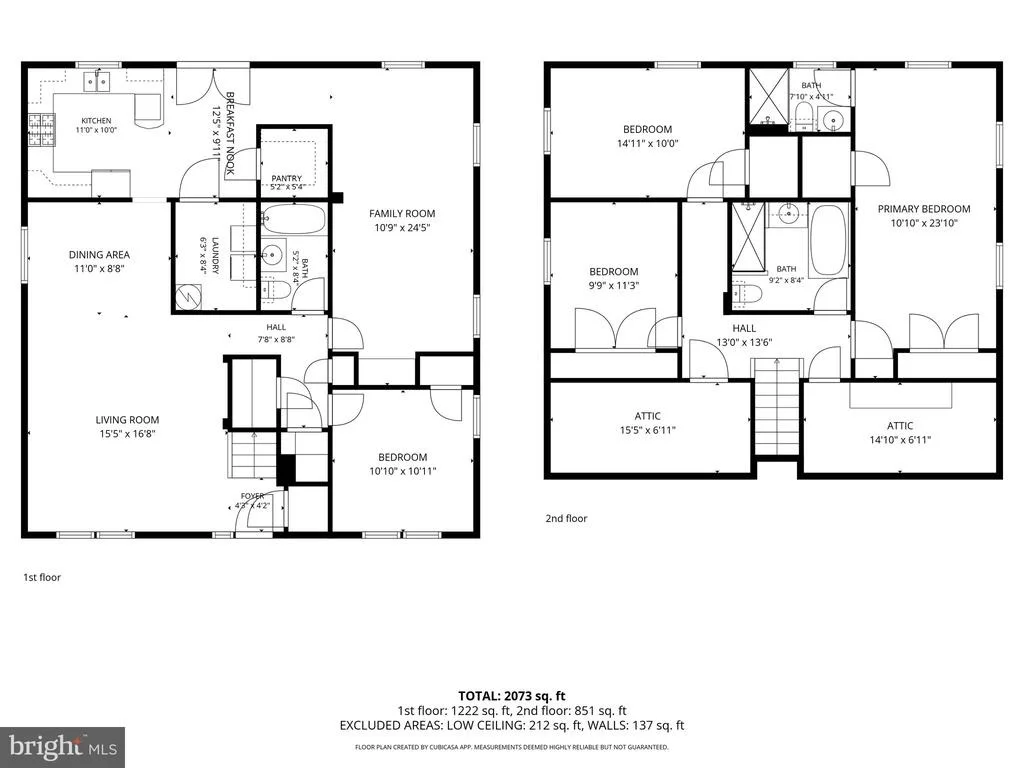
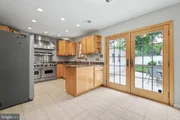
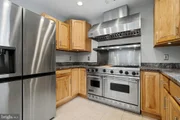
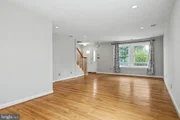
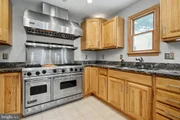
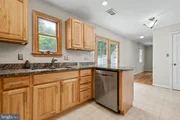
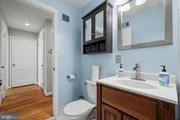
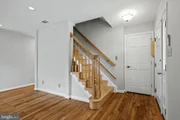
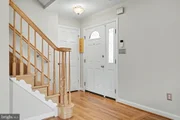
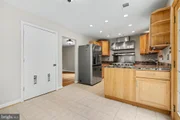
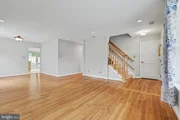
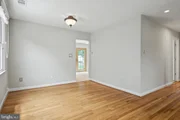
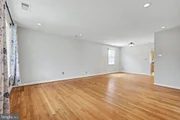
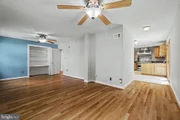
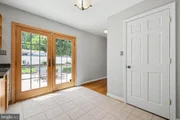
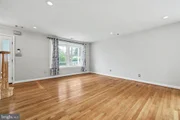
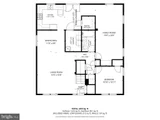
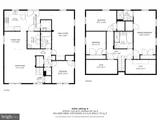
Step inside to a spacious, inviting living room. Beautiful hardwood floors and recessed lighting flow seamlessly throughout the main level into the ultimate chef's kitchen and dining area. The culinary space is a true showstopper, boasting top-tier stainless steel appliances, including a professional-grade Viking double-oven range with a built-in grill/griddle, a commercial warming rack/hood, and a premium French-door refrigerator. The eat-in kitchen opens through elegant French doors to an expansive, entertainer's backyard. For unparalleled main-level convenience, you'll also find a spacious bedroom, a pristine full bathroom, and a modern laundry setup with a newer washer and dryer.
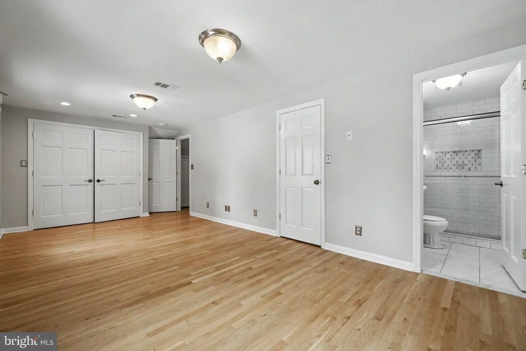
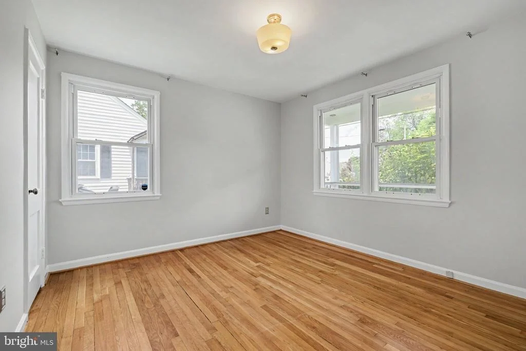
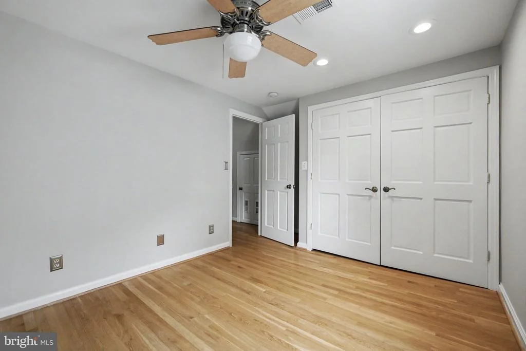
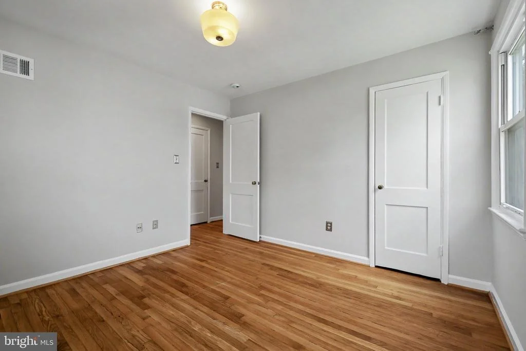
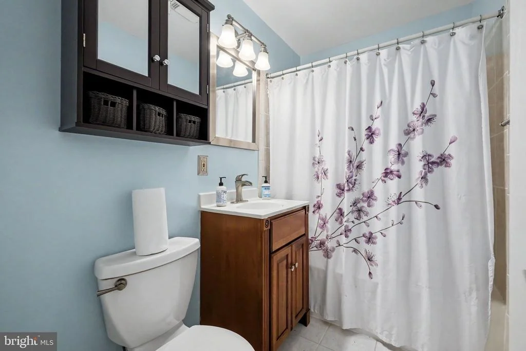
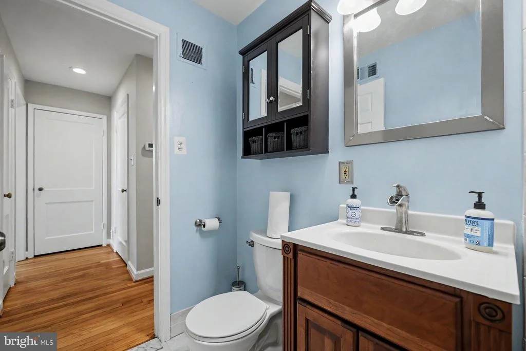
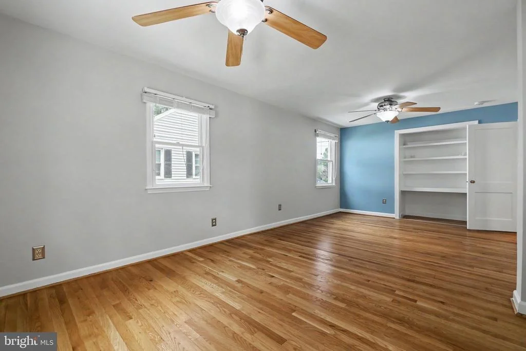
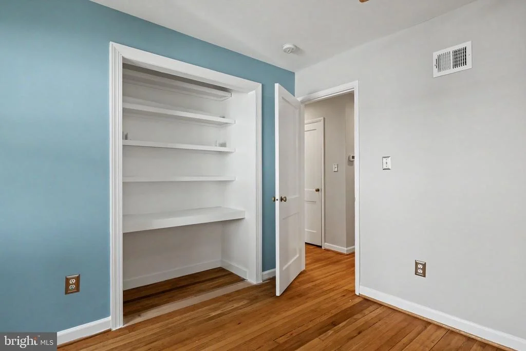
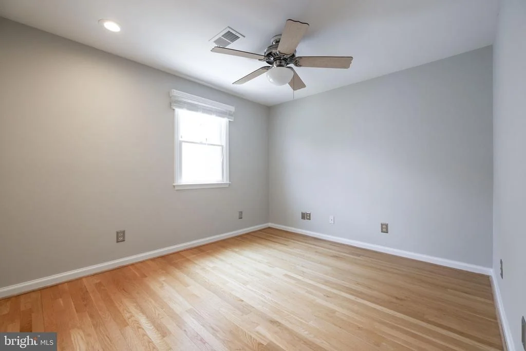
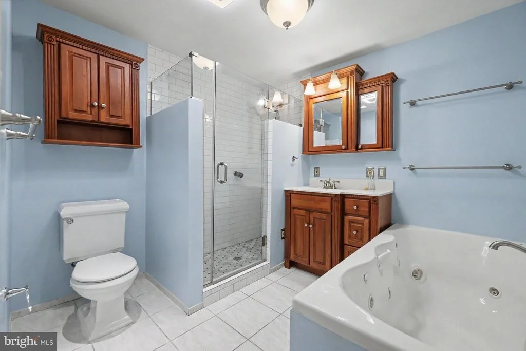
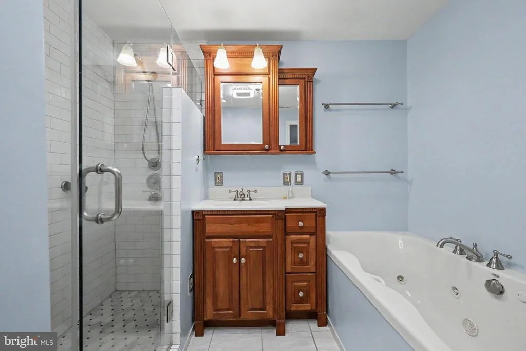
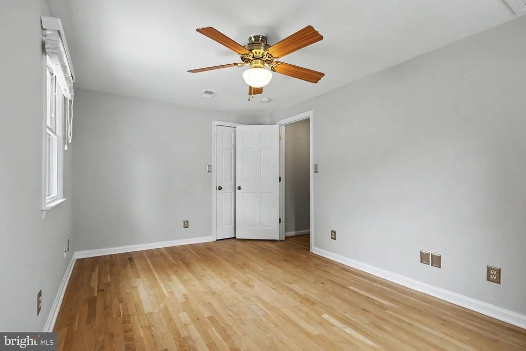
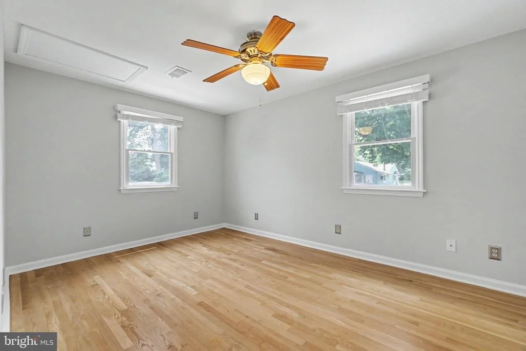
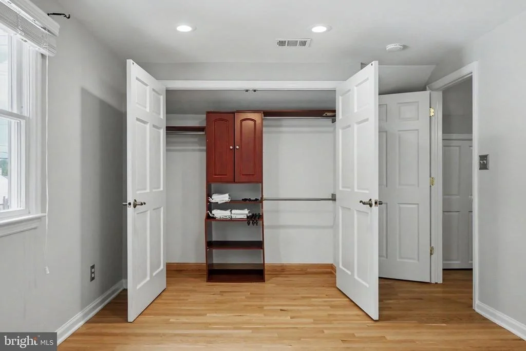
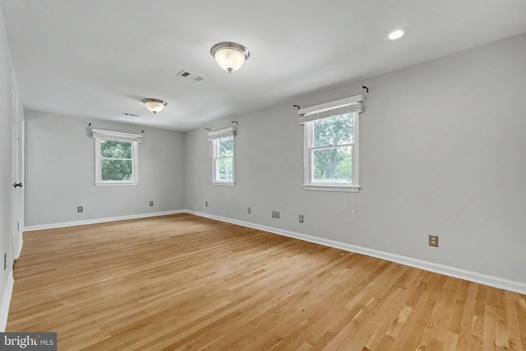
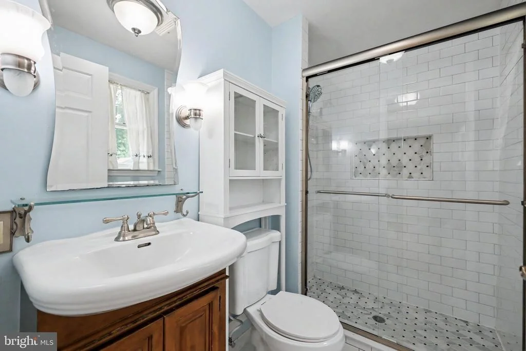
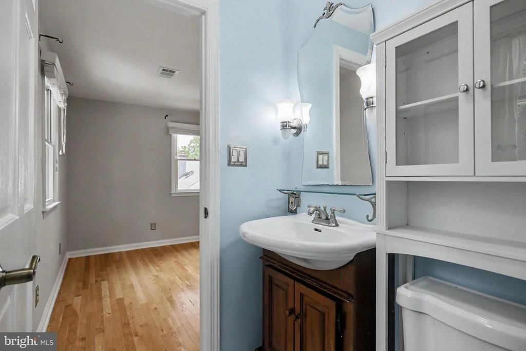
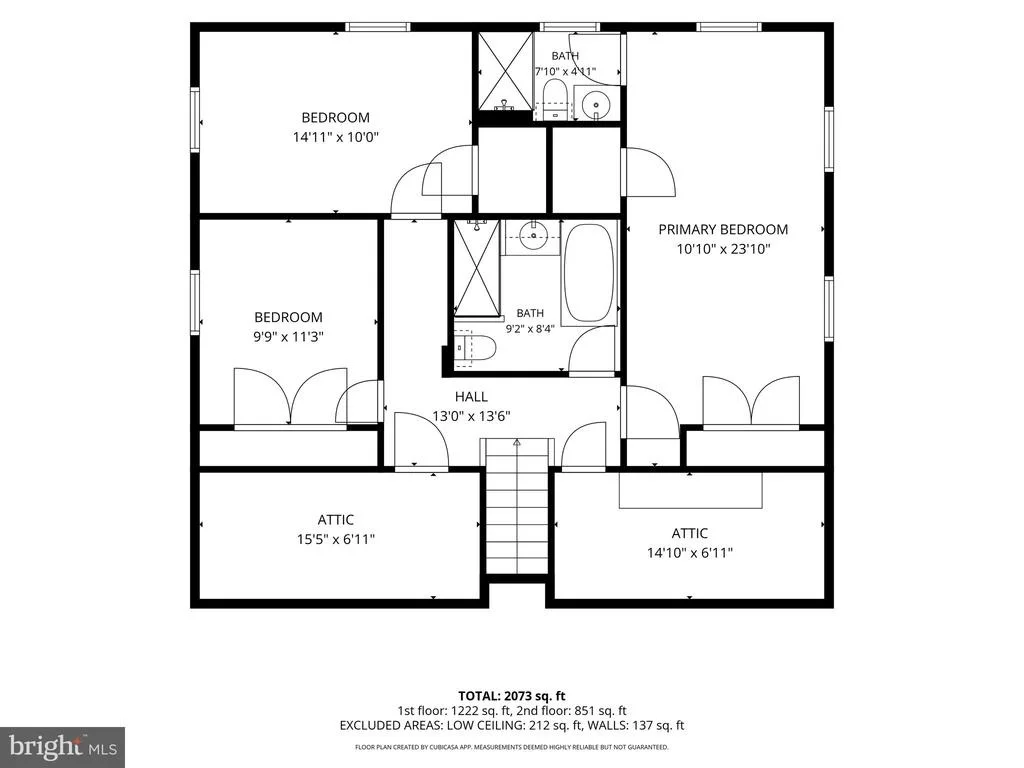
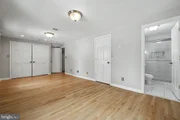
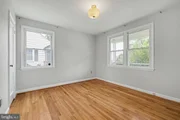
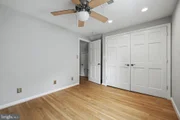
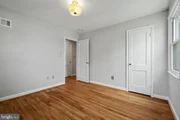
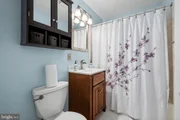
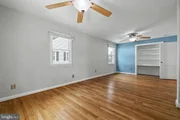
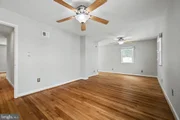
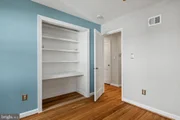
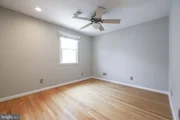
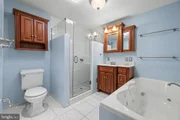
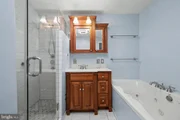
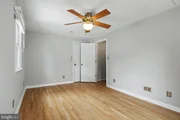
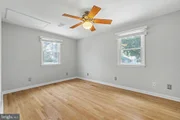
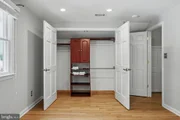
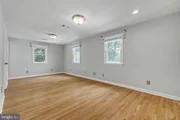
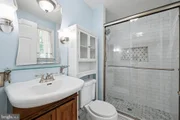
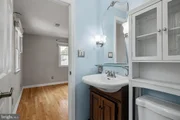
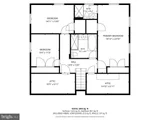
Upstairs, the primary suite serves as a private sanctuary, featuring dual closets with a generous walk-in, custom built-in storage, and a luxurious en-suite bath. Two additional luminous, hardwood-floored bedrooms with large closet spaces share a third full bathroom featuring a Jacuzzi bathtub and a walk-in shower.
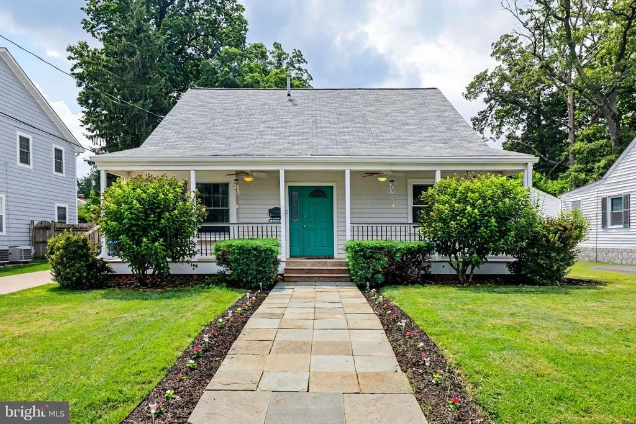
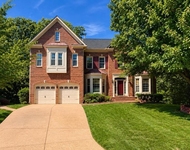
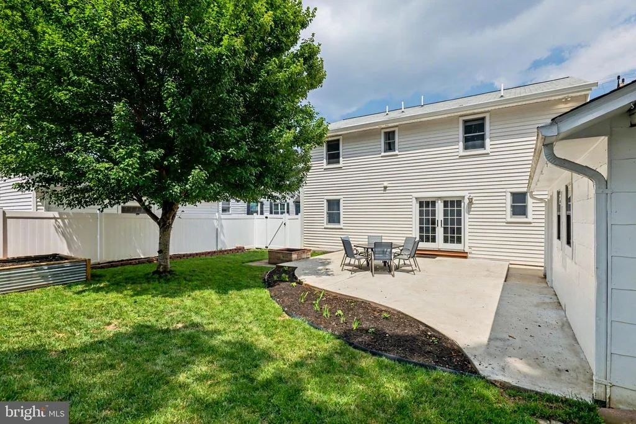
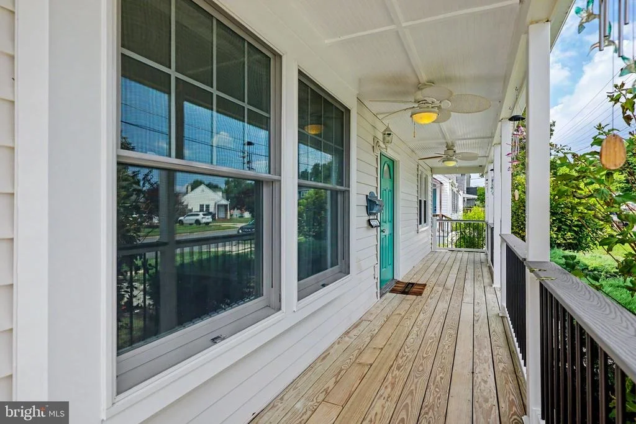
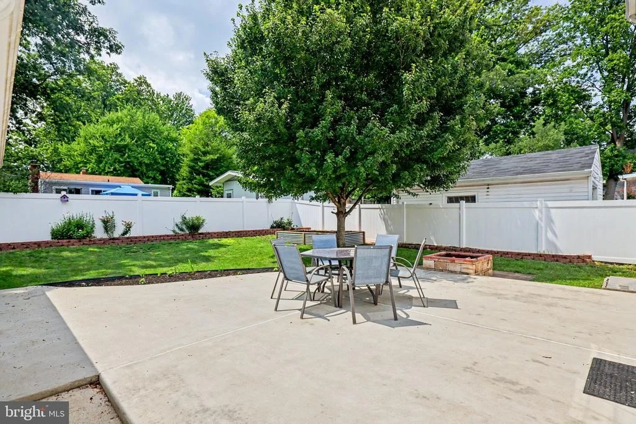
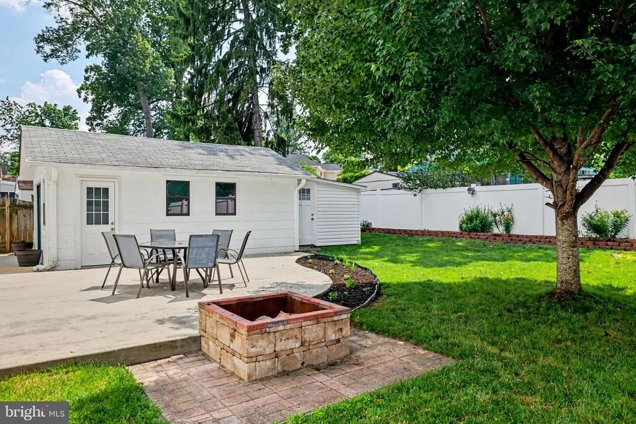
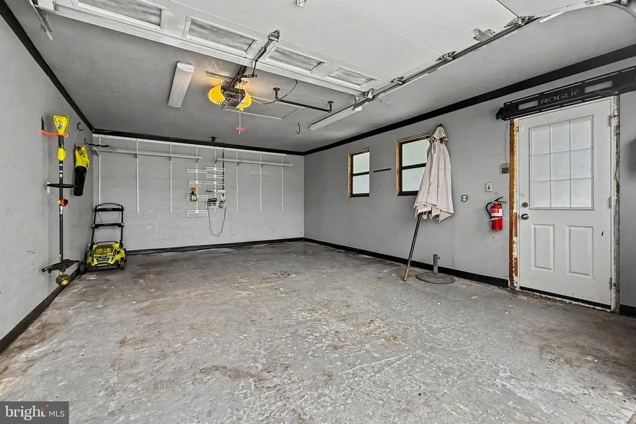
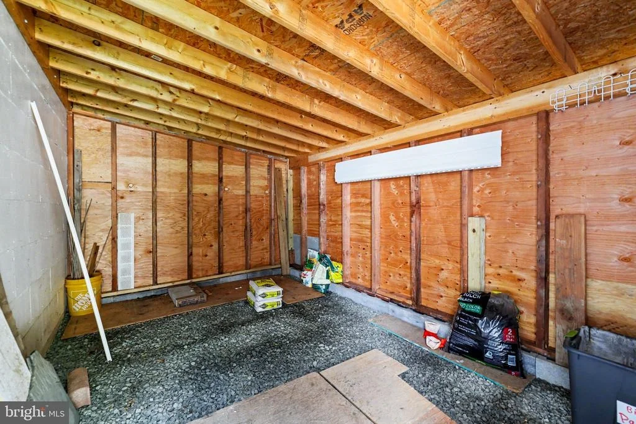
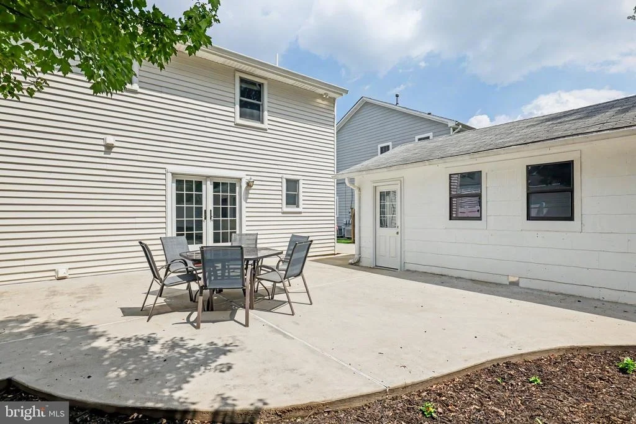
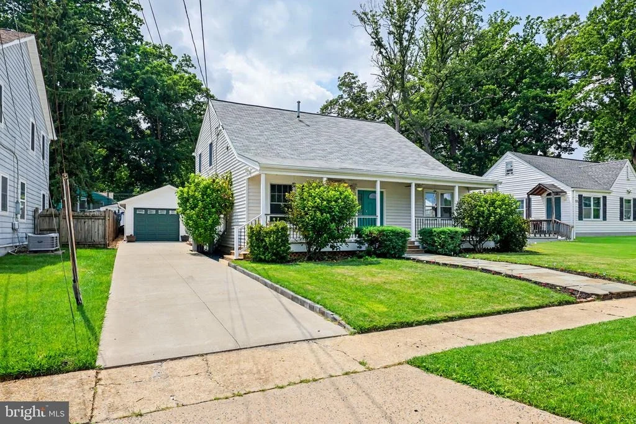
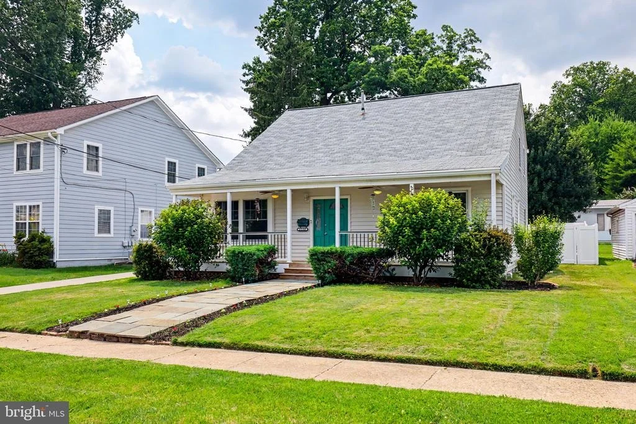
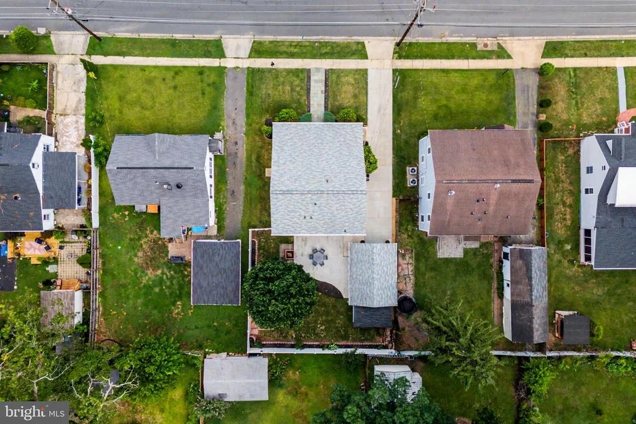
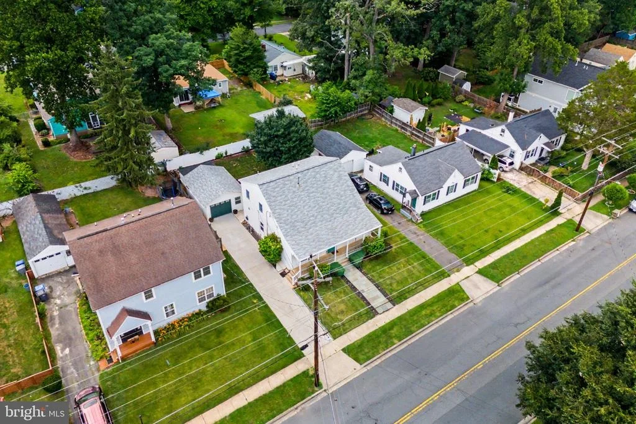
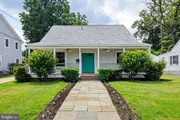
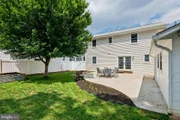
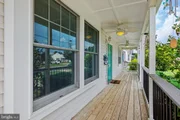
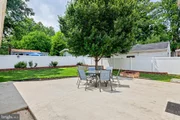
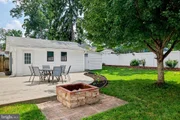
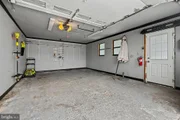
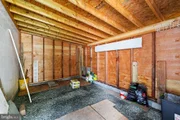
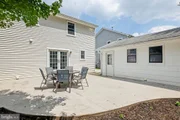
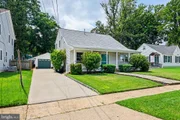
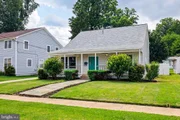
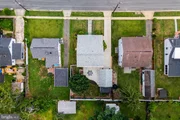
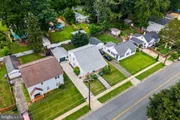
The exterior is meticulously designed for entertaining and hobbies alike, featuring a new front porch, a massive back patio, a cozy fire pit, and raised organic planter beds within a fenced, private backyard that backs directly to serene trees and wooded views. A detached garage and a separate shed offer substantial secured storage or the perfect workshop space.
Enjoy total peace of mind with a pre-installed SimpliSafe security system including a video doorbell, a newer roof, a new water heater, and a regularly serviced furnace.
Ideally situated for both lifestyle and commuting, this home is nestled in an established, tree-lined neighborhood served by Fairfax County Public Schools, with Westlawn Elementary located just blocks away. Residents will enjoy a commuter's dream just off Route 50 and moments from the I-495 Capital Beltway, making drives to Tysons, Arlington, and Washington D.C. remarkably quick, while remaining less than 10 minutes from the world-class dining, boutique shopping, and entertainment at the vibrant Mosaic District and Falls Church City.
Payment Calculator
Your Estimated Monthly Payment
Cap Rate Calculator
What does this mean?
Based on our analysis, the cap rate of this property is 1.25%. A negative cap rate indicates that the property might not be feasible as an income-producing asset. The median cap rate for a near zip code 11238 is 4.23%.
How much can I actually make?
Actual monthly rental income may vary between $4,760 and $7,140 depending on unit-specific characteristics. You can change the amount using the slider to further explore.
How is cap rate calculated?
Cap Rate = Net Operating Income (NOI) / Property Asset Value.
When calculating the cap rate, we assume 100% occupancy. Leverage (mortgage) is not considered.
Cap Rate provided by RealtyHop and RentHop, learn more about cap rate here.
Price History
Property Highlights
Building Info
Comparables
Status
Price/ft²
Listed On
Sold On
About Jefferson
Similar Homes for Sale
Currently no similar homes aroundNearby Rentals


Real Broker, LLC
Last Updated: 9 hours ago
Data Source: Bright MLS , MLS# VAFX2324532




 Your Privacy Choices
Phone: 425-283-2930
Address: 335 Madison Avenue, New York, NY 10017