Check Availability
$1,299,000
● House - For Sale

3128 Casino Drive

Thousand Oaks, CA 91362
bedrooms
5 Beds
bathrooms
3 Baths, 1 Half Bath
square feet
3,354 Ft²
$6,712
Est. Monthly
$333
HOA / Fees

About This Property

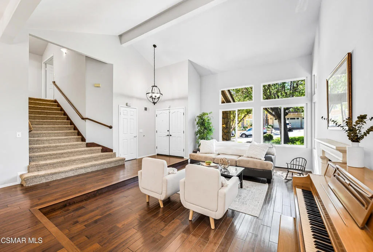
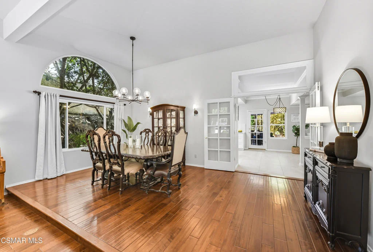
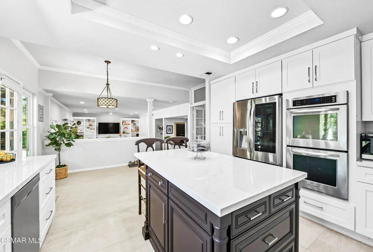
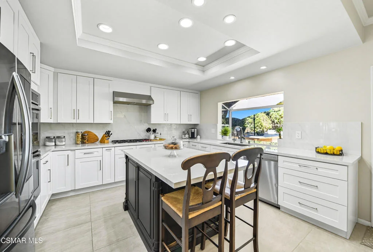
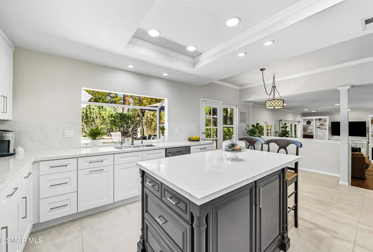
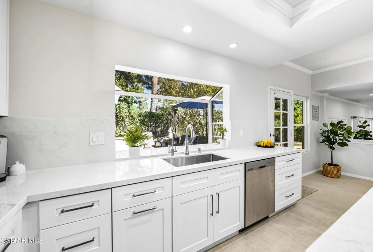
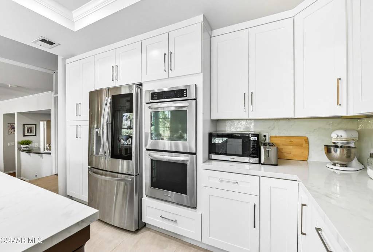
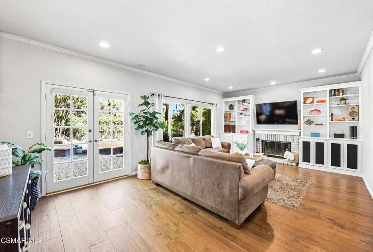
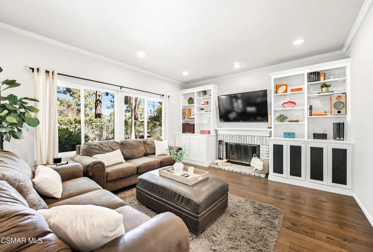
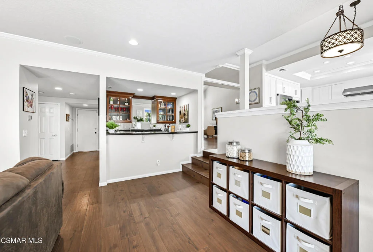
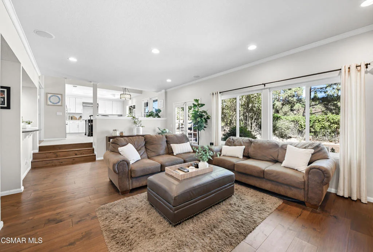
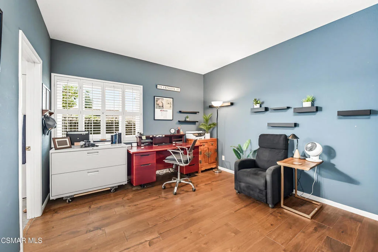
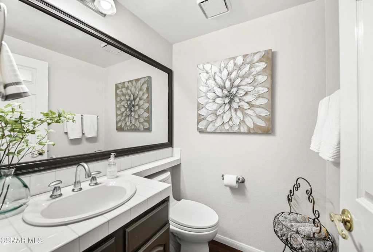
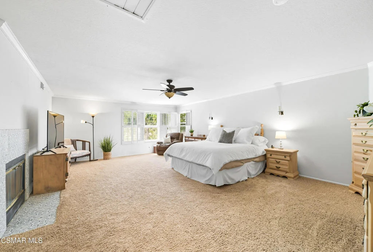
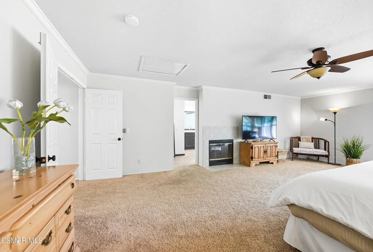
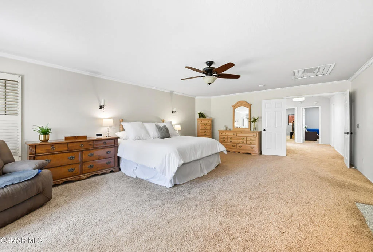
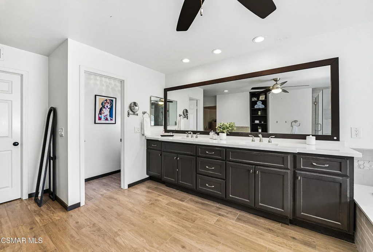
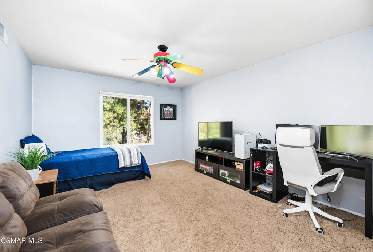
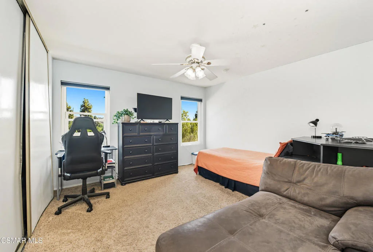
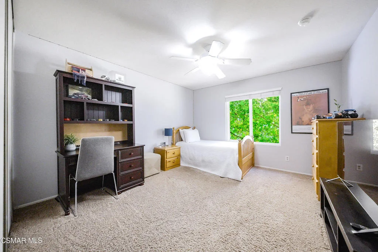
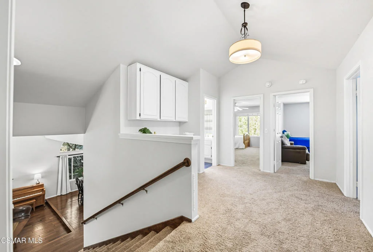
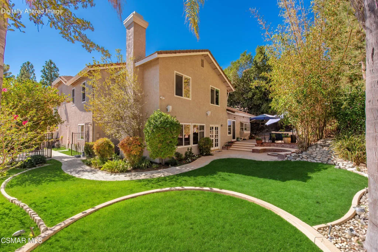
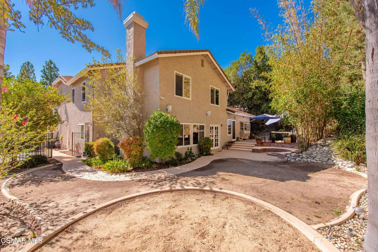
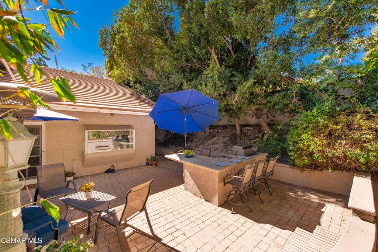
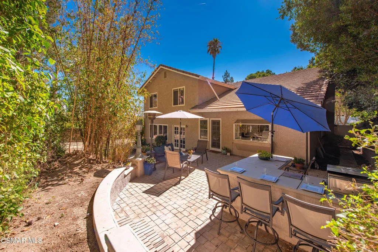
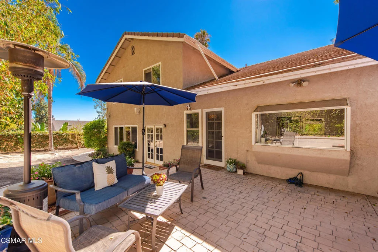
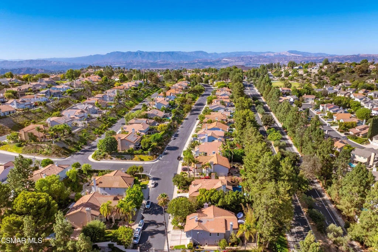
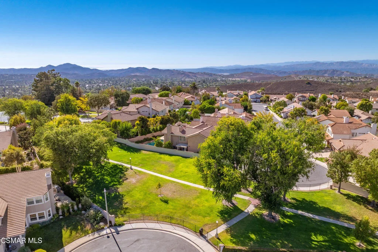
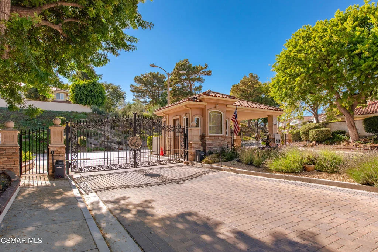
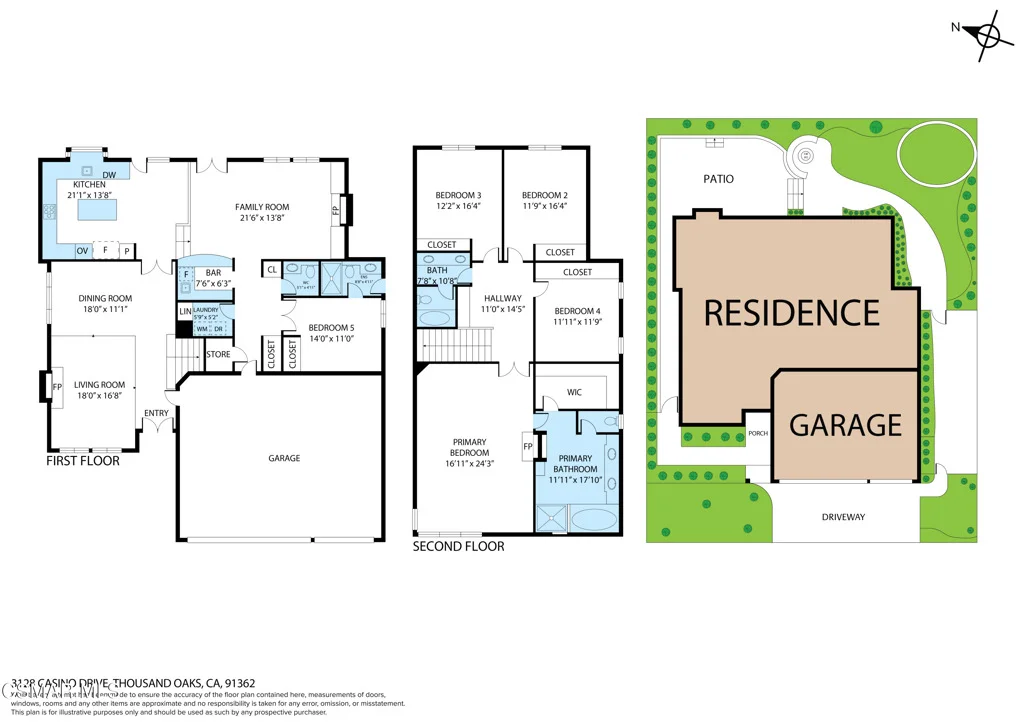
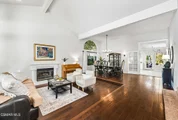
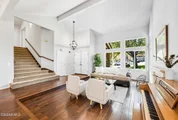
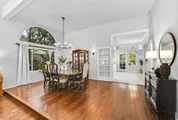
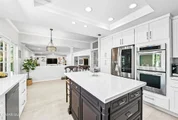
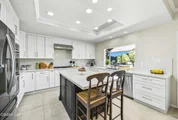
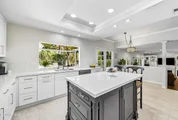
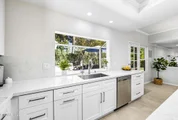
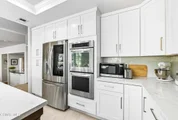
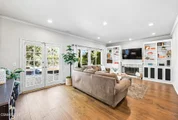
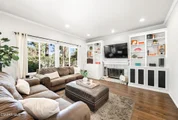
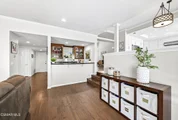
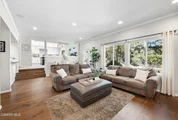
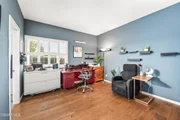
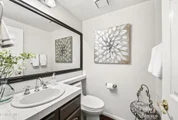
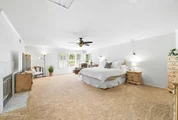
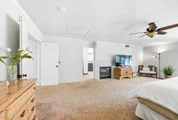
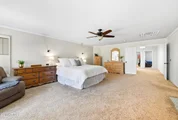
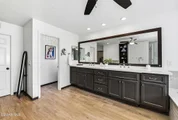
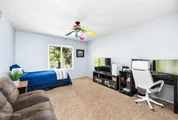
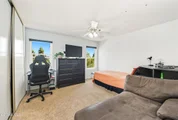
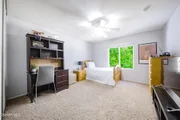
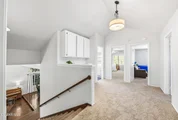
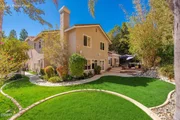
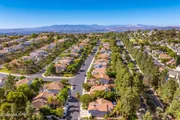
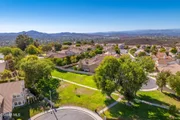
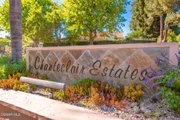
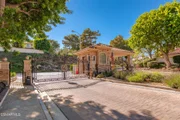
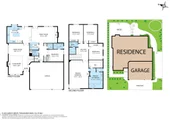
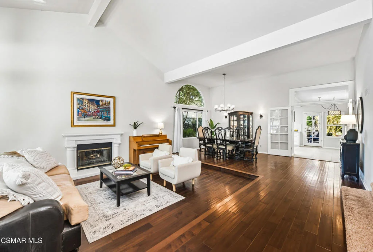
Discover exceptional value in the prestigious 24-hour guard-gated community of Chanteclair in Thousand Oaks! Offering a beautifully remodeled chef's kitchen, an expansive five-bedroom floor plan, and generous spaces designed for both everyday living and entertaining, this residence presents an outstanding opportunity in one of the area's most desirable gated neighborhoods. Step inside to soaring ceilings, abundant natural light, and rich hardwood flooring that complement the spacious formal living and dining areas. The beautifully remodeled kitchen serves as the heart of the home, showcasing quartz countertops, custom cabinetry, double ovens, a gas range, and an oversized center island. Opening seamlessly to the inviting family room, this space is ideal for gathering and entertaining, complete with a cozy fireplace, custom built-ins, surround sound, and a dedicated bar area. A desirable main-level bedroom and full bathroom provide flexibility for guests, multigenerational living, or a private home office. Upstairs, the expansive primary suite offers a relaxing retreat featuring a double-sided fireplace, separate sitting area, and a spacious ensuite bathroom with dual vanities, soaking tub, walk-in shower, and generous walk-in closet. Three additional upstairs bedrooms provide ample space and versatility. Located within the sought-after Chanteclair community, residents enjoy the privacy and security of a 24-hour guard-gated neighborhood while remaining conveniently close to scenic hiking trails, parks, shopping, dining, and highly regarded Conejo Valley schools. Combining a beautifully updated kitchen, spacious and flexible living areas, a desirable downstairs bedroom, and an exceptional location, this home delivers incredible value and an opportunity to experience the Chanteclair lifestyle in the heart of Thousand​​‌​​​​‌​​‌‌​​‌​​​‌‌​‌​​​​‌‌​​‌​​​‌‌​‌​​ Oaks!
Unit Size
3,354 Ft²
Days on Market
41 days
Land Size
0.19 acres
Price per sqft
$387
Property Type
House
Property Taxes
-
HOA Dues
$333
Year Built
1987

Payment Calculator

Cap Rate Calculator

Last updated: 3 days ago (CRMLS #226004448)

Price History

Date / Event Date Event Price
Sep 17, 2026 Listed by Compass $1,299,000
Listed by Compass
Sep 10, 2025 Listed $1,295,000
Listed
Located within the prestigious guard-gated community of Chanteclair in Thousand Oaks, this expansive 5-bedroom, 4-bathroom home offers 3,354 sq ft of beautifully designed living space and is move-in ready. The remodeled chef's kitchen features quartz countertops, a large center island, custom cabinetry, double ovens, and a gas range--opening seamlessly to the spacious family room with built-in bookcases, surround sound, fireplace, and custom bar, perfect for everyday living and entertaining. High ceilings and rich hardwood floors enhance the formal living and dining rooms, creating a warm and elegant atmosphere. A main-level bedroom and full bath provide flexibility for guests, multi-generational living, or a home office. Upstairs, the oversized primary suite impresses with a double-sided fireplace, sitting area, and a luxurious ensuite bath with dual sinks, soaking tub, walk-in shower, and large closet. Three additional bedrooms and a full hall bath complete the second level. Enjoy the privacy and security of a gated neighborhood close to parks, scenic trails, and top-rated Conejo Valley schools. With its ideal floor plan, prime location, and turnkey appeal, this home delivers exceptional value in one of Thousand Oaks' most sought-after communities.
Jul 10, 2025 Relisted $1,385,000
Relisted
Jul 2, 2025 In contract -
In contract
May 14, 2025 Listed $1,385,000
Listed
BOM subject to signed cancellation. Buyers changed their mind.Located within the prestigious guard-gated community of Chanteclair in this exceptional home offers 3,354 square feet of thoughtfully designed living space. With 5 bedrooms and 4 bathrooms, it perfectly combines sophistication and comfort.The interior showcases gleaming hardwood flooring, a spacious living room, and a formal dining room, both featuring soaring ceilings and a the living room has a cozy fireplace. The remodeled kitchen is a culinary haven, boasting sleek Dekton countertops, a large island, custom cabinetry, double ovens, and a gas range.The kitchen opens seamlessly to the inviting family room, that offers built-in bookcases, surround sound built in speakers and a second fireplace. There is a a well-appointed bar, perfect for parties and making it an ideal space for gatherings. A conveniently located main floor bedroom and bathroom provide flexibility for guests. Currently being utilized as a home office but a perfect spot for multigenerational living.Upstairs, the oversized primary suite offers a peaceful retreat featuring a fire place and cozy area to curl up and read or. The primary ensuite bathroom won't disappoint featuring double sinks, a soaking tub, a oversized shower, and a generous walk-in closet. Three additional generously sized bedrooms utilize a hall bathroom equipped with double sinks and a shower over a tub.Enjoy the peace and privacy of this remarkable neighborhood while appreciating the luxurious features and impeccable design this home offers. This community offers a 24 hour guard gate, two tennis courts, playground.
Show More

Property Highlights

Garage
Fireplace
Parking Details
Has Garage
Garage Spaces: 3
Interior Details
Half Bathrooms: 1
Full Bathrooms: 3
Flooring Type: Carpet, Wood
Has Fireplace
Fireplace Features: Family Room, Living Room, Bedroom
Exterior Details
Square Footage: 3354
Square Footage Source: $0
Year Built Source: See Remarks
Year Built: 1987
Levels: Two
Lot Size Area: 8276
Lot Size Units: Square Feet
Lot Size Acres: 0.19
Lot Size Square Feet: 8276
Location Details
HOA/Condo/Coop Amenities: Playground, Tennis Court(s)
HOA Fee: $333
HOA Fee Frequency: Monthly

Building Info

Overview

    General

  • Year Built: 1987
  • Effective Year Built: 1987
  • Building Count: 1
  • Total Rooms: 9
  • Bedroom Count: 5
  • Bathroom Count: 4
  • Full Bathrooms: 3
  • Partial Bathrooms: 4
  • Building Condition: 0
  • Building Quality: 0
  • Construction Type: 0
  • Building Style: 0
  • Exterior Walls Type: 0
  • Interior Walls Type: 0
  • Roof Shape Type: 0
  • Roof Cover Type: 0
  • Floor Count: 200
  • Living Units: 1
  • Floor Cover: 0
  • Basement Type: 0
  • Basement Area: 0
  • Garage Type: 7
  • Garage Square Area: 620
  • Parking Space Count: 2
  • Patio Type: 0
  • Porch Type: 0
  • Pool Type: 0

    Dimensions

  • Lot Size Square Feet: 8,376
  • Total Building Area: 3,354
  • Gross Building Area: 3,354
  • Building Area: 3,354
  • Building Area Measurement: L

    Heating and Cooling

  • Fireplace Count: 1
  • Air Conditioning: 0
  • Heating: 0
  • Heated Square Feet: 3,354
  • Heating Fuel Type: 0

    Utilities

  • Sewer System: 0
  • Water Service: 0

Building

  • Building Type: 0
  • Property Class: R
  • Land Acres: 0000000192
  • Standard Land Use Code: 1001
  • County Land Use Code: 1111
  • Legal Description 1: TRACT: 310300 LOT: 124 REF: 085MR 045

Neighborhood

  • School District Name: Conejo Valley Unified School District
  • Census Tract: 007508

Zoning

  • Zoning: RPD2.

Geography

  • Assessors Map Reference: 085MR 045
  • District: 08
  • Subdivision Tract Number: 310300
  • Parcel: 570-0-422-155
  • Block: 422
  • Lot: 124
  • Municipality: THOUSAND OAKS
  • Latitude: 34.2211
  • Longitude: -118.842

    Address

  • Full Address: 3128 Casino Dr
  • Address - House Number: 3128
  • Address - Street Name: Casino
  • Address - Suffix Type: Dr
  • State: CA
  • City Name: Thousand Oaks
  • Carrier Code: C020
  • 4-Digit Zip Code: 4801
  • Zip Code: 91362

Valuation

    Tax

  • Tax Year: 2022
  • Tax Amount: $1,380,494
  • Tax Rate Code Area: 08-024

    Appraisal Valuation

  • Standard Deviation: 0.179
  • Valuation Date: Jul 26, 2023
  • Confidence Score: 76
  • Final Value: 1,373,949
  • High Value: 1,619,900
  • Low Value: 1,127,999

    Assessments Valuation

  • Assessed Year: 2023
  • Assessed Total Value: $1,307,068
  • Assessed Land Value: $849,594
  • Assessed Improvements Value: $457,474

    Exemptions

  • Homeowner Exemption: Yes

    Sales

  • Current Sale Contract Date: Jun 13, 2006
  • Current Sale Recording Date: Aug 31, 2006
  • Current Sale Price:
  • Current Sale Document Type: 36
  • Current Sale Input Document Number: 20060831-0184181
  • Previous Sale Recording Date: Apr 14, 2000
  • Previous Sale Contract Date: Feb 15, 2000
  • Previous Sale Amount: $496,000
  • Previous Sale Document Type: 36
Data used for valuation calculations is provided by RealtyHop, and other third party sources

Comparables

Unit
Status
Type
Beds
Baths
ft²
Price/ft²
Asking Price
Listed On
Closing Price
Sold On
HOA + Taxes

About Thousand Oaks


Similar Homes for Sale

Currently no similar homes around

Nearby Rentals

Unit for rent at 2111 Peak Place, WESTLAKE VILLAGE, CA, 91362

$6,200 /mo

  • 4 Beds
  • 2 Baths
  • 3,037 ft²
2111 Peak Place, WESTLAKE VILLAGE, CA, 91362 Listing by Milli Rivezzo
Unit for rent at 2500 Kensington Avenue, WESTLAKE VILLAGE, CA, 91362

$5,500 /mo

  • 4 Beds
  • 2 Baths
  • 2,315 ft²
2500 Kensington Avenue, WESTLAKE VILLAGE, CA, 91362 Listing by Dominic Nocera
Unit for rent at 2594 Ridgebrook Place, WESTLAKE VILLAGE, CA, 91362

$5,250 /mo

  • 4 Beds
  • 2 Baths
  • 2,021 ft²
2594 Ridgebrook Place, WESTLAKE VILLAGE, CA, 91362 Listing by Radke Agency and Assoc.


Frequently Asked Questions

When was property at 3128 Casino Drive built and last sold?
The property at 3128 Casino Drive was built in 1987 and last sold on Jun 13, 2006 for $1,015,000.
How much is this home worth?
The estimated value of the home located at 3128 Casino Drive is $1,311,990.
What are some comparable homes to 3128 Casino Drive?
There are currently no comparable homes to 3128 Casino Drive.