


80
Map
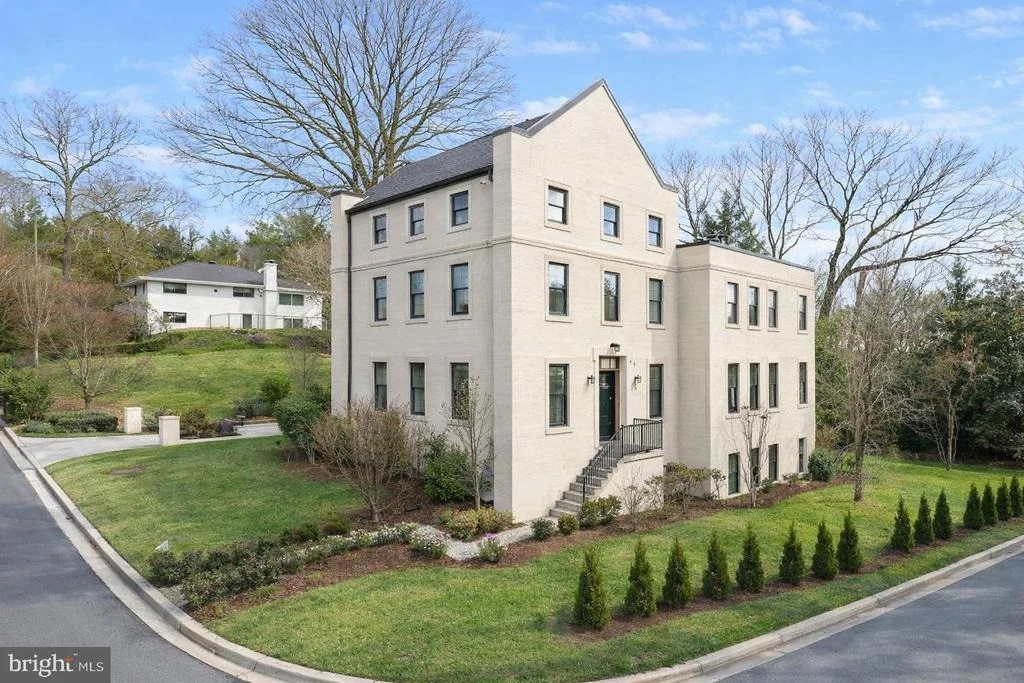
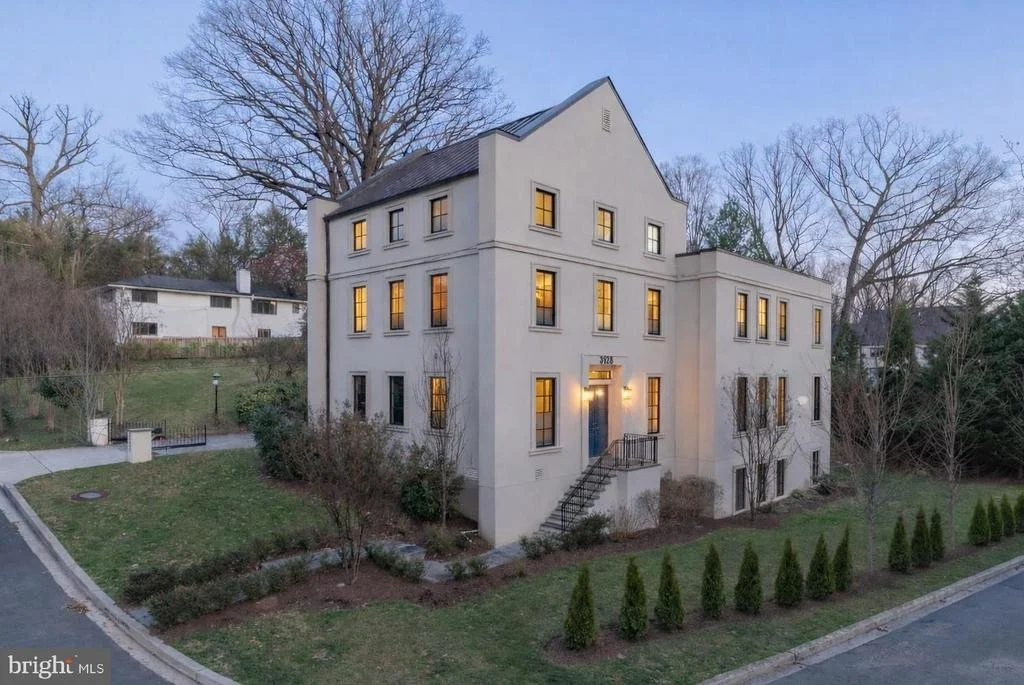
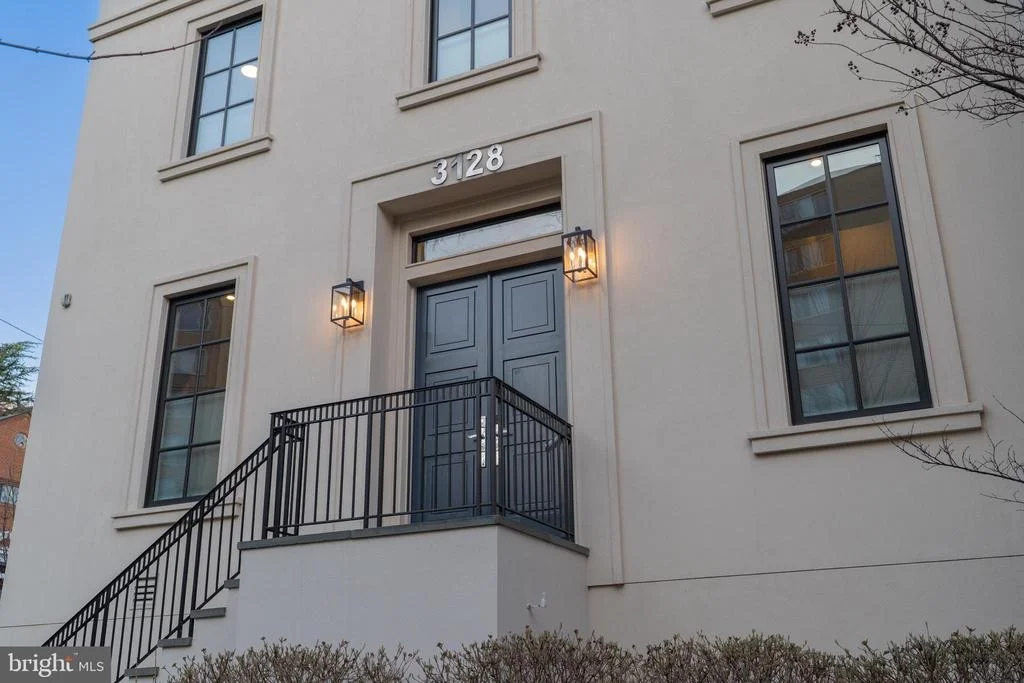
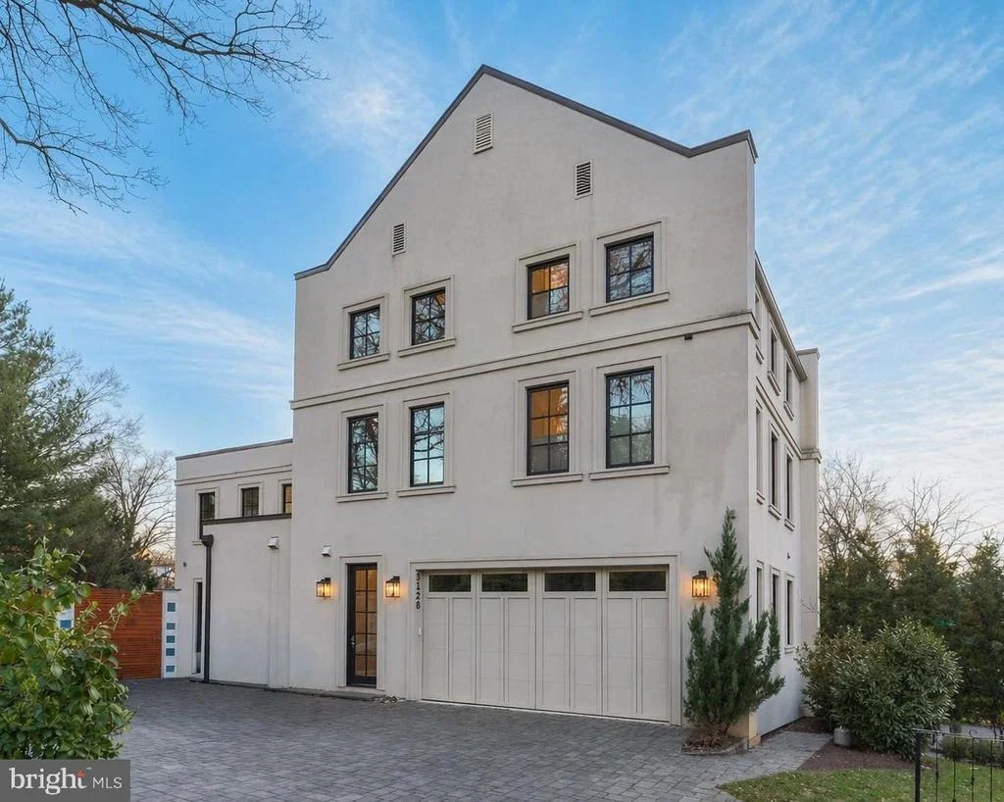
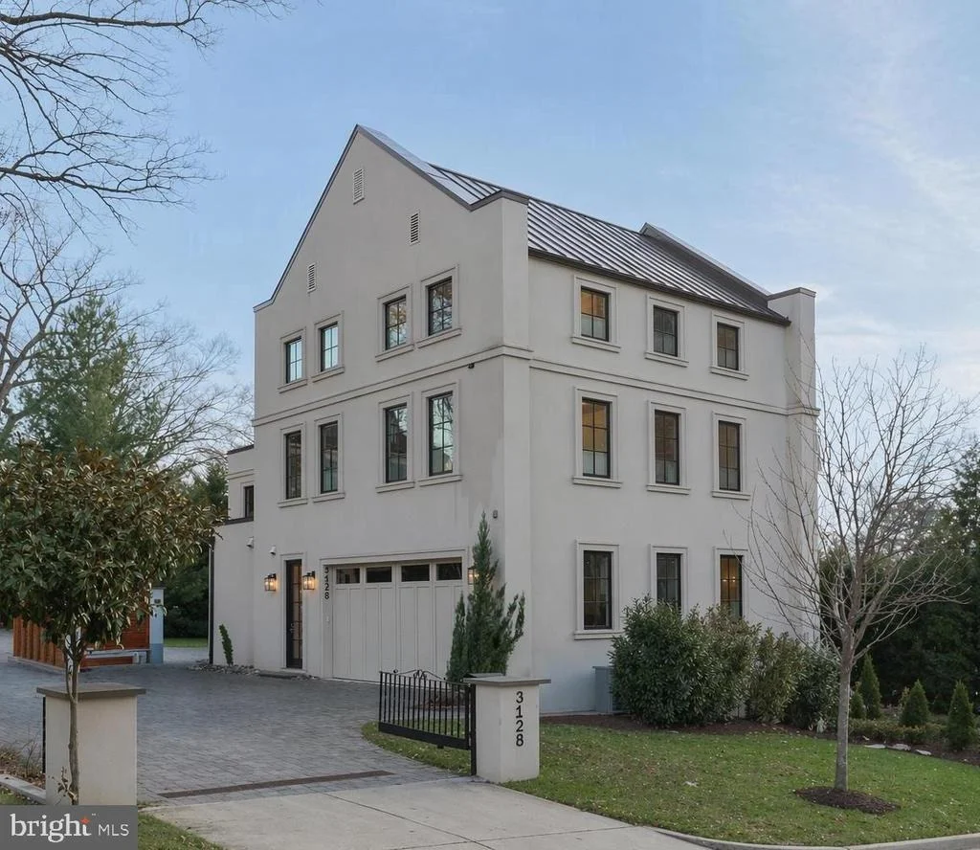
3128 APPLETON STREET NW


About This Property
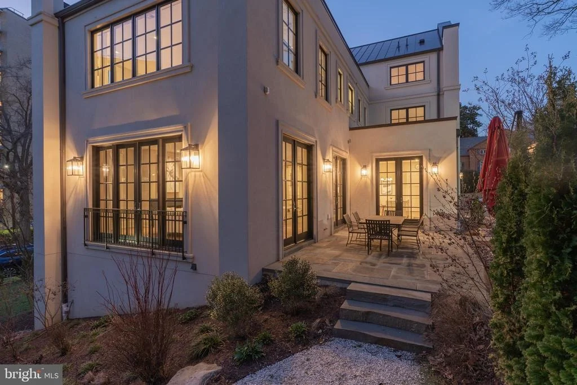
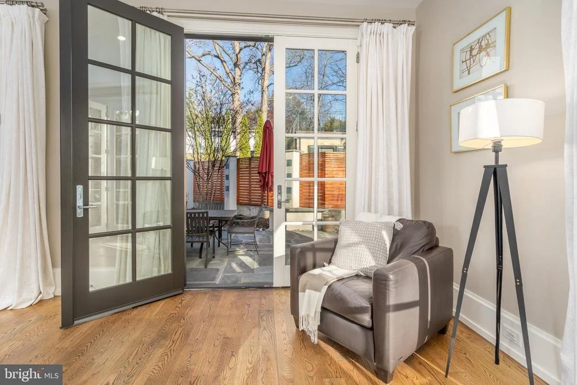
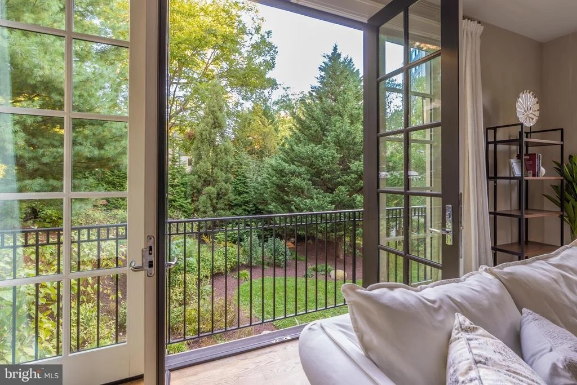
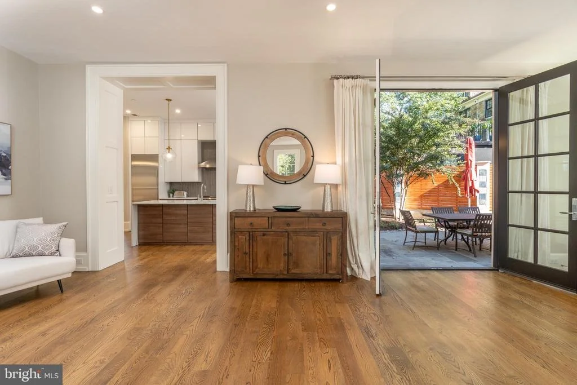
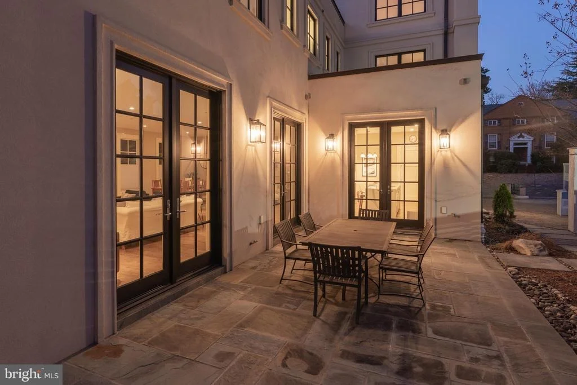
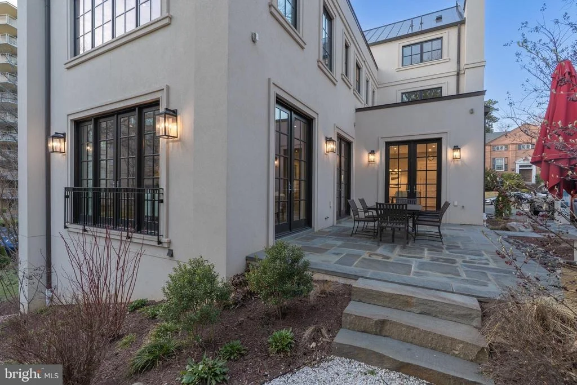
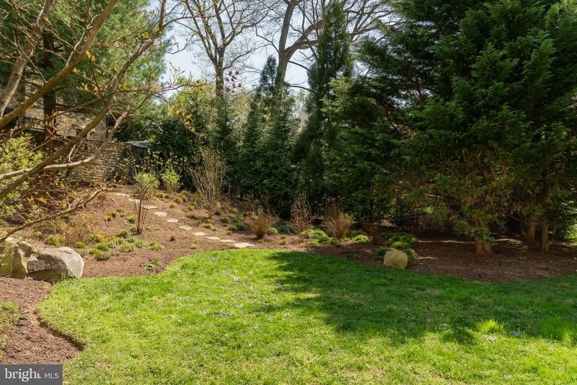
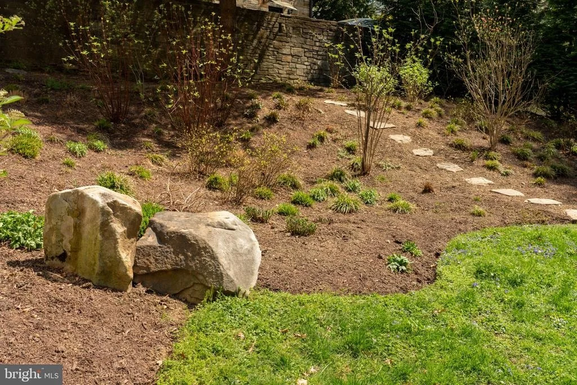
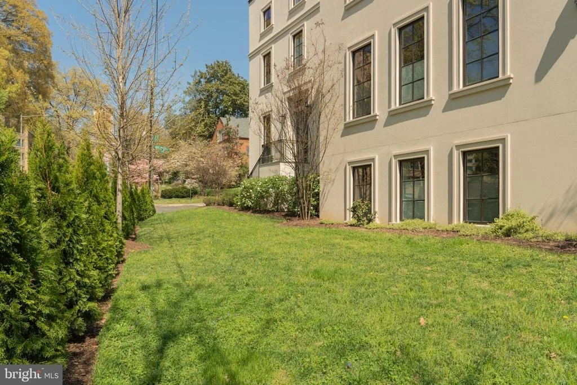
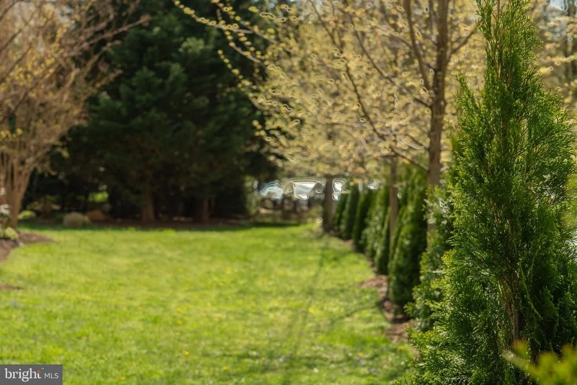
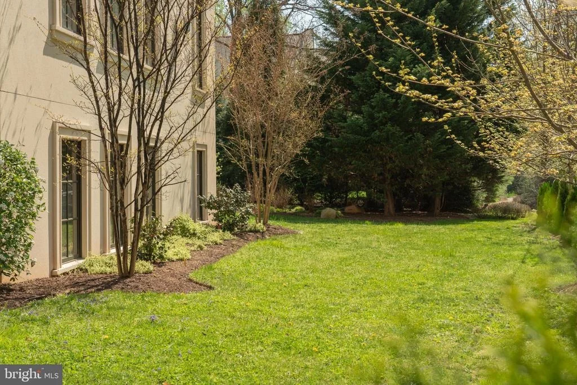
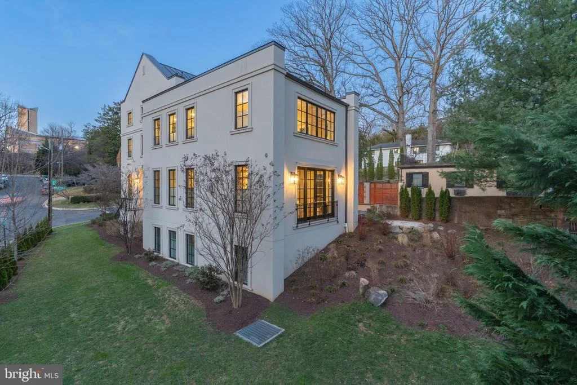
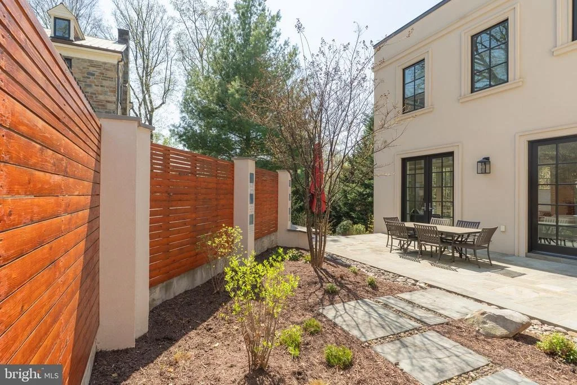
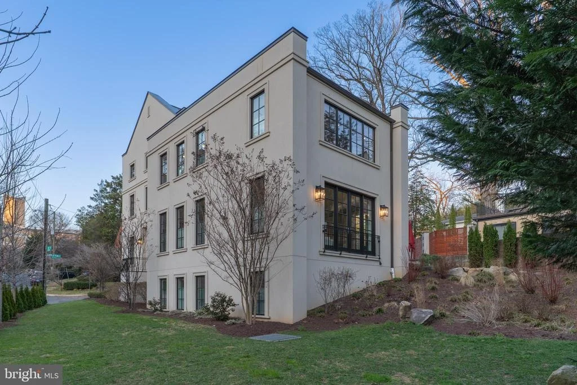
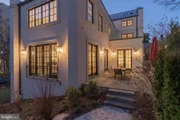
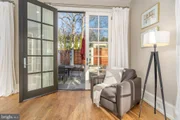
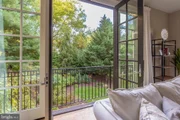
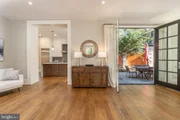
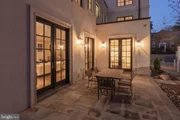
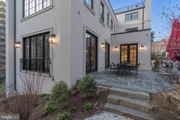
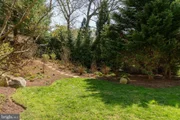
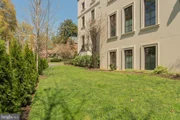
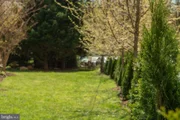
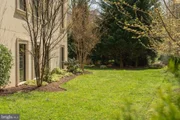
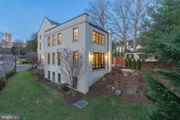
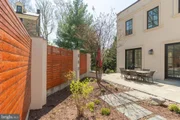
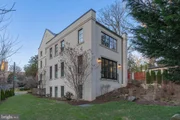
Expansive outdoor living spaces, including a full-width stone terrace and thoughtfully landscaped grounds, define the home's refined yet functional aesthetic, offering an effortless extension of the interior living spaces.
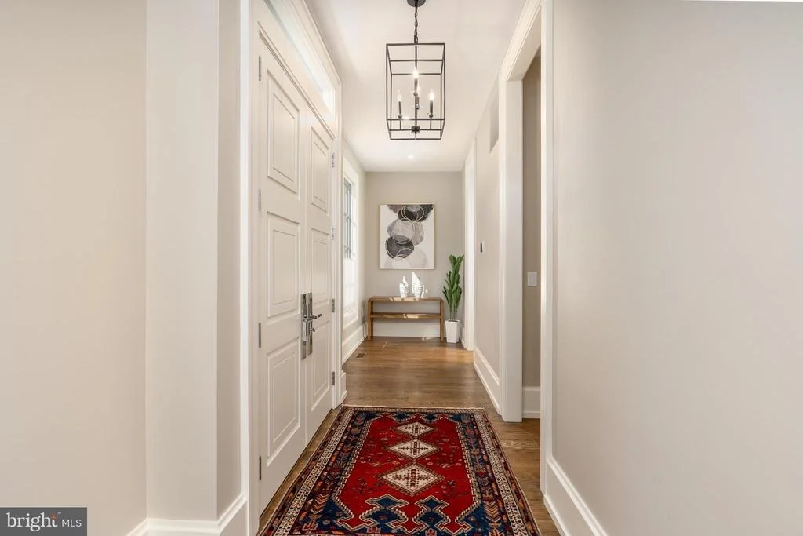
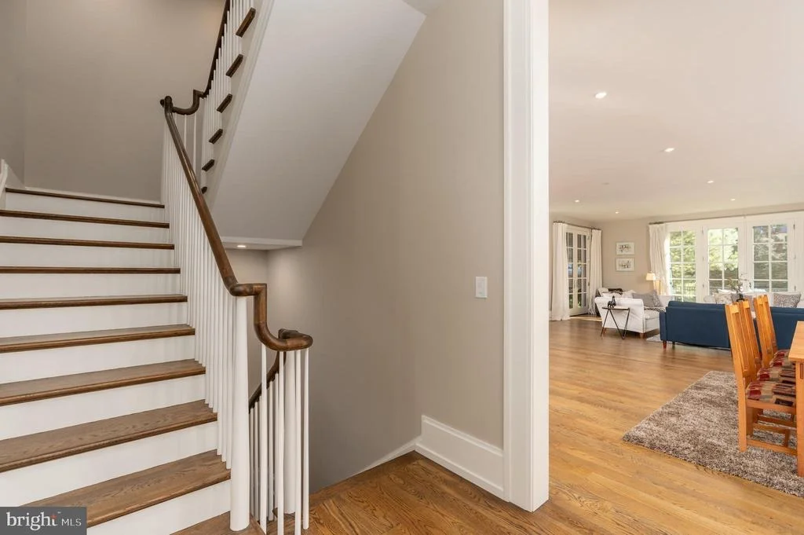
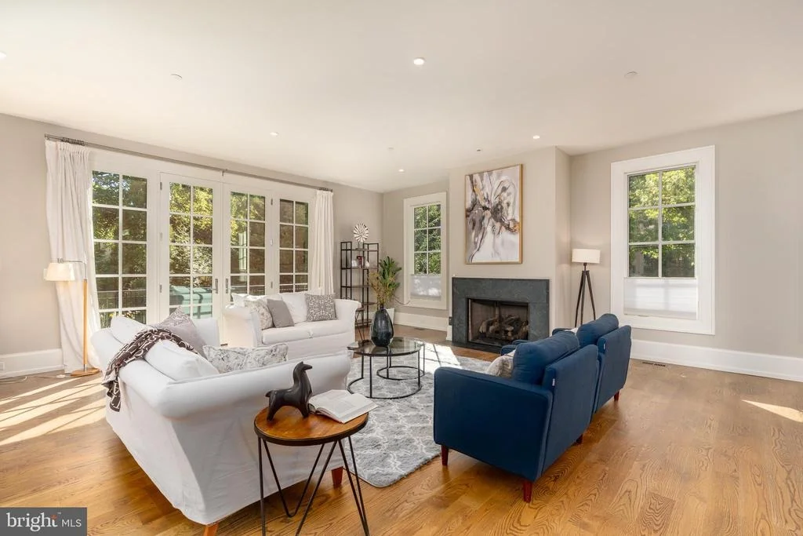
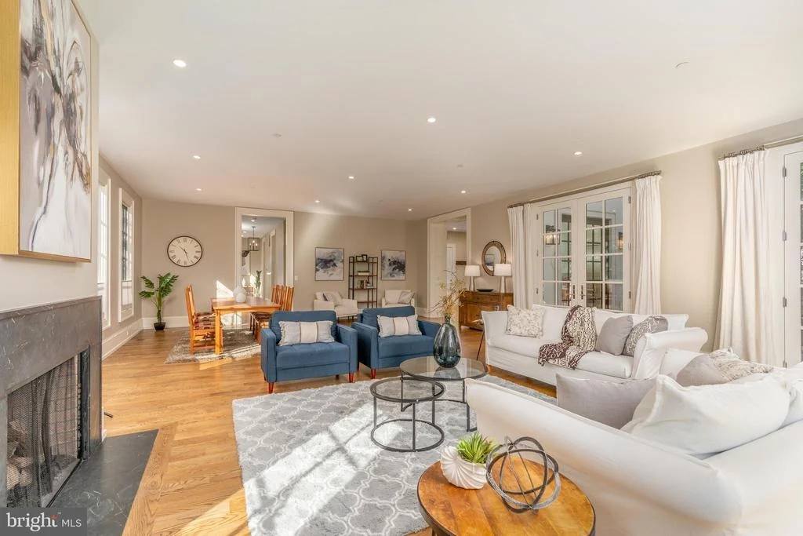
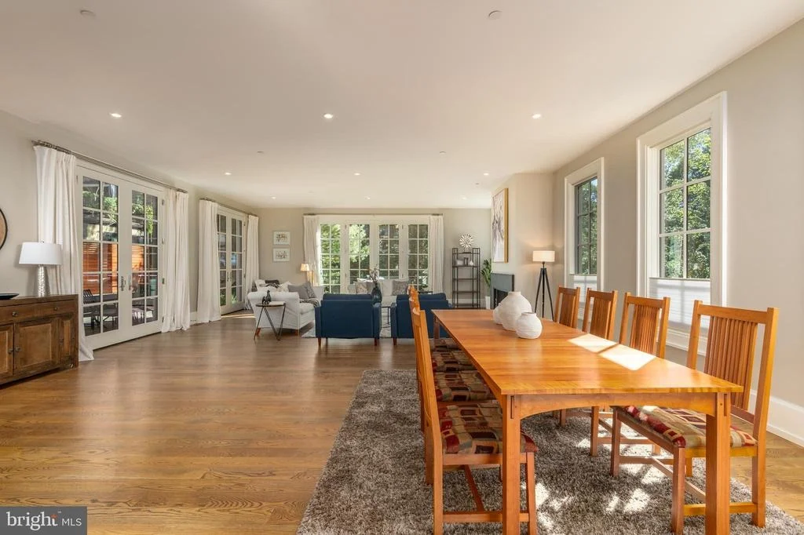
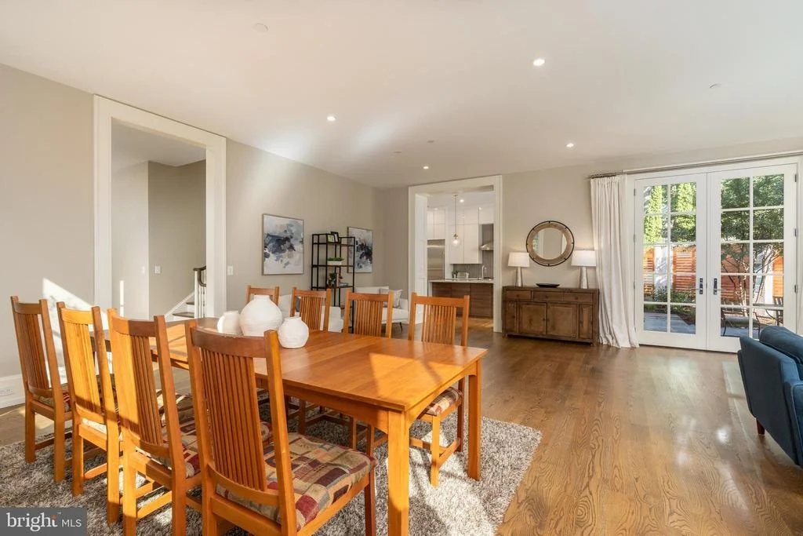
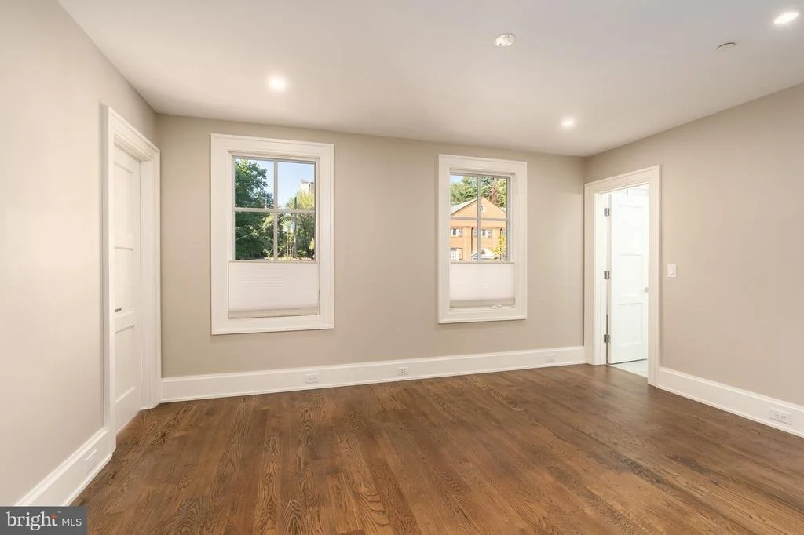
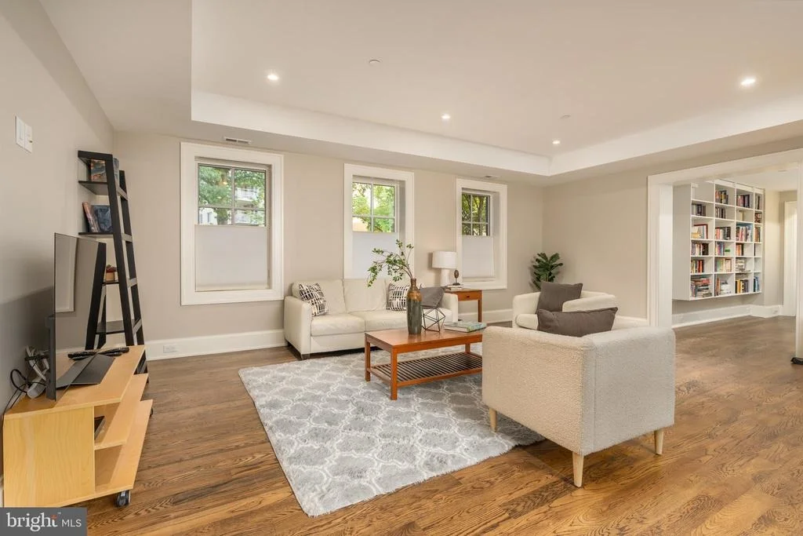
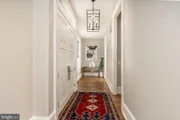
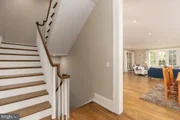
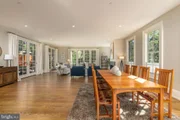
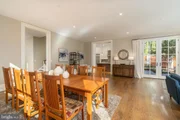
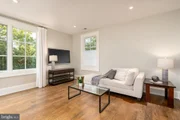
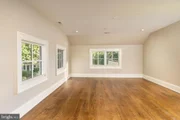
Wide-plank hardwood floors, curated designer lighting, custom millwork, and clean architectural lines establish a warm, modern sensibility throughout. Every detail has been thoughtfully considered to create a cohesive and elevated living experience.
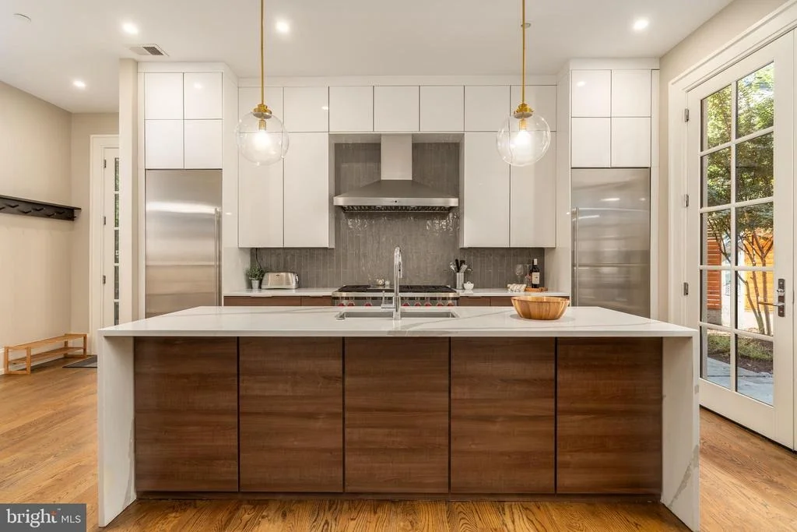
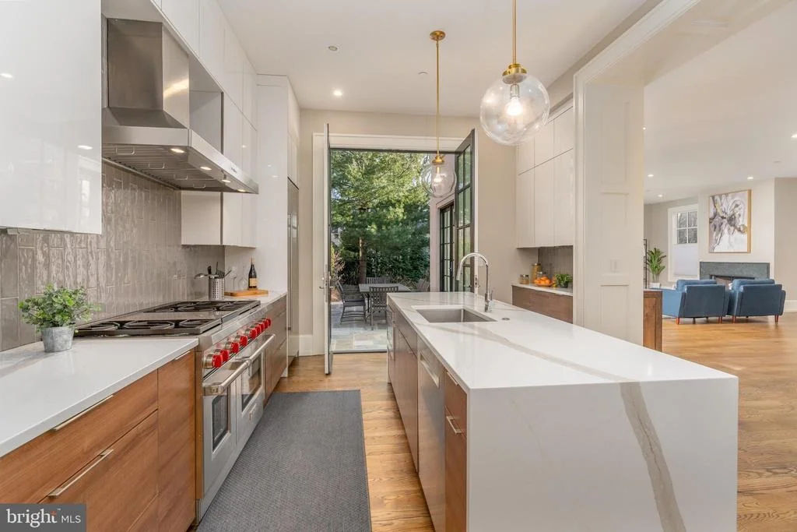
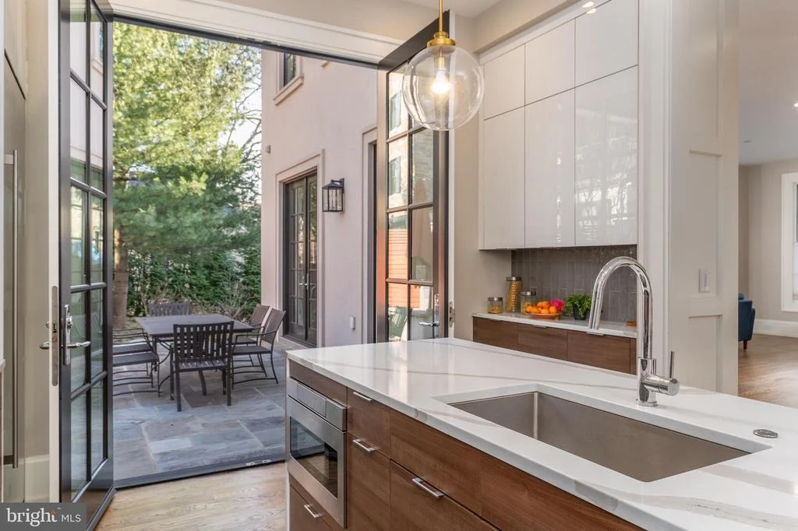
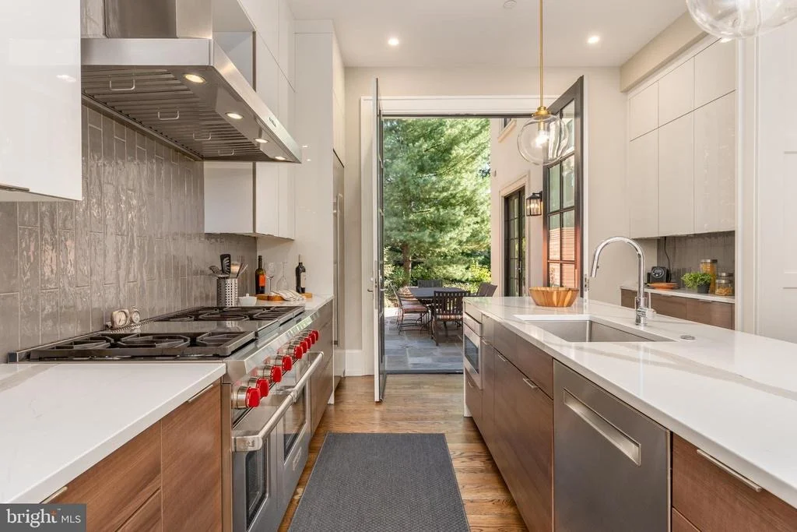
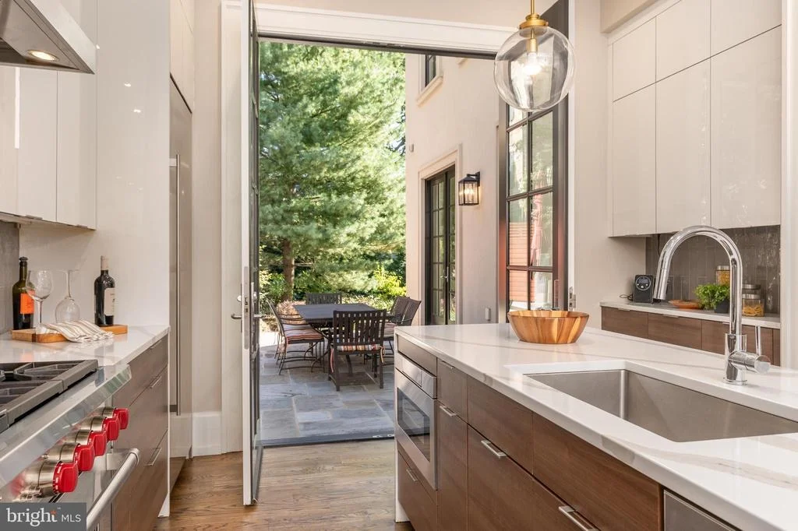
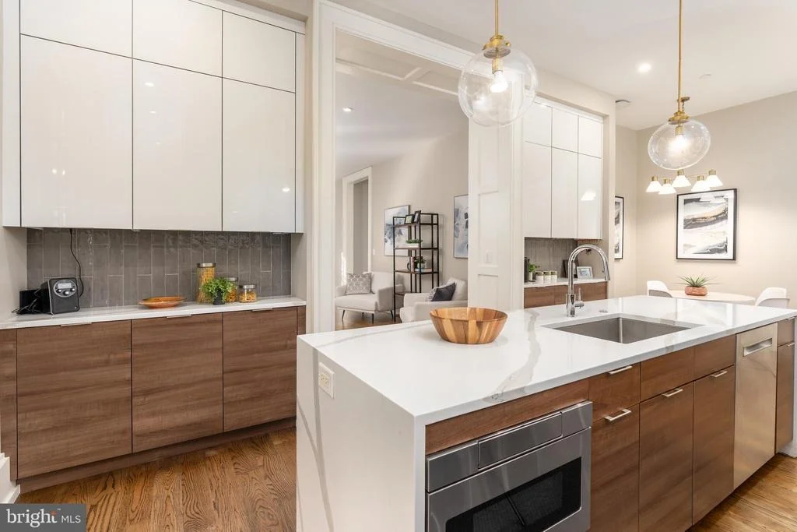
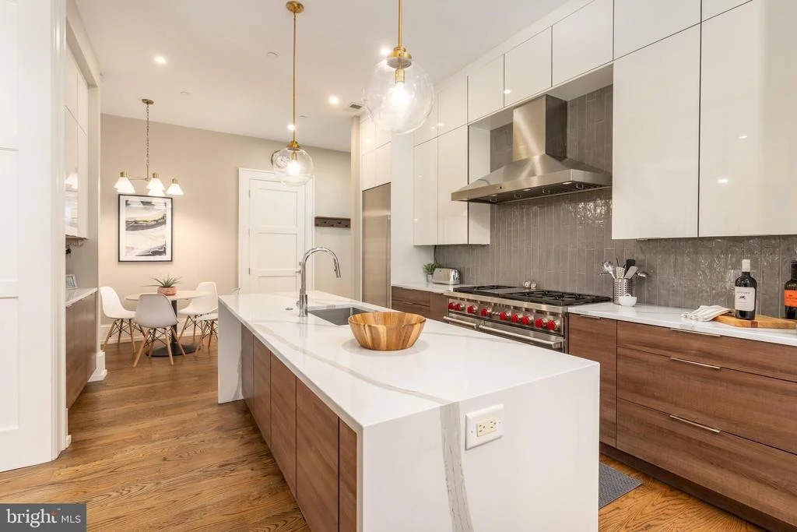
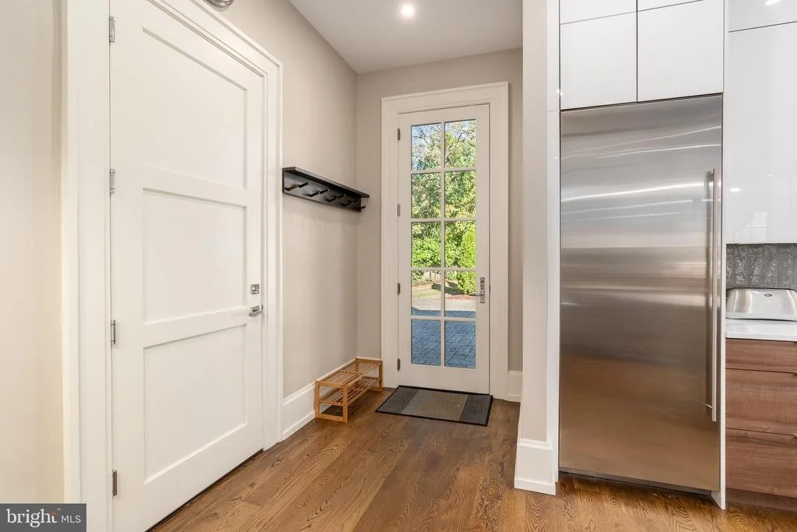
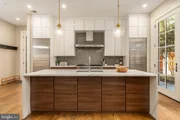
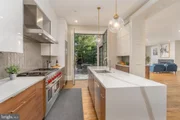
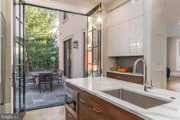
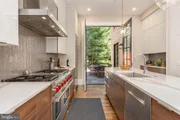
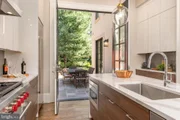
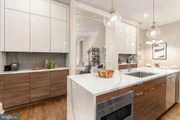
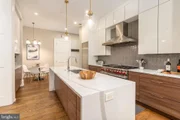
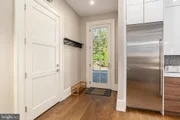
The heart of the home is a chef's kitchen anchored by a striking marble waterfall island, complemented by sleek custom cabinetry and a suite of professional-grade appliances, including Sub-Zero refrigeration and a Wolf range. A fully outfitted butler's pantry provides additional storage, prep space, and service functionality for seamless entertaining.
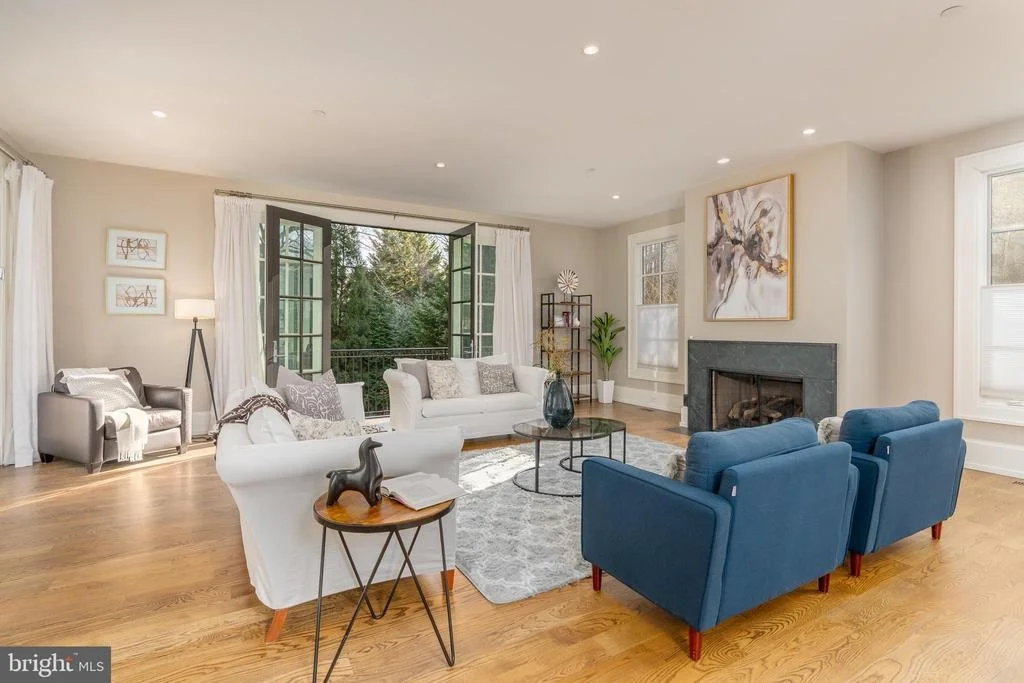
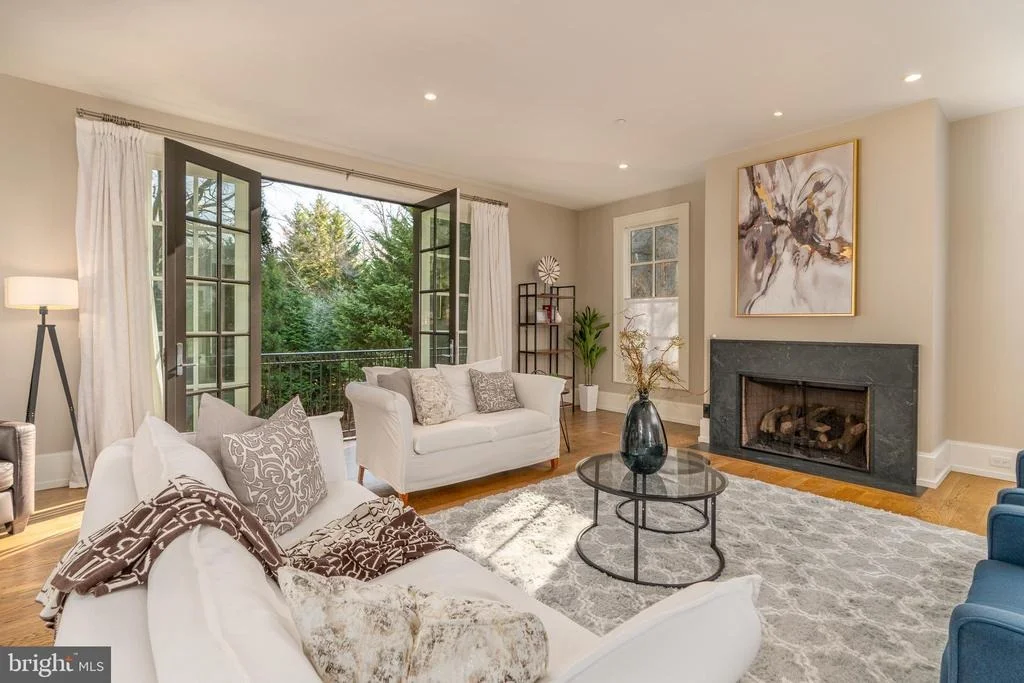
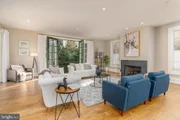
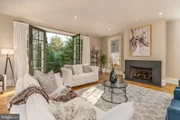
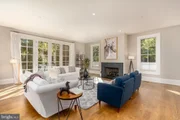
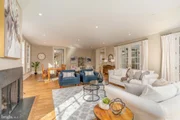
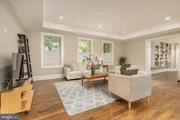
Open living spaces are designed for both comfort and connection. The great room centers around a gas fireplace and flows effortlessly to the outdoor terrace, creating a natural indoor-outdoor rhythm ideal for both everyday living and hosting.
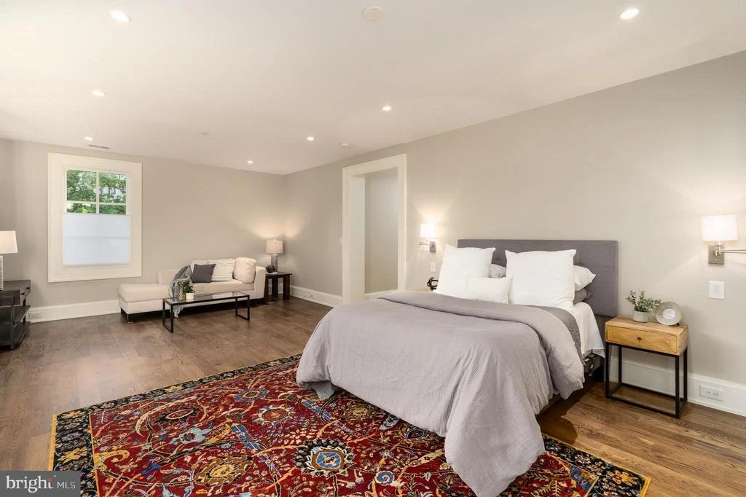
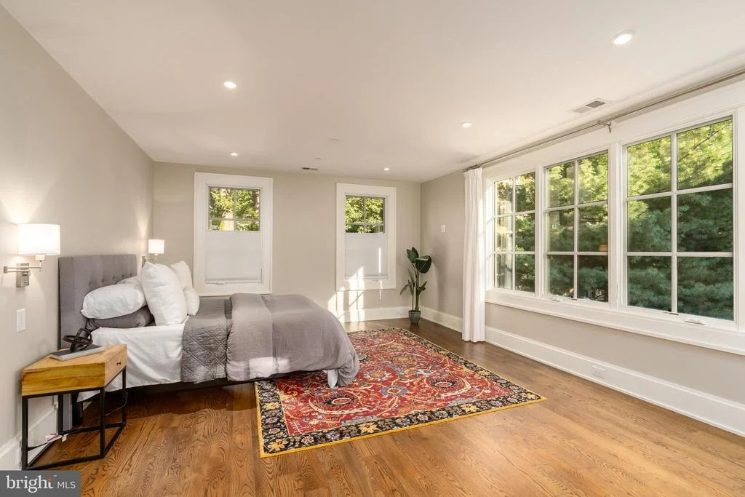
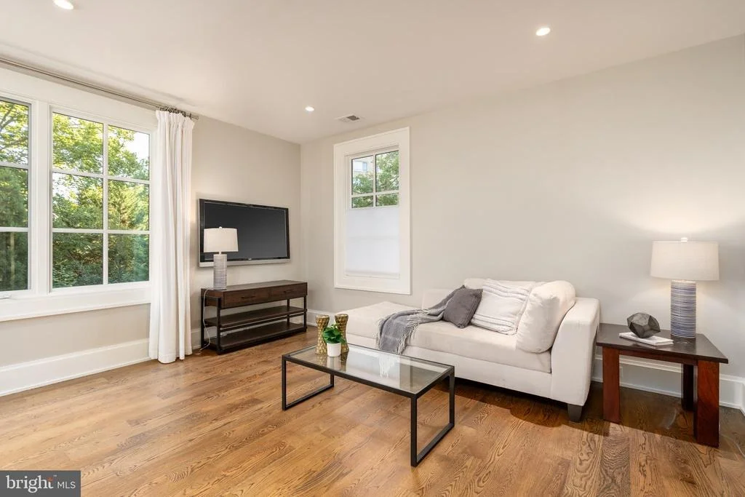
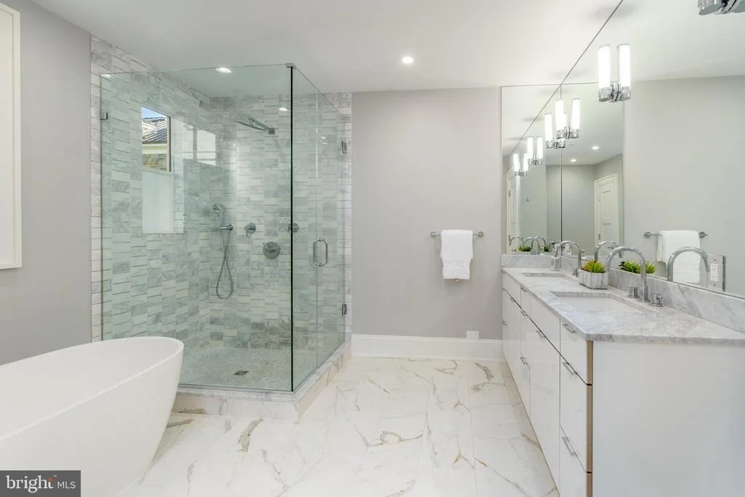
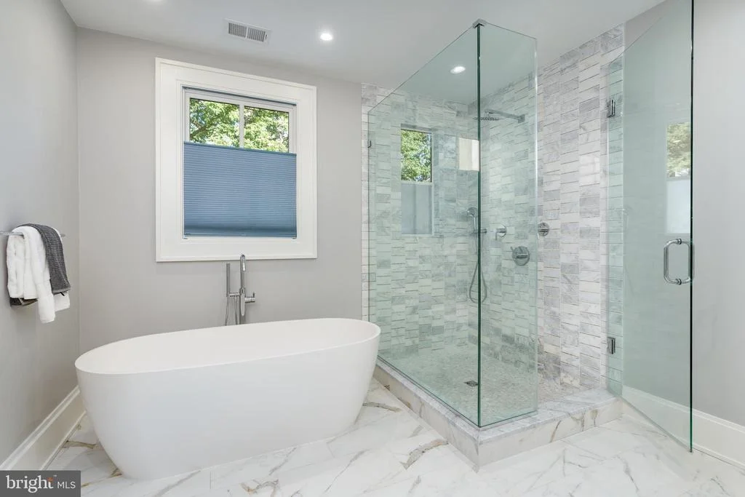
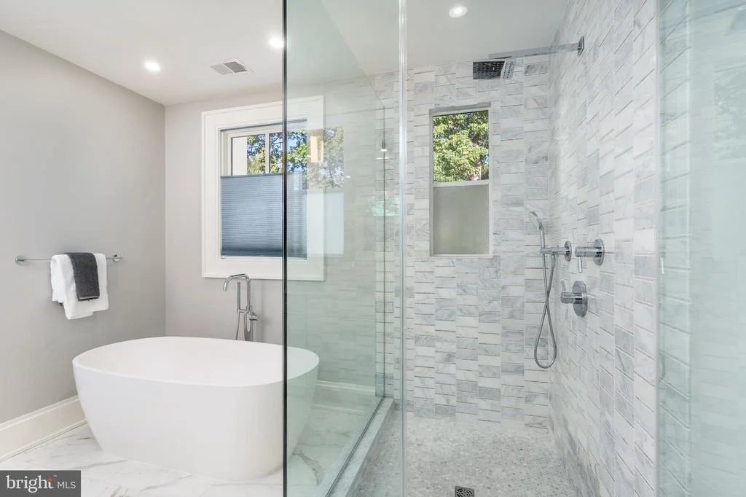
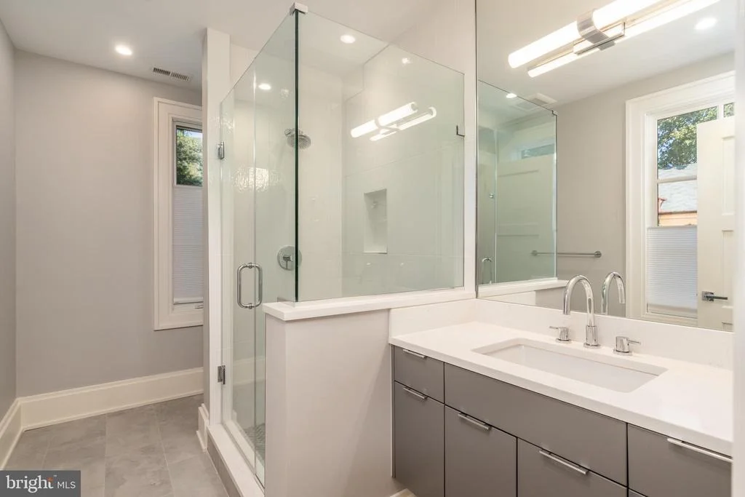
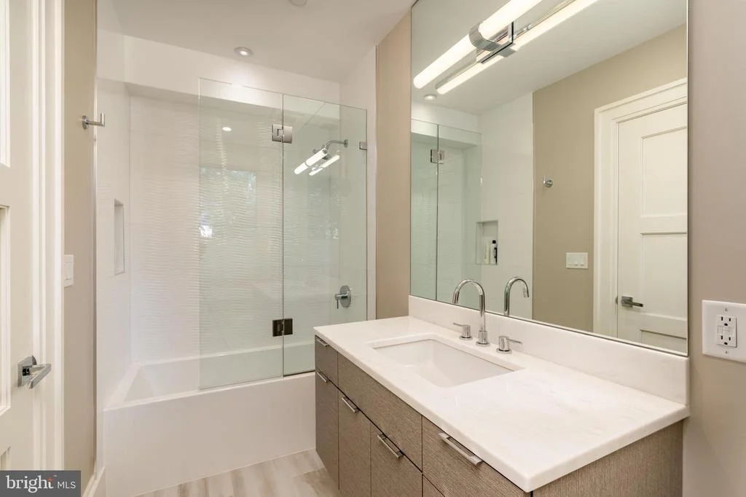
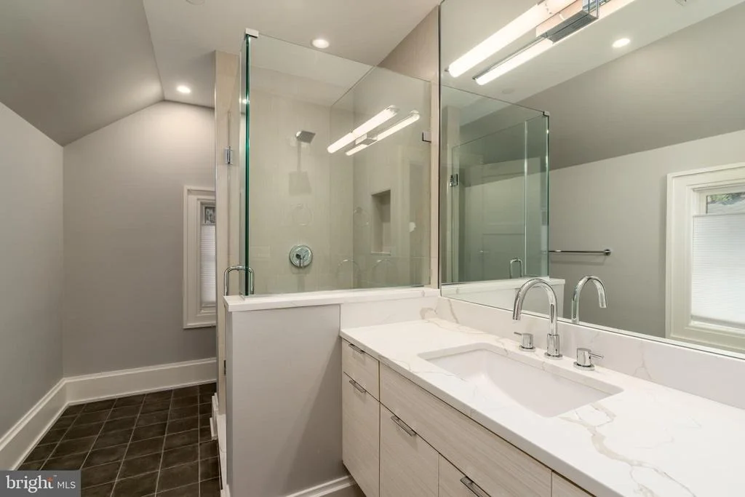
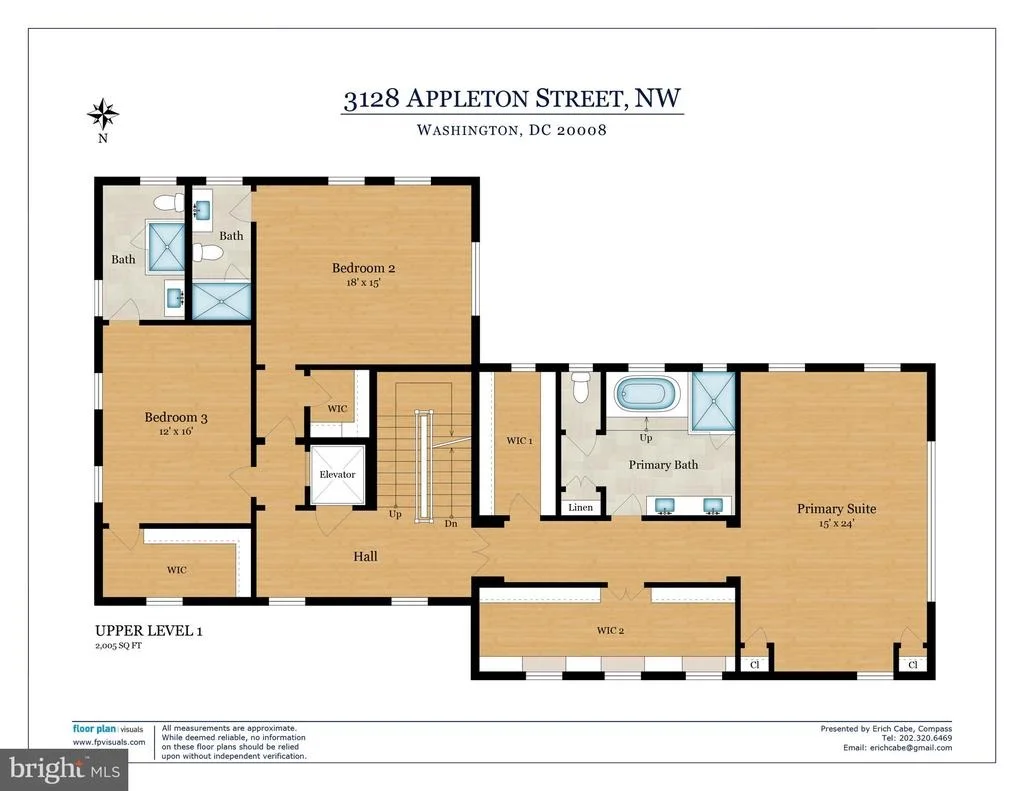
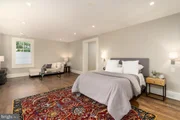
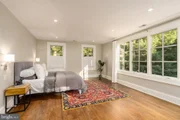
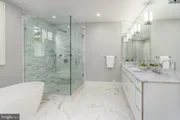
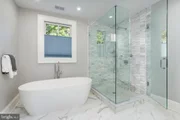
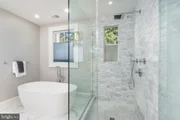
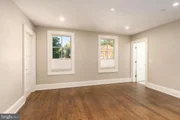
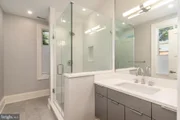
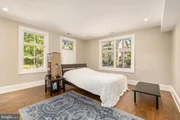
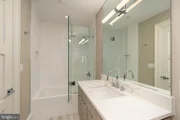
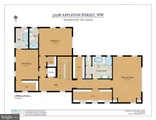
The primary suite is a private sanctuary, offering generous proportions, abundant natural light, and a spa-inspired bath with premium finishes, a soaking tub, and a glass-enclosed shower designed for a restorative experience. Two additional bedrooms, each with en-suite baths, provide comfort and privacy.
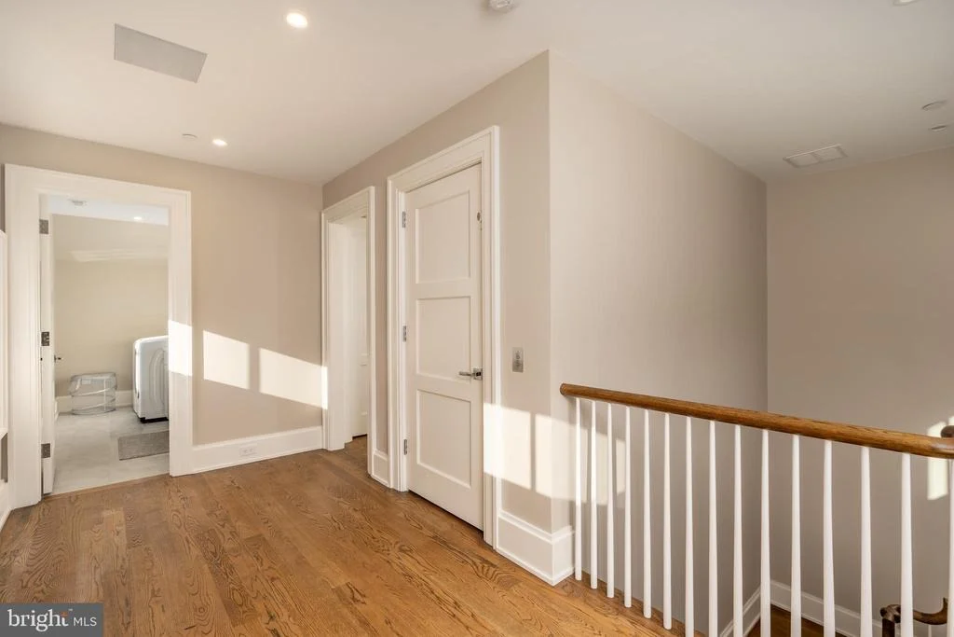
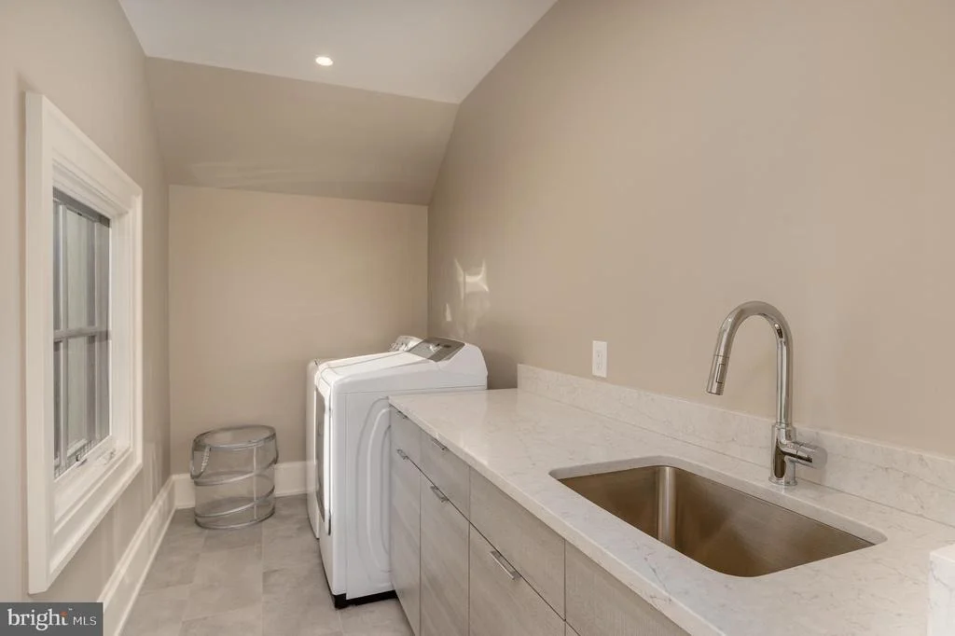
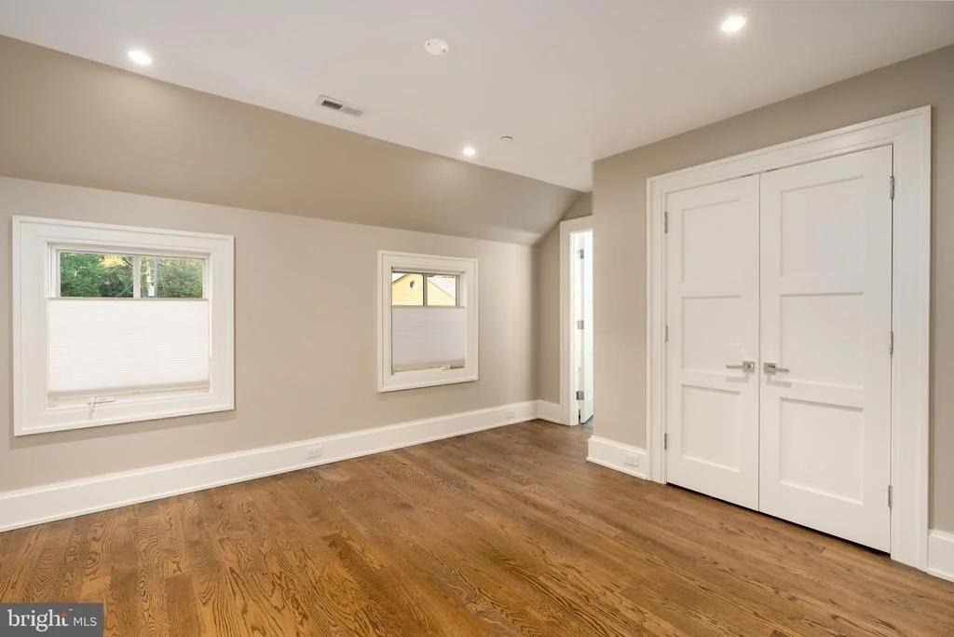
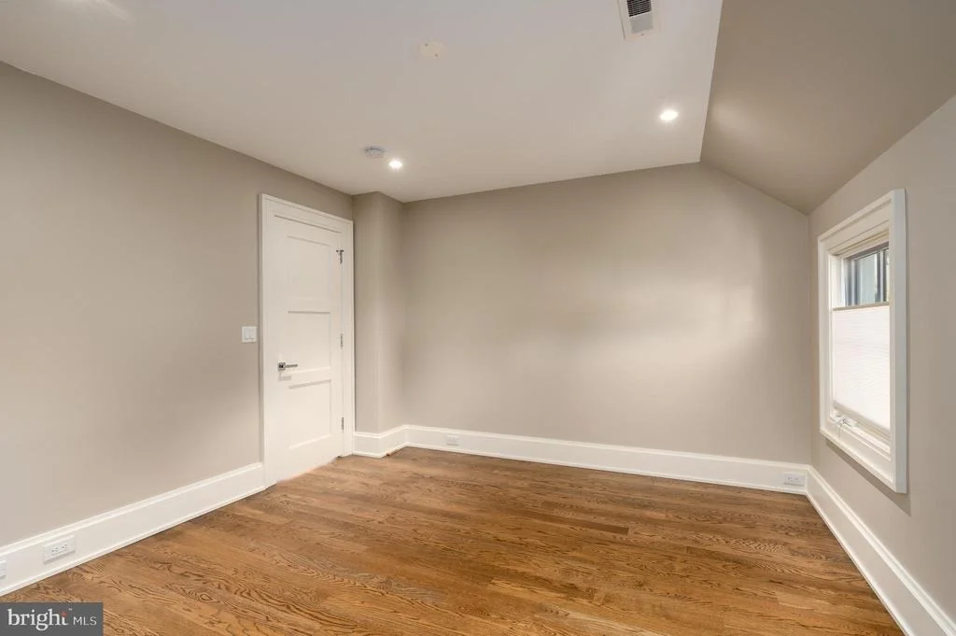
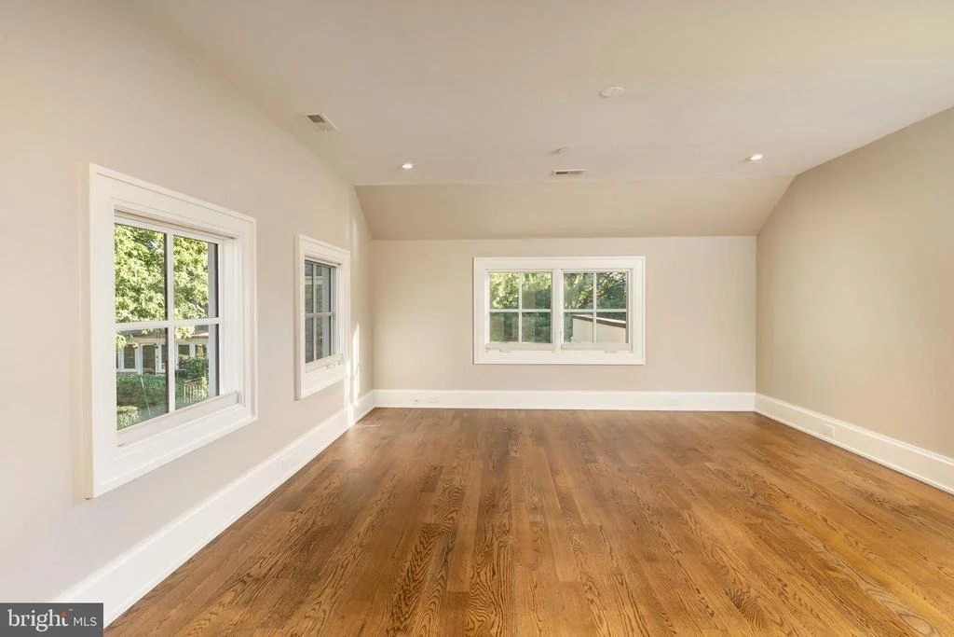
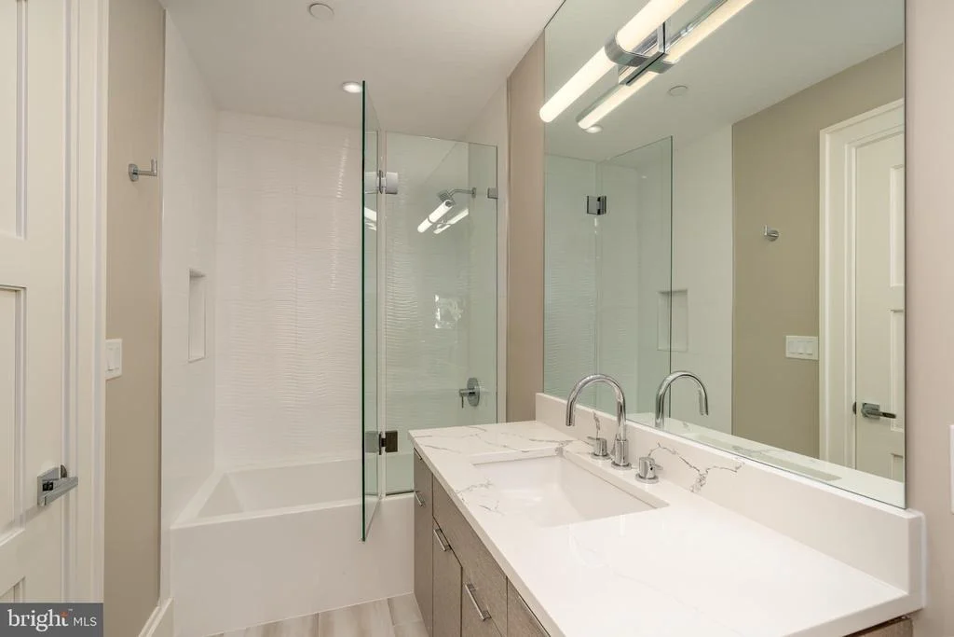
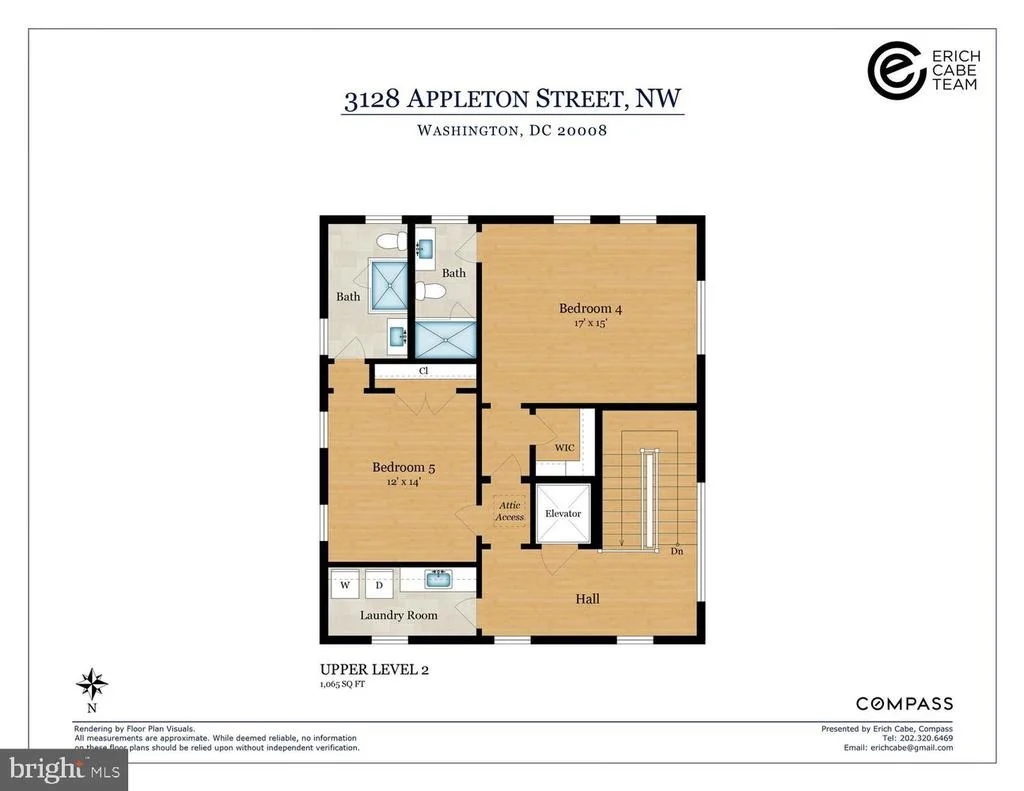
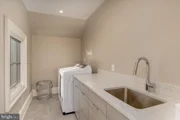
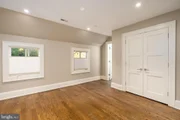
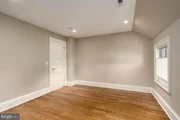
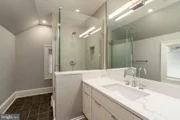
The top floor delivers exceptional flexibility with two additional bedrooms, two full baths, and a dedicated laundry room, ideal for guests, offices, or extended living..
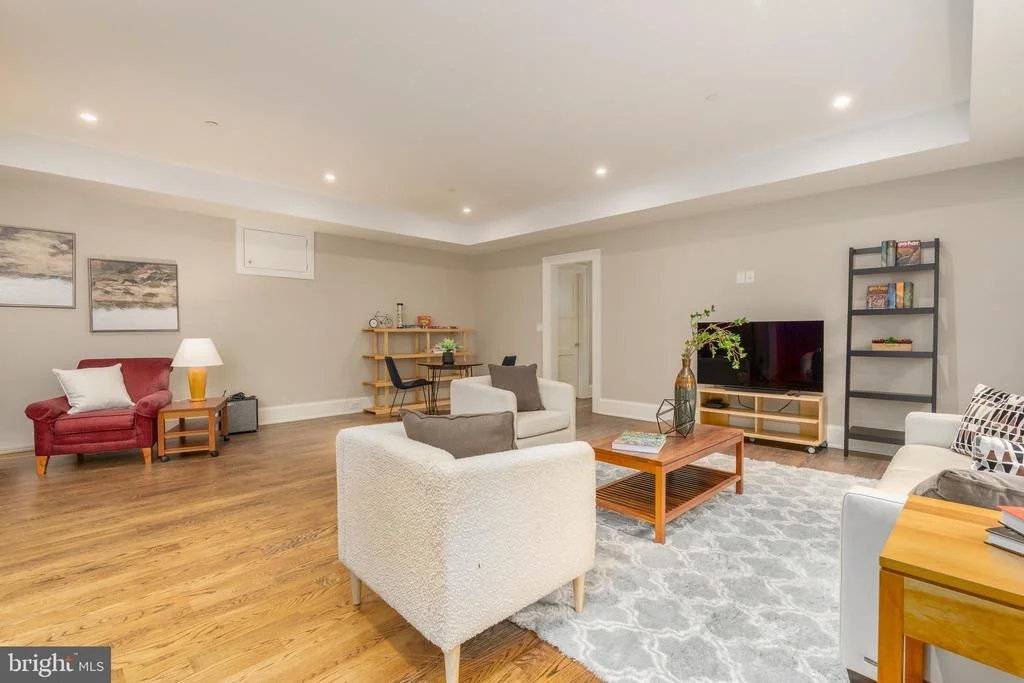
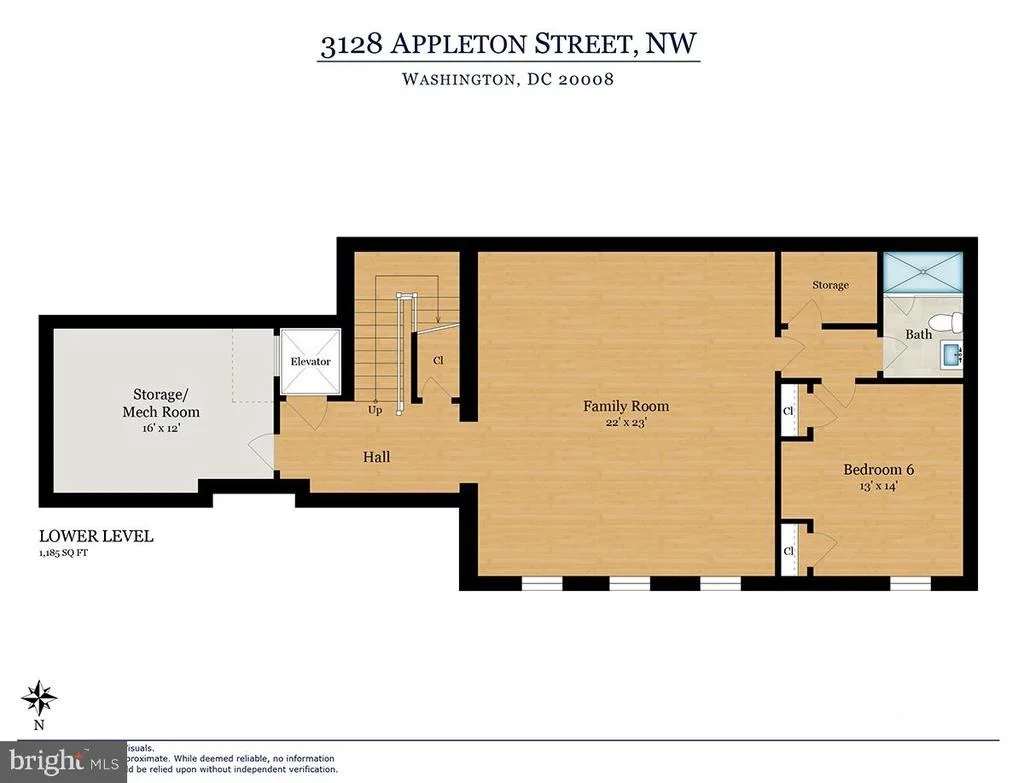
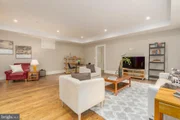
The lower level impresses with high ceilings and versatile living space, ideal for recreation, media, fitness, or guest accommodations, all finished with the same attention to detail found throughout the home.
Beyond its striking design, this home reflects a commitment to craftsmanship and quality construction, delivering a turnkey, modern living experience in one of Washington's most sought-after neighborhoods.
Payment Calculator
Your Estimated Monthly Payment
Cap Rate Calculator
What does this mean?
Based on our analysis, the cap rate of this property is 1.25%. A negative cap rate indicates that the property might not be feasible as an income-producing asset. The median cap rate for a near zip code 11238 is 4.23%.
How much can I actually make?
Actual monthly rental income may vary between $4,760 and $7,140 depending on unit-specific characteristics. You can change the amount using the slider to further explore.
How is cap rate calculated?
Cap Rate = Net Operating Income (NOI) / Property Asset Value.
When calculating the cap rate, we assume 100% occupancy. Leverage (mortgage) is not considered.
Cap Rate provided by RealtyHop and RentHop, learn more about cap rate here.
Price History
| Date / Event | Date | Event | Price |
|---|---|---|---|
| May 21, 2026 | Sold | ||
| Sold | |||
| Apr 28, 2026 | In contract | - | |
| In contract | |||
| Apr 22, 2026 | Listed by Compass | $2,995,000 | |
| Listed by Compass | |||
| Oct 9, 2025 | Listed | $3,490,000 | |
| Listed | |||
| | |||
|
Exquisite Modern Luxury in Forest Hills
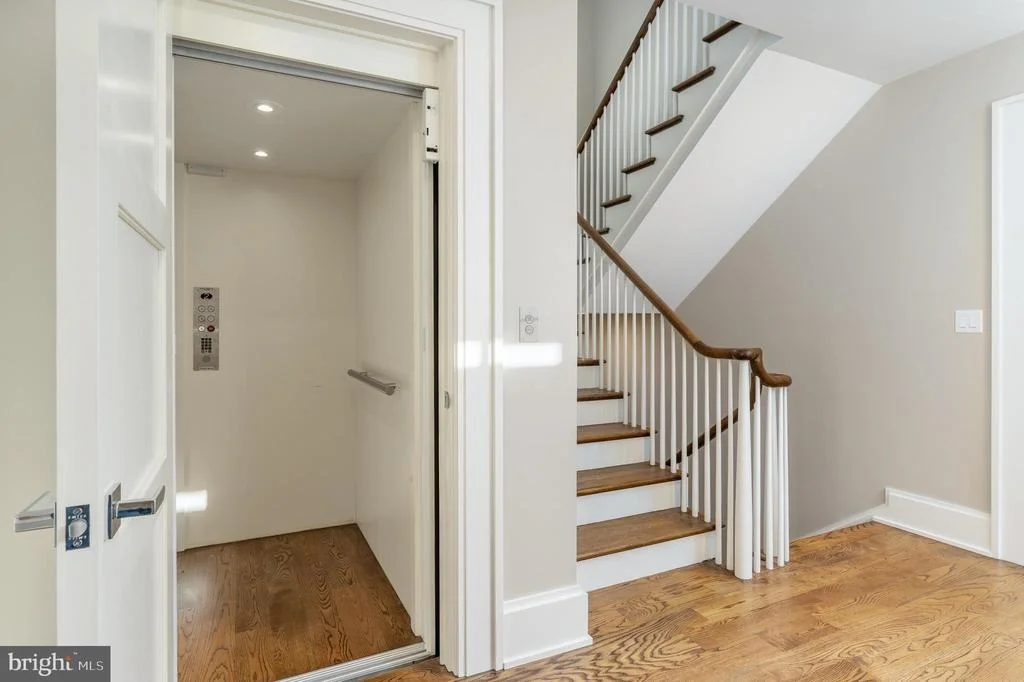
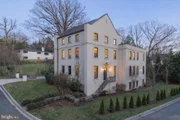
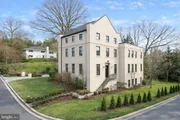
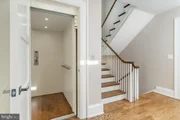
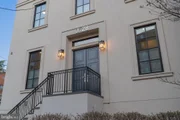
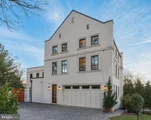
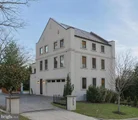
Welcome to 3128 Appleton St NW, an exceptional newer-construction residence designed by acclaimed architect Christian Zapatka and flawlessly built by JEFFCO Development. Every inch of this home reflects meticulous attention to detail, high-end finishes, and thoughtful design, including a private elevator servicing all four levels.
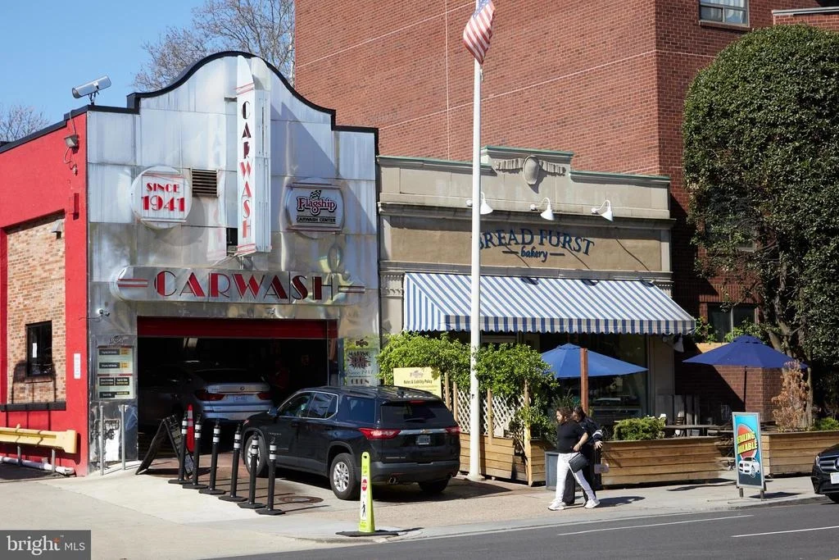
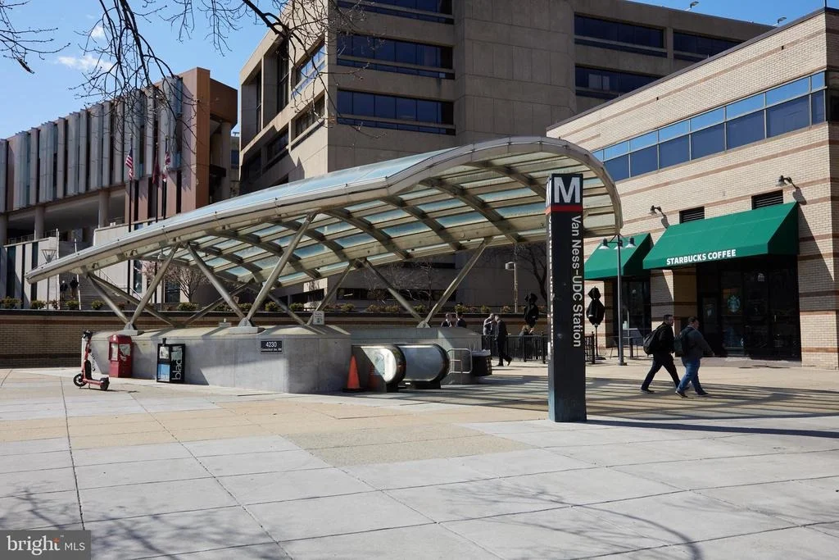
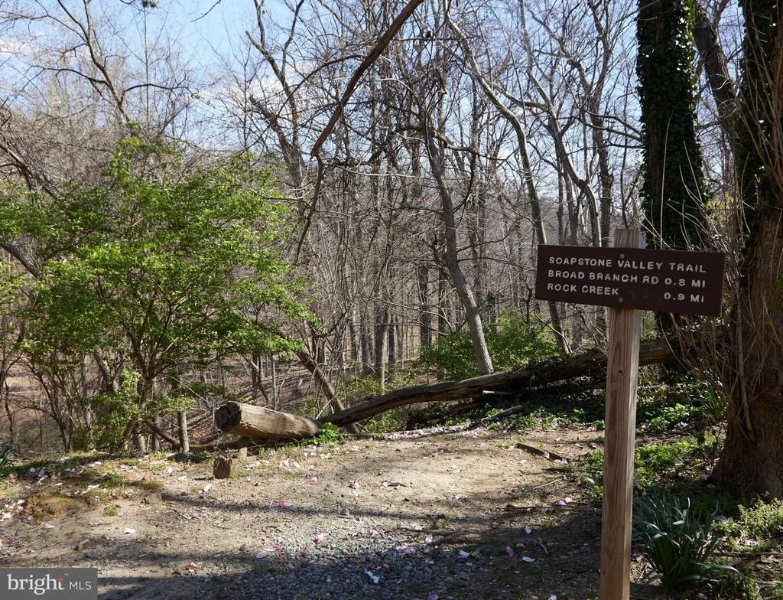
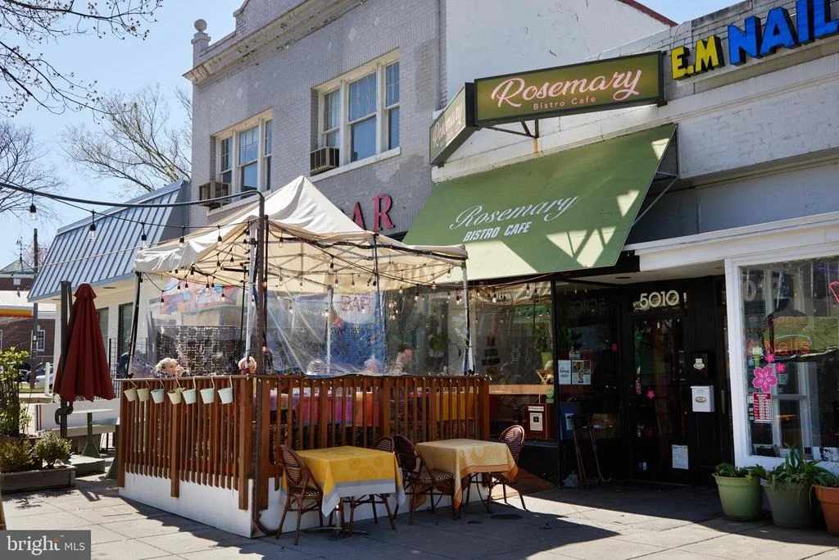
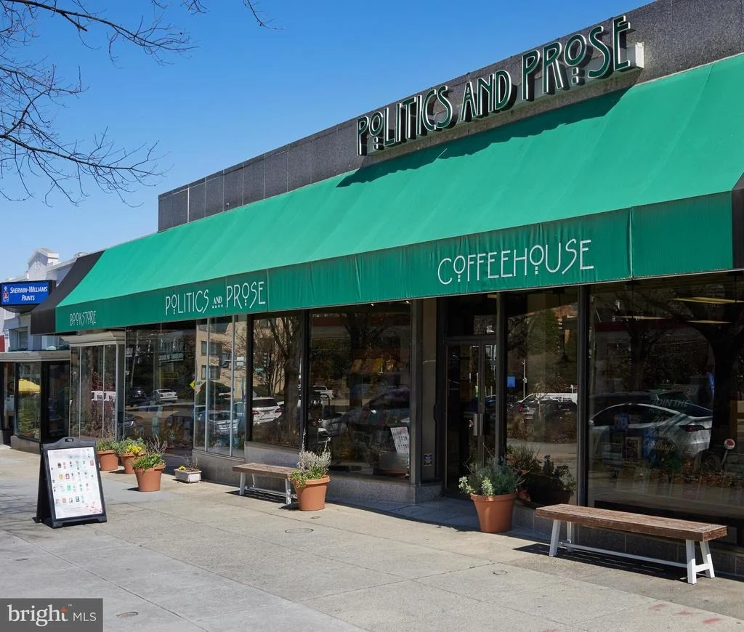
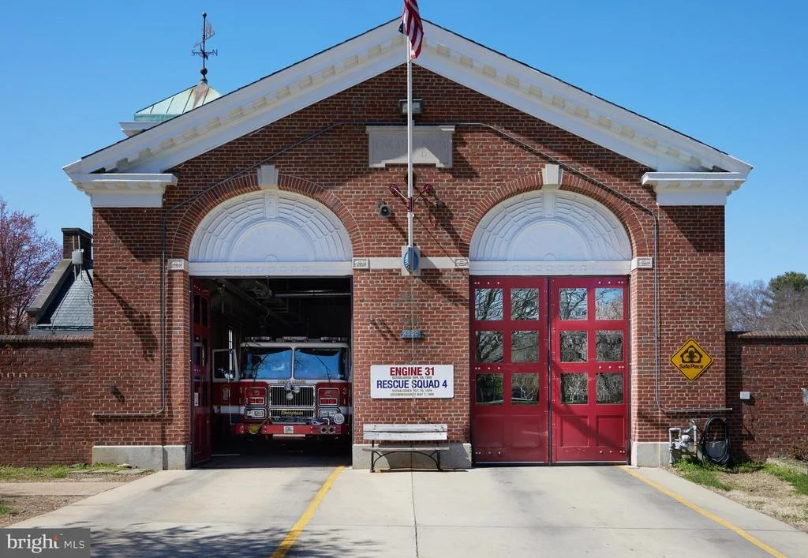
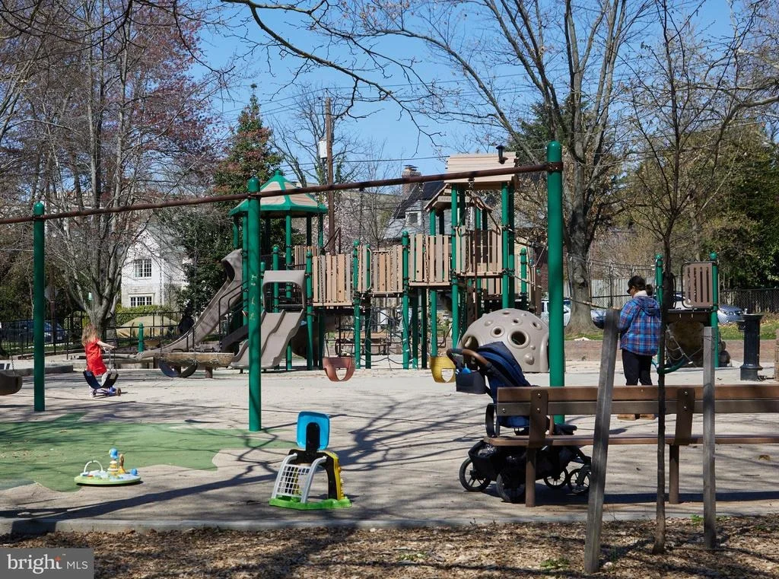
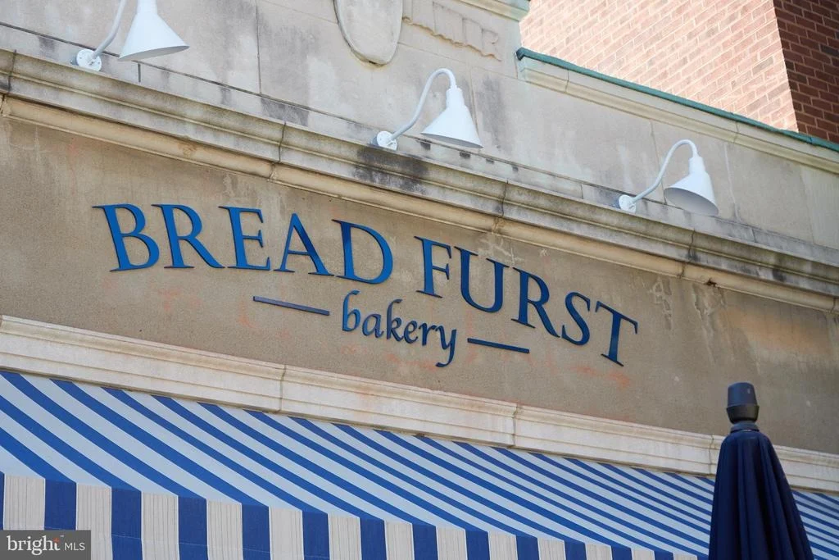
Ideally located for the best of urban living in Forest Hills, this stunning home is just a 5-minute walk to the Van Ness Metro, local shops and dining, yet also offers effortless access to Soapstone Valley Park, Forest Hills Park, and nearby nature trails, perfectly balancing city conveniences with serene, green surroundings.
Main Level
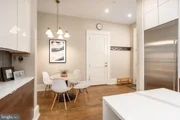
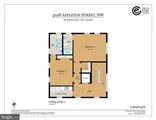
The heart of the home is a show-stopping gourmet kitchen featuring a Sub-Zero refrigerator and freezer, Wolf range, and a striking marble waterfall island. It seamlessly flows into an expansive great room with dining and living areas, a cozy gas fireplace, and direct access to a beautiful stone terrace, ideal for indoor-outdoor entertaining.
Second Level
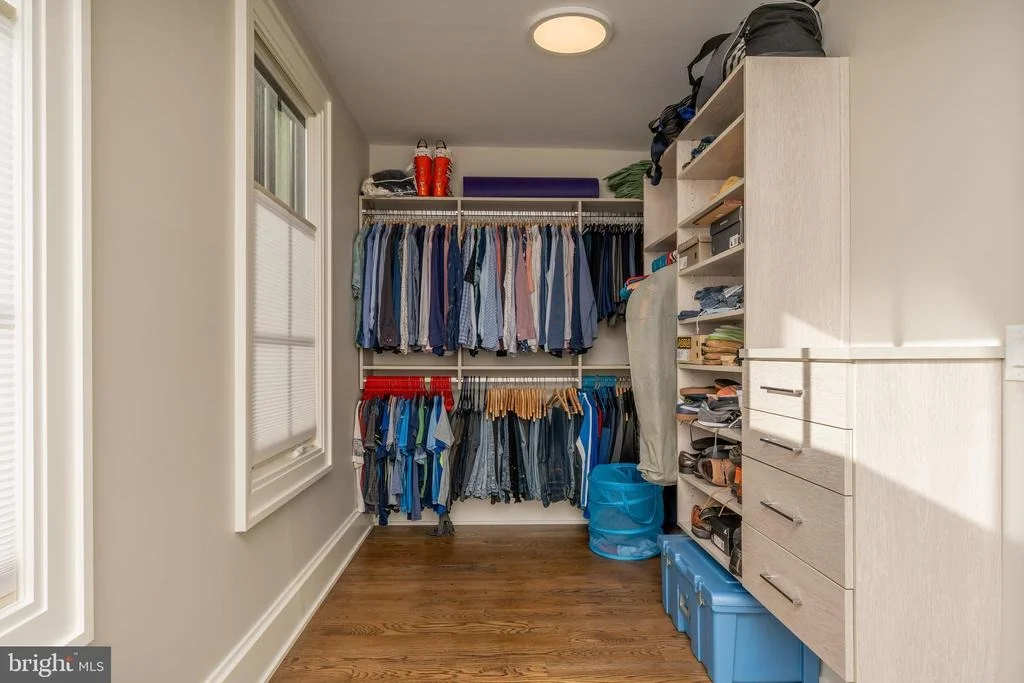
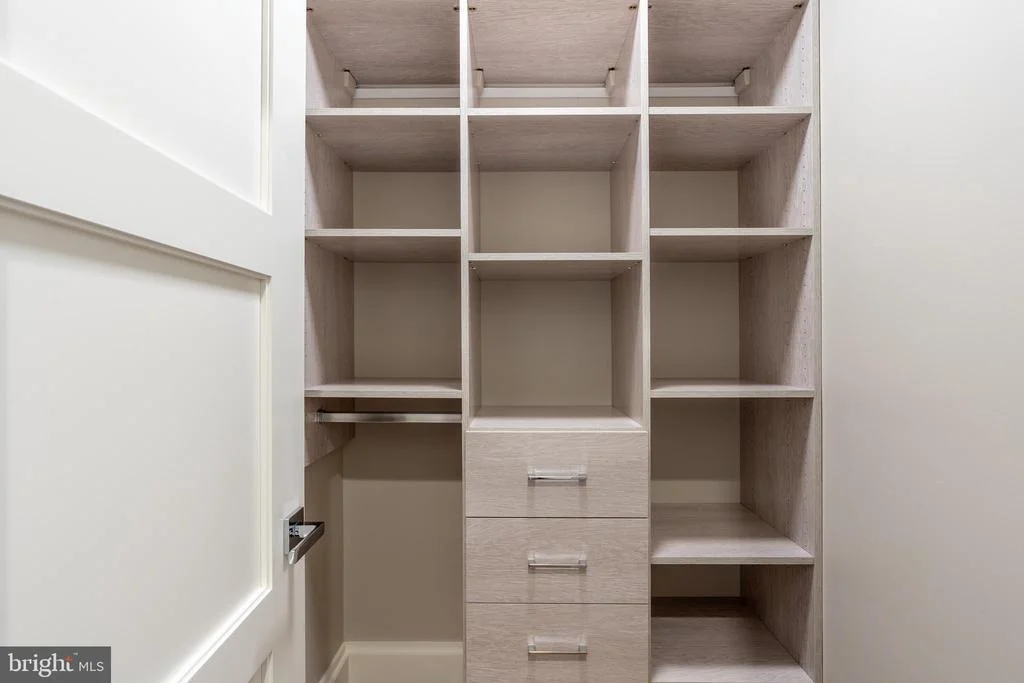
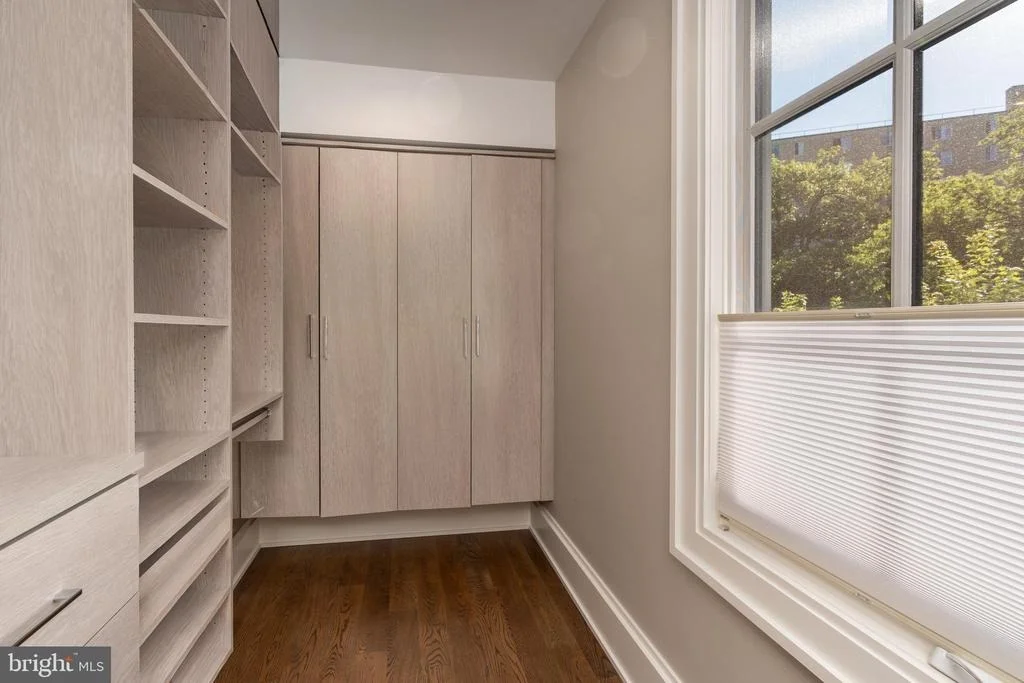
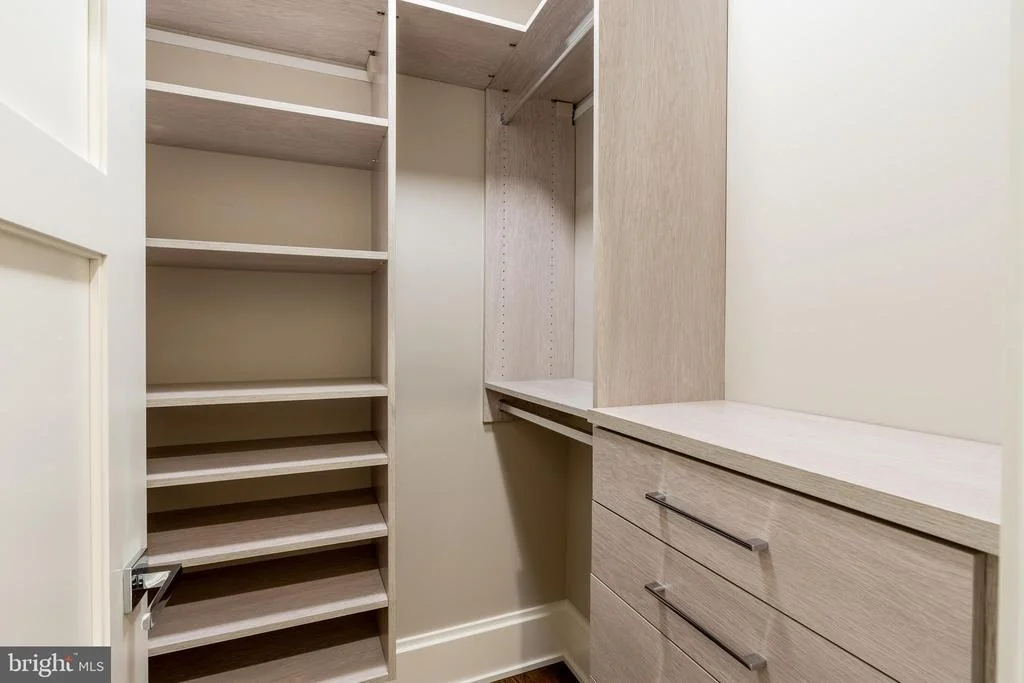
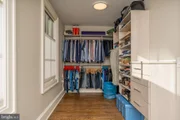
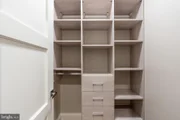
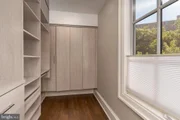
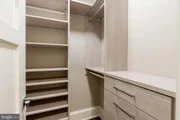
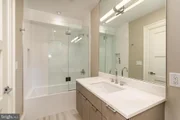
Upstairs, the primary suite is a true retreat with two walk-in closets and a luxurious en-suite bath. This level includes two additional bedrooms, each with their own bathrooms, offering comfort and privacy for all.
Third Level
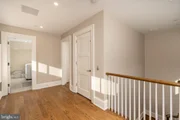
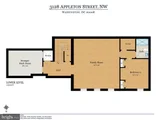
The top floor adds incredible versatility with two more bedrooms, two bathrooms, and a laundry room, perfect for guests, home offices, or extended family.
Lower Level
The fully finished lower level includes a spacious recreation room, an additional bedroom and full bath, ideal for a home gym, media room, or au pair suite.
Additional features include a private gated driveway, a two-car garage with power installed for EV charging, and elevator access on all floors.
This is a rare opportunity to own a turnkey home that truly has it all - style, substance, and an unbeatable location.
| |||
| Oct 7, 2021 | No longer available | - | |
| No longer available | |||

Property Highlights
Building Info
Comparables
Status
Price/ft²
Listed On
Sold On
About Northwest Washington
Similar Homes for Sale
Currently no similar homes aroundNearby Rentals
$2,200 /mo
- 1 Bed
- 1 Bath
- 530 ft²
$8,500 /mo
- 2 Beds
- 2 Baths
- 973 ft²

Compass
Last Updated: 11 hours ago
Data Source: Bright MLS , MLS# DCDC2257848


























 Your Privacy Choices
Phone: 425-283-2930
Address: 335 Madison Avenue, New York, NY 10017