


31258 EMPEROR Drive


About This Property
Payment Calculator
Your Estimated Monthly Payment
Cap Rate Calculator
What does this mean?
Based on our analysis, the cap rate of this property is 1.25%. A negative cap rate indicates that the property might not be feasible as an income-producing asset. The median cap rate for a near zip code 11238 is 4.23%.
How much can I actually make?
Actual monthly rental income may vary between $4,760 and $7,140 depending on unit-specific characteristics. You can change the amount using the slider to further explore.
How is cap rate calculated?
Cap Rate = Net Operating Income (NOI) / Property Asset Value.
When calculating the cap rate, we assume 100% occupancy. Leverage (mortgage) is not considered.
Cap Rate provided by RealtyHop and RentHop, learn more about cap rate here.
Price History
| Date / Event | Date | Event | Price |
|---|---|---|---|
| Jun 30, 2025 | Sold | ||
| Sold | |||
| Sep 12, 2024 | Listed by Compass | $899,000 | |
| Listed by Compass | |||
| | |||
|
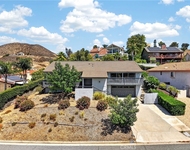
Step into luxury and style with this stunning 5-bedroom, 3-bathroom Ranch-style retreat located in the coveted Canyon Lake POA community, perched directly on the Country Club Golf Course. With 5,400 sq. ft. of thoughtfully designed living space, 2,818 sqft on public record and an additional 2600 sqft entertainment haven downstairs, this home is a true masterpiece offering charm, functionality, and breathtaking views.
As you approach, the expansive driveway and street-level 3-car garage with additional golf cart entry set the tone for the grand lifestyle awaiting you. Step inside and be greeted by soaring cathedral ceilings, exposed wood beams, and rich dark wood vinyl plank flooring that flows seamlessly throughout the main living areas.
The open-concept living room invites you to relax in style, with ample natural light and a step-up design that leads to the heart of the home—a chef’s kitchen. Boasting granite countertops, a butcher block island, stainless steel appliances, and a custom espresso bar, this space is both functional and beautiful. The built-in breakfast nook and formal dining area offer inviting spaces for everyday meals and special occasions alike.
The main level also features a private primary suite that opens through french doors to the back patio, complete with an en suite bathroom showcasing a soaking tub, walk-in shower, and a generous walk-in closet. Two additional bedrooms and a stylishly appointed full bathroom with tiled counters complete this level. Step outside to the full-length balcony patio, where you’ll enjoy panoramic views of the golf course fairway, perfect for morning coffee or evening gatherings.
Venture downstairs to a true entertainer’s paradise. An expansive open space houses a pool table, arcade games, and a state-of-the-art home theater equipped with built-in Dolby Atmos Surround Sound Speakers for a cinematic experience like no other. This level also includes two more spacious bedrooms, a utility room, and a fully equipped gym. The downstairs bathroom adds a touch of luxury with its jacuzzi tub, offering a spa-like retreat in the comfort of your home. For golf enthusiasts, the walk-out golf cart garage provides direct access to the greens.
From curbside to course-side, this home blends luxury, comfort, and recreation seamlessly. Schedule your private tour today and experience the best of Canyon Lake living!
| |||
| Apr 10, 2020 | Sold | ||
| Sold | |||
| Oct 1, 2019 | Listed by Ardent Real Estate Services | $499,999 | |
| Listed by Ardent Real Estate Services | |||
| Sep 13, 2019 | No longer available | - | |
| No longer available | |||

Property Highlights
Building Info
Comparables
Status
Price/ft²
Listed On
Sold On
About Canyon Lake
Similar Homes for Sale
Currently no similar homes aroundNearby Rentals

Last Updated: 4 months ago
Data Source: CRMLS, MLS# 19513148
 Your Privacy Choices
Phone: 425-283-2930
Address: 335 Madison Avenue, New York, NY 10017