Check Availability
Johnstown 80534
3125 Argyll Ln
$765,000
↓ $10K (1.3%)
● House - For Sale

3125 Argyll Ln

Johnstown, CO 80534
bedrooms
5 Beds
bathrooms
2 Baths, 1 Half Bath
square feet
3,911 Ft²
$4,166
Est. Monthly

About This Property

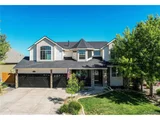
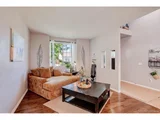
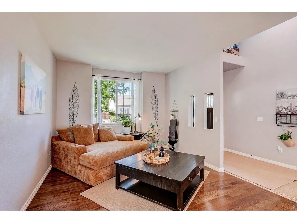
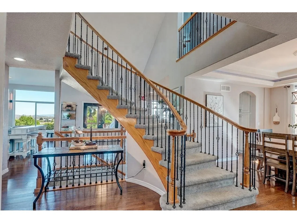
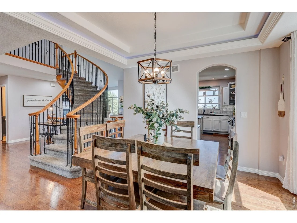
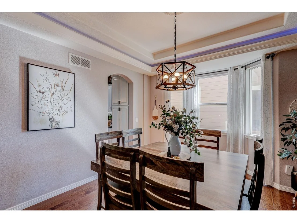
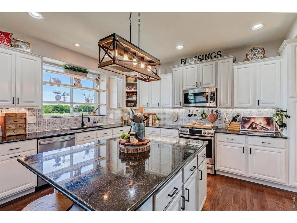
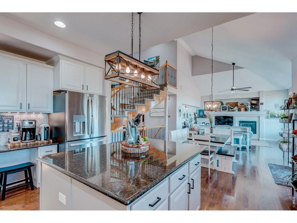
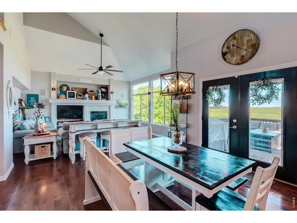
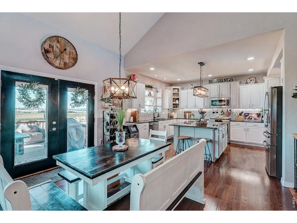
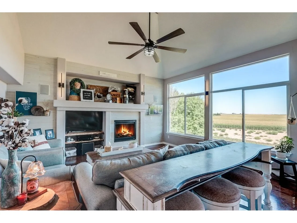
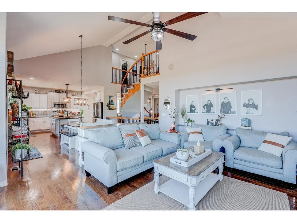
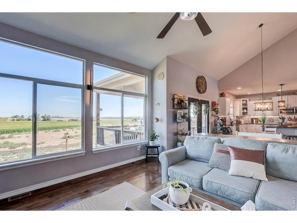
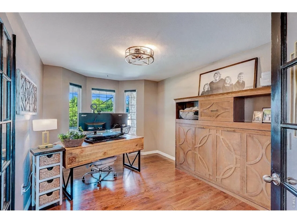
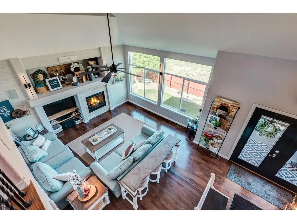
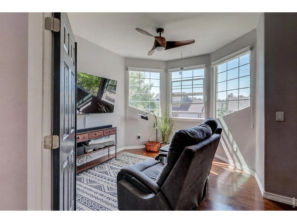
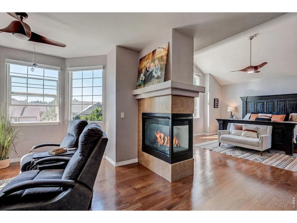
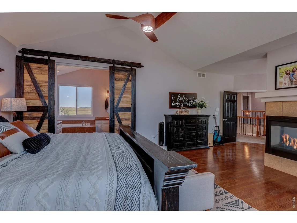
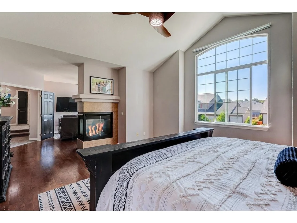
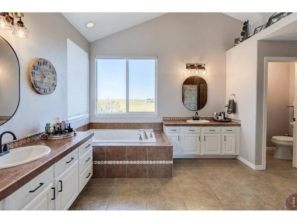
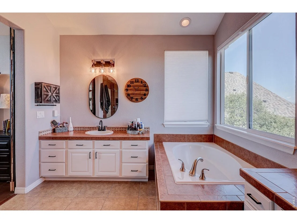
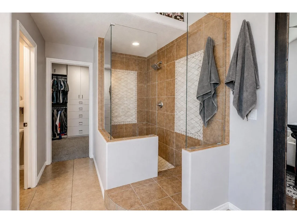
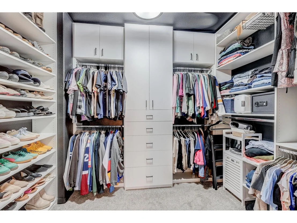
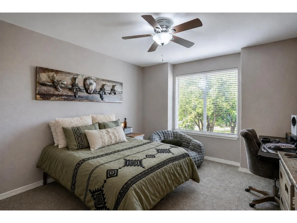
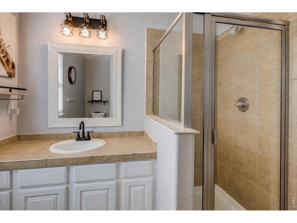
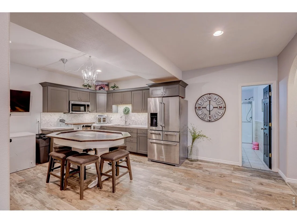
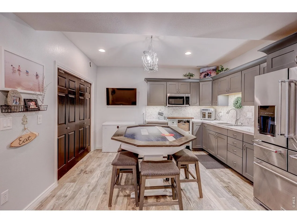
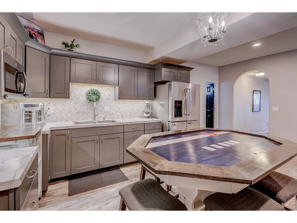
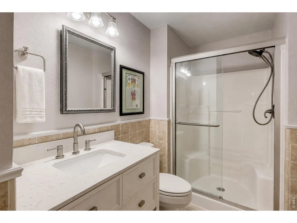
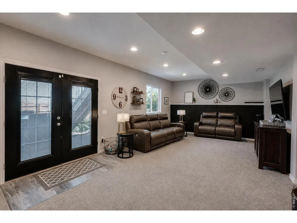
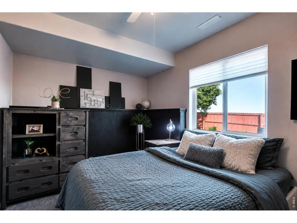
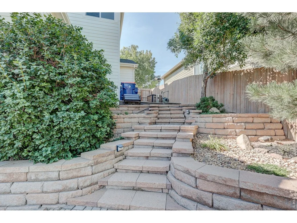
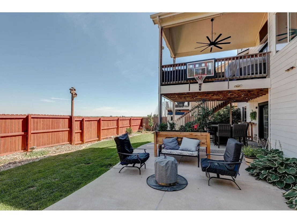
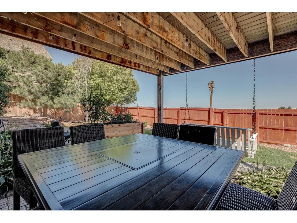
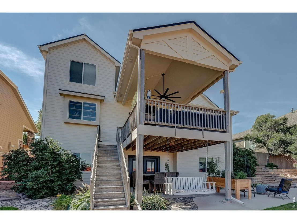
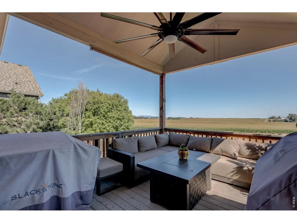
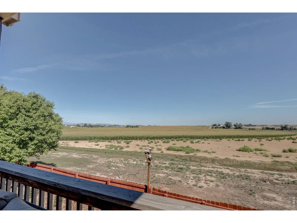
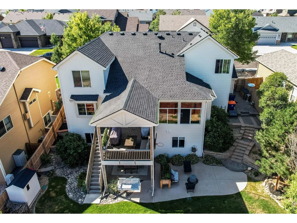
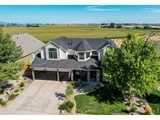
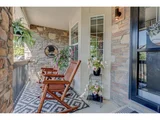
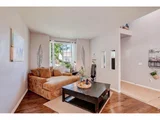
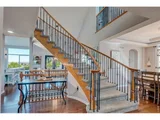
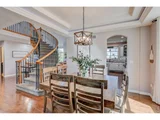
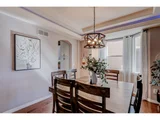
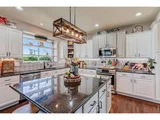
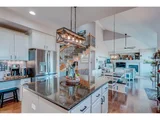
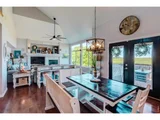
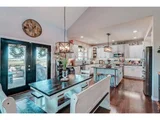
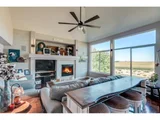
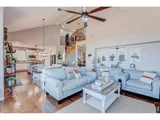
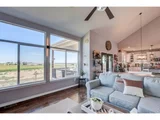
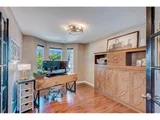
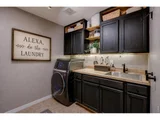
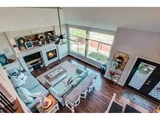
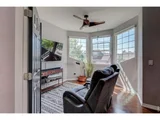
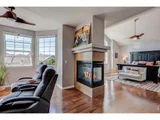
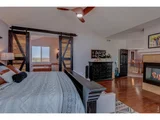
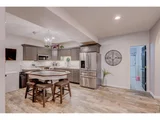
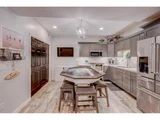
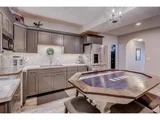
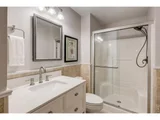
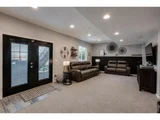
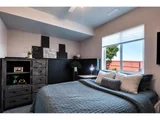
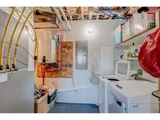
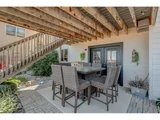
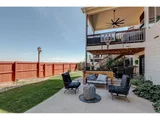
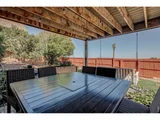
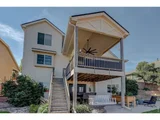
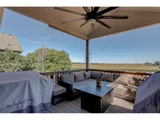
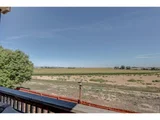
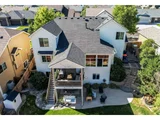
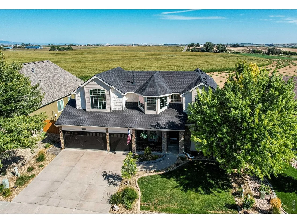
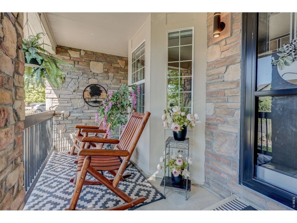
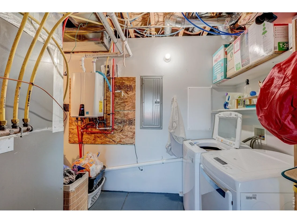
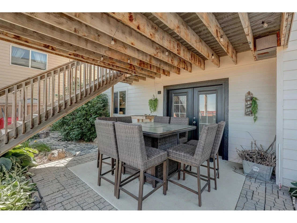
Space, flexibility, and foothill views, with NO HOA dues or Metro District assessments! This beautiful two-story home offers nearly 4,000 finished square feet and a distinctive layout that goes beyond the standard floor plan. With 5 bedrooms, 4 bathrooms, a main-floor office, a private finished walkout lower level, and an oversized 3-car garage with a shop area, there's room for everyday living and so much more. One of the standout features is the fully finished walkout basement. With its own entrance, kitchenette, 2 bedrooms, bathroom, and separate laundry, this space can be completely locked off from the main portion of the home, offering flexibility for multigenerational living or extended guests while keeping everyone connected under one roof. Out back, the setting makes this home special. Step onto the deck and enjoy the beautifully landscaped yard, open farmland, foothill views, and no rear neighbors. The walkout lower level opens directly to the backyard, providing another way to enjoy the outdoor space. The oversized 3-car garage features epoxy floors and a dedicated shop area, with plenty of space for vehicles, projects, hobbies, storage, and extra gear. Inside, the kitchen offers granite countertops, cabinetry refinished in 2023, and brand-new kitchen appliances. Several big-ticket updates are already complete, including a new roof and refreshed exterior paint in 2025. Located just minutes from I-25 and Highway 34, with Johnstown Reservoir, Ledge Rock Center, Loveland, and Greeley nearby, this home brings together generous space, a flexible layout, and a remarkable setting, all without HOA dues or Metro District assessments.
Unit Size
3,911 Ft²
Days on Market
-
Land Size
0.16 acres
Price per sqft
$196
Property Type
House
Property Taxes
$410
HOA Dues
-
Year Built
2008

Listed By

Amber Chapman
Amber Chapman
Realty One Group Fourpoints CO

Payment Calculator

Cap Rate Calculator

Last updated: 10 days ago (IRES MLS #IRE1067200)

Price History

Date / Event Date Event Price
Sep 15, 2026 Price Decreased $765,000
↓ $10K (1.3%)
Price Decreased
Sep 13, 2026 Listed $775,000
Listed
This beautiful 2 story gem offers a combination that's hard to find **nearly 4,000 finished square feet, NO HOA or METRO, a private finished walkout lower level, an oversized 3-car garage with shop area, and open farmland with foothill views right out back.** With 5 bedrooms, 4 bathrooms plus a main floor office, there's plenty of room to spread out, but one of the best features is the fully finished walkout basement. With its own separate entrance, full kitchenette, 2 bedrooms, bathroom, and separate laundry, it can be completely locked off from the main portion of the home. It's a great setup for extended guests, multi-generational living, or potential rental use. Out back, the setting really makes this home special. Step onto the deck and take in the beautifully landscaped yard, open farmland, foothill views, and no rear neighbors. The walkout basement opens directly to the backyard, creating another way to enjoy the outdoor space and views.The oversized 3-car garage is finished with epoxy floors and includes a dedicated shop area, giving you plenty of space for vehicles, projects, hobbies, storage, and extra gear.Inside, the kitchen features granite countertops, cabinetry refinished in 2023, and brand new kitchen appliances. Several of the big-ticket items have already been taken care of as well, including a **new roof in 2025** and refreshed exterior paint in 2025. Located just minutes from I-25 and Highway 34, with Johnstown Reservoir, Ledge Rock Center, Loveland, and Greeley nearby, this home offers space, flexibility, and a setting you don't come across every day.
Aug 25, 2026 Listed $775,000
Listed
Sep 21, 2019 No longer available -
No longer available
Sep 19, 2019 Sold
Sold
Show More

Property Highlights

Garage
Air Conditioning
Fireplace
With View
Parking Details
Has Garage
Parking Features: Attached
Garage Spaces: 3
Interior Details
Half Bathrooms: 1
Full Bathrooms: 2
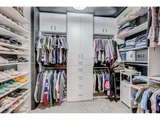
Interior Features: Eat-in Kitchen, Cathedral Ceiling(s), Open Floorplan, Pantry, Walk-In Closet(s), Kitchen Island, High Ceilings, Separate Dining Room, Workshop, Bay or Bow Window, Washer/Dryer Hookup
Appliances: Gas Range, Dishwasher, Refrigerator, Washer, Dryer, Microwave, Fire Alarm
Flooring Type: Wood
Door Features: French Doors
Has Fireplace
Fireplace Features: Insert, Gas, Bedroom, Great Room, Two or More
Basement: Full, Partially Finished, Walk-Out Access, Sump Pump
Exterior Details
Square Footage: 3911
Square Footage Source: $0
Architectural Style: Contemporary
Year Built: 2008
Levels: Two
Construction Materials: Frame
Patio and Porch Features: Patio, Deck
Lot Features: Paved, Sloping Lot, Abuts Farm Land, House Faces South, City Limits, Gutters, Sidewalks
Lot Size Area: 6969.6
Lot Size Units: Square Feet
Lot Size Acres: 0.16
Lot Size Square Feet: 6969.6
Water Source: Public
Financial Details
Tax Annual Amount: $4,915
Utilities Details
Cooling Type: Central Air
Heating Type: Forced Air
Sewer : Public Sewer

Building Info

Overview

    General

  • Year Built: 2008
  • Effective Year Built: 2008
  • Building Count: 1
  • Bedroom Count: 5
  • Bathroom Count: 4
  • Full Bathrooms: 4
  • Partial Bathrooms: 4
  • Bathroom Plumbing Fixtures: 18
  • Building Condition: 0
  • Building Quality: 0
  • Construction Type: 17
  • Building Style: 40
  • Exterior Walls Type: 17
  • Interior Walls Type: 3
  • Roof Shape Type: 0
  • Roof Cover Type: 3
  • Floor Count: 200
  • Living Units: 1
  • Floor Cover: 0
  • Basement Type: 1
  • Basement Area: 1,390
  • Garage Type: 1
  • Garage Square Area: 675
  • Parking Space Count: 2
  • Patio Type: 60
  • Porch Type: 36
  • Pool Type: 0

    Dimensions

  • Lot Size Square Feet: 7,000
  • Total Building Area: 4,725
  • Gross Building Area: 4,725
  • Building Area: 4,050
  • Building Area Measurement: L

    Heating and Cooling

  • Air Conditioning: 1
  • Heating: 3
  • Heated Square Feet: 4,050
  • Heating Fuel Type: 0

    Utilities

  • Sewer System: 0
  • Water Service: 0

Building

  • Building Type: 0
  • Property Class: R
  • Subdivision: CORBETT GLEN FG #4
  • Land Acres: 0000000161
  • Standard Land Use Code: 1001
  • County Land Use Code: 1212
  • Legal Description 1: JOH 4CG L21 BLK2 CORBETT GLEN FILING #4 JOHNSTOWN 000000000

Neighborhood

  • School District Name: Johnstown-Milliken School District RE-5J
  • Census Tract: 002107

Geography

  • Account Number: R3993306
  • Parcel: R3993306
  • Block: 2
  • Lot: 21
  • Latitude: 40.3427
  • Longitude: -104.945

    Address

  • Full Address: 3125 Argyll Ln
  • Address - House Number: 3125
  • Address - Street Name: Argyll
  • Address - Suffix Type: Ln
  • State: CO
  • City Name: Johnstown
  • Carrier Code: R003
  • 4-Digit Zip Code: 9199
  • Zip Code: 80534

Valuation

    Tax

  • Total Area: 4,049
  • Tax Year: 2023
  • Tax Amount: $421,668
  • Tax Rate Code Area: 0567

    Appraisal Valuation

  • Standard Deviation: 0.1344
  • Valuation Date: Apr 03, 2024
  • Confidence Score: 84
  • Final Value: 731,360
  • High Value: 829,725
  • Low Value: 632,996

    Market Valuation

  • Market Total Value: $735,046
  • Market Land Value: $85,000
  • Market Improvement Value: $650,046

    Assessments Valuation

  • Assessed Year: 2023
  • Assessed Total Value: $49,250
  • Assessed Land Value: $5,700
  • Assessed Improvements Value: $43,550

    Sales

  • Current Sale Contract Date: Sep 18, 2019
  • Current Sale Recording Date: Sep 19, 2019
  • Current Sale Price:
  • Current Sale Document Type: 68
  • Current Sale Input Document Number: 4524859
  • Previous Sale Recording Date: Mar 24, 2016
  • Previous Sale Contract Date: Mar 22, 2016
  • Previous Sale Amount: $430,000
  • Previous Sale Document Type: 71
Data used for valuation calculations is provided by RealtyHop, and other third party sources

Comparables

Unit
Status
Type
Beds
Baths
ft²
Price/ft²
Asking Price
Listed On
Closing Price
Sold On
HOA + Taxes

About Johnstown


Similar Homes for Sale

Currently no similar homes around

Nearby Rentals


Frequently Asked Questions

When was property at 3125 Argyll Lane built and last sold?
The property at 3125 Argyll Lane was built in 2008 and last sold on Sep 18, 2019 for $530,000.
How much is this home worth?
The estimated value of the home located at 3125 Argyll Lane is $752,192.
What are some comparable homes to 3125 Argyll Lane?
There are currently no comparable homes to 3125 Argyll Lane.