Check Availability
Houston 77004 Midtown
3123 Austin Street
$550,000
● House - For Sale

3123 Austin Street

Houston, TX 77004
bedrooms
3 Beds
bathrooms
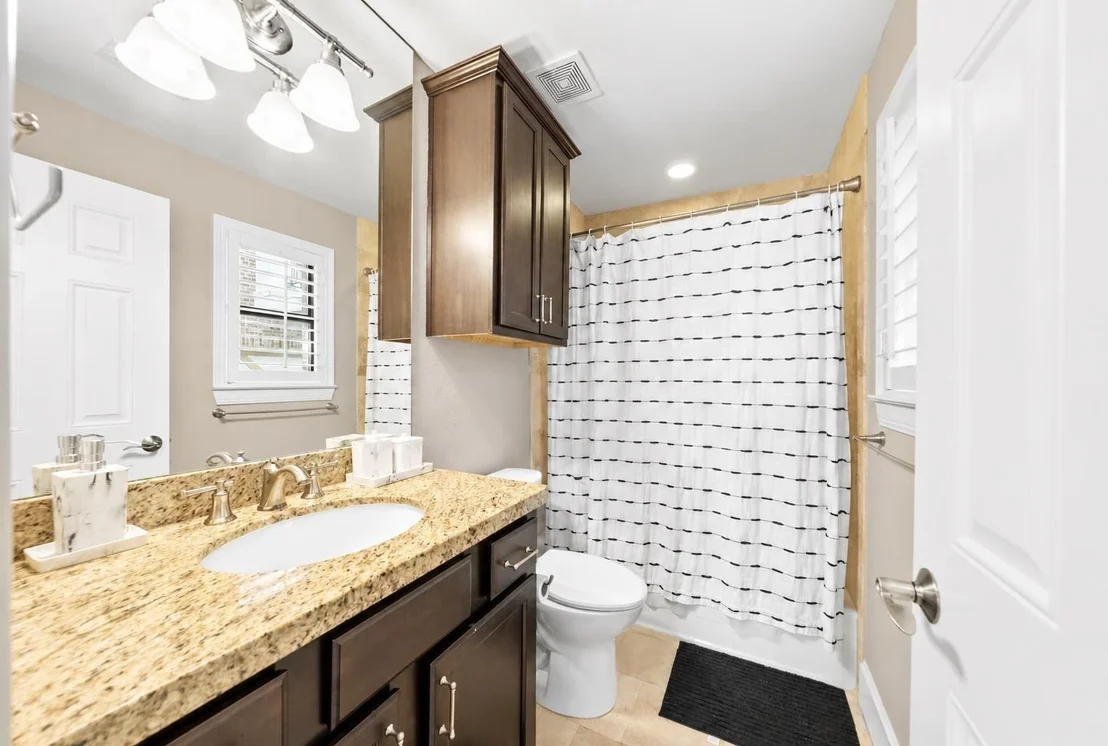
3 Baths, 1 Half Bath
square feet
2,370 Ft²
Upcoming Open House
1PM - 3PM, Sun, Nov 8 -
Book now
$3,823
Est. Monthly
$180
HOA / Fees

About This Property

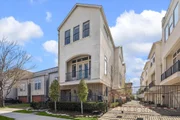
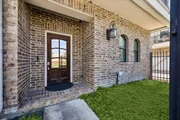
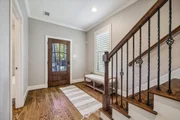
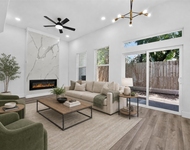
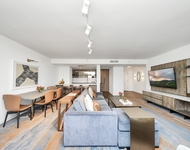
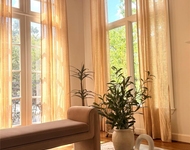
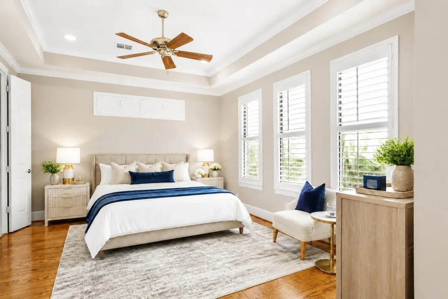
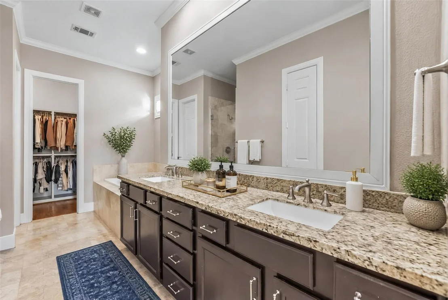
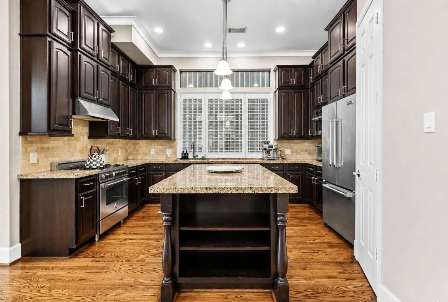
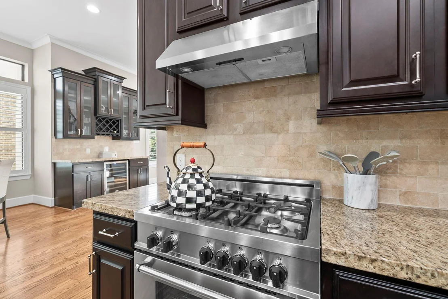
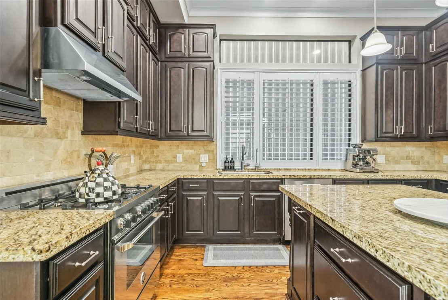
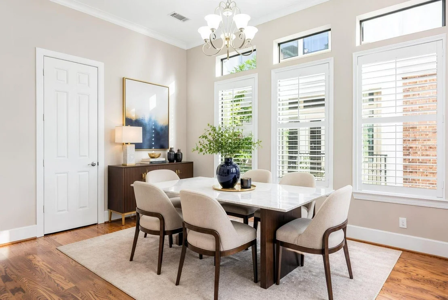
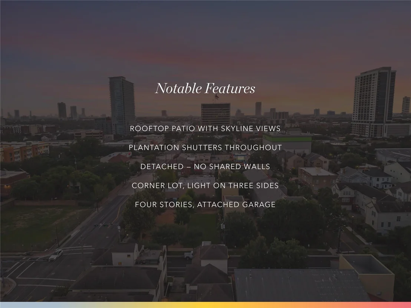
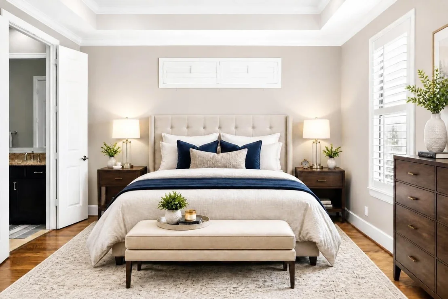
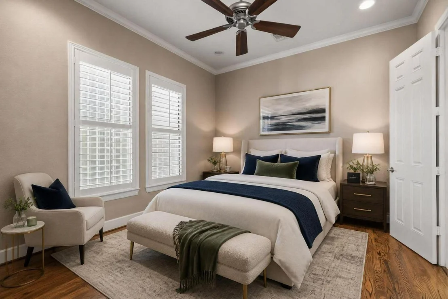
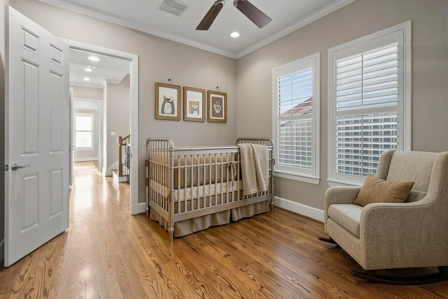
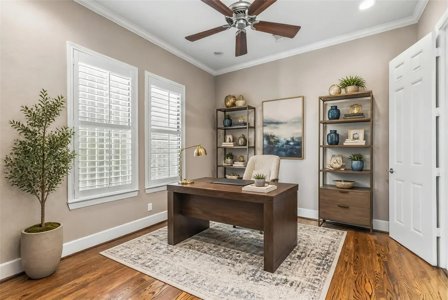
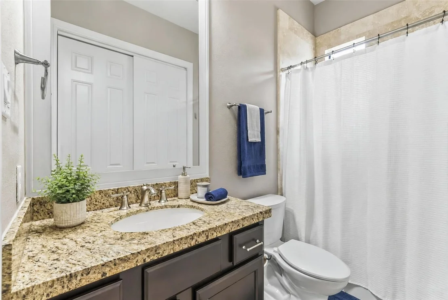
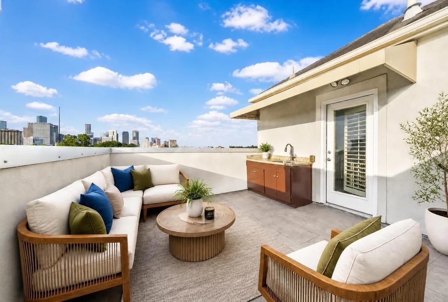
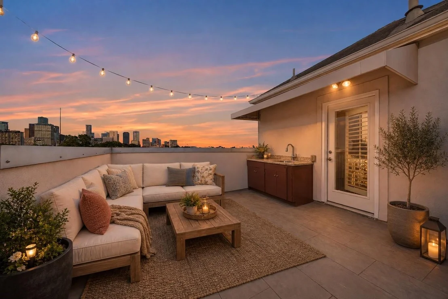
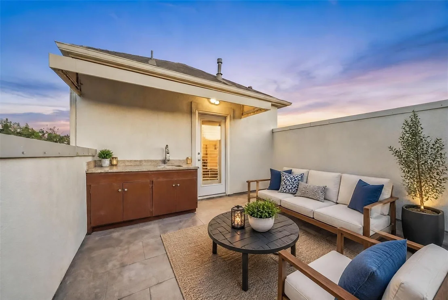
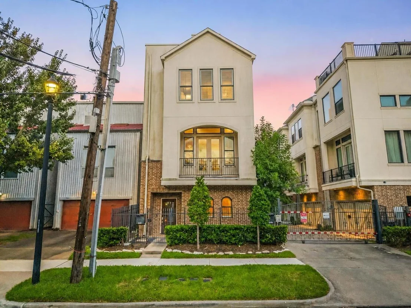
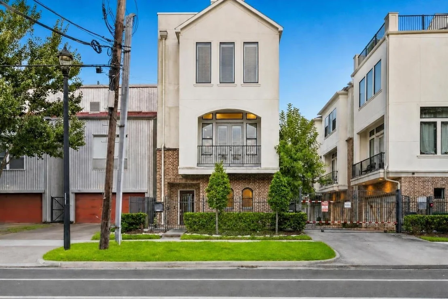
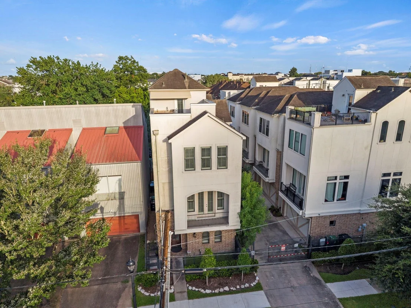
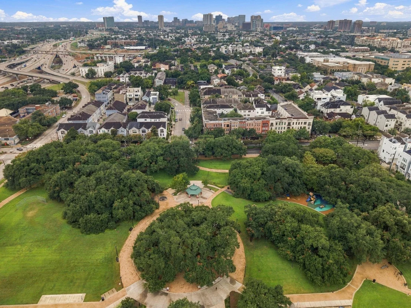
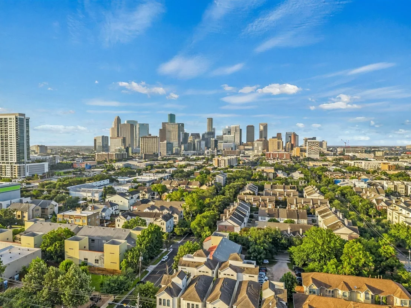
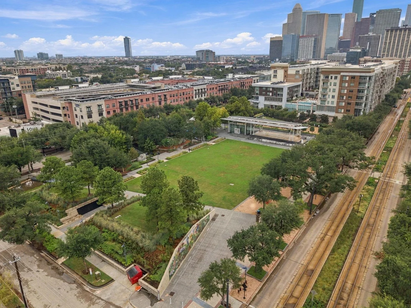
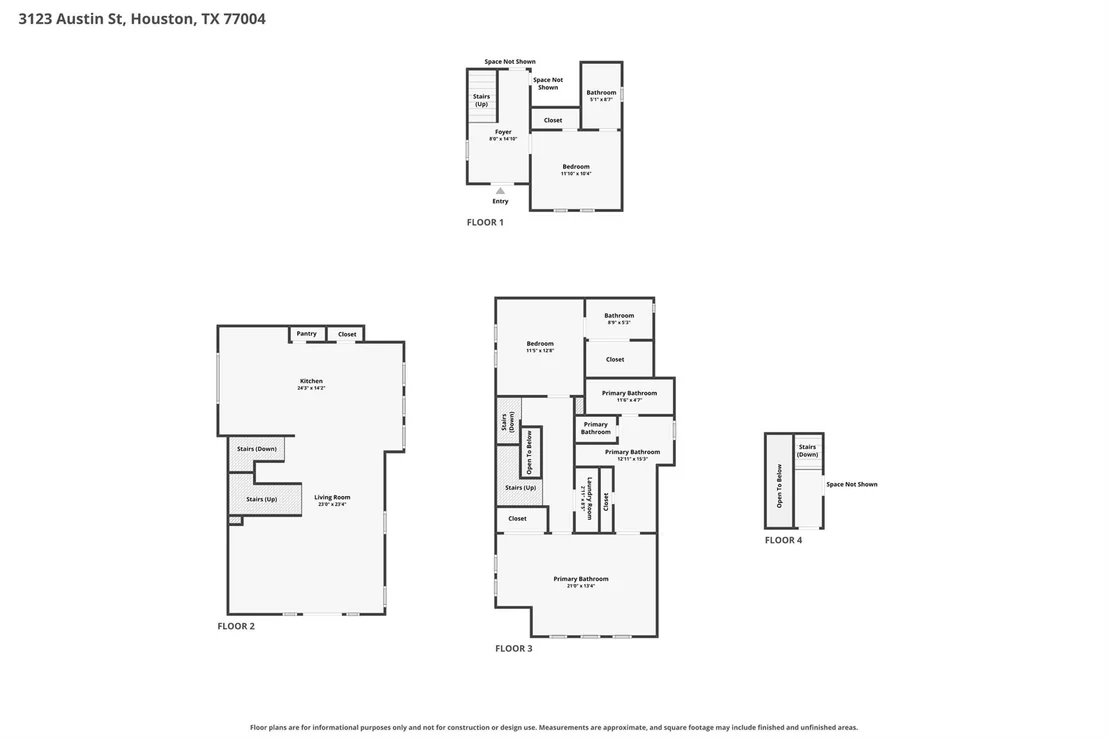
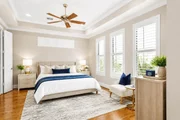
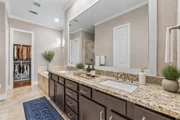
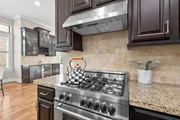
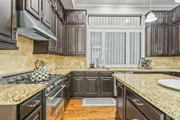
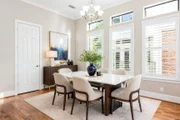
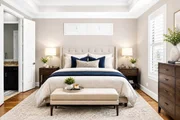
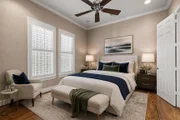
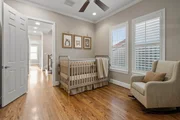
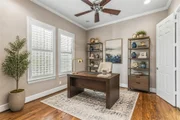
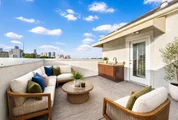
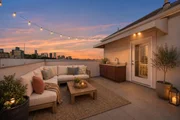
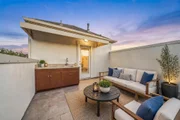
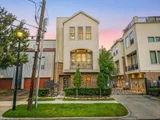
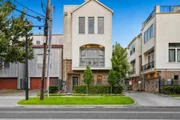
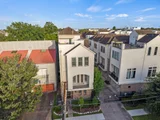
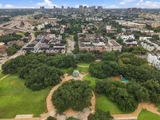
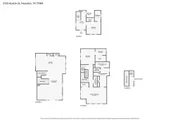
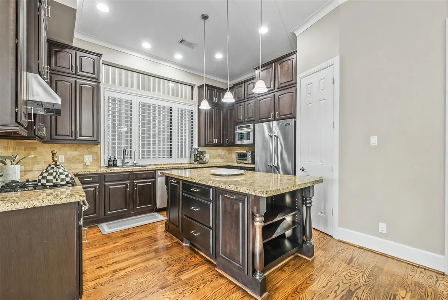
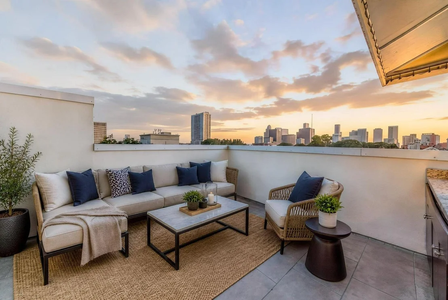
Rare DETACHED single-family living in the heart of Midtown, directly across from the neighborhood dog park. This four-story corner home has no shared walls and windows on three sides, filling every level with natural light. The rooftop terrace delivers a full downtown skyline view day and night, with a sink rough-in and updated cabinetry ready for your outdoor kitchen. Wood floors and plantation shutters throughout. No carpet anywhere. Open kitchen and living level with under-cabinet lighting and quality appliances. First-floor guest suite. Top-floor primary retreat with eight-foot doors, two closets, and built-in drawers. Attached garage. Refrigerator, washer, and dryer included. Baldwin Park is one block away, the bike lane out front reaches Hermann Park in about 10 minutes, and downtown is a five-minute commute with easy access to 59 and the Med Center. Walk to 13 Celsius, Gypsy Poet, Retrospect, and Love Croissants in one of Midtown's quieter, more residential pockets.
Unit Size
2,370 Ft²
Days on Market
-
Land Size
0.04 acres
Price per sqft
$232
Property Type
House
Property Taxes
$942
HOA Dues
$180
Year Built
2014

Listed By

Isaigha McNeil
Corcoran Prestige Realty

Payment Calculator

Cap Rate Calculator

Last updated: 2 days ago (HAR #75778974)

Price History

Date / Event Date Event Price
Nov 1, 2026 Listed by Corcoran Prestige Realty $550,000
Listed by Corcoran Prestige Realty
Jun 15, 2026 Temporarily off market -
Temporarily off market
Apr 17, 2026 Listed by Beam Real Estate, LLC $599,000
Listed by Beam Real Estate, LLC
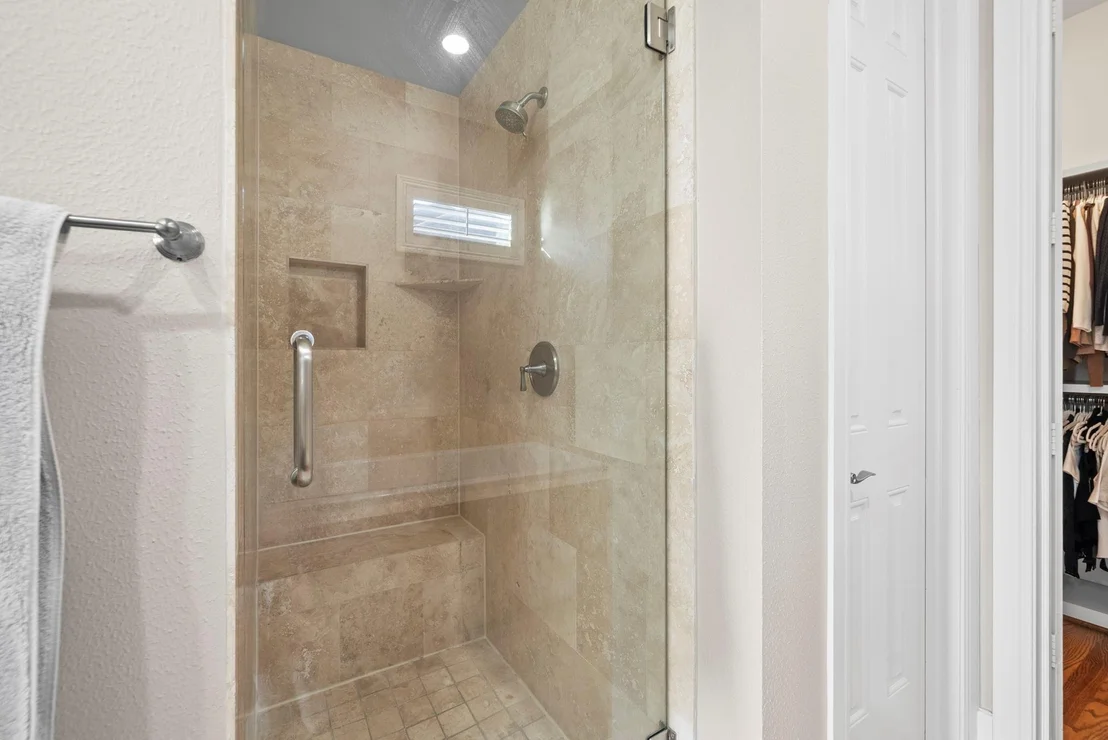
Beautiful freestanding townhome with open-concept living in the highly desirable Midtown neighborhood. Conveniently located near the Texas Medical Center and Downtown Houston, with easy access to major freeways and many high-end dining options. Situated in a well-maintained gated community, this home offers guest parking and overlooks the Elizabeth Glover Dog Park. Interior features include hardwood floors, high ceilings, custom trim, and a built-in bar area. The chef’s kitchen flows seamlessly into a spacious dining and living area and is equipped with premium Bertazzoni and Viking appliances. Enjoy a recently remodeled rooftop terrace with outdoor kitchen, gas line, and stunning downtown views. The third-floor primary suite offers a peaceful retreat with a tray ceiling, dual walk-in closets, a soaking tub, and a separate shower. Meticulously maintained and move-in ready, this home delivers comfort, style, and an unbeatable Midtown location.
Jul 19, 2022 Sold
Sold
Jun 10, 2022 Listed by Greenwood King Properties $463,000
Listed by Greenwood King Properties
Stand-alone townhome with open concept living in the sought-after Midtown area, providing a turnkey lifestyle with all things Midtown: close to Whole Foods, 13 Celsius, Baldwin Park, Axelrad, Breakfast Klub and easy access to major freeways. This gorgeous home is located within a pristine gated community with additional guest parking and faces the Elizabeth Glover dog park. This home offers on-site finished hardwood floors, high ceilings, custom trim moldings, built-in bar area in dining room and a rooftop patio with outdoor kitchen and direct gas line and unbeatable downtown views. Chef’s kitchen and wonderfully sized dining room overlooking gracious family room – perfect for entertaining or daily living. Impressive primary retreat on the third floor offers tray ceiling, two separate walk-in closets, soaking tub and separate shower. Well maintained in a premier location this home provides a truly “move-in ready” opportunity for the next owner.

Property Highlights

Garage
Parking Details
Has Garage
Attached Garage
Has Open Parking
Parking Features: Attached, Garage Door Opener, Driveway, Auto Driveway Gate
Garage Spaces: 2
Interior Details
Half Bathrooms: 1
Full Bathrooms: 3
Interior Features: Crown Molding, Dry Bar, High Ceilings, Wet Bar, Balcony, Formal Entry/Foyer, 1 Bedroom Down - Not Primary BR, 2 Bedrooms Up, En-Suite Bath, Primary Bed - 3rd Floor, Walk-In Closet(s)
Appliances: Disposal, Wine Refrigerator, Convection Oven, Gas Oven, Oven, Microwave, Gas Cooktop, Gas Range, Dishwasher, Instant Hot Water
Flooring Type: Wood
Door Features: Insulated Doors
Laundry Features: Electric Dryer Hookup, Gas Dryer Hookup, Washer Hookup
Exterior Details
Square Footage: 2370
Architectural Style: Traditional
Year Built: 2014
Builder Name: Charter Custom Homes
Building Area Total: 2370
Window Features: Window Coverings, Insulated/Low-E windows
Construction Materials: Brick, Stucco
Patio and Porch Features: Patio, Deck
Lot Features: Corner Lot, 0 Up To 1/4 Acre
Lot Size Area: 0.0397
Lot Size Units: Acres
Lot Size Acres: 0.0397
Lot Size Square Feet: 1729.332
Lot Size Dimensions: 46 x 38
Water Source: Public
Financial Details
Tax Annual Amount: $11,306
Utilities Details
Cooling Type: Ceiling Fan(s), Electric
Heating Type: Natural Gas
Sewer : Public Sewer
Location Details
HOA/Condo/Coop Amenities: Lawn Care
HOA Fee: $2,160
HOA Fee Frequency: Annually

Building Info

Overview

    General

  • Year Built: 2014
  • Effective Year Built: 2014
  • Building Count: 1
  • Total Rooms: 6
  • Bedroom Count: 3
  • Bathroom Count: 4
  • Full Bathrooms: 3
  • Partial Bathrooms: 4
  • Bathroom Plumbing Fixtures: 17
  • Building Condition: 6
  • Building Quality: 1
  • Construction Type: 2
  • Building Style: 35
  • Exterior Walls Type: 3
  • Interior Walls Type: 0
  • Roof Shape Type: 0
  • Roof Cover Type: 0
  • Floor Count: 400
  • Floor Cover: 0
  • Basement Type: 0
  • Basement Area: 0
  • Garage Type: 7
  • Garage Square Area: 380
  • Parking Space Count: 1
  • Patio Type: 20
  • Porch Type: 7
  • Pool Type: 0

    Dimensions

  • Lot Size Square Feet: 1,729
  • Total Building Area: 2,370
  • Gross Building Area: 2,370
  • Building Area: 2,370
  • Building Area Measurement: L

    Heating and Cooling

  • Air Conditioning: 1
  • Heating: 3
  • Heated Square Feet: 2,370
  • Heating Fuel Type: 0

    Utilities

  • Sewer System: 0
  • Water Service: 0

Building

  • Building Type: 0
  • Property Class: R
  • Subdivision: MONTIONE VILLAS ON ELGIN PAR R/P
  • Land Acres: 0000000040
  • Standard Land Use Code: 1001
  • County Land Use Code: 1001
  • State Land Use Code: A1
  • Legal Description 1: LT 7 BLK 1 MONTIONE VILLAS ON ELGIN PAR R/P

Neighborhood

  • School District Name: Houston Independent School District
  • School Tax School District: HOUSTON ISD
  • Census Tract: 312501

Geography

  • Assessors Map Reference: 5356B
  • Account Number: 1247680020007
  • District: 061
  • Parcel: 124-768-002-0007
  • Block: 1
  • Lot: 7
  • Municipality: CITY OF HOUSTON
  • Latitude: 29.7397
  • Longitude: -95.3732

    Address

  • Full Address: 3123 Austin St
  • Address - House Number: 3123
  • Address - Street Name: Austin
  • Address - Suffix Type: St
  • State: TX
  • City Name: Houston
  • Carrier Code: C001
  • 4-Digit Zip Code: 2820
  • Zip Code: 77004

Valuation

    Tax

  • Total Area: 2,480
  • Tax Year: 2022
  • Tax Amount: $1,209,042
  • Tax Rate Code Area: 953

    Appraisal Valuation

  • Standard Deviation: 0.1659
  • Valuation Date: Sep 13, 2023
  • Confidence Score: 79
  • Final Value: 450,156
  • High Value: 524,843
  • Low Value: 375,469

    Market Valuation

  • Market Total Value: $521,141
  • Market Land Value: $76,145
  • Market Improvement Value: $444,996

    Assessments Valuation

  • Assessed Year: 2022
  • Assessed Total Value: $521,141
  • Assessed Land Value: $76,145
  • Assessed Improvements Value: $444,996

    Sales

  • Current Sale Contract Date: Jul 19, 2022
  • Current Sale Recording Date: Jul 20, 2022
  • Current Sale Document Type: 27
  • Current Sale Input Document Number: 373643
  • Previous Sale Recording Date: Dec 24, 2014
  • Previous Sale Contract Date: Dec 23, 2014
  • Previous Sale Amount: $431,700
  • Previous Sale Document Type: 71
Data used for valuation calculations is provided by RealtyHop, and other third party sources

Comparables

Unit
Status
Type
Beds
Baths
ft²
Price/ft²
Asking Price
Listed On
Closing Price
Sold On
HOA + Taxes

About South Central Houston


Similar Homes for Sale

Currently no similar homes around

Nearby Rentals

Unit for rent at 2911 Wichita Street, Houston, TX, 77004

$3,200 /mo

  • 3 Beds
  • 3 Baths
  • 2,506 ft²
2911 Wichita Street, Houston, TX, 77004 Listing by Vandita Zachariah
Unit for rent at 1300 Lamar Street, Houston, TX, 77010

$10,000 /mo

  • 2 Beds
  • 2 Baths
  • 1,300 ft²
1300 Lamar Street #S8, Houston, TX, 77010 Listing by Thajbh Ajlan
Unit for rent at 521 Lovett Boulevard, Houston, TX, 77006

$7,500 /mo

  • 3 Beds
  • 3 Baths
  • 3,742 ft²
521 Lovett Boulevard, Houston, TX, 77006 Listing by Jennifer Thomas


Frequently Asked Questions

When was property at 3123 Austin Street built and last sold?
The property at 3123 Austin Street was built in 2014 and last sold on Jul 19, 2022 for $0.
How much is this home worth?
The estimated value of the home located at 3123 Austin Street is $552,881.
What are some comparable homes to 3123 Austin Street?
There are currently no comparable homes to 3123 Austin Street.