| Date / Event | Date | Event |
Price
|
| Jul 27, 2026 | Sold | |
|
Sold
|
| Jul 14, 2026 | In contract |
-
|
|
In contract
|
| Jul 3, 2026 | Relisted |
$555,000
|
|
Relisted
|
| Jun 28, 2026 | In contract |
-
|
|
In contract
|
| Jun 11, 2026 | Price Decreased |
$555,000
↓ $10K
(1.8%) |
|
Price Decreased
|
| May 29, 2026 | No longer available |
-
|
|
No longer available
|
| May 29, 2026 | Listed |
$565,000
|
|
Listed
|
| |
|
Become part of the exciting transformation of Historic Loretto Heights, one of Denver's most unique communities, located just 10 minutes from Downtown Denver. Rich in history and character, Loretto Heights blends thoughtfully designed new homes with the preservation of a landmark campus. Residents enjoy a true sense of space, modern living, and a growing neighborhood. Welcome to this 3-bedroom home where you can relax in a cozy living room featuring a fire place and flows seamlessly into the spacious kitchen, complete with an appliance package, dedicated coffee bar, generous pantry storage, and quartz countertops. Designed with both style and functionality in mind, this townhome also includes vinyl plank flooring, and modern finishes throughout. Upstairs you will find a versatile loft space, a bright secondary bedroom, and a spacious primary suite with an en-suite bathroom. The finished basement expands the living space even further with a large recreation room, third bedroom, and full bathroom-perfect for guests, a home office, or additional entertainment space. This home combines comfort, style, and convenience in one exceptional package while offering the rare opportunity to be part of the next chapter of Loretto Heights. Contact us today for additional details or to schedule your private tour!
|
| Apr 8, 2026 | Price Decreased |
$565,000
↓ $14K
(2.4%) |
|
Price Decreased
|
| Jan 15, 2026 | Price Increased |
$579,000
↑ $5K
(0.9%) |
|
Price Increased
|
| Jan 5, 2026 | Listed |
$574,000
|
|
Listed
|
| |
|
Move-in ready in the heart of Loretto Heights-this Franklin plan by Thrive Home
Builders offers a smart, flexible layout with two bedrooms and a loft upstairs,
plus a third bedroom in the finished basement.
Just 10 minutes from downtown Denver, this Southwest Denver location provides easy
access to Harvey Park, trails, local dining, and the mountains.
Inside, the open-concept main level features a bright, light-filled living area with a
fireplace, flowing seamlessly into a spacious kitchen designed for everyday living
and entertaining. Highlights include a large center island, quartz countertops, designer
tile backsplash, soft-close cabinetry with built-in trash and recycling, pantry, and a
Whirlpool appliance suite with dedicated coffee bar.
Upstairs, the primary suite features vaulted ceilings, oversized windows, and a spa-like
bath with dual vanities, a floor-to-ceiling tiled shower with bench, and a private water
closet. A secondary bedroom, full bath, and versatile loft offer ideal space for a home
office, media room, or additional living area. Laundry is conveniently located on this
level.
Finished basement adds valuable living space with a rec room, third bedroom,
and full bath-perfect for guests, work-from-home flexibility, or added privacy.
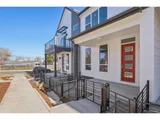
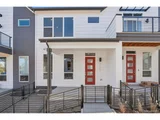
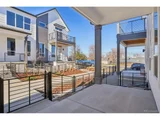
Covered front porch, attached 2-car garage, and low-maintenance living.
|
| Dec 4, 2025 | Listed |
$589,000
|
|
Listed
|
| |
|
Receive $15,000 toward financing or a rate buydown when you use our preferred lender!
Just 10 minutes from Downtown Denver, this charming neighborhood offers the perfect balance of city convenience and outdoor access. Enjoy proximity to Harvey Park, biking trails, local shops, restaurants, and all the best of Denver-plus easy access to public transit and the mountains.
Picture yourself unwinding on your cozy front porch. Inside, this inviting 3-bedroom home features a warm living room with a fireplace that flows into a spacious kitchen, complete with a Whirlpool appliance suite, a convenient coffee bar, and ample pantry storage. Thoughtfully designed with modern comfort and style in mind, the home includes soft-close cabinetry with built-in trash and recycle pull-outs, quartz countertops throughout, designer tile backsplash, LVP flooring, and a Wi-Fi-enabled garage door opener.
Upstairs, you'll find a flexible loft, a bright secondary bedroom, and a beautifully finished secondary bathroom with stylish tile flooring. The spacious primary suite is a true retreat, offering soaring ceilings, oversized windows, and a spa-like ensuite featuring double vanity, a floor-to-ceiling tiled shower with a built-in bench, and a private water closet.
The finished basement adds even more versatility with a recreation room, the third bedroom, and a full bathroom-perfect for guests or entertainment.
For more details, reach out today!
|







 Your Privacy Choices
Phone: 425-283-2930
Address: 335 Madison Avenue, New York, NY 10017