


3122 HELSEL DRIVE


About This Property
The main level features an inviting entryway with hardwood floors that lead to an expansive, freshly painted living room with a wood-burning fireplace, built-in bookshelves, and a large picture window overlooking the front yard. A formal dining room with built-in china cabinets provides the perfect setting for gatherings. The screened porch just off the dining area offers a relaxing retreat with a large hot tub, ideal for year-round enjoyment.
The freshly painted kitchen includes updated appliances and direct access to the backyard, making outdoor dining and entertaining a breeze. Down the hallway, you'll find two bedrooms and a hallway full bath, along with a spacious primary suite featuring ample closet space and a renovated en-suite bathroom.
The finished lower level adds approximately 1,485 square feet of additional living space, complete with a large family room, a charming mid-century bar area, a guest room, a half bath, and an expansive storage and utility area. A walkout door leads to the backyard, offering great indoor-outdoor flow.
Additional features include a driveway and carport with storage, a garden area in the backyard, and plenty of space for outdoor activities.
IMPROVEMENTS:
2025- Nov- New Electric hot water heater(AO Smith)- 50 gallons- 6 year warranty
2024 Sep – New Microwave (LG)
2023 Jan – New sliding Patio door (ProVia)
2022 Aug – Cut down old trees, remove stumps, plant new Paw Paw trees, front yard
2022 Jan – Installed solar panels
2022 Jan – New electric washer, dryer, oven (LG, Models)
2021 Sep – Replace AC and boiler with Heat Pump
2021 Aug – New foam insulation roof deck, add lights and plywood flooring to attic
2021 Aug – Replace old wiring, added security lights (front yard, driveway)
2021 May – New retaining wall for basement entry
2021 Jan – New fridge (Whirlpool)
2020 Sep – New roof, gutters, and carport
2020 Jun – Repoint and upkeep chimney
Payment Calculator
Your Estimated Monthly Payment
Cap Rate Calculator
What does this mean?
Based on our analysis, the cap rate of this property is 1.25%. A negative cap rate indicates that the property might not be feasible as an income-producing asset. The median cap rate for a near zip code 11238 is 4.23%.
How much can I actually make?
Actual monthly rental income may vary between $4,760 and $7,140 depending on unit-specific characteristics. You can change the amount using the slider to further explore.
How is cap rate calculated?
Cap Rate = Net Operating Income (NOI) / Property Asset Value.
When calculating the cap rate, we assume 100% occupancy. Leverage (mortgage) is not considered.
Cap Rate provided by RealtyHop and RentHop, learn more about cap rate here.
Price History

Property Highlights
Building Info
Comparables
Status
Price/ft²
Listed On
Sold On
About Wheaton - Glenmont
Similar Homes for Sale
Currently no similar homes aroundNearby Rentals
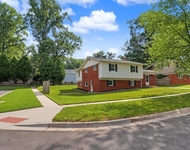
$4,000 /mo
- 5 Beds
- 3 Baths
- 2,028 ft²
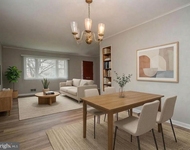
$3,200 /mo
- 3 Beds
- 2 Baths
- 2,158 ft²
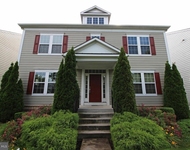

RLAH @properties
Last Updated: 8 hours ago
Data Source: Bright MLS , MLS# MDMC2204266
 Your Privacy Choices
Phone: 425-283-2930
Address: 335 Madison Avenue, New York, NY 10017