Check Availability
Multnomah 97060
31216 SE DIVISION DR
$1,049,000
● House - In Contract

31216 SE DIVISION DR

Troutdale, OR 97060
bedrooms
5 Beds
bathrooms
3 Baths
square feet
4,573 Ft²
$6,345
Est. Monthly

About This Property

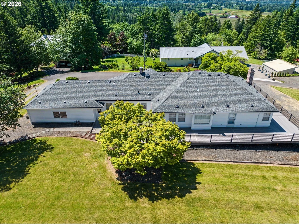
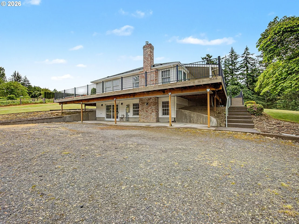
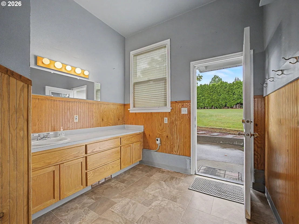
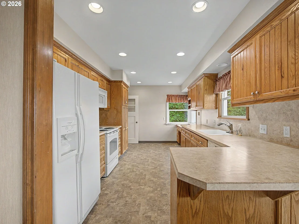
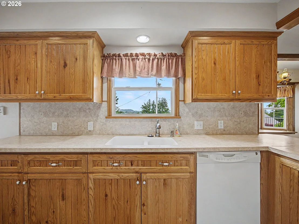
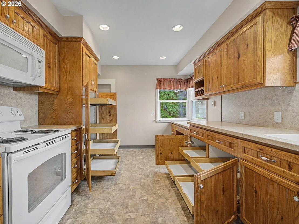
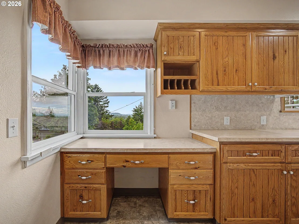
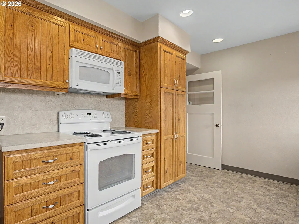
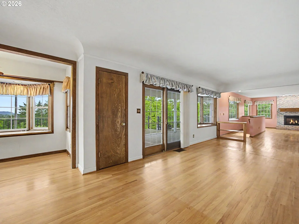
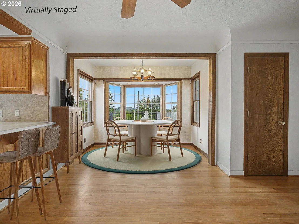
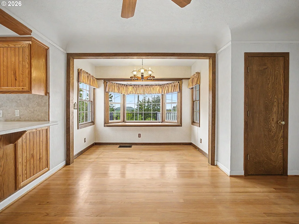
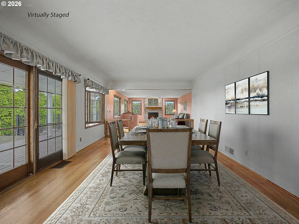
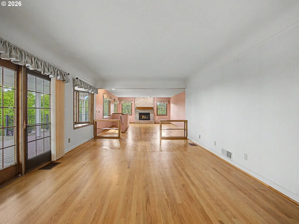
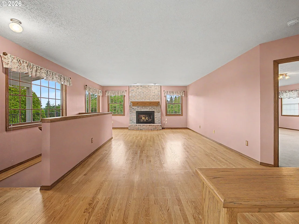
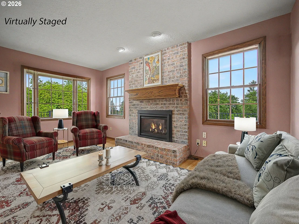
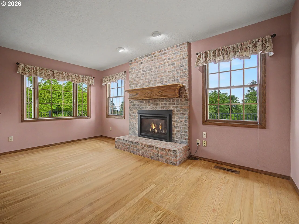
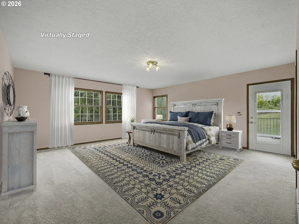
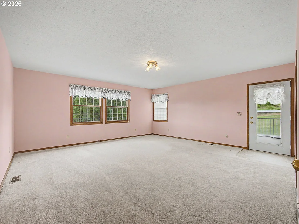
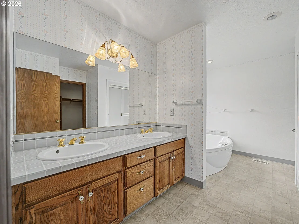
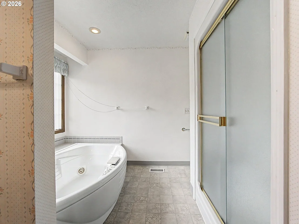
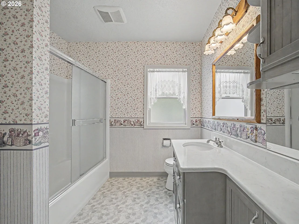
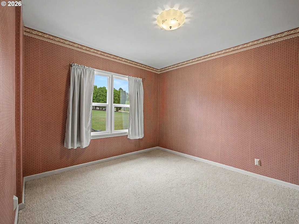
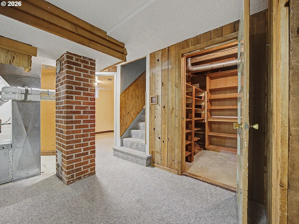
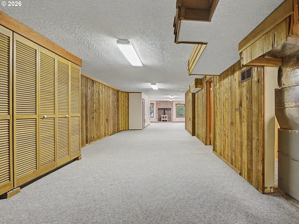
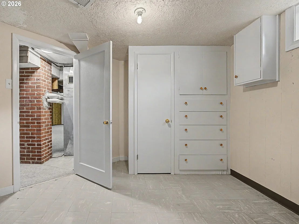
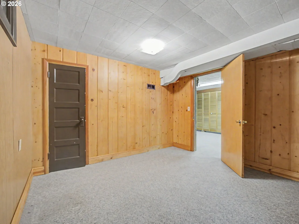
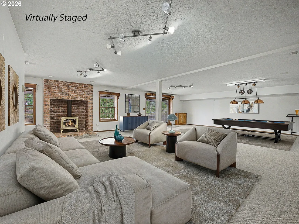
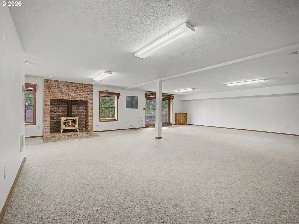
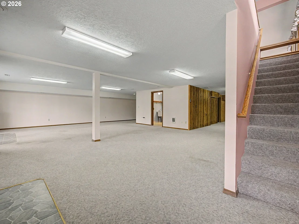
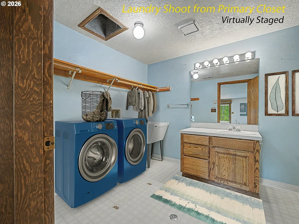
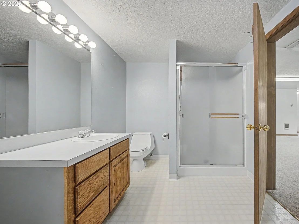
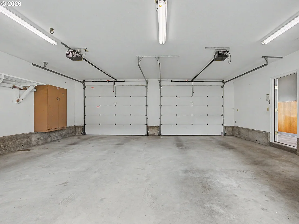
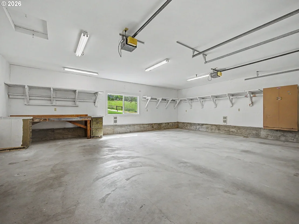
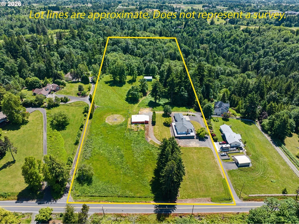
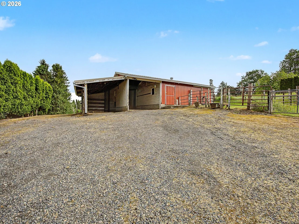
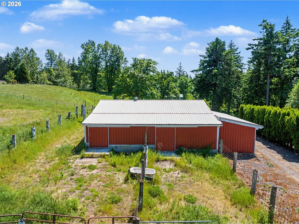
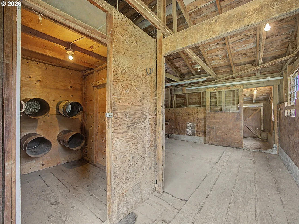
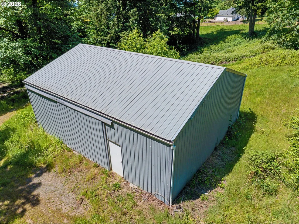
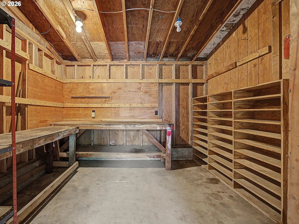
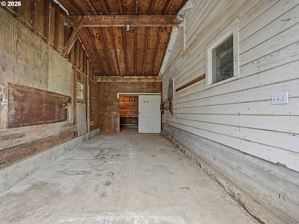
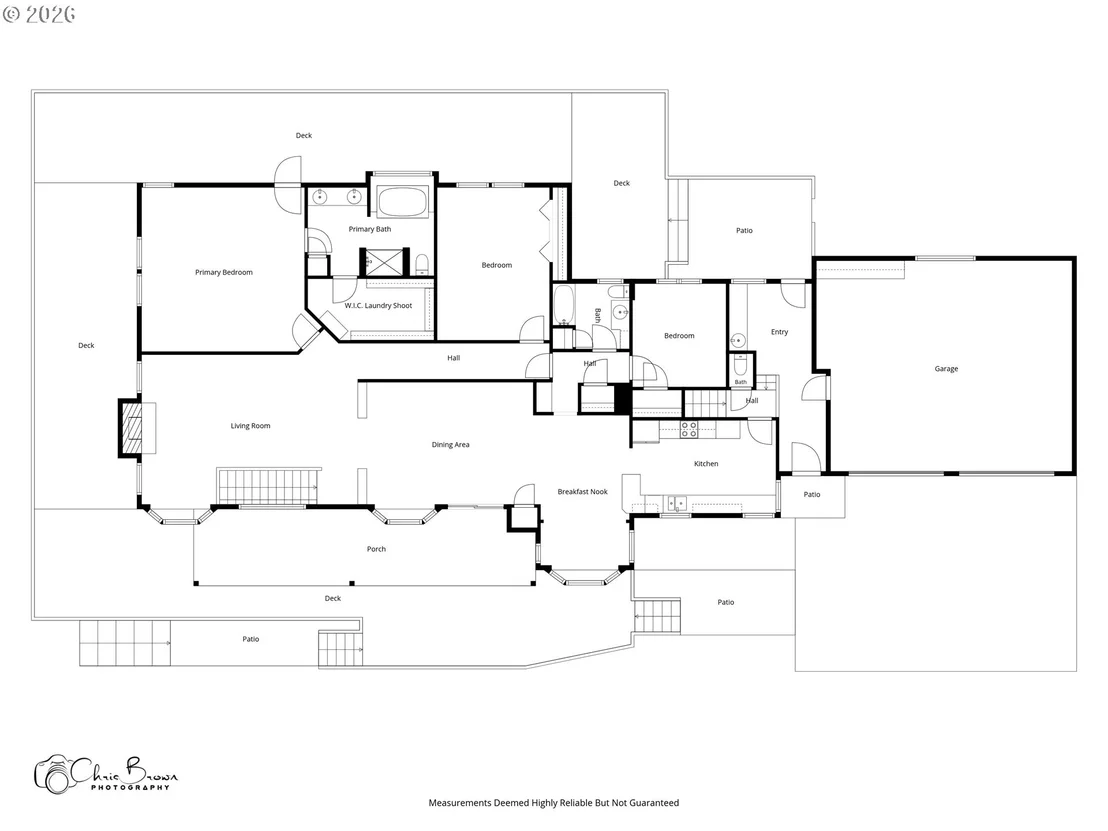
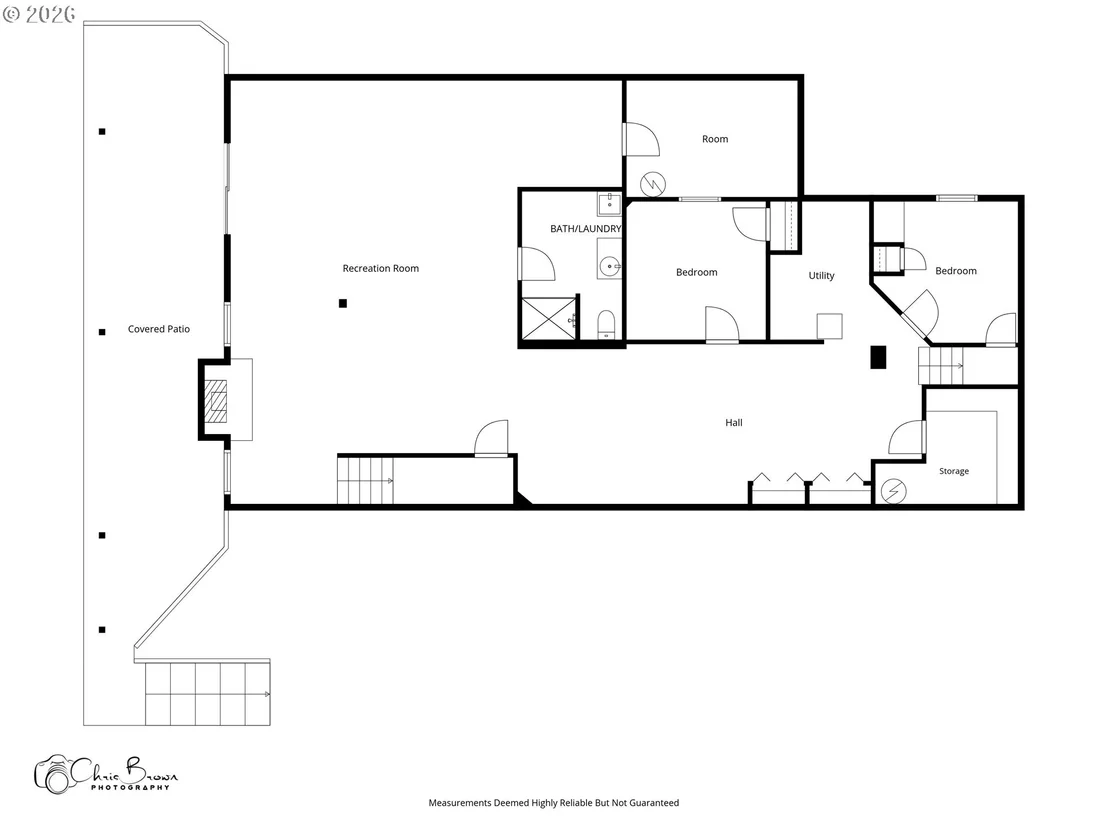
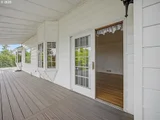
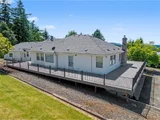
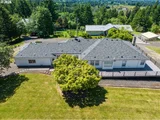
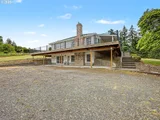
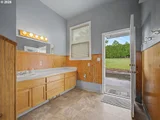
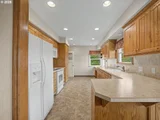
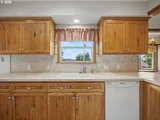
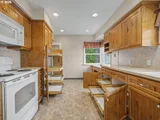
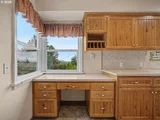
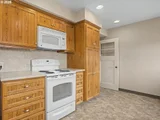
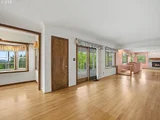
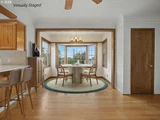
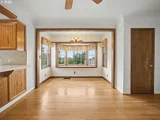
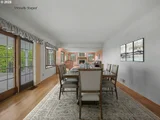
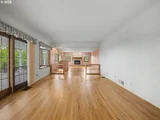
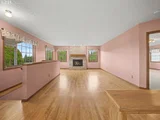
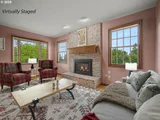
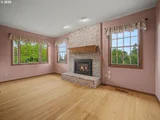
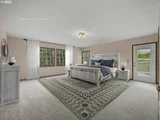
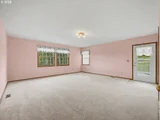
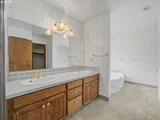
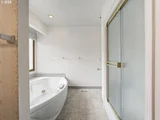
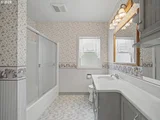
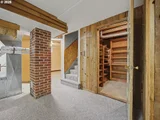
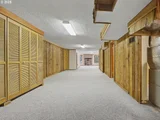
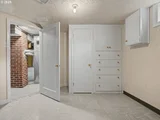
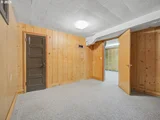
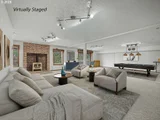
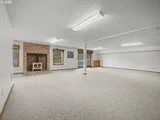
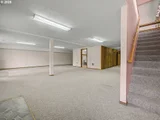
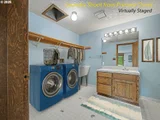
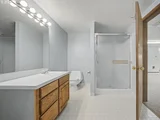
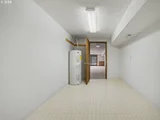
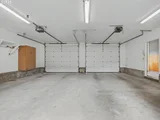
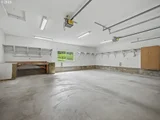
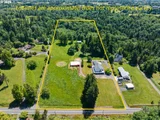
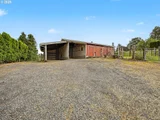
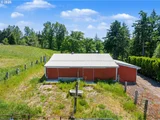
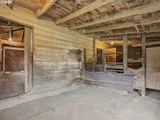
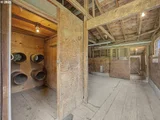
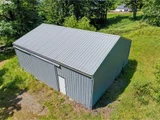
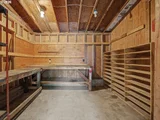
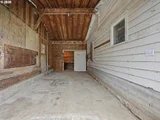
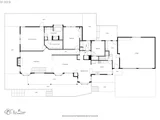
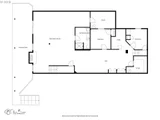
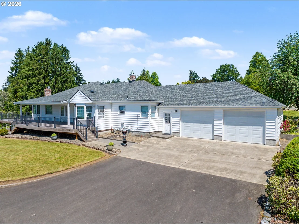
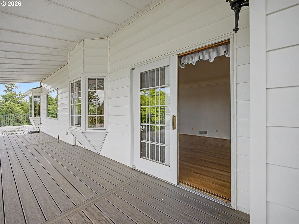
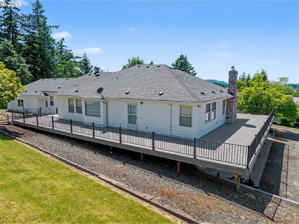
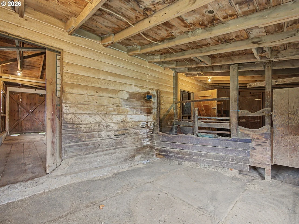
Almost 7 acres of peaceful country living in a prime location! This spacious 4,573 sq ft daylight ranch offers 5 bedrooms, 3 full bathrooms, and endless possibilities for multi-generational living or ADU potential with separate exterior access downstairs. The property is well-equipped for hobby farming, animals, or storage needs with 3 stables w/turnouts and featuring a tack room, two lean-tos, and a 36x30 pole barn.  Inside, you'll find hardwood floors, a functional kitchen, breakfast nook, formal dining area, 2 gas fireplaces, and a large mud room with a half bath. The oversized garage (w/zonal heat) and abundant storage space provide exceptional functionality throughout. The lower level features a large family room, office, two bedrooms, full bathroom with laundry, and ample storage. Enjoy privacy, fresh air, and scenic surroundings including from the partially covered wraparound deck while still being conveniently located near everyday amenities.
Unit Size
4,573 Ft²
Days on Market
-
Land Size
6.80 acres
Price per sqft
$229
Property Type
House
Property Taxes
$1,194
HOA Dues
-
Year Built
1949

Listed By

Payment Calculator

Cap Rate Calculator

Last updated: 23 days ago ( #427380556)

Price History

Date / Event Date Event Price
Oct 15, 2026 In contract -
In contract
May 28, 2026 Listed by John L. Scott Sandy $1,049,000
Listed by John L. Scott Sandy

Property Highlights

Fireplace
Parking Details
Has Garage
Has Open Parking
Parking Features: Driveway, RV Access/Parking
Garage Spaces: 2
Interior Details
Full Bathrooms: 3
Interior Features: Soaking Tub, GarageDoorOpener, HardwoodFloors, Laundry, VinylFloor, WalltoWallCarpet, WasherDryer
Appliances: Dishwasher, Free-Standing Refrigerator
Has Fireplace
Fireplace Features: Gas
Fireplaces: 2
Basement: Daylight, Exterior Entry
Exterior Details
Square Footage: 4573
Property Condition: Resale
Architectural Style: Farmhouse, DaylightRanch
Year Built: 1949
Waterfront Features: Creek
Building Area Total: 4573
Window Features: VinylFrames
Lot Features: Gentle Sloping, Pasture, IrrigatedIrrigationEquipment, Trees
Lot Size Area: 296208
Lot Size Units: Square Feet
Lot Size Acres: 6.8
Lot Size Square Feet: 296208
Water Source: Public
Financial Details
Tax Annual Amount: $14,328
Utilities Details
Cooling Type: Heat Pump
Heating Type: Forced Air, WallHeater
Sewer : Septic Tank

Building Info

Overview

    General

  • Year Built: 1949
  • Effective Year Built: 1949
  • Building Count: 1
  • Bedroom Count: 7
  • Bathroom Count: 3
  • Full Bathrooms: 3
  • Partial Bathrooms: 3
  • Bathroom Plumbing Fixtures: 3
  • Building Condition: 3
  • Building Quality: 0
  • Construction Type: 0
  • Building Style: 11
  • Exterior Walls Type: 10
  • Interior Walls Type: 0
  • Roof Shape Type: 2
  • Roof Cover Type: 3
  • Floor Count: 100
  • Living Units: 1
  • Floor Cover: 0
  • Basement Type: 6
  • Basement Area: 2,454
  • Garage Type: 1
  • Garage Square Area: 711
  • Parking Space Count: 2
  • Patio Type: 82
  • Porch Type: 0
  • Pool Type: 0

    Dimensions

  • Lot Size Square Feet: 296,208
  • Total Building Area: 5,635
  • Gross Building Area: 5,915
  • Building Area: 4,573
  • Building Area Measurement: L

    Heating and Cooling

  • Fireplace Count: 1
  • Air Conditioning: 1
  • Heating: 4
  • Heated Square Feet: 4,573
  • Heating Fuel Type: 6

    Utilities

  • Sewer System: 5
  • Water Service: 6

Building

  • Building Type: 0
  • Property Class: R
  • Subdivision: ROAD FRUIT TR
  • Land Acres: 0000006800
  • Standard Land Use Code: 1001
  • County Land Use Code: 401
  • State Land Use Code: B
  • Legal Description 1: SECTION LINE RD FRUIT TR, LOT 33-35 EXC E 342.5 & EXC PT IN STS

Neighborhood

  • School District Name: Gresham-Barlow School District 1J
  • Census Tract: 010402

Zoning

  • Zoning: RR

Geography

  • Account Number: R751704750
  • Parcel: R266607
  • Lot: 33-35
  • Meridian: SEC 08 TWN 01S RNG 04E
  • Latitude: 45.4966
  • Longitude: -122.341

    Address

  • Full Address: 31216 Se Division Dr
  • Address - House Number: 31216
  • Street Direction: SE
  • Address - Street Name: Division
  • Address - Suffix Type: Dr
  • State: OR
  • City Name: Troutdale
  • Carrier Code: R002
  • 4-Digit Zip Code: 9452
  • Zip Code: 97060

Valuation

    Tax

  • Tax Year: 2023
  • Tax Amount: $1,339,635
  • Tax Rate Code Area: 028

    Appraisal Valuation

  • Standard Deviation: 0.119
  • Valuation Date: Jan 27, 2024
  • Confidence Score: 87
  • Final Value: 1,115,590
  • High Value: 1,248,352
  • Low Value: 982,827

    Market Valuation

  • Market Total Value: $1,085,250
  • Market Land Value: $353,000
  • Market Improvement Value: $732,250

    Assessments Valuation

  • Assessed Year: 2023
  • Assessed Total Value: $710,590

    Sales

  • Current Sale Contract Date: Feb 26, 1999
  • Current Sale Recording Date: Feb 26, 1999
  • Current Sale Price:
  • Current Sale Document Type: 71
  • Current Sale Input Document Number: 99040984
Data used for valuation calculations is provided by RealtyHop, and other third party sources

Comparables

Unit
Status
Type
Beds
Baths
ft²
Price/ft²
Asking Price
Listed On
Closing Price
Sold On
HOA + Taxes

About Multnomah


Similar Homes for Sale

Currently no similar homes around

Nearby Rentals


Frequently Asked Questions

When was property at 31216 Southeast Division Drive built and last sold?
The property at 31216 Southeast Division Drive was built in 1949 and last sold on Feb 26, 1999 for $1,220,000.
How much is this home worth?
The estimated value of the home located at 31216 Southeast Division Drive is $1,059,490.
What are some comparable homes to 31216 Southeast Division Drive?
There are currently no comparable homes to 31216 Southeast Division Drive.