


3121 Juniper Drive


About This Property
Payment Calculator
Your Estimated Monthly Payment
Cap Rate Calculator
What does this mean?
Based on our analysis, the cap rate of this property is 1.25%. A negative cap rate indicates that the property might not be feasible as an income-producing asset. The median cap rate for a near zip code 11238 is 4.23%.
How much can I actually make?
Actual monthly rental income may vary between $4,760 and $7,140 depending on unit-specific characteristics. You can change the amount using the slider to further explore.
How is cap rate calculated?
Cap Rate = Net Operating Income (NOI) / Property Asset Value.
When calculating the cap rate, we assume 100% occupancy. Leverage (mortgage) is not considered.
Cap Rate provided by RealtyHop and RentHop, learn more about cap rate here.
Price History
| Date / Event | Date | Event | Price |
|---|---|---|---|
| Jun 15, 2026 | Sold | ||
| Sold | |||
| May 27, 2026 | In contract | - | |
| In contract | |||
| May 22, 2026 | Relisted | $845,000 | |
| Relisted | |||
| May 13, 2026 | In contract | - | |
| In contract | |||
| Apr 21, 2026 | Listed by Realty Masters & Associates | $849,999 | |
| Listed by Realty Masters & Associates | |||
 | |||
|
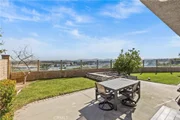
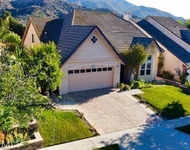
PANORAMIC MOUNTAIN & CITY VIEWS | PAID OFF SOLAR | MOVE-IN READY | QUICK COMMUTE TO OC| NO HOA | LOW TAXES| Located in the desirable Sierra Del Oro community, this beautifully upgraded home offers stunning backyard views and fully paid-off solar. Featuring 4 bedrooms and 3 bathrooms, the home welcomes you with soaring ceilings and an inviting open floor plan. Fresh neutral interior paint, along with a blend of carpet and laminate flooring, creates a bright and comfortable living space. The layout is ideal for both everyday living and entertaining. A convenient main-floor bedroom, behind a tasteful barn door, WITH AN INCLUDED MURPHY BED, and FULL DOWNSTAIRS BATHROOM provides flexibility for guests, a home office, or multi-generational living. The open concept kitchen boasts MARBLE COUNTERTOPS, STAINLESS STEEL APPLIANCES, and ample cabinetry, flowing seamlessly into the cozy family room complete with a fireplace. Step outside through your sliding glass doors to a private backyard where you can enjoy breathtaking mountain and city light views! The yard features mature landscaping, fruit trees, a space for pets or gardening, along with a built-in sand area perfect for children. A block wall ADORNED WITH CLEAR TOP-GRADE HEAVY GLASS FOR ADMIRING THOSE MOUNTAIN AND CITY LIGHT VIEWS!! Heading up your staircase with newly painted upgraded spindles, you will find two additional well-sized bedrooms with dual-entry FULL BATH, and your SPACIOUS PRIMARY with ensuite. The Primary ensuite has a WALK-IN SHOWER, separate lavatory, dual-sink vanity, and LARGE WALK IN CLOSET. Recent upgrades include newer windows and sliding door, ceiling fans, a newer water heater, updated electrical panel (2020), and newer HAVC system with HEPA filter (2020). The home also features a 240 Volt outlet for LEVEL 2 EV charger (2020), no HOA, and low taxes. Did we mention THAT VIEW?! Conveniently located near the 91 & 71 freeways, shopping, award winning schools, and OC. This home offers comfort, efficiency, and exceptional views - all in one of Corona's most sought-after neighborhoods. Make this one your home!
| |||

Property Highlights
Building Info
Comparables
Status
Price/ft²
Listed On
Sold On
About South Corona
Similar Homes for Sale
Currently no similar homes aroundNearby Rentals

Last Updated: 4 months ago
Data Source: CRMLS, MLS# LG20160997
 Your Privacy Choices
Phone: 425-283-2930
Address: 335 Madison Avenue, New York, NY 10017