


31207 WHITECAP WAY


About This Property
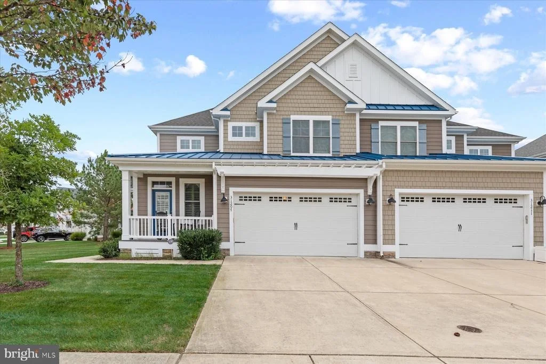
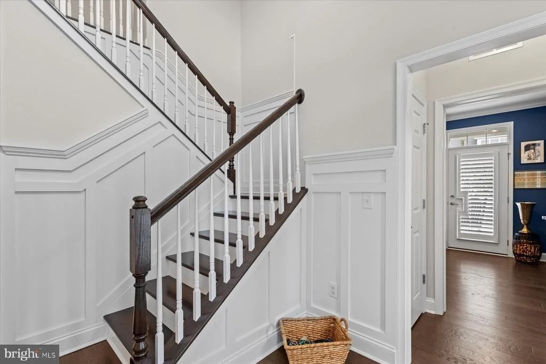
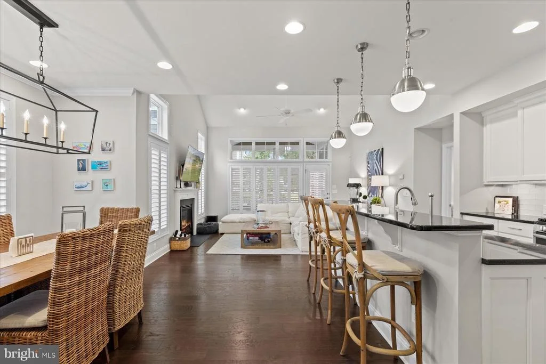
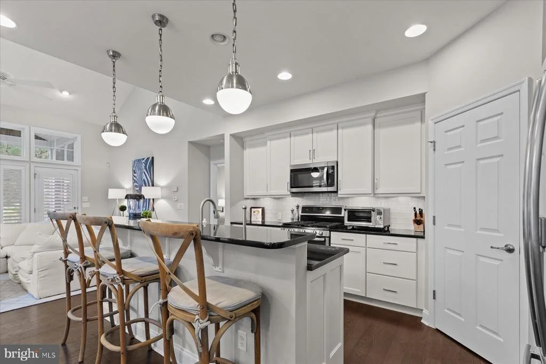
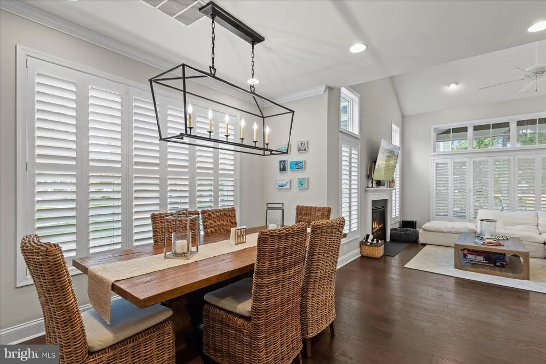
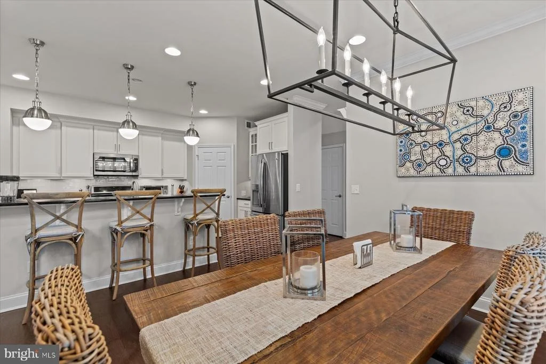
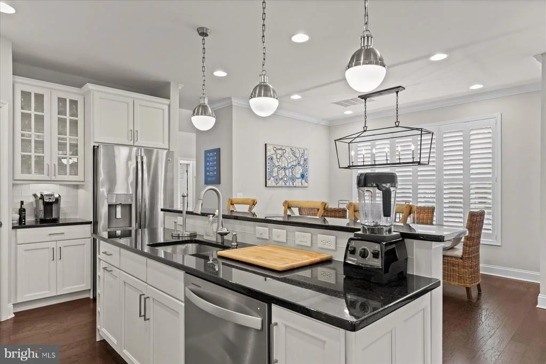
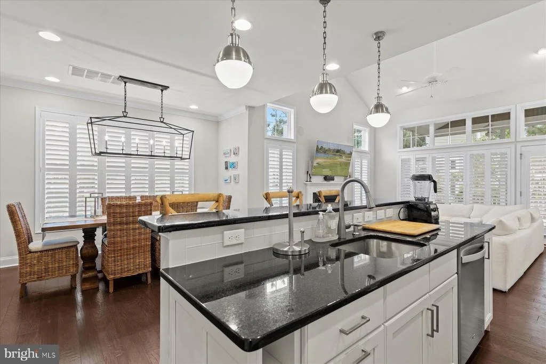
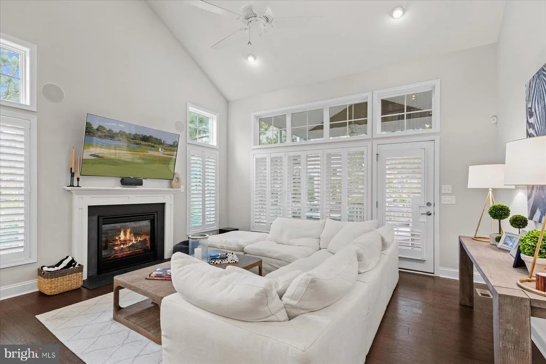
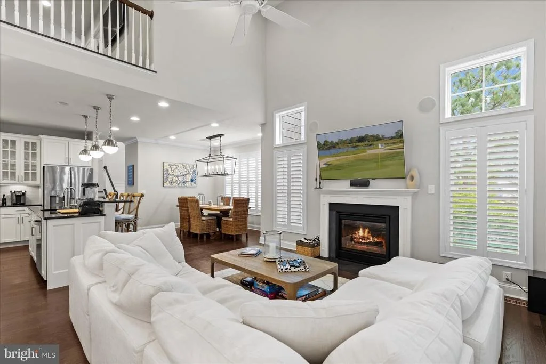
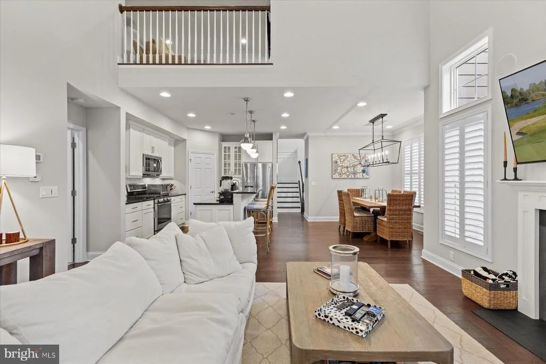
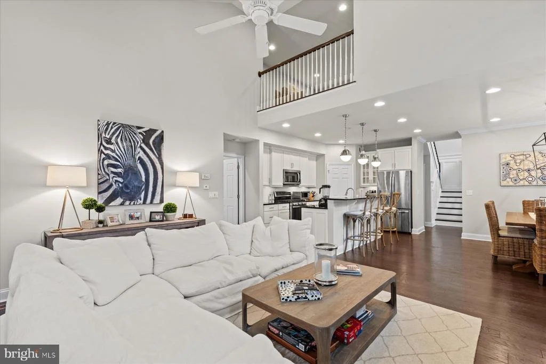
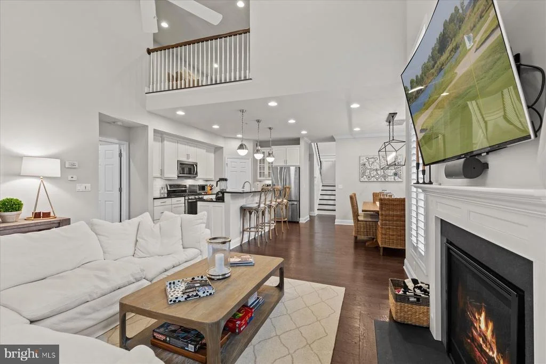
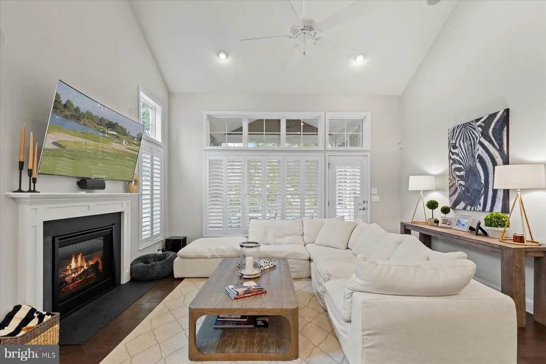
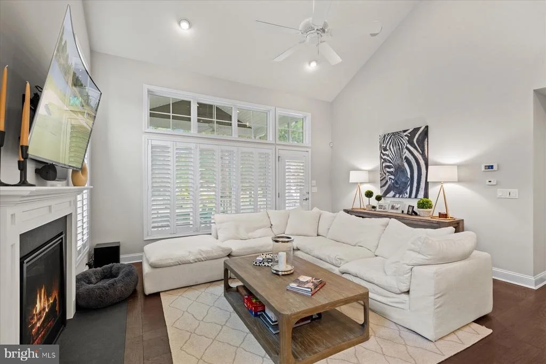
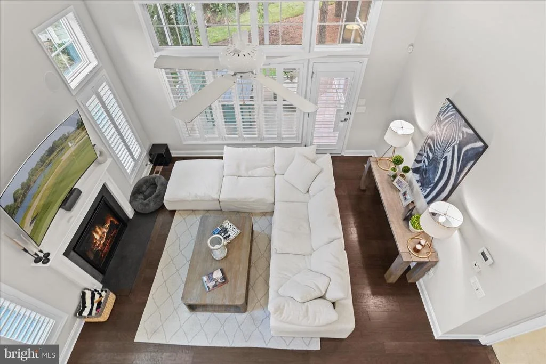
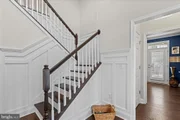
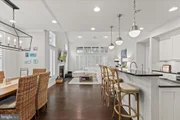
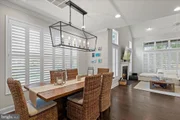
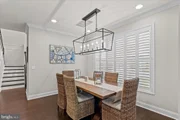
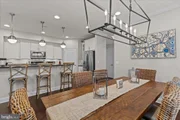
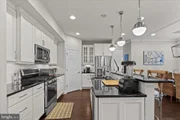
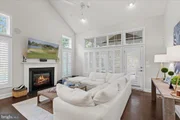
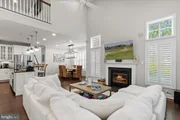
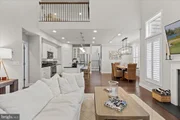
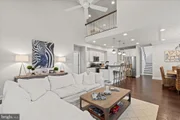
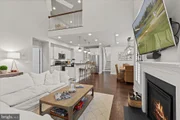
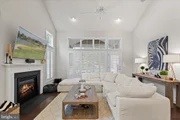
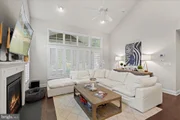
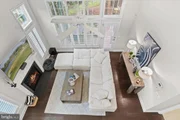
From the moment you enter, you'll appreciate the open-concept floor plan, gleaming hardwood floors, soaring cathedral ceilings, recessed lighting, and inviting gas fireplace. The spacious family room flows seamlessly into the dining area and gourmet kitchen, creating an ideal layout for entertaining or relaxing with family and friends.
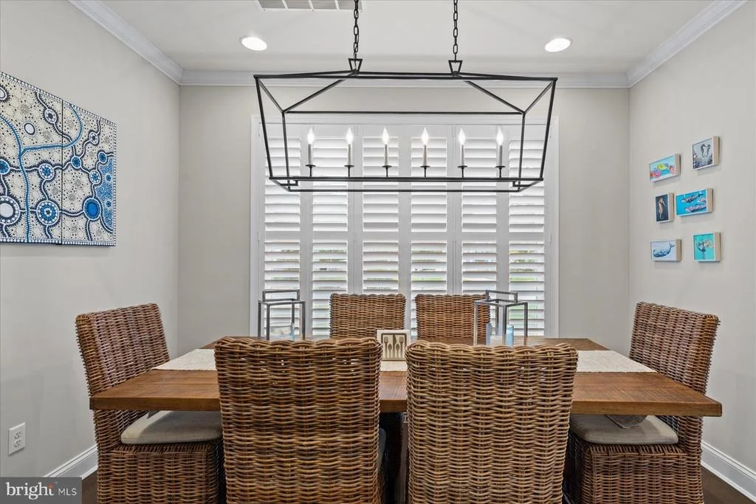
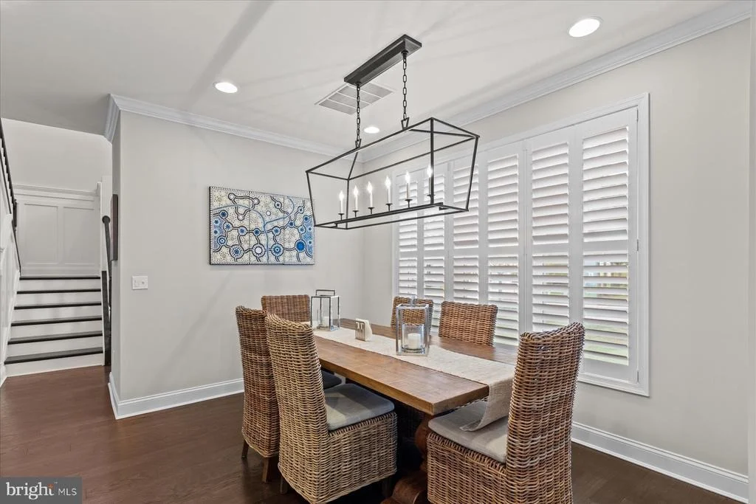
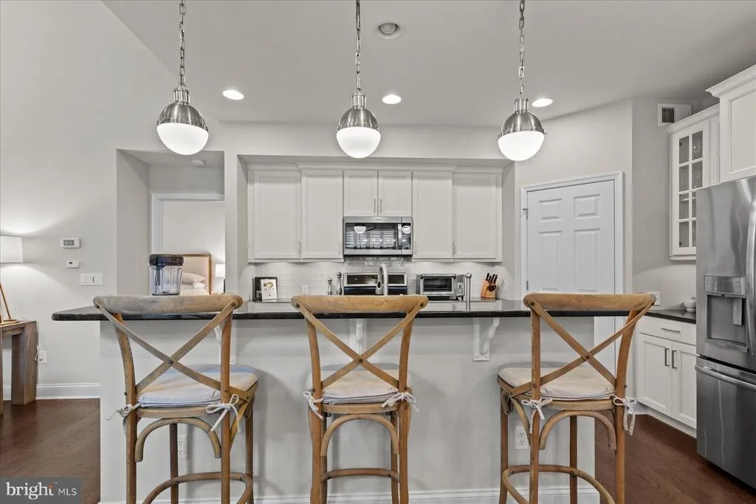
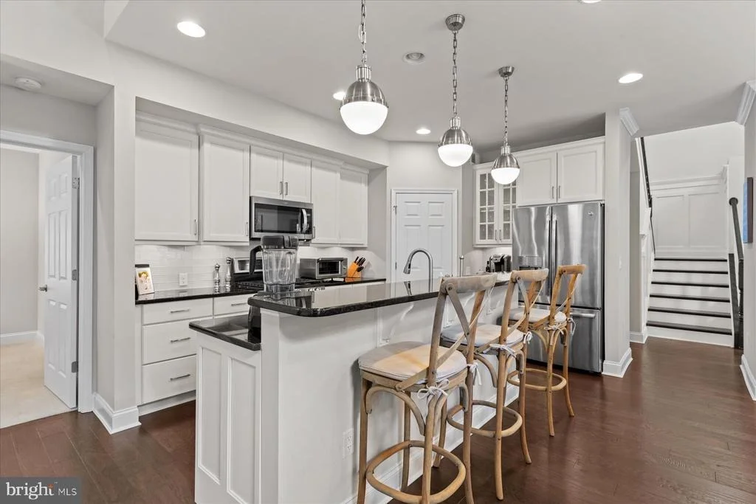
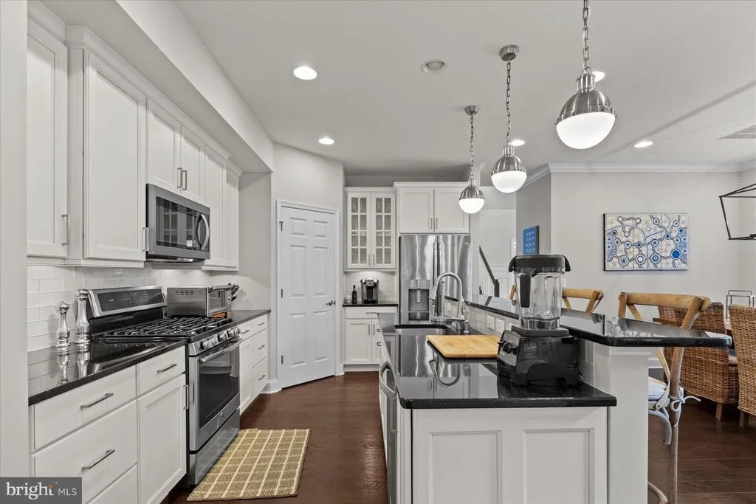
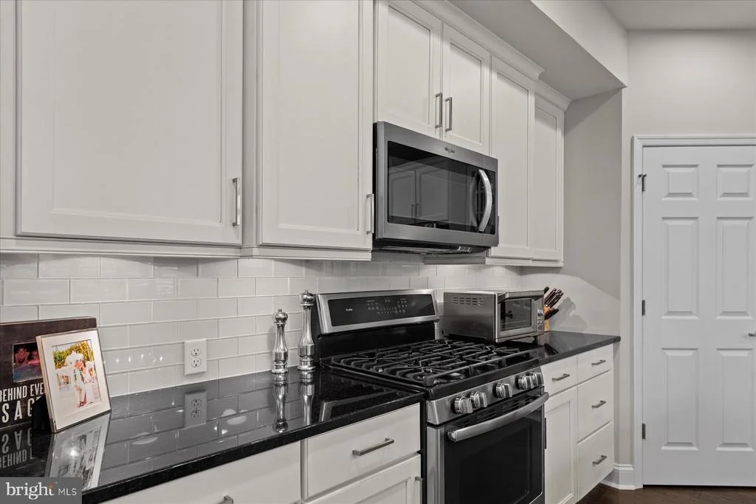
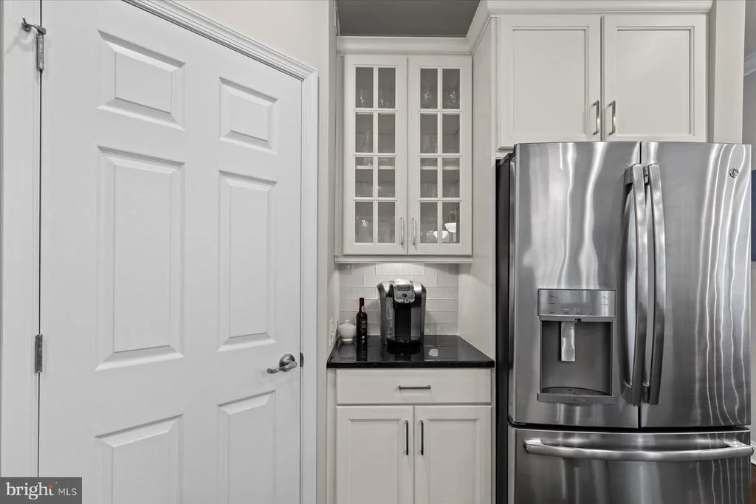
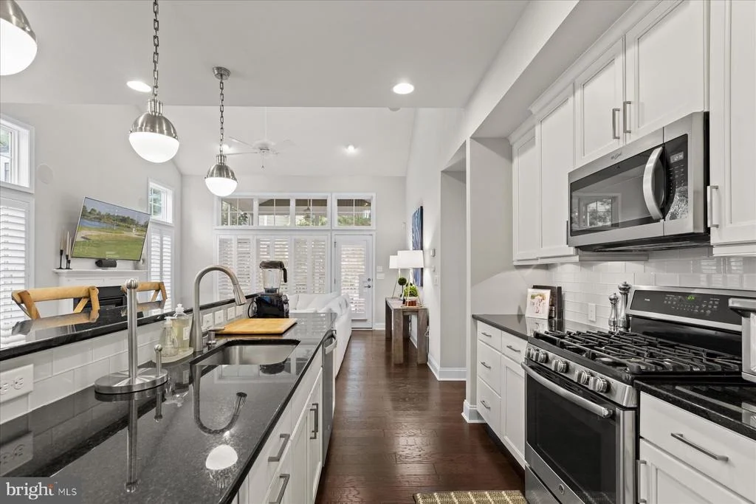
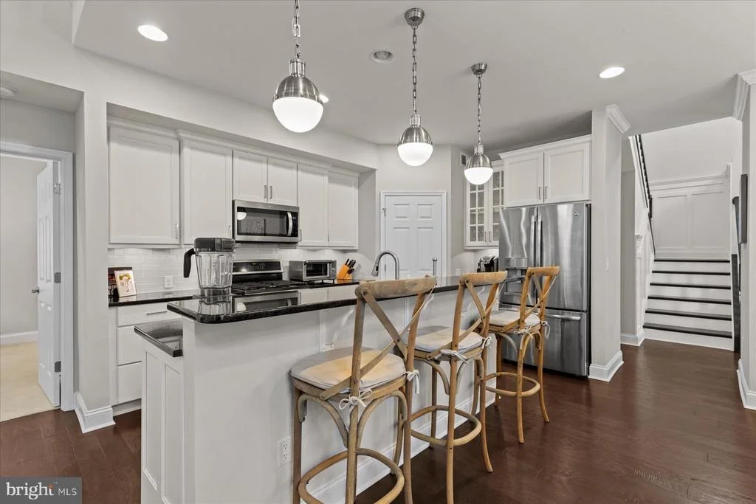
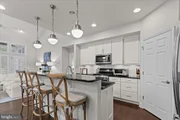
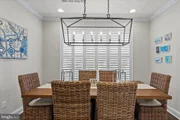
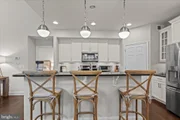
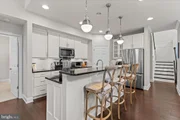
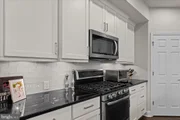
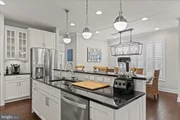
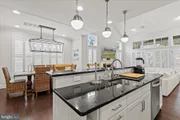
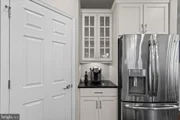
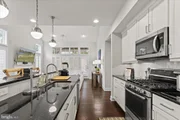
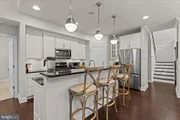
The well-appointed chef's kitchen features crisp white cabinetry, abundant storage, a walk-in pantry, stainless steel appliances, built-in microwave, dishwasher, single oven, and a large center island with plenty of workspace and seating. A convenient breakfast area provides the perfect spot for morning coffee, while the adjacent dining area overlooks the scenic surroundings.
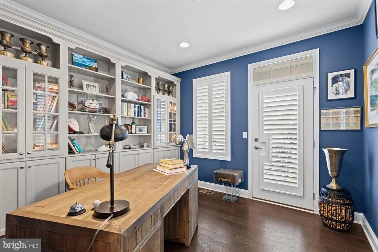
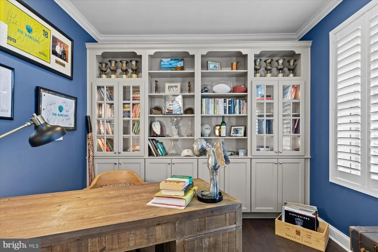
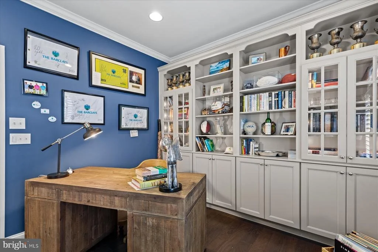
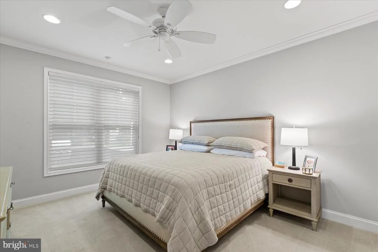
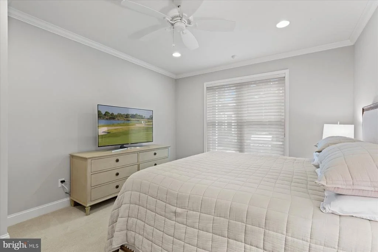
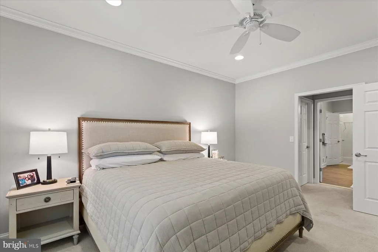
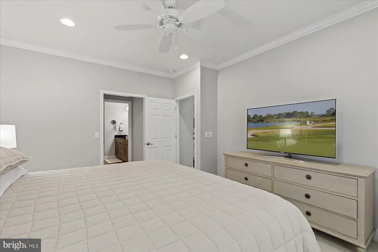
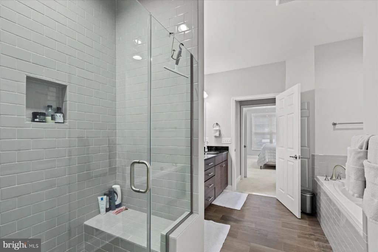
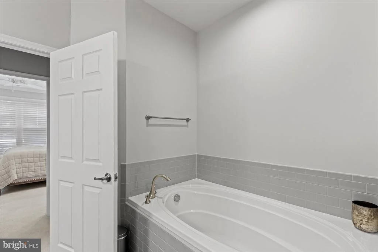
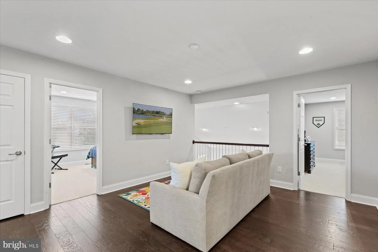
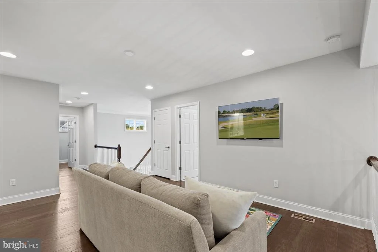
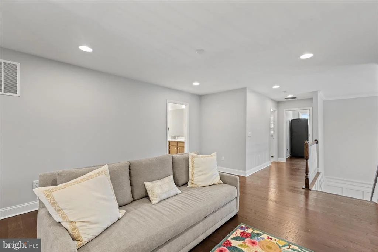
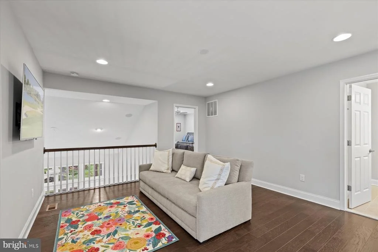
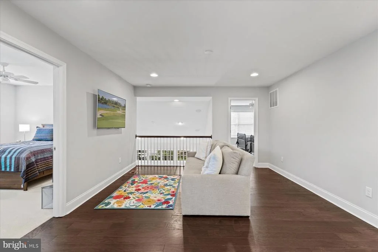
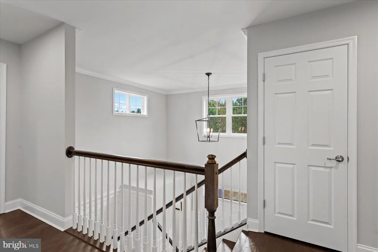
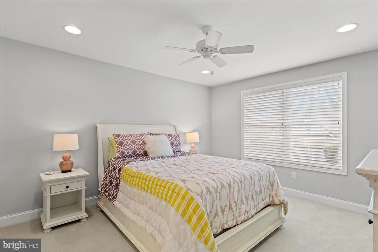
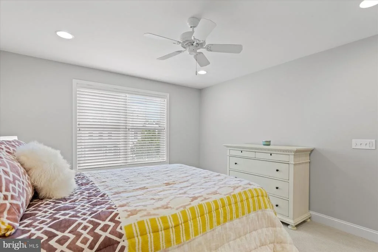
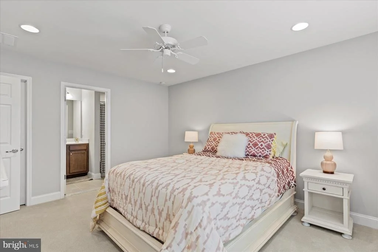
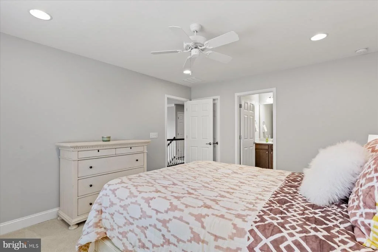
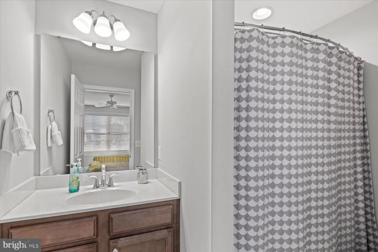
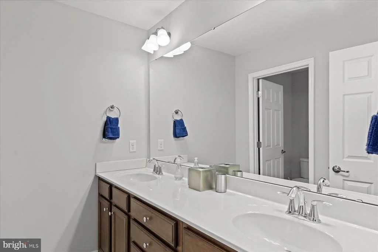
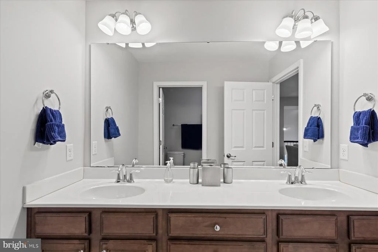
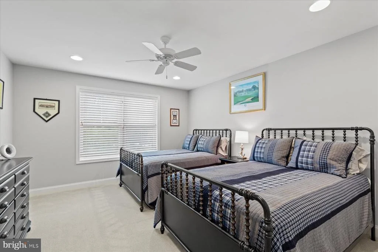
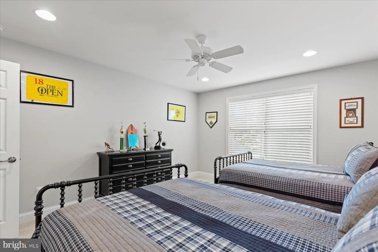
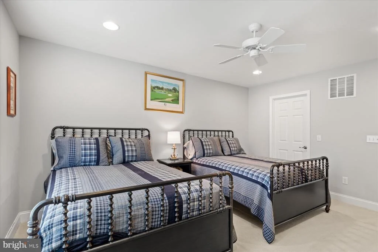
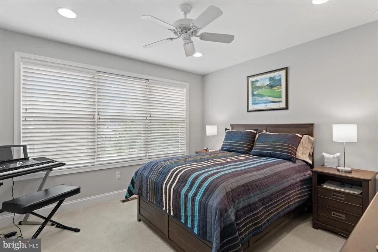
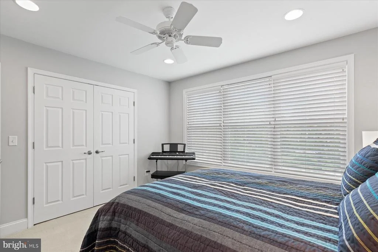
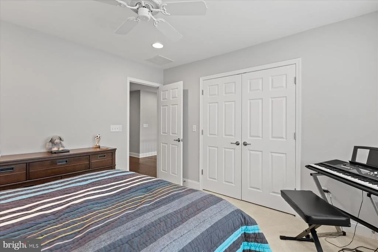
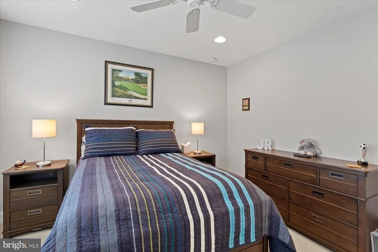
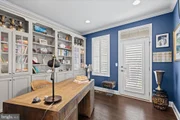
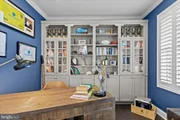
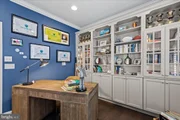
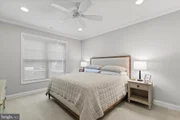
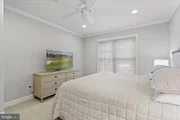
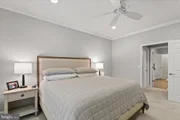
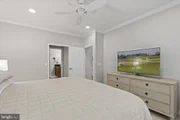
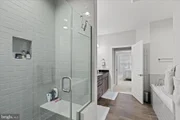
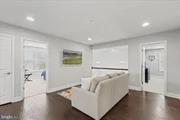
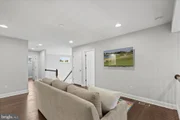
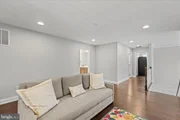
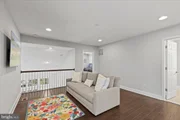
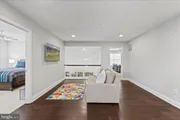
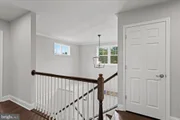
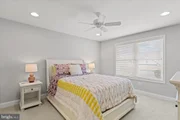
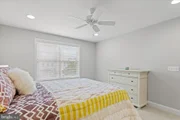
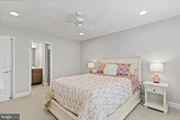
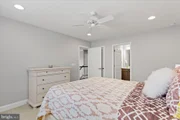
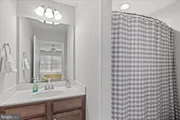
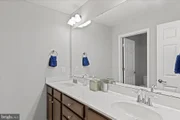
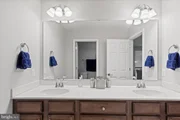
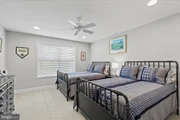
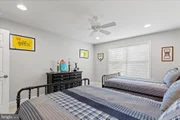
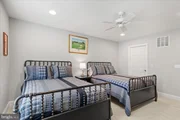
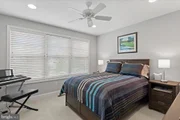
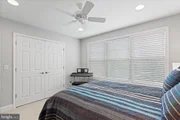
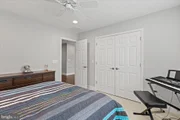
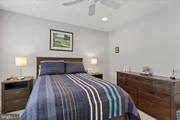
The first-floor primary suite offers a private retreat with a spa-inspired en suite bath. Upstairs, you'll find a spacious loft, three additional bedrooms, and ample flexibility for guests, hobbies, or a home office. A dedicated den/office with built-in cabinetry provides an ideal work-from-home space.
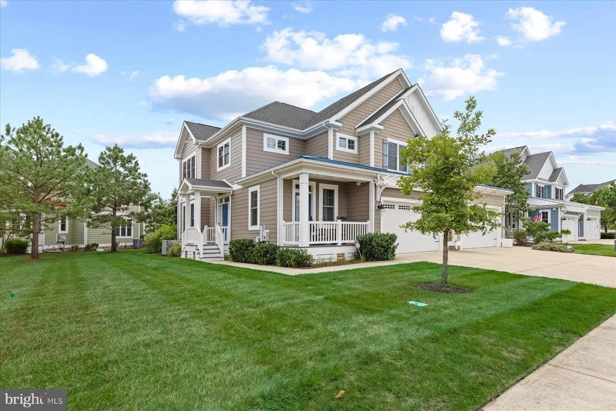
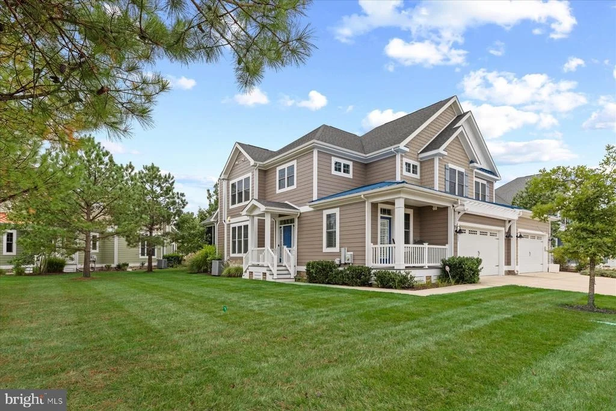
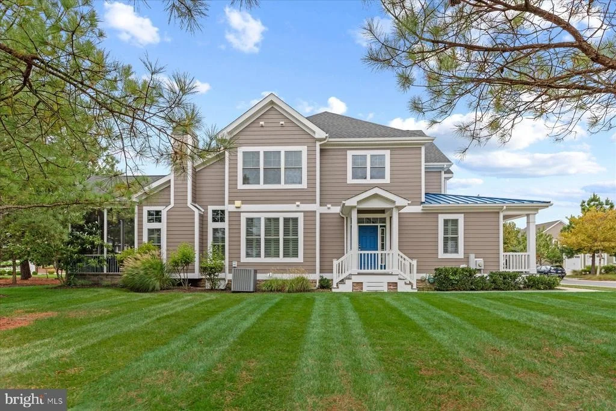
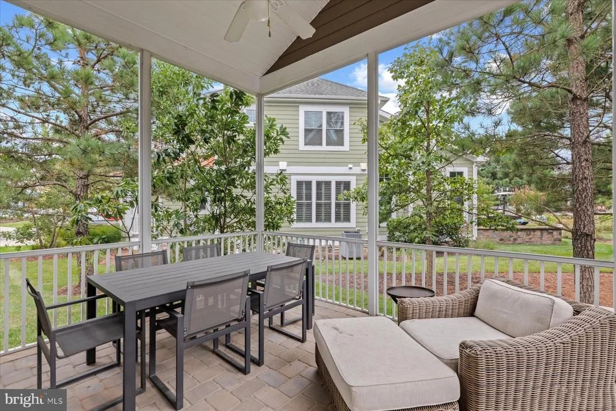
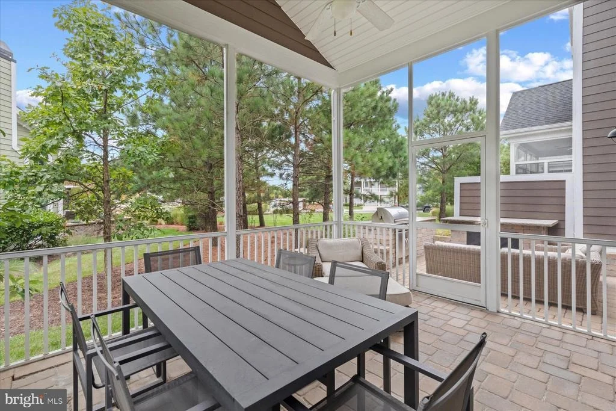
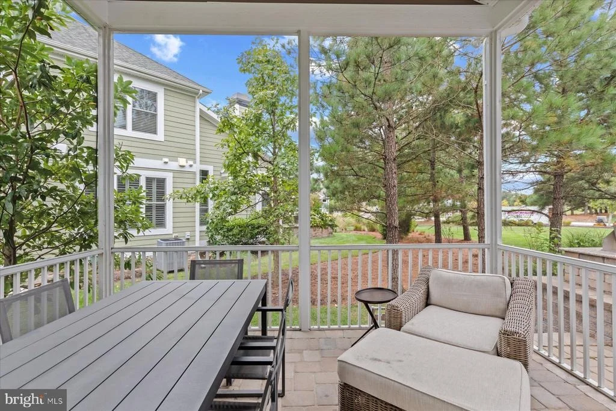
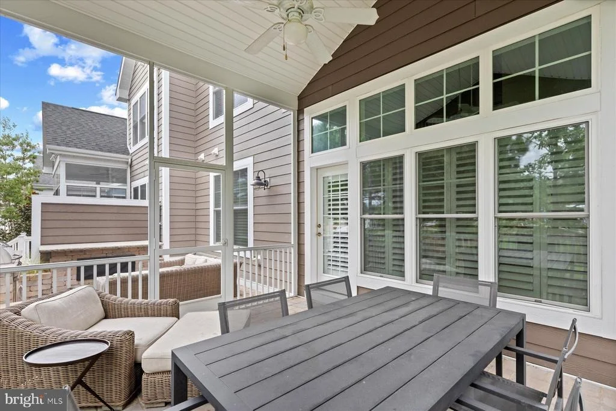
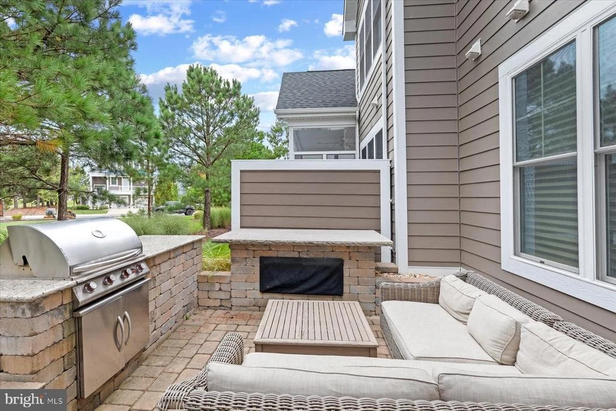
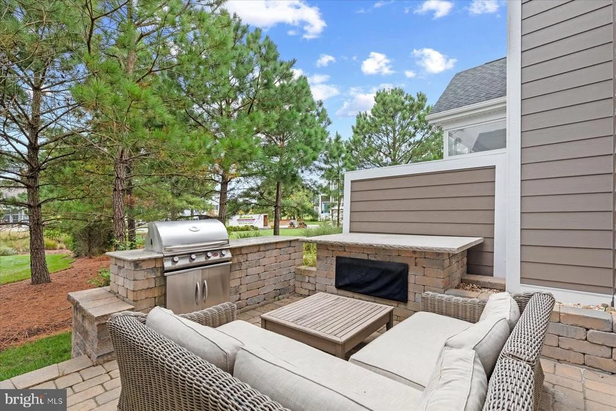
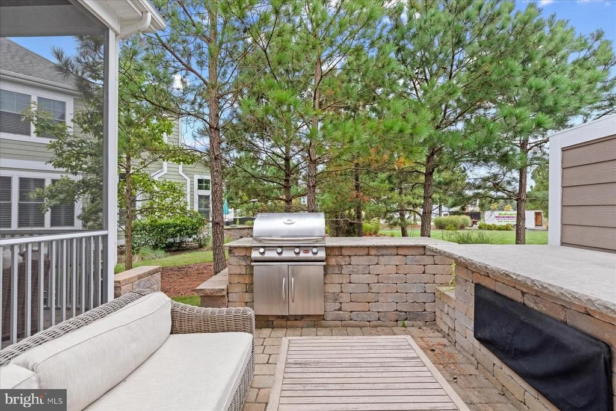
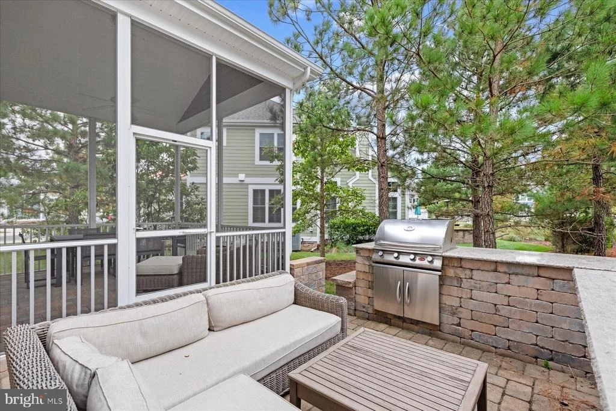
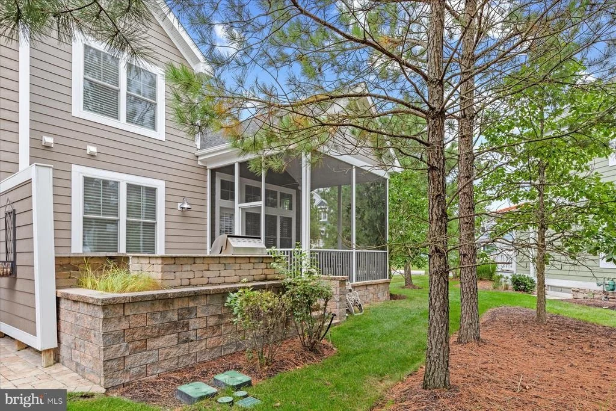
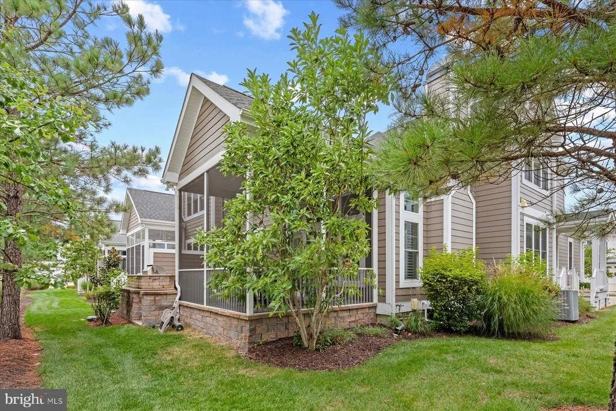
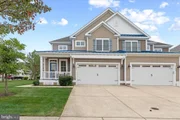
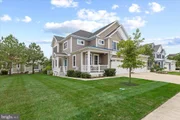
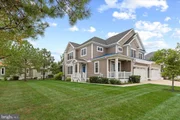
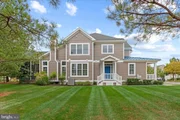
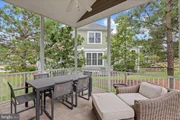
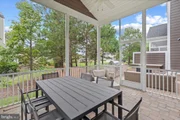
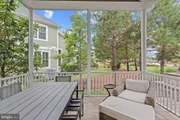
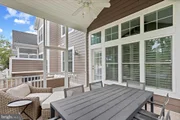
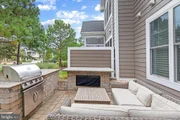
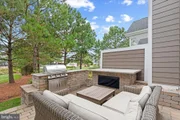
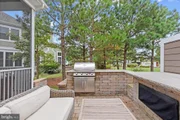
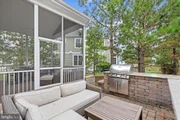
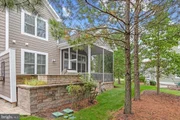
Outdoor living is a true highlight. Enjoy the privacy and comfort of the screened-in porch, or step onto the paver patio with built-in grill and outdoor fireplace-perfect for summer entertaining, al fresco dining, or relaxing around the fire. The exterior has been meticulously maintained, including siding replaced in February, providing added peace of mind and enhanced curb appeal.
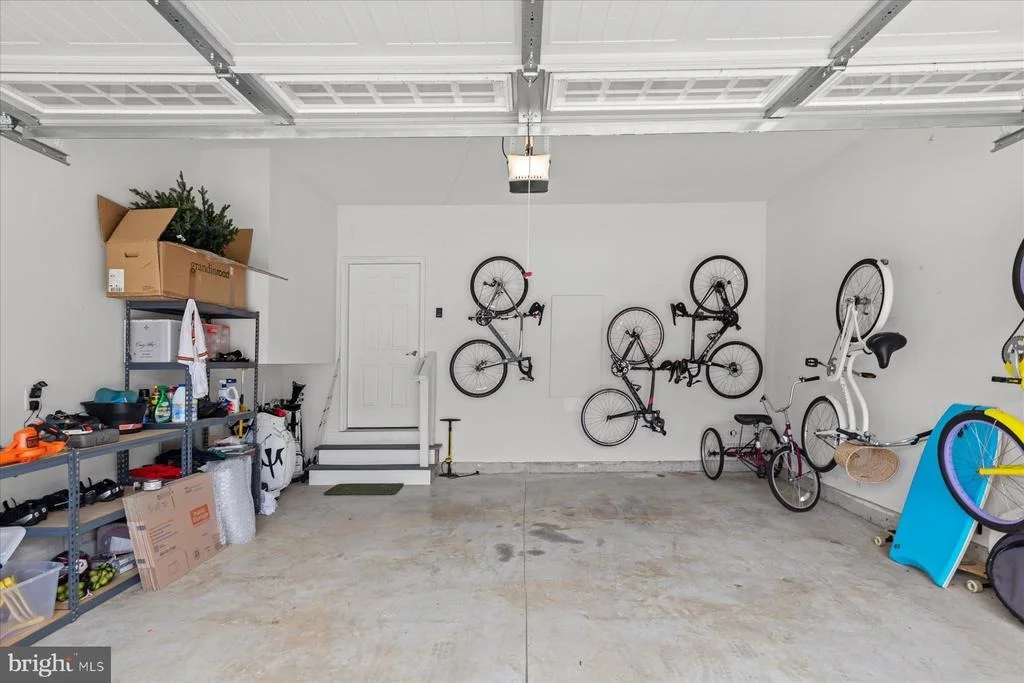
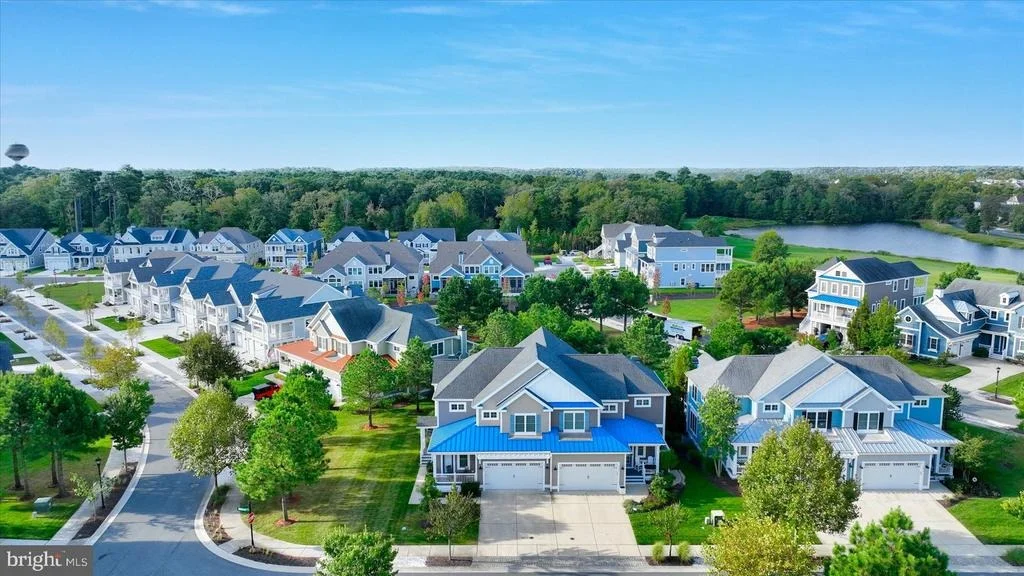
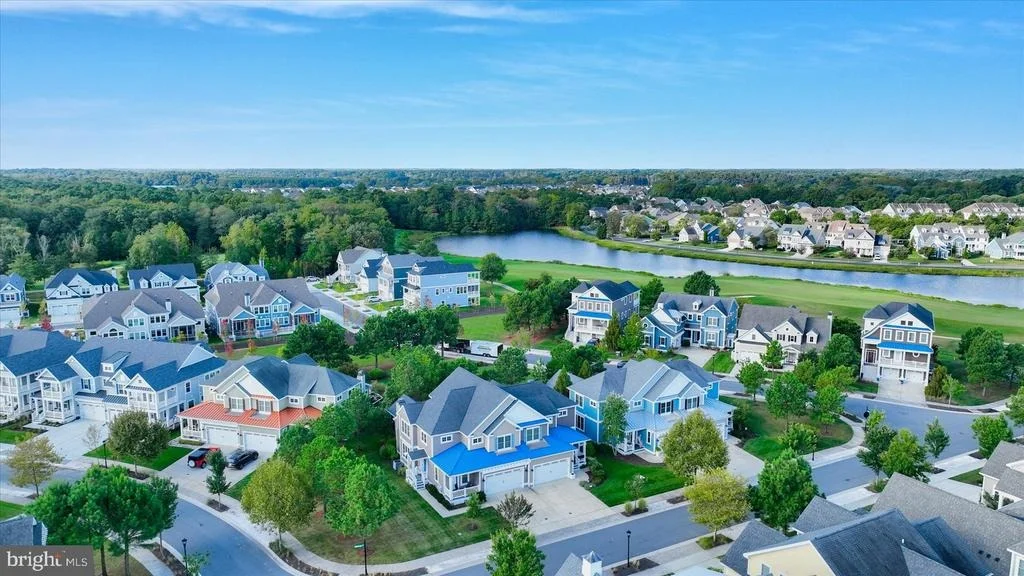
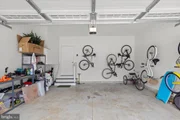
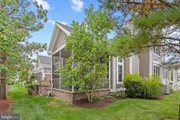
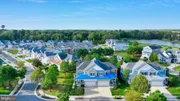
The attached two-car garage offers convenient parking and additional storage, while the professionally landscaped exterior complements the home's attractive corner-lot setting.
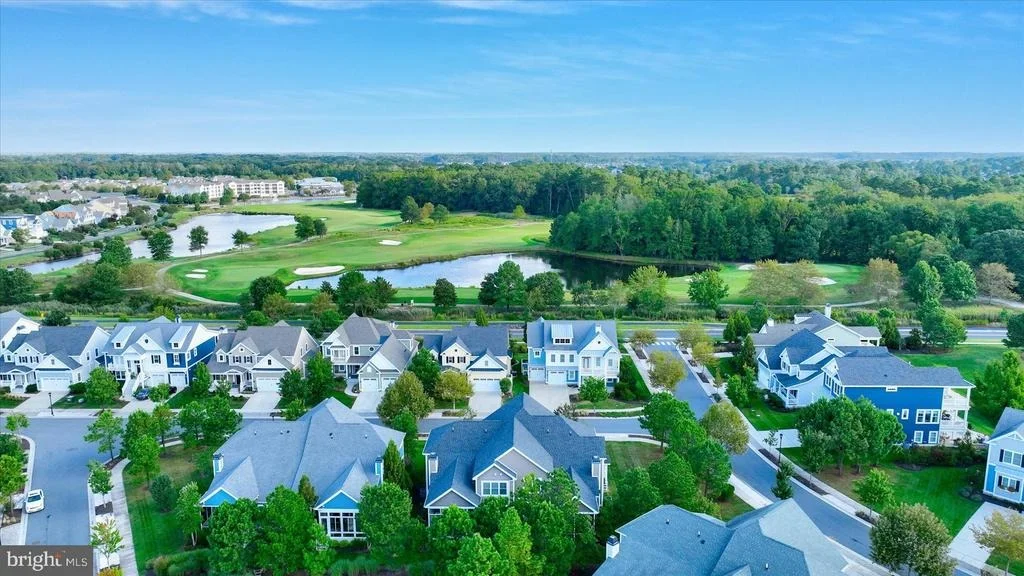
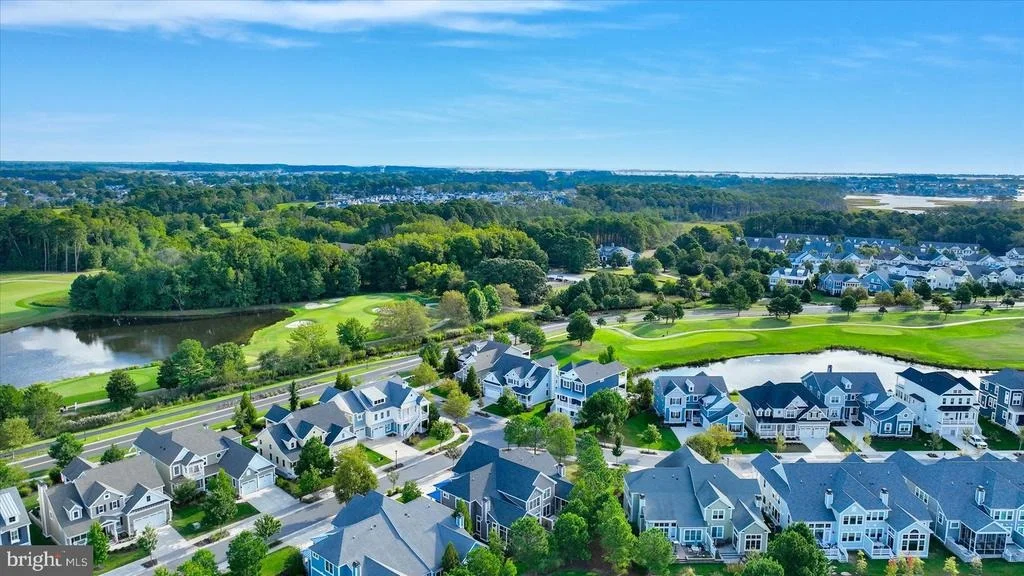
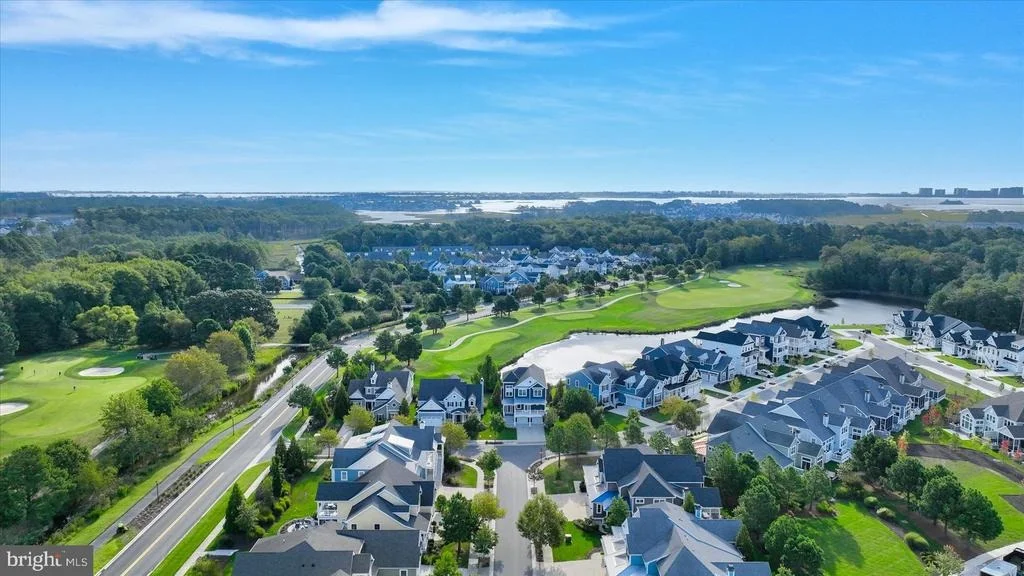
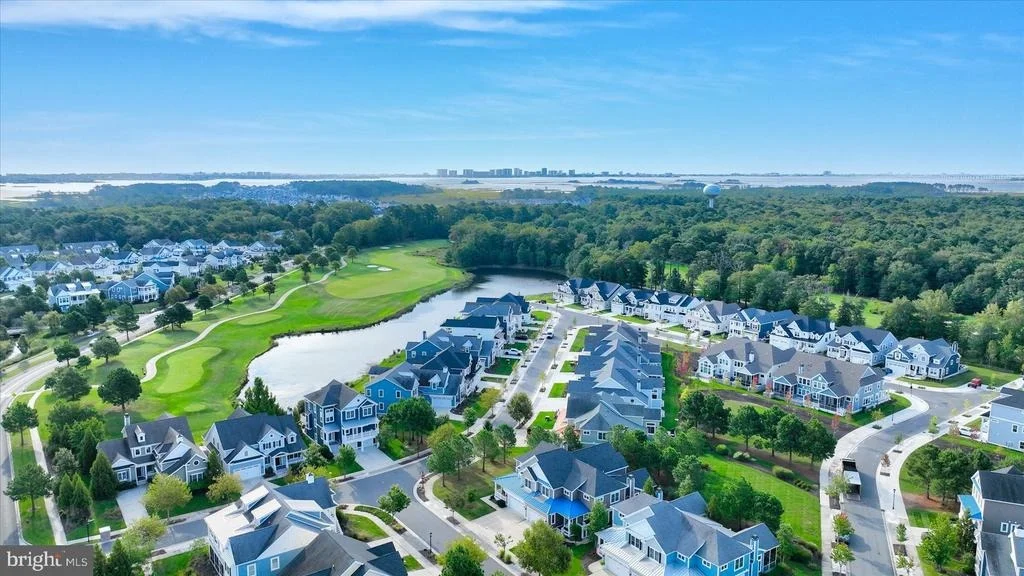
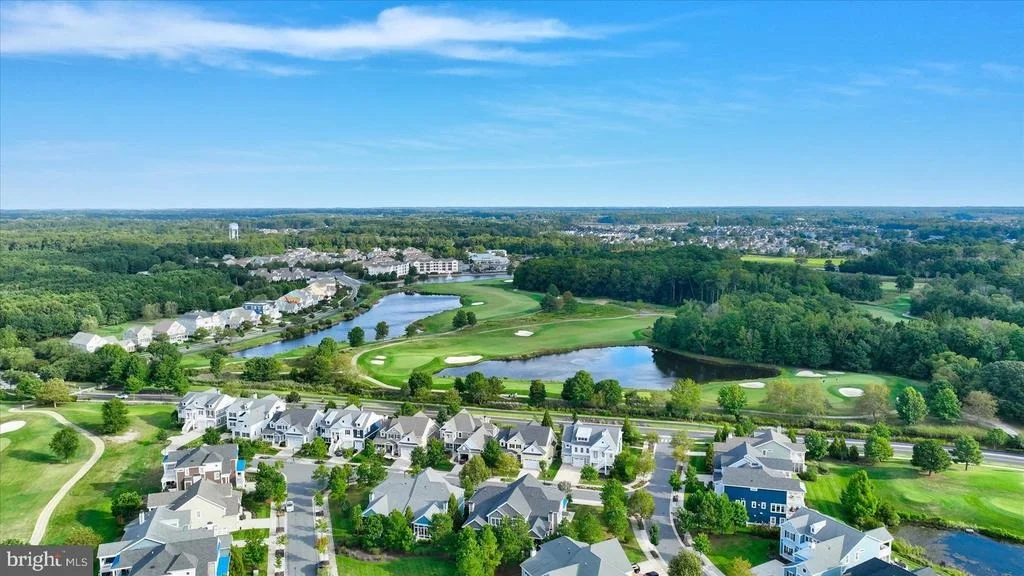
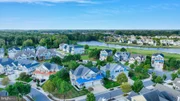
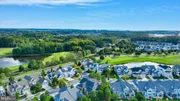
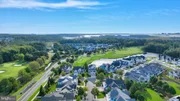
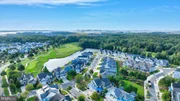
Living in Bayside means enjoying an extraordinary resort lifestyle with amenities that include the Jack Nicklaus Signature Golf Course, clubhouse with bar and restaurants, tennis courts, multiple indoor and outdoor pools, state-of-the-art fitness centers, bayfront beach area, kayaking, biking and walking trails, beautifully maintained common grounds, and live entertainment at the renowned Freeman Arts Pavilion.
Located in coastal Delaware near Fenwick Island and Ocean City, this exceptional Bayside villa puts you close to beaches, golf, dining, shopping, entertainment, and year-round recreation. Whether you're looking for a full-time residence, a Delaware beach getaway, or an investment opportunity, this Schell Brothers Seagrass model in Bayside offers the ideal combination of comfort, community, and coastal resort living
Listed By
Payment Calculator
Your Estimated Monthly Payment
Cap Rate Calculator
What does this mean?
Based on our analysis, the cap rate of this property is 1.25%. A negative cap rate indicates that the property might not be feasible as an income-producing asset. The median cap rate for a near zip code 11238 is 4.23%.
How much can I actually make?
Actual monthly rental income may vary between $4,760 and $7,140 depending on unit-specific characteristics. You can change the amount using the slider to further explore.
How is cap rate calculated?
Cap Rate = Net Operating Income (NOI) / Property Asset Value.
When calculating the cap rate, we assume 100% occupancy. Leverage (mortgage) is not considered.
Cap Rate provided by RealtyHop and RentHop, learn more about cap rate here.
Price History
| Date / Event | Date | Event | Price |
|---|---|---|---|
| Oct 14, 2026 | In contract | - | |
| In contract | |||
| Oct 9, 2026 | Listed by Long & Foster Real Estate, Inc. | $849,000 | |
| Listed by Long & Foster Real Estate, Inc. | |||
| Sep 11, 2025 | Listed | $925,000 | |
| Listed | |||
| | |||
|
Welcome to this stunning Seagrass model built by Schell Brothers, located in the award-winning community of Bayside! This 4-bedroom, 3.5-bath home combines coastal charm with modern luxury, offering the perfect retreat for year-round living or a vacation getaway.
Step inside to find gleaming hardwood floors and an inviting open floor plan designed for both entertaining and everyday comfort. The chef’s kitchen features crisp white cabinetry with abundant storage, a walk-in pantry, stainless steel appliances, and a large island that flows seamlessly into the dining area and spacious family room. Enjoy soaring cathedral ceilings, a cozy gas fireplace, and a den/office with built-ins—perfect for working from home.
The first-floor primary suite offers a private retreat with a spa-like en suite bath, while upstairs you’ll find a spacious loft area and three additional bedrooms, ideal for family and guests. The home’s exterior has been beautifully maintained, with the siding replaced in February, offering peace of mind and enhanced curb appeal. Outdoor living shines here with a screened-in porch, paver patio, built-in grill, and fireplace, perfect for hosting summer gatherings or relaxing by the fire.
Located in Bayside—one of the most sought-after resort communities on the Eastern Shore—you’ll enjoy world-class amenities including the Jack Nicklaus Signature Golf Course, clubhouse with bar and restaurants, tennis, multiple pools, state-of-the-art fitness centers, a bayfront beach area, kayaking, biking and walking trails, and live entertainment at the famous Freeman Arts Pavilion.
Whether you’re looking for a primary residence, vacation home, or investment property, this home offers the best of coastal Delaware living.
| |||
| Sep 5, 2018 | No longer available | - | |
| No longer available | |||
| Aug 14, 2018 | Listed | $579,000 | |
| Listed | |||
| | |||
|
BAYSIDE - VOTED "DELAWARE'S BEST COMMUNITY" (www.livebayside.com) - BEAUTIFUL Sea Grass model Shows like a model house / LIKE NEW / Hardly used by owners. 4 bedrooms / 3 1/2 bath / Den with built in shelves / surround sound in living room with fireplace / Gourmet kitchen with stainless steel appliances / 1st floor master / BAYSIDE - Jack Nicklaus Signature golf course, which is one of the Top 100 Course's in the US. Amenities include: club house, bar and restaurant, tennis, bay front beach area, kayaking, 4 pools & 2 fitness centers, Freeman Stage & national acts, walking and biking trails plus much, more...
| |||

Property Highlights
Building Info
Comparables
Status
Price/ft²
Listed On
Sold On
About Sussex
Similar Homes for Sale
Currently no similar homes aroundNearby Rentals

Long & Foster Real Estate, Inc.
Last Updated: 5 hours ago
Data Source: Bright MLS , MLS# DESU2121910








 Your Privacy Choices
Phone: 425-283-2930
Address: 335 Madison Avenue, New York, NY 10017