Check Availability
Sussex 19966
31200 PHILLIPS BRANCH ROAD
$1,349,000
● House - For Sale

31200 PHILLIPS BRANCH ROAD

HARBESON, DE 19951
bedrooms
4 Beds
bathrooms
5 Baths, 1 Half Bath
square feet
5,992 Ft²
$6,782
Est. Monthly

About This Property

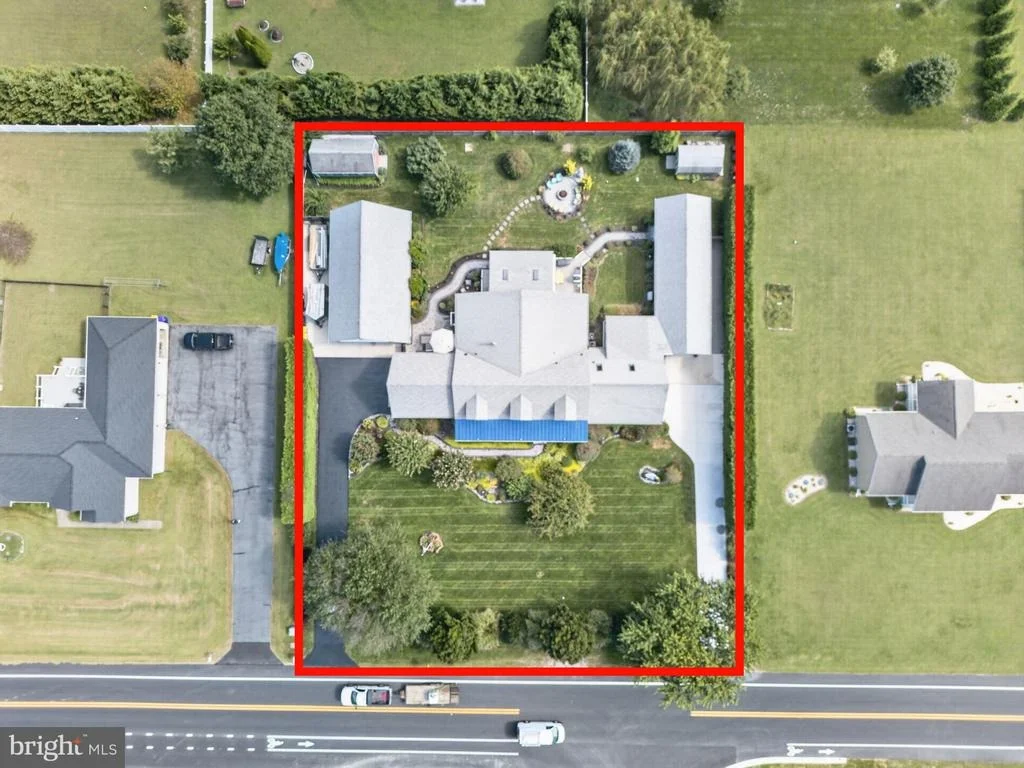
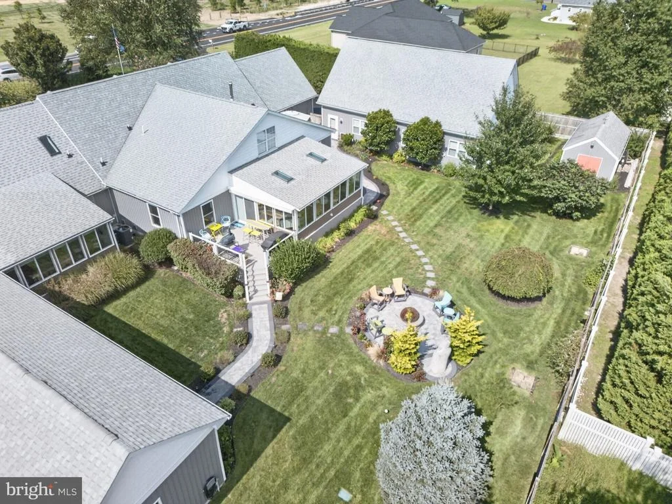
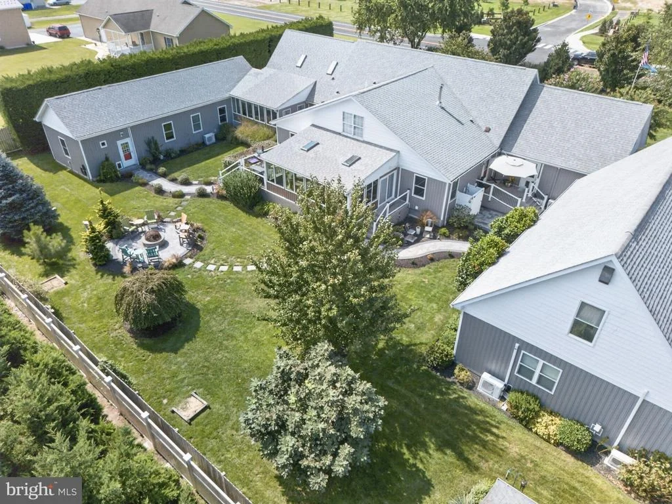
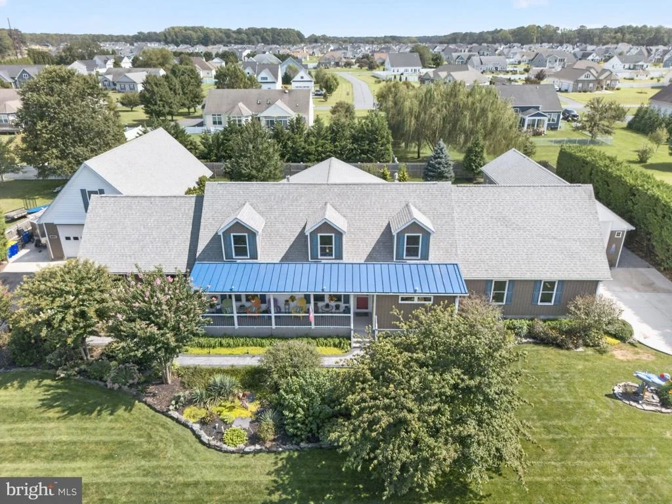
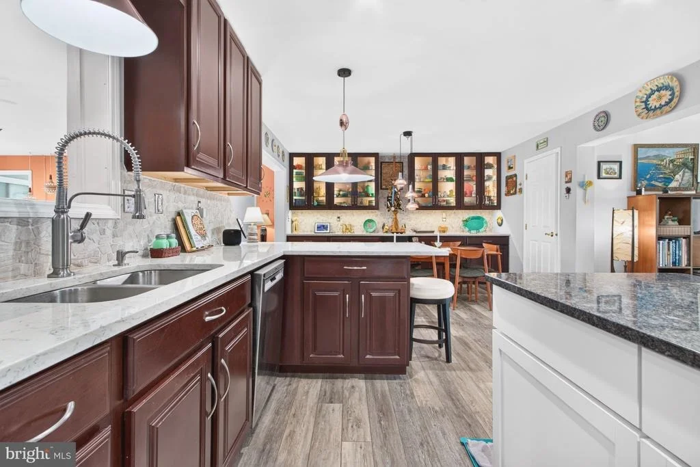
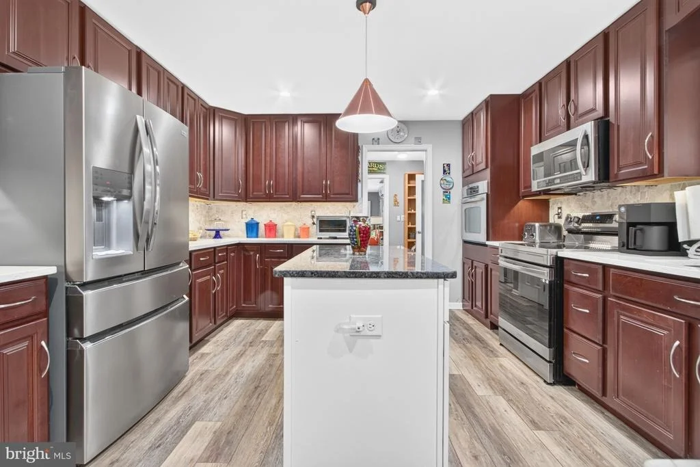
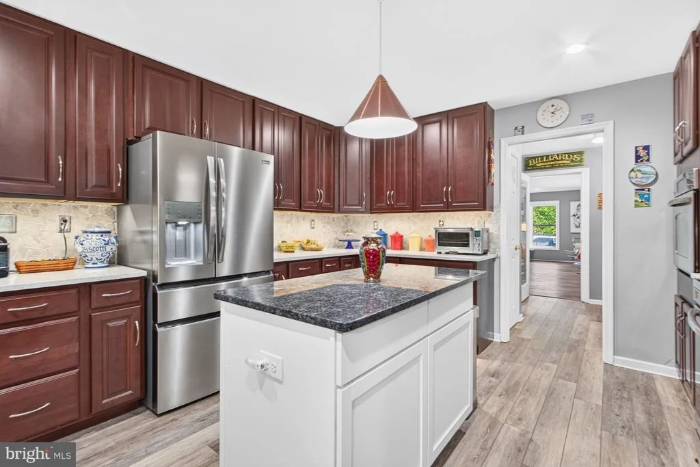
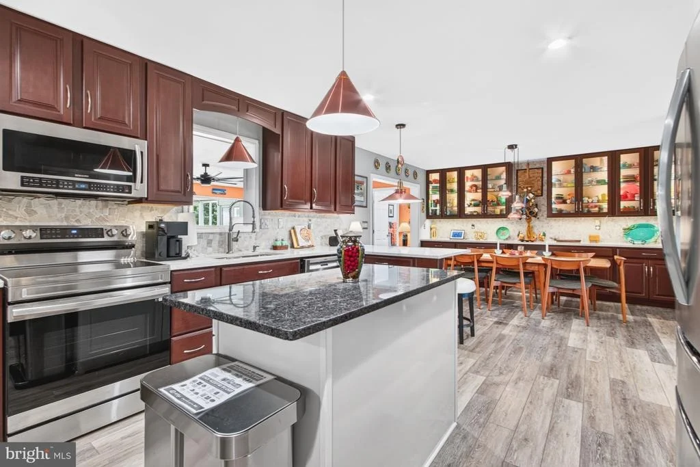
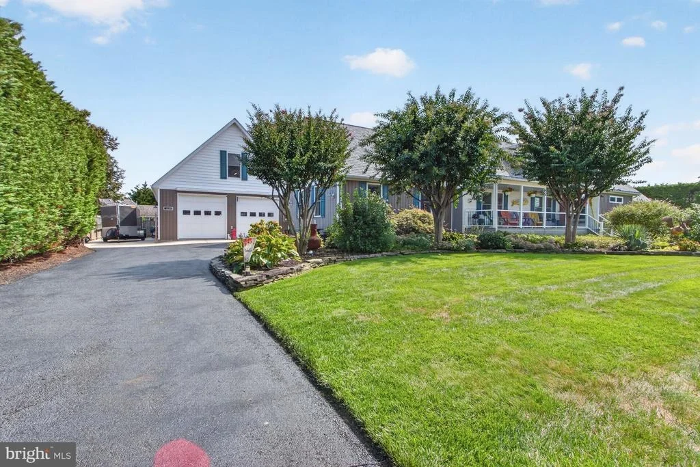
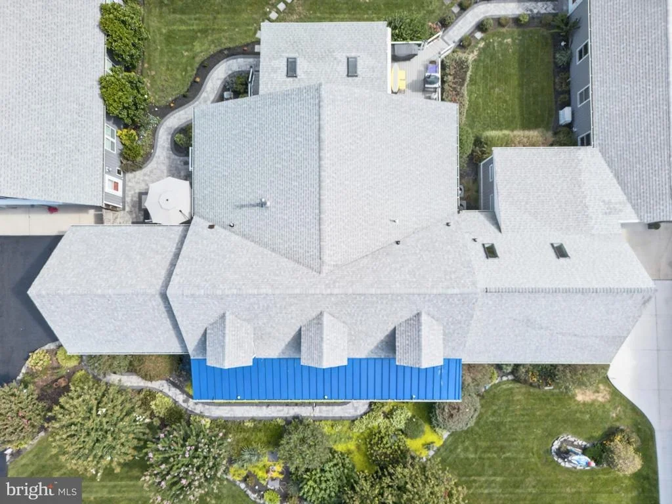
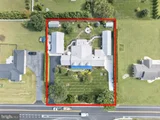
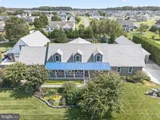
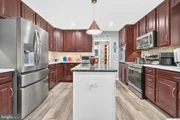
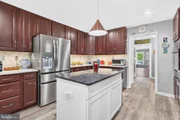
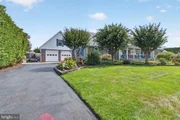
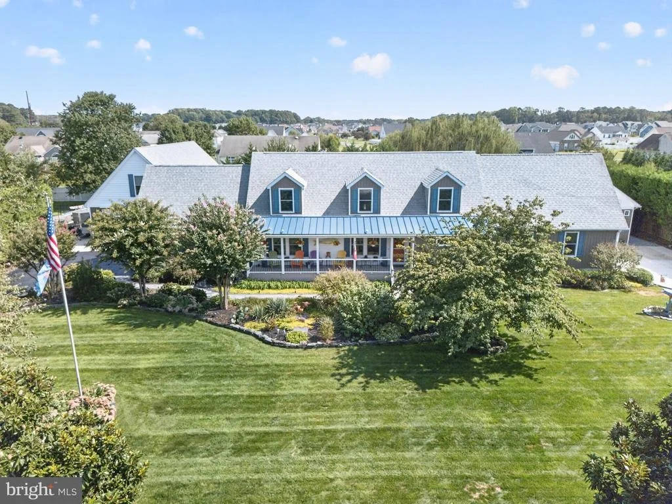
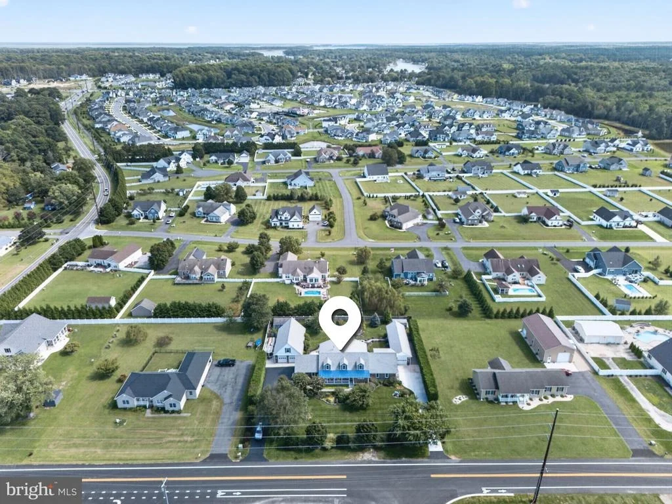
Some homes simply don't fit neatly into a box-and 31200 Phillips Branch Road is one of them. Offering nearly 6,000 square feet of beautifully maintained living space on a .78-acre homesite, this one-of-a-kind property packs an extraordinary amount of versatility into a surprisingly manageable footprint. Private living quarters, exceptional garage and workshop space, extensive parking, and an incredibly flexible floor plan provide the kind of space and functionality often associated with a much larger property-without acres of land to maintain. Thoughtfully expanded and improved over the years, every part of the property has a purpose, yet the possibilities for how you use it are entirely your own.

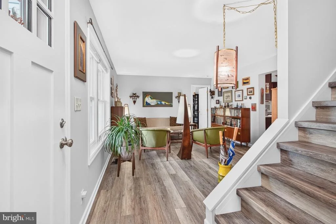
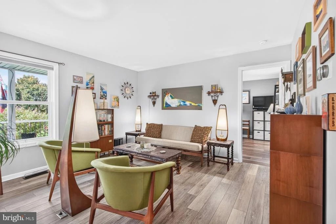
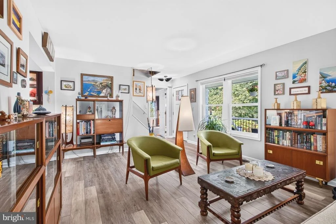
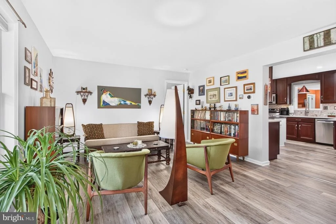
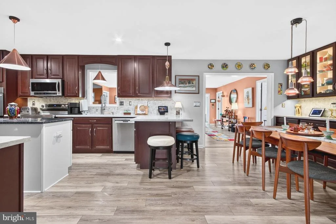
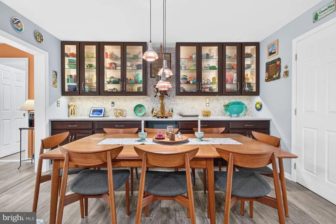
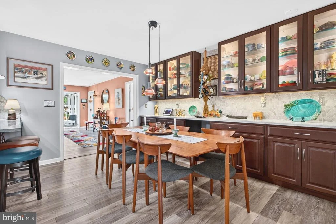
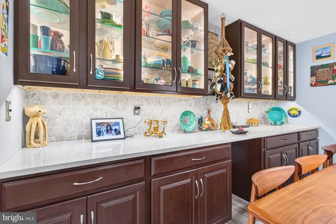
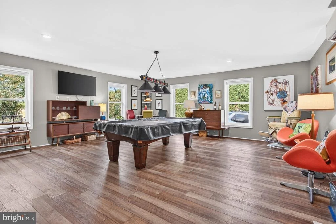
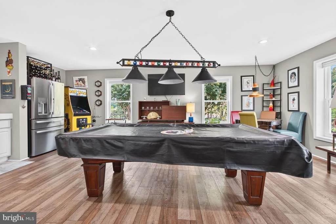
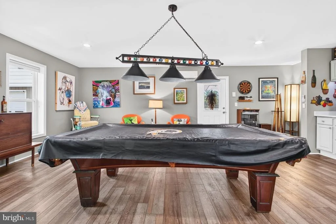
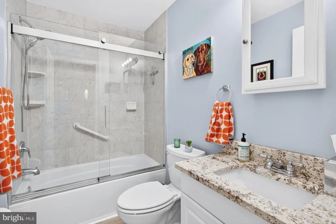
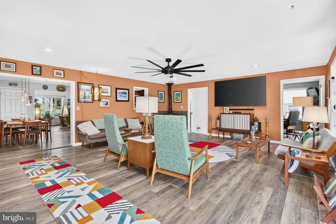
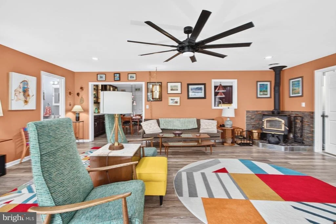
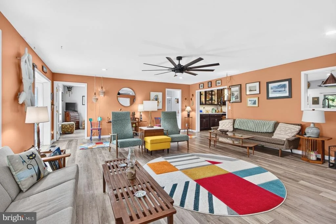
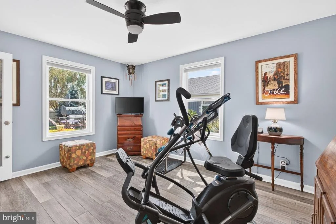
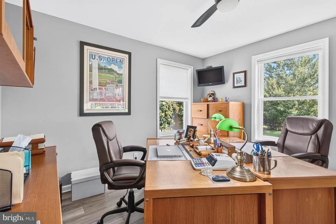
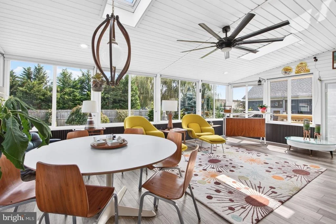
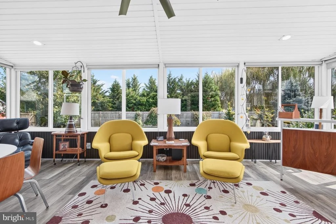
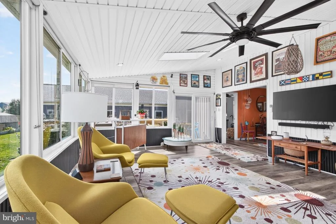
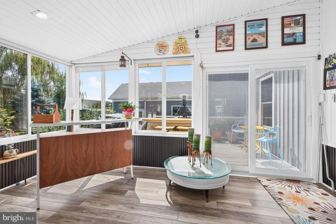
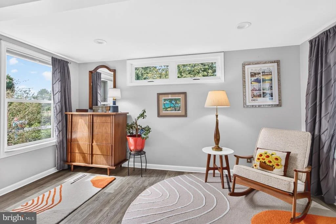
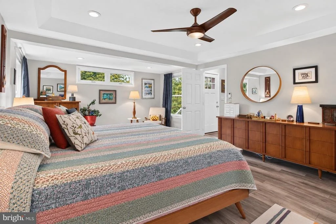
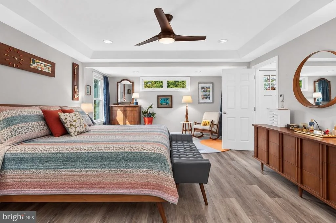
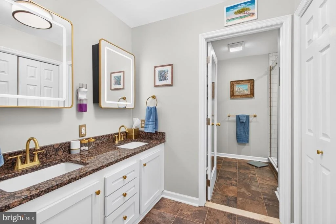
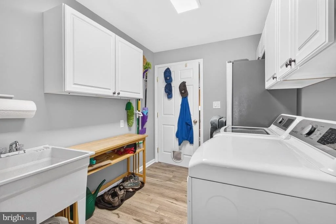
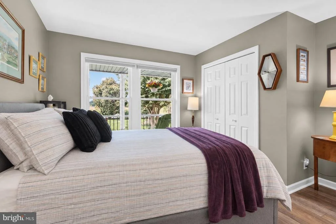
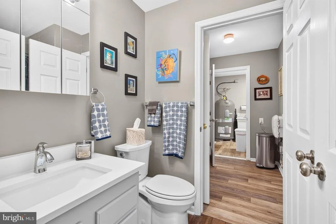
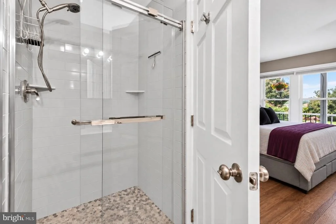
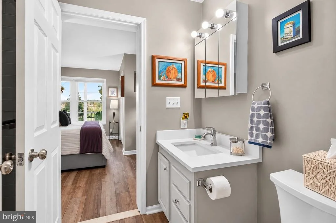
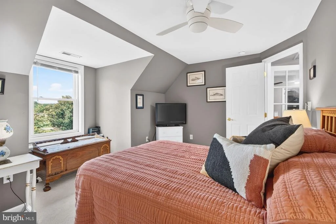
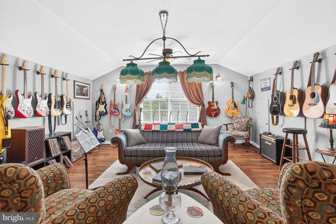
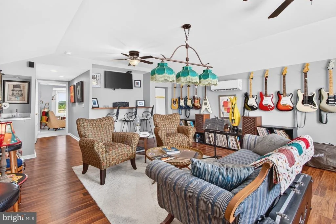
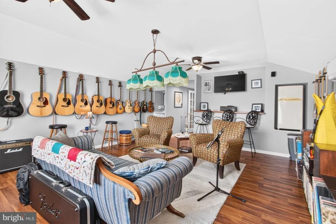
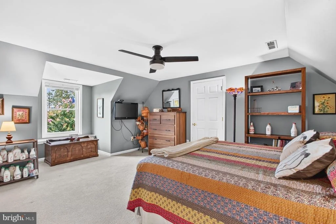
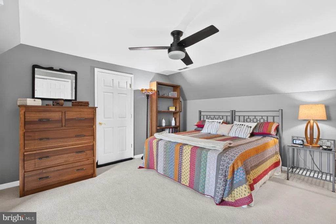
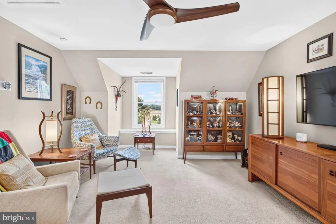
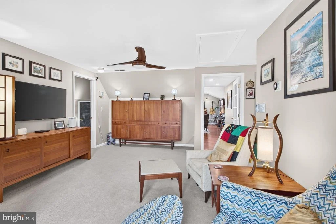
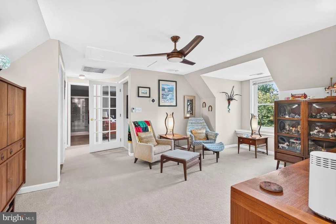
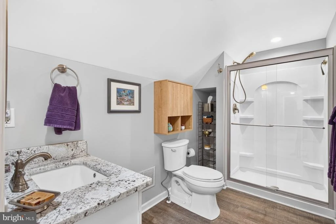
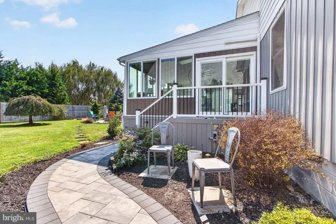
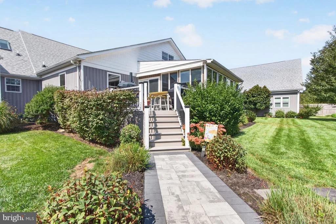
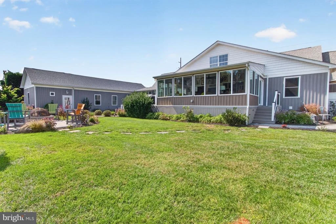
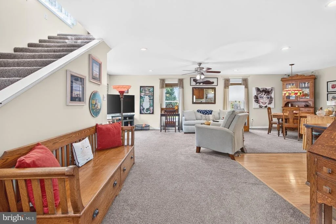
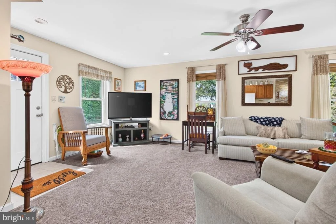
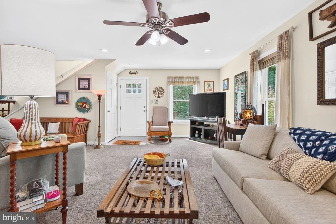
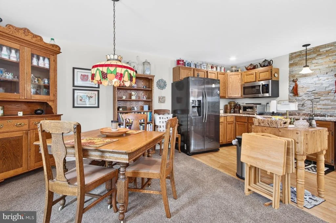
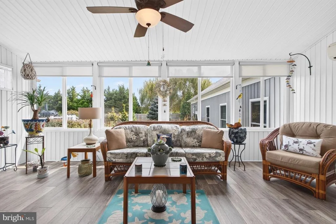
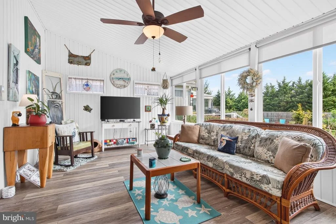
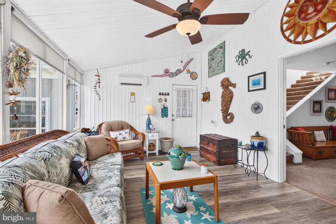
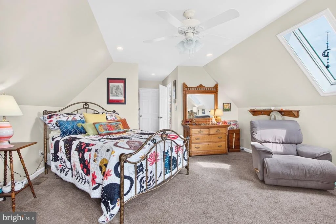
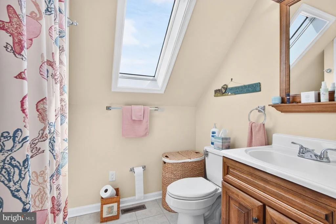
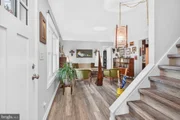
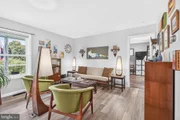
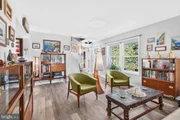
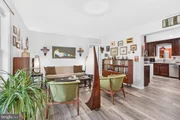
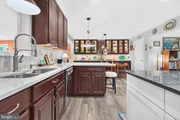
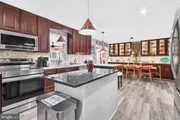
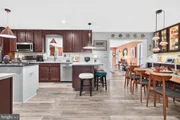
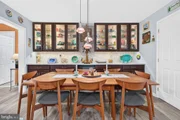
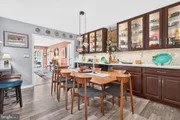
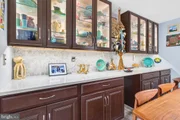
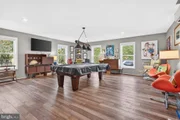
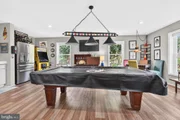
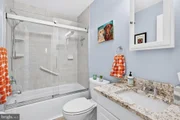
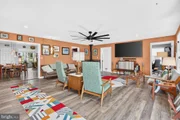
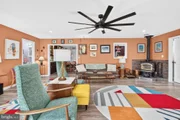
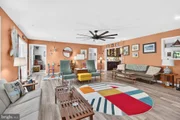
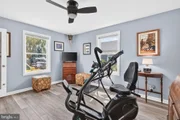
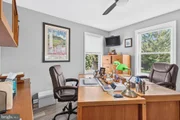
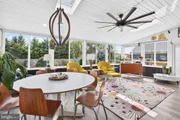
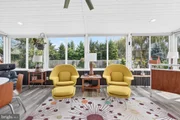
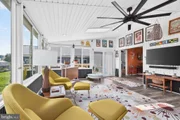
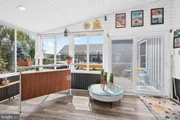
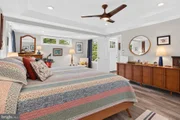
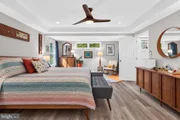
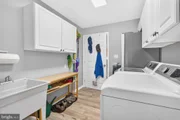
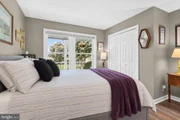
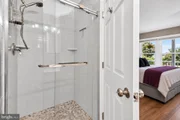
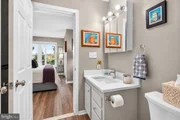
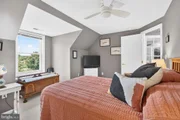
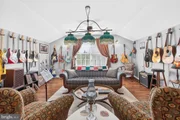
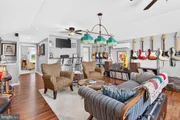
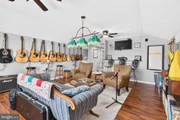
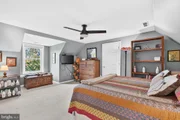
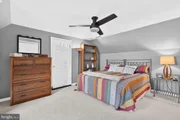
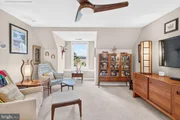
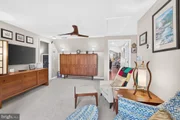
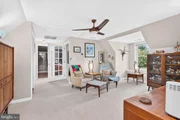
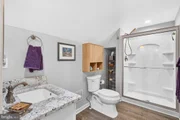
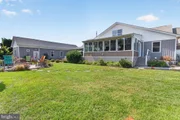
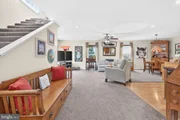
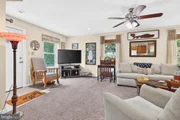
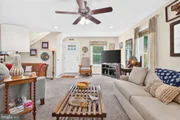
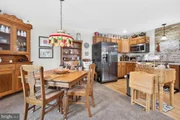
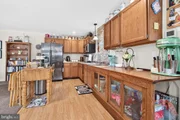
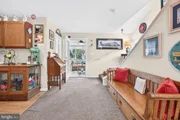
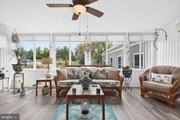
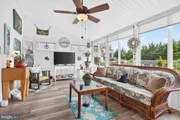
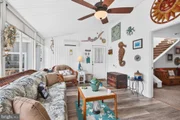
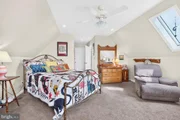
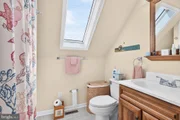
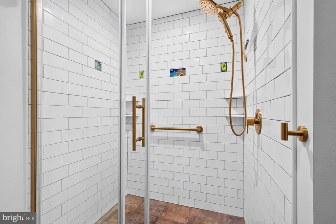
Inside, multiple living and gathering spaces create an unusual amount of flexibility. The main level includes two bedroom suites along with an updated kitchen, spacious family and living areas, game room, office, exercise/flex space and a large four-season room overlooking the backyard. Upstairs adds even more living and flex space, allowing the home to adapt easily to changing needs.

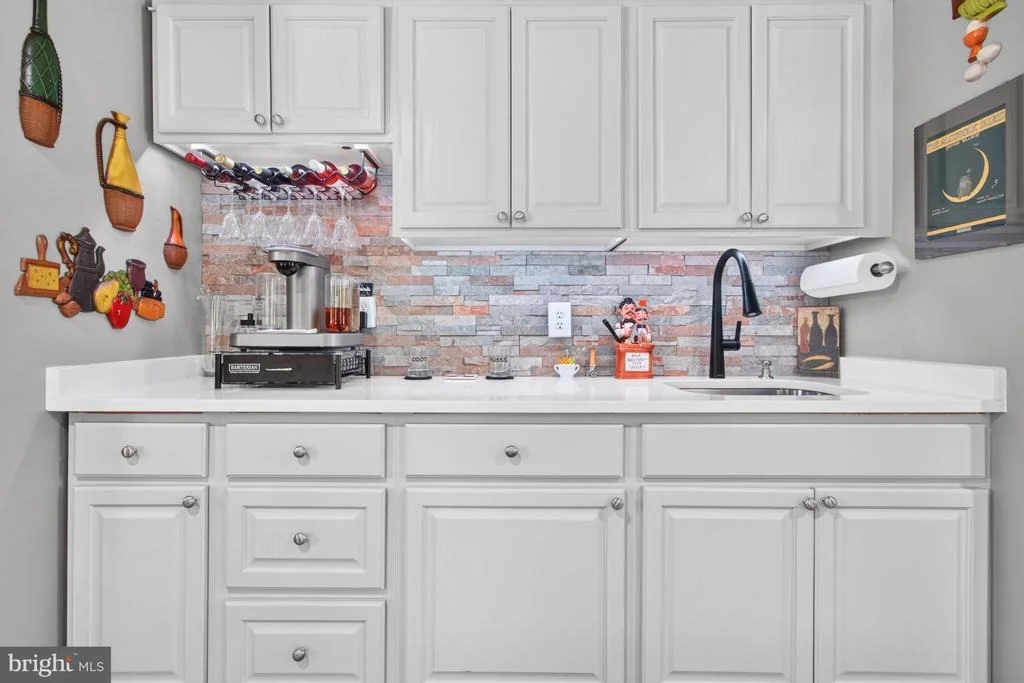
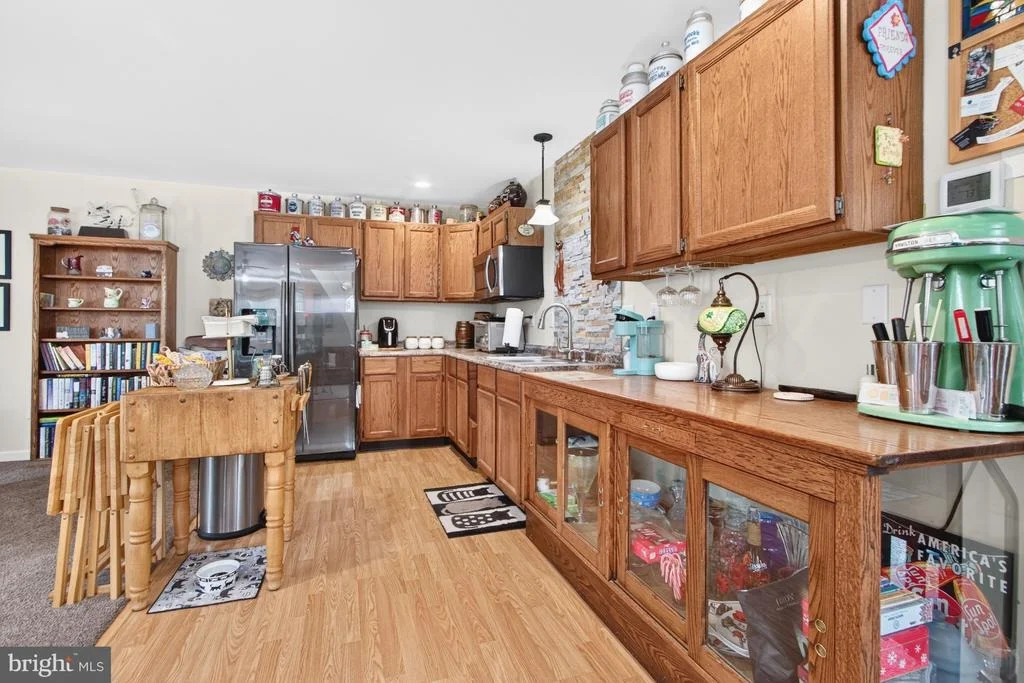
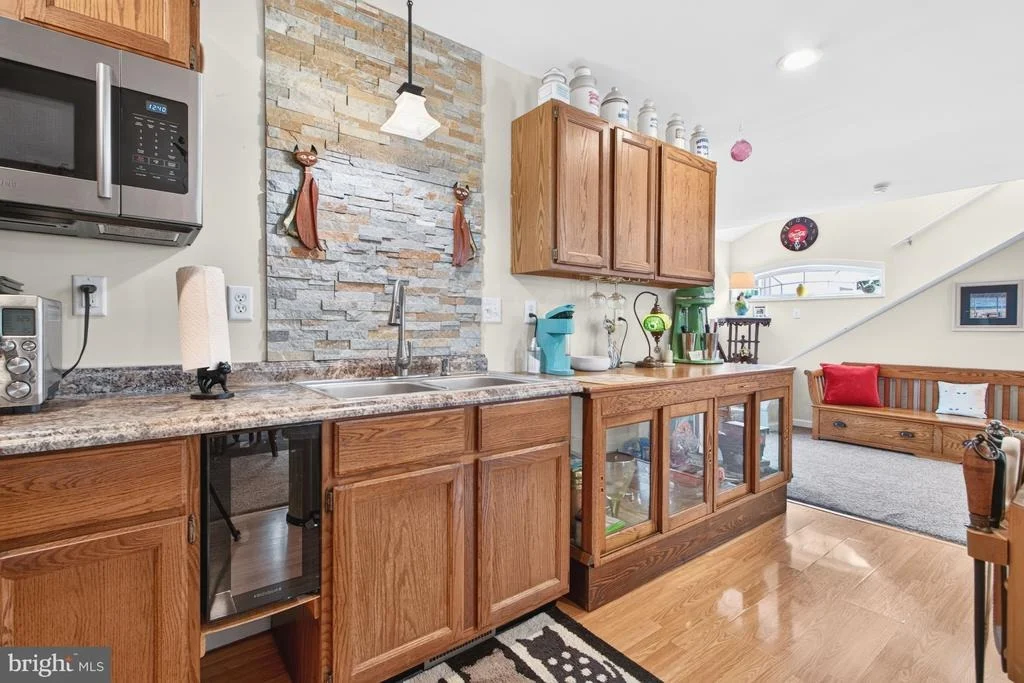
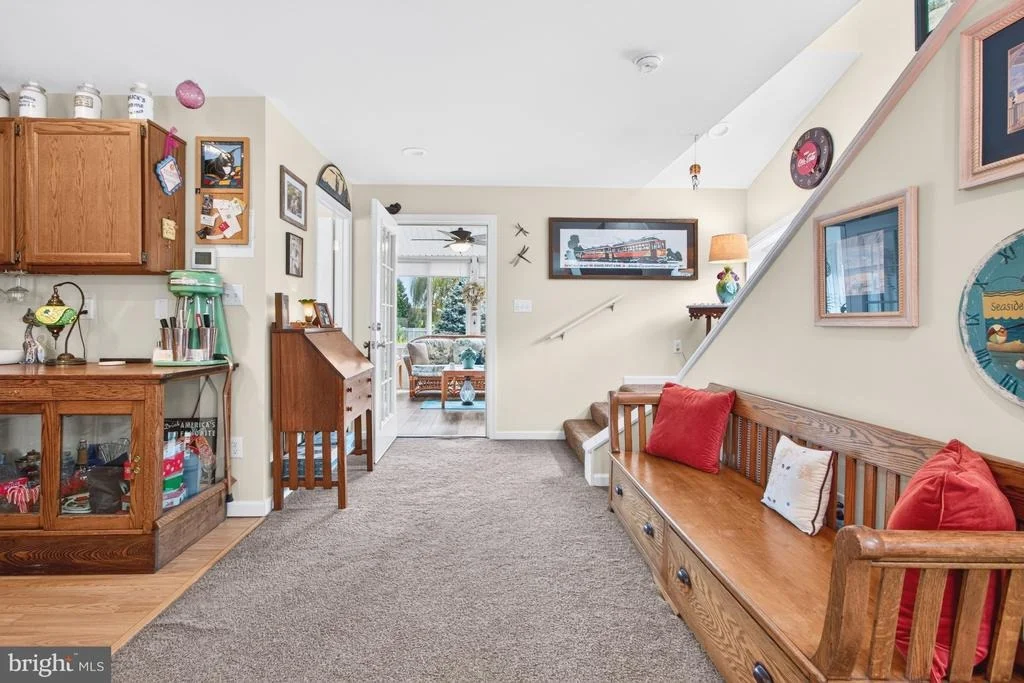
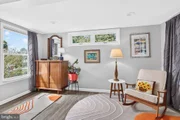
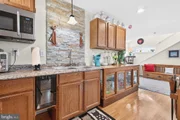
One of the property's most distinctive features is the private living quarters, offering a separate entrance, living room, kitchen, bedroom/flex space, sunroom and direct access to its own oversized garage. It creates an exceptional setup for extended family, guests or multigenerational living while maintaining both privacy and connection to the main home.

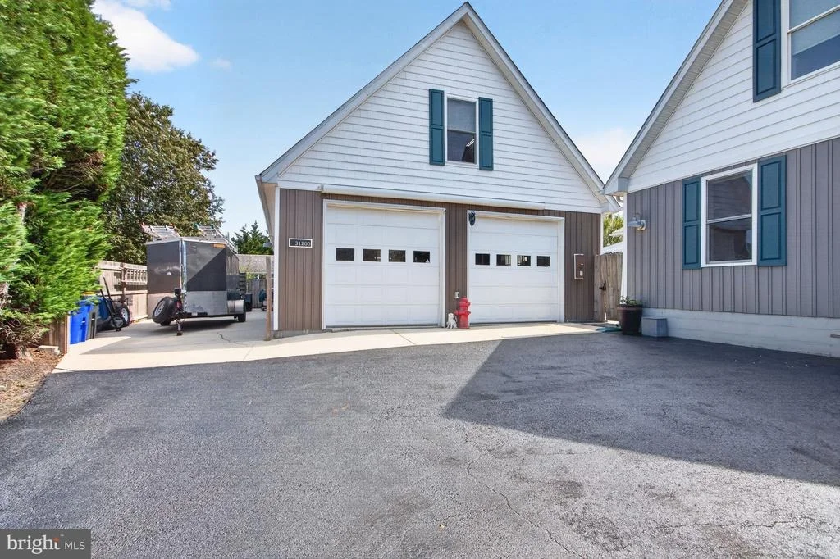
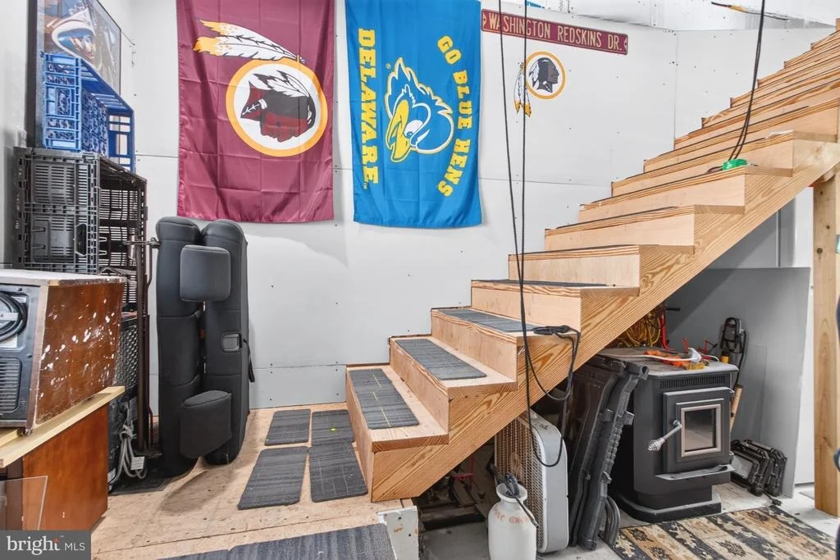
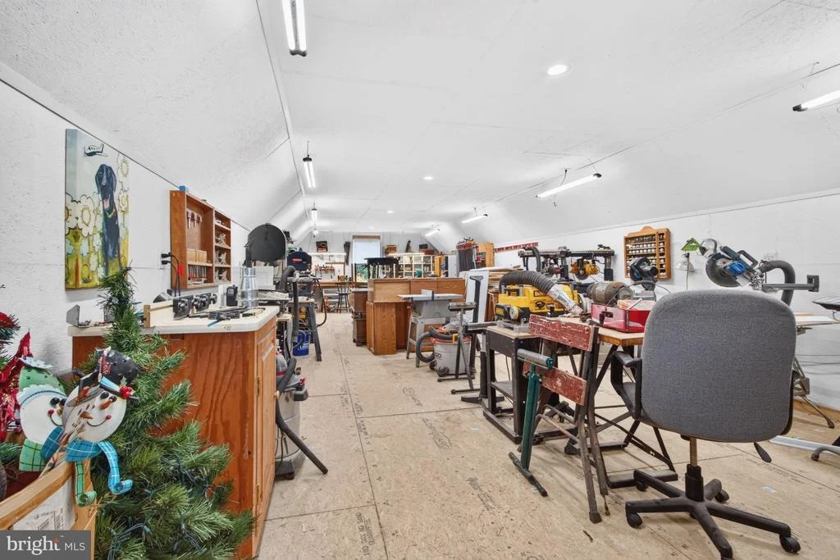
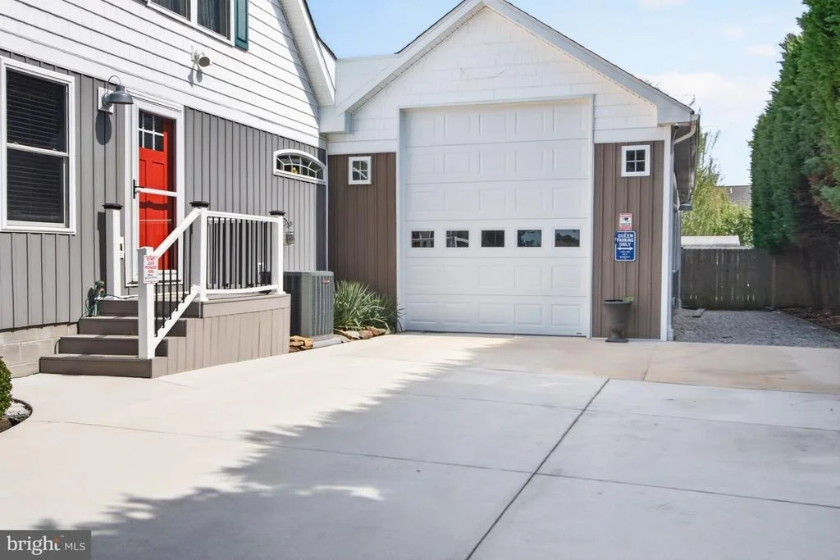
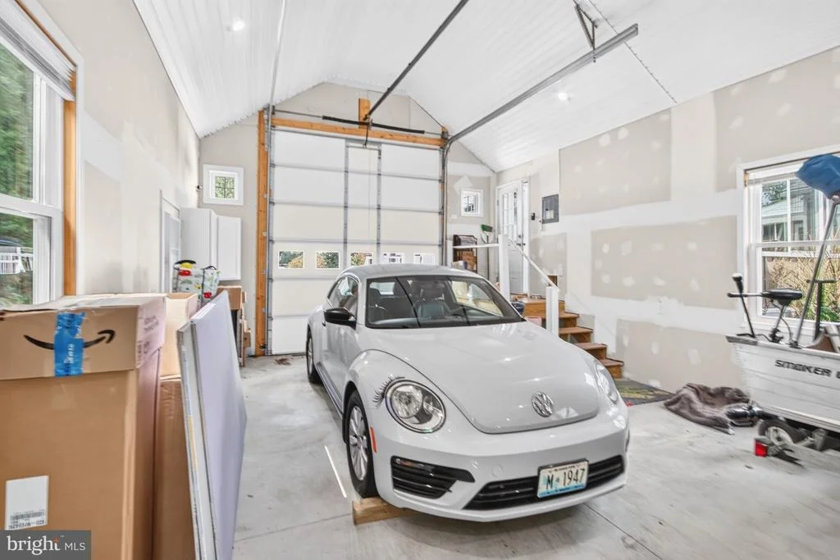
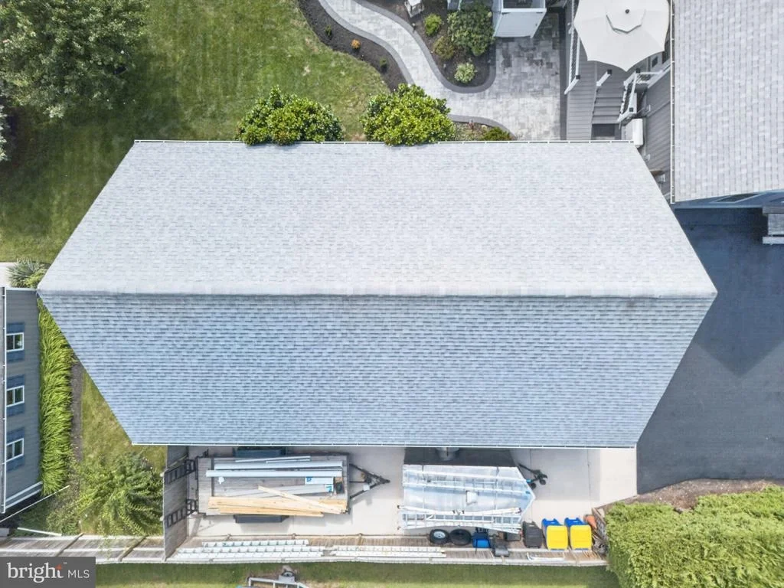
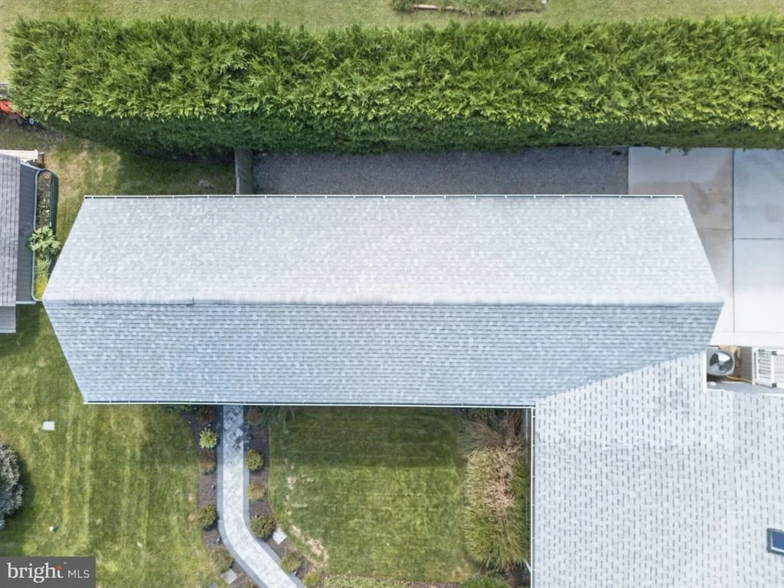
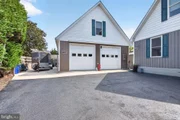
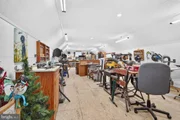
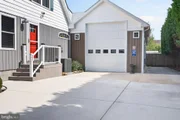
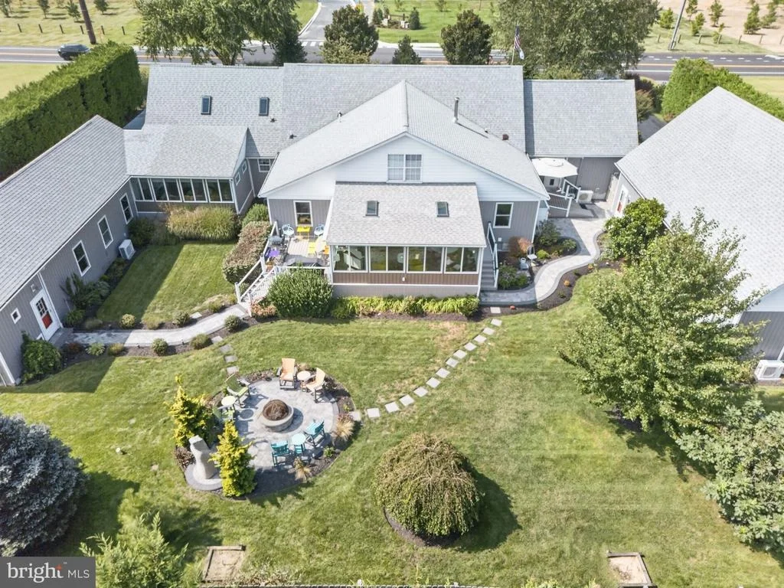
For anyone who needs serious garage, workshop or vehicle space, this property is especially hard to duplicate. The main 28' x 48' garage accommodates up to four vehicles and includes a 16' x 48' conditioned workshop/storage area above. A second 18' x 54' garage can accommodate up to three vehicles or a motorhome. Two separate driveways with additional side parking provide room for numerous vehicles, while two RV hookups offer additional flexibility and the potential for conversion to EV charging.

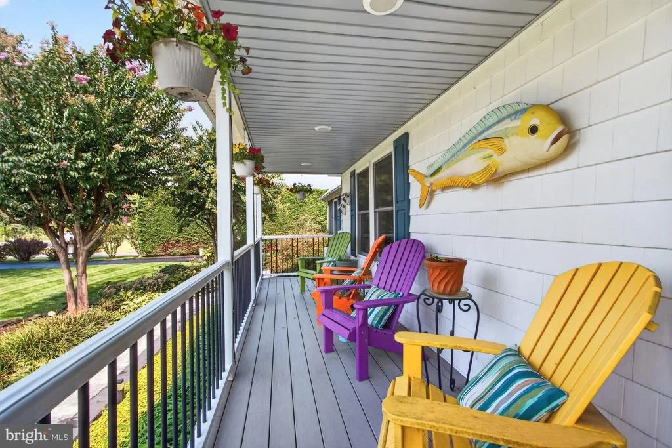
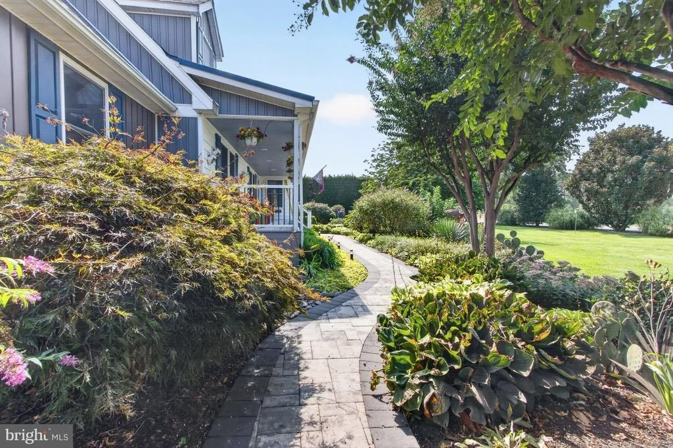
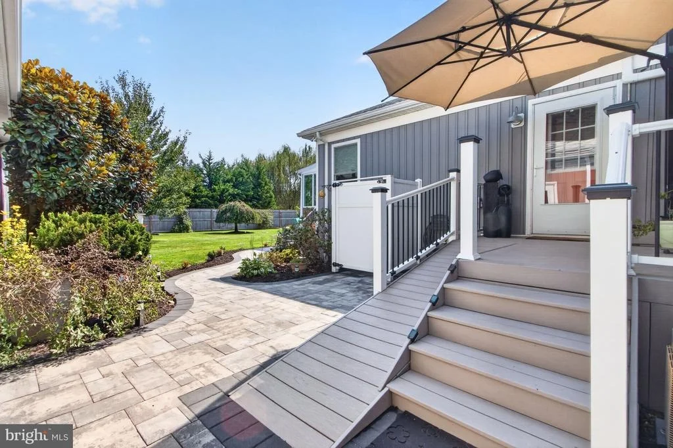
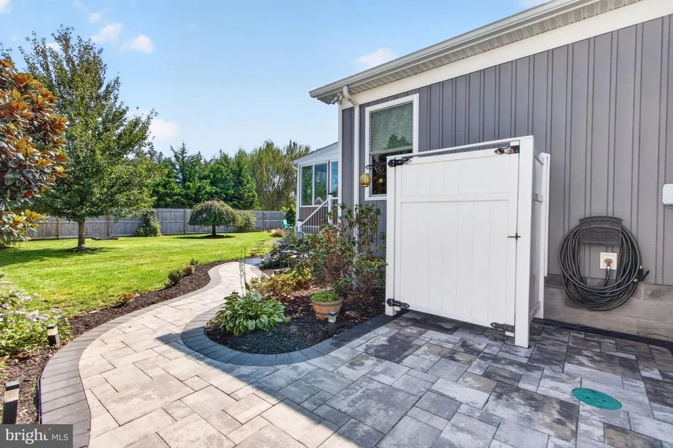
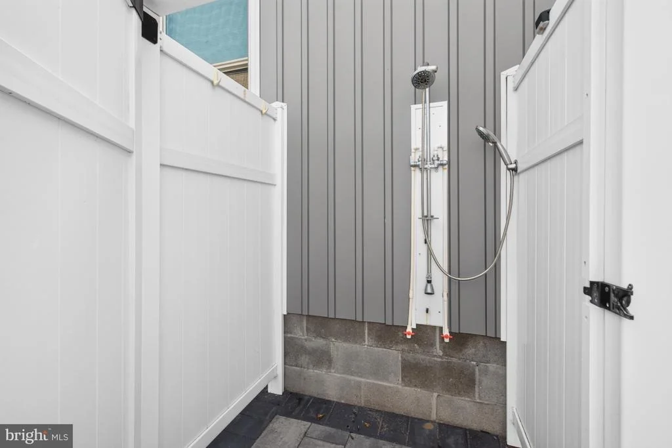
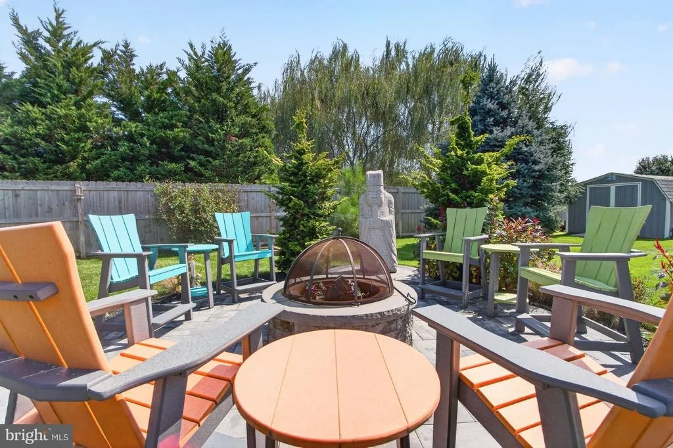
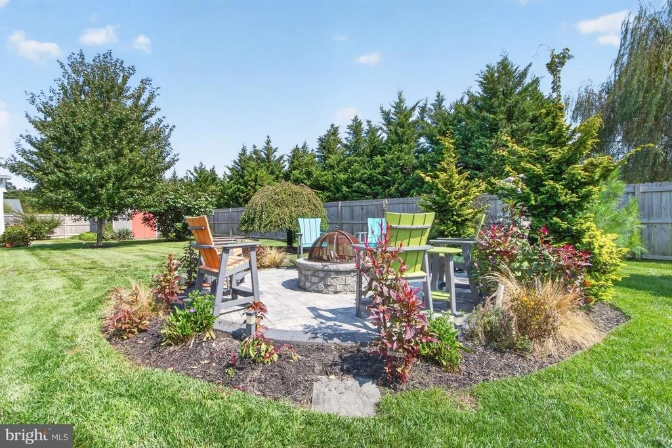
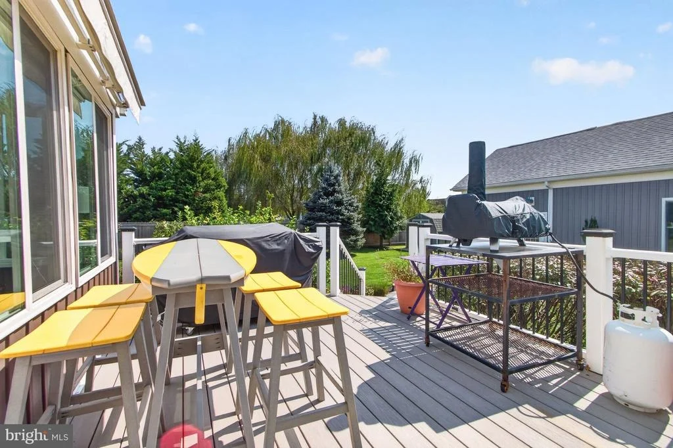
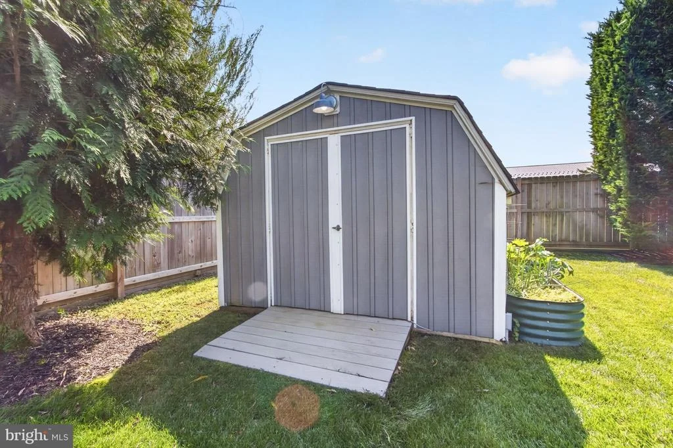
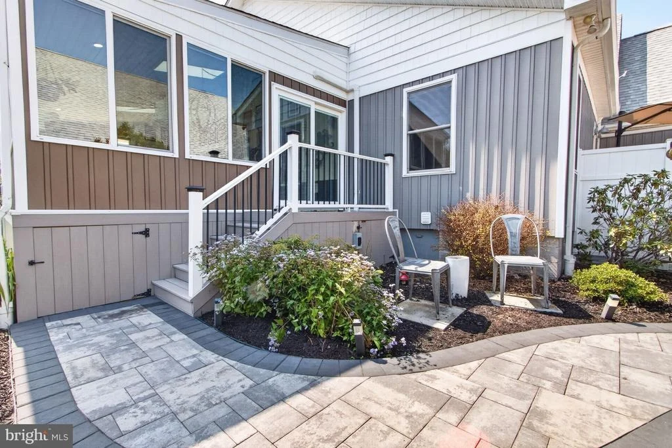
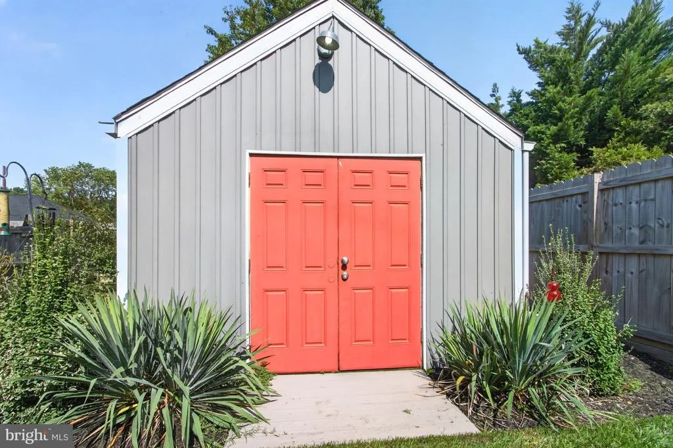
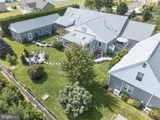
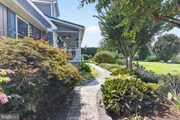
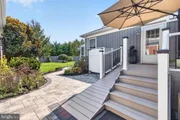
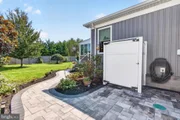
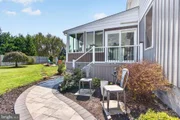
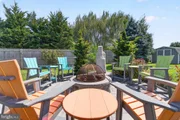
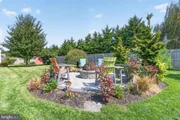
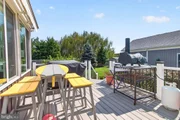
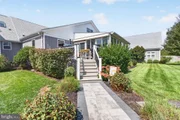
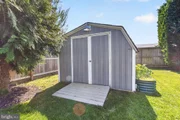
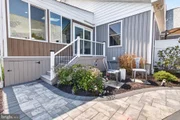
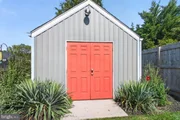
Outside, the property is beautifully established with mature landscaping, a fenced rear yard, paver walkways, decorative pond, landscape lighting, fire pit and two sheds with electric. The property is also registered with the National Wildlife Federation as a Certified Wildlife Habitat, a fitting distinction for the thoughtfully landscaped setting. A new roof, conditioned crawlspace, Pella windows throughout and extensive improvements reflect the care that has gone into the property.

This isn't simply a large home-it's a property designed to make exceptionally good use of its space. Nearly 6,000 square feet of living area, private living quarters, substantial garage and workshop space, extensive parking and an established outdoor setting all come together on less than an acre. For buyers who want room for multiple generations, vehicles, hobbies, guests and everyday life-but don't want several acres to maintain-this home offers a combination that would be extraordinarily difficult to recreate.
Unit Size
5,992 Ft²
Days on Market
-
Land Size
0.78 acres
Price per sqft
$225
Property Type
House
Property Taxes
$157
HOA Dues
-
Year Built
2005

Listed By

Debbie Reed
Debbie Reed
RE/MAX Realty Group Rehoboth
CYNDI MARSH
RE/MAX Realty Group Rehoboth

Payment Calculator

Cap Rate Calculator

Last updated: 6 days ago (Bright MLS #DESU2120748)

Price History

Date / Event Date Event Price
Sep 26, 2026 Listed by RE/MAX Realty Group Rehoboth $1,349,000
Listed by RE/MAX Realty Group Rehoboth

Property Highlights

Garage
Air Conditioning
Parking Details
Has Garage
Parking Features: Attached, Garage, Detached, Driveway, Paved Parking
Garage Spaces: 7
Interior Details
Half Bathrooms: 1
Full Bathrooms: 5
Interior Features: Bar, Breakfast Bar, Ceiling Fan(s), Kitchen Island, Recessed Lighting, Walk-In Closet(s), 2nd Kitchen, Attic, Carpet, Combination Kitchen/Dining, Dining Area, Entry Level Bedroom, Family Room Off Kitchen, Kitchenette, Primary Bath(s), Store/Office, Upgraded Countertops, Studio, Window Treatments, Wood Floors
Appliances: Dishwasher, Disposal, Dryer, Microwave, Electric Oven, Range Hood, Refrigerator, Stainless Steel Appliance(s), Washer, Water Heater, Oven - Wall
Flooring Type: Ceramic Tile, Luxury Vinyl Plank, Partially Carpeted
Rooms: 18
Exterior Details
Square Footage: 5992
Square Footage Source: $0
Security Features: Exterior Cameras, Surveillance Sys
Architectural Style: Contemporary
Year Built Source: Assessor
Year Built: 2005
Building Name: NONE AVAILABLE
Levels: 2
Other Structures: Above Grade, Below Grade
Construction Materials: Stick Built
Patio and Porch Features: Deck, Enclosed, Patio, Porch
Lot Features: Landscaping
Lot Size Area: 33977
Lot Size Units: Square Feet
Lot Size Acres: 0.78
Lot Size Square Feet: 33977
Water Source: Well
Financial Details
Tax Assessed Value: $897,100
Tax Annual Amount: $1,887
Utilities Details
Cooling Type: Central Air
Heating Type: Forced Air
Sewer : Gravity Sept Fld

Building Info

Overview

    General

  • Year Built: 2005
  • Effective Year Built: 2005
  • Total Rooms: 6
  • Bedroom Count: 2
  • Bathroom Count: 3
  • Partial Bathrooms: 3
  • Bathroom Plumbing Fixtures: 9
  • Building Condition: 0
  • Building Quality: 4
  • Construction Type: 6
  • Building Style: 0
  • Exterior Walls Type: 17
  • Interior Walls Type: 0
  • Roof Shape Type: 1
  • Roof Cover Type: 13
  • Floor Count: 150
  • Floor Cover: 0
  • Basement Type: 9
  • Basement Area: 0
  • Garage Type: 10
  • Garage Square Area: 1,284
  • Parking Space Count: 5
  • Patio Type: 20
  • Porch Type: 7
  • Pool Type: 0

    Dimensions

  • Lot Size Square Feet: 34,399
  • Lot Size Depth Feet: 2,000
  • Lot Size Frontage Feet: 1,720
  • Total Building Area: 4,620
  • Gross Building Area: 3,080
  • Building Area: 4,620
  • Building Area Measurement: L

    Heating and Cooling

  • Air Conditioning: 1
  • Heating: 24
  • Heated Square Feet: 4,620
  • Heating Fuel Type: 0

    Utilities

  • Sewer System: 0
  • Water Service: 0

Building

  • Building Type: 0
  • Property Class: R
  • Subdivision: HARBESON
  • Land Acres: 0000000790
  • Standard Land Use Code: 1001
  • County Land Use Code: RS
  • Legal Description 1: E/RT 302 LOT 2

Neighborhood

  • School District Name: Cape Henlopen School District
  • School Tax School District: CAPE HENLOPEN
  • Census Tract: 051013

Zoning

  • Zoning: AR-1

Geography

  • District: CAPE HENLOPE
  • Parcel: 234-17.00-16.06
  • Lot: 2
  • Municipality: INDIAN RIVER HUNDRED
  • Latitude: 38.6682
  • Longitude: -75.2001

    Address

  • Full Address: 31200 Phillips Branch Rd
  • Address - House Number: 31200
  • Address - Street Name: Phillips Branch
  • Address - Suffix Type: Rd
  • State: DE
  • City Name: Harbeson
  • Carrier Code: R009
  • 4-Digit Zip Code: 2944
  • Zip Code: 19951

Valuation

    Tax

  • Tax Year: 2023
  • Tax Amount: $210,526

    Appraisal Valuation

  • Standard Deviation: 0.2117
  • Valuation Date: Sep 13, 2023
  • Confidence Score: 71
  • Final Value: 564,815
  • High Value: 684,414
  • Low Value: 445,217

    Market Valuation

  • Market Total Value: $85,500
  • Market Land Value: $3,000
  • Market Improvement Value: $82,500

    Assessments Valuation

  • Assessed Year: 2023
  • Assessed Total Value: $41,000
  • Assessed Land Value: $1,500
  • Assessed Improvements Value: $39,500
Data used for valuation calculations is provided by RealtyHop, and other third party sources

Comparables

Unit
Status
Type
Beds
Baths
ft²
Price/ft²
Asking Price
Listed On
Closing Price
Sold On
HOA + Taxes

About Sussex


Similar Homes for Sale

Currently no similar homes around

Nearby Rentals

Unit for rent at 24511 Jagger Avenue, LEWES, DE, 19958

$2,500 /mo

  • 3 Beds
  • 2 Baths
  • 1,340 ft²
24511 Jagger Avenue, LEWES, DE, 19958 Listing by Gilbert R. Myers Jr.
Unit for rent at 22631 Pelican Point Boulevard W, MILLSBORO, DE, 19966

$2,700 /mo

  • 3 Beds
  • 2 Baths
  • 1,574 ft²
22631 Pelican Point Boulevard W, MILLSBORO, DE, 19966 Listing by Jonna Shea Heritage
Unit for rent at 31607 Fountain Road, LEWES, DE, 19958

$2,700 /mo

  • 4 Beds
  • 2 Baths
  • 1,497 ft²
31607 Fountain Road, LEWES, DE, 19958 Listing by CARLA L.H. RIDDLE


Frequently Asked Questions

When was property at 31200 Phillips Branch Road built and last sold?
The property at 31200 Phillips Branch Road was built in 2005 and last sold on Jan 1, 1970 for $0.
How much is this home worth?
The estimated value of the home located at 31200 Phillips Branch Road is $1,367,423.
What are some comparable homes to 31200 Phillips Branch Road?
There are currently no comparable homes to 31200 Phillips Branch Road.