


3120 LACROSSE COURT


About This Property
Payment Calculator
Your Estimated Monthly Payment
Cap Rate Calculator
What does this mean?
Based on our analysis, the cap rate of this property is 1.25%. A negative cap rate indicates that the property might not be feasible as an income-producing asset. The median cap rate for a near zip code 11238 is 4.23%.
How much can I actually make?
Actual monthly rental income may vary between $4,760 and $7,140 depending on unit-specific characteristics. You can change the amount using the slider to further explore.
How is cap rate calculated?
Cap Rate = Net Operating Income (NOI) / Property Asset Value.
When calculating the cap rate, we assume 100% occupancy. Leverage (mortgage) is not considered.
Cap Rate provided by RealtyHop and RentHop, learn more about cap rate here.
Price History
| Date / Event | Date | Event | Price |
|---|---|---|---|
| May 15, 2026 | Sold | ||
| Sold | |||
| Apr 16, 2026 | Price Increased |
$1,500,000
↑ $50K
(3.5%) | |
| Price Increased | |||
| Apr 13, 2026 | In contract | - | |
| In contract | |||
| Apr 8, 2026 | Listed by CENTURY 21 New Millennium | $1,450,000 | |
| Listed by CENTURY 21 New Millennium | |||
| Aug 28, 2025 | Listed | $1,450,000 | |
| Listed | |||
| | |||
|
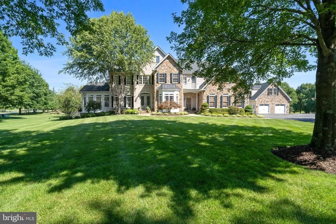
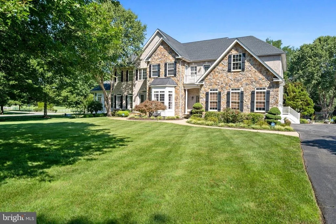
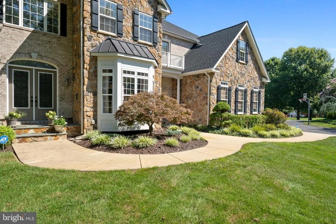
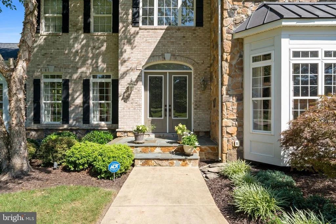
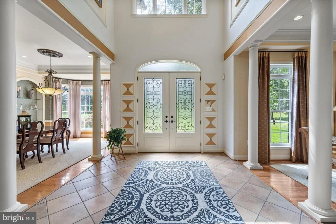
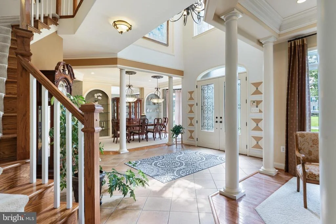
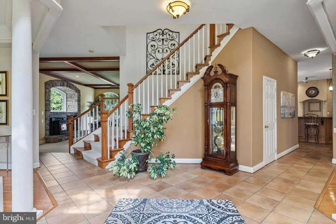
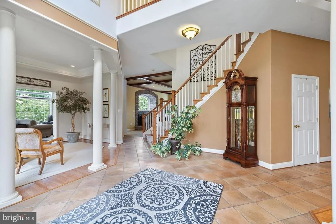
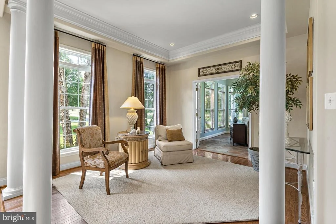
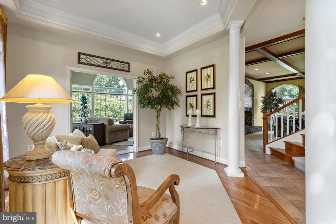
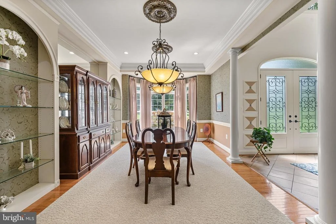
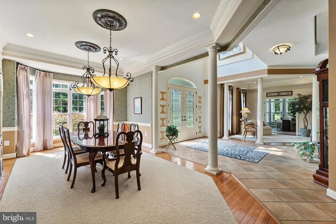
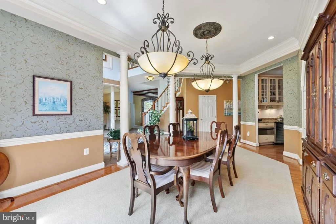
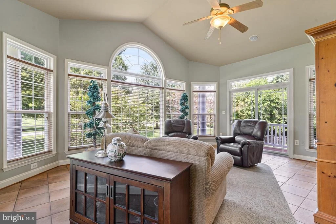
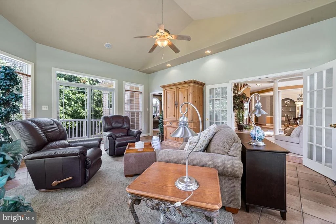
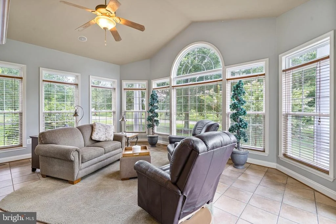
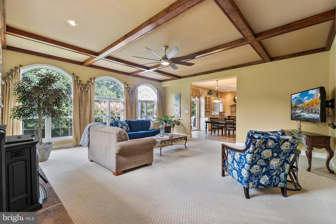
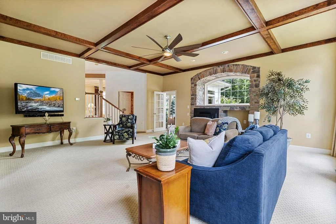
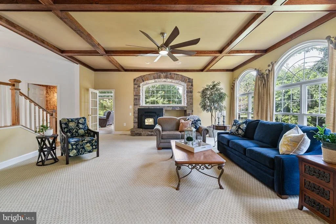
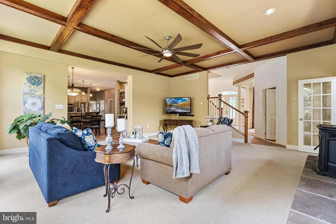
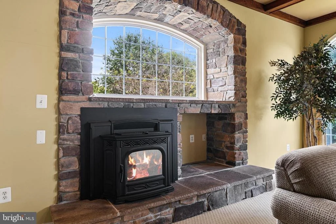
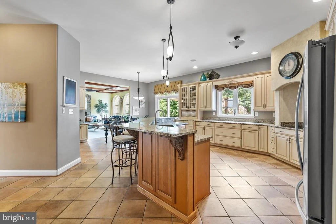
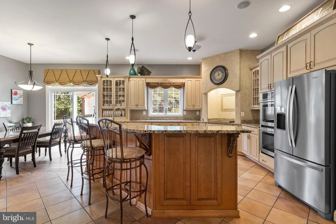
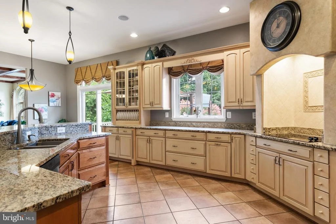
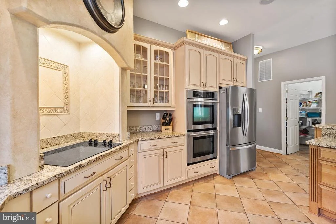
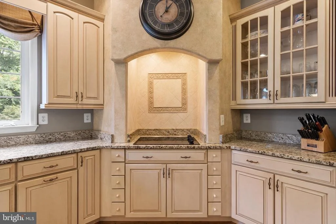
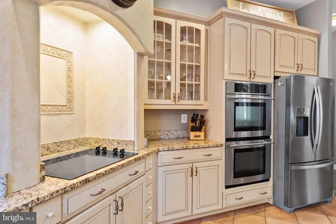
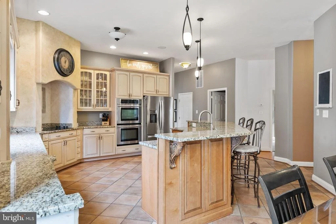
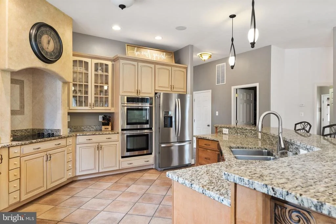
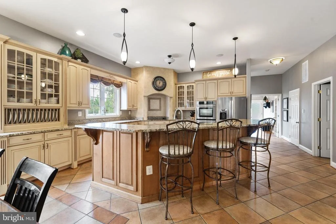
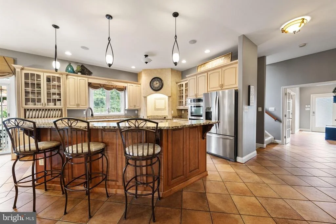
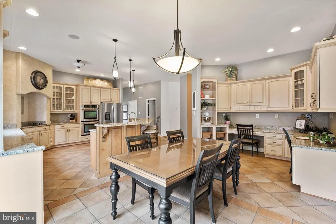
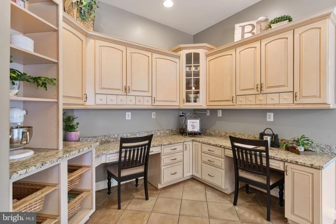
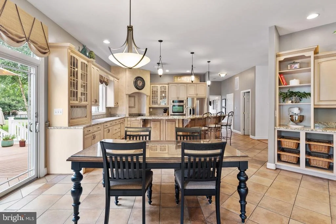
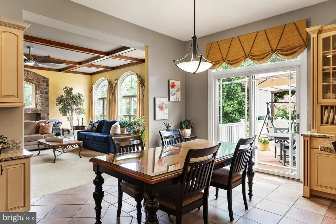
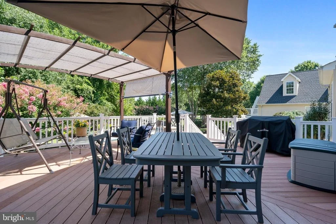
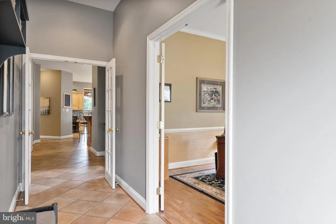
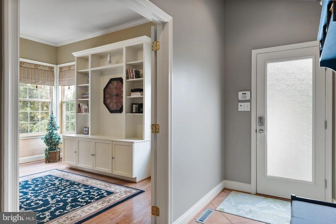
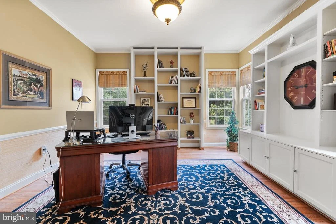
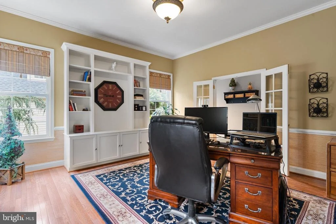
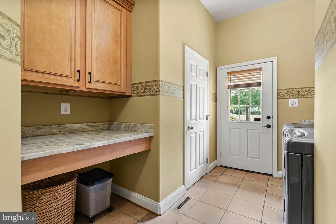
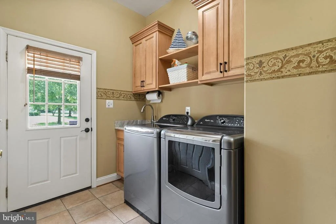
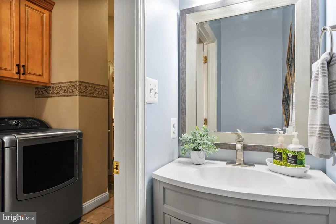
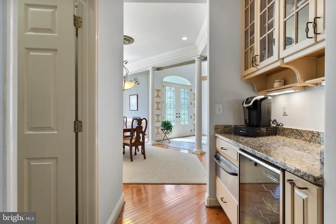
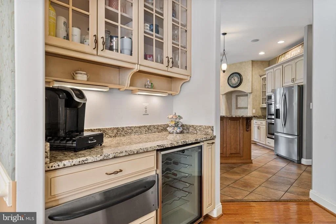
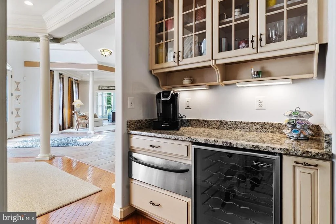
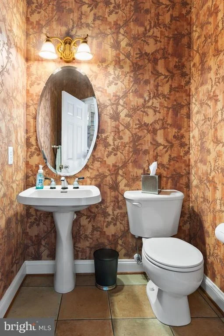
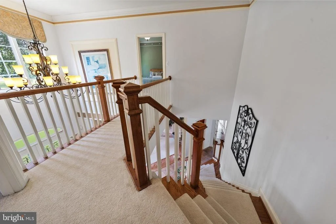
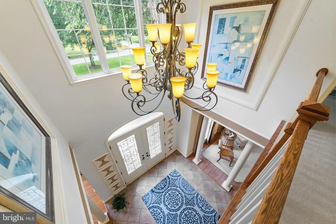
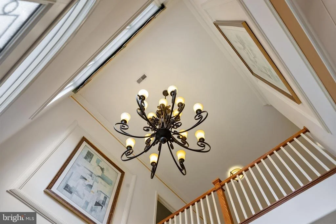
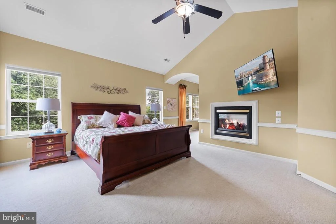
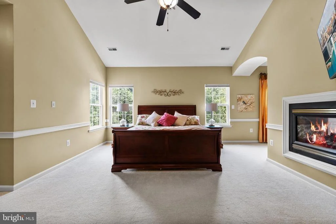
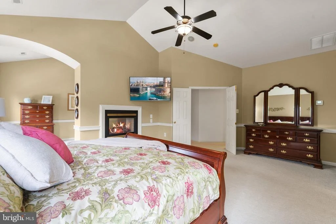
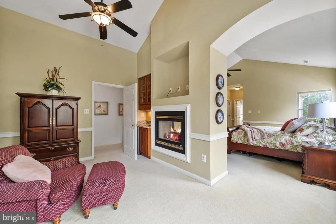
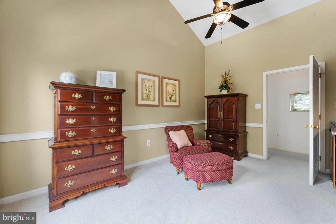
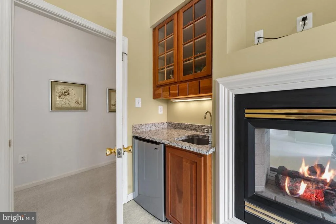
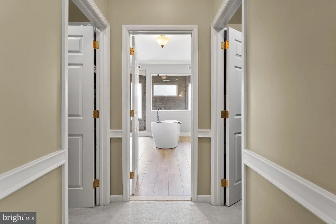
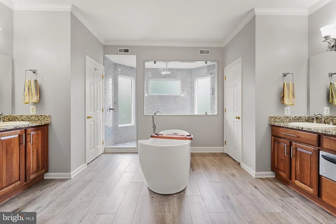
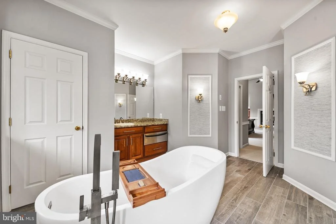
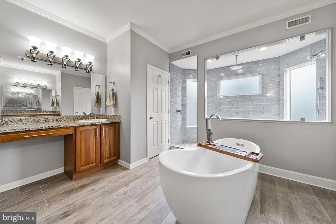
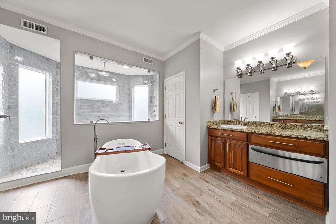
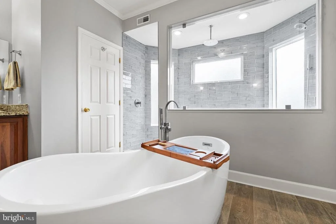
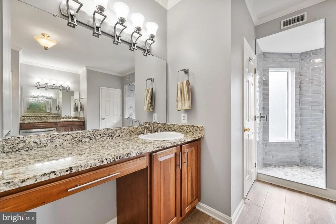
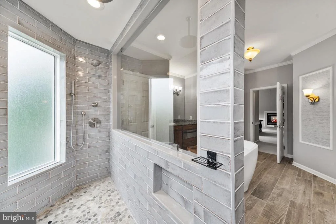
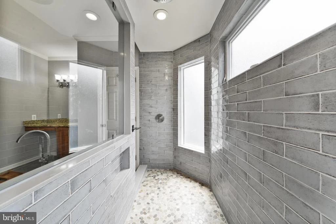
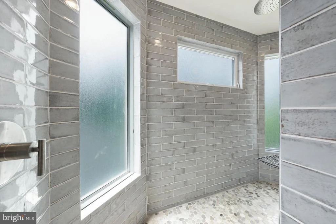
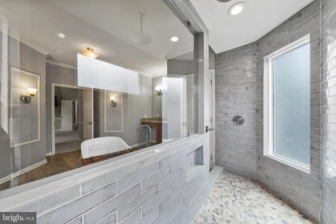
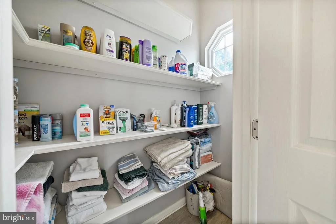
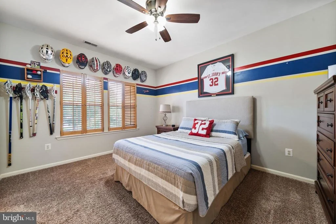
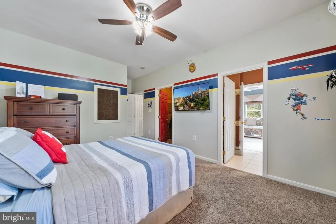
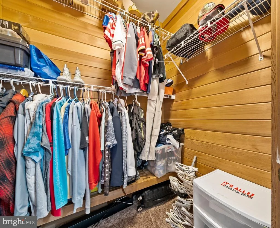
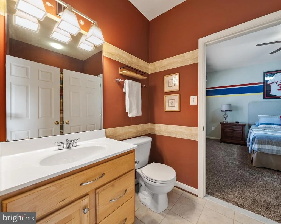
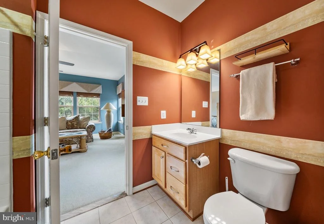
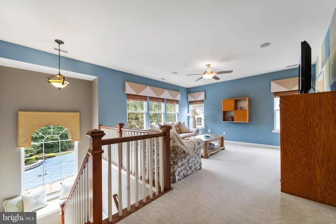
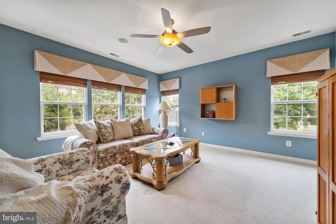
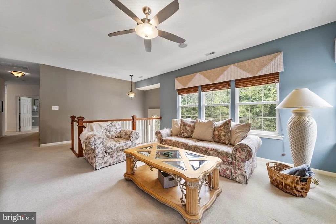
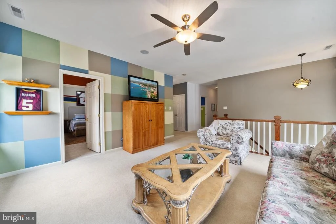
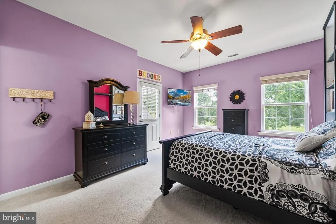
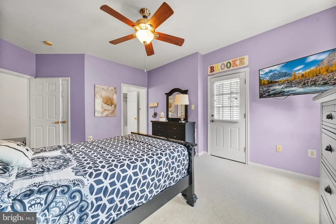
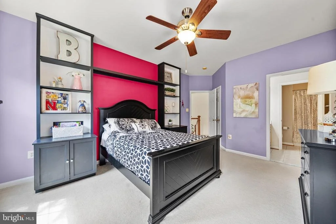
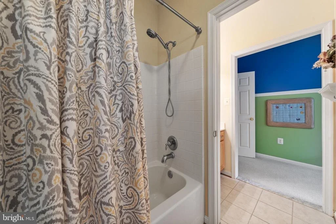
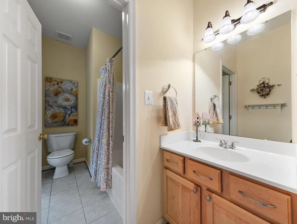
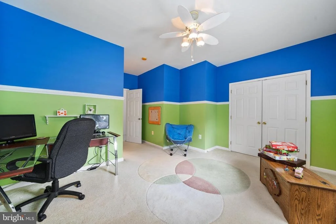
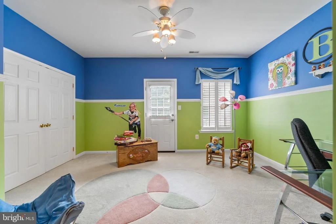
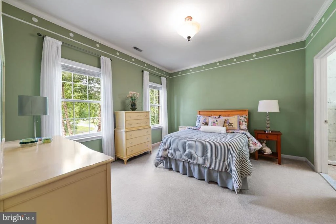
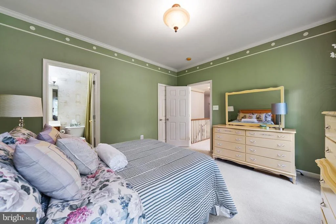
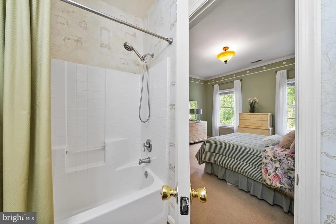
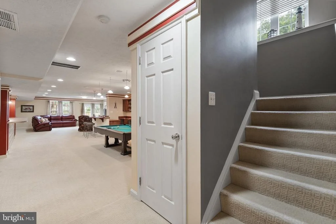
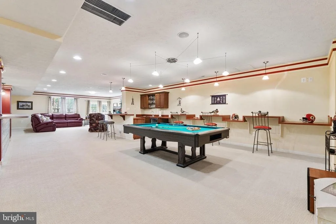
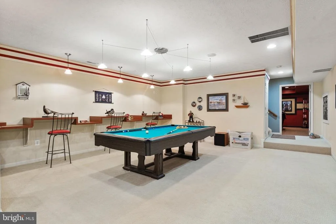
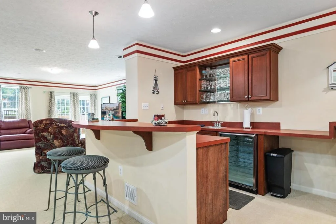
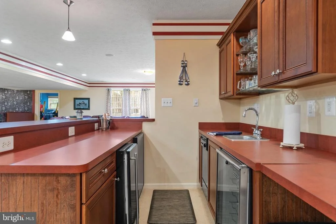
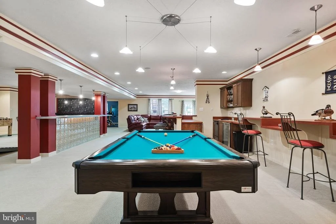
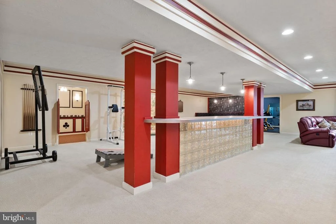
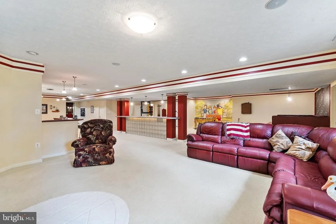
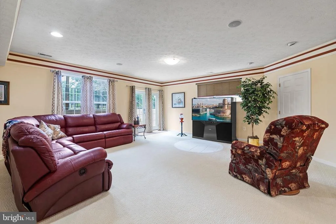
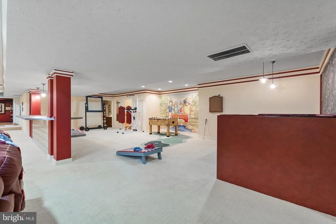
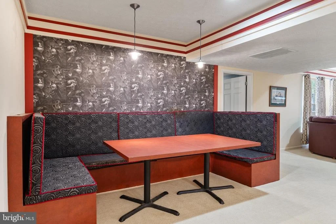
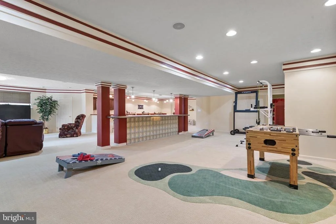
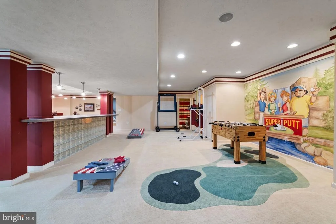
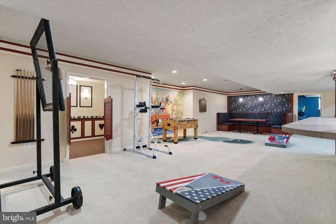
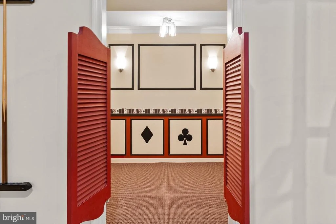
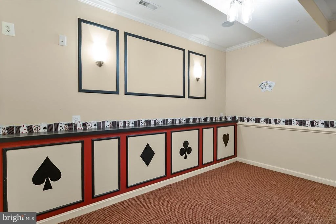
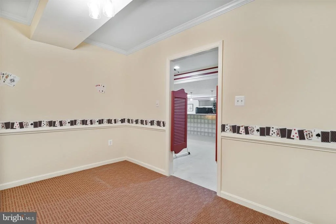
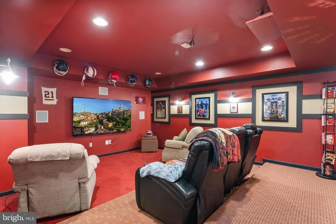
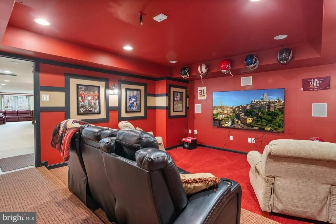
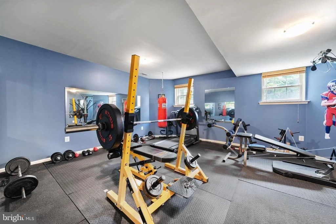
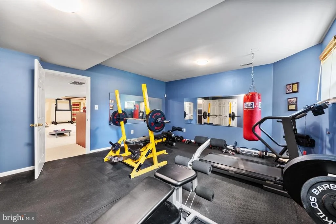
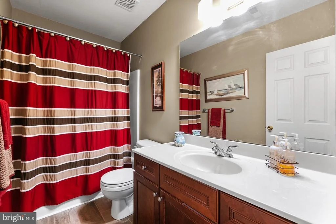
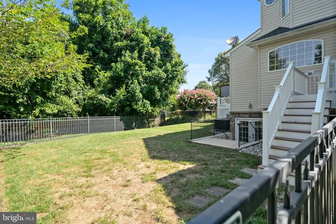
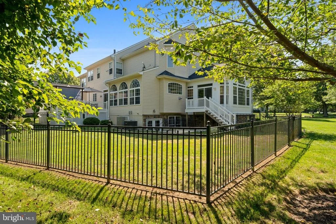
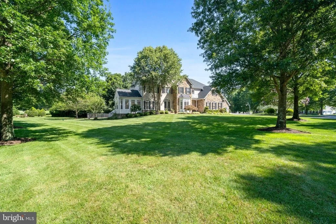
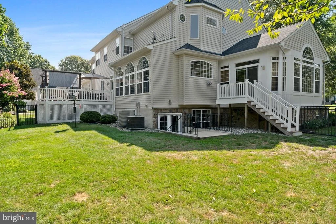
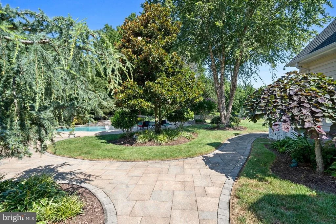
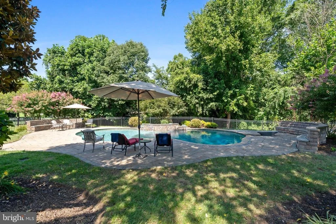
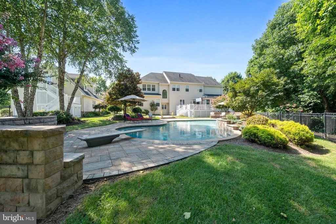
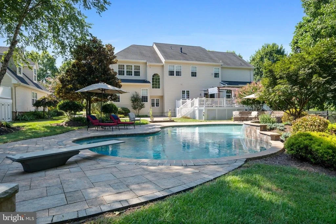
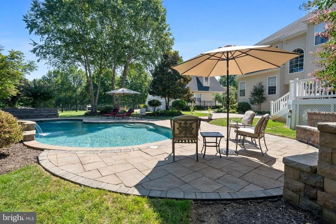
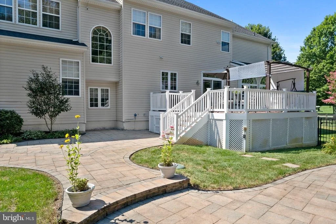
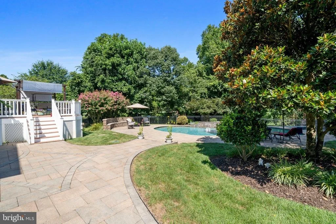
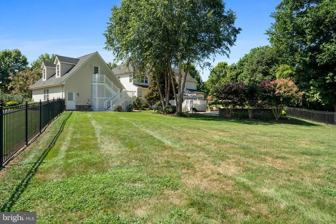
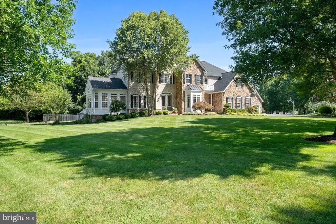
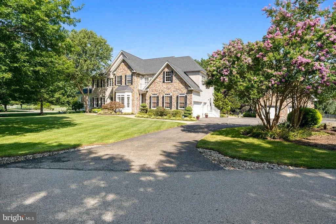
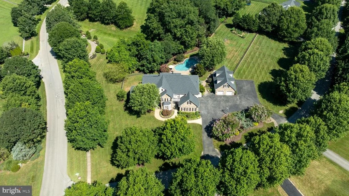
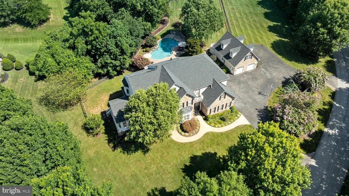
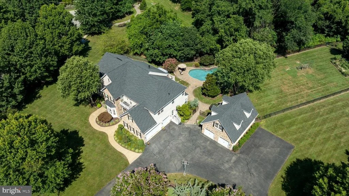
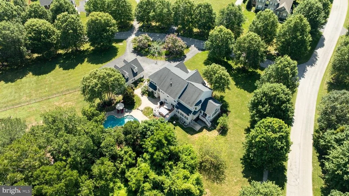
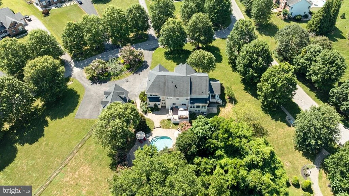
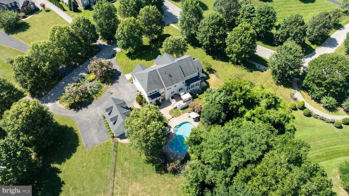
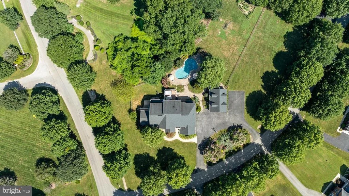
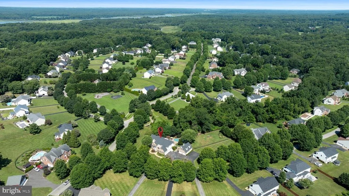
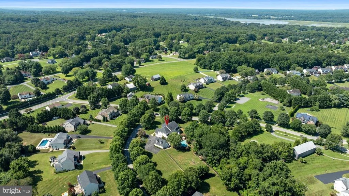
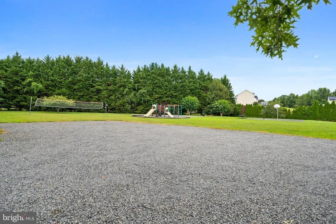
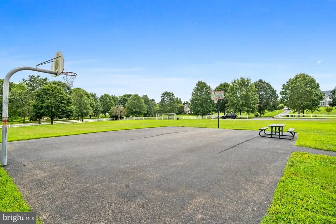
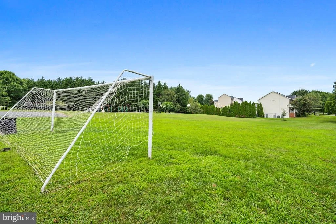
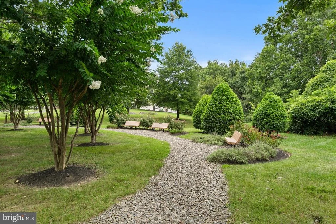
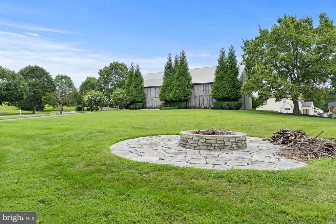
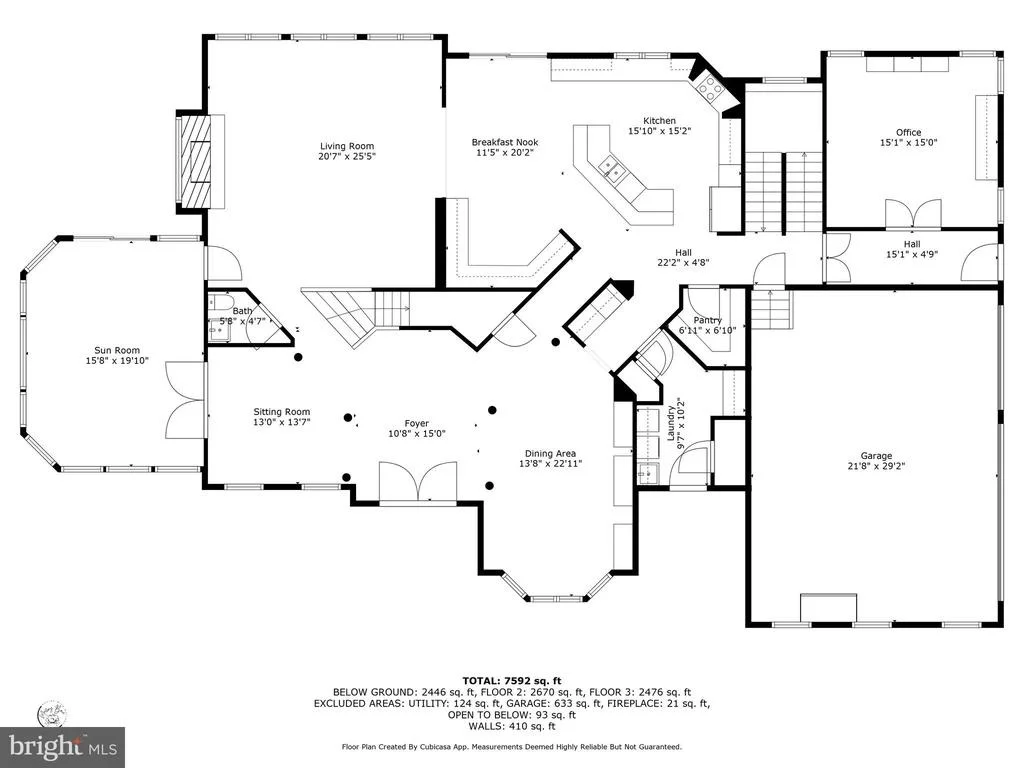
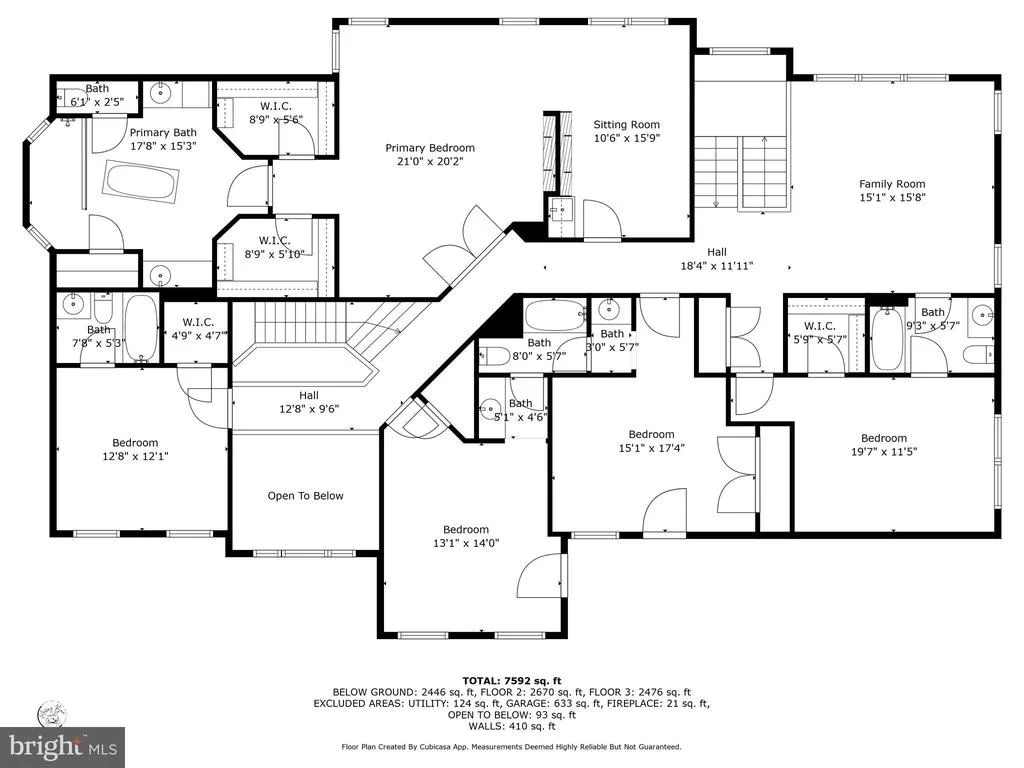
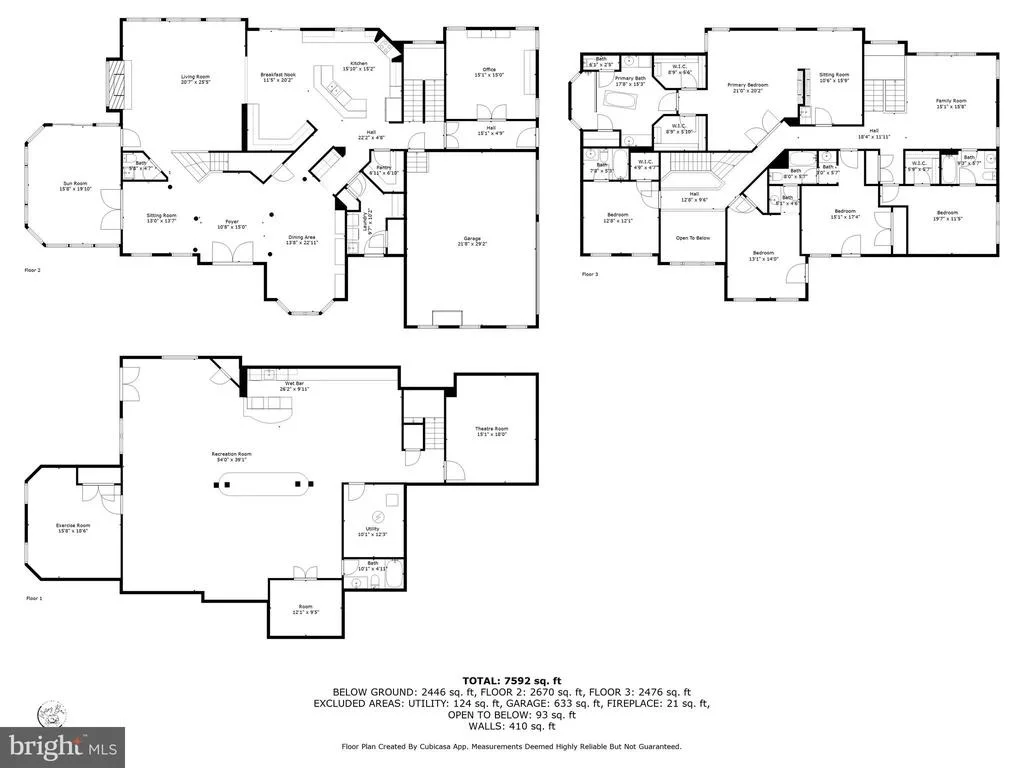
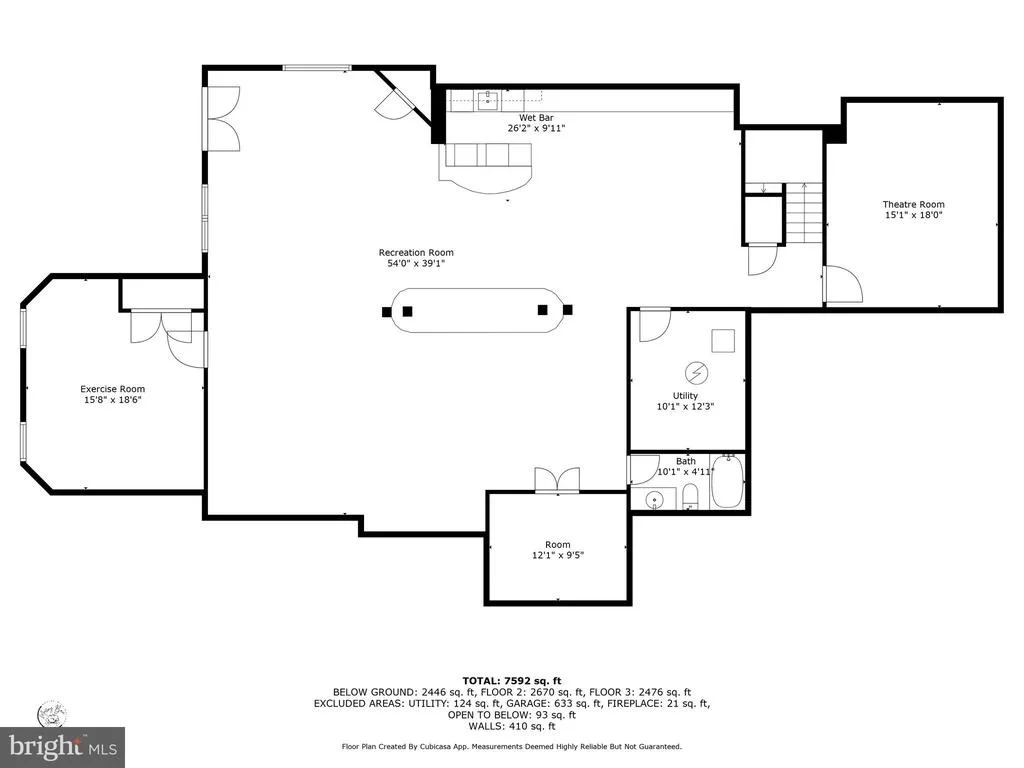
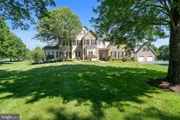
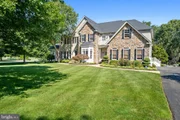
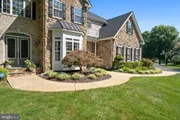
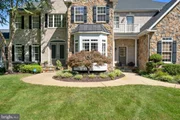
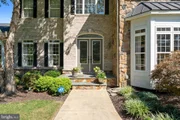
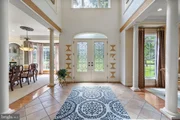
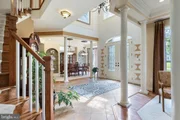
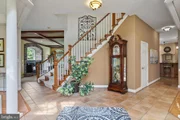
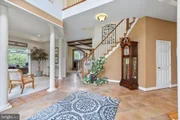
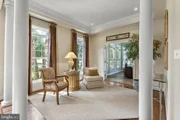
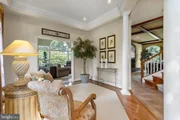
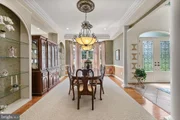
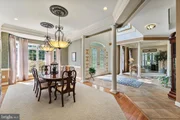
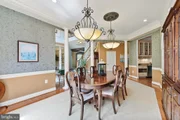
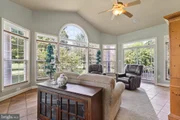
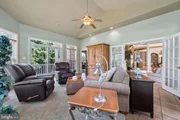
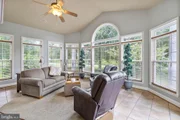
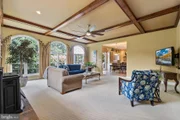
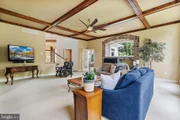
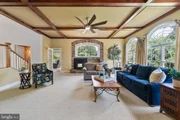
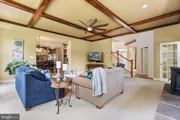
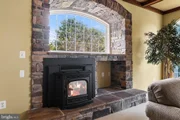
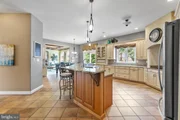
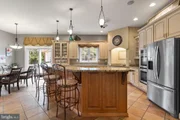
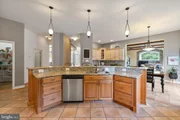
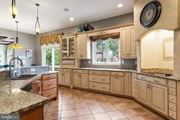
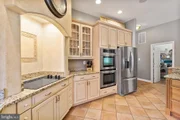
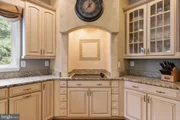
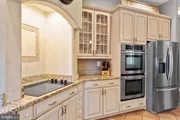
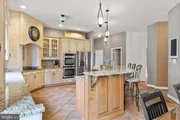
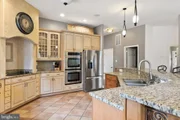
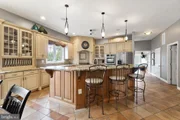
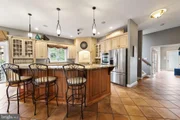
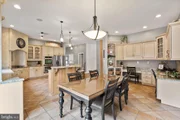
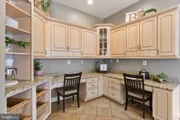
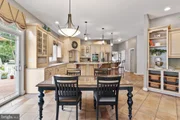
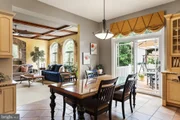
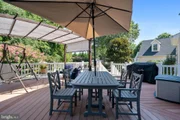
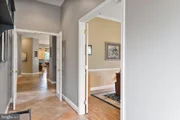
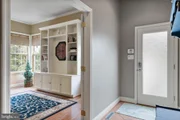
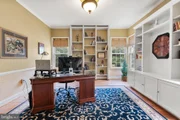
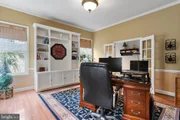
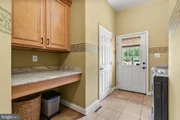
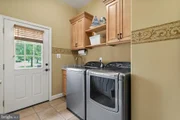
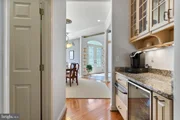
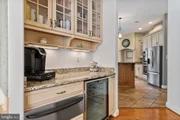
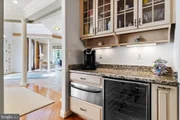
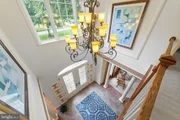
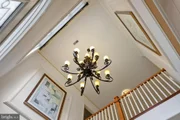
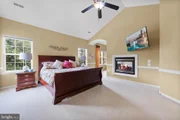
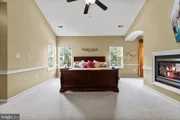
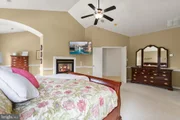
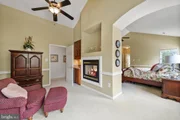
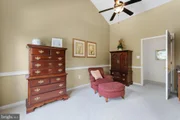
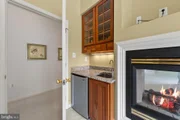
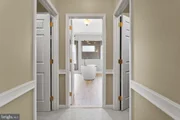
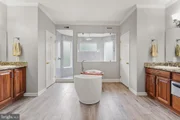
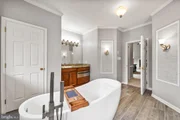
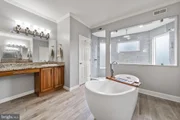
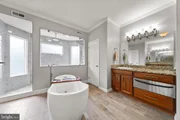
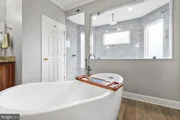
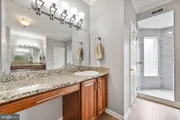
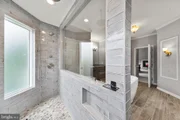
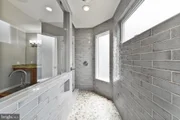
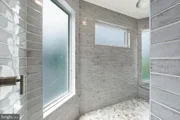
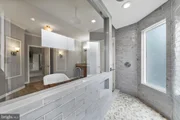
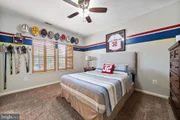
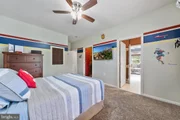
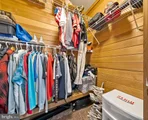
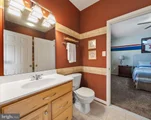
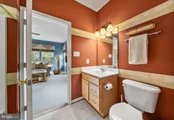
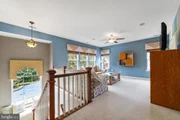
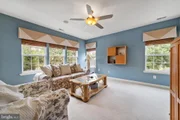
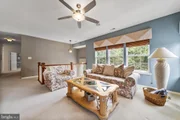
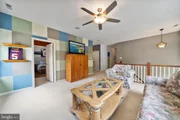
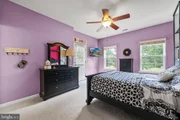
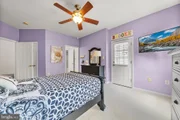
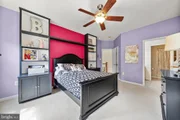
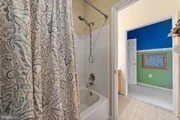
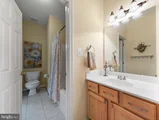
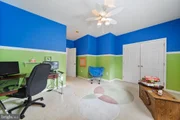
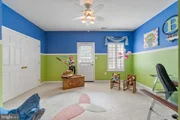
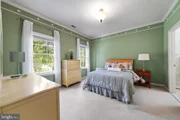
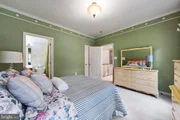
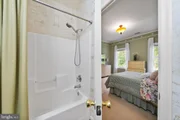
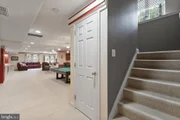
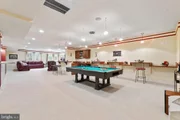
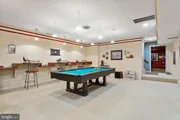
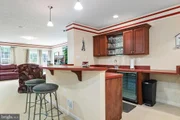
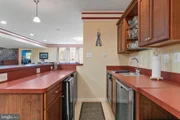
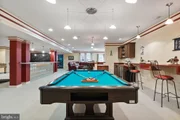
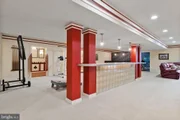
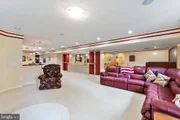
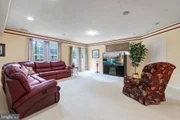
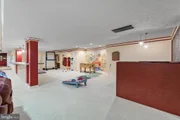
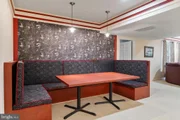
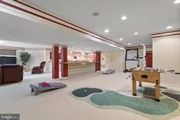
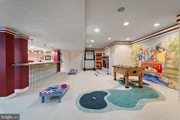
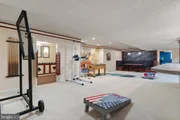
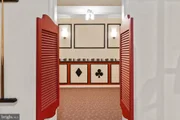
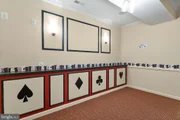
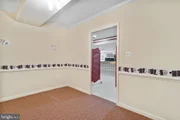
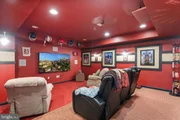
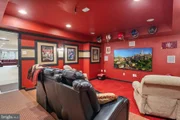
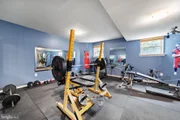
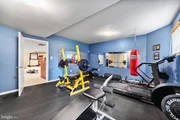
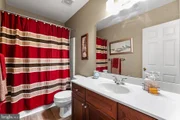
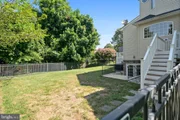
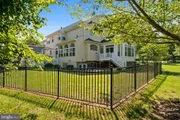
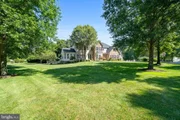
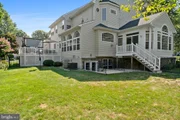
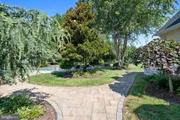
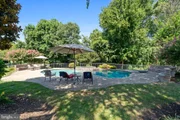
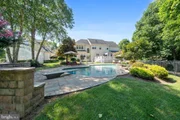
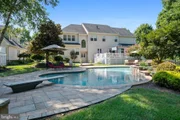
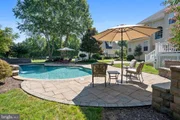
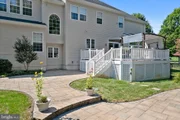
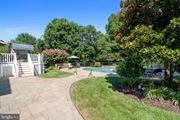
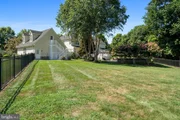
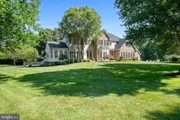
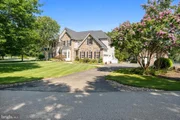
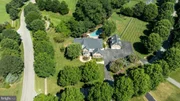
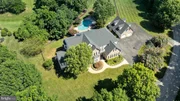
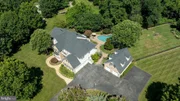
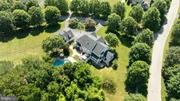
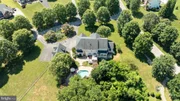
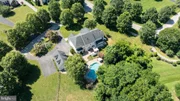
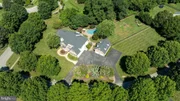
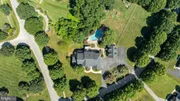
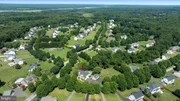
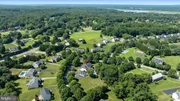
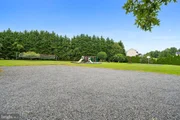
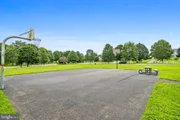
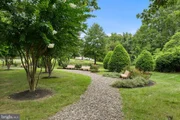
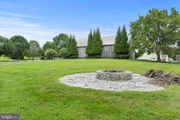
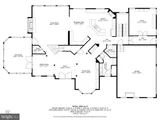
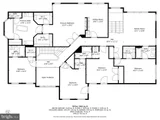
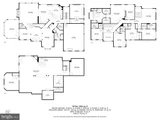
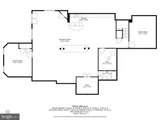
Welcome to your dream estate in the highly sought-after Dunkirk location in Northern Calvert County! This 6-bedroom, 5 full and 2 half bath residence offers over 7,700 sq ft of luxury living, a fully finished basement, home theatre, detached garage, and a resort-style pool—truly a home with everything you need PLUS more! From the moment you arrive… you’ll be captivated by the stunning curb appeal: stone and brick exterior, a grand circular driveway with tons of parking, a fenced lawn with a dedicated dog area, pool area and play area, a detached garage, and an immaculate maintained lawn. Step inside the front door to a striking foyer with soaring 10-ft ceilings, custom trim, and natural light streaming through Palladian and bay windows. To one side, the formal dining room shines with tray ceilings, recessed lighting, and built-in shelving. On the other, a cozy sitting nook flows seamlessly into the sunroom, a light-filled retreat with walls of windows! The heart of the home is the spacious family room, featuring coffered ceilings, a pellet stove with stone surround, and flows seamlessly into the gourmet kitchen. The chef’s kitchen is a showpiece with upgraded granite countertops, double ovens, walk-in pantry, large island with seating and storage, breakfast nook with deck access, top-of-the-line stainless appliances, and built-in workstations. Additional main-level highlights include a large office with custom cabinetry, a remodeled mudroom/laundry room with private entrance, storage, and granite folding counters… a butler’s pantry with wine chiller, and two convenient powder rooms. Upstairs, retreat to the expansive primary suite featuring a sitting room with double-sided gas fireplace and wet bar, two walk-in closets, and a spa-like bathroom remodeled in 2023! Enjoy dual sinks with a towel warmer, a pedestal soaking tub, a tiled walk-in shower with dual shower heads, and a spacious walk-in linen closet. The upper level also offers a bedroom with en-suite bath and walk-in closet, two additional bedrooms connected by a Jack-and-Jill bath, a fifth bedroom with private bath, and a large loft area for an additional hangout or play area! Bring the party to the fully finished basement, built for entertaining and relaxation!!!! A massive rec room is anchored by a custom wet bar with cabinetry, dishwasher, wine chiller, and mini fridge. Enjoy movie nights in the theater room with surround sound, stay active in the fitness room (bedroom #6), or unwind in the poker/game room and family lounge. A convenient full bathroom completes this level. But wait… there’s more! Outside, the amenities continue with a 3-car attached garage and a 2-car detached garage with workshop, roughed-in bath, ductwork, shelving, and upper-level loft with tons of storage. The fenced backyard is highlighted by a Gunite chlorine pool with 2 waterfalls, a diving board, 9-ft depth, solid service pool cover, plus a 17-zone irrigation system for effortless lawn care! Additional upgrades include a new roof (2018), radon mitigation system, Artison well with new interior/exterior pumps (2018), and dual-zoned HVAC systems (2014 & 2020). Community amenities include common area maintenance, soccer field, basketball court, playground, walking trails, and a rentable community barn with fire-pit, lighting, tables, and chairs. This estate is tucked in a prime Calvert County location just minutes to DC, NOVA, military bases, shops, schools, and dining… the ultimate combination of elegance, function, and lifestyle—schedule your private showing today!
| |||

Property Highlights
Building Info
Comparables
Status
Price/ft²
Listed On
Sold On
About Calvert
Similar Homes for Sale
Currently no similar homes aroundNearby Rentals

CENTURY 21 New Millennium
Last Updated: 8 hours ago
Data Source: Bright MLS , MLS# MDCA2025910













 Your Privacy Choices
Phone: 425-283-2930
Address: 335 Madison Avenue, New York, NY 10017