Check Availability
Person 27574
312 Victor Williford Road
$950,000
↓ $200K (17.4%)
● House - For Sale

312 Victor Williford Road

Roxboro, NC 27574
bedrooms
3 Beds
bathrooms
3 Baths, 1 Half Bath
square feet
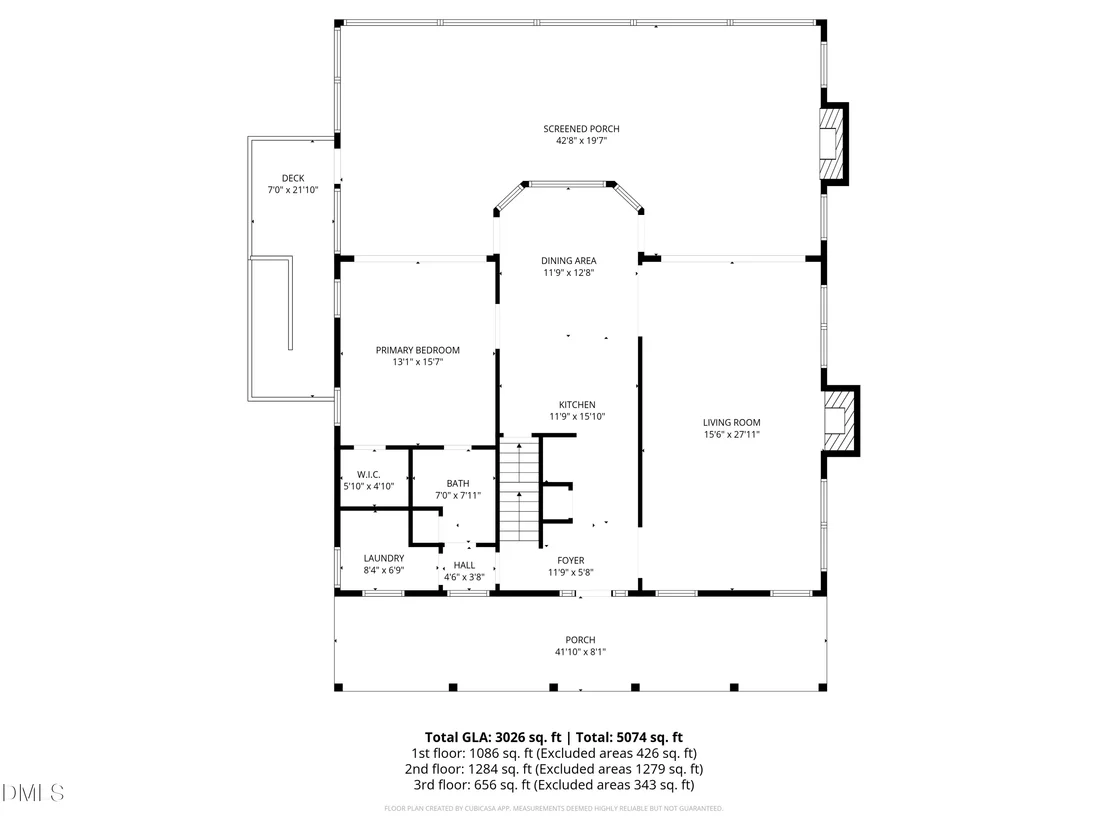
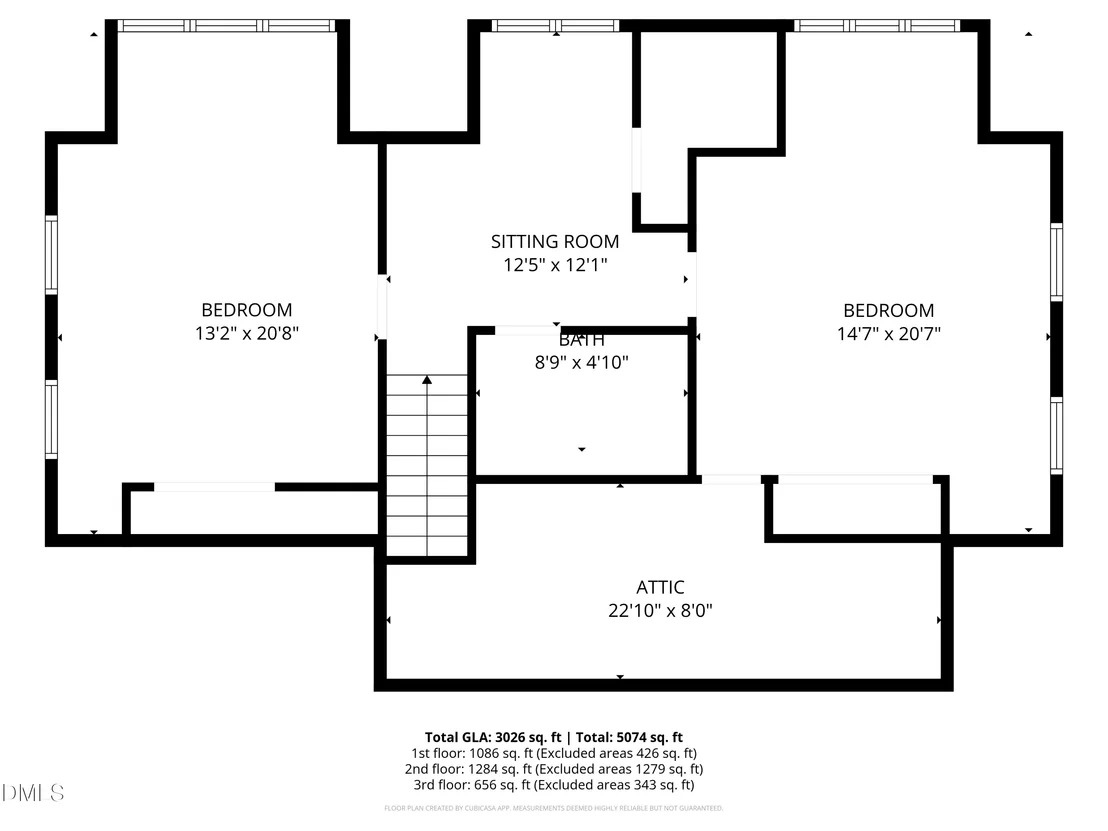
3,026 Ft²
$5,284
Est. Monthly
$55
HOA / Fees

About This Property

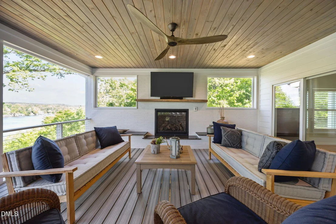
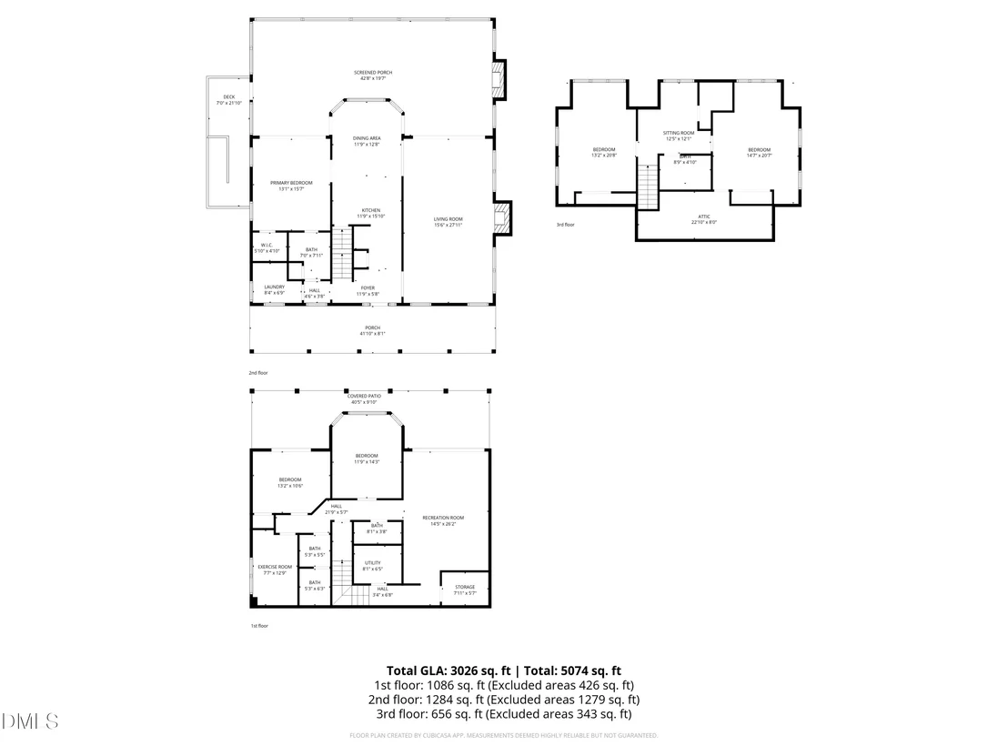
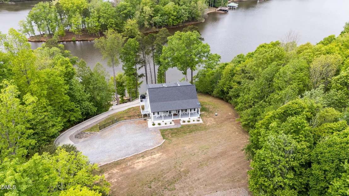
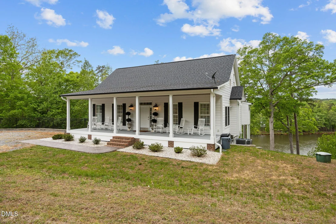
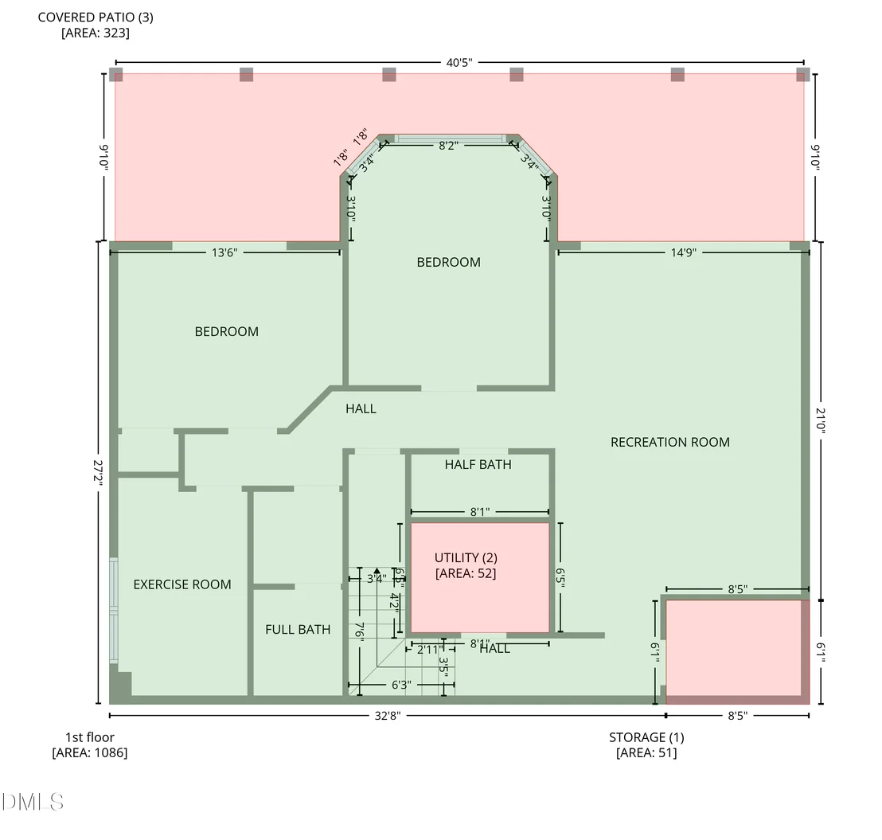
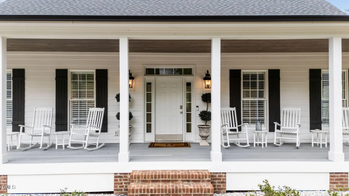
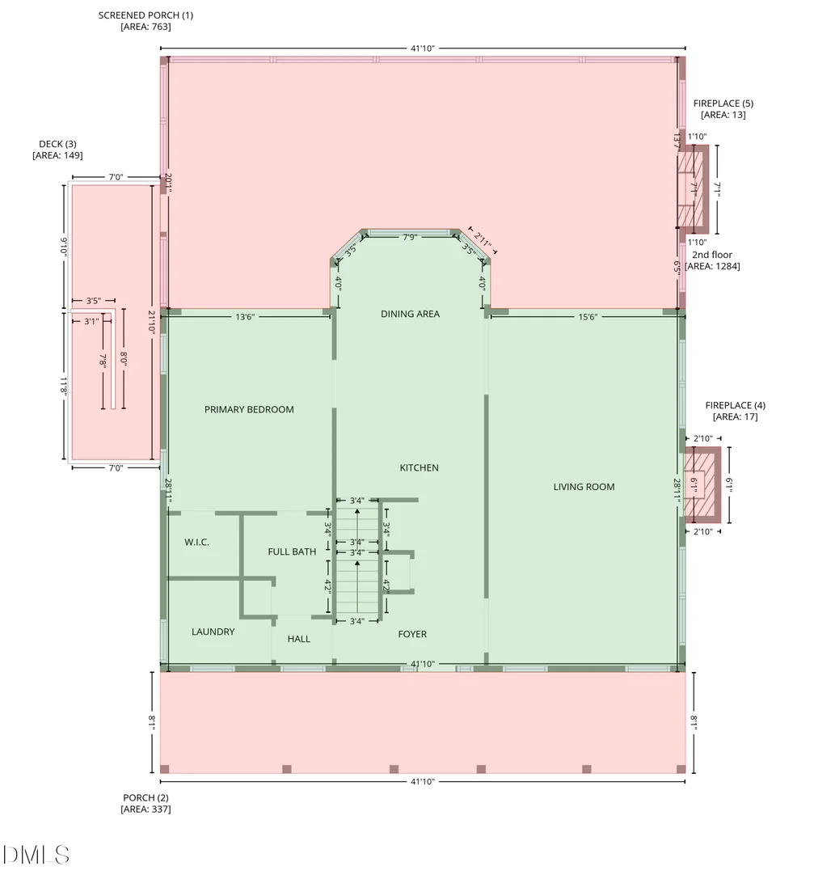
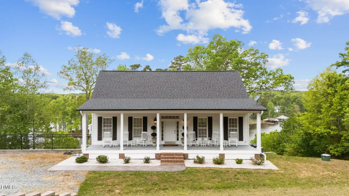
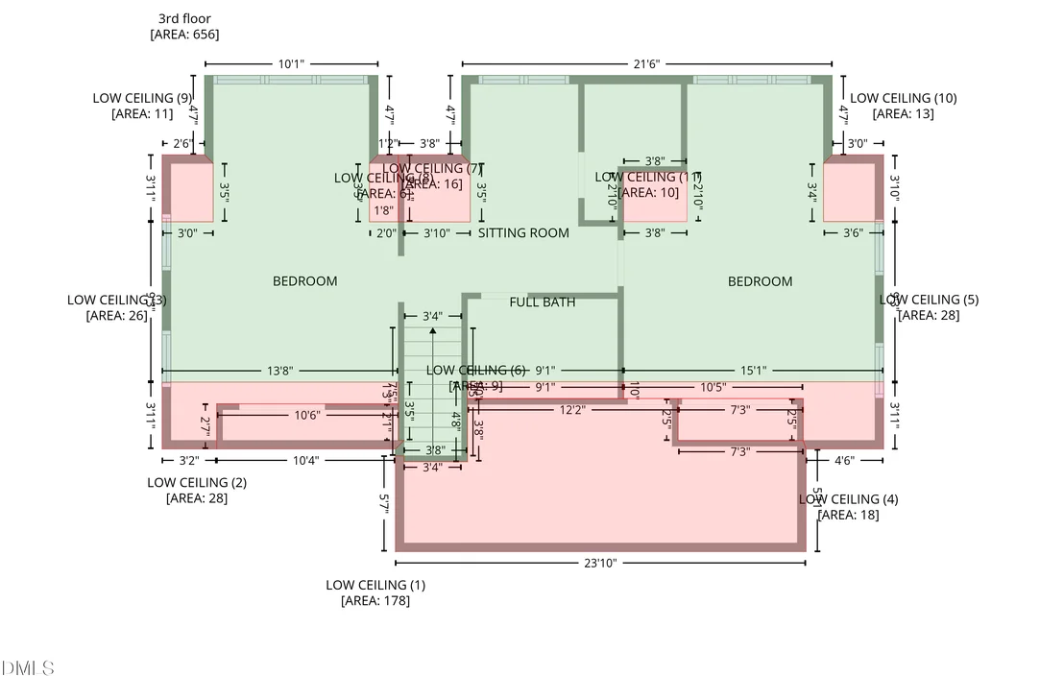
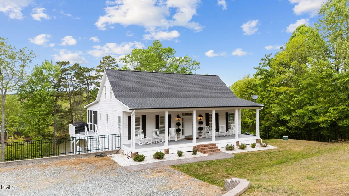
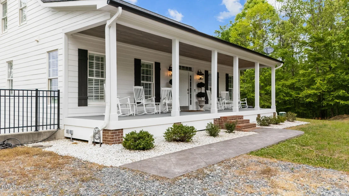
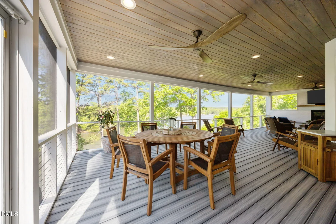
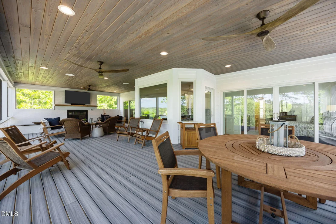
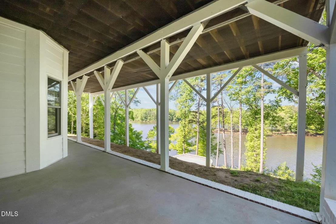
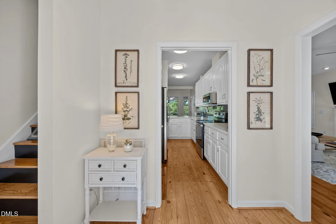
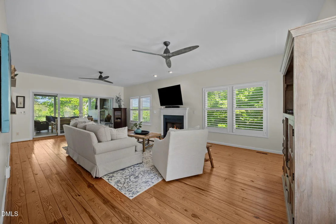
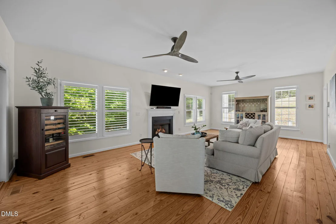
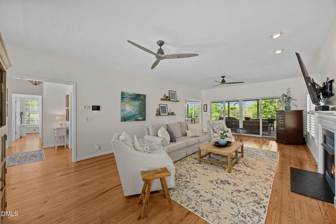
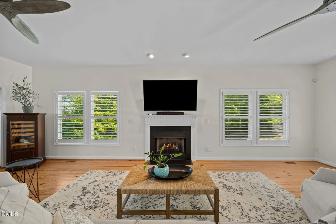
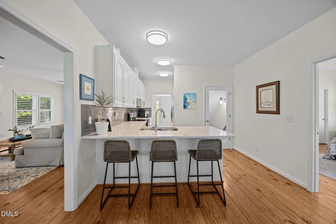
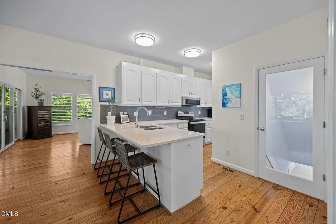
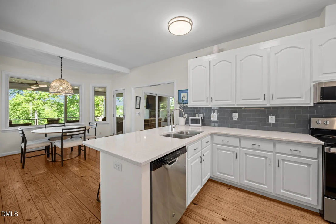
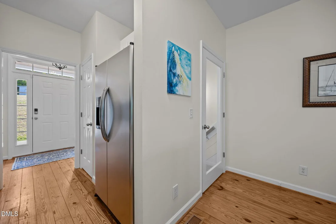
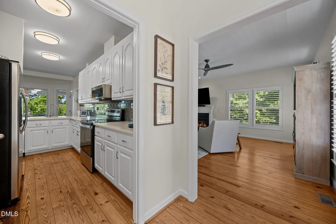
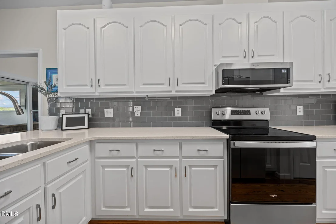
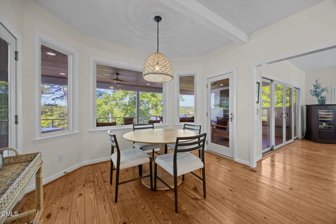
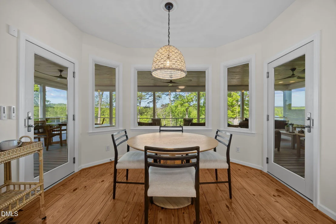
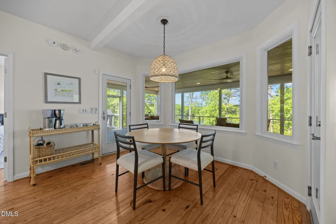
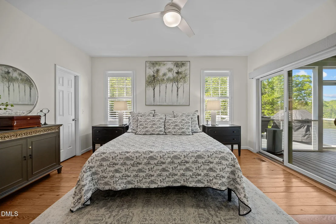
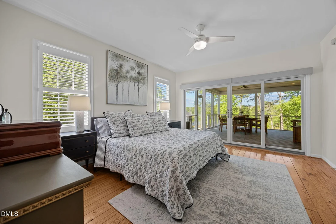
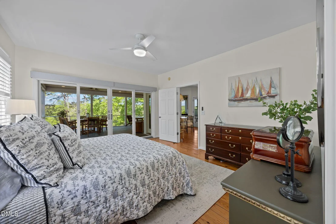
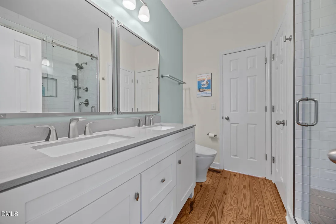
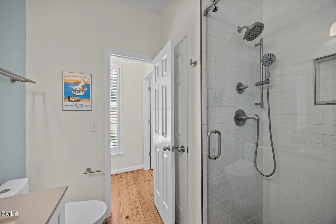
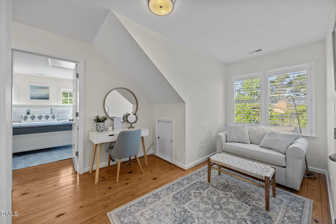
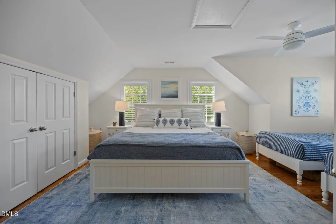
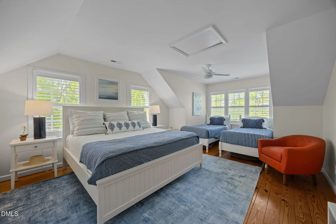
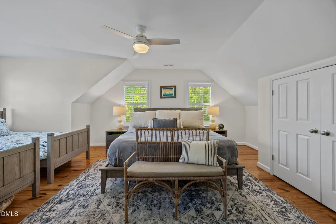
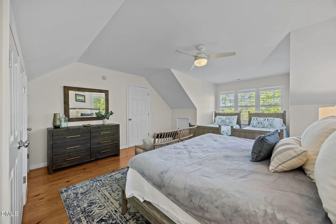
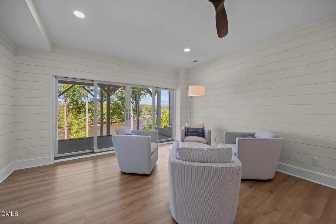
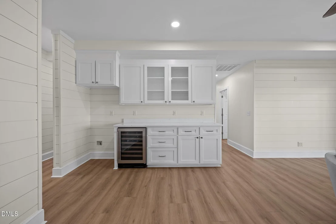
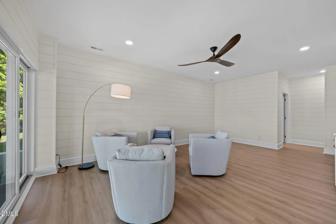
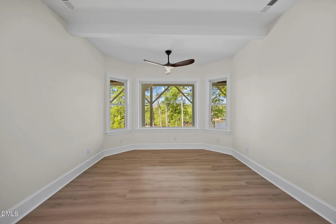
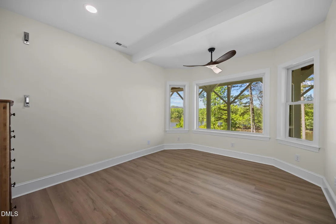
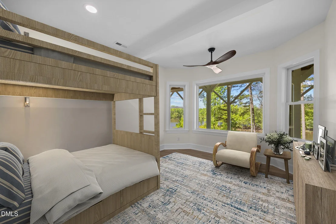
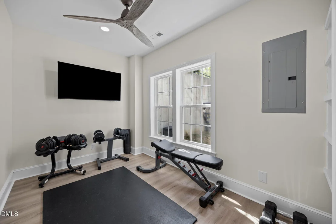
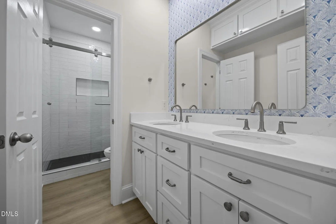
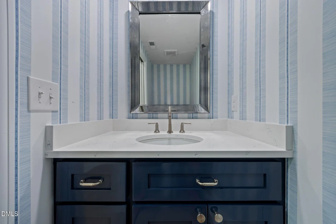
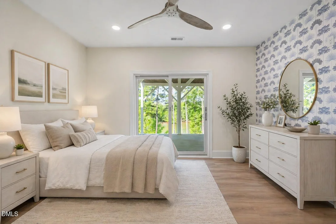
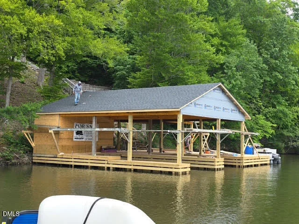
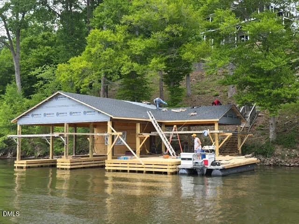
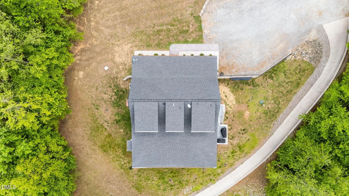
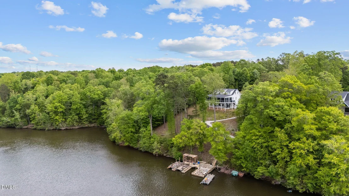
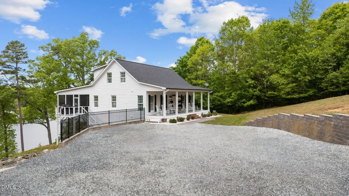
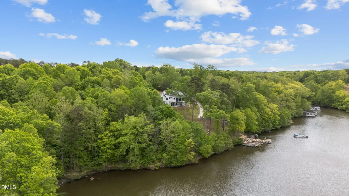
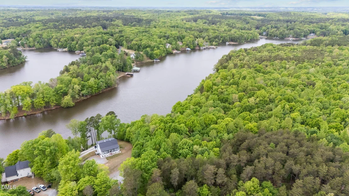
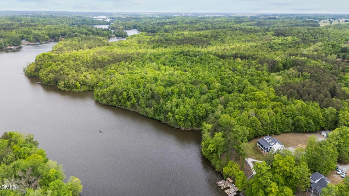
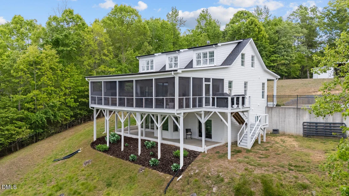
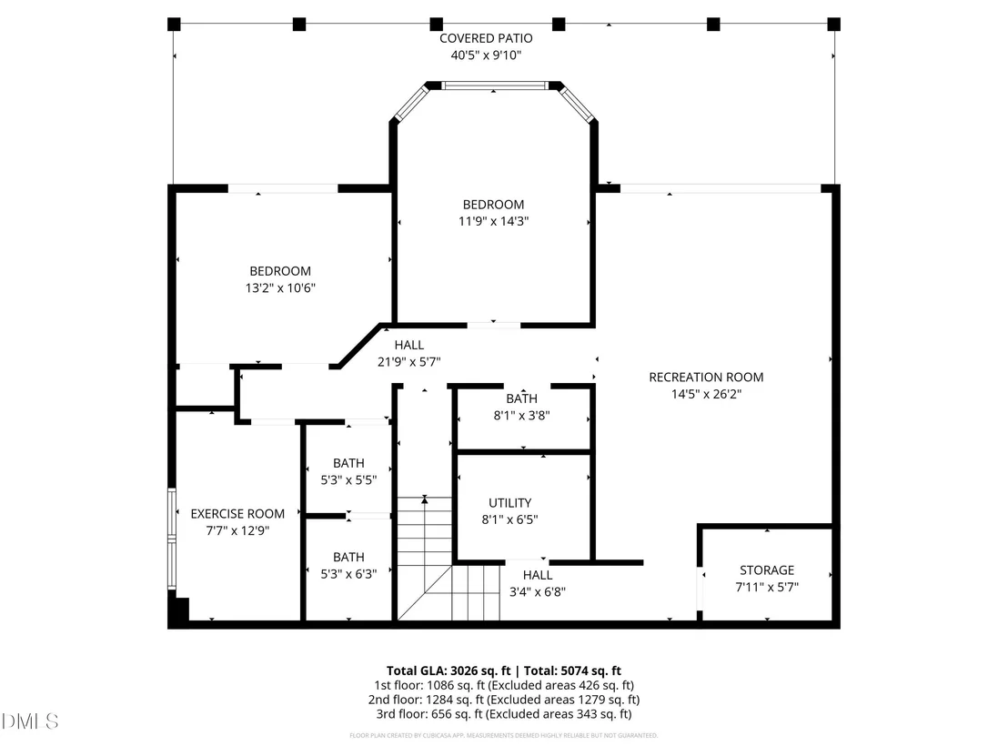
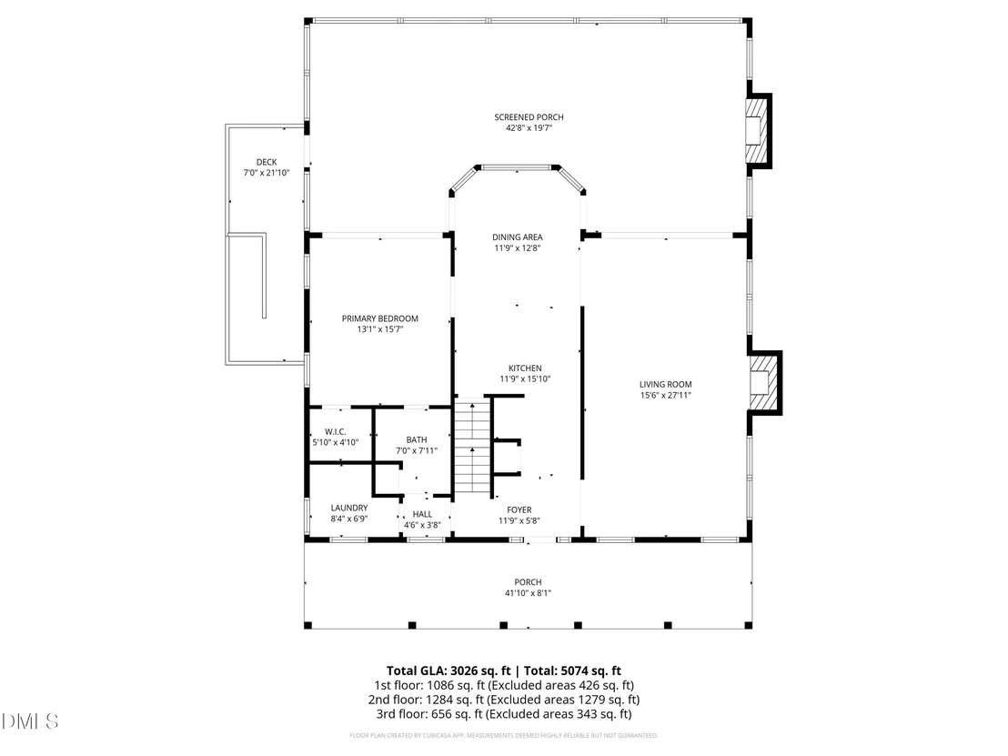
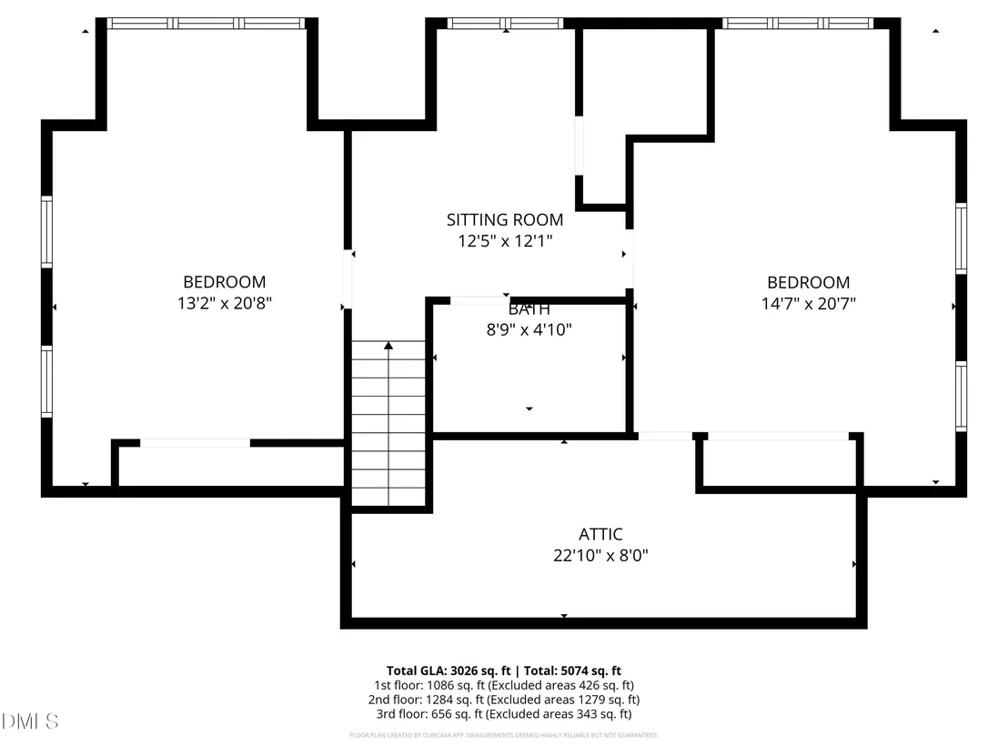
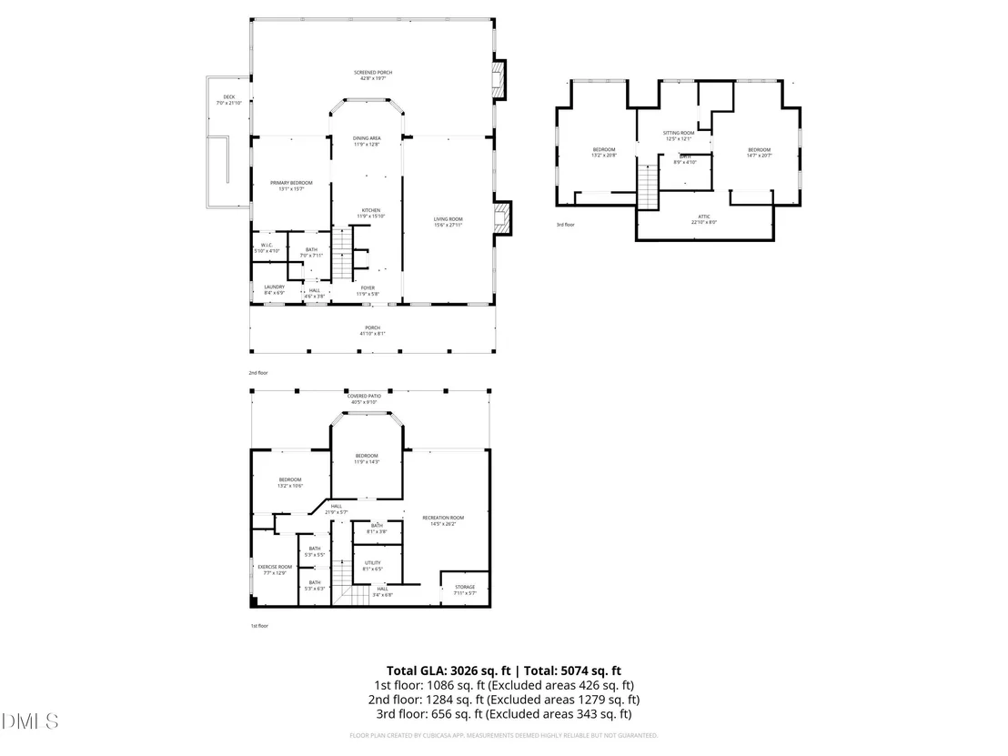
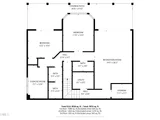
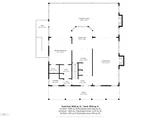
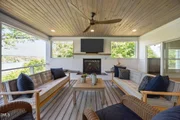
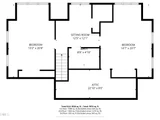
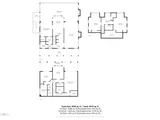
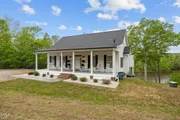
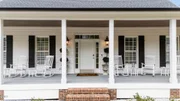
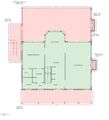
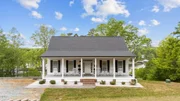
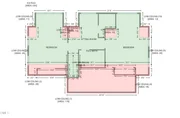
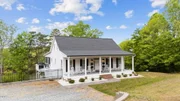
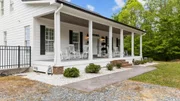
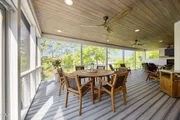
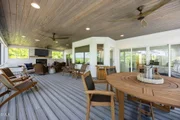
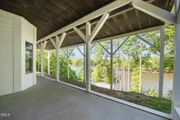
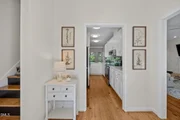
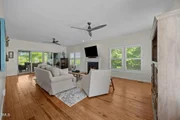
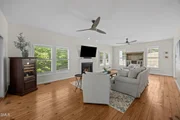
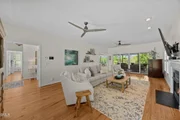
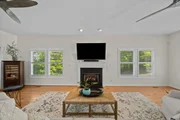
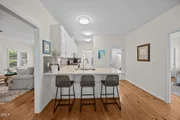
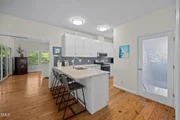
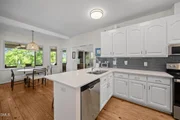
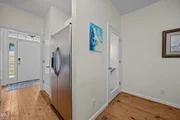
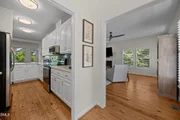
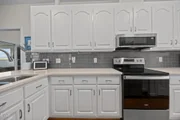
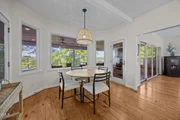
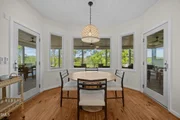
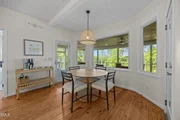
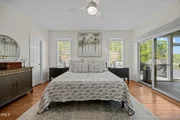
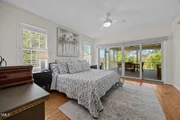
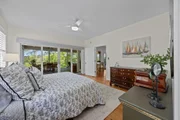
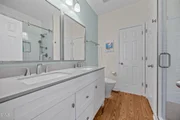
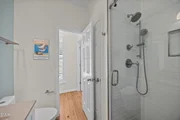
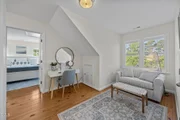
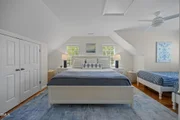
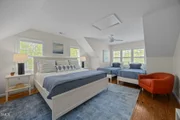
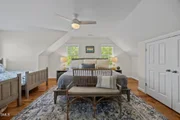
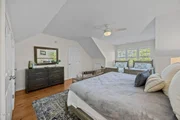
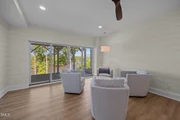
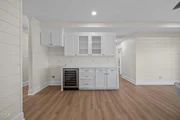
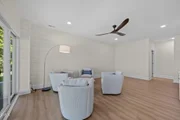
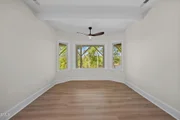
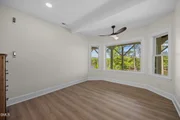
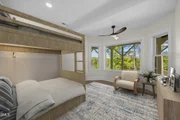
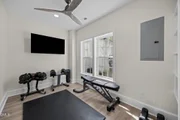
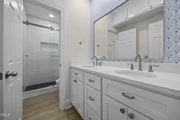
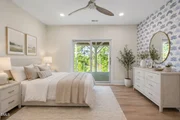
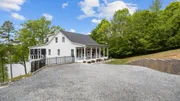
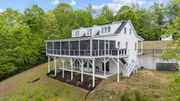
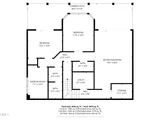
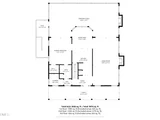
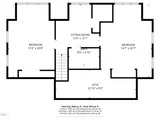
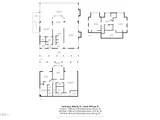
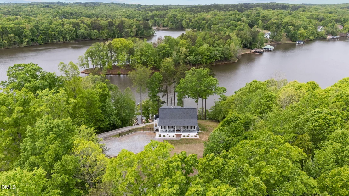
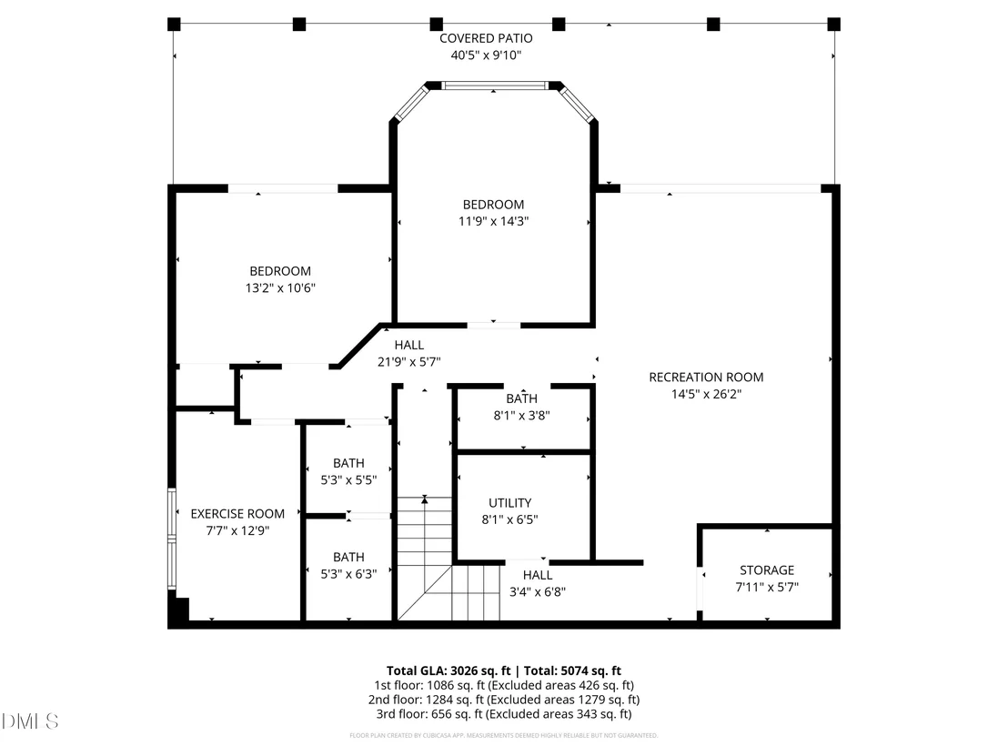
Hyco lake home Fully renovated Retreat with Luxury Upgrades Throughout with 3026 SF.  Sellers want to encourage any and all offers.  Experience turnkey lake living in this extensive renovated home where no detail was overlooked. Updated from 2022 to present, this property blends high-end finishes with thoughtful design, offering both comfort and functionality inside and out. The exterior has been completely refreshed with new Hardi Plank siding, new roof (2022), expanded parking and a redesigned retaining wall.  Inside, natural light pours through new Andersen windows and sliding glass doors, highlighting the open living spaces and a new indoor gas fireplace. The home features 3.5 fully renovated bathrooms, a Rinnai tankless water heater, and a whole home softening system with dedicated closet.  Outdoor living done right!! A standout feature is the full-width Trex deck, designed for your year-round comfort. Trex decking and cable railings, tongue and groove ceiling, Outdoor gas fireplace and fully screened upper level and underside for bug-free comfort. A separate grilling porch makes entertaining effortless. Walk-out basement with exceptional flexibility! The fully finished basement offers a second living space ideal for guests or entertaining, featuring: custom shiplap finishes, dedicated exercise room + 2 flex rooms, Bonus room with dry bar, Full bath with double vanities w/separate half bath and dedicated new HVAC system.  24x20 powered shop with garage door and RV carport. This is a true no-compromise renovation -perfect as a full-time residence or luxury lake retreat. Enjoy seamless indoor-outdoor living in one of NC 's most sought-after lake communities.
Unit Size
3,026 Ft²
Days on Market
136 days
Land Size
2.26 acres
Price per sqft
$314
Property Type
House
Property Taxes
$564
HOA Dues
$55
Year Built
2000

Listed By

Carla Stovall
West & Woodall Real Estate - S
Terri Reynolds
West and Woodall Real Estate

Payment Calculator

Cap Rate Calculator

Last updated: 2 months ago (TMLS #10162265)

Price History

Date / Event Date Event Price
Sep 23, 2026 Price Decreased $950,000
↓ $200K (17.4%)
Price Decreased
Aug 10, 2026 Price Decreased $1,150,000
↓ $50K (4.2%)
Price Decreased
Jun 27, 2026 Relisted $1,200,000
Relisted
Jun 21, 2026 In contract -
In contract
Jun 11, 2026 Price Decreased $1,200,000
↓ $199K (14.2%)
Price Decreased
Show More

Property Highlights

Air Conditioning
Fireplace
With View
Parking Details
Has Open Parking
Parking Features: Driveway, Gravel, Parking Pad
Interior Details
Half Bathrooms: 1
Full Bathrooms: 3
Interior Features: Bar, Beamed Ceilings, Breakfast Bar, Ceiling Fan(s), Chandelier, Double Vanity, Dry Bar, Granite Counters, Open Floorplan, Recessed Lighting, Stone Counters, Wet Bar, Kitchen/Dining Room Combination, Primary Downstairs
Appliances: Bar Fridge, Dishwasher, Electric Range, Free-Standing Electric Range, Free-Standing Range, Free-Standing Refrigerator, Ice Maker, Microwave, Range, Refrigerator, Wine Cooler
Flooring Type: Hardwood, Wood
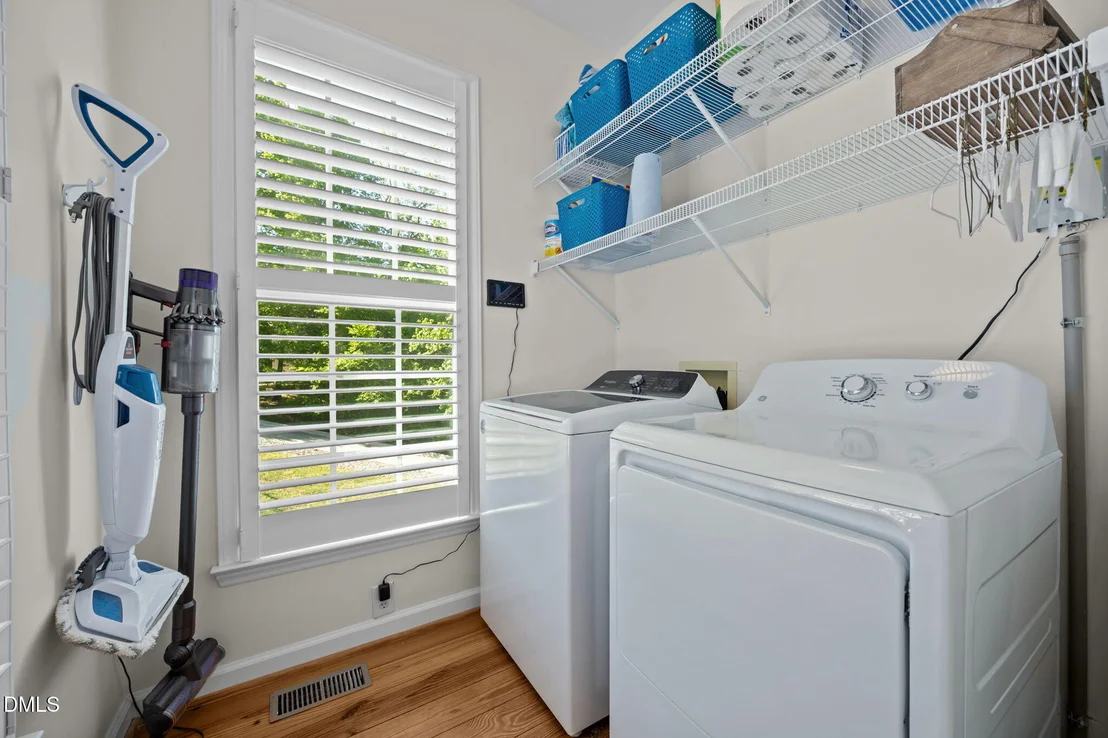
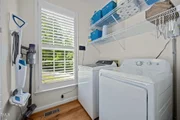
Laundry Features: Inside, Laundry Room, Main Level, Washer Hookup
Rooms: 10
Has Fireplace
Fireplace Features: Den, Living Room, Masonry, Raised Hearth
Fireplaces: 2
Basement: Daylight, Exterior Entry, Finished, Full, Interior Entry, Walk-Out Access, Heated
Exterior Details
Square Footage: 3026
Security Features: Smoke Detector(s)
Property Condition: Updated/Remodeled
Architectural Style: Cape Cod, Farmhouse
Year Built: 2000
Waterfront Features: Lake Front, Lake Front, Seawall, Waterfront
Waterbody Name: Hyco Lake
Building Area Total: 3026
Levels: One and One Half
Other Structures: Boat House, Outbuilding
Window Features: Double Pane Windows
Construction Materials: HardiPlank Type
Patio and Porch Features: Covered, Deck, Enclosed, Front Porch, Patio, Porch, Screened, Wrap Around
Lot Features: Cul-De-Sac, Gentle Sloping, Sloped, Views
Lot Size Area: 2.26
Lot Size Units: Acres
Lot Size Acres: 2.26
Lot Size Square Feet: 98445.6
Water Source: Well
Financial Details
Tax Assessed Value: $1,010,431
Tax Annual Amount: $6,770
Utilities Details
Cooling Type: Ceiling Fan(s), Central Air, Heat Pump
Heating Type: Central, Fireplace(s), Heat Pump
Sewer : Septic Tank
Location Details
HOA/Condo/Coop Fee Includes: Road Maintenance
HOA Fee: $500
HOA Fee Frequency: Annually
Condo/Coop Fee: $156
Condo/Coop Fee Frequency: Annually

Building Info

Overview

    General

  • Year Built: 2000
  • Effective Year Built: 2004
  • Bedroom Count: 0
  • Bathroom Count: 3
  • Full Bathrooms: 2
  • Partial Bathrooms: 3
  • Building Condition: 6
  • Building Quality: 4
  • Construction Type: 0
  • Building Style: 15
  • Exterior Walls Type: 15
  • Interior Walls Type: 3
  • Roof Shape Type: 1
  • Roof Cover Type: 15
  • Floor Count: 150
  • Floor Cover: 0
  • Basement Type: 7
  • Basement Area: 1,244
  • Garage Type: 0
  • Parking Space Count: 0
  • Patio Type: 0
  • Porch Type: 4
  • Pool Type: 0

    Dimensions

  • Lot Size Square Feet: 98,446
  • Lot Size Frontage Feet: 0
  • Total Building Area: 1,866
  • Gross Building Area: 5,689
  • Building Area: 1,866
  • Building Area Measurement: E

    Heating and Cooling

  • Fireplace Count: 1
  • Air Conditioning: 0
  • Heating: 8
  • Heated Square Feet: 1,866
  • Heating Fuel Type: 2

    Utilities

  • Sewer System: 4
  • Water Service: 5

Building

  • Building Type: 0
  • Property Class: R
  • Subdivision: LAKEVIEW
  • Land Acres: 0000002260
  • Standard Land Use Code: 1001
  • County Land Use Code: 01
  • Legal Description 1: LAKEVIEW/LT1/HOUSE

Neighborhood

  • School District Name: Person County Schools
  • Census Tract: 920200

Zoning

  • Zoning: R2

Geography

  • Assessors Map Reference: MB 5/282
  • Account Number: 71103 301
  • Parcel: A16 178
  • Lot: 1
  • Municipality: OLIVE HILL
  • Latitude: 36.4322
  • Longitude: -79.094

    Address

  • Full Address: 312 Victor Williford Rd
  • Address - House Number: 312
  • Address - Street Name: Victor Williford
  • Address - Suffix Type: Rd
  • State: NC
  • City Name: Roxboro
  • Carrier Code: R001
  • 4-Digit Zip Code: 9092
  • Zip Code: 27574

Valuation

    Tax

  • Tax Year: 2023
  • Tax Amount: $467,181

    Appraisal Valuation

  • Standard Deviation: 0.2712
  • Valuation Date: Oct 25, 2023
  • Confidence Score: 61
  • Final Value: 725,503
  • High Value: 922,280
  • Low Value: 528,725

    Market Valuation

  • Market Total Value: $492,433
  • Market Land Value: $133,175
  • Market Improvement Value: $359,258

    Assessments Valuation

  • Assessed Year: 2023
  • Assessed Total Value: $492,433

    Sales

  • Current Sale Contract Date: Mar 19, 2021
  • Current Sale Recording Date: Mar 19, 2021
  • Current Sale Price:
  • Current Sale Document Type: 71
  • Current Sale Input Document Number: 392500
  • Previous Sale Recording Date: Sep 28, 2012
  • Previous Sale Contract Date: Sep 28, 2012
  • Previous Sale Amount: $120,500
  • Previous Sale Document Type: 27
Data used for valuation calculations is provided by RealtyHop, and other third party sources

Comparables

Unit
Status
Type
Beds
Baths
ft²
Price/ft²
Asking Price
Listed On
Closing Price
Sold On
HOA + Taxes

About Person


Similar Homes for Sale

Currently no similar homes around

Nearby Rentals


Frequently Asked Questions

When was property at 312 Victor Williford Road built and last sold?
The property at 312 Victor Williford Road was built in 2000 and last sold on Mar 19, 2021 for $625,000.
How much is this home worth?
The estimated value of the home located at 312 Victor Williford Road is $943,014.
What are some comparable homes to 312 Victor Williford Road?
There are currently no comparable homes to 312 Victor Williford Road.