


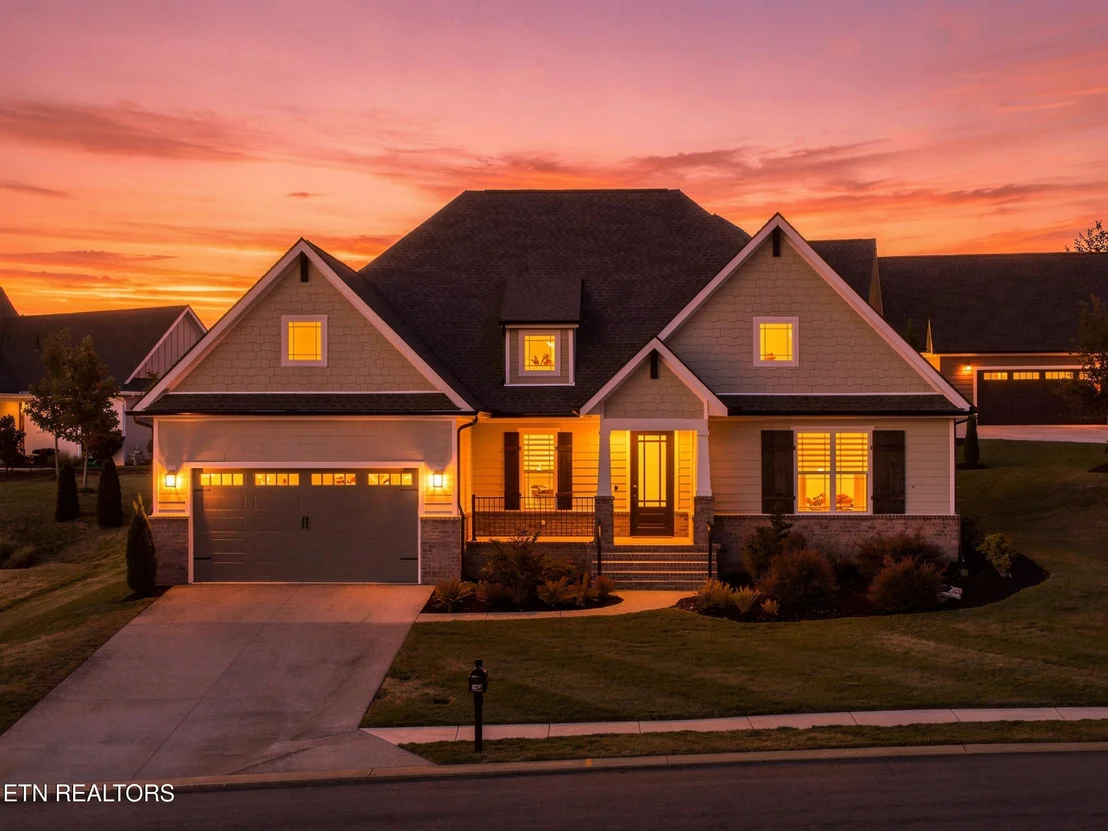

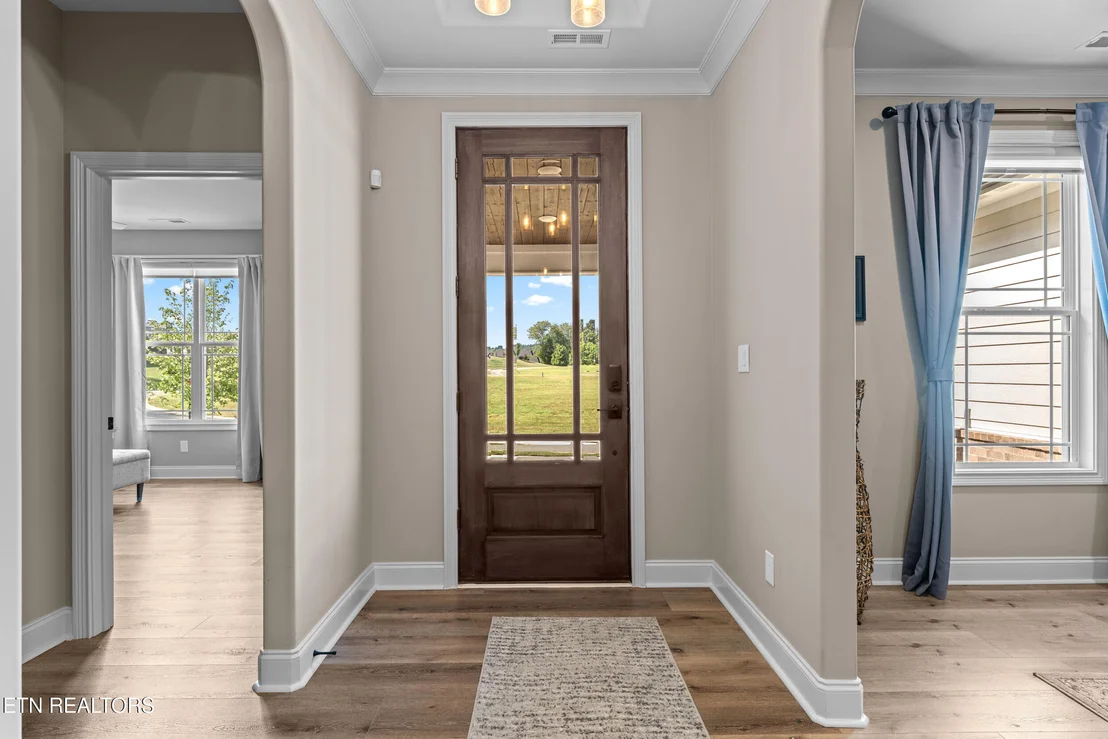
312 Sedge Lane


About This Property
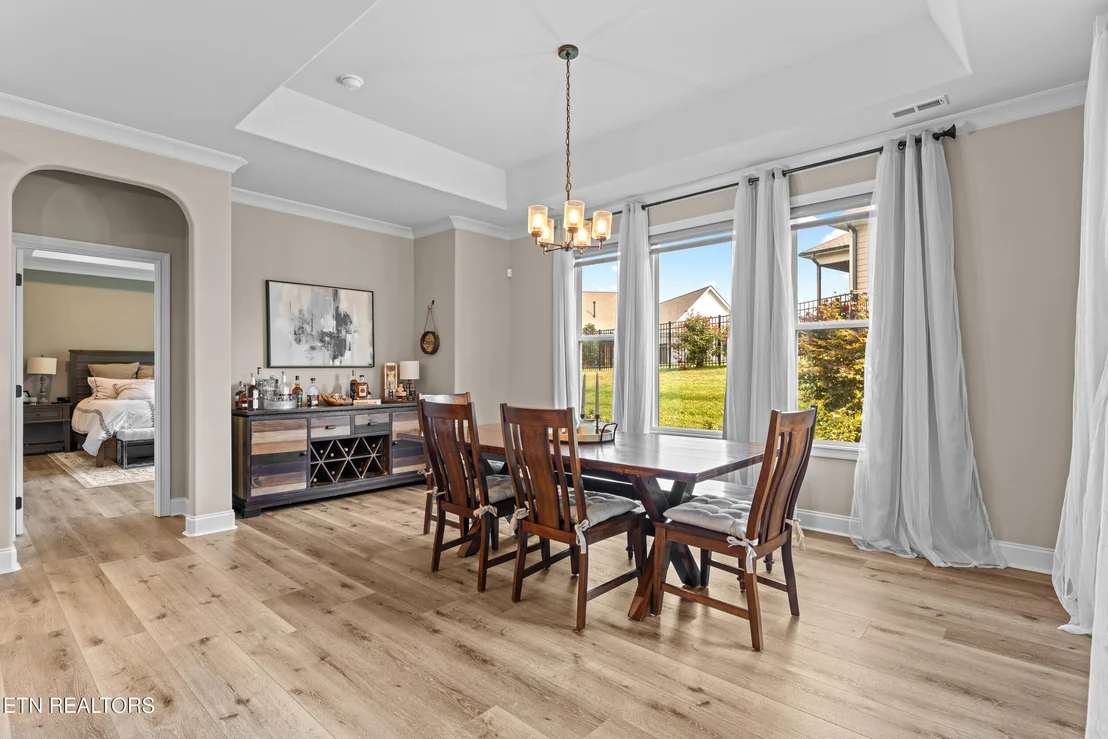
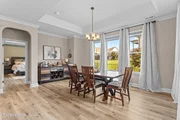
At the heart of the home, the spacious gathering room makes a striking impression with its vaulted ceiling, dramatic exposed beams, fireplace and abundant natural light. The open layout flows naturally into the kitchen and dining areas, creating an inviting setting for everything from quiet evenings at home to gatherings with friends and family.
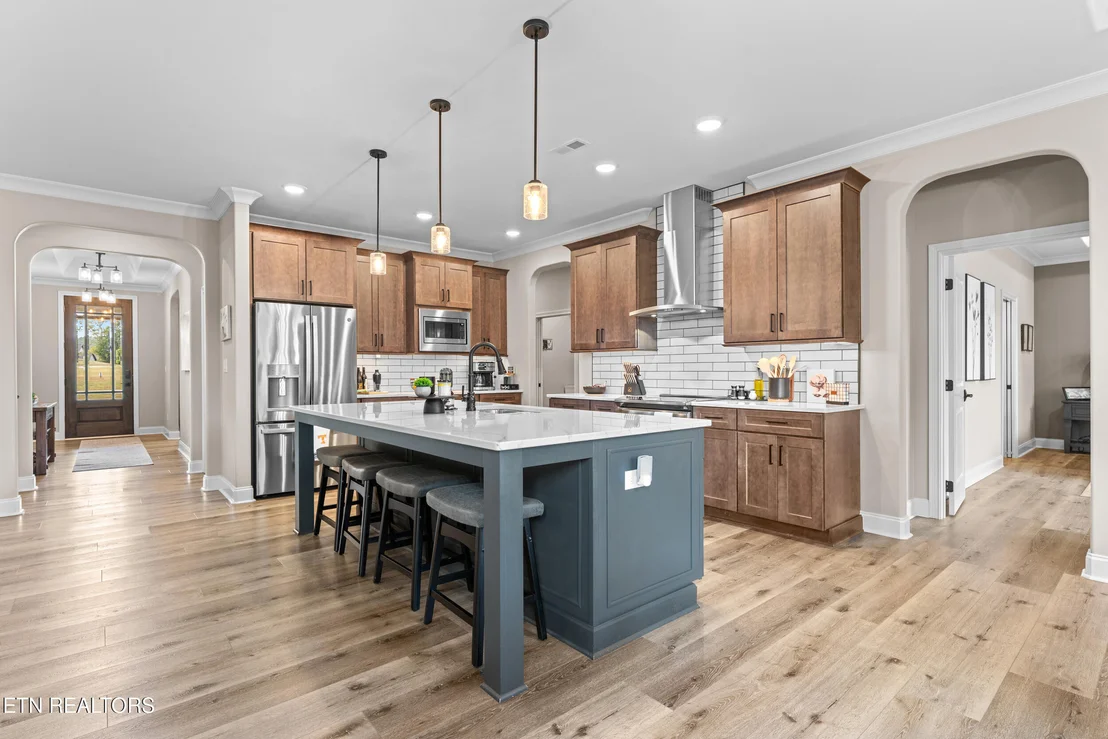
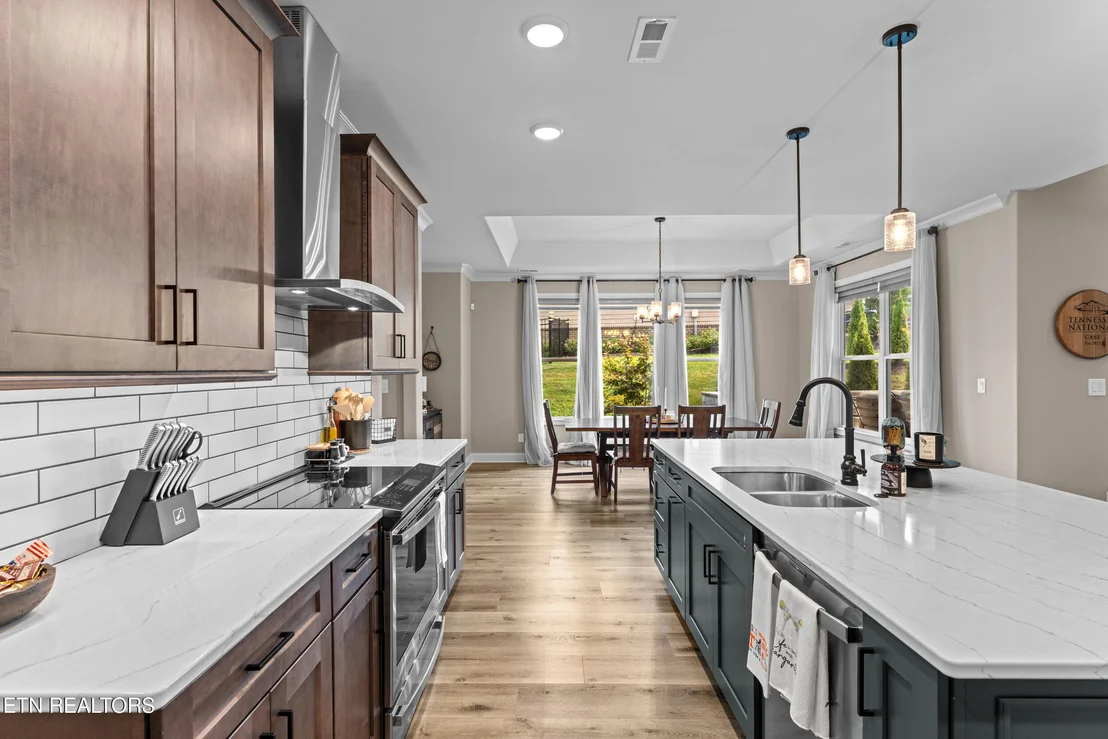
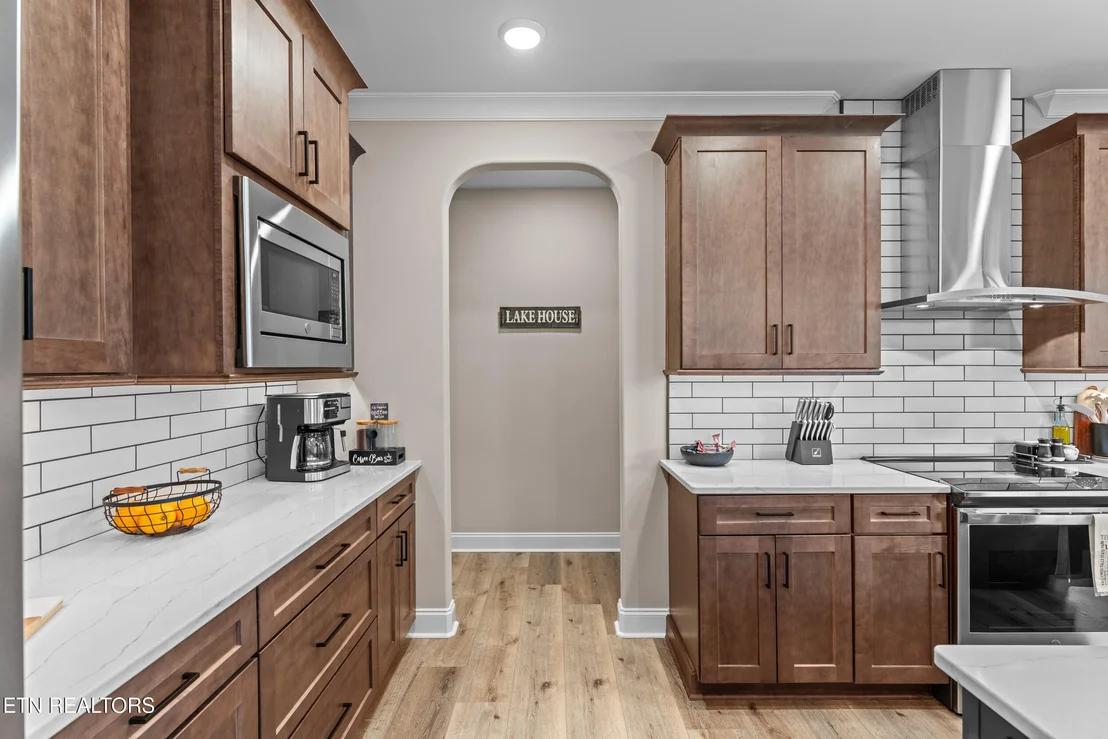
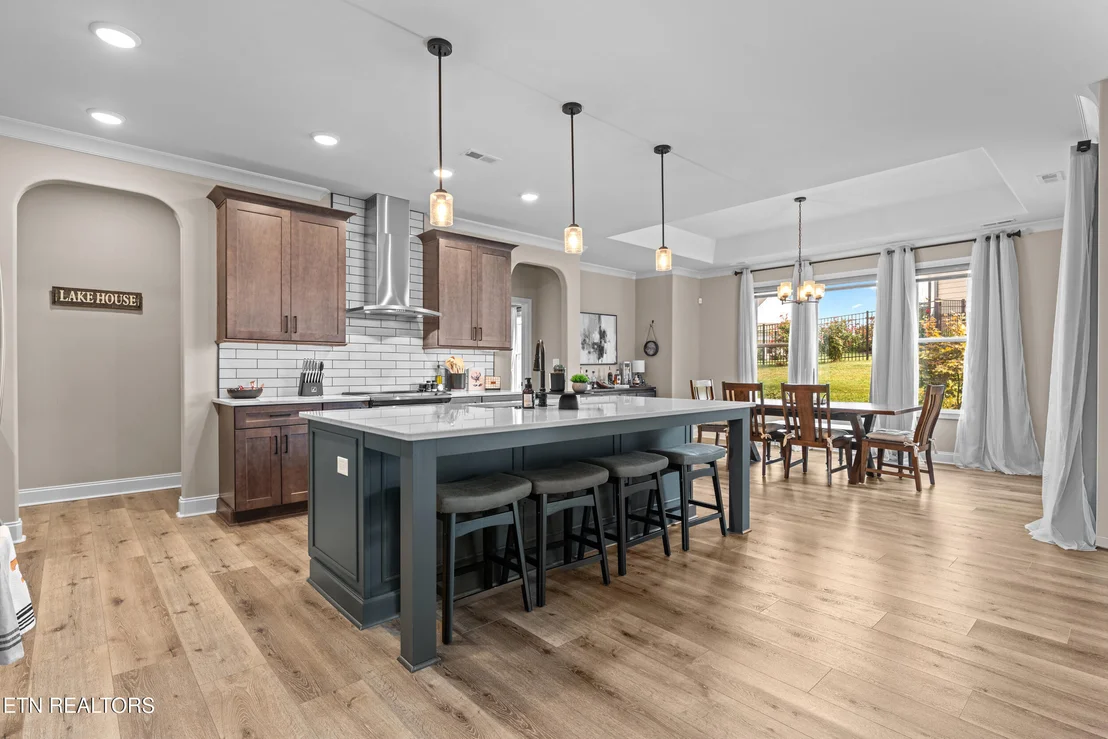
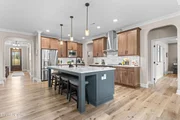
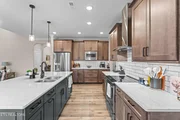
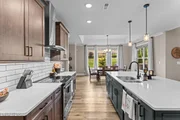
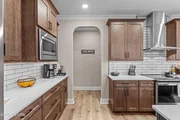
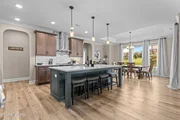
The kitchen is designed to be both beautiful and functional, featuring an oversized island with generous seating, abundant cabinetry, stainless appliances, pendant lighting and a timeless tile backsplash. With plenty of prep space and room to gather, it easily becomes the center of daily life.
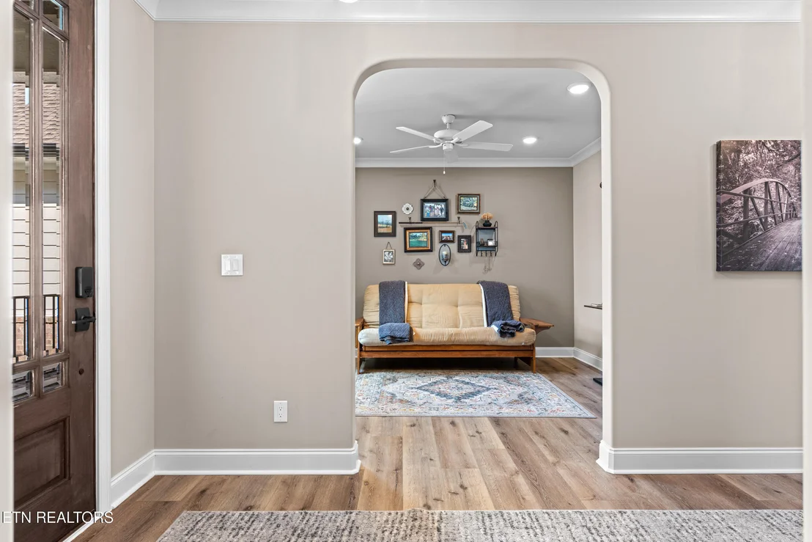
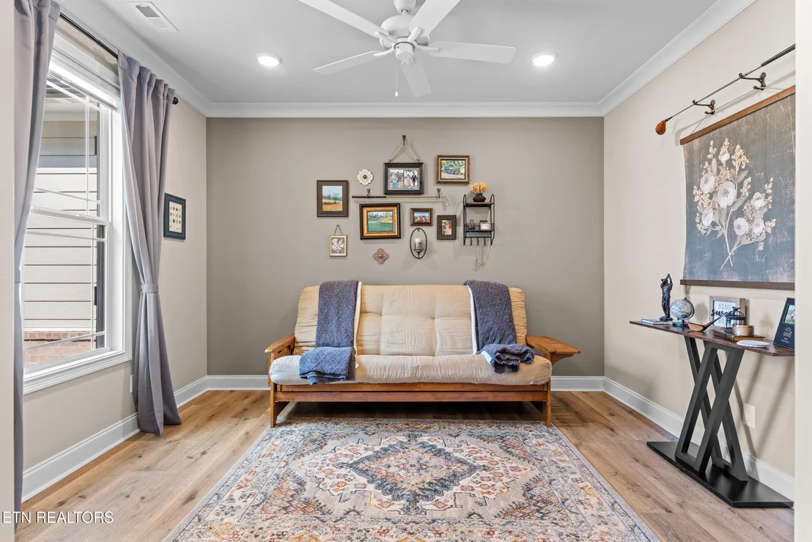
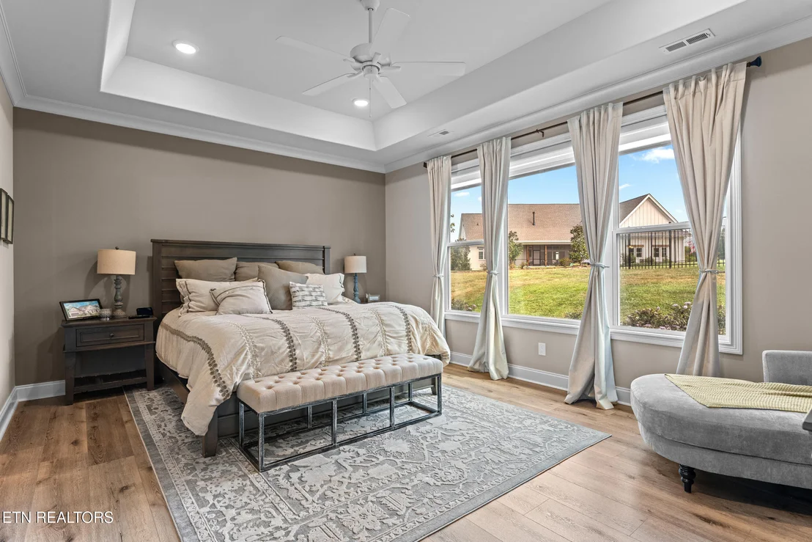
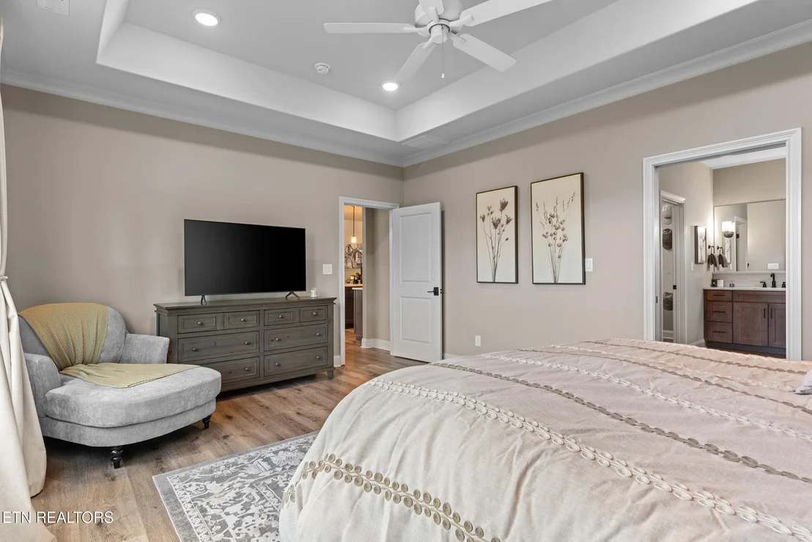
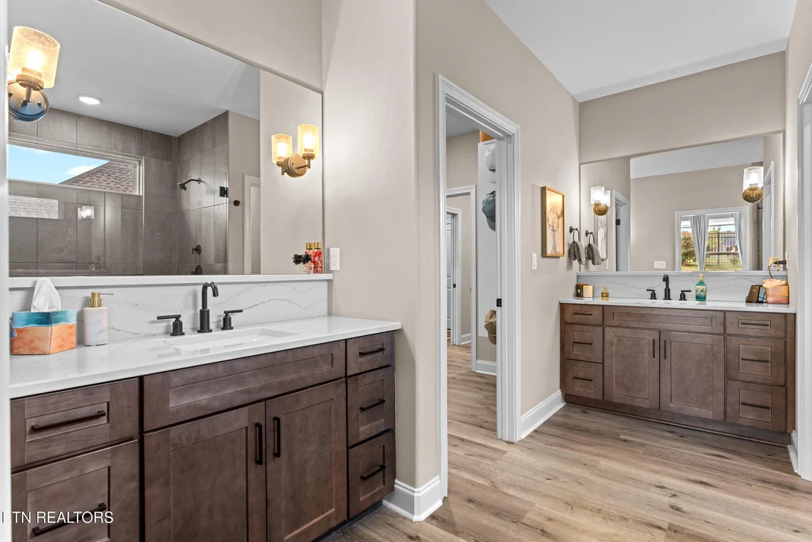
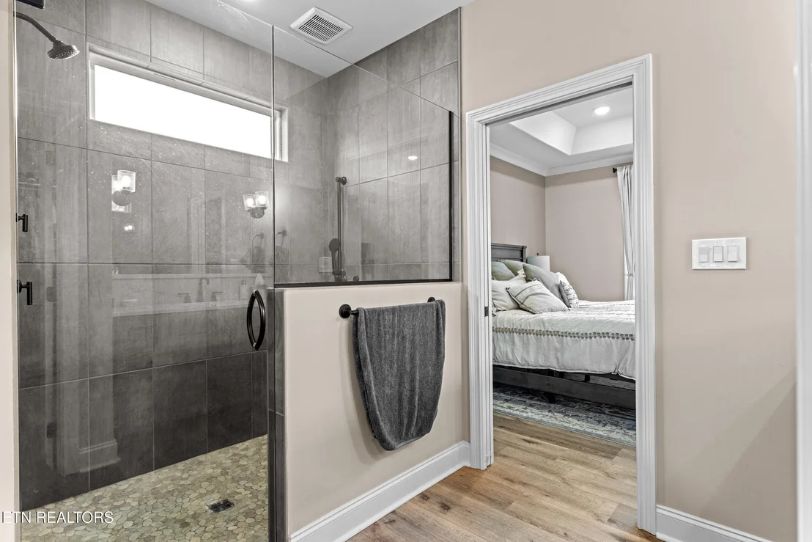
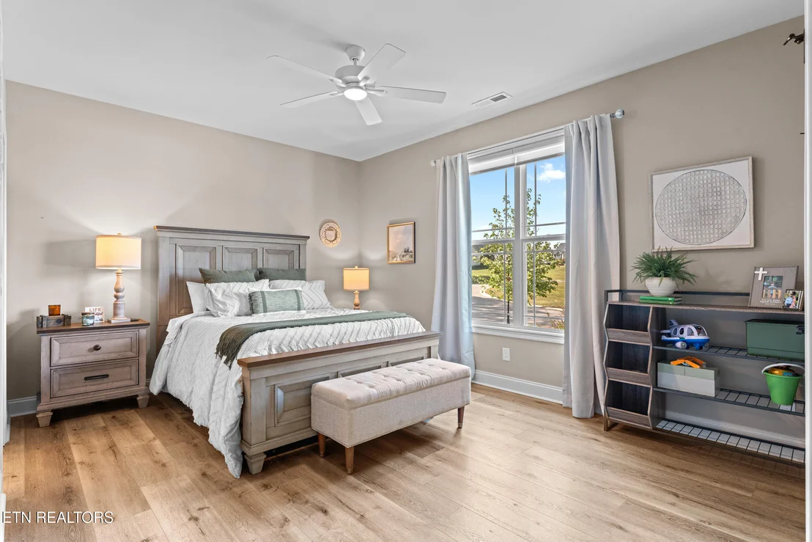
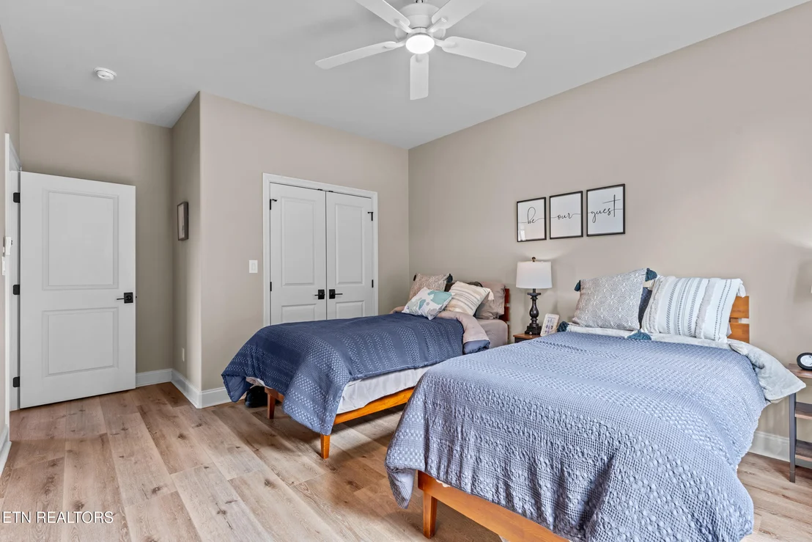
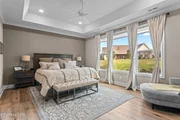
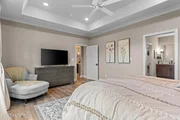
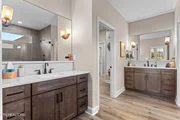
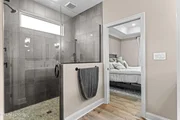
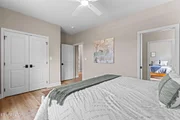
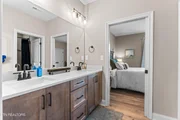
The primary suite offers a peaceful retreat with a tray ceiling, large windows and a generous walk-in closet. The ensuite bath features an oversized tiled walk-in shower with glass enclosure and refined finishes. Two additional bedrooms provide comfortable accommodations for guests, while a dedicated study offers flexible space for a home office, reading room or hobbies.
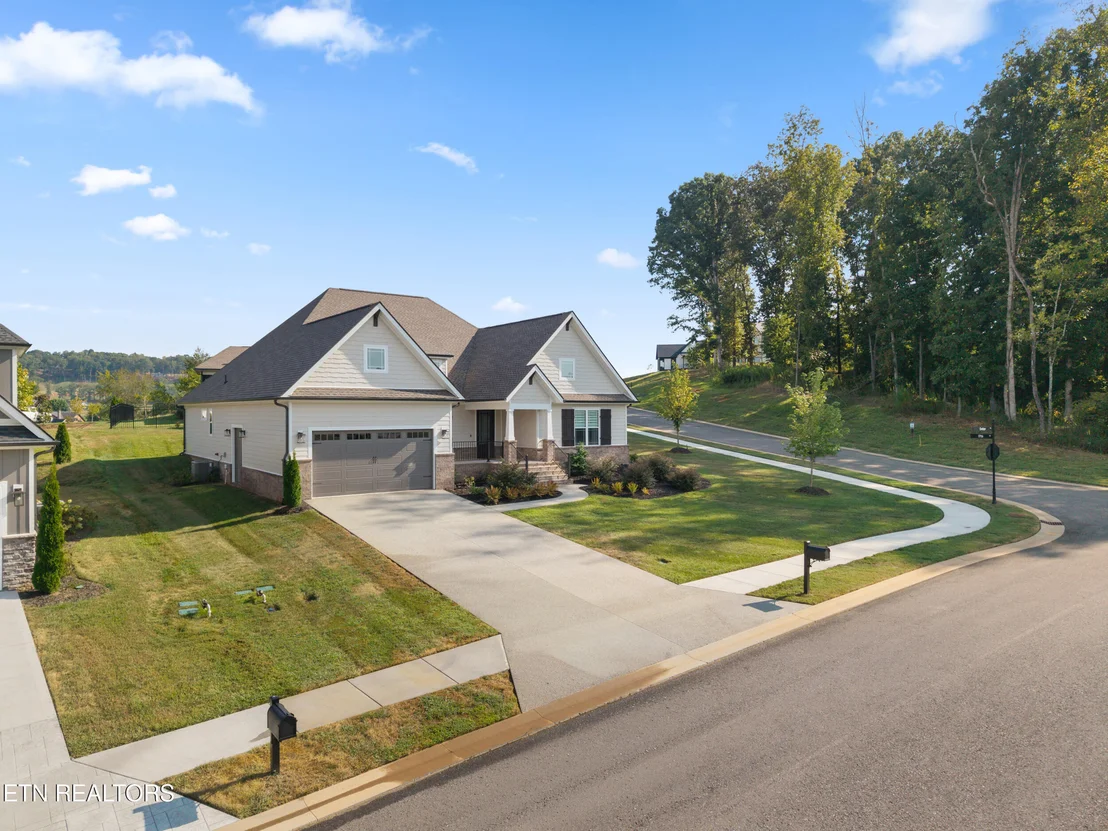
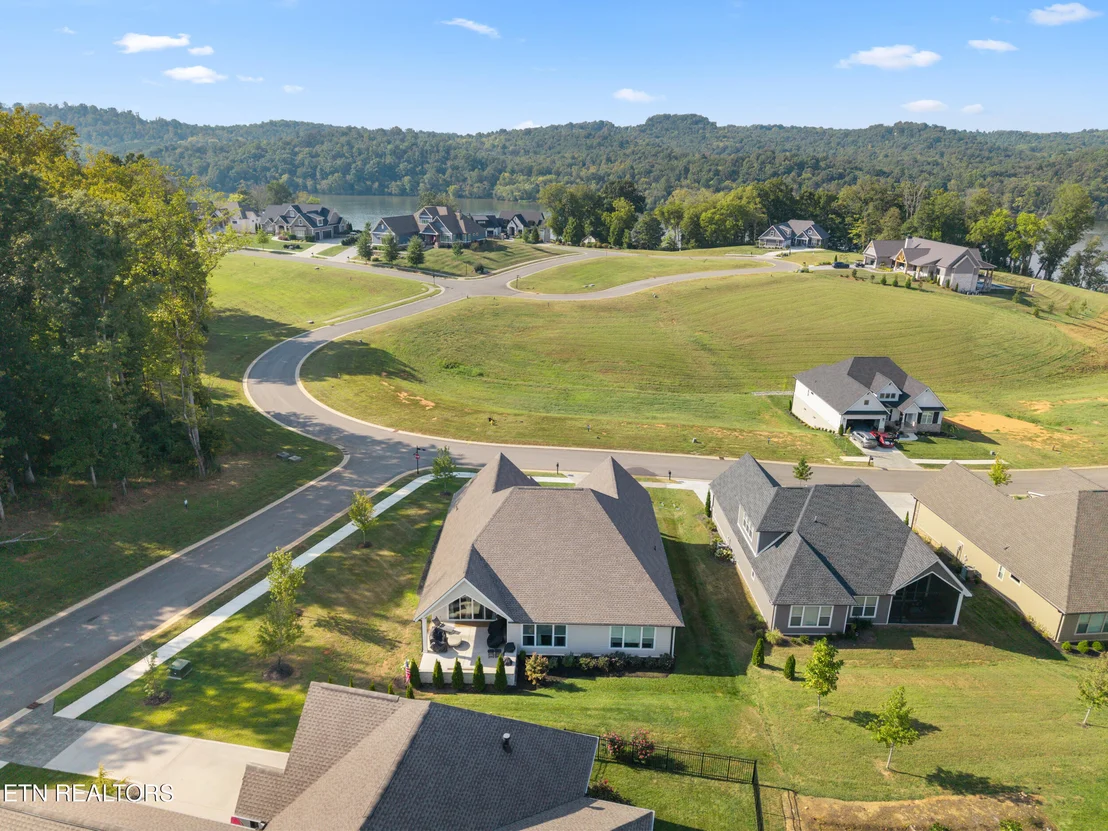
One of the home's greatest advantages is its one-level design, with the bedrooms, living areas, kitchen, laundry and outdoor living space all conveniently located on the same floor.
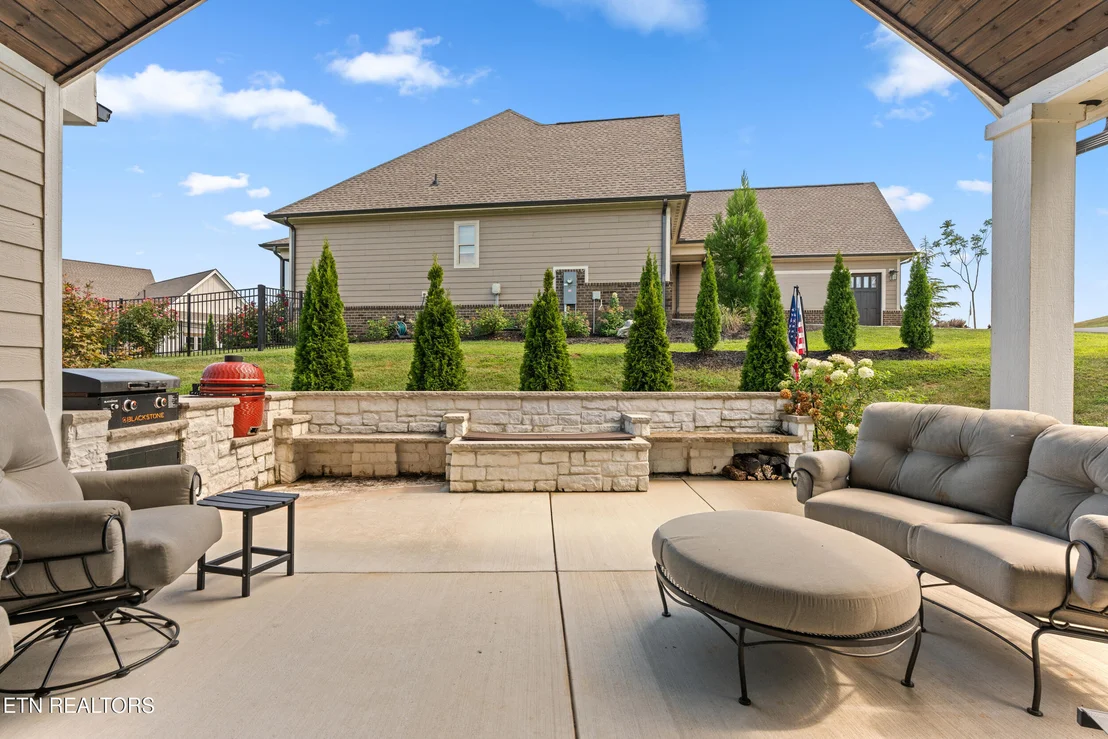
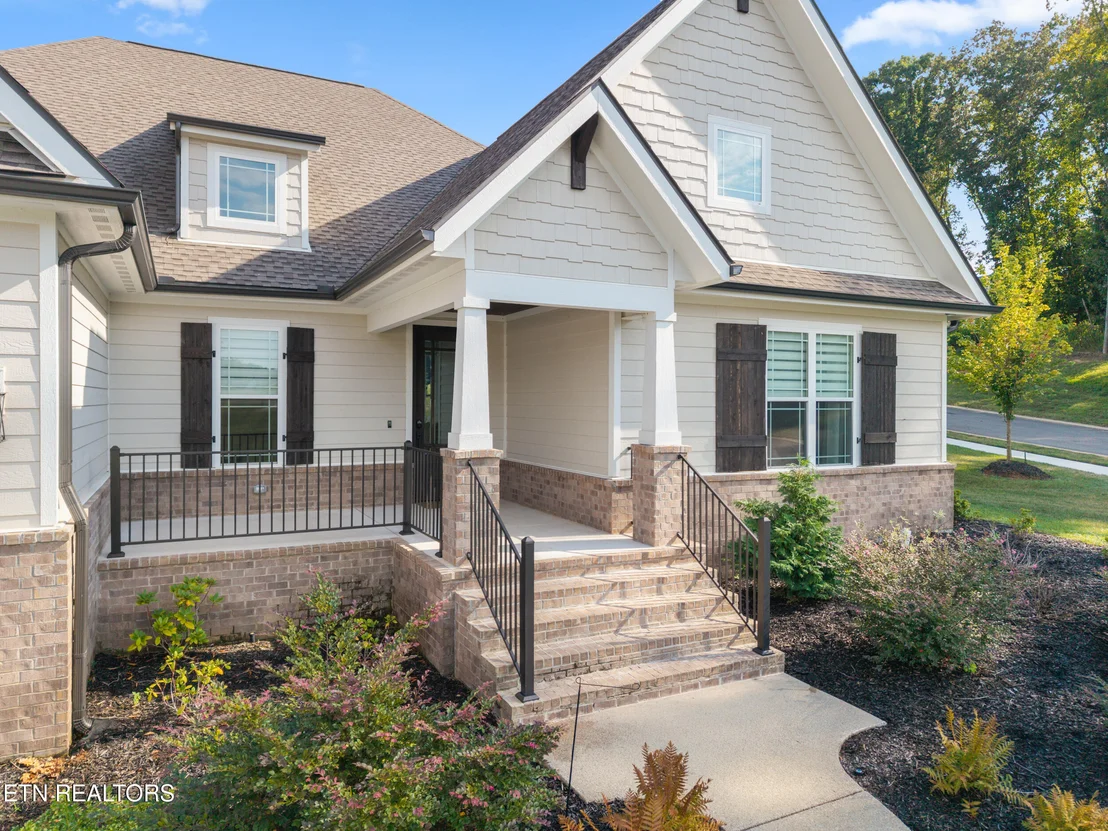
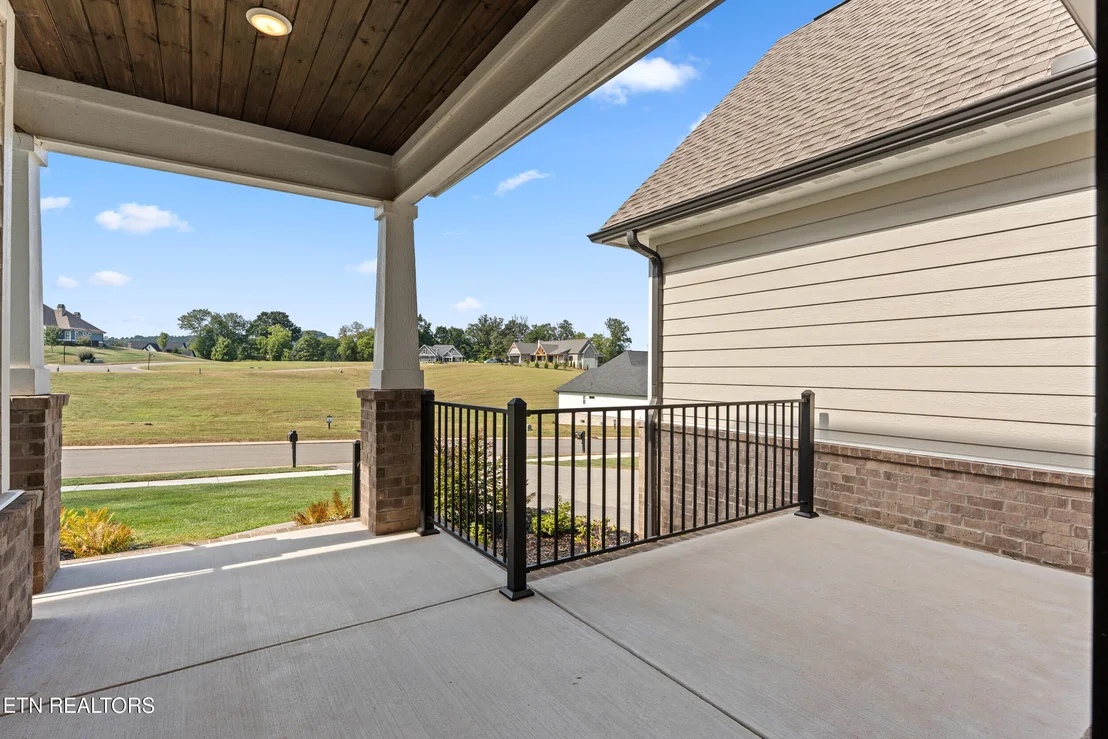
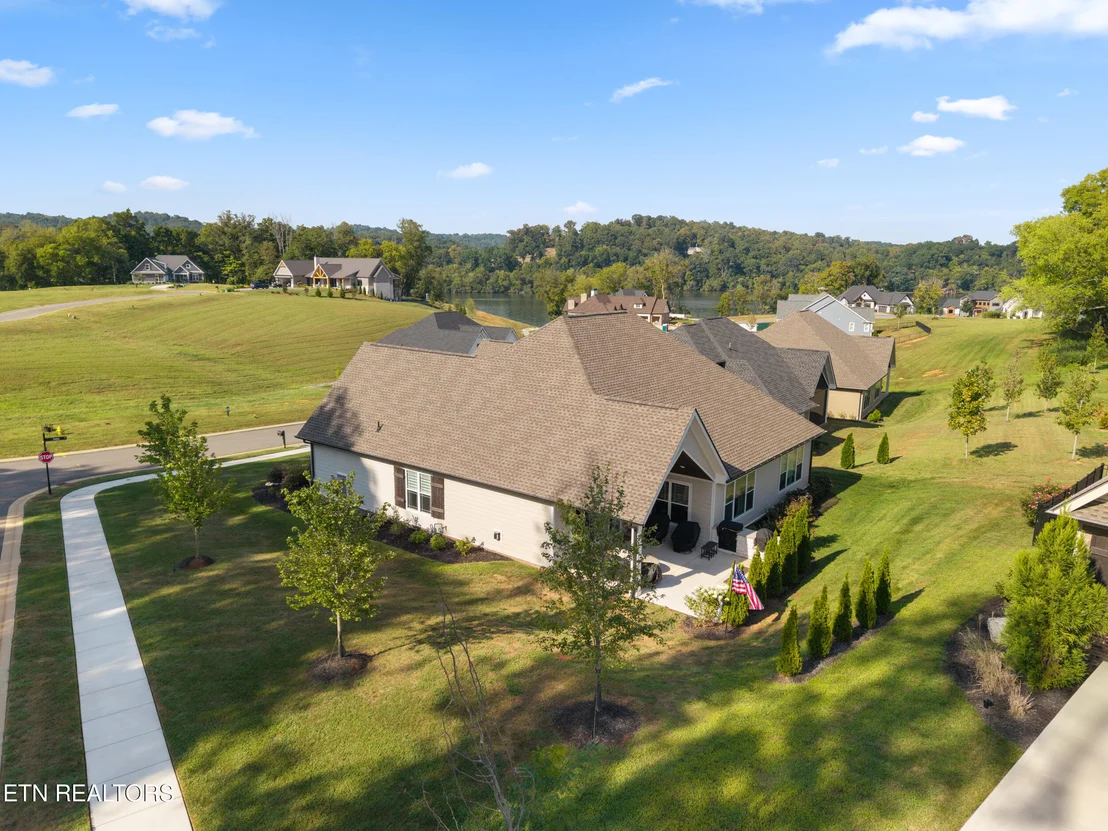
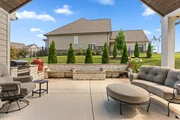
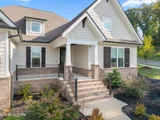
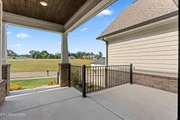
The covered porch extends the living space outdoors, offering a welcoming place for morning coffee, relaxed evenings or entertaining throughout the seasons.
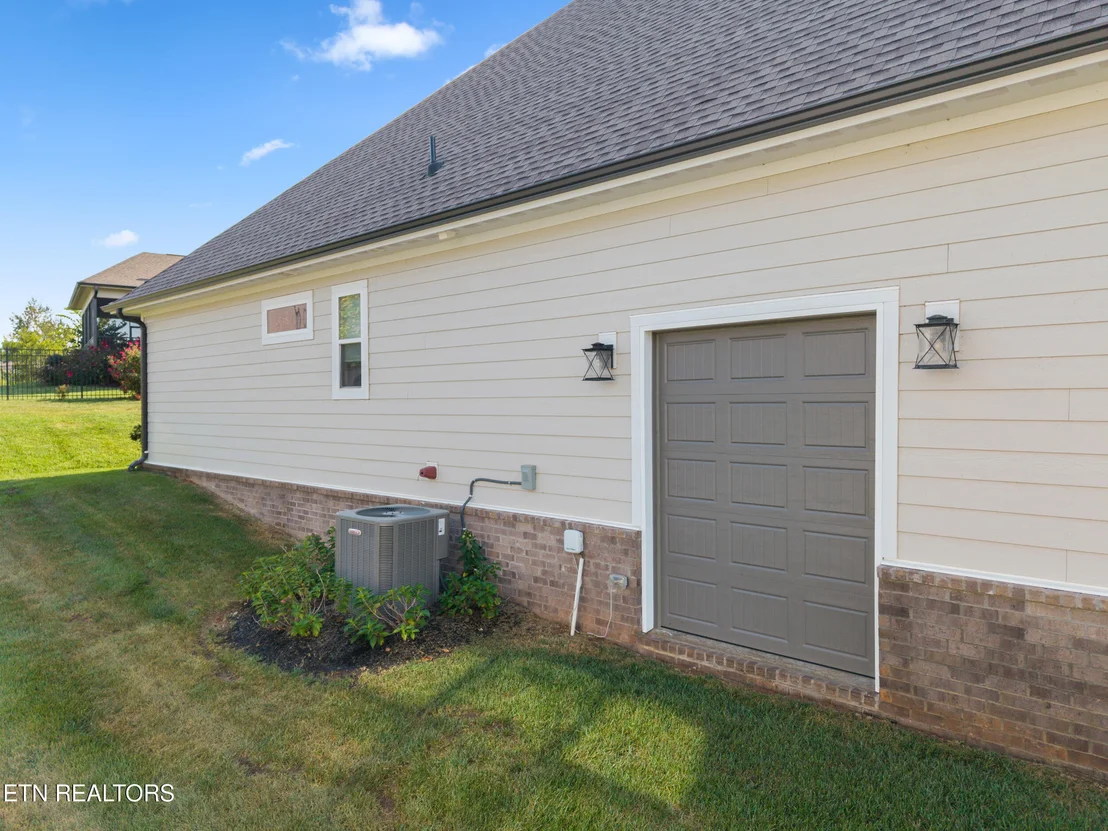
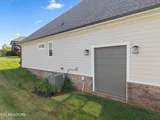
Practical details add to the home's appeal, including a pantry, dedicated laundry room and an oversized 2.5-car garage with an additional garage door on the side of the home, providing convenient golf cart access along with added flexibility for storage and recreational gear.
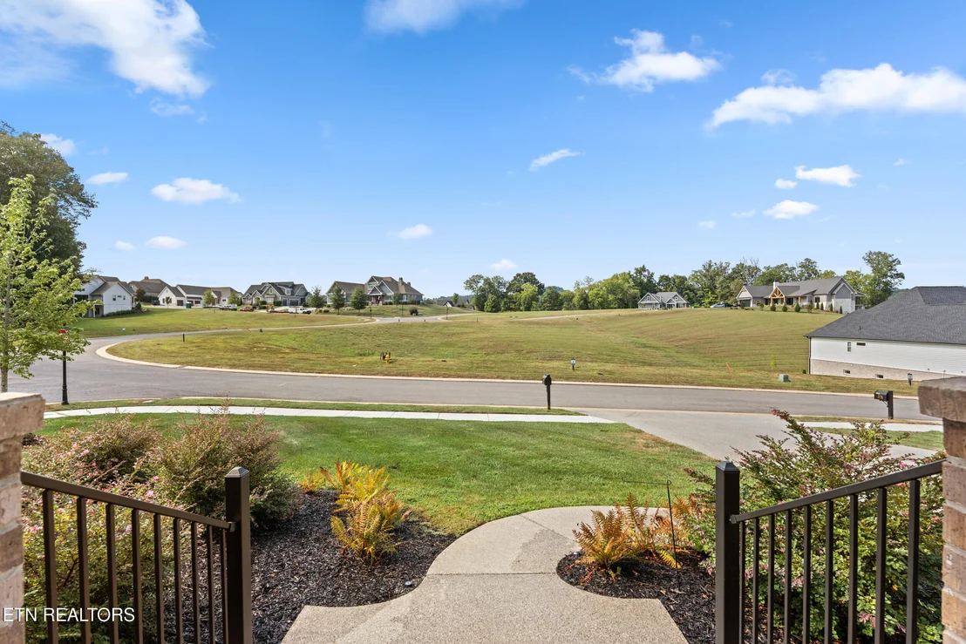
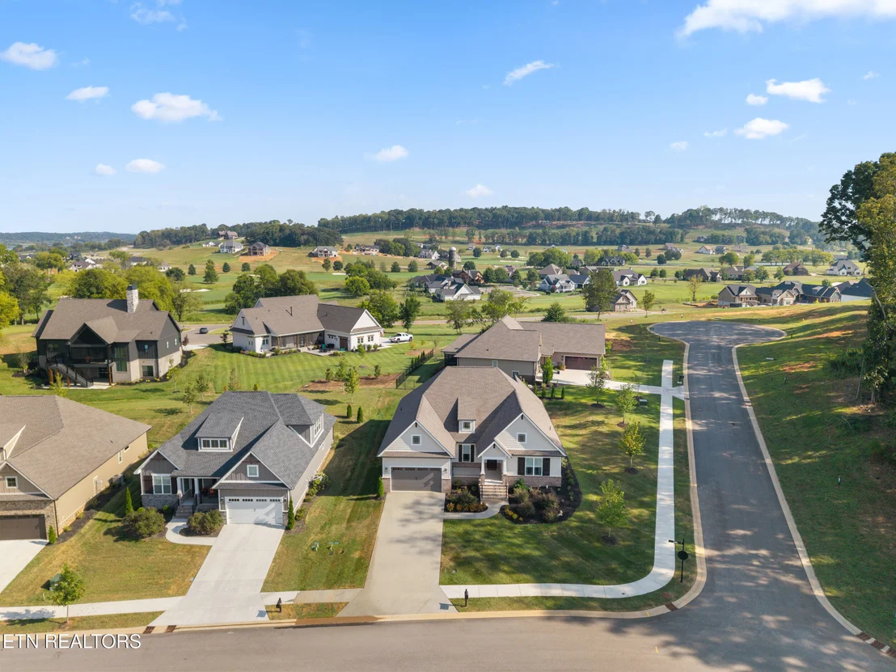
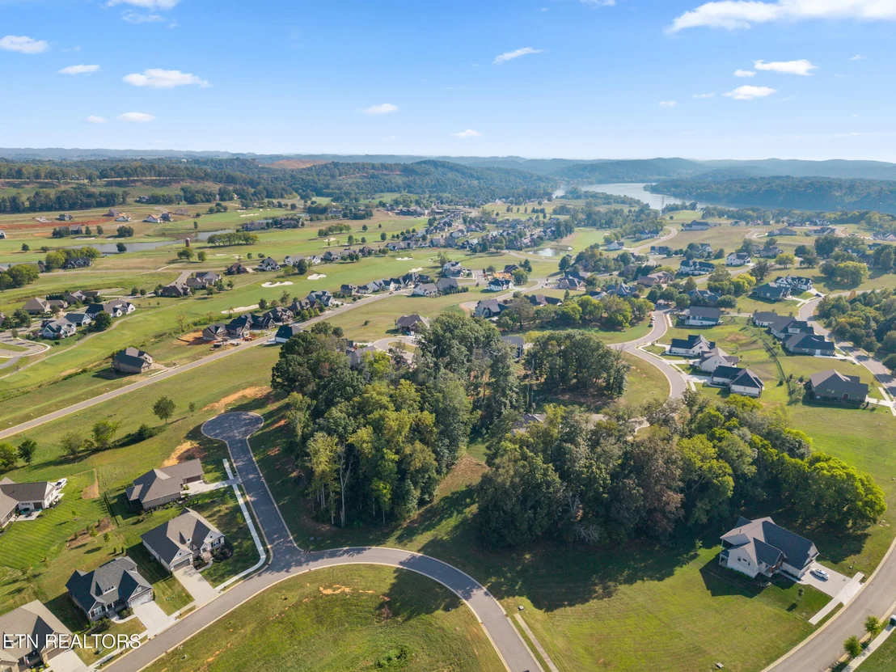
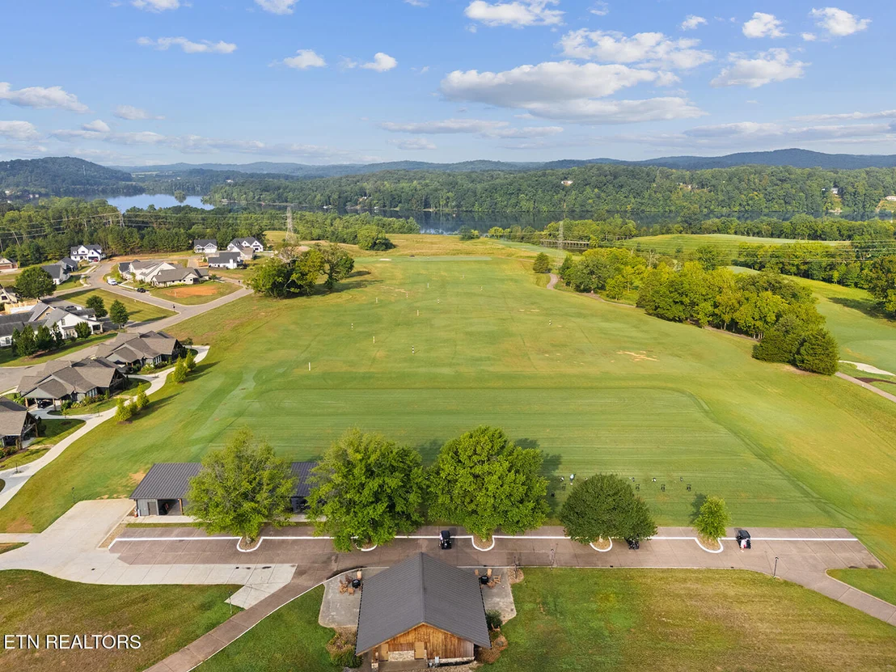
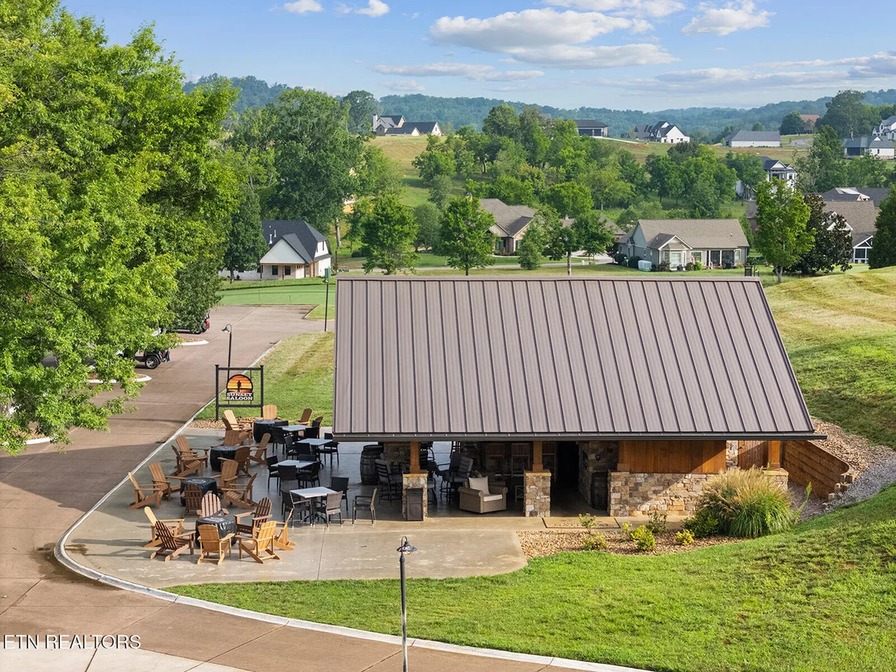
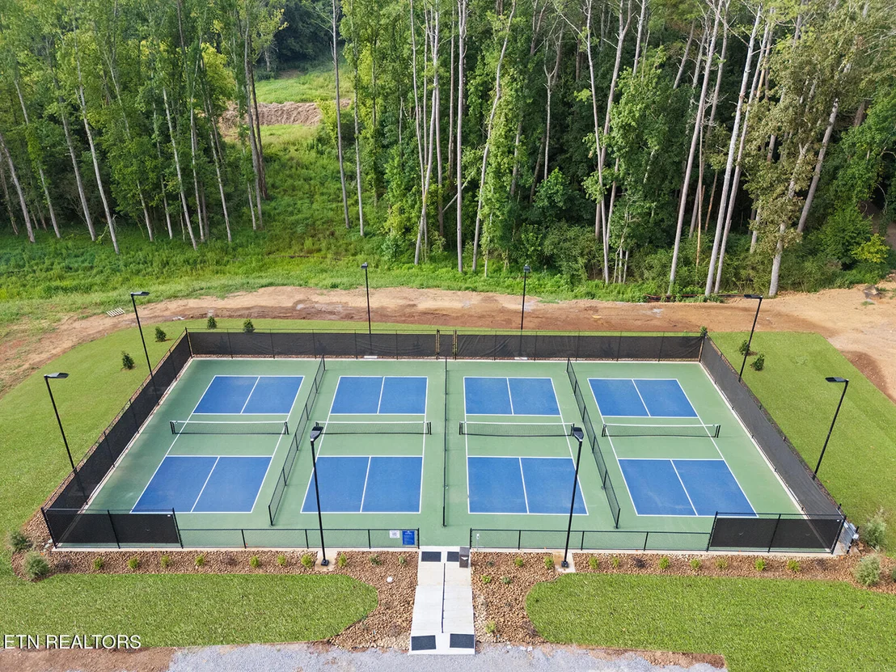
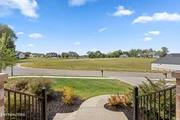
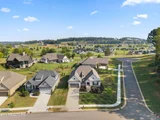
Located within Tennessee National, 312 Sedge Lane brings together thoughtful design, comfortable spaces and the ease of single-level living in a setting made for enjoying the East Tennessee lifestyle.
Listed By
Payment Calculator
Your Estimated Monthly Payment
Cap Rate Calculator
What does this mean?
Based on our analysis, the cap rate of this property is 1.25%. A negative cap rate indicates that the property might not be feasible as an income-producing asset. The median cap rate for a near zip code 11238 is 4.23%.
How much can I actually make?
Actual monthly rental income may vary between $4,760 and $7,140 depending on unit-specific characteristics. You can change the amount using the slider to further explore.
How is cap rate calculated?
Cap Rate = Net Operating Income (NOI) / Property Asset Value.
When calculating the cap rate, we assume 100% occupancy. Leverage (mortgage) is not considered.
Cap Rate provided by RealtyHop and RentHop, learn more about cap rate here.
Price History
| Date / Event | Date | Event | Price |
|---|---|---|---|
| Oct 24, 2026 | Price Decreased |
$834,900
↓ $4K
(0.5%) | |
| Price Decreased | |||
| Sep 4, 2026 | Listed by Realty One Group Ascend | $839,000 | |
| Listed by Realty One Group Ascend | |||
| Nov 11, 2023 | No longer available | - | |
| No longer available | |||
| Jul 28, 2023 | In contract | - | |
| In contract | |||
| Jul 22, 2023 | Listed by The Knox Fox Real Estate Group, LLC | $799,900 | |
| Listed by The Knox Fox Real Estate Group, LLC | |||
| | |||
|
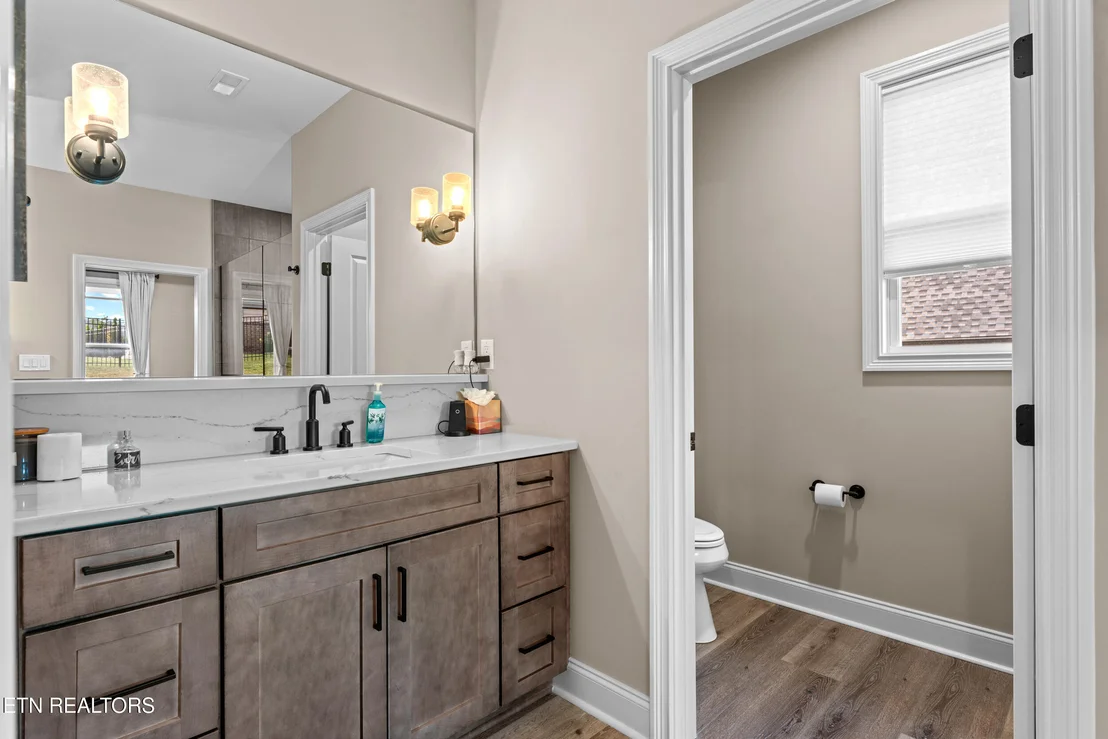
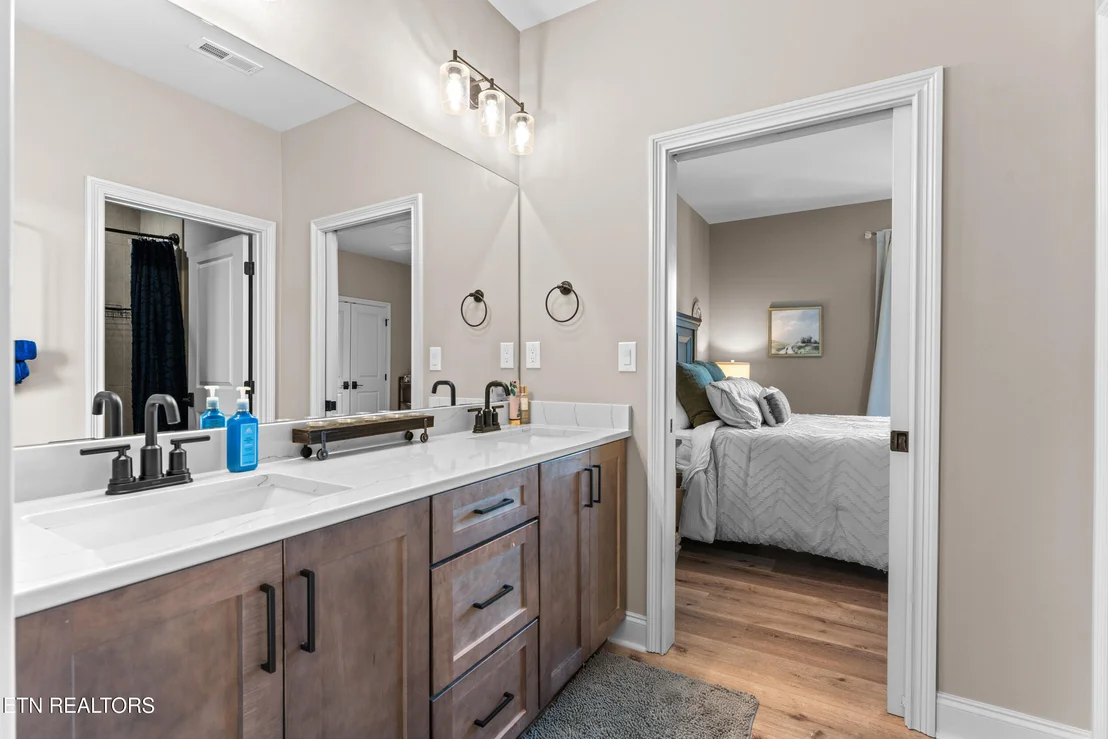
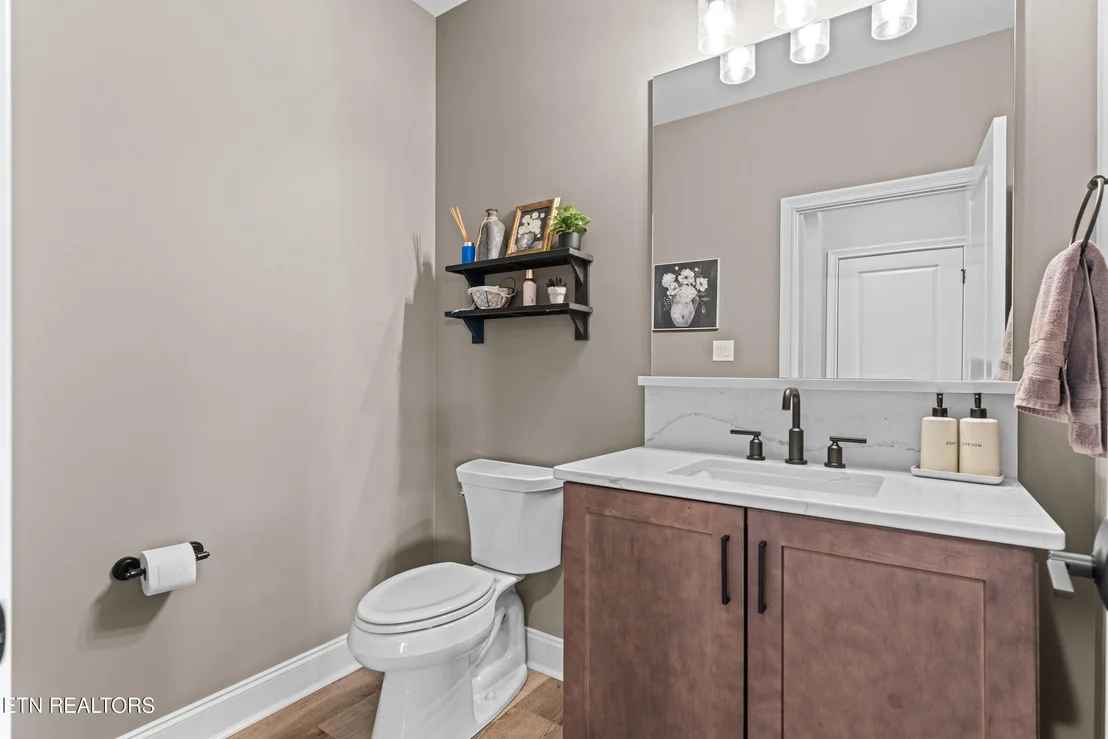
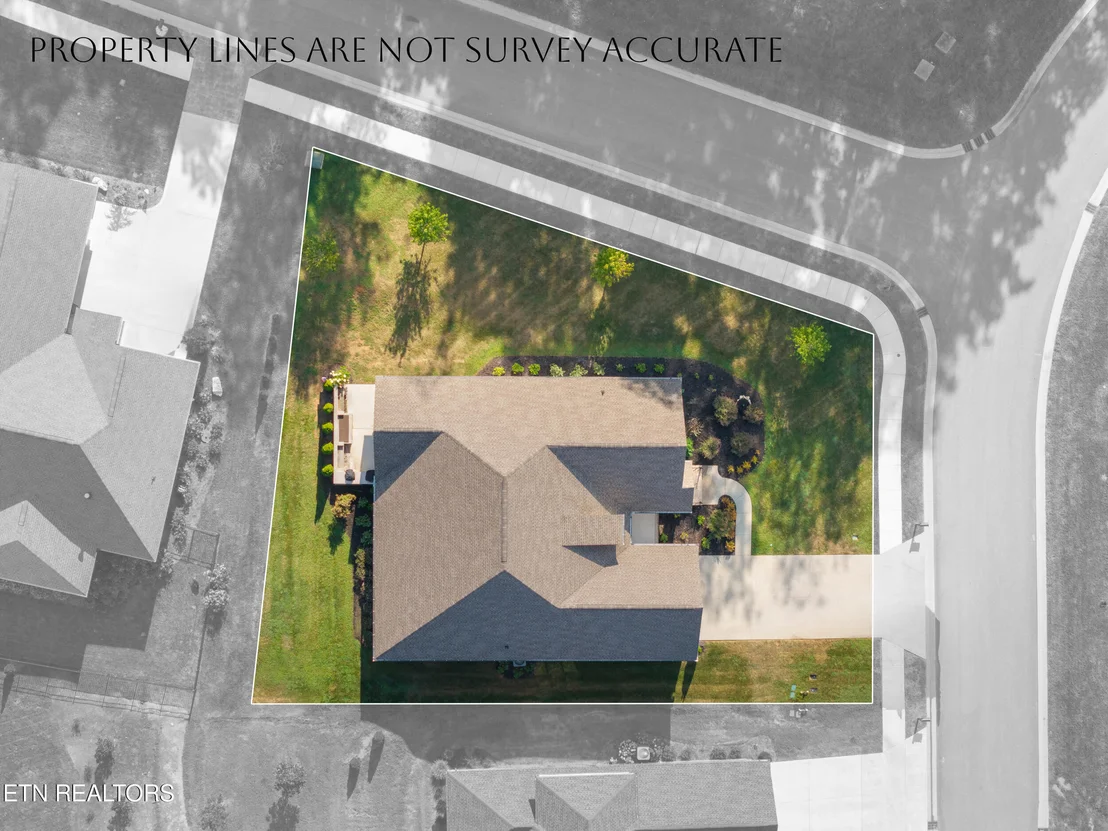
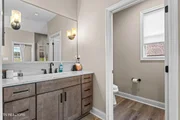
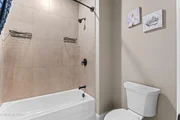
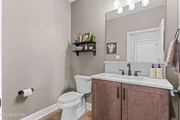
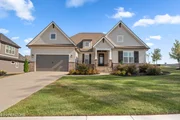
One of the 2023 Knoxville Area Parade of Homes in Tennessee National can be yours with this beautiful new construction Cumberland plan! This home features a functional and open floor plan that includes three bedrooms, two and a half baths, and a study. The kitchen features plywood cabinets that include soft-close drawers & doors, quartz countertops with an under mount stainless-steel sink, under cabinet lights, a tile backsplash, and stainless-steel GE Profile appliances. The bathrooms also feature plywood cabinets that include soft-close drawers & doors, quartz countertops and under mount oval china lavatory sinks. The Owner's Bath also includes a tiled shower (with bench and niche) and Water Closet. All closets throughout the home feature Melamine built-in systems. This home also includes a home security system and a TWENTY-YEAR structural warranty. The manager has listed the unit size as 2466 square feet.
| |||
Property Highlights
Comparables
Status
Price/ft²
Listed On
Sold On
About Loudon
Similar Homes for Sale
Currently no similar homes aroundNearby Rentals

Listed Office: Realty One Group Ascend - Listing courtesy of East Tennessee Realtors
Phone: 865-370-7025
Last Updated: 2026-10-24 15:02:17
Last Checked: 7 days
Data Source: East Tennessee Realtors, MLS# 1354601
Firm Name: Lee Chuan Lin, Phone number: 425-283-2930, Firm address: 335 Madison Avenue, New York, NY 10017
IDX information is provided exclusively for personal, non-commercial use, and may not be used for any purpose other than to identify prospective properties consumers may be interested in purchasing. Information is deemed reliable but not guaranteed.











































 Your Privacy Choices
Phone: 425-283-2930
Address: 335 Madison Avenue, New York, NY 10017