Check Availability
Travis 78669 Deer Haven
312 Paleface Point Dr
$995,000
● House - For Sale

312 Paleface Point Dr

Spicewood, TX 78669
bedrooms
4 Beds
bathrooms
3 Baths, 1 Half Bath
square feet
3,060 Ft²
$4,886
Est. Monthly

About This Property

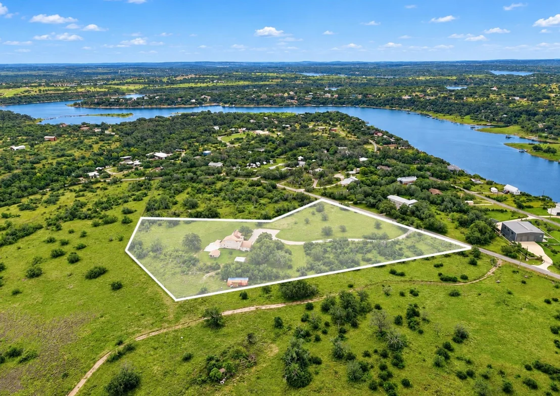
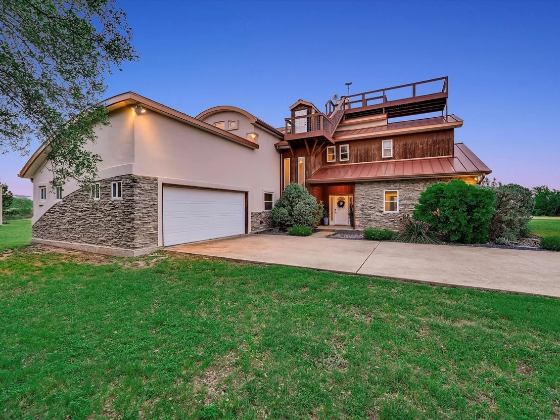
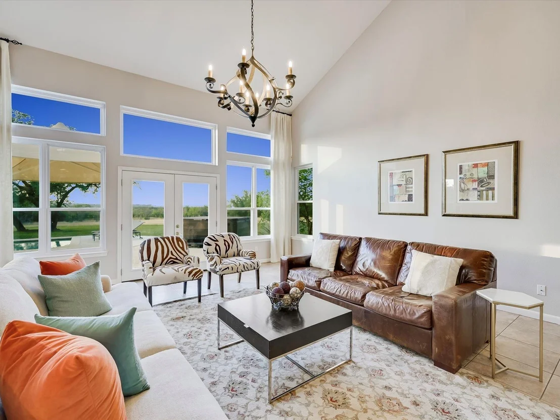
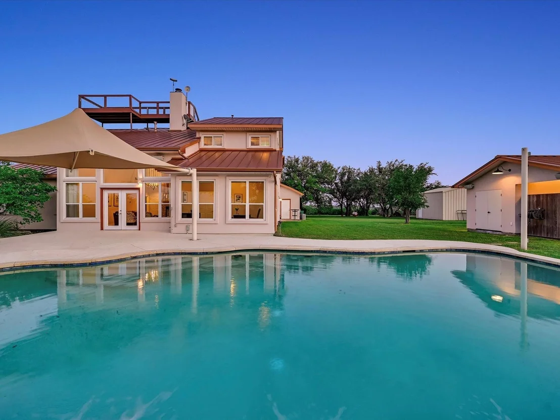
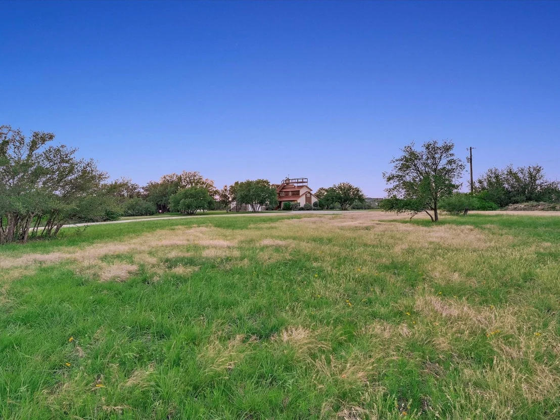
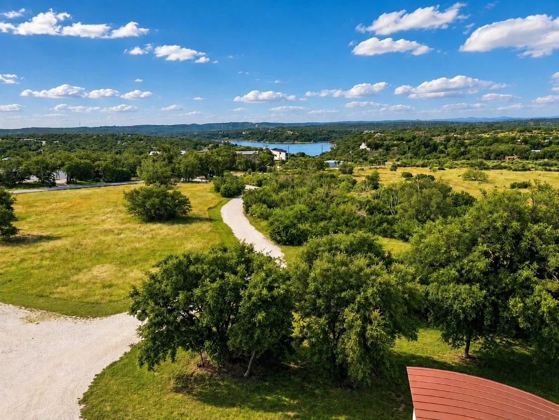
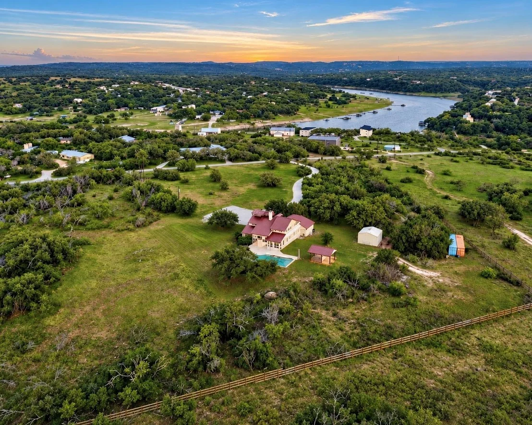
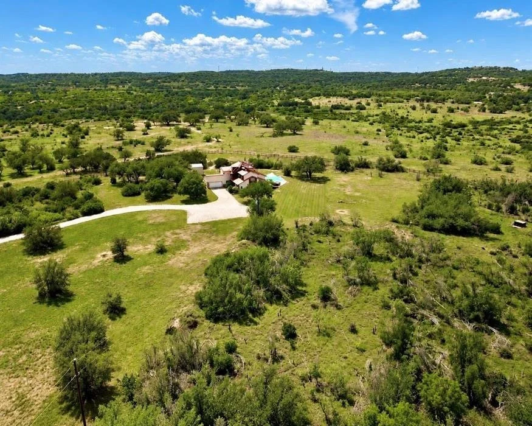
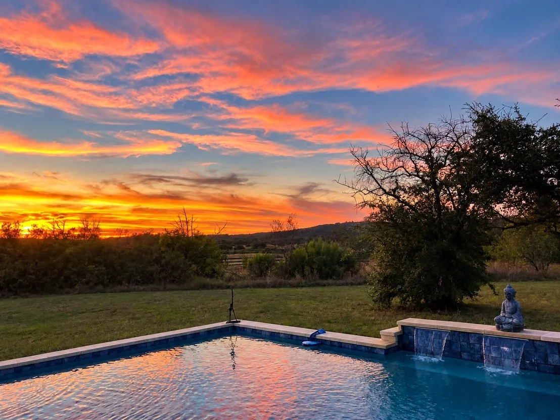
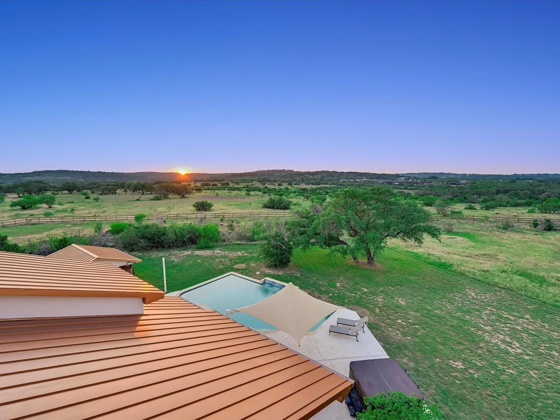
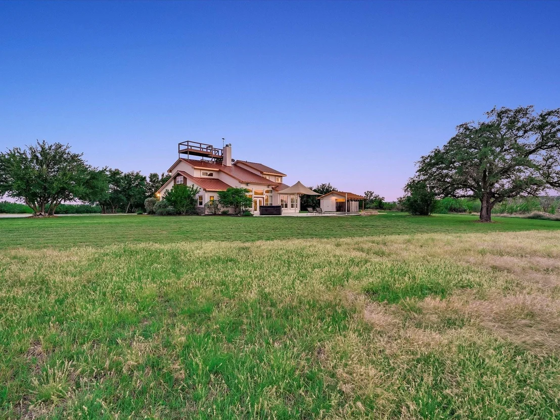
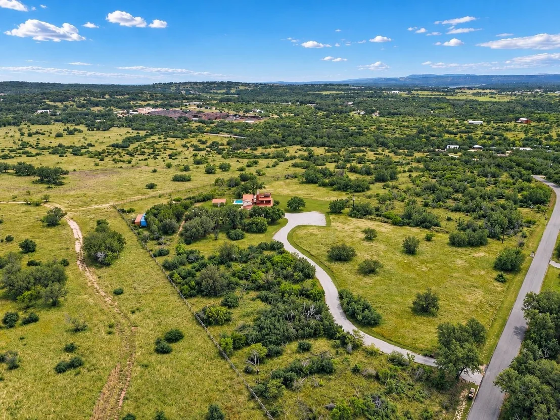
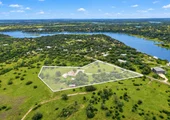
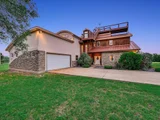
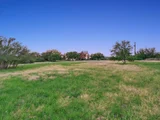
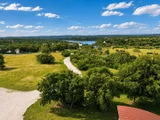
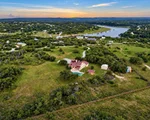
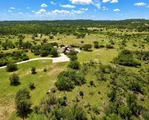
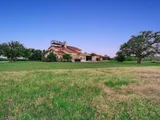
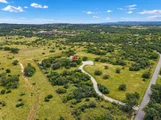
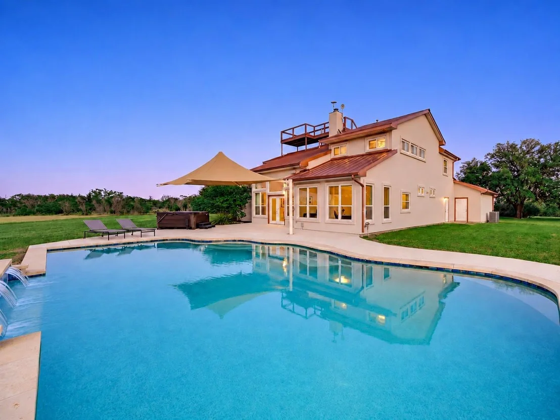
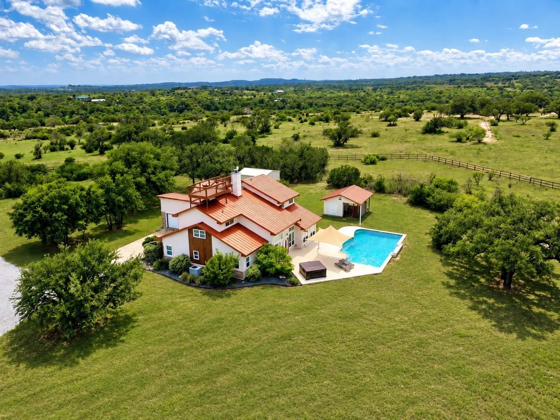
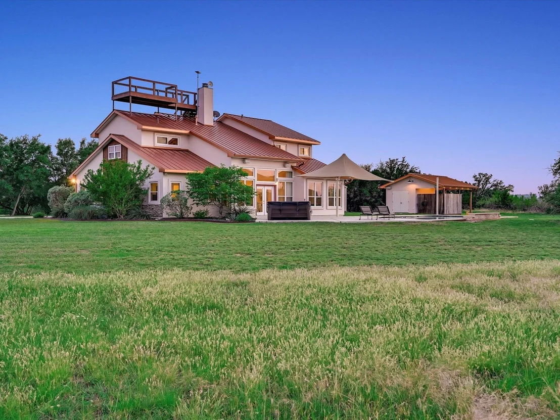
5.75 acres. No HOA. Horses allowed. A custom home, pool and rooftop deck with sweeping Hill Country and water views. 312 Paleface Point offers the kind of space, privacy and freedom that is increasingly hard to find in Spicewood-without giving up access to Lake Travis, golf and some of the area's best outdoor recreation.

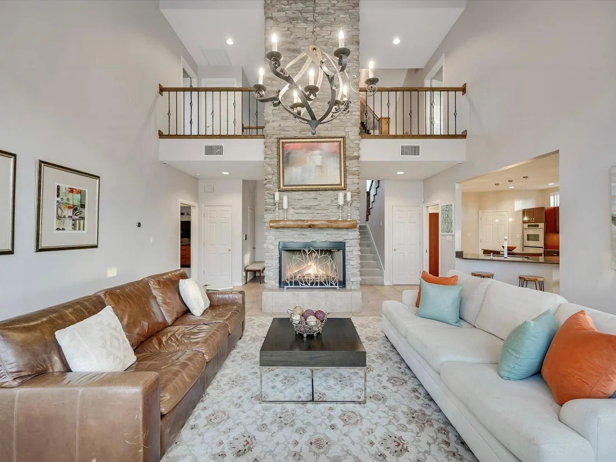
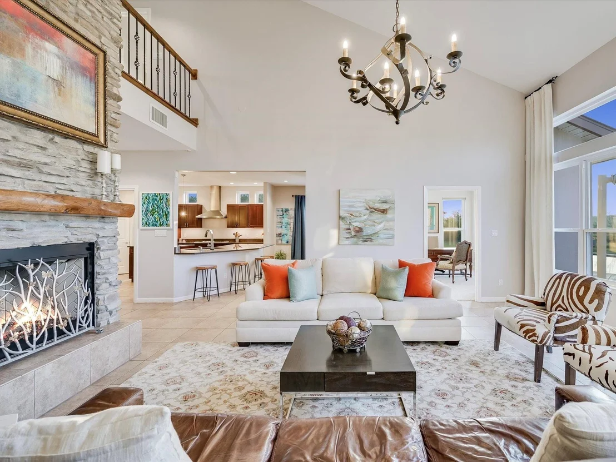
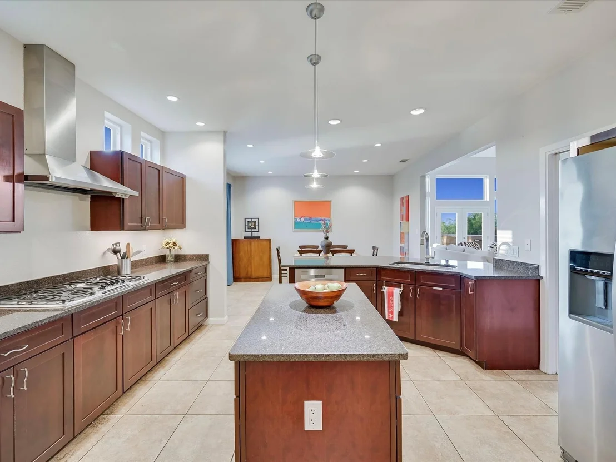
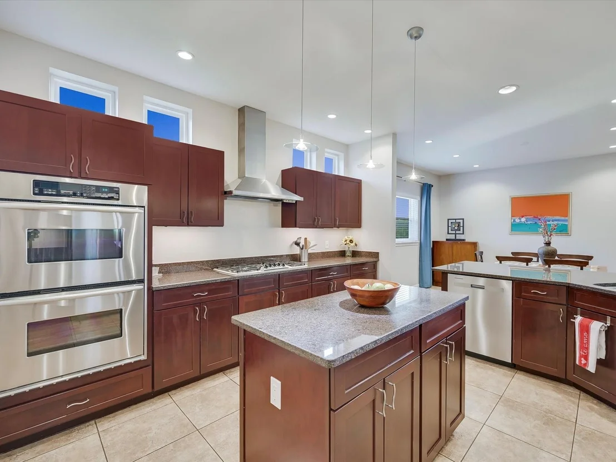
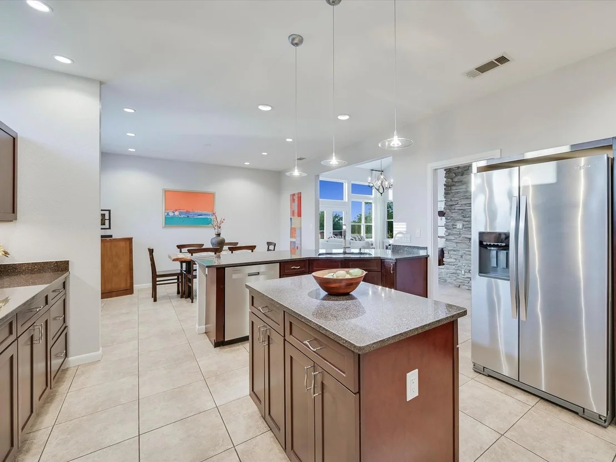
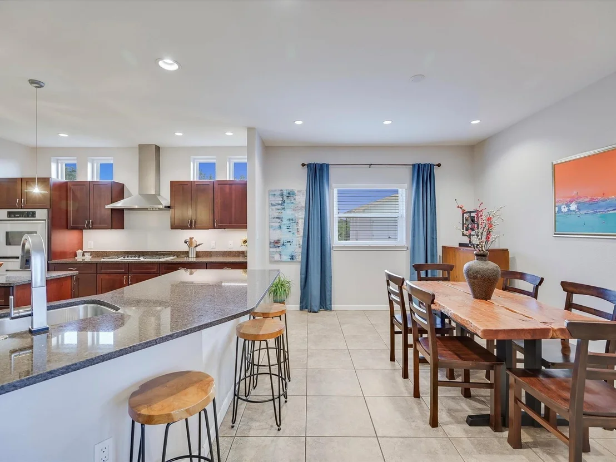
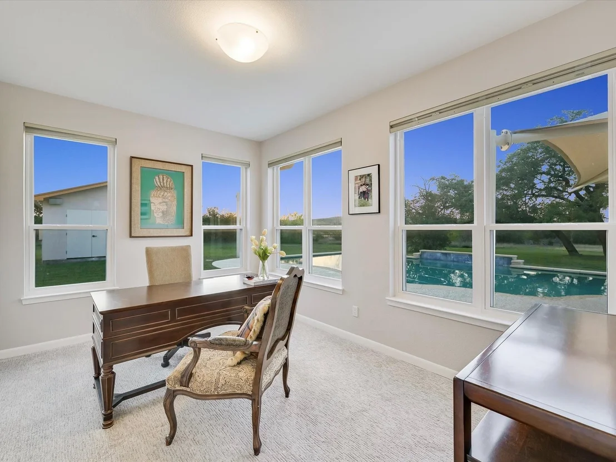
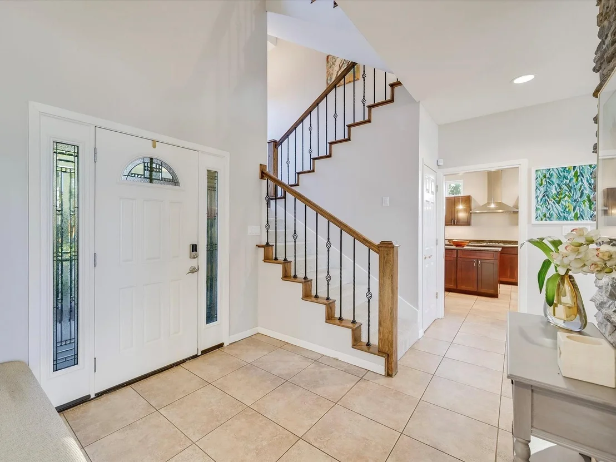
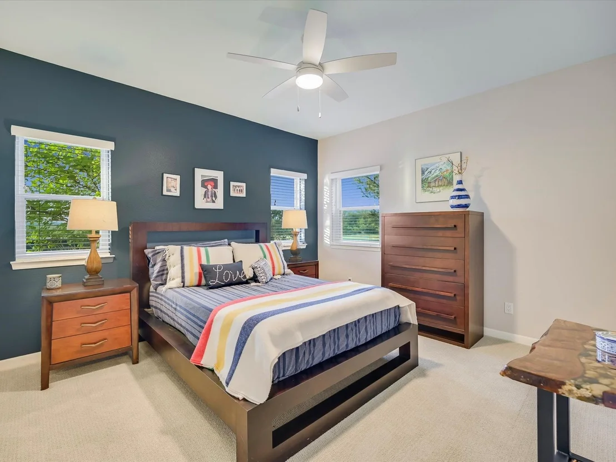
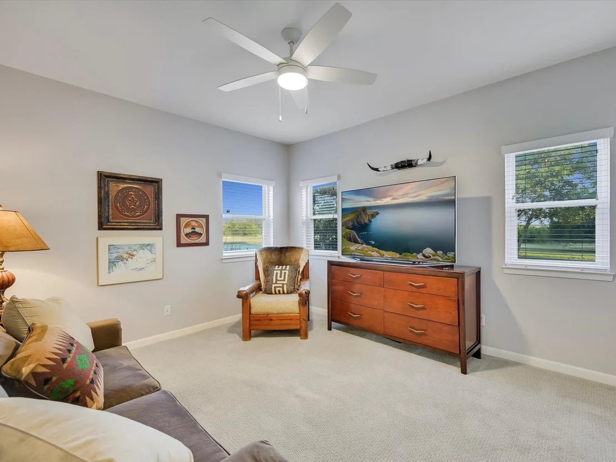
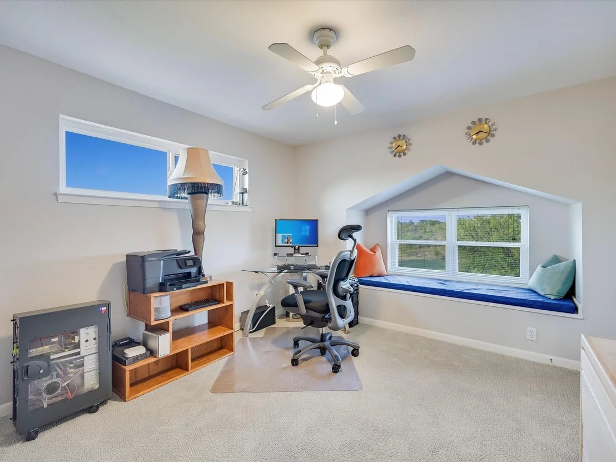
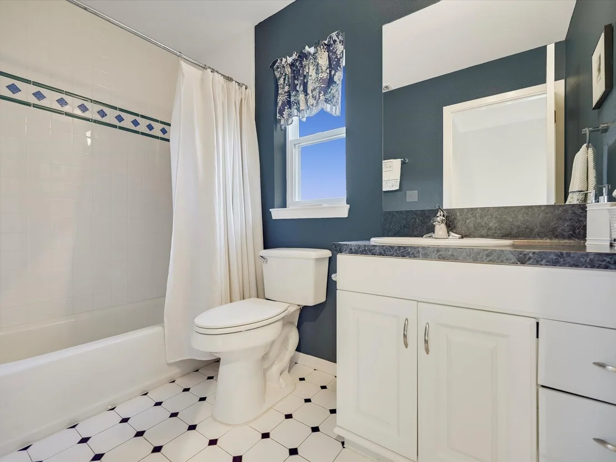
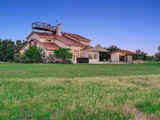
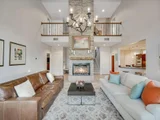
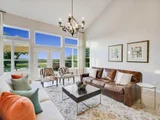
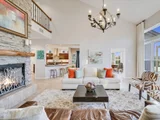
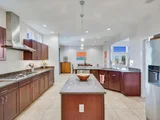
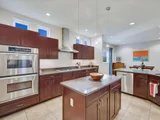
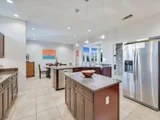
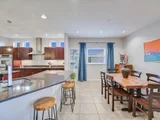
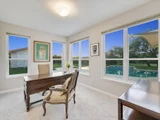
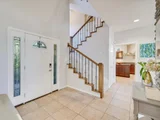
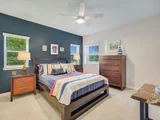
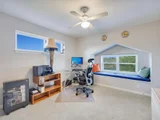
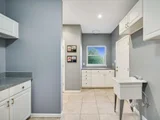
The 3,060-square-foot home features 4 bedrooms and 3.5 baths with a flexible layout that includes two bedrooms on the main level, two upstairs, and a dedicated office/flex space overlooking the pool and grounds. The kitchen opens to the main living area with granite counters, stainless appliances, a Thermador 5-burner propane cooktop, double ovens, cherry cabinetry and a center island. A dramatic two-story stone fireplace anchors the living space.
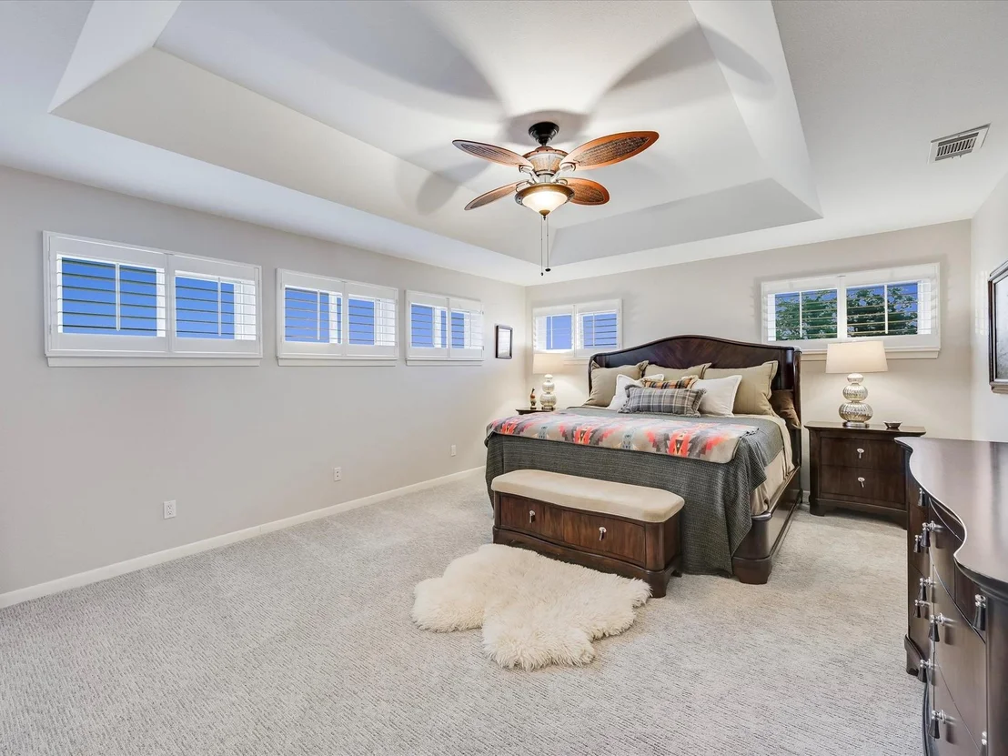
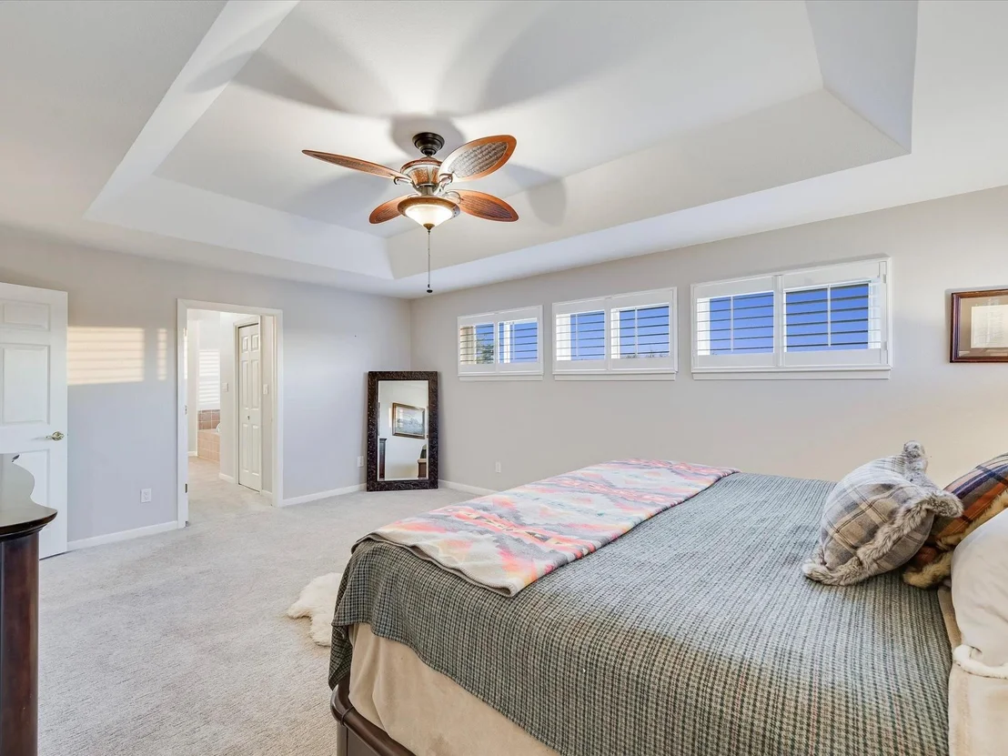
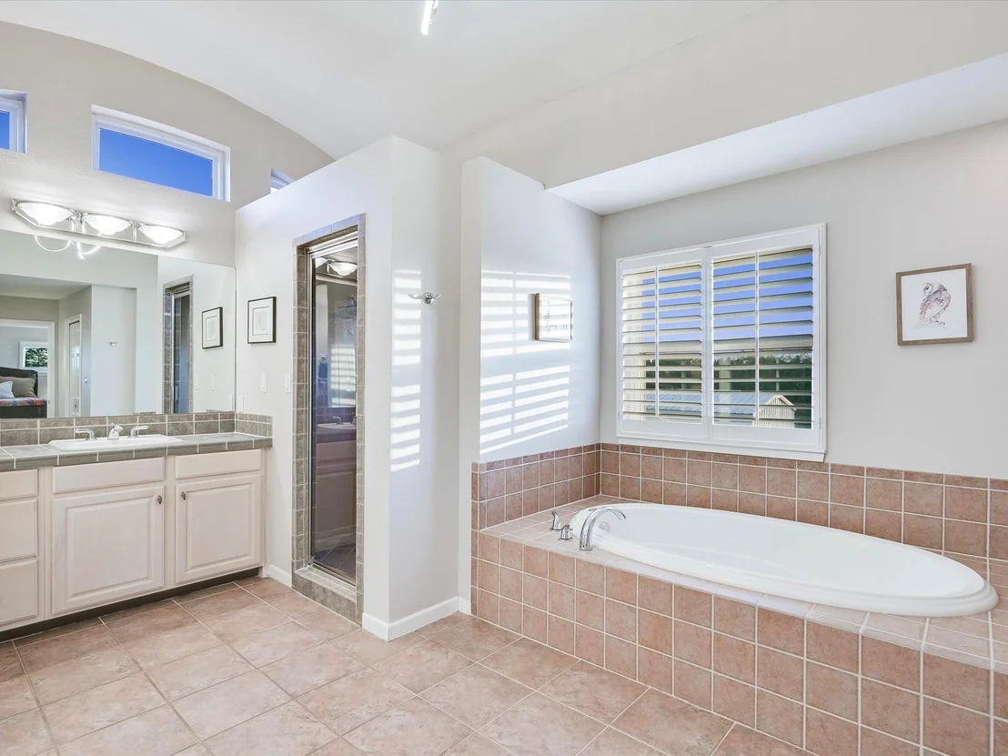
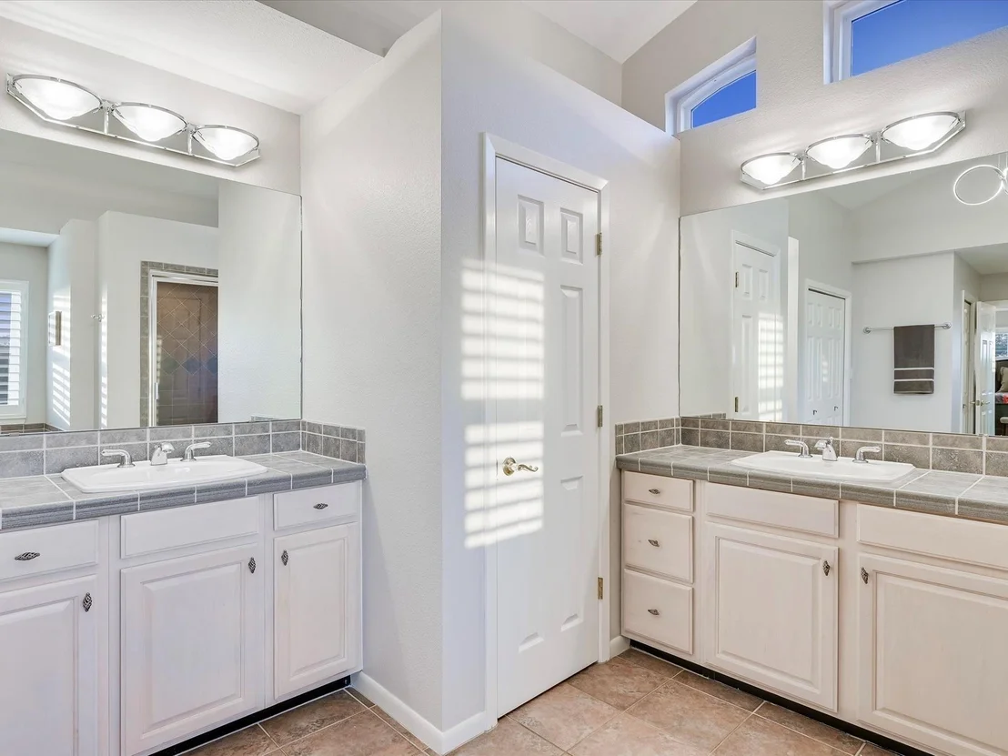
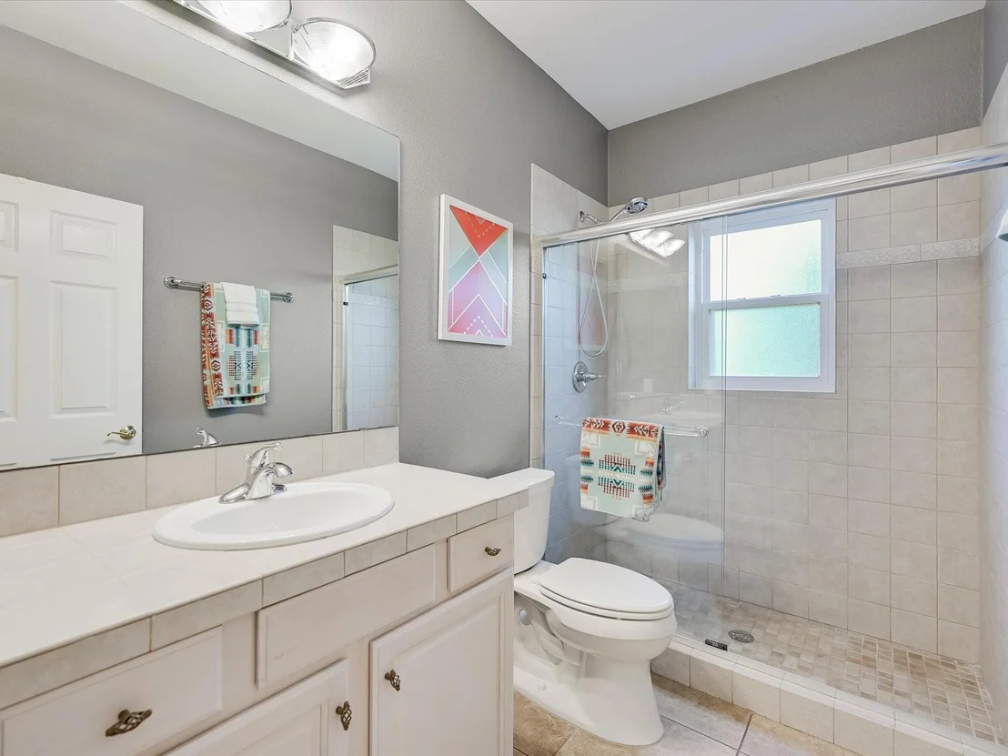
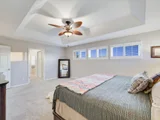
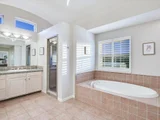
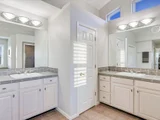
The primary suite includes double vanities, separate walk-in closets, a garden tub and sealed steam shower with dual shower heads. The oversized garage is insulated, heated and cooled, creating valuable additional space for a workshop, gym, studio or hobbies.
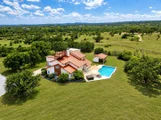
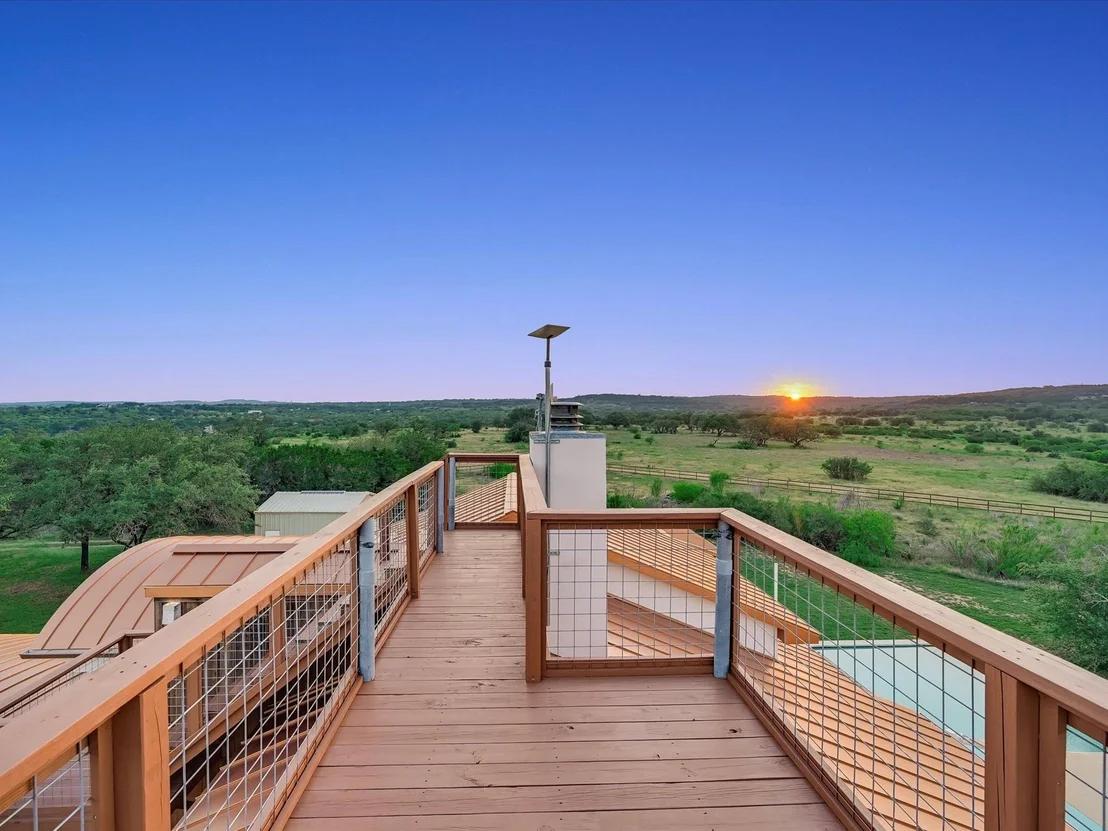
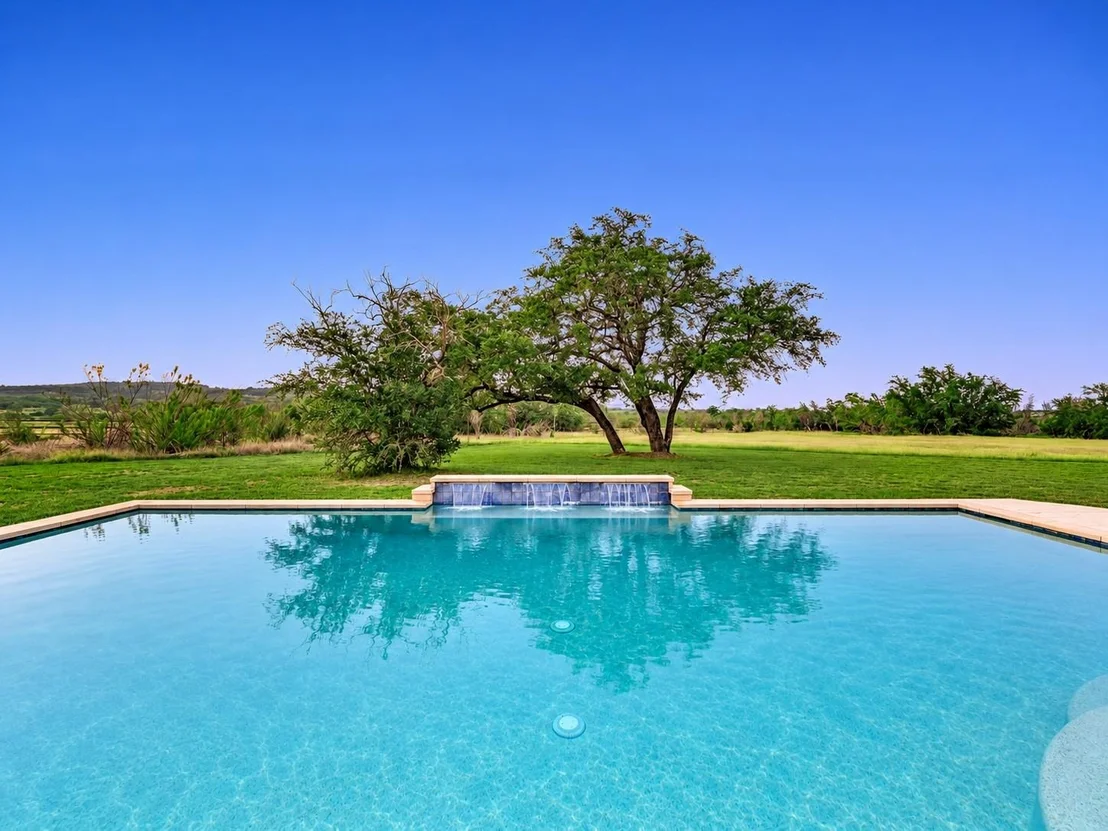
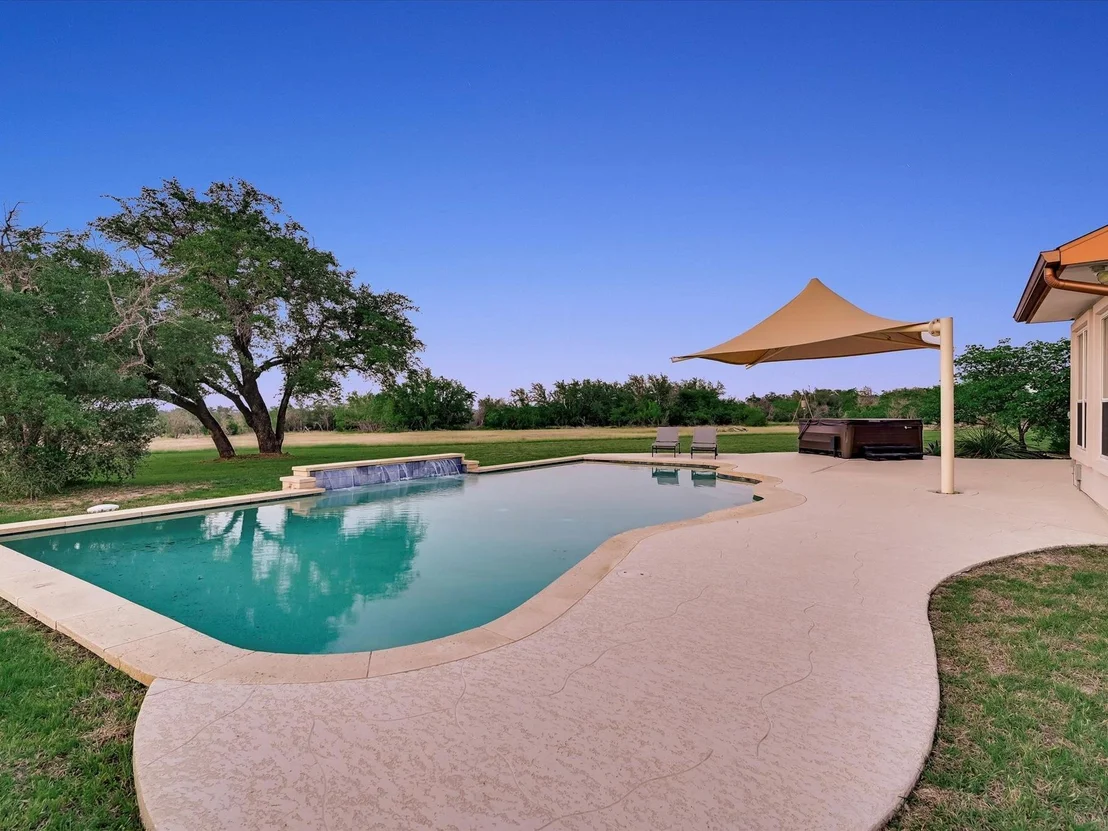
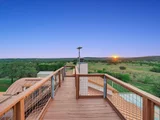
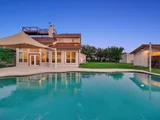
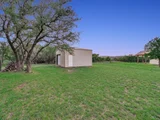
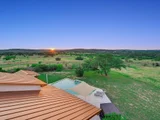
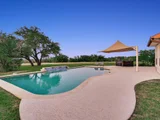
Outside, the property really separates itself: a pool with fountains, stand-alone hot tub, 20x20 outbuilding and usable acreage with room for horses, a future barn or stables, recreation or simply more breathing room. Head up to the rooftop observation deck for happy hour and take in expansive Hill Country views toward the Pedernales River.

A private well with 2,500 gallons of water storage, septic system, water softener and underground propane are already in place. Spend the day boating on Lake Travis, hiking or biking at Muleshoe Bend, exploring Pace Bend Park, or enjoying nearby golf, wineries and distilleries. The planned Thomas Ranch development is also nearby.

For buyers wanting even more land, the home is also offered with two adjoining parcels for approximately 10.87 total acres; see MLS #8116473. Some properties are best understood from the photos. This one is best understood when you step onto the land.
Unit Size
3,060 Ft²
Days on Market
-
Land Size
5.75 acres
Price per sqft
$325
Property Type
House
Property Taxes
-
HOA Dues
-
Year Built
2004

Listed By

Alan Gabriel
Alan Gabriel
Keller Williams - Austin SW

Payment Calculator

Cap Rate Calculator

Last updated: 24 days ago (Unlock MLS #ACT9613242)

Price History

Date / Event Date Event Price
Sep 24, 2026 Listed by Keller Williams Realty $995,000
Listed by Keller Williams Realty

Property Highlights

Garage
Air Conditioning
Fireplace
With View
Parking Details
Has Garage
Has Open Parking
Parking Features: Additional Parking, Direct Access, Driveway, Garage, Garage Door Opener, Garage Faces Side, Heated Garage, Kitchen Level, RV Access/Parking, Door-Single
Garage Spaces: 2
Interior Details
Half Bathrooms: 1
Full Bathrooms: 3
Interior Features: Breakfast Bar, Ceiling Fan(s), Granite Counters, Crown Molding, Double Vanity, Entrance Foyer, Kitchen Island, Open Floorplan, Pantry, Soaking Tub, Walk-In Closet(s), Ceiling-High, Study/Home Office, Two Primary Closets
Appliances: Dishwasher, Disposal, Microwave, Electric Oven, Double Oven, Propane Cooktop, Water Heater, Water Softener Owned
Flooring Type: Carpet, Tile
Has Fireplace
Fireplace Features: Insert, Living Room
Fireplaces: 1
Exterior Details
Square Footage: 3060
Square Footage Source: $0
Green Sustainability
Security Features: Security System Leased
Property Condition: Resale
Year Built Source: Public Records
Year Built: 2004
Waterfront Features: None
Levels: Two
Other Structures: Outbuilding, Storage
Window Features: Window Treatments
Construction Materials: Cedar, Stone, Stone Veneer, Stucco
Patio and Porch Features: Patio
Pool Features: Gunite, In Ground, Outdoor Pool, Waterfall
Pool is Private
Lot Features: Back Yard, Cleared, Front Yard, Landscaped, Level, Native Plants, Near Golf Course, Private, Wooded, Many Trees, Views
Lot Size Area: 250470
Lot Size Units: Square Feet
Lot Size Acres: 5.75
Lot Size Square Feet: 250470
Water Source: Well
Financial Details
Tax Map Number: 1
Tax Assessed Value: $946,797
Utilities Details
Cooling Type: Ceiling Fan(s), Central Air
Heating Type: Central, Fireplace(s), Propane
Sewer : Septic Tank

Building Info

Overview

    General

  • Year Built: 2004
  • Effective Year Built: 2004
  • Building Count: 1
  • Bedroom Count: 0
  • Bathroom Count: 4
  • Full Bathrooms: 3
  • Partial Bathrooms: 4
  • Building Condition: 6
  • Building Quality: 7
  • Construction Type: 0
  • Building Style: 0
  • Exterior Walls Type: 0
  • Interior Walls Type: 0
  • Roof Shape Type: 1
  • Roof Cover Type: 5
  • Floor Count: 200
  • Floor Cover: 0
  • Basement Type: 0
  • Basement Area: 0
  • Garage Type: 1
  • Garage Square Area: 492
  • Parking Space Count: 2
  • Patio Type: 20
  • Porch Type: 7
  • Pool Type: 8

    Dimensions

  • Lot Size Square Feet: 250,470
  • Total Building Area: 3,497
  • Gross Building Area: 3,497
  • Building Area: 3,005
  • Building Area Measurement: L

    Heating and Cooling

  • Fireplace Count: 1
  • Air Conditioning: 1
  • Heating: 3
  • Heated Square Feet: 3,005
  • Heating Fuel Type: 0

    Utilities

  • Sewer System: 0
  • Water Service: 0

Building

  • Building Type: 0
  • Property Class: R
  • Subdivision: DEER HAVEN SUBD
  • Land Acres: 0000005750
  • Standard Land Use Code: 1001
  • County Land Use Code: A1
  • State Land Use Code: A1
  • Legal Description 1: LOT 1 BLK A DEER HAVEN SUBD

Neighborhood

  • School District Name: Marble Falls Independent School District
  • School Tax School District: MARBLE FALLS
  • Census Tract: 035300

Geography

  • Assessors Map Reference: 0566120704
  • Account Number: 772679
  • Parcel: 772679
  • Block: A
  • Lot: 1
  • Municipality: UNINCORPORATED COUNTY
  • Latitude: 30.435
  • Longitude: -98.0954

    Address

  • Full Address: 312 Paleface Point Dr
  • Address - House Number: 312
  • Address - Street Name: Paleface Point
  • Address - Suffix Type: Dr
  • State: TX
  • City Name: Spicewood
  • Carrier Code: H009
  • 4-Digit Zip Code: 1389
  • Zip Code: 78669

Valuation

    Tax

  • Tax Year: 2022
  • Tax Amount: $907,339
  • Tax Rate Code Area: 8R

    Appraisal Valuation

  • Standard Deviation: 0.2424
  • Valuation Date: Aug 09, 2023
  • Confidence Score: 66
  • Final Value: 1,041,023
  • High Value: 1,293,377
  • Low Value: 788,669

    Market Valuation

  • Market Total Value: $1,002,172
  • Market Land Value: $338,445
  • Market Improvement Value: $663,727

    Assessments Valuation

  • Assessed Year: 2023
  • Assessed Total Value: $689,506

    Exemptions

  • Homeowner Exemption: Yes

    Sales

  • Current Sale Contract Date: Aug 21, 2017
  • Current Sale Recording Date: Aug 24, 2017
  • Current Sale Price:
  • Current Sale Document Type: 70
  • Current Sale Input Document Number: 2017136605
  • Previous Sale Recording Date: Aug 24, 2017
  • Previous Sale Contract Date: Aug 21, 2017
  • Previous Sale Amount: $100,100
  • Previous Sale Document Type: 70
Data used for valuation calculations is provided by RealtyHop, and other third party sources

Comparables

Unit
Status
Type
Beds
Baths
ft²
Price/ft²
Asking Price
Listed On
Closing Price
Sold On
HOA + Taxes

About Deer Haven


Similar Homes for Sale

Currently no similar homes around

Nearby Rentals

Unit for rent at 1908 Kahala Sunset Dr, Spicewood, TX, 78669

$1,725 /mo

  • 1 Bed
  • 1 Bath
  • 1,212 ft²
1908 Kahala Sunset Dr #H, Spicewood, TX, 78669 Listing by Abigail Fortune


Frequently Asked Questions

When was property at 312 Paleface Point Drive built and last sold?
The property at 312 Paleface Point Drive was built in 2004 and last sold on Aug 21, 2017 for $583,800.
How much is this home worth?
The estimated value of the home located at 312 Paleface Point Drive is $1,004,949.
What are some comparable homes to 312 Paleface Point Drive?
There are currently no comparable homes to 312 Paleface Point Drive.