Check Availability
McHenry 60051 Lilymoor
312 N Cresthill Avenue
$259,900
● House - For Sale

312 N Cresthill Avenue

McHenry, IL 60051
bedrooms
3 Beds
bathrooms
2 Baths
square feet
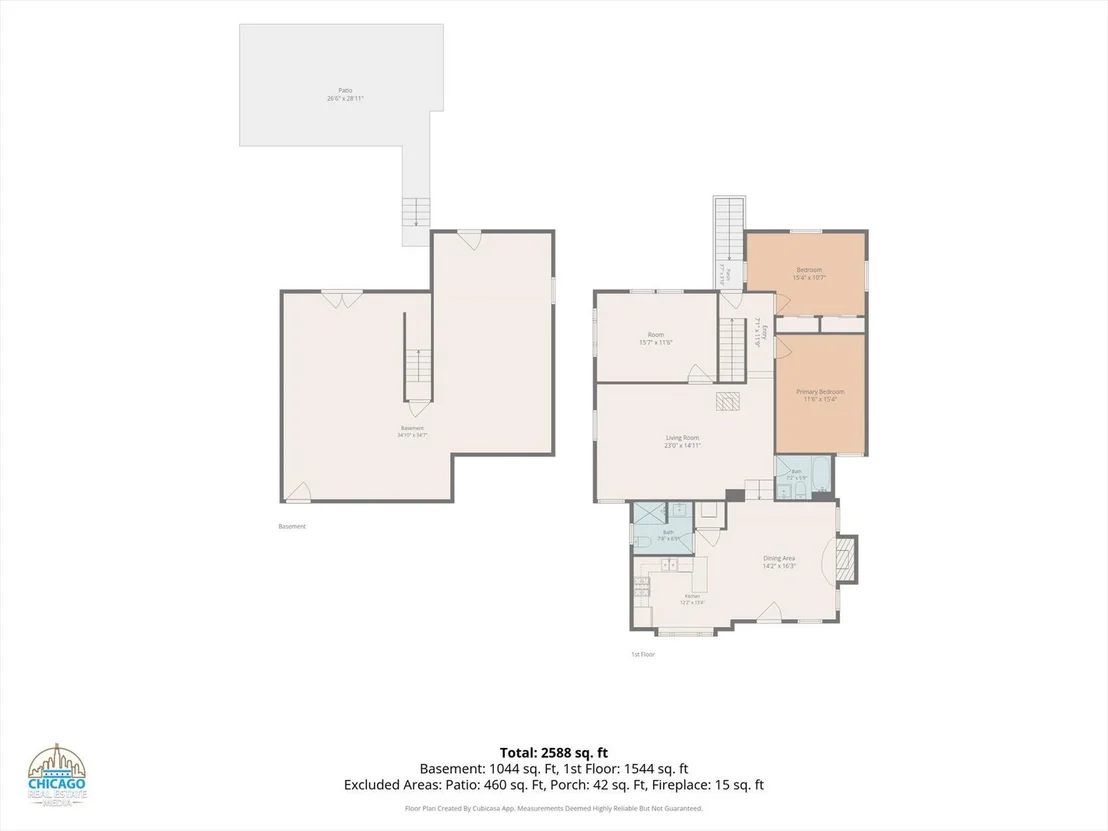
1,544 Ft²
$1,680
Est. Monthly

About This Property

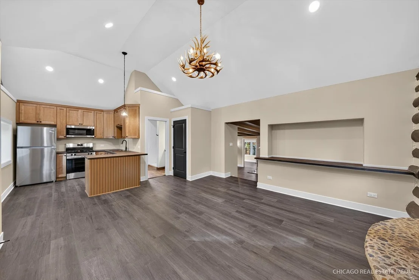
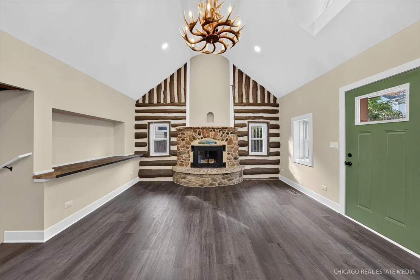
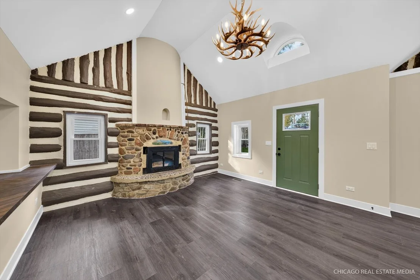
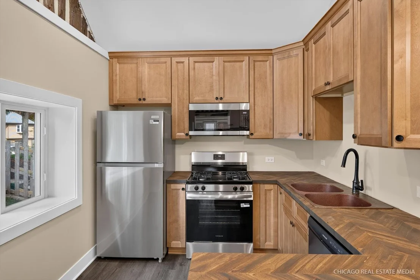
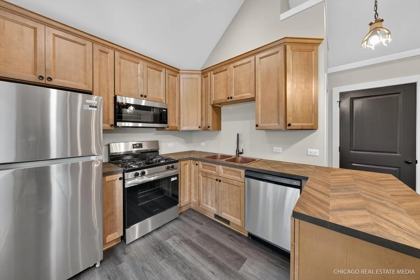
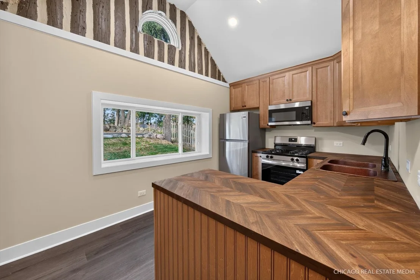
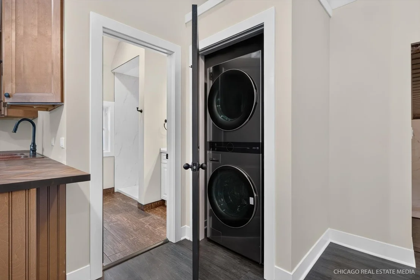
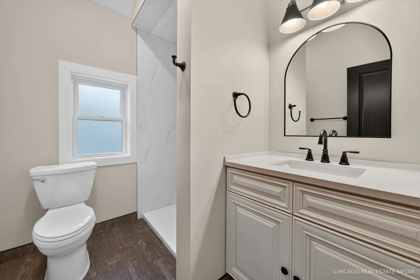
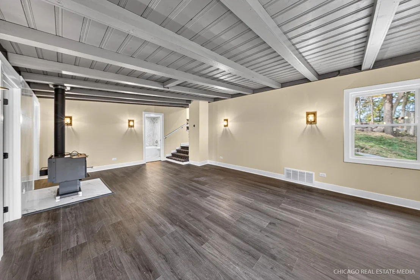
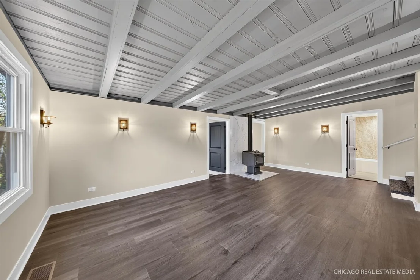
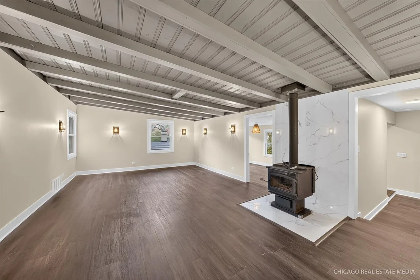
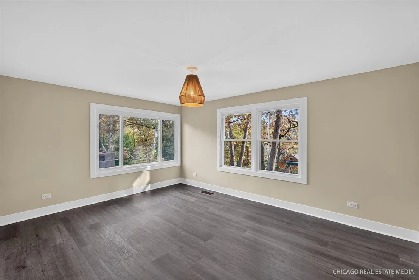
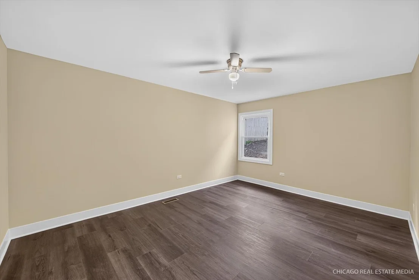
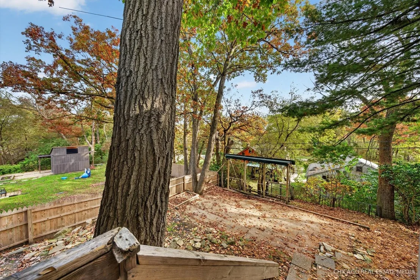
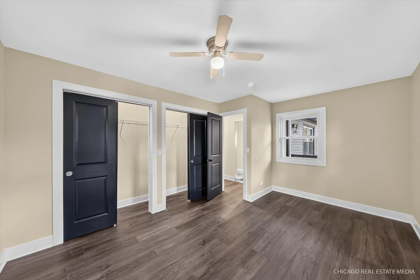
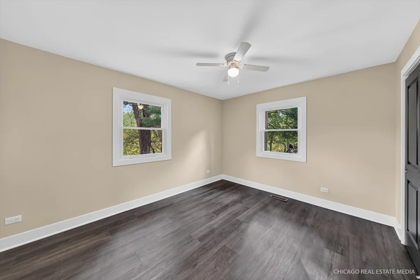
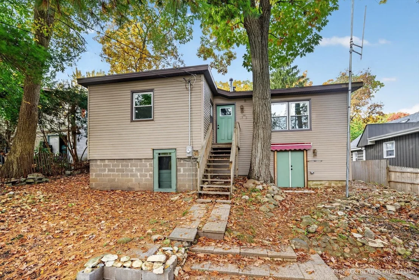
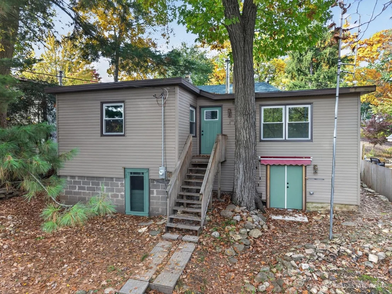
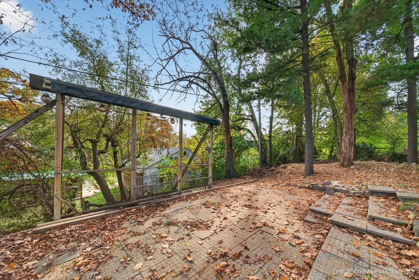
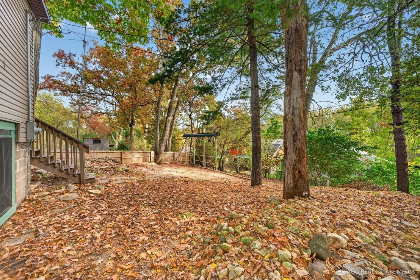
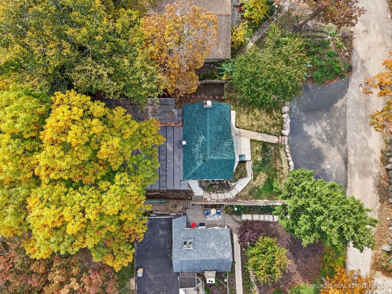
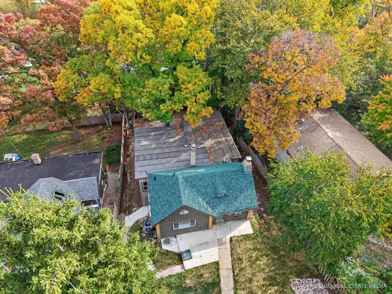
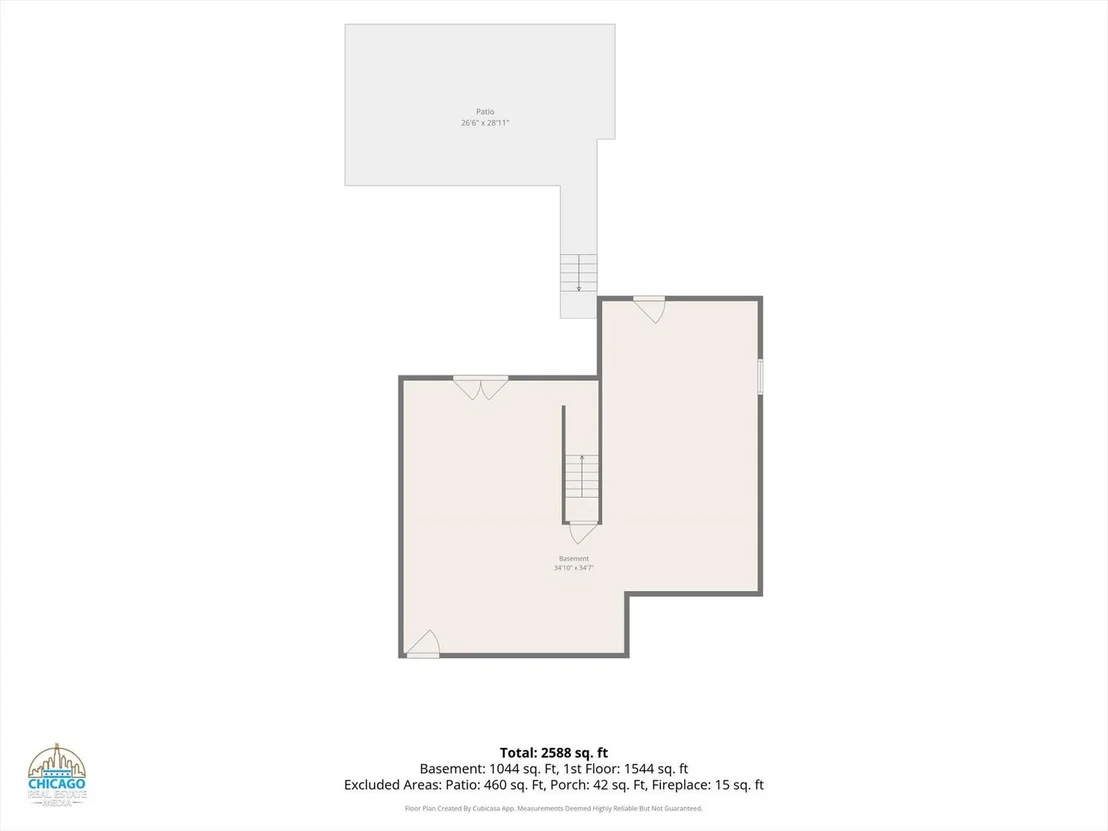
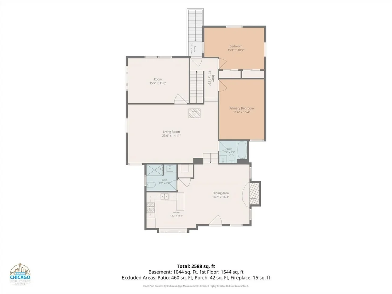
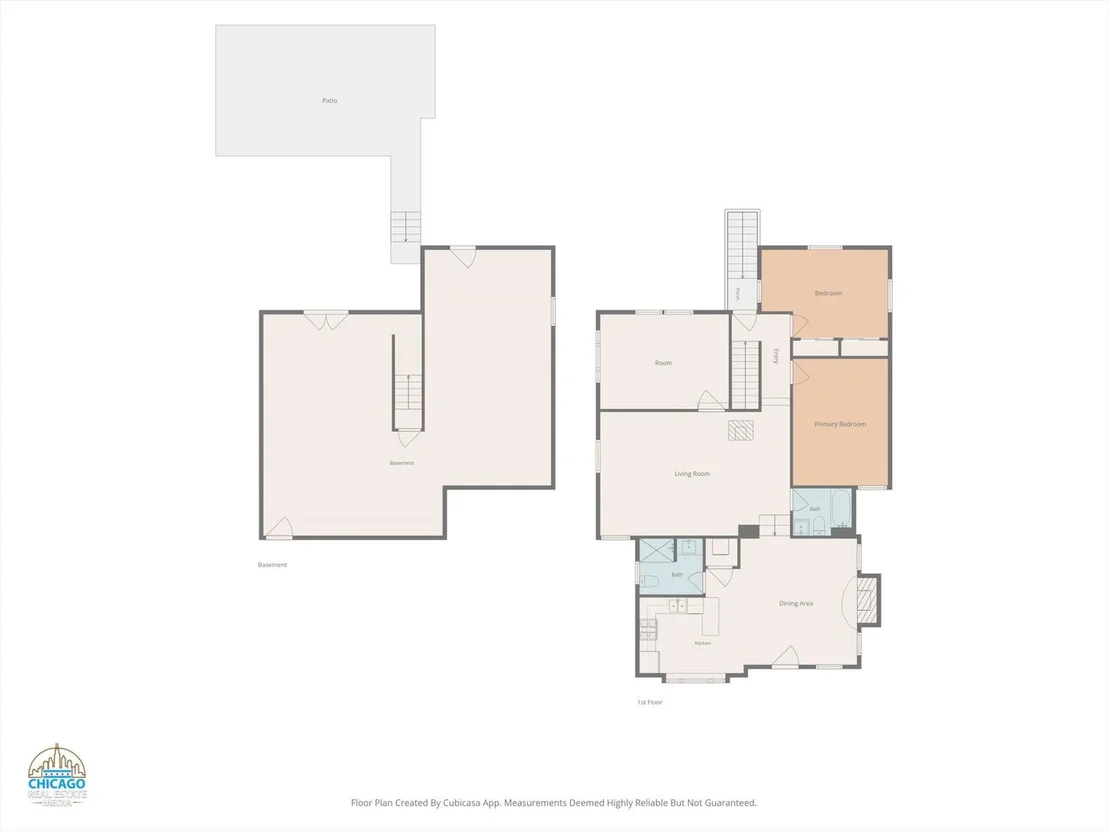
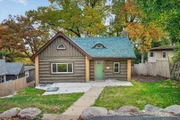
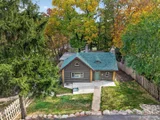
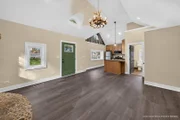
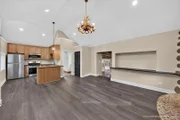
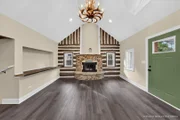
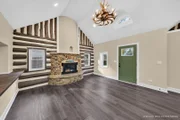
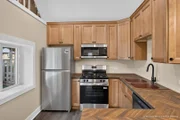
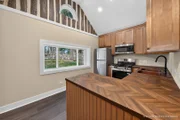
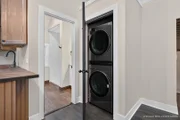
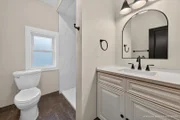
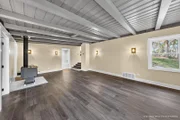
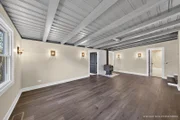
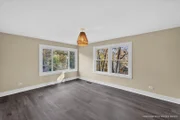
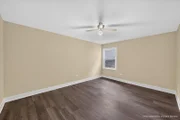
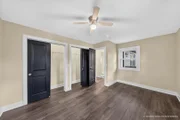
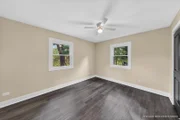
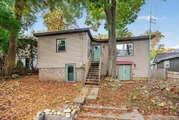
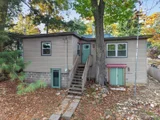
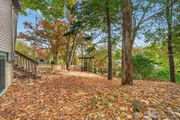
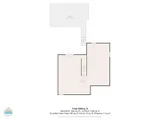
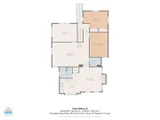
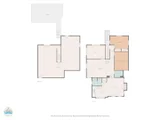
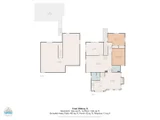
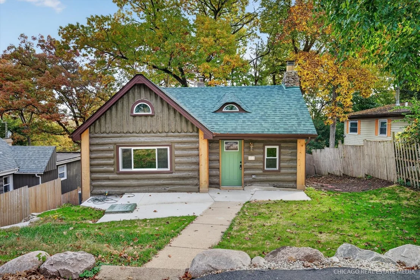
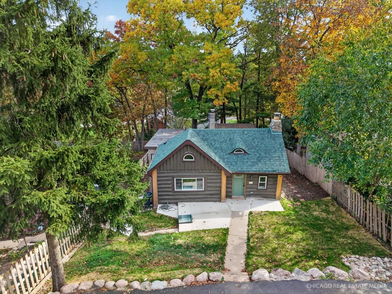
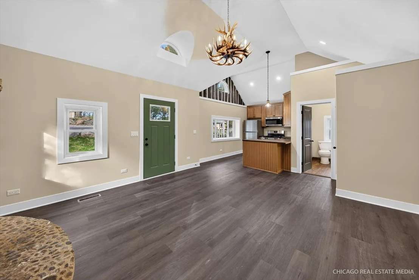
This retreat offers the ultimate private escape, seamlessly blending timeless rustic character with a sleek modern addition. Turn-key and thoroughly updated for absolute peace of mind, the home features extensive, fully permitted upgrades including a brand-new roof, brand-new windows, a brand-new water heater, comprehensive new plumbing, brand-new electrical, and a furnace only a couple of years old. Fresh paint, premium luxury vinyl flooring, and contemporary lighting flow beautifully throughout.  Inside, the heart of the home is a breathtaking main living room boasting a dramatic two-story vaulted ceiling with exposed wood beams, a striking stone fireplace, and a newer wood-burning stove that creates an incredibly cozy, crackling atmosphere. The bright, beautifully transformed chef's kitchen showcases brand-new cabinetry, rich dark walnut butcher block countertops, a gorgeous hammered copper sink, and all-new stainless steel appliances, complemented by a convenient main-level stackable laundry center.  The thoughtful layout offers three comfortable main-level bedrooms, a beautifully updated bathroom with a custom ceramic tile walk-in shower, and a second updated full bath with a tub. Outside, the property is nestled among towering mature trees and beautifully landscaped grounds, featuring an exceptional new concrete front patio and a lovely paved back patio perfect for pets, play, and relaxed outdoor entertaining.  Complete with a full, unfinished walkout basement offering massive potential to double your future living space, this one-of-a-kind home is situated close to the Rt 12 corridor and Woodmans-schedule your tour today and feel instantly at home!
Unit Size
1,544 Ft²
Days on Market
-
Land Size
0.12 acres
Price per sqft
$168
Property Type
House
Property Taxes
$403
HOA Dues
-
Year Built
1926

Listed By

Payment Calculator

Cap Rate Calculator

Property Highlights

Parking Available
Air Conditioning
Fireplace
Parking Details
Parking Features: Asphalt, Off Street, Yes, Owned
Interior Details
Full Bathrooms: 2
Appliances: Microwave, Range, Dishwasher, Refrigerator
Door Features: French Doors, Storm Door(s), 36" Minimum Entry Door
Laundry Features: In Unit
Rooms: 7
Has Fireplace
Fireplace Features: Wood Burning, Wood Burning Stove
Fireplaces: 1
Basement: Unfinished, Exterior Entry, Full, Walk-Out Access
Exterior Details
Square Footage: 1544
Square Footage Source: $0
Architectural Style: Contemporary
Year Built: 1940
Window Features: Screens, Shades, Vinyl Frames
Construction Materials: Vinyl Siding, Log
Patio and Porch Features: Patio
Lot Features: Mature Trees
Lot Size Area: 5227.2
Lot Size Units: Square Feet
Lot Size Acres: 0.12
Lot Size Square Feet: 5227.2
Lot Size Dimensions: 50x110
Water Source: Well
Financial Details
Tax Annual Amount: $4,837
Utilities Details
Cooling Type: Central Air
Heating Type: Natural Gas
Sewer : Septic Tank
Location Details
HOA/Condo/Coop Fee Includes: None

Building Info

Overview

    General

  • Year Built: 1926
  • Effective Year Built: 1926
  • Building Count: 1
  • Total Rooms: 7
  • Bedroom Count: 3
  • Bathroom Count: 1
  • Full Bathrooms: 1
  • Partial Bathrooms: 1
  • Bathroom Plumbing Fixtures: 5
  • Building Condition: 0
  • Building Quality: 0
  • Construction Type: 6
  • Building Style: 2
  • Exterior Walls Type: 0
  • Interior Walls Type: 0
  • Roof Shape Type: 0
  • Roof Cover Type: 0
  • Floor Count: 100
  • Living Units: 1
  • Floor Cover: 0
  • Basement Type: 2
  • Basement Area: 1,315
  • Garage Type: 11
  • Parking Space Count: 3
  • Patio Type: 0
  • Porch Type: 0
  • Pool Type: 0

    Dimensions

  • Lot Size Square Feet: 5,663
  • Lot Size Depth Feet: 1,100
  • Lot Size Frontage Feet: 500
  • Total Building Area: 2,630
  • Building Area: 1,315
  • Building Area Measurement: L

    Heating and Cooling

  • Fireplace Count: 1
  • Air Conditioning: 0
  • Heating: 4
  • Heated Square Feet: 1,315
  • Heating Fuel Type: 3

    Utilities

  • Sewer System: 4
  • Water Service: 5

Building

  • Building Type: 0
  • Property Class: R
  • Subdivision: LILYMOOR SUB
  • Land Acres: 0000000124
  • Standard Land Use Code: 1000
  • County Land Use Code: 0040
  • Legal Description 1: DOC 2011R0015173 LT 28 & 29 BLK 19 LILYMOOR SUB

Neighborhood

  • School District Name: McHenry Community High School District 156
  • Census Tract: 870702

Geography

  • Parcel: 10-32-308-008
  • Block: 19
  • Lot: 28,29
  • Municipality: MCHENRY TWP
  • Latitude: 42.3324
  • Longitude: -88.2174

    Address

  • Full Address: 312 N Cresthill Ave
  • Address - House Number: 312
  • Street Direction: N
  • Address - Street Name: Cresthill
  • Address - Suffix Type: Ave
  • State: IL
  • City Name: Mchenry
  • Carrier Code: R018
  • 4-Digit Zip Code: 7503
  • Zip Code: 60051

Valuation

    Tax

  • Tax Year: 2022
  • Tax Amount: $337,752
  • Tax Rate Code Area: 10012

    Appraisal Valuation

  • Standard Deviation: 0.151
  • Valuation Date: Jan 10, 2024
  • Confidence Score: 81
  • Final Value: 212,019
  • High Value: 244,038
  • Low Value: 180,001

    Market Valuation

  • Market Total Value: $146,595
  • Market Land Value: $12,615
  • Market Improvement Value: $133,980

    Assessments Valuation

  • Assessed Year: 2022
  • Assessed Total Value: $48,865
  • Assessed Land Value: $4,205
  • Assessed Improvements Value: $44,660

    Sales

  • Current Sale Contract Date: Feb 01, 2011
  • Current Sale Recording Date: Apr 04, 2011
  • Current Sale Price:
  • Current Sale Document Type: 71
  • Current Sale Input Document Number: 2011R0015173
  • Previous Sale Recording Date: Apr 30, 2010
  • Previous Sale Contract Date: Apr 02, 2010
  • Previous Sale Amount: $24,000
  • Previous Sale Document Type: 20
Data used for valuation calculations is provided by RealtyHop, and other third party sources

Comparables

Unit
Status
Type
Beds
Baths
ft²
Price/ft²
Asking Price
Listed On
Closing Price
Sold On
HOA + Taxes

About Lilymoor


Similar Homes for Sale

Currently no similar homes around

Nearby Rentals

Unit for rent at 2302 Manor Lane, McHenry, IL, 60051

$2,750 /mo

  • 3 Beds
  • 1 Bath
  • 1,200 ft²
2302 Manor Lane, McHenry, IL, 60051 Listing by Sarah Leonard
Unit for rent at 674 Arbor Circle, Lakemoor, IL, 60051

$2,250 /mo

  • 3 Beds
  • 1 Bath
  • 1,646 ft²
674 Arbor Circle, Lakemoor, IL, 60051 Listing by Yongjun Zhang
Unit for rent at 207 W Lincoln Road, McHenry, IL, 60051

$2,350 /mo

  • 3 Beds
  • 1 Bath
  • 1,506 ft²
207 W Lincoln Road, McHenry, IL, 60051 Listing by Temenoujka Aglikin


Frequently Asked Questions

When was property at 312 North Cresthill Avenue built and last sold?
The property at 312 North Cresthill Avenue was built in 1926 and last sold on Feb 1, 2011 for $24,000.
How much is this home worth?
The estimated value of the home located at 312 North Cresthill Avenue is $264,031.
What are some comparable homes to 312 North Cresthill Avenue?
There are currently no comparable homes to 312 North Cresthill Avenue.