Check Availability
Pickens 30143
312 Lake View Trace
Listing Courtesy of: The Witmer Hall Group, Craft, Inc., 770-893-2186
$572,500
● House - For Sale

312 Lake View Trace

Jasper, GA 30143
bedrooms
4 Beds
bathrooms
4 Baths, 1 Half Bath
square feet
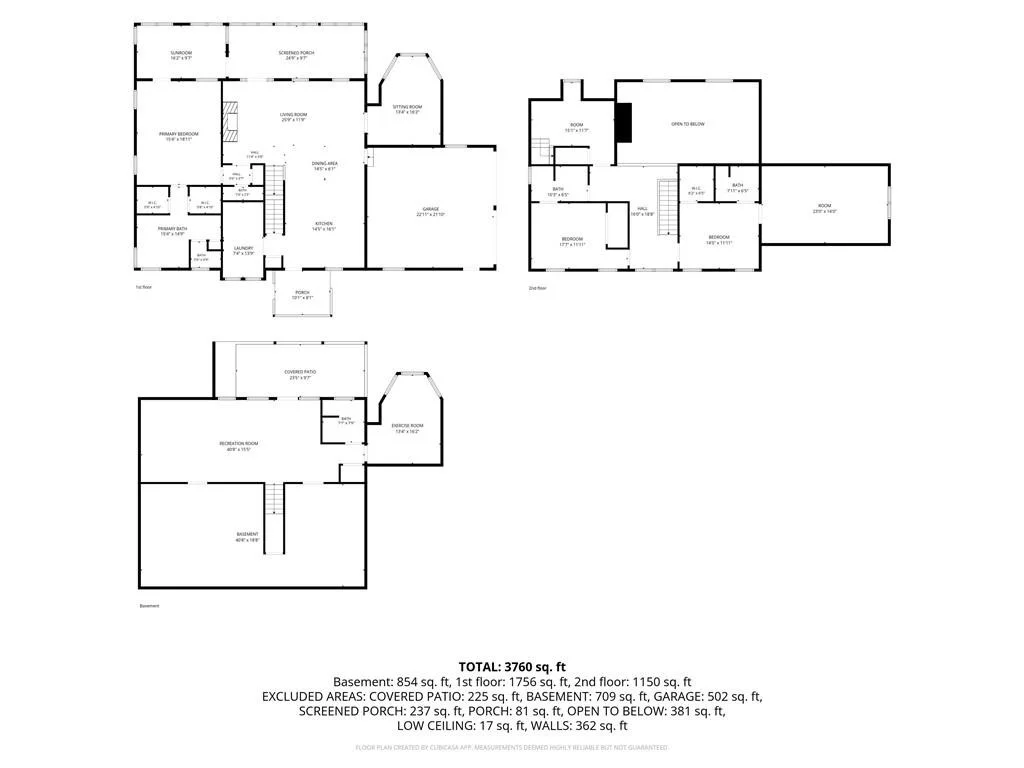
3,691 Ft²
$3,424
Est. Monthly
$372
HOA / Fees

About This Property

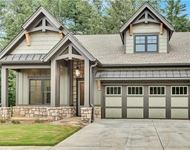
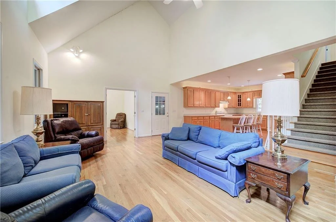
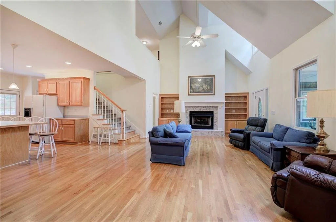
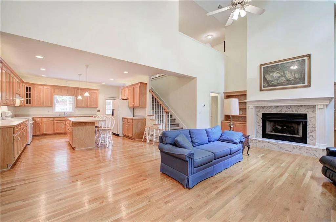
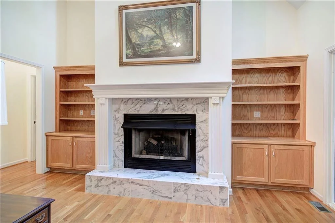
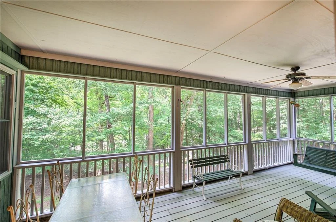
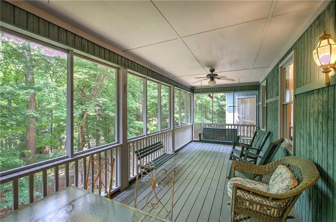
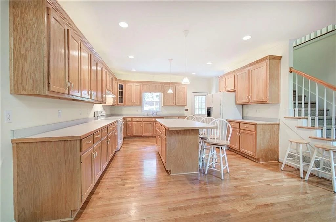
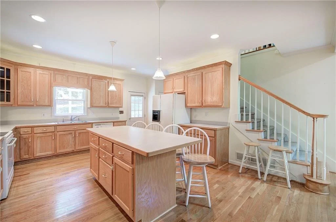
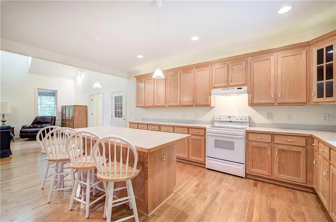
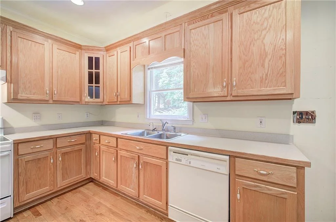
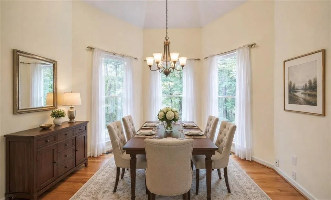
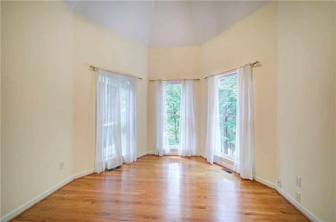
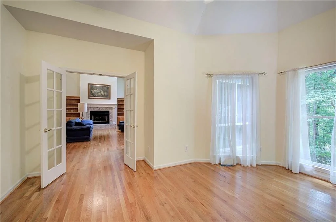
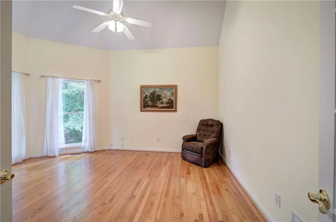
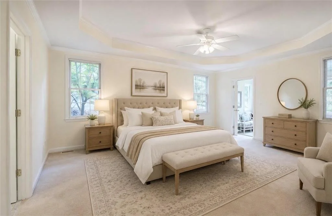
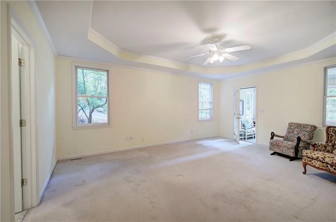
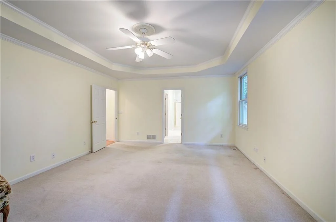
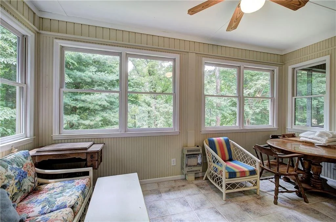
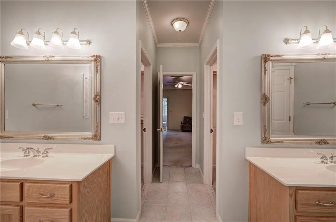
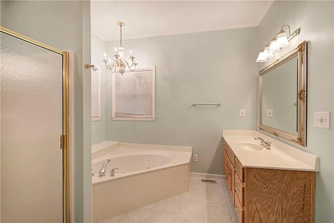
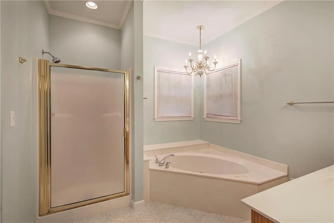
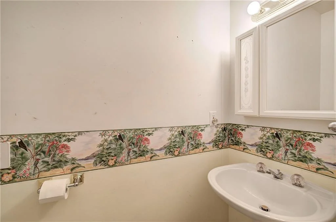
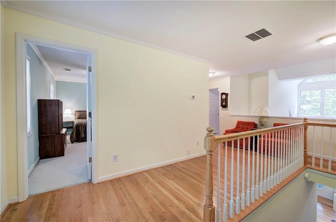
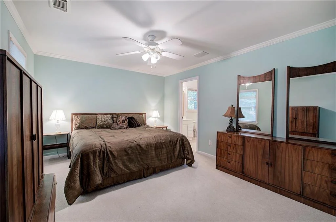
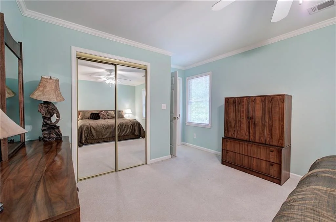
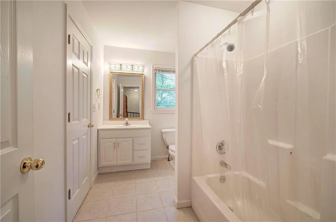
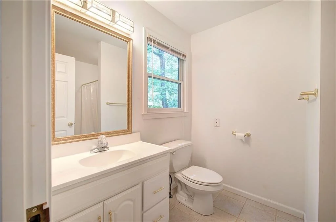
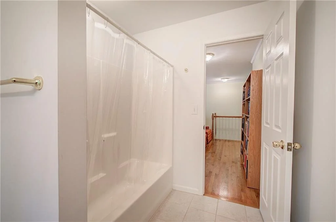
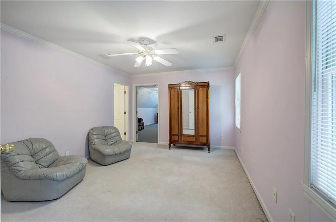
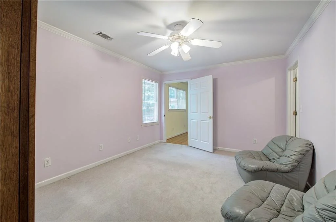
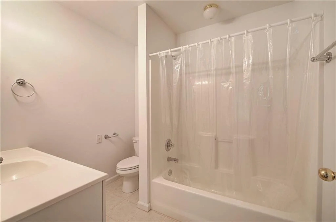
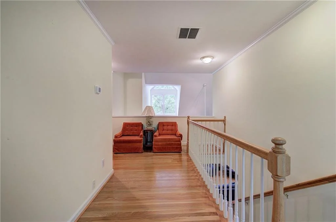
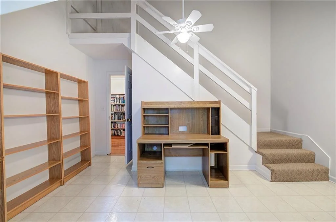
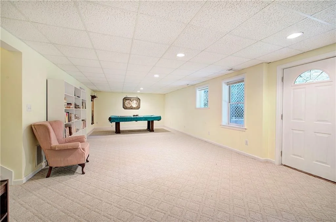
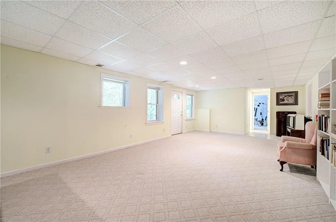
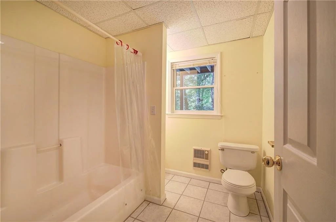
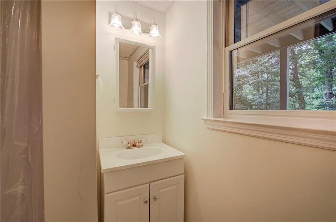
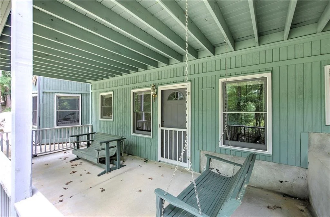
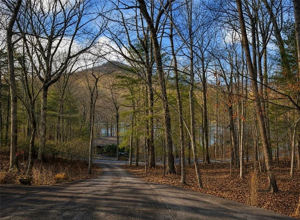
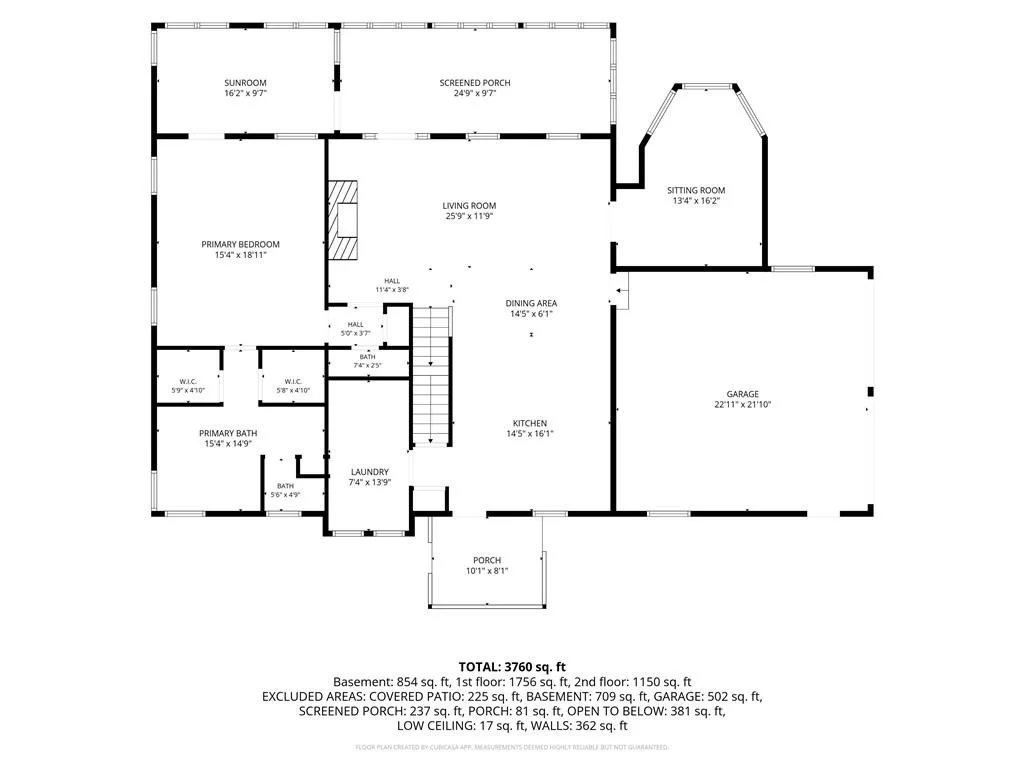
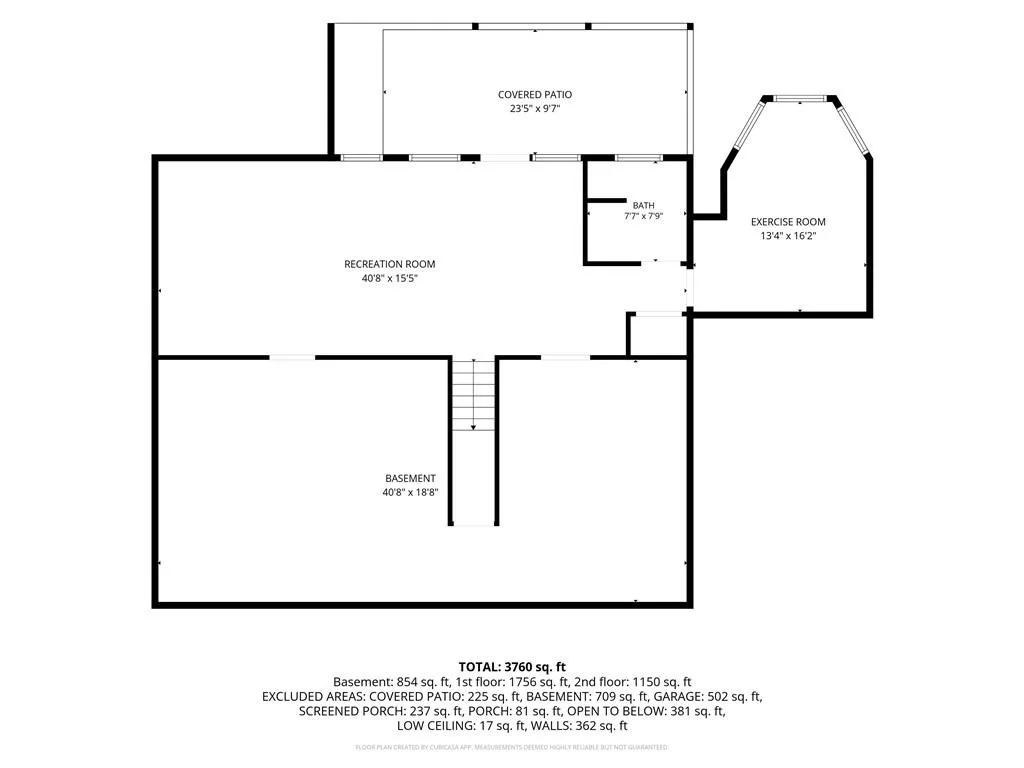
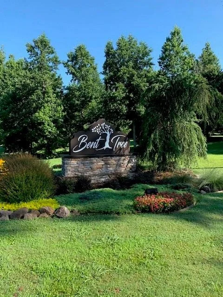
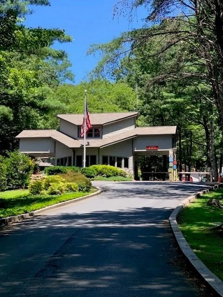
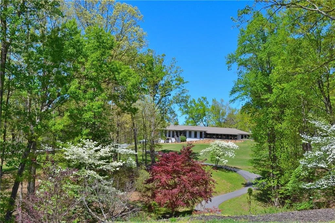
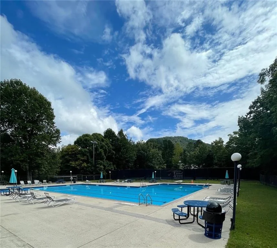
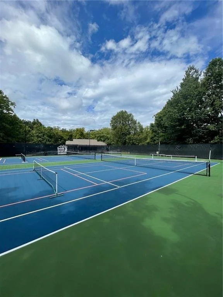
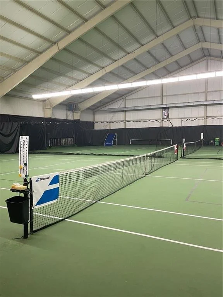
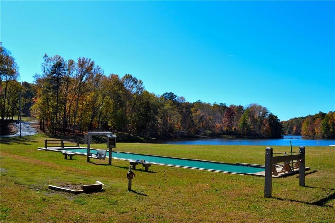
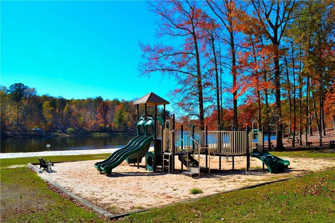
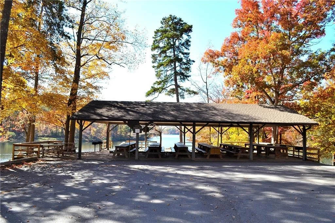
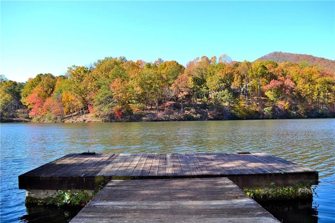
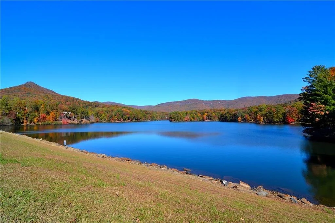
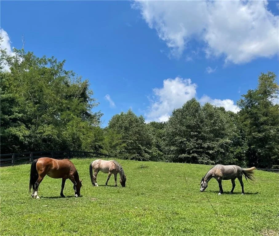
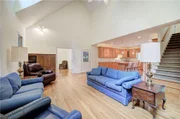
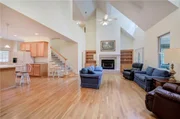
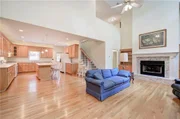
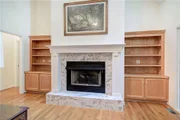
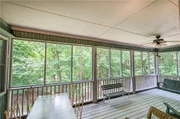
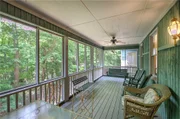
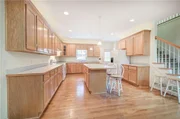
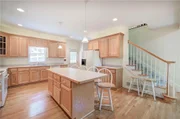
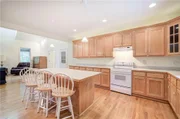
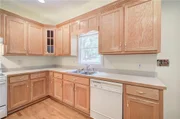
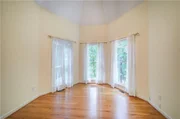
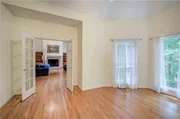
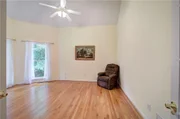
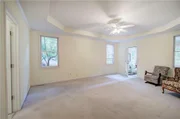
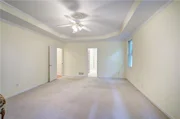
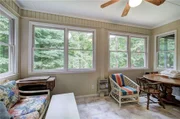
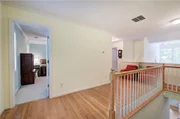
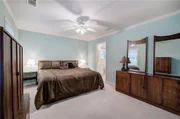
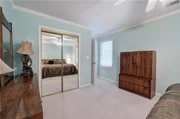
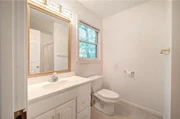
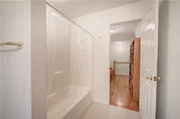
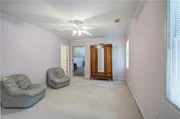
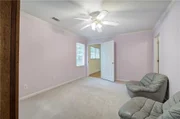
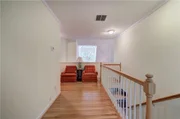
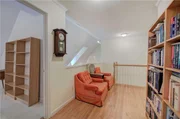
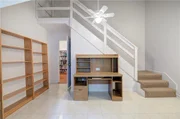
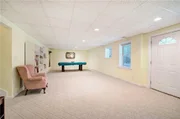
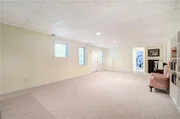
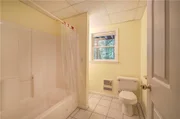
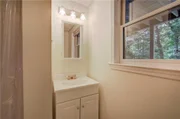
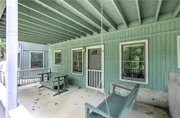
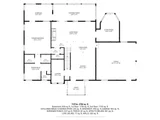
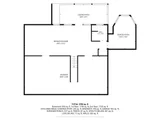
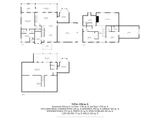
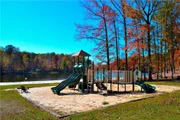
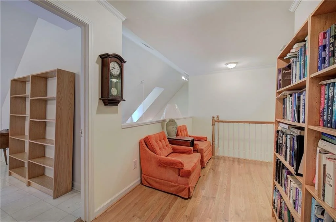
Beautiful traditional-style home built in 1998 and situated on a private .83-acre lot in the sought-after Bent Tree community. This spacious home offers four bedrooms, four and a half bathrooms, and a functional layout designed for comfortable everyday living and entertaining. The main level features a desirable primary suite, providing convenience and privacy, along with a sunroom off the primary bedroom-perfect for relaxing and enjoying the peaceful setting. The home also offers inviting living spaces and a large screened porch, ideal for outdoor enjoyment and entertaining. Upstairs, you will find two additional bedrooms and a dedicated office, perfect for remote work, hobbies, or additional guest space. The finished terrace level offers even more room to spread out with a large recreation room, bedroom, full bathroom, and ample storage space. Conveniently located close to the 19th Hole and Bent Tree amenities, this home offers easy access to golf, dining, recreation, and community activities while still enjoying the privacy and charm of mountain living. Bent Tree encompasses 3500 acres and features 24/7 security, a 110-Acre private, stocked lake perfect for fishing and kayaking, an 18-Hole Joe Lee designed golf course, tennis and pickleball courts (both inside and outside), two pools, a beach area, hiking trails, water falls, its own fire department and water system, a dog park, bocce ball court, basketball court, horseshoe court, playground, boat storage, boat launch area, clubhouse, restaurant, waterfalls and hiking trails.

Unit Size
3,691 Ft²
Days on Market
-
Land Size
0.83 acres
Price per sqft
$155
Property Type
House
Property Taxes
$241
HOA Dues
$372
Year Built
1998

Listed By

The CALL CAT NO Group
RE/MAX Town And Country

Payment Calculator

Cap Rate Calculator

Last updated: 3 months ago (FMLS #7779360)

Price History

Date / Event Date Event Price
Jun 13, 2026 Listed by Craft, Inc. $572,500
Listed by Craft, Inc.
Mar 12, 1997 Sold
Sold

Property Highlights

Garage
Air Conditioning
Fireplace
Parking Details
Has Garage
Parking Features: Garage, Garage Door Opener, Garage Faces Side, Kitchen Level
Garage Spaces: 2
Interior Details
Half Bathrooms: 1
Full Bathrooms: 4
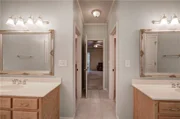
Interior Features: Bookcases, Cathedral Ceiling(s), Double Vanity, His and Hers Closets, Track Lighting, Vaulted Ceiling(s), Walk-In Closet(s)
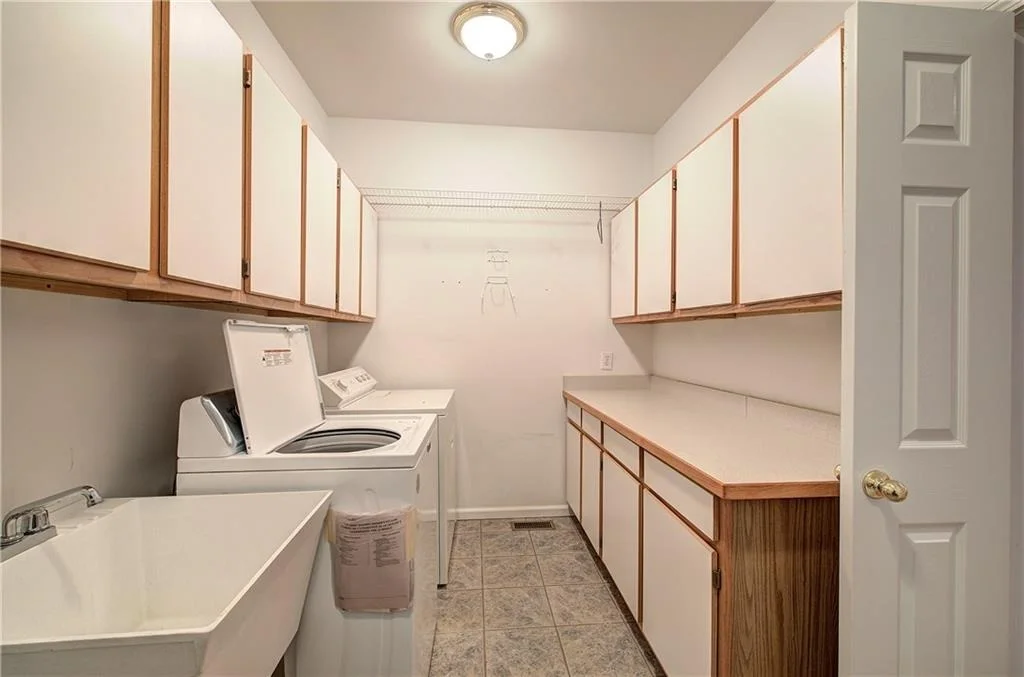
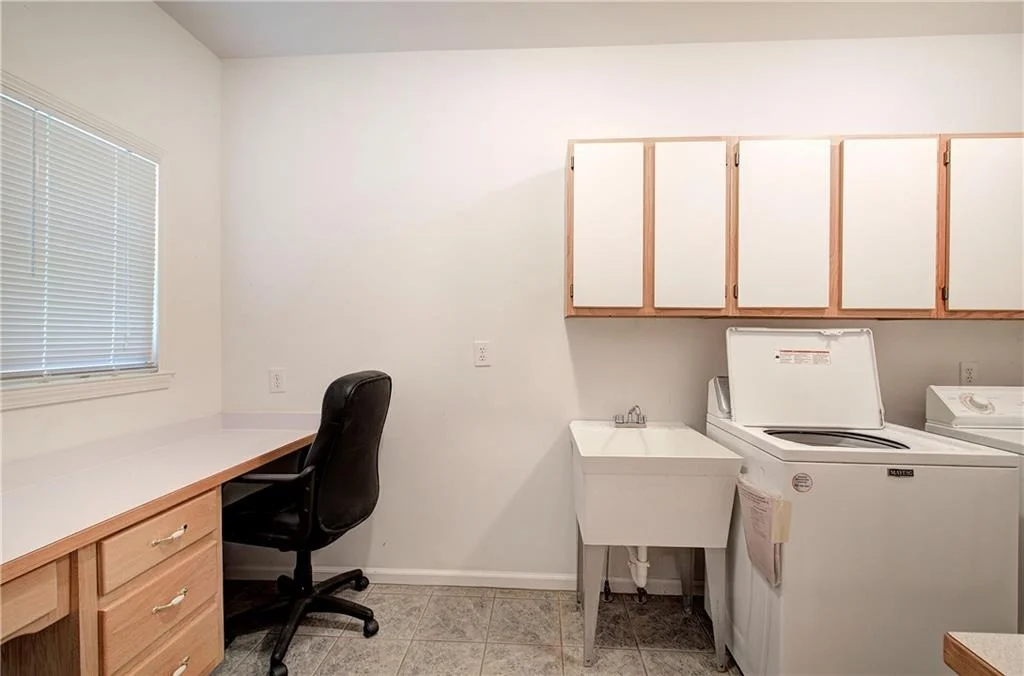
Appliances: Dishwasher, Dryer, Electric Range, Electric Water Heater, Refrigerator, Self Cleaning Oven
Flooring Type: Carpet, Ceramic Tile, Hardwood, Vinyl
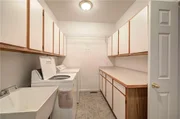
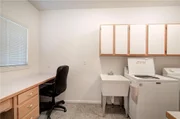
Laundry Features: Laundry Room, Main Level, Sink
Has Fireplace
Fireplace Features: Gas Log, Gas Starter
Fireplaces: 1
Basement: Exterior Entry, Finished, Finished, Interior Entry
Exterior Details
Square Footage: 3691
Security Features: None
Property Condition: Resale
Architectural Style: Traditional
Year Built: 1998
Waterfront Features: None
Waterbody Name: None
Building Area Total: 3691
Levels: Three Or More
Other Structures: None
Window Features: Double Pane Windows
Construction Materials: Wood Siding
Patio and Porch Features: Front Porch, Screened
Pool Features: None
Lot Features: Back Yard, Front Yard, Sloped, Mountain Frontage
Lot Size Area: 36154.8
Lot Size Units: Square Feet
Lot Size Acres: 0.83
Lot Size Square Feet: 36154.8
Lot Size Dimensions: x
Tax Lot: 508
Water Source: Public
Financial Details
Tax Annual Amount: $2,886
Utilities Details
Cooling Type: Ceiling Fan(s), Central Air, Zoned
Heating Type: Central, Heat Pump
Sewer : Septic Tank
Location Details
HOA/Condo/Coop Fee Includes: Reserve Fund, Swim, Tennis
HOA Fee: $4,458
HOA Fee Frequency: Annually

Building Info

Overview

    General

  • Year Built: 1998
  • Effective Year Built: 1998
  • Bedroom Count: 0
  • Bathroom Count: 4
  • Full Bathrooms: 3
  • Partial Bathrooms: 4
  • Building Condition: 6
  • Building Quality: 0
  • Construction Type: 0
  • Building Style: 0
  • Exterior Walls Type: 17
  • Interior Walls Type: 20
  • Roof Shape Type: 7
  • Roof Cover Type: 15
  • Floor Count: 150
  • Floor Cover: 15
  • Basement Type: 9
  • Basement Area: 1,668
  • Garage Type: 7
  • Garage Square Area: 506
  • Parking Space Count: 0
  • Patio Type: 0
  • Porch Type: 0
  • Pool Type: 0

    Dimensions

  • Lot Size Square Feet: 36,155
  • Total Building Area: 2,085
  • Building Area: 2,085
  • Building Area Measurement: E

    Heating and Cooling

  • Fireplace Count: 1
  • Air Conditioning: 1
  • Heating: 3
  • Heated Square Feet: 2,085
  • Heating Fuel Type: 0

    Utilities

  • Sewer System: 4
  • Water Service: 2

Building

  • Building Type: 0
  • Property Class: R
  • Subdivision: BENT TREE
  • Land Acres: 0000000830
  • Standard Land Use Code: 1001
  • County Land Use Code: R3
  • Legal Description 1: DIST5 LL258 LT508,507 LPM BENT TREE .828AC

Neighborhood

  • School District Name: Pickens County School District
  • School Tax School District: COUNTY
  • Census Tract: 050102

Zoning

  • Zoning: RESIDENTIA

Geography

  • Account Number: 10439
  • District: 5
  • Parcel: 027B-244
  • Lot: 258
  • Municipality: COUNTY
  • Latitude: 34.4925
  • Longitude: -84.3667

    Address

  • Full Address: 312 Lake View Trce
  • Address - House Number: 312
  • Address - Street Name: Lake View
  • Address - Suffix Type: Trce
  • State: GA
  • City Name: Jasper
  • Carrier Code: R001
  • 4-Digit Zip Code: 7533
  • Zip Code: 30143

Valuation

    Tax

  • Tax Year: 2023
  • Tax Amount: $315,879
  • Tax Rate Code Area: COUNTY

    Appraisal Valuation

  • Standard Deviation: 0.2375
  • Valuation Date: Feb 28, 2024
  • Confidence Score: 66
  • Final Value: 593,451
  • High Value: 734,438
  • Low Value: 452,464

    Market Valuation

  • Market Total Value: $400,787
  • Market Land Value: $100,000
  • Market Improvement Value: $300,787

    Assessments Valuation

  • Assessed Year: 2023
  • Assessed Total Value: $160,315
  • Assessed Land Value: $40,000
  • Assessed Improvements Value: $120,315

    Exemptions

  • Homeowner Exemption: Yes

    Sales

  • Current Sale Contract Date: Mar 12, 1997
  • Current Sale Recording Date: Mar 12, 1997
  • Current Sale Price:
  • Current Sale Document Type: 27
Data used for valuation calculations is provided by RealtyHop, and other third party sources

Comparables

Unit
Status
Type
Beds
Baths
ft²
Price/ft²
Asking Price
Listed On
Closing Price
Sold On
HOA + Taxes

About Pickens


Similar Homes for Sale

Currently no similar homes around

Nearby Rentals

Unit for rent at 64 Villa Vista 8, GA, 30143

$4,500 /mo

  • 3 Beds
  • 3 Baths
  • 2,382 ft²
64 Villa Vista 8, GA, 30143 Listing by Bonnie Padgett


Frequently Asked Questions

When was property at 312 Lake View Trace built and last sold?
The property at 312 Lake View Trace was built in 1998 and last sold on Mar 12, 1997 for $7,500.
How much is this home worth?
The estimated value of the home located at 312 Lake View Trace is $588,612.
What are some comparable homes to 312 Lake View Trace?
There are currently no comparable homes to 312 Lake View Trace.