| Date / Event | Date | Event |
Price
|
| Jun 26, 2026 | Sold | |
|
Sold
|
| May 13, 2026 | In contract |
-
|
|
In contract
|
| Apr 2, 2026 | Listed by Real Broker, LLC |
$1,325,000
|
|
Listed by Real Broker, LLC
|
| Dec 3, 2025 | Temporarily off market |
-
|
|
Temporarily off market
|
| Nov 17, 2025 | Price Decreased |
$1,350,000
↓ $49K
(3.5%) |
|
Price Decreased
|
| Oct 25, 2025 | Price Decreased |
$1,399,000
↓ $999
(0.1%) |
|
Price Decreased
|
| Sep 25, 2025 | Price Decreased |
$1,399,999
↓ $25K
(1.8%) |
|
Price Decreased
|
| Aug 8, 2025 | Listed by eXp Realty |
$1,425,000
|
|
Listed by eXp Realty
|
| |
|
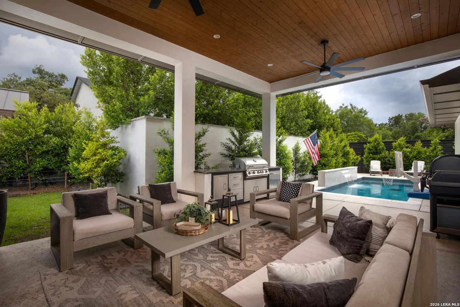
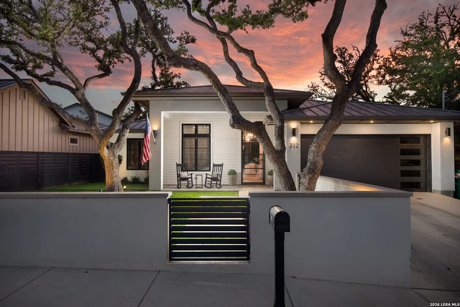
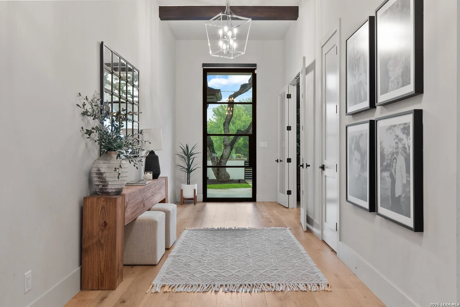
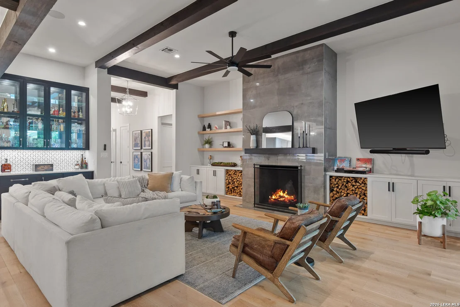
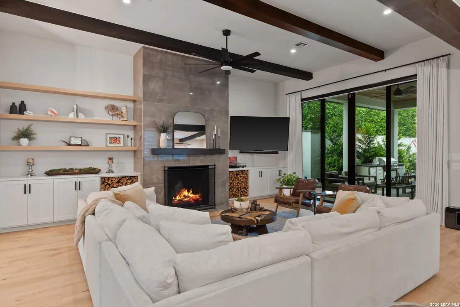
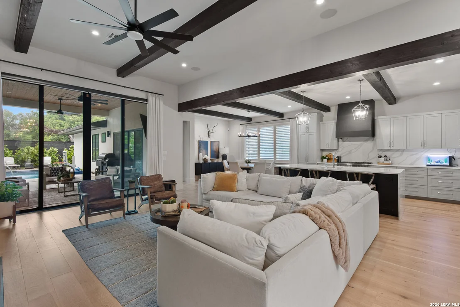
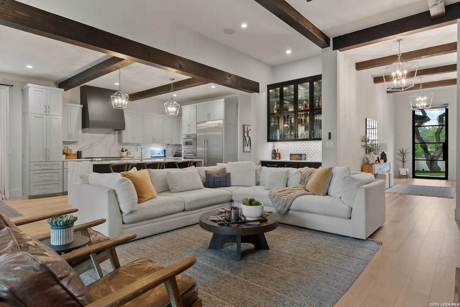
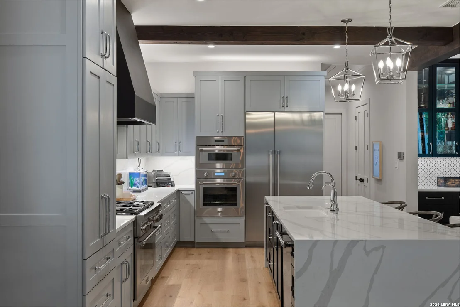
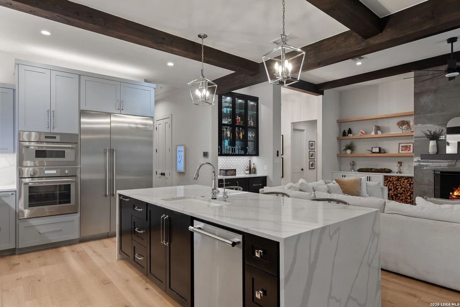
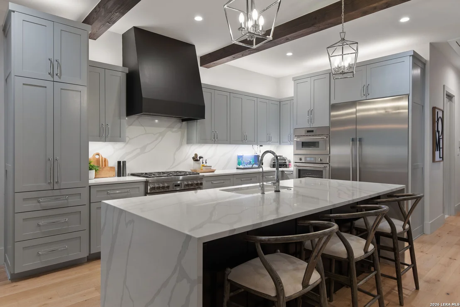
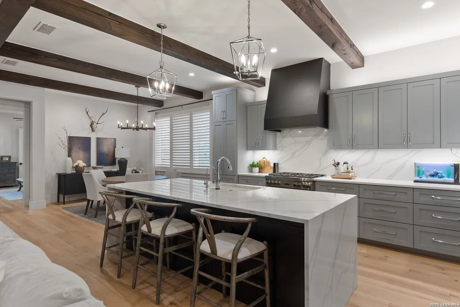
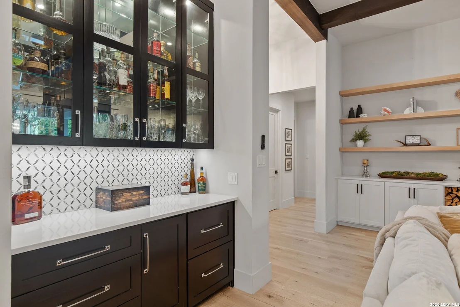
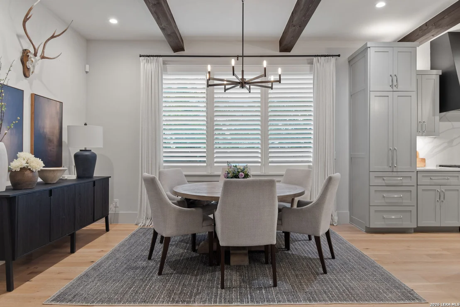
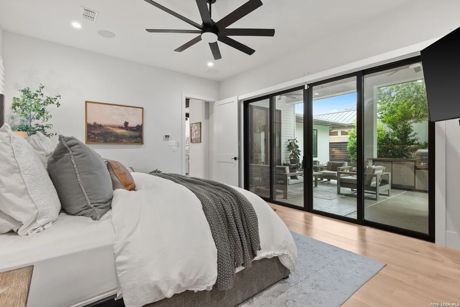
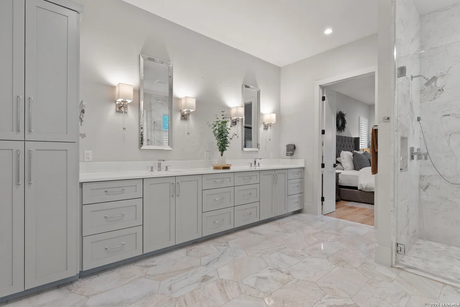
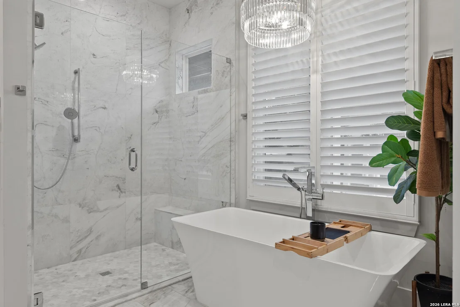
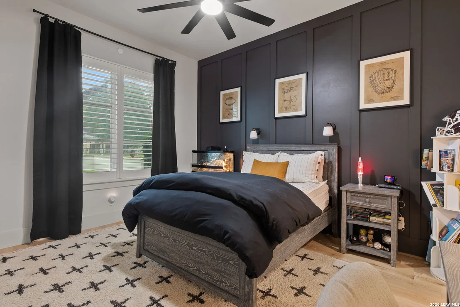
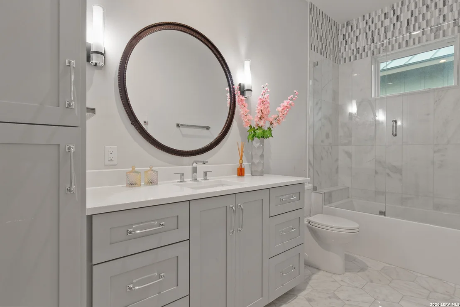
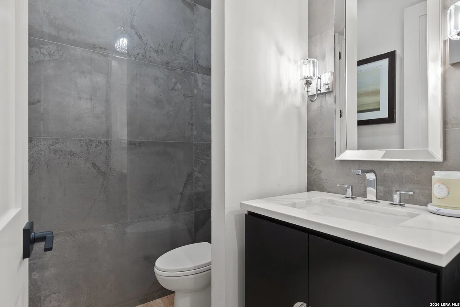
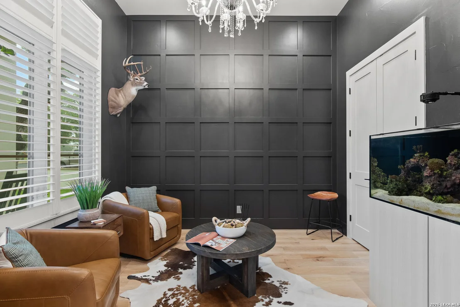
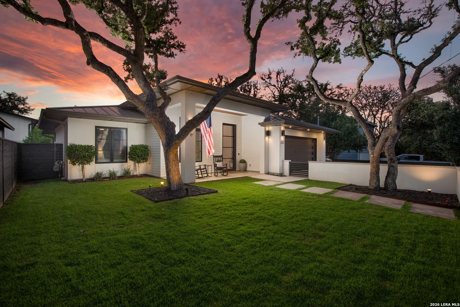
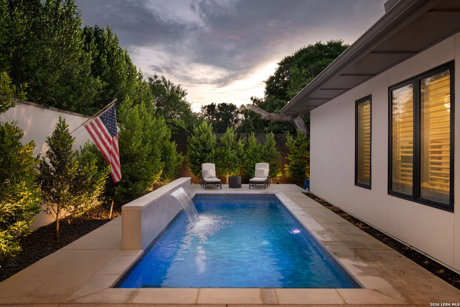
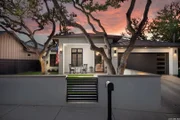
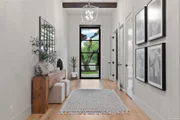
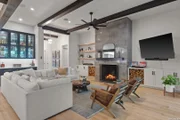
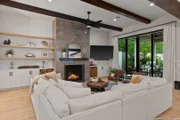
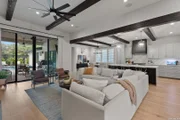
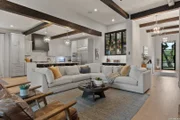
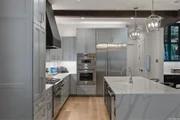
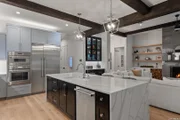
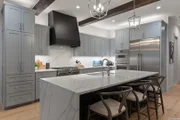
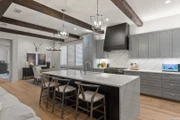
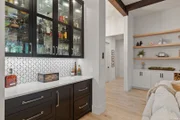
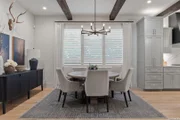
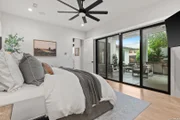
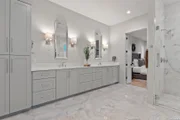
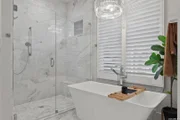
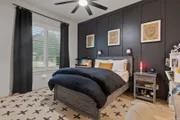
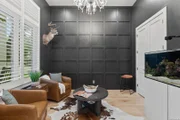
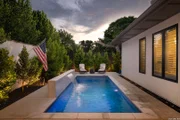
OPEN HOUSE!!! 11/22/2025 from 12:00 PM to 4:00 PM, lunch and refreshments offered... Luxury Living at Its Finest - 3 Bed + Study | 3 Bath | Designer Finishes Throughout Step into timeless elegance with this stunning home that blends luxury, comfort, and function. Featuring 3 spacious bedrooms, each with its own ensuite, plus a dedicated home office, this residence offers thoughtful design and premium upgrades throughout. From the moment you enter, you're welcomed by a grand, beautifully appointed entryway that sets the tone for the rest of the home. Enjoy soaring ceilings, rich hardwood floors, and a custom fireplace flanked by built-in living room cabinetry-all crafted with impeccable attention to detail. The gourmet kitchen is a chef's dream, boasting Thermador appliances, including a 6-burner gas cooktop and an oversized built-in Thermador refrigerator, as well as a butler's pantry and bar area, perfect for entertaining. The primary suite is a true retreat, featuring marble countertops and flooring, an oversized soaking tub, and a generous walk-in closet with a built-in sitting area. Step outside to your private oasis, complete with custom landscape lighting, a cocktail pool, and an outdoor kitchen equipped with a grill and refrigerator-ideal for relaxed evenings or hosting guests in style. Don't miss your chance to own this one-of-a-kind home where luxury meets livability and just a short walk from the historic Hill Country Mile-one of the area's most charming and vibrant destinations.
|
| Aug 5, 2025 | Temporarily off market |
-
|
|
Temporarily off market
|
| Jun 27, 2025 | Price Decreased |
$1,499,999
↓ $50K
(3.2%) |
|
Price Decreased
|
| Jun 13, 2025 | Price Decreased |
$1,550,000
↓ $50K
(3.1%) |
|
Price Decreased
|
| May 23, 2025 | Listed by Clover Properties, LLC |
$1,600,000
|
|
Listed by Clover Properties, LLC
|
| |
|
Luxury Living at Its Finest - 3 Bed + Study | 3 Bath | Designer Finishes Throughout Step into timeless elegance with this stunning home that blends luxury, comfort, and function. Featuring 3 spacious bedrooms, each with its own ensuite, plus a dedicated home office, this residence offers thoughtful design and premium upgrades throughout. From the moment you enter, you're welcomed by a grand, beautifully appointed entryway that sets the tone for the rest of the home. Enjoy soaring ceilings, rich hardwood floors, and a custom fireplace flanked by built-in living room cabinetry-all crafted with impeccable attention to detail. The gourmet kitchen is a chef's dream, boasting Thermador appliances, including a 6-burner gas cooktop and an oversized built-in Thermador refrigerator, as well as a butler's pantry and bar area, perfect for entertaining. The primary suite is a true retreat, featuring marble countertops and flooring, an oversized soaking tub, and a generous walk-in closet with a built-in sitting area. Step outside to your private oasis, complete with custom landscape lighting, a cocktail pool, and an outdoor kitchen equipped with a grill and refrigerator-ideal for relaxed evenings or hosting guests in style. Don't miss your chance to own this one-of-a-kind home where luxury meets livability and just a short walk from the historic Hill Country Mile-one of the area's most charming and vibrant destinations.
|
| Aug 25, 2022 | No longer available |
-
|
|
No longer available
|
| Aug 7, 2022 | Listed by San Antonio Portfolio KW RE AH |
$1,325,000
|
|
Listed by San Antonio Portfolio KW RE AH
|
| |
|
***Open House Sat & Sun 8/20-8/21 12-4pm***Look no further! An exquisite modern/contemporary masterpiece nestled right around the corner from the historic hill country mile. 312 Frey St. is custom built to perfection, boasting upscale living with high end finishes. As you walk through the front door you're greeted with beautiful hardwood floors and spacious high ceilings. As you make your way through the interior of the house you'll pass by the office, formal dining room, and warm living room showcasing an amazing custom fireplace. Upon entering the gourmet kitchen you'll see a oversized Island, 6 burner gas stove, giant Thermador refrigerator, and eloquent bar with built in custom wine storage. The primary suite upgrades include custom hardwood floor, marble flooring in the primary bathroom, dual marble vanities, oversized soaking tub, with dual shower heads in a spacious walk in shower. The primary suite also includes generous oversized walk in closet. The two other bedrooms include their own en-suite. The outdoor living will leave you breathless as it includes an out door kitchen underneath a spacious covered patio. The pool view provides elegance and a modern paradise to entertain all your guests. The manager has listed the unit size as 2849 square feet.
|
| Jul 25, 2022 | No longer available |
-
|
|
No longer available
|
| Jun 10, 2022 | Relisted |
$1,456,000
|
|
Relisted
|
| Jun 9, 2022 | No longer available |
-
|
|
No longer available
|
| May 17, 2022 | No longer available |
-
|
|
No longer available
|
| Apr 26, 2022 | Listed by Legacy Broker Group |
$1,456,000
|
|
Listed by Legacy Broker Group
|
| |
|
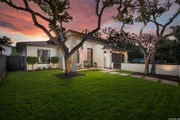
This stunning, brand new home is situated a few blocks from desirable downtown Boerne and the famous Hill Country Mile, 312 Frey embraces timeless aesthetics featuring contemporary lines and high end designer finishes while blending details to create a warm yet modern lifestyle. Beyond the front doors, you are met with high ceilings and stunning windows overlooking the backyard, outdoor kitchen and pool area that were made for entertaining on a more intimate scale. The interior is completed with formal dining, an elegant office, a spacious living room with a magnificent custom fireplace that is open to the gourmet kitchen with a Thermador refrigerator and Thermador appliances, a marvelous built in bar with built-in custom wine storage. The oversized primary suite includes, custom hardwood flooring, marble flooring in the primary bath, dual marble vanities, a gorgeous soaking tub, a large high end walk-in shower with dual shower heads, and a gracious oversized walk-in closet. This urban bungalow also boasts two additional bedrooms each with their own ensuite. Don't wait on this one, this is the one you've been waiting for. The manager has listed the unit size as 2849 square feet.
|
















 Your Privacy Choices
Phone: 425-283-2930
Address: 335 Madison Avenue, New York, NY 10017