


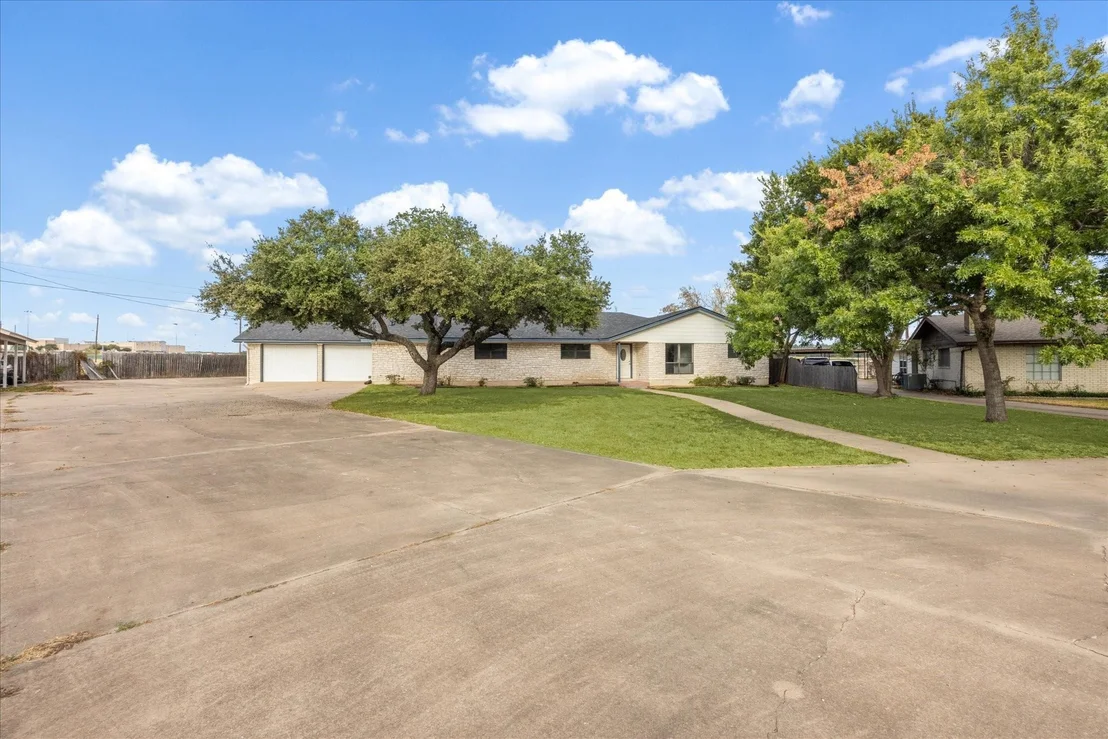
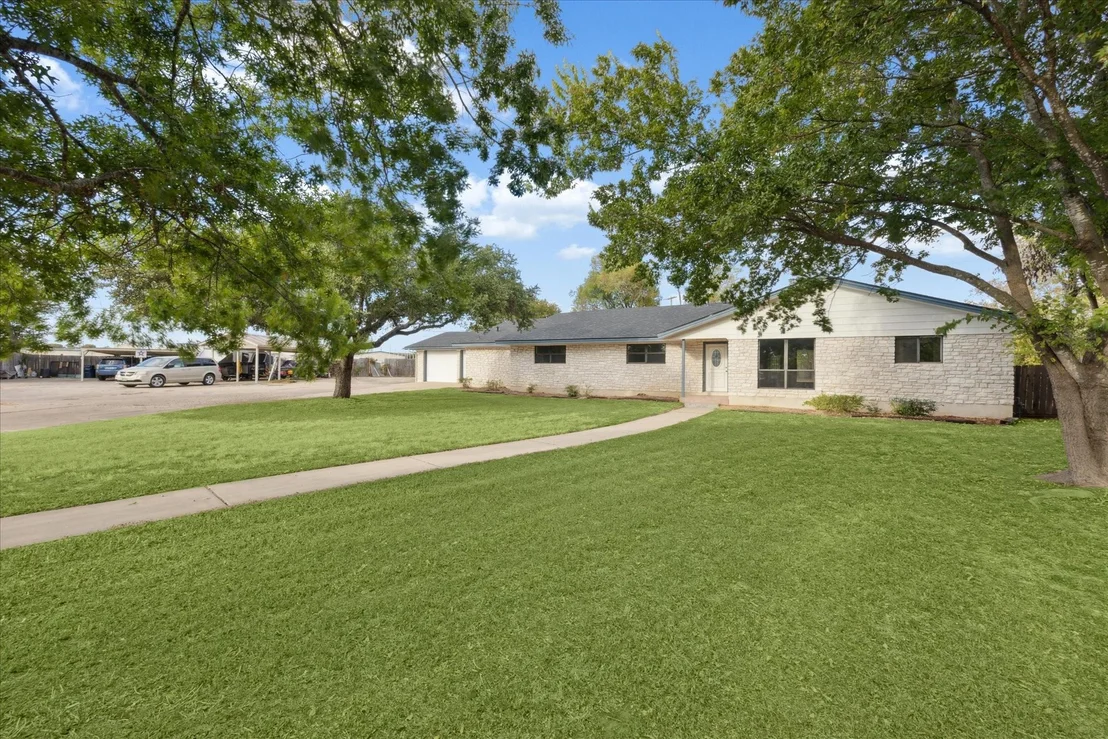
312 Evergreen ST


About This Property
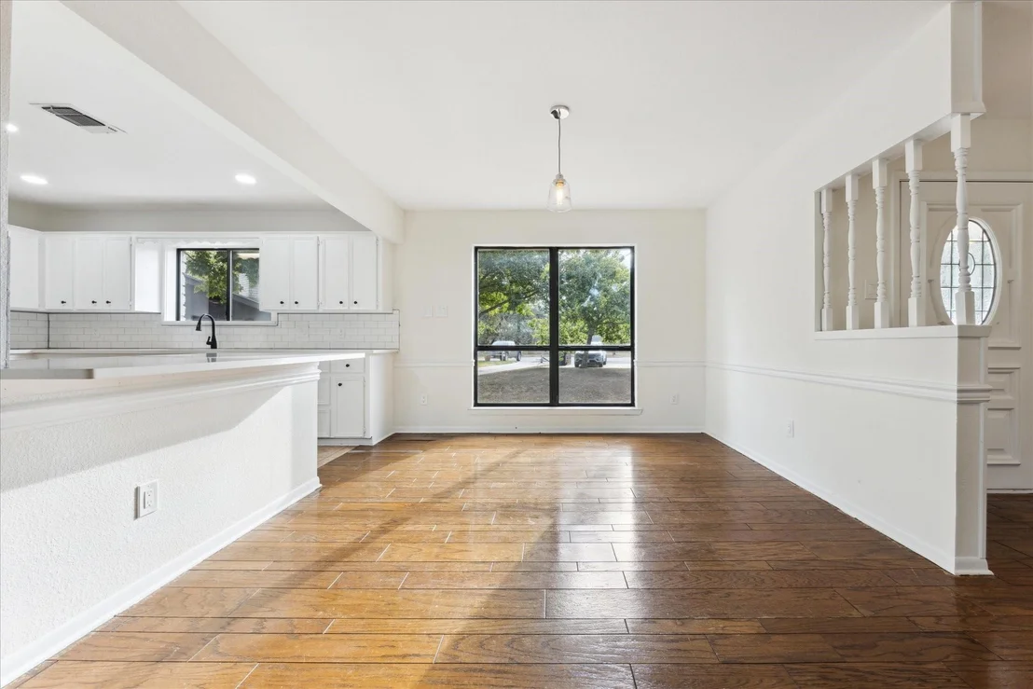
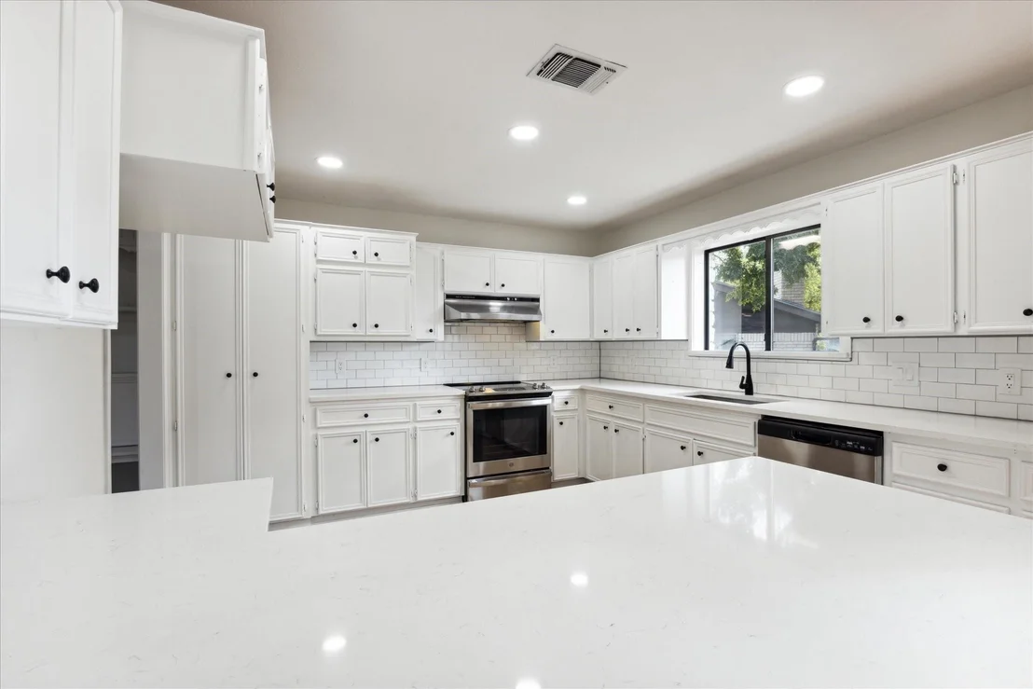
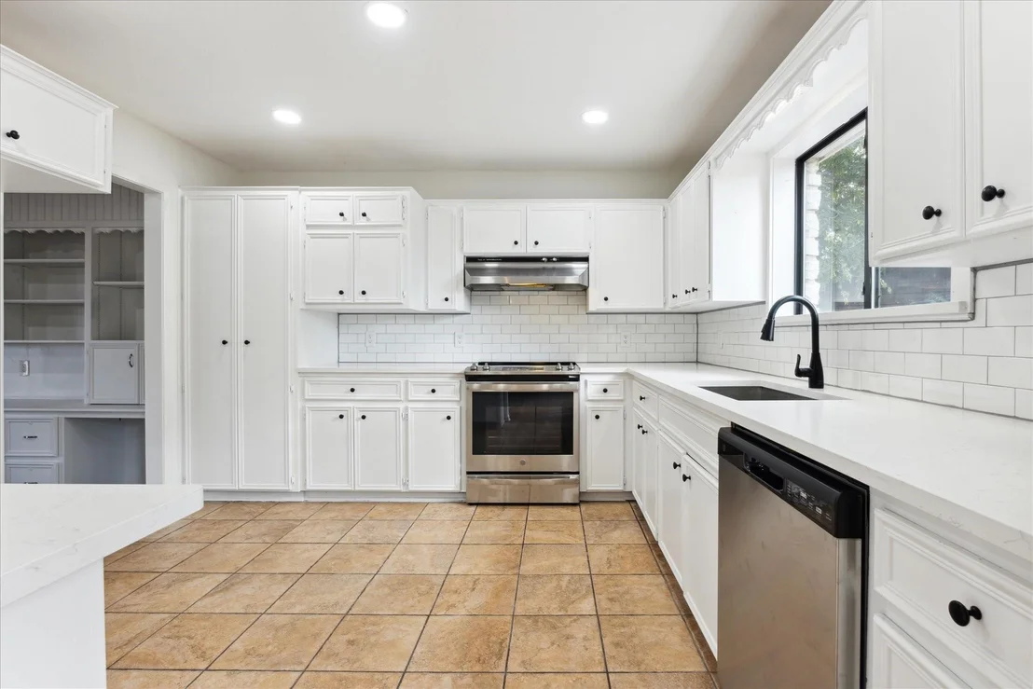
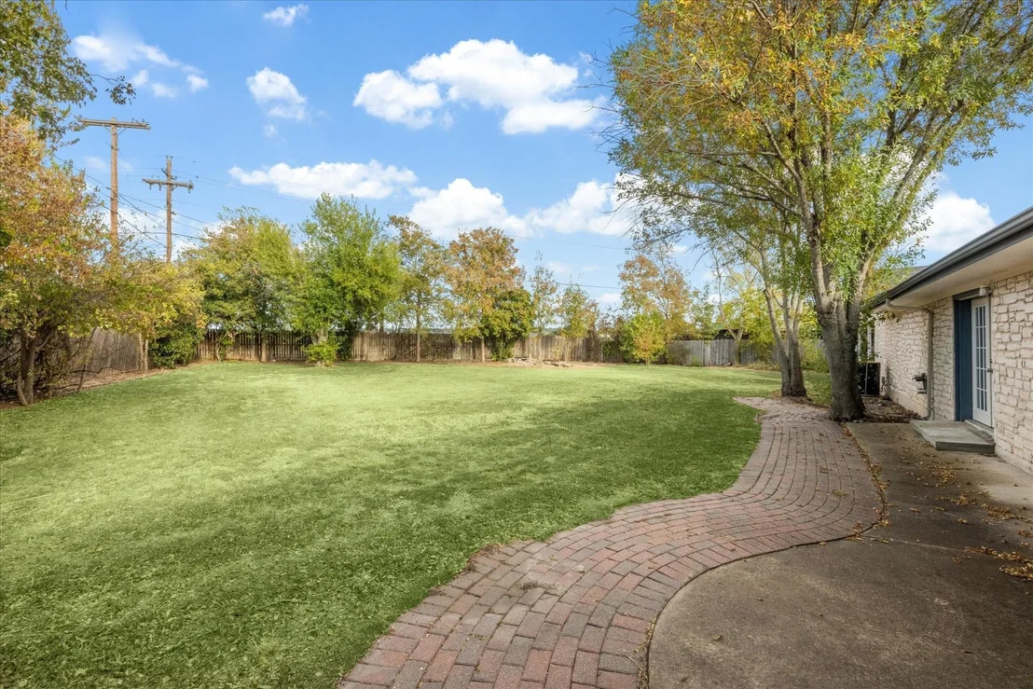
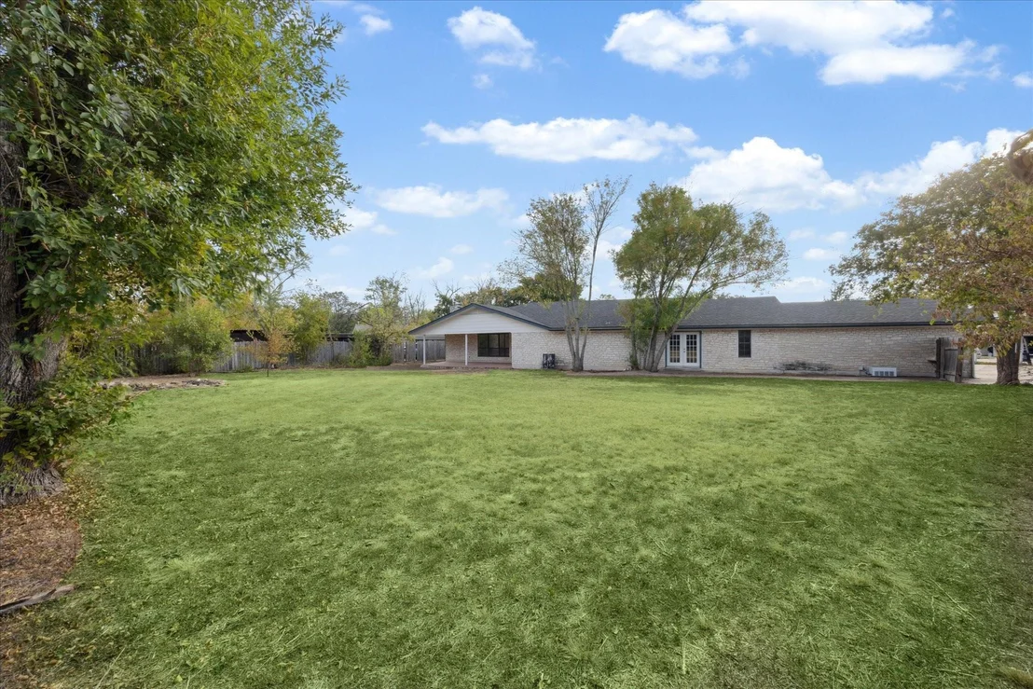
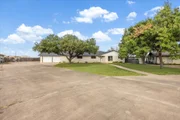
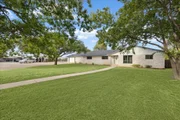
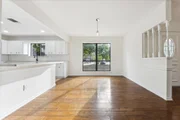
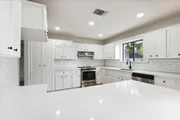
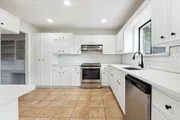
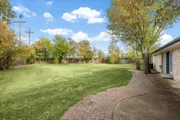
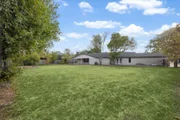
The kitchen is equipped with ample storage, and a convenient breakfast bar, ideal for both everyday meals and entertaining guests. Step outside to the large backyard, where mature trees provide shade and privacy, creating a perfect setting for outdoor relaxation, gardening, or family gatherings.
This property offers quick access to Burnet's local attractions, parks, and nearby lakes, making it a haven for nature lovers and outdoor enthusiasts. With easy access to local schools, shopping, and dining,
This charming home is a must-see for anyone looking to enjoy the Texas Hill Country lifestyle!
Payment Calculator
Your Estimated Monthly Payment
Cap Rate Calculator
What does this mean?
Based on our analysis, the cap rate of this property is 1.25%. A negative cap rate indicates that the property might not be feasible as an income-producing asset. The median cap rate for a near zip code 11238 is 4.23%.
How much can I actually make?
Actual monthly rental income may vary between $4,760 and $7,140 depending on unit-specific characteristics. You can change the amount using the slider to further explore.
How is cap rate calculated?
Cap Rate = Net Operating Income (NOI) / Property Asset Value.
When calculating the cap rate, we assume 100% occupancy. Leverage (mortgage) is not considered.
Cap Rate provided by RealtyHop and RentHop, learn more about cap rate here.
Price History
| Date / Event | Date | Event | Price |
|---|---|---|---|
| Jan 24, 2026 | In contract | - | |
| In contract | |||
| Jan 7, 2026 | Price Decreased |
$399,000
↓ $21K
(5%) | |
| Price Decreased | |||
| Dec 22, 2025 | Listed by eXp Realty, LLC | $419,900 | |
| Listed by eXp Realty, LLC | |||
   | |||
|
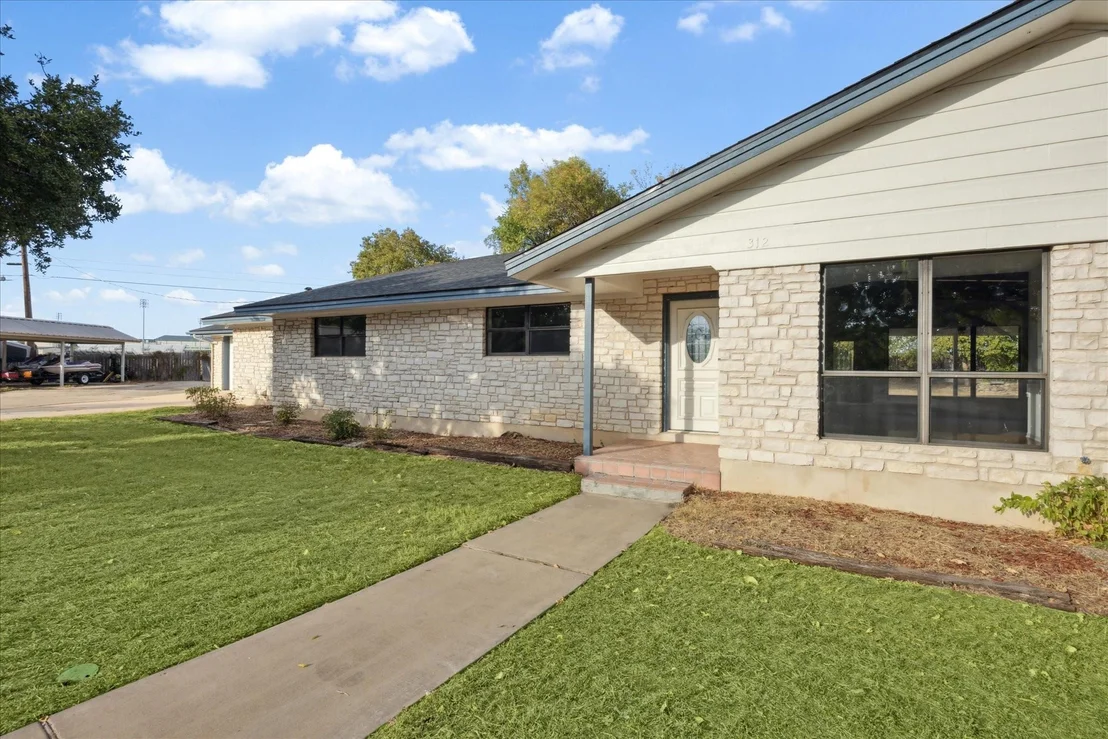
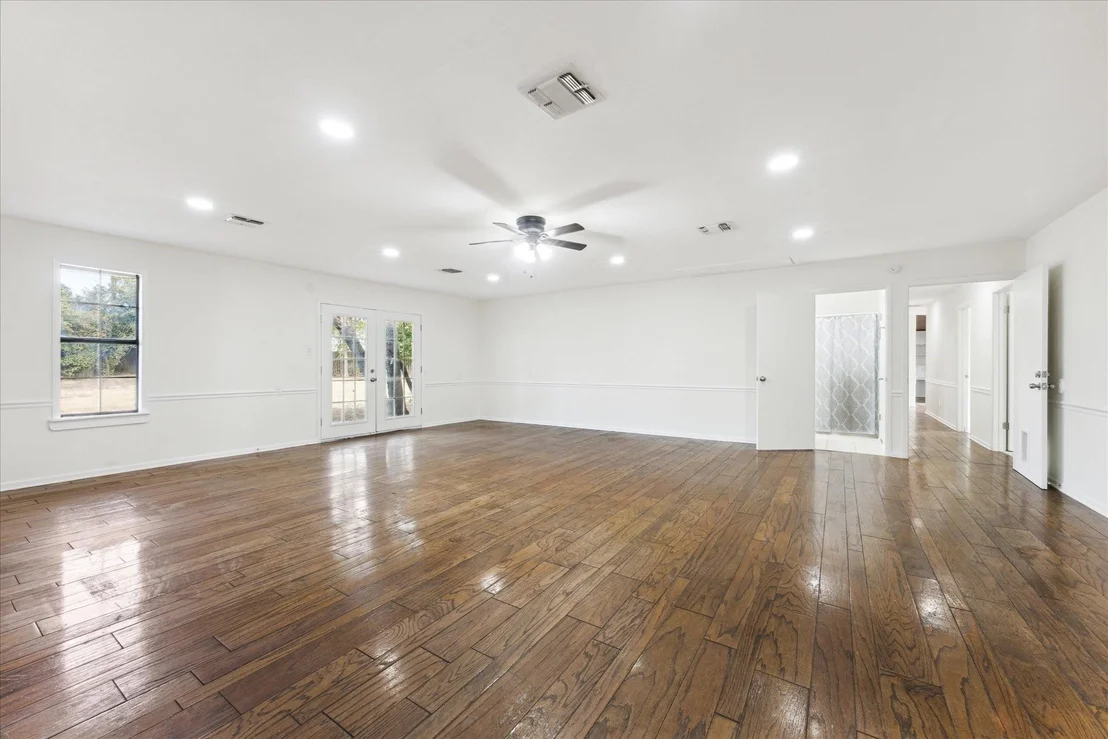
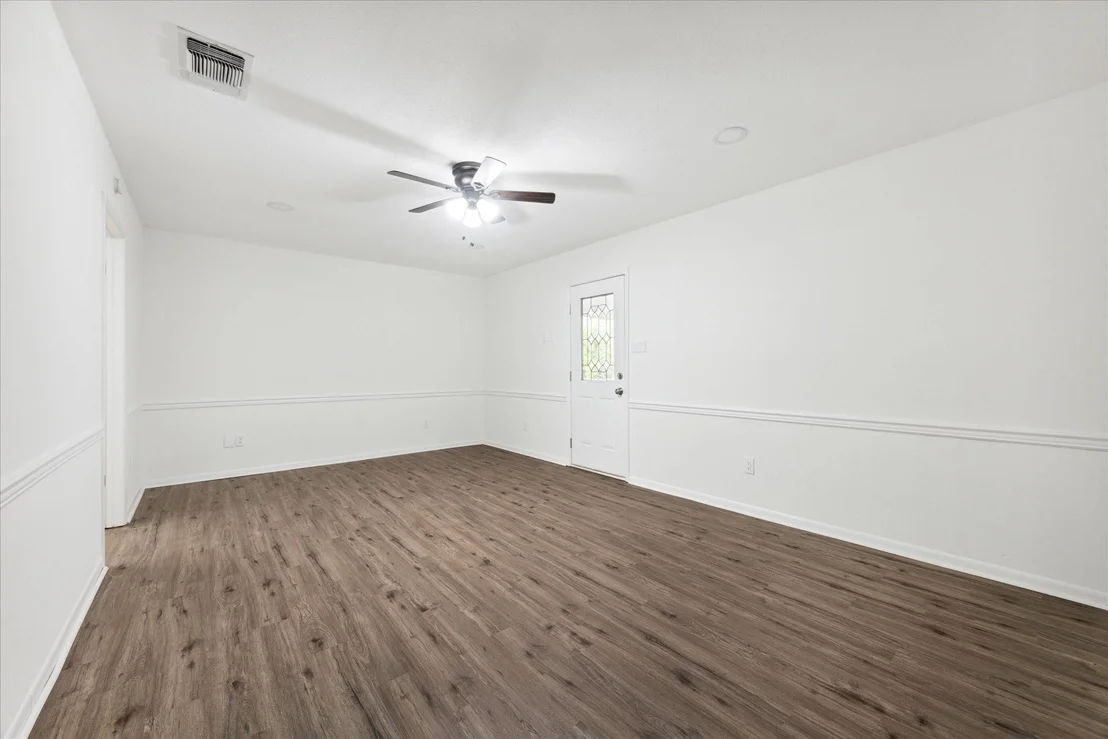
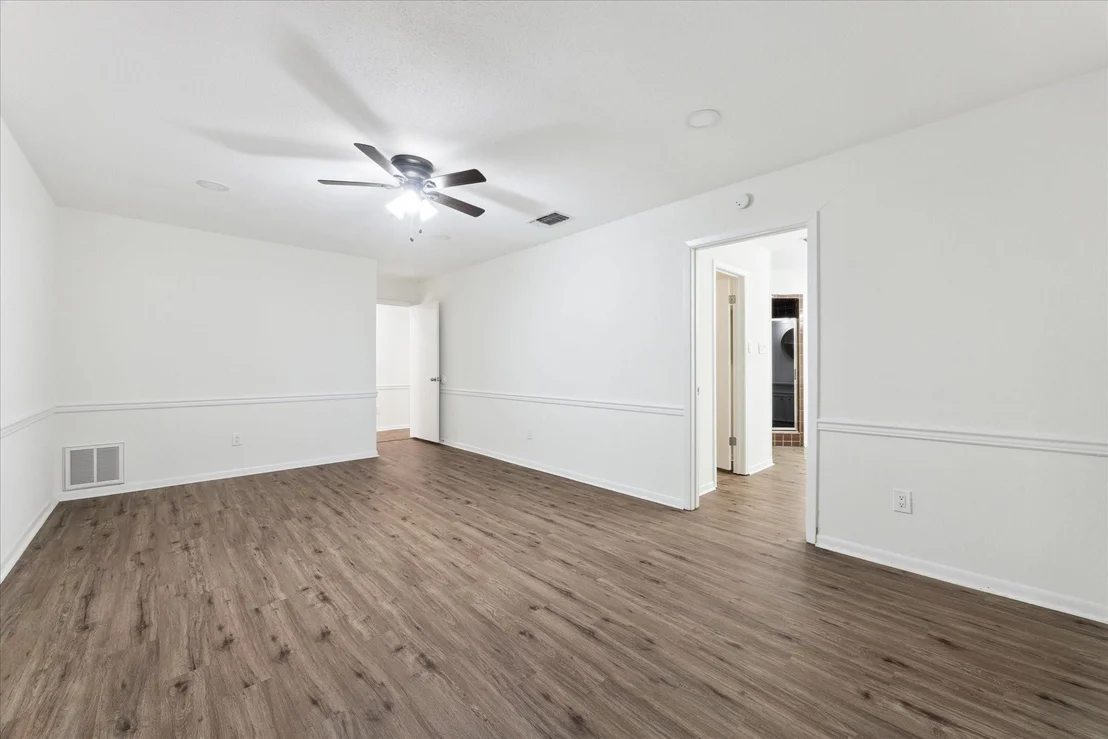
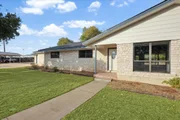
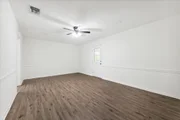
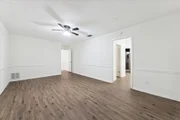
Beautifully remodeled 2,869 sq ft large family home featuring 4 bedrooms and 3 bathrooms, located in a quiet cul de sac within a family friendly neighborhood.
This thoughtfully updated property offers brand new central HVAC throughout the main home, with mini split systems providing heating and cooling in the game room and fourth bedroom for added comfort and efficiency.
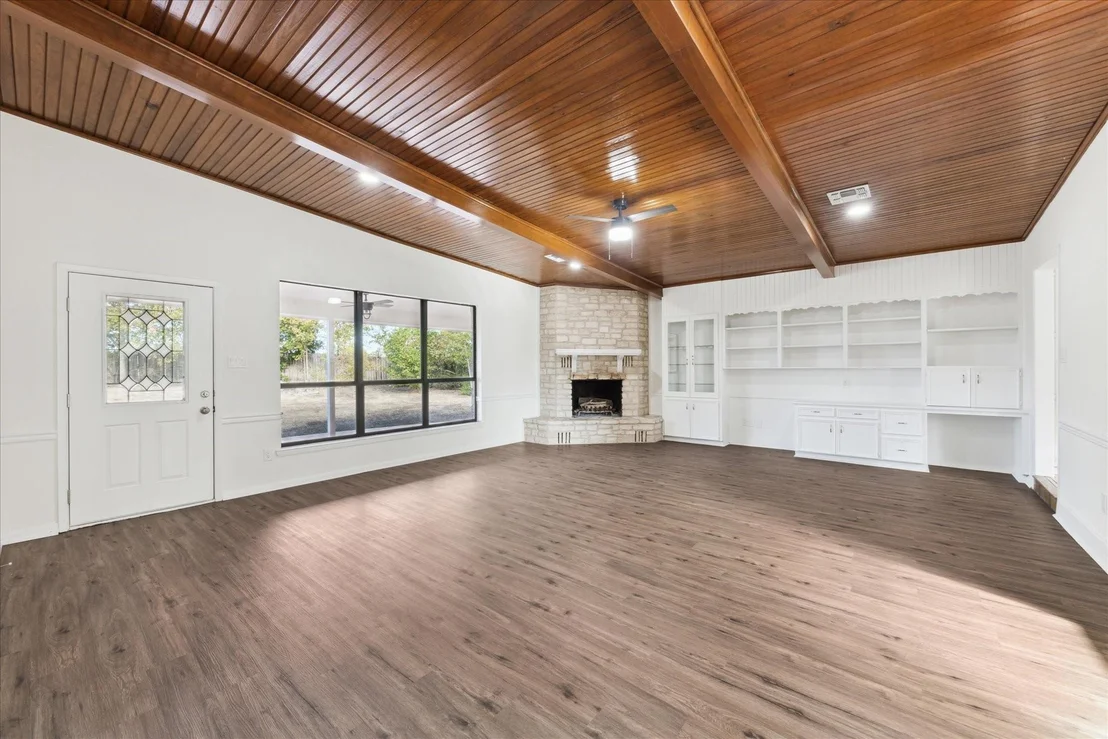
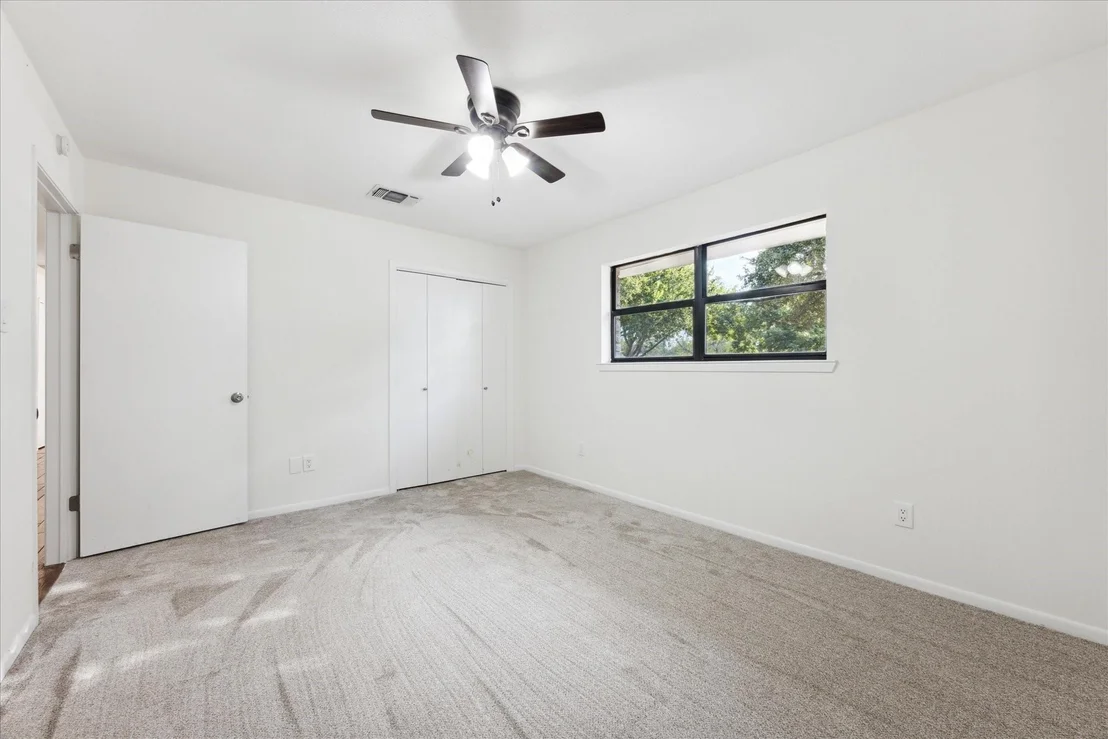
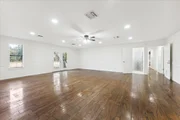
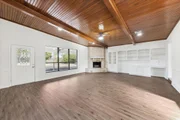
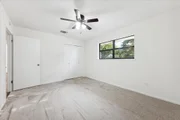
The interior showcases a completely remodeled kitchen with quartz countertops, brand new appliances, tile flooring, and updated electrical throughout. Spacious living areas feature built ins in the living room, new flooring in the living area and primary suite, fresh interior paint, and large windows that fill the home with natural light. Two secondary bedrooms include carpeted flooring.
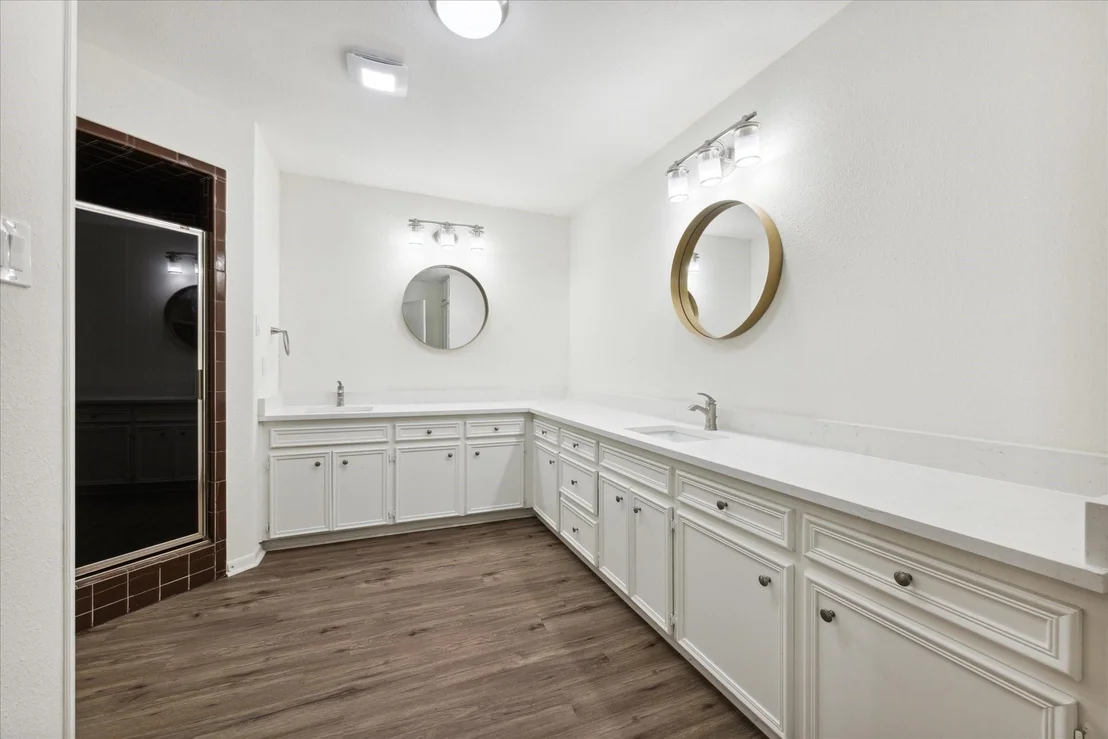
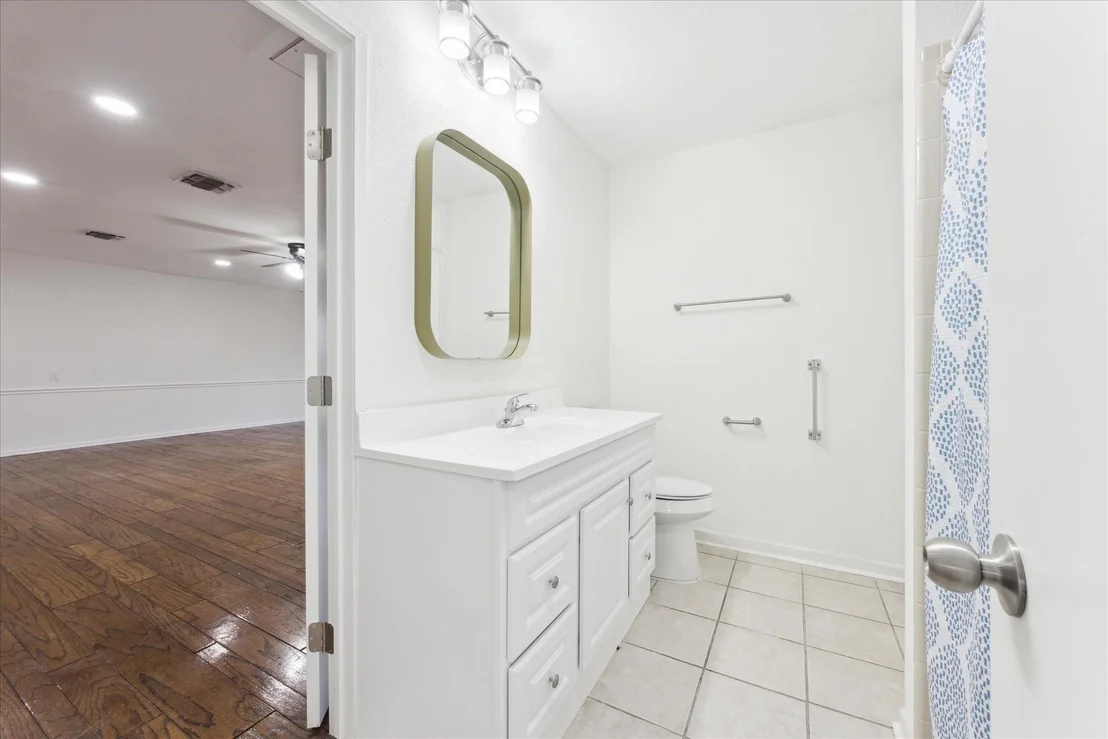
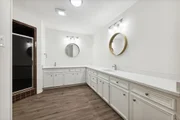
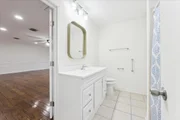
Recent improvements include a new roof, new hot water heater, brand new fencing, some new insulation, and updated bathrooms. The second bathroom has been fully remodeled, while the third bathroom features all new fixtures with the existing bathtub remaining. The fourth bedroom includes a powder room with a vanity.
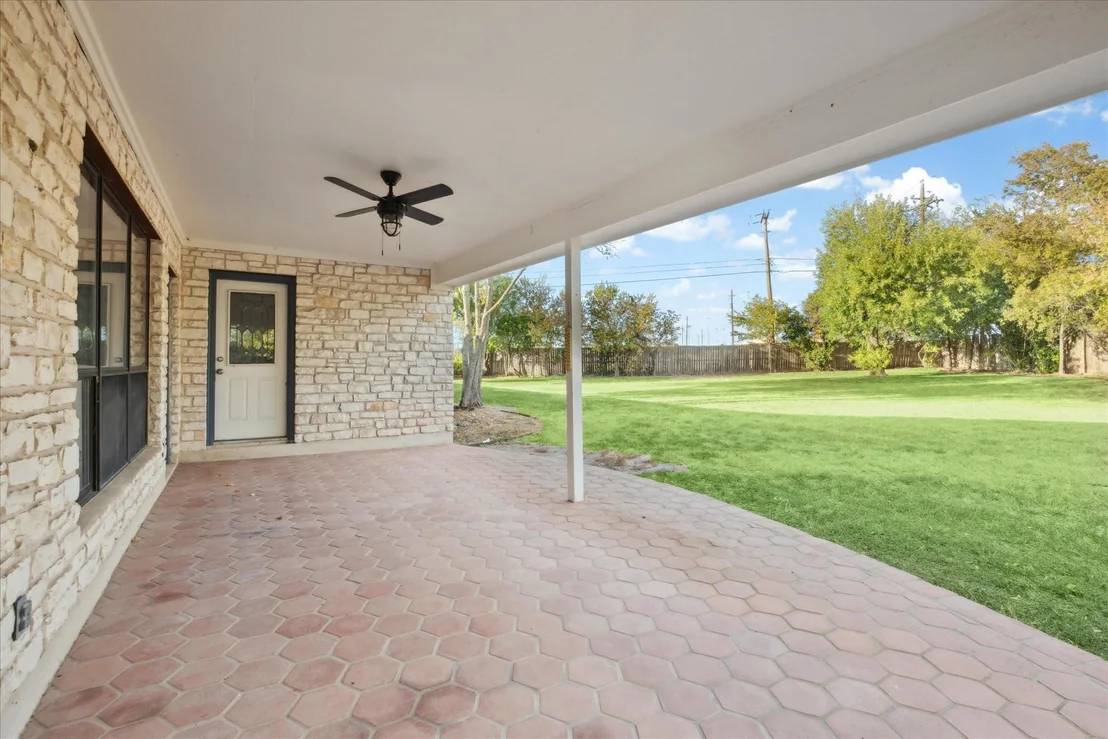
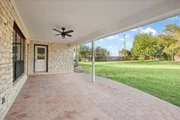
Additional highlights include a two car garage with new garage door openers, covered front and back porches, and a spacious backyard with mature trees perfect for everyday living and entertaining.
Conveniently located within walking distance to the elementary and middle schools and just five minutes from HEB and downtown, this move in ready home combines modern updates, generous living space, and an excellent location.
| |||
| Nov 4, 2024 | In contract | - | |
| In contract | |||
| Oct 23, 2024 | Listed by JBGoodwin REALTORS WC | $345,000 | |
| Listed by JBGoodwin REALTORS WC | |||

Property Highlights
Building Info
Comparables
Status
Price/ft²
Listed On
Sold On
About Burnet
Similar Homes for Sale
Currently no similar homes aroundNearby Rentals


Listed Office: JBGoodwin REALTORS WC - Listing courtesy of Unlock MLS
Phone: (512) 502-7705
Last Updated: 2026-05-31 11:04:50
Data Source: Unlock MLS, MLS# ACT8499290
Based on information from Unlock MLS (alternatively, from ACTRIS). Neither the Board nor ACTRIS guarantees or is in any way responsible for its accuracy. All data is provided “AS IS” and with all faults. Data maintained by the Board or ACTRIS may not reflect all real estate activity in the market. Information being provided is for consumers’ personal, non-commercial use and may not be used for any purpose other than to identify prospective properties consumers may be interested in purchasing. Some IDX listings have been excluded from this website.









 Your Privacy Choices
Phone: 425-283-2930
Address: 335 Madison Avenue, New York, NY 10017