| Date / Event | Date | Event |
Price
|
| May 30, 2024 | Sold | |
|
Sold
|
| May 3, 2024 | In contract |
-
|
|
In contract
|
| Apr 16, 2024 | Listed by Compass Greater NY, LLC |
$875,000
|
|
Listed by Compass Greater NY, LLC
|
| |
|
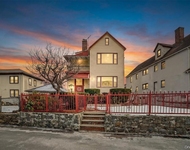
Stunning, field stone fronted Center Hall Colonial, designed & built by renowned local builder Peter Rhynas in the Fleetwood Estate Area steps from the Bronxville Field Club, Huntswood Park and Bronxville Village center and train. The home has many beautiful details including a gracious foyer, charming curved staircase, high ceilings with period moldings and more. The first floor offers a spacious living room with fireplace, sunroom, dining room and kitchen with adjoining maid's room and full bathroom with access to large backyard terrace. A powder room completes the first floor. The lower level offers a family room with fire place, built-in bar, storage and 2-car garage access. The upper level has 3 bedrooms and two full bathrooms and a walk-up attic with great potential. Great opportunity to make this your own. Don't Miss it!
|
| Aug 29, 2019 | No longer available |
-
|
|
No longer available
|
| Aug 3, 2019 | Price Decreased |
$769,900
↓ $30K
(3.8%) |
|
Price Decreased
|
| Jun 19, 2019 | Listed by ERA Insite Realty Services |
$799,900
|
|
Listed by ERA Insite Realty Services
|
| |
|
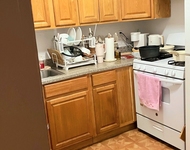
Stunning, field stone fronted Center Hall Colonial w/twin bay windows, designed & built by renowned local builder Peter Rhynas in the Estate Area. House is adjacent to the Bronxville Field Club. It features an art deco styled kitchen with polished granite floors, counters. There are 4 bedrooms, 4 baths with a downstairs finished den/family/media room with a 2nd fireplace. You enter the house to a generous entryway, curved, winding staircase, wide planked floors. Huge sunny living room w/high ceilings & architectural details, along with a large fireplace. Oversized terrace-truly an entertainer's dream. Off the LR is an adjacent year-round sunroom. The driveway leads to a curved stone wall where you enter beneath the house garage. Literally steps from Bronxville, it's in a $1 Million plus neighborhood, yet tens of thousands of dollars less in yearly taxes. House priced well below market value due to renovation investment required. Great opportunity to make this your own. Don't Miss it! The manager has listed the unit size as 2984 square feet.
|
| Feb 3, 2019 | No longer available |
-
|
|
No longer available
|
| Sep 20, 2018 | Price Decreased |
$799,900
↓ $25K
(3%) |
|
Price Decreased
|
| Aug 25, 2018 | Listed by ERA Insite Realty Services |
$824,900
|
|
Listed by ERA Insite Realty Services
|
| |
|
Stunning, fieldstone fronted Center hall Colonial with twin bay windows, designed & built by renowned local architect Peter Rhynas in the Estate Area of MT. VN. House is adjacent to the Bronxville Field Club. It features an art deco styled kitchen with polished granite floors, counters. There are 4 bdrms 4 baths with a downstairs finished den/family/media room with a 2nd fireplace. You enter the house to a generous entryway,curved,winding staircase,wide planked floors. Huge sun filled living room w/high ceilings & architectural details, along with a large fireplace. Oversized terrace-truly an entertainer's dream. Off the LR is an adjacent year-round sunroom.The driveway leads to a curved stone wall where you enter beneath the house garage.Literally steps from BXV, it is in a $1 Million plus neighborhood,yet tens of thousands of dollars less in yrly taxes. House is priced well below mrkt value due to the renovation invstmnt required.Great opportunity to make this your own.Don't Miss it! The manager has listed the unit size as 2984 square feet.
|
| Aug 23, 2018 | No longer available |
-
|
|
No longer available
|
| Jun 13, 2018 | Listed |
$824,900
|
|
Listed
|
| |
|
Stunning, fieldstone fronted Center hall Colonial with twin bay windows, designed by renowned local architect Peter Rhynas in Estate Area of Mt. Vernon, adjacent to the Bronxville Field Club and within walking distance to Bronxville Village. The house features an art deco styled kitchen with polished granite floors and counters. There are four bedrooms and four baths, and a downstairs finished family room with a second fireplace. Inviting entranceway with beautiful wide planked floors and a curved staircase. Huge sun filled living room with high ceilings and fireplace leading to French doors which flow to an oversized terrace - truly an entertainer's dream. Adjacent year-round sunroom. Driveway bends around curved stone wall leading into Beneath-The-House Garage. Located in $1 Million plus neighborhood. Priced well below market value, reflective of current condition and need for renovation and modernization. Absolutely a great opportunity for a serious-minded buyer. Don't Miss it! The manager has listed the unit size as 2984 square feet.
|




 Your Privacy Choices
Phone: 425-283-2930
Address: 335 Madison Avenue, New York, NY 10017