


26
Map
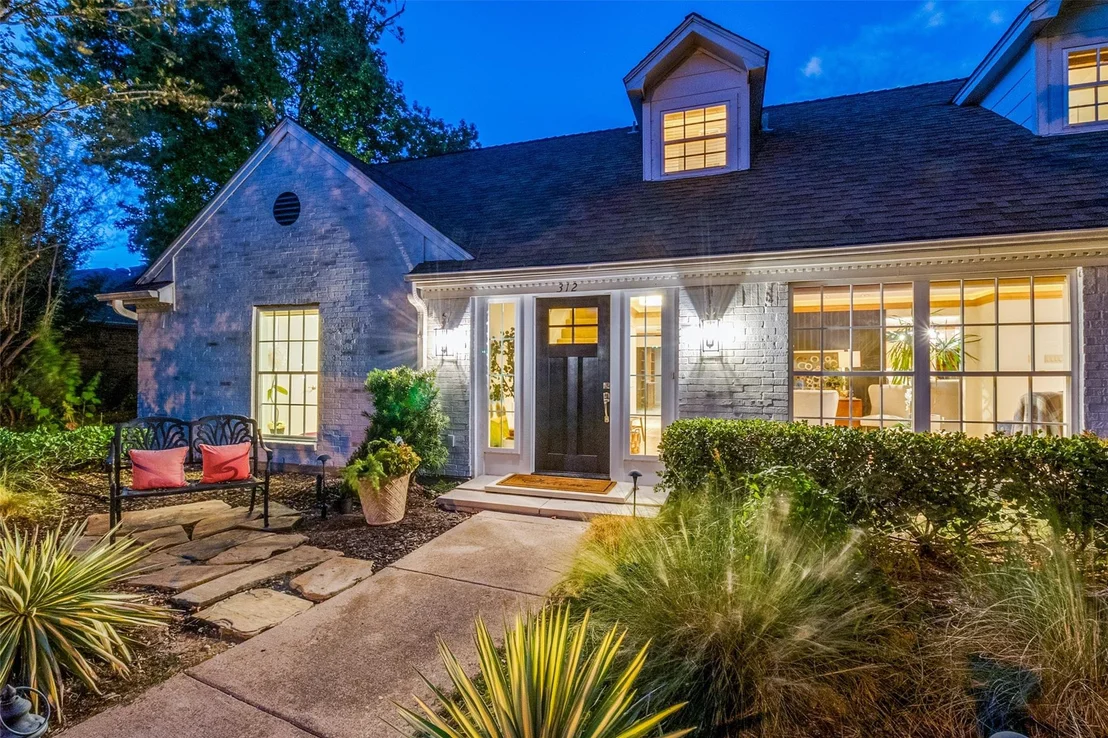
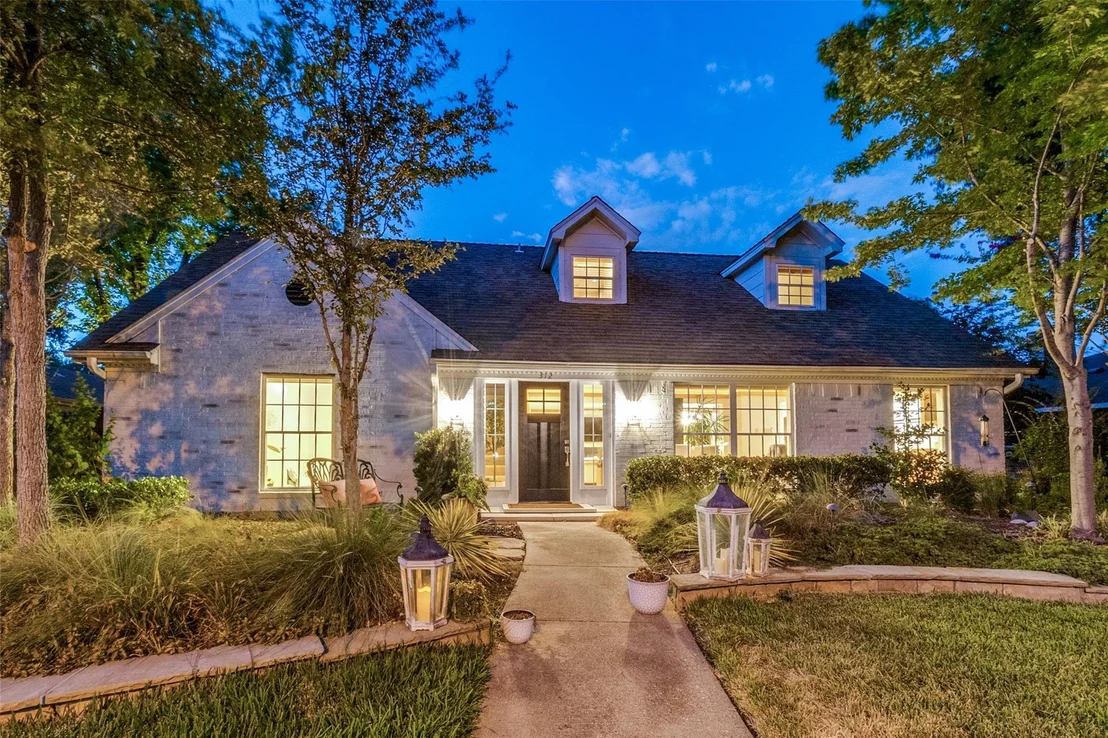
312 Canyon Valley Drive


About This Property
Listed By

Payment Calculator
Your Estimated Monthly Payment
Cap Rate Calculator
What does this mean?
Based on our analysis, the cap rate of this property is 1.25%. A negative cap rate indicates that the property might not be feasible as an income-producing asset. The median cap rate for a near zip code 11238 is 4.23%.
How much can I actually make?
Actual monthly rental income may vary between $4,760 and $7,140 depending on unit-specific characteristics. You can change the amount using the slider to further explore.
How is cap rate calculated?
Cap Rate = Net Operating Income (NOI) / Property Asset Value.
When calculating the cap rate, we assume 100% occupancy. Leverage (mortgage) is not considered.
Cap Rate provided by RealtyHop and RentHop, learn more about cap rate here.
Price History
| Date / Event | Date | Event | Price |
|---|---|---|---|
| Sep 25, 2026 | In contract | - | |
| In contract | |||
| Sep 4, 2026 | Listed by Compass RE Texas, LLC | $799,000 | |
| Listed by Compass RE Texas, LLC | |||
| Feb 18, 2025 | Sold | ||
| Sold | |||
| Jan 31, 2025 | Listed by Keller Williams Central | $700,000 | |
| Listed by Keller Williams Central | |||
| | |||
|
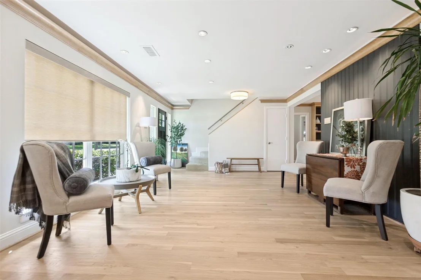
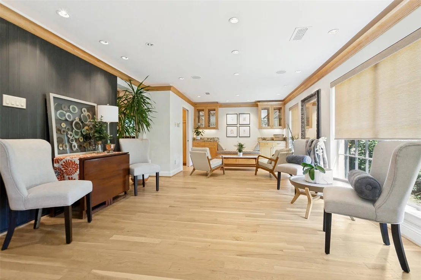
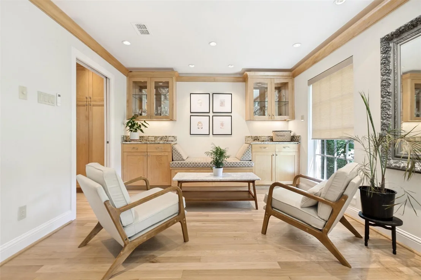
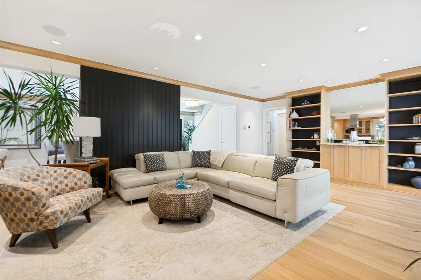
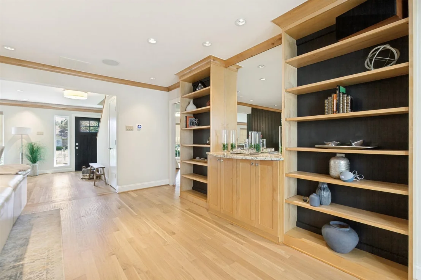
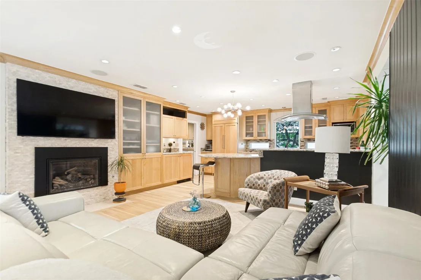
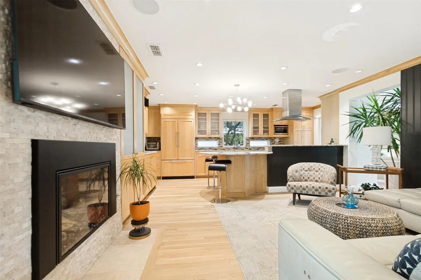
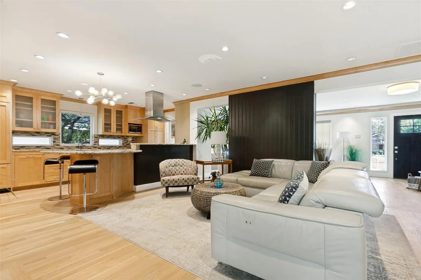
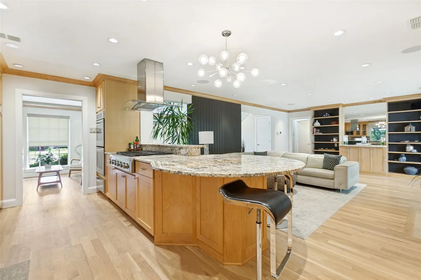
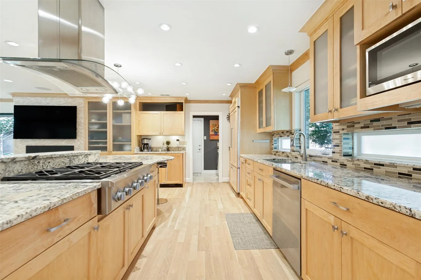
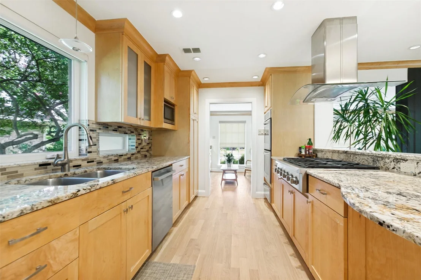
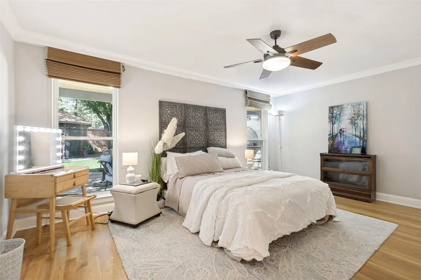
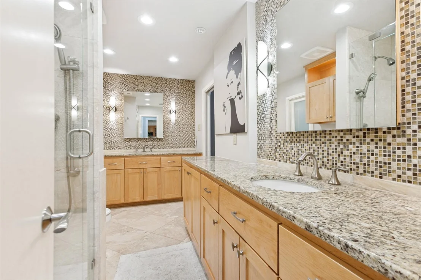
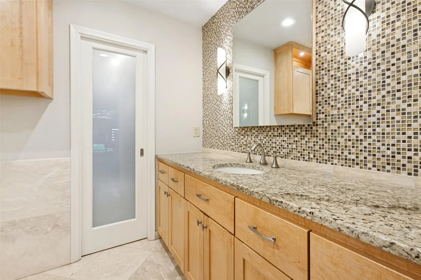
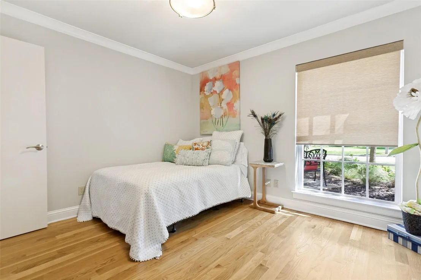
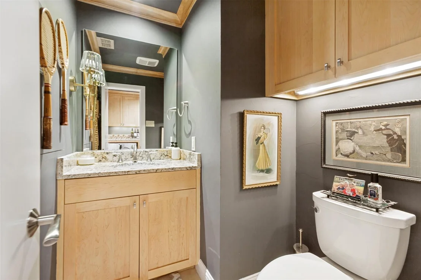
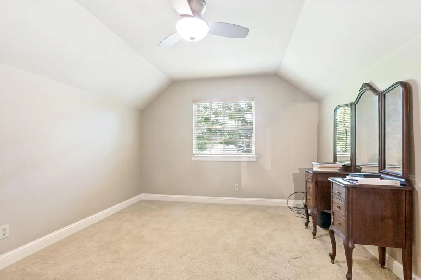
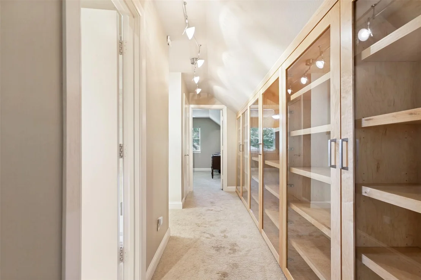
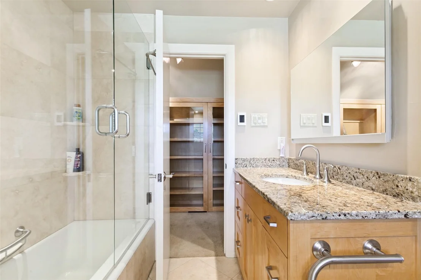
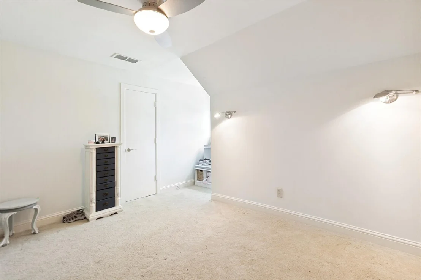
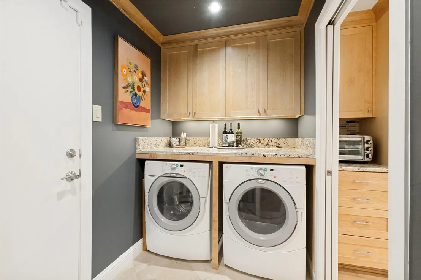
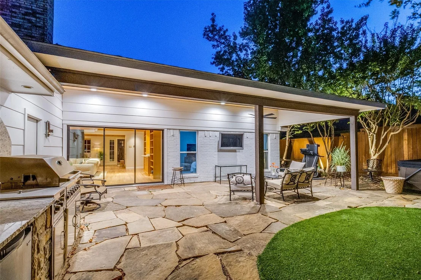
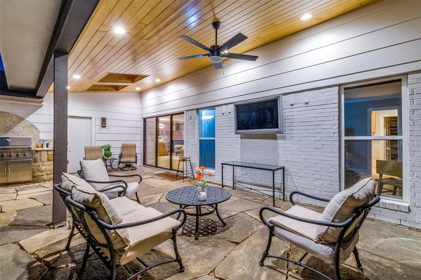
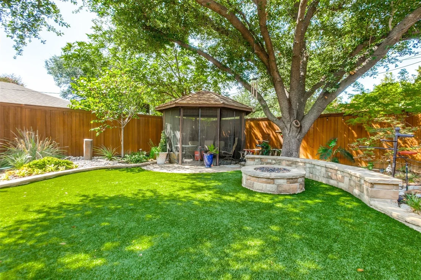
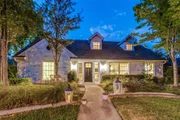
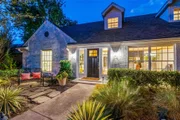
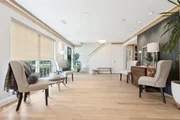
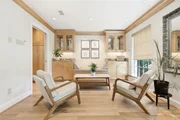
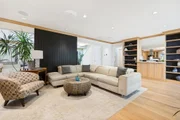
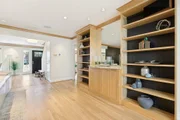
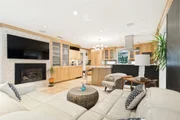
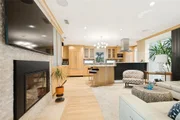
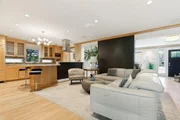
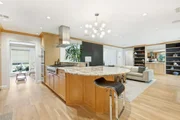
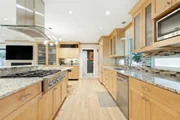
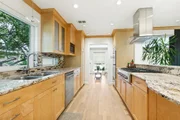
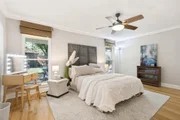
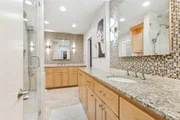
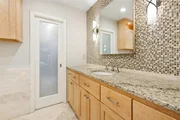
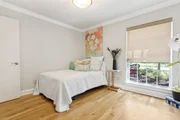
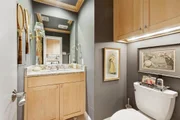
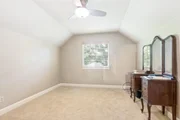
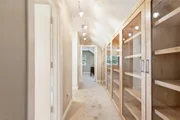
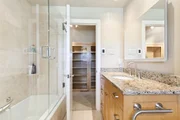
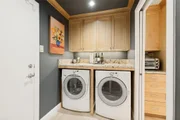
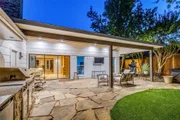
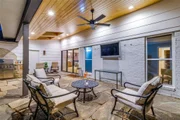
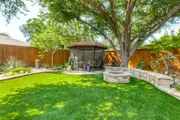
This home truly blends timeless charm with modern upgrades! It has been beautifully maintained, just over 2300 sqft, and offers two living areas, a formal dining room, four bedrooms, and two and a half baths. It is located in the highly sought-after Canyon Creek Country Club Subdivision, zoned for Plano ISD, close to amazing dining and shopping, and located near UTD and Texas Instruments. The home was completely remodeled in 2012 by R.Dietrichson. All windows were replaced during renovation, most aluminum wiring throughout the home has been replaced, new roof 2016, new sewer lines 2017, new water heater 2023, zoned HVAC. Beautiful solid white oak hardwood floors downstairs and travertine floors in the bathrooms. Heated primary and upstairs bathroom floors. There is a cozy gas fireplace in the living area. The primary bedroom, located downstairs, has a large closet with custom closet system and en suite bath. The amazing open kitchen has everything you'll need. Equipped with soft close custom cabinets, granite countertops, double ovens, a 6 burner gas range, a built-in refrigerator, a new dishwasher, a pantry with pull out shelving, under cabinet lighting, and a dry bar area with built-in beverage fridge. Upstairs has two bedrooms and wonderful built-in cabinet with shelving between the two rooms for storage. Both bedrooms have large closets and plenty of storage! Then there's the beautifully landscaped backyard! It is perfect for outdoor enjoyment. There is a gas fire pit, screened in gazebo, a wonderful hot tub, fountain, low maintenance landscaping, flagstone patio, outdoor kitchen with large grill, side burner, fridge, storage, bar table, an outdoor tv (that stays) and built in lighting.
| |||
Property Highlights
Building Info
Comparables
Status
Price/ft²
Listed On
Sold On
About Canyon Creek
Similar Homes for Sale
Currently no similar homes aroundNearby Rentals

Last Updated: 2 months ago
Data Source: NTREIS MLS, MLS# 21378728
Details provided by NTREIS and may not match the public record


 Your Privacy Choices
Phone: 425-283-2930
Address: 335 Madison Avenue, New York, NY 10017