


3119 Yukon Trace Drive


About This Property
Payment Calculator
Your Estimated Monthly Payment
Cap Rate Calculator
What does this mean?
Based on our analysis, the cap rate of this property is 1.25%. A negative cap rate indicates that the property might not be feasible as an income-producing asset. The median cap rate for a near zip code 11238 is 4.23%.
How much can I actually make?
Actual monthly rental income may vary between $4,760 and $7,140 depending on unit-specific characteristics. You can change the amount using the slider to further explore.
How is cap rate calculated?
Cap Rate = Net Operating Income (NOI) / Property Asset Value.
When calculating the cap rate, we assume 100% occupancy. Leverage (mortgage) is not considered.
Cap Rate provided by RealtyHop and RentHop, learn more about cap rate here.
Price History
| Date / Event | Date | Event | Price |
|---|---|---|---|
| Mar 4, 2025 | Sold | ||
| Sold | |||
| Feb 5, 2025 | In contract | - | |
| In contract | |||
| Jan 17, 2025 | Listed by Corcoran Genesis | $350,000 | |
| Listed by Corcoran Genesis | |||
| | |||
|
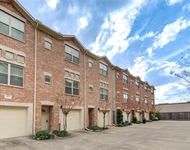
Welcome home to 3119 Yukon Trace Dr. located in the gated Briarmont community and zoned to HISD, this stunning two-story home offers 3 bedrooms, 2.5 baths, and an attached 2-car garage. The first floor features a private home office alongside a bedroom and full bath. Upstairs, enjoy open-concept living and dining, a modern kitchen, and a spacious primary suite with a private balcony. Step out back for a view of the private backyard. Don’t miss the opportunity to own this exceptional home!
| |||
| Feb 22, 2022 | Sold | ||
| Sold | |||
| Nov 1, 2021 | Listed by Pulte Homes | $379,910 | |
| Listed by Pulte Homes | |||
| | |||
|
New construction Pulte Home on a lot with no back neighbors, will be ready March 2022 The Redding is a 2-story home with 3 bedrooms and 2.5 bathrooms in our gated community, Briarmont. Briarmont has a resort style pool with a full outdoor kitchen and a TV for your OUTDOOR entertainment. Our wide streets make driving and parking a breeze! Plus, guest parking is scattered throughout the community. On the first floor you will find two secondary bedrooms, storage under the stairs, the laundry room and a full bathroom. The second floor consists of an open concept kitchen, gathering room, dining area, powder room and the primary suite. The dining area has access to a 11x9 rear balcony perfect for outdoor entertainment and grilling. The primary suite has a tray ceiling , two closets and a front balcony. The primary bathroom features two sinks, a large walk-in shower with an additional rain shower head and a bench for your comfort. Schedule your tour now!
| |||
Property Highlights
Building Info
Comparables
Status
Price/ft²
Listed On
Sold On
About Westside
Similar Homes for Sale
Currently no similar homes aroundNearby Rentals


Last Updated: 4 months ago
Data Source: HAR , MLS# 83249555
 Your Privacy Choices
Phone: 425-283-2930
Address: 335 Madison Avenue, New York, NY 10017