See Home Value
Greeley 80634
3119 52nd Ave
$555,000
● House - Off Market

3119 52nd Ave

Greeley, CO 80634
bedrooms
4 Beds
bathrooms
2 Baths, 1 Half Bath
square feet
3,036 Ft²
$2,852
Est. Monthly
$19
HOA / Fees

About This Property

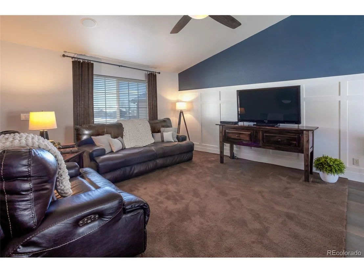
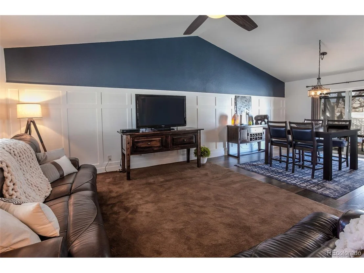
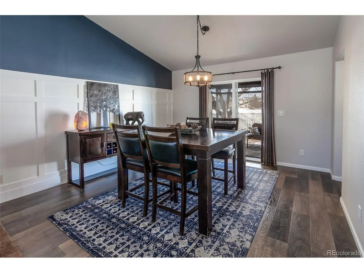
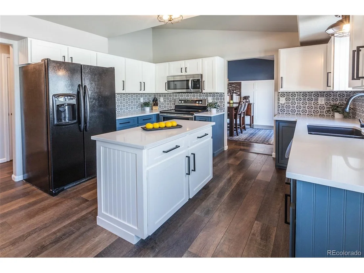
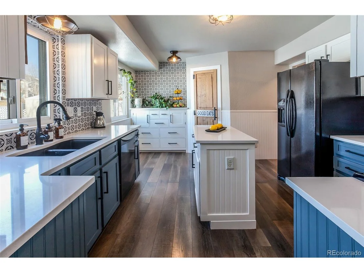
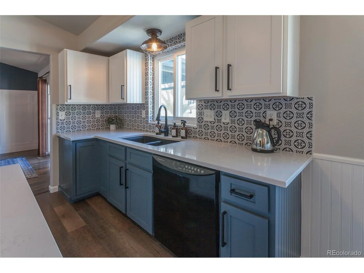
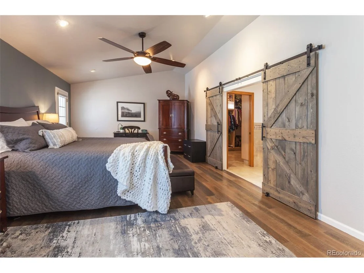
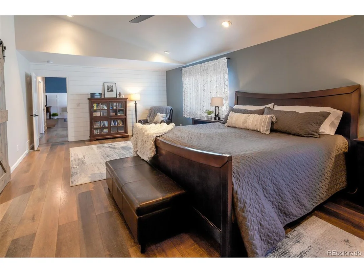
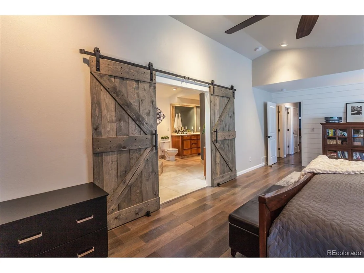
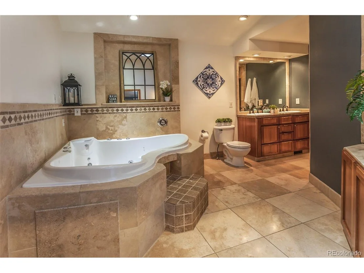
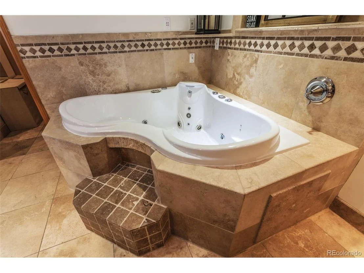
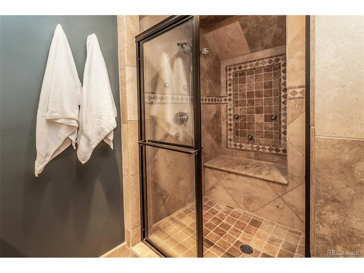
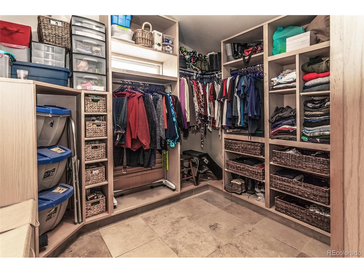
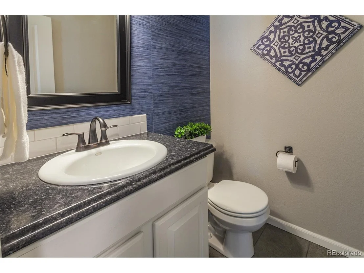
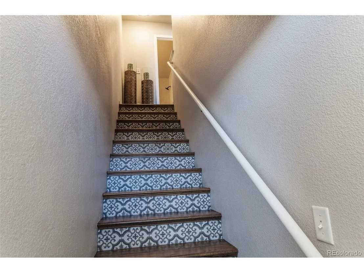
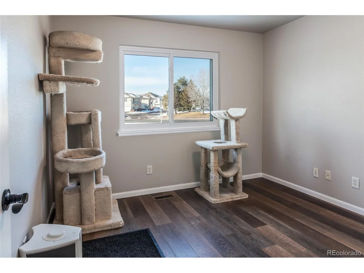
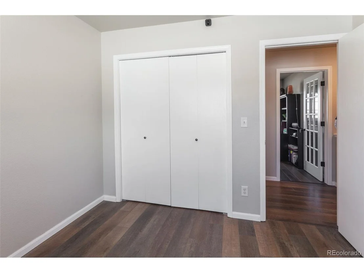
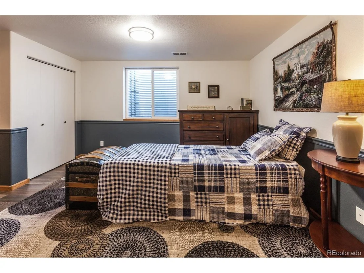
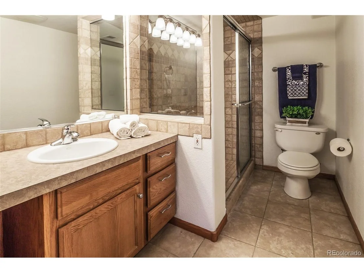
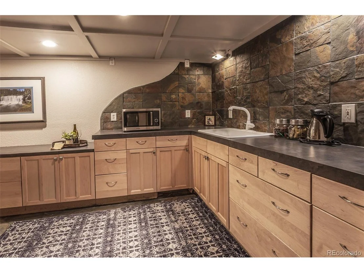
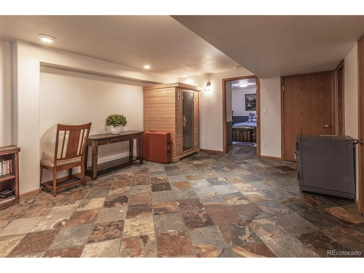
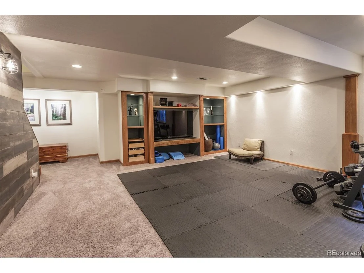
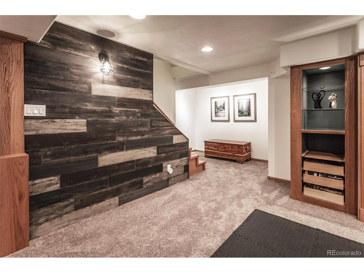
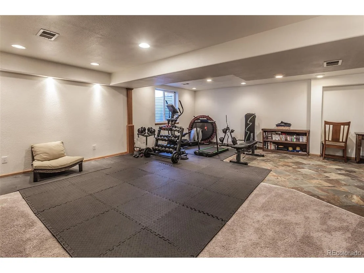
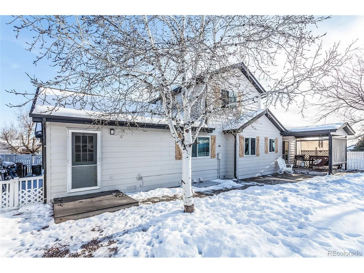
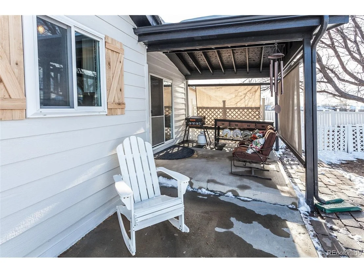
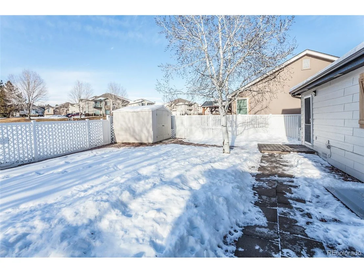
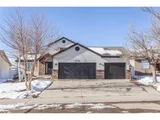
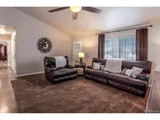
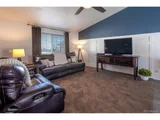
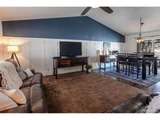
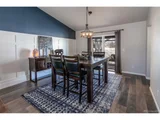
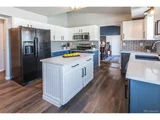
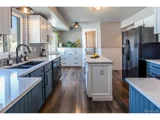
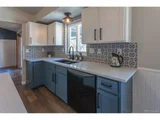
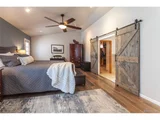
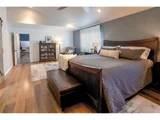
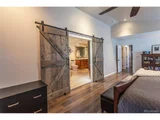
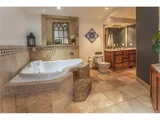
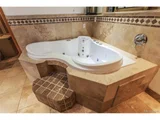
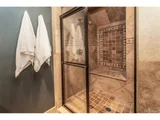
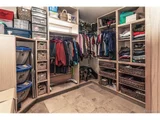
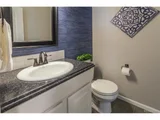
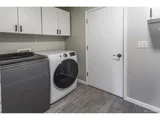
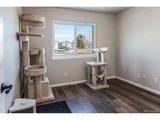
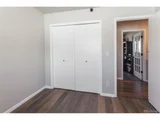
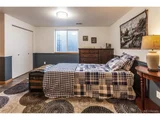
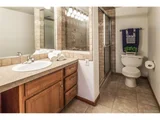
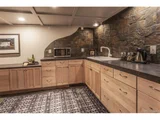
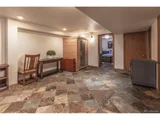
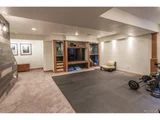
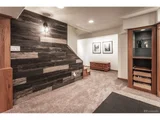
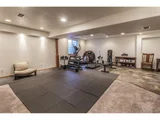
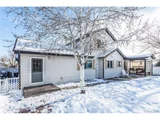
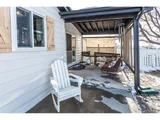
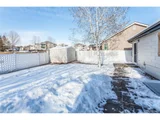
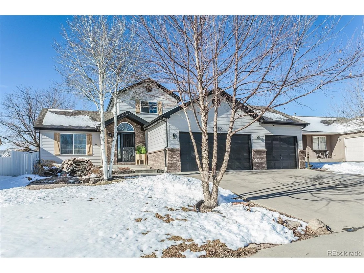
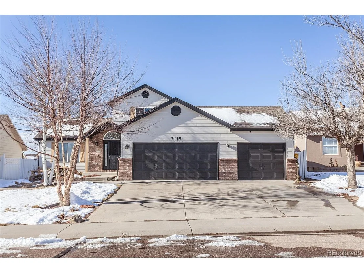
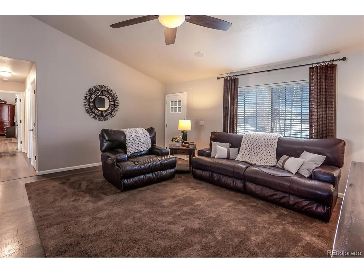
Upscale South facing home in the T Bone Ranch subdivision!   Located on a quiet street this newly painted single owner home backs to a large green belt.  High end engineered wood and tile flooring throughout.  Great room is sure to please with its South facing window, vaulted ceiling and ceiling fan.  Kitchen has quartz counter tops, center island, plentiful cabinet space, stainless and black appliances, double oven, and pantry.  Enormous main level primary bedroom features a vaulted ceiling, ceiling fan, a door to the yard, plus a huge walk-in closet with 2' travertine tile.  Luxurious 5 piece primary bath with a large jetted tub, a custom tiled shower, and 2' travertine tile floor.  Laundry room and a half bath are also on the main level.  Upper level hosts two bedrooms and a shared full bath.  Beautifully finished basement has new carpet in the large family/rec room with built in shelves, a bedroom with wood flooring, an adjacent 3/4 bath, plus a kitchenette/office with slate tile walls and flooring.  Easy-to-maintain fully fenced yard is complimented with a shed, and a covered concrete patio that's wired for a hot tub.  Top it off it with an oversized 3 car garage, newer roof and windows that were installed in 2013.  This home is Not in a Metro District!
Unit Size
3,036 Ft²
Days on Market
-
Land Size
0.16 acres
Price per sqft
$180
Property Type
House
Property Taxes
$157
HOA Dues
$19
Year Built
2000

Payment Calculator

Cap Rate Calculator

Last updated: 5 months ago (REcolorado MLS #IRE1556126)

Price History

Date / Event Date Event Price
Apr 4, 2024 Sold
Sold
Feb 14, 2024 Listed by Coldwell Banker Realty - LoveLand $545,000
Listed by Coldwell Banker Realty - LoveLand
Upscale South facing home in the T Bone Ranch subdivision! Located on a quiet street this newly painted single owner home backs to a large green belt. High end engineered wood and tile flooring throughout. Great room is sure to please with its South facing window, vaulted ceiling and ceiling fan. Kitchen has quartz counter tops, center island, plentiful cabinet space, stainless and black appliances, double oven, and pantry. Enormous main level primary bedroom features a vaulted ceiling, ceiling fan, a door to the yard, plus a huge walk-in closet with 2' travertine tile. Luxurious 5 piece primary bath with a large jetted tub, a custom tiled shower, and 2' travertine tile floor. Laundry room and a half bath are also on the main level. Upper level hosts two bedrooms and a shared full bath. Beautifully finished basement has new carpet in the large family/rec room with built in shelves, a bedroom with wood flooring, an adjacent 3/4 bath, plus a kitchenette/office with slate tile walls and flooring. Easy-to-maintain fully fenced yard is complimented with a shed, and a covered concrete patio that's wired for a hot tub. Top it off it with an oversized 3 car garage, newer roof and windows that were installed in 2013. This home is Not in a Metro District!
Nov 2, 2000 Sold
Sold

Property Highlights

Garage
Air Conditioning

Building Info

Overview

    General

  • Year Built: 2000
  • Effective Year Built: 2000
  • Building Count: 1
  • Total Rooms: 7
  • Bedroom Count: 3
  • Bathroom Count: 3
  • Full Bathrooms: 3
  • Partial Bathrooms: 3
  • Bathroom Plumbing Fixtures: 12
  • Building Condition: 6
  • Building Quality: 0
  • Construction Type: 6
  • Building Style: 40
  • Exterior Walls Type: 23
  • Interior Walls Type: 3
  • Roof Shape Type: 0
  • Roof Cover Type: 3
  • Floor Count: 200
  • Living Units: 1
  • Floor Cover: 0
  • Basement Type: 9
  • Basement Area: 1,128
  • Garage Type: 1
  • Garage Square Area: 731
  • Parking Space Count: 3
  • Patio Type: 0
  • Porch Type: 36
  • Pool Type: 0

    Dimensions

  • Lot Size Square Feet: 7,096
  • Total Building Area: 3,509
  • Gross Building Area: 3,509
  • Building Area: 1,650
  • Building Area Measurement: L

    Heating and Cooling

  • Air Conditioning: 1
  • Heating: 3
  • Heated Square Feet: 1,650
  • Heating Fuel Type: 0

    Utilities

  • Sewer System: 0
  • Water Service: 0

Building

  • Building Type: 0
  • Property Class: R
  • Subdivision: T BONE RANCH SUB 2ND FG
  • Land Acres: 0000000163
  • Standard Land Use Code: 1001
  • County Land Use Code: 1212
  • Legal Description 1: GR 2TBR L5 BLK9 T BONE RANCH SUB 2ND FILING

Neighborhood

  • School District Name: Greeley School District 6
  • Census Tract: 001406

Geography

  • Assessors Map Reference: MAP 2191
  • Account Number: R7706999
  • Parcel: R7706999
  • Block: 9
  • Lot: 5
  • Meridian: SEC 22 TWN 5N RNG 66W
  • Latitude: 40.3891
  • Longitude: -104.764

    Address

  • Full Address: 3119 52nd Ave
  • Address - House Number: 3119
  • Address - Street Name: 52nd
  • Address - Suffix Type: Ave
  • State: CO
  • City Name: Greeley
  • Carrier Code: R012
  • 4-Digit Zip Code: 8766
  • Zip Code: 80634

Valuation

    Tax

  • Total Area: 2,778
  • Tax Year: 2023
  • Tax Amount: $196,546
  • Tax Rate Code Area: 0683

    Appraisal Valuation

  • Standard Deviation: 0.0564
  • Valuation Date: Apr 03, 2024
  • Confidence Score: 98
  • Final Value: 548,476
  • High Value: 579,418
  • Low Value: 517,534

    Market Valuation

  • Market Total Value: $415,943
  • Market Land Value: $75,000
  • Market Improvement Value: $340,943

    Assessments Valuation

  • Assessed Year: 2023
  • Assessed Total Value: $27,870
  • Assessed Land Value: $5,030
  • Assessed Improvements Value: $22,840

    Sales

  • Current Sale Contract Date: Oct 31, 2000
  • Current Sale Recording Date: Nov 02, 2000
  • Current Sale Price:
  • Current Sale Document Type: 71
  • Current Sale Input Document Number: 2804093
Data used for valuation calculations is provided by RealtyHop, and other third party sources

Comparables

Unit
Status
Type
Beds
Baths
ft²
Price/ft²
Asking Price
Listed On
Closing Price
Sold On
HOA + Taxes

About Greeley


Similar Homes for Sale

Currently no similar homes around

Nearby Rentals

Currently no nearby rentals


Frequently Asked Questions

When was property at 3119 52nd Avenue built and last sold?
The property at 3119 52nd Avenue was built in 2000 and last sold on Oct 31, 2000 for $164,900.
How much is this home worth?
The estimated value of the home located at 3119 52nd Avenue is $553,688.
What are some comparable homes to 3119 52nd Avenue?
There are currently no comparable homes to 3119 52nd Avenue.