Check Availability
League City 77539 Bay Colony
3118 Cambridge Meadows Lane
$315,000
● House - For Sale

3118 Cambridge Meadows Lane

League City, TX 77539
bedrooms
3 Beds
bathrooms
2 Baths
square feet
1,740 Ft²
$2,070
Est. Monthly
$35
HOA / Fees

About This Property

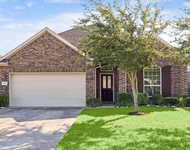
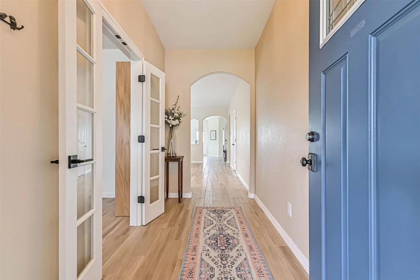
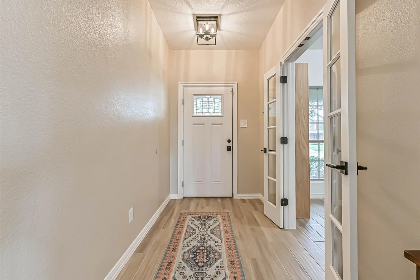
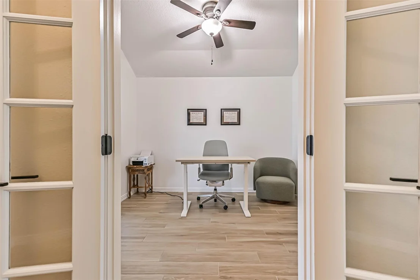
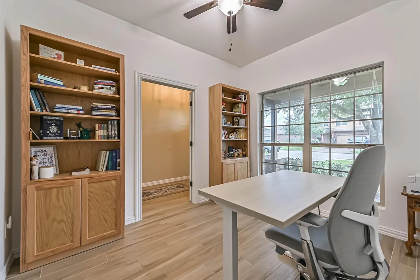
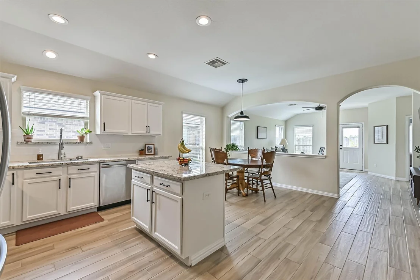
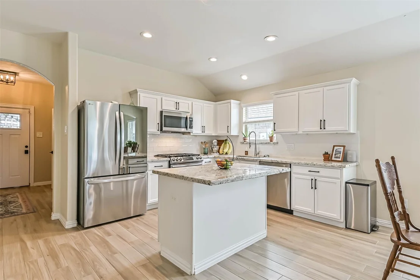
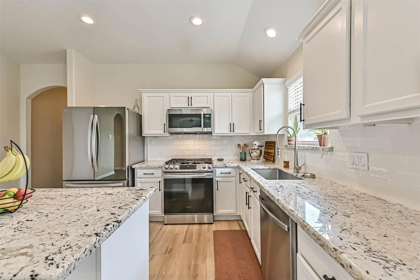
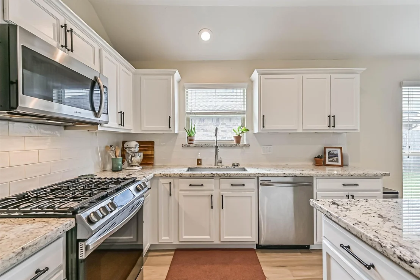
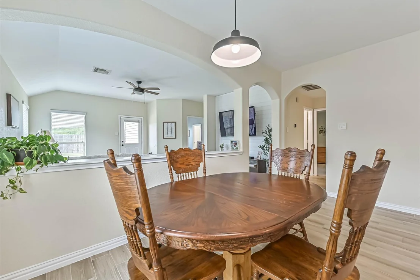
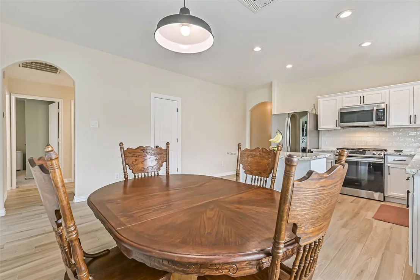
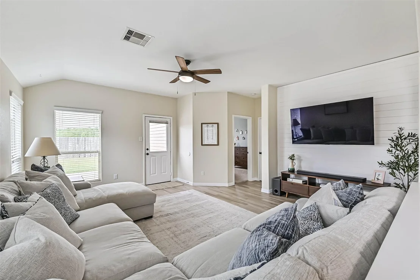
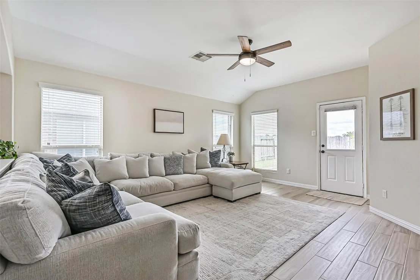
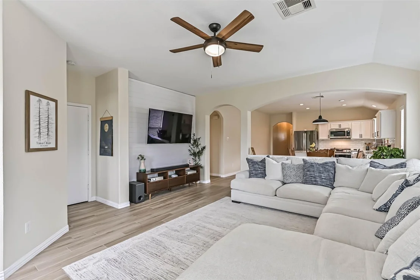
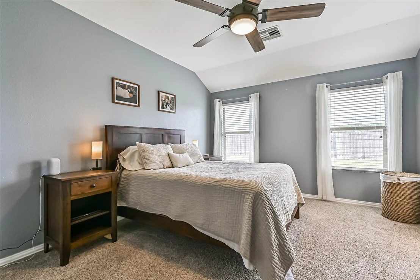
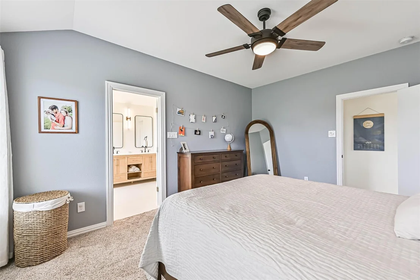
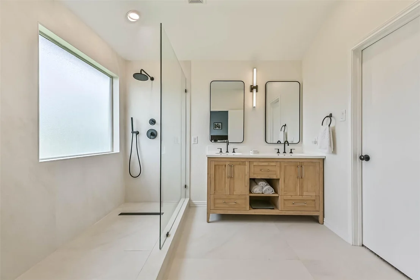
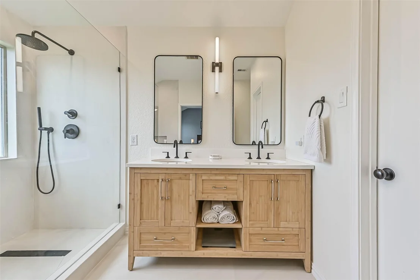
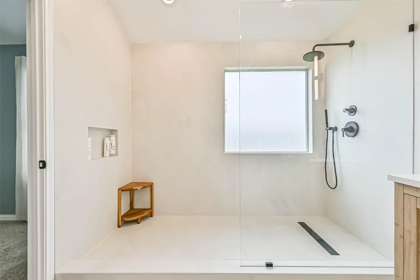
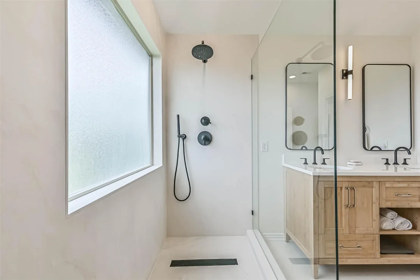
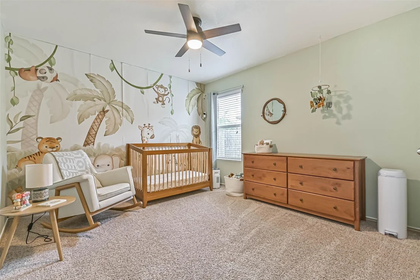
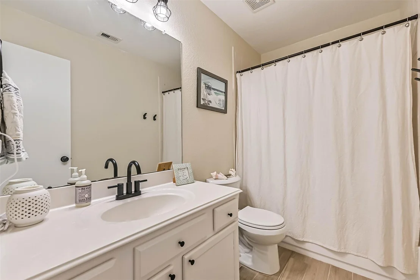
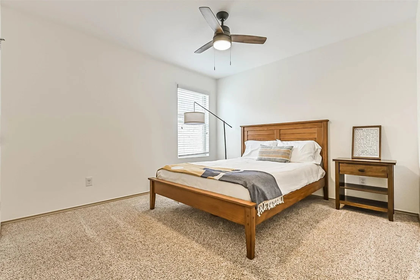
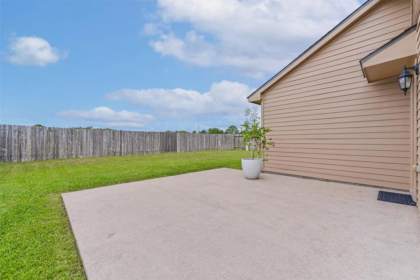
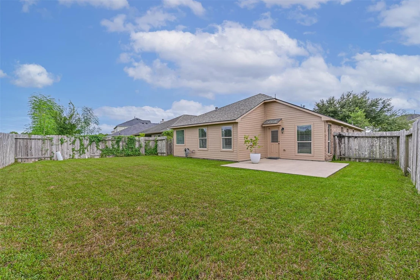
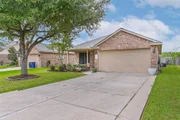
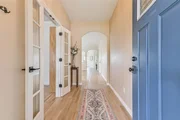
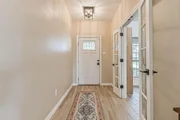
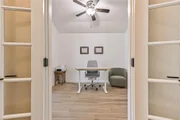
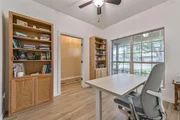
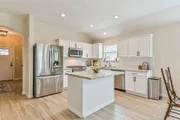
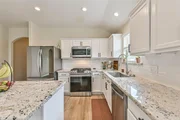
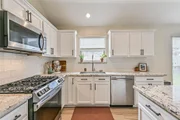
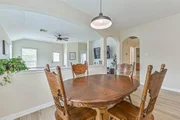
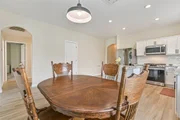
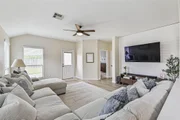
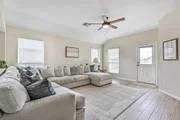
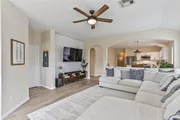
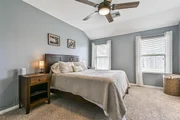
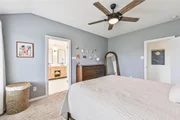
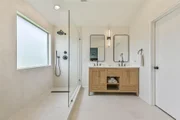
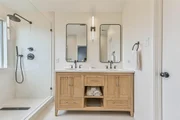
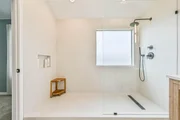
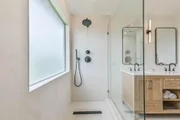
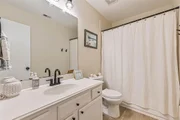
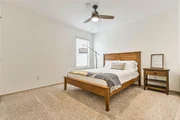
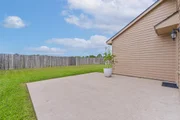
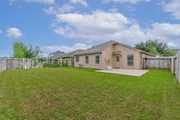
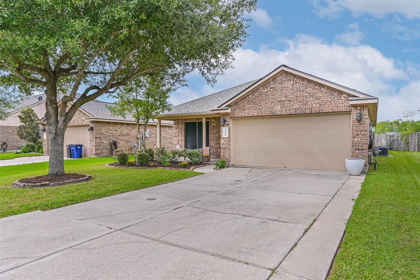
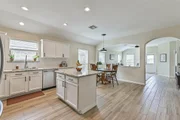
Welcome to this beautifully updated 3-bedroom, 2-bath home with a dedicated study, where modern touches and thoughtful upgrades reflect true pride of ownership. The inviting kitchen features elegant granite countertops, updated stylish hardware. A charming shiplap accent wall adds character to the living area, while updated French doors create an elegant entrance to the private study. The primary bathroom was completely renovated in 2025, offering a fresh, modern retreat, secondary bathroom features updated shower fixtures and faucet. Additional improvements include a new roof in 2025 and fresh exterior paint in the backyard area in 2026. Step outside to enjoy a spacious 16' x 16' concrete patio, perfect for entertaining, outdoor dining, or simply relaxing in the privacy of your backyard with no rear neighbors. Conveniently located near I-45, shopping, dining, and everyday amenities, this move-in-ready home offers the perfect combination of comfort, style, privacy, and convenience.
Unit Size
1,740 Ft²
Days on Market
-
Land Size
0.15 acres
Price per sqft
$181
Property Type
House
Property Taxes
$489
HOA Dues
$35
Year Built
2010

Listed By

Dora Ali
UTR TEXAS, REALTORS

Payment Calculator

Cap Rate Calculator

Last updated: 28 days ago (HAR #95682661)

Price History

Date / Event Date Event Price
Oct 20, 2026 Listed by UTR TEXAS, REALTORS $315,000
Listed by UTR TEXAS, REALTORS
Jul 12, 2024 Sold
Sold
Jun 13, 2024 In contract -
In contract
May 28, 2024 Listed by Martha Turner Sotheby's International Realty - Bay Area $295,000
Listed by Martha Turner Sotheby's International Realty - Bay Area
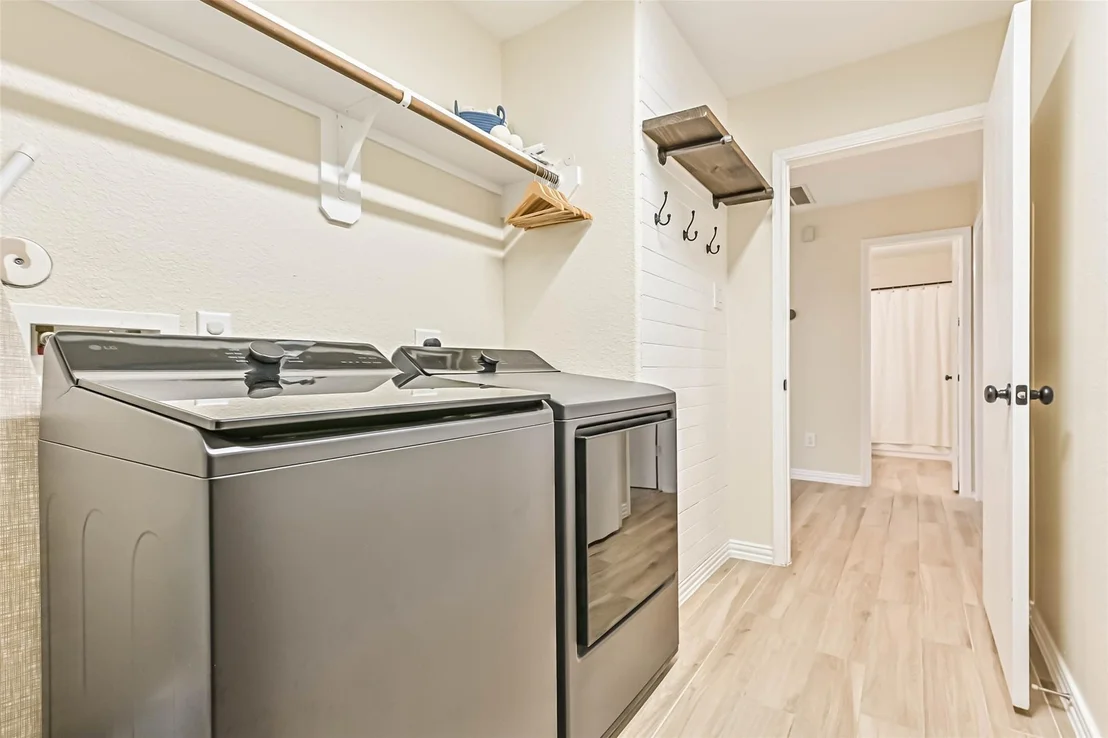
Welcome Home to this 1740sf 3 bedroom and a "flex room" possibly a 4 bedroom or office. Two full baths and a wonderful backyard that has no back neighbors! The floor plan is an open concept with split bedrooms and features high ceilings, amazing matte-finish wood-look porcelain tile throughout the living spaces. The kitchen is upgraded with neutral granite countertops & island, slow-close cabinets, beautiful backsplash, a farmhouse sink, recessed lighting and fresh paint. Throughout each room you will find upgrades such as: replaced baseboards, lighting/fan fixtures, added shiplap accent walls, key/lock handles all doors and newer auto-garage door. The backyard boasts "no back neighbors" and has a 16'x16' patio ready for all of your outdoor BBQ gatherings. Hurricane boards are custom cut and ready for use. The exterior AC unit was replaced as well. All you need to do is pack your bags & move-in. Don't miss this one, schedule your private showing today!
Mar 24, 2020 Sold
Sold
Show More

Property Highlights

Garage
Parking Details
Has Garage
Attached Garage
Parking Features: Attached
Garage Spaces: 2
Interior Details
Full Bathrooms: 2
Exterior Details
Square Footage: 1740
Architectural Style: Contemporary
Year Built: 2010
Building Area Total: 1740
Construction Materials: Brick, Cement Siding
Lot Features: Subdivided, Lot Size Restricted, 0 Up To 1/4 Acre
Lot Size Area: 0.1524
Lot Size Units: Acres
Lot Size Acres: 0.1524
Lot Size Square Feet: 6638.544
Water Source: Public
Financial Details
Tax Annual Amount: $5,862
Utilities Details
Cooling Type: Electric
Heating Type: Natural Gas
Sewer : Public Sewer
Location Details
HOA Fee: $414
HOA Fee Frequency: Annually

Building Info

Overview

    General

  • Year Built: 2010
  • Effective Year Built: 2010
  • Building Count: 1
  • Bedroom Count: 0
  • Bathroom Count: 2
  • Full Bathrooms: 2
  • Partial Bathrooms: 2
  • Building Condition: 0
  • Building Quality: 0
  • Construction Type: 0
  • Building Style: 15
  • Exterior Walls Type: 3
  • Interior Walls Type: 3
  • Roof Shape Type: 0
  • Roof Cover Type: 3
  • Floor Count: 100
  • Floor Cover: 9
  • Basement Type: 0
  • Basement Area: 0
  • Garage Type: 1
  • Garage Square Area: 380
  • Parking Space Count: 1
  • Patio Type: 20
  • Porch Type: 7
  • Pool Type: 0

    Dimensions

  • Lot Size Square Feet: 6,640
  • Total Building Area: 2,120
  • Gross Building Area: 2,120
  • Building Area: 1,740
  • Building Area Measurement: L

    Heating and Cooling

  • Air Conditioning: 1
  • Heating: 3
  • Heated Square Feet: 1,740
  • Heating Fuel Type: 3

    Utilities

  • Sewer System: 1
  • Water Service: 0

Building

  • Building Type: 0
  • Property Class: R
  • Subdivision: BAY COLONY NORTHPOINTE SEC 2 (2005) ABST
  • Land Acres: 0000000152
  • Standard Land Use Code: 1001
  • County Land Use Code: A1
  • State Land Use Code: A1
  • Legal Description 1: BAY COLONY NORTHPOINTE SEC 2 (2005) ABST 19, BLOCK 1, LOT 49, ACRES 0.152

Neighborhood

  • School District Name: Dickinson Independent School District
  • School Tax School District: RFL
  • Census Tract: 720602

Geography

  • Assessors Map Reference: 188-B
  • Subdivision Tract Number: 49
  • Parcel: 1359-0001-0049-000
  • Block: 1
  • Lot: 49
  • Municipality: LEAGUE CITY
  • Latitude: 29.4621
  • Longitude: -95.0913

    Address

  • Full Address: 3118 Cambridge Meadows Ln
  • Address - House Number: 3118
  • Address - Street Name: Cambridge Meadows
  • Address - Suffix Type: Ln
  • State: TX
  • City Name: Dickinson
  • Carrier Code: C014
  • 4-Digit Zip Code: 7349
  • Zip Code: 77539

Valuation

    Tax

  • Tax Year: 2022
  • Tax Amount: $477,443
  • Tax Rate Code Area: S11

    Appraisal Valuation

  • Standard Deviation: 0.2388
  • Valuation Date: Aug 09, 2023
  • Confidence Score: 66
  • Final Value: 303,254
  • High Value: 375,687
  • Low Value: 230,822

    Market Valuation

  • Market Total Value: $268,440
  • Market Land Value: $35,790
  • Market Improvement Value: $232,650

    Assessments Valuation

  • Assessed Year: 2023
  • Assessed Total Value: $268,440
  • Assessed Land Value: $35,790
  • Assessed Improvements Value: $232,650

    Exemptions

  • Homeowner Exemption: Yes

    Sales

  • Current Sale Contract Date: Mar 24, 2020
  • Current Sale Recording Date: Mar 24, 2020
  • Current Sale Price:
  • Current Sale Document Type: 70
  • Current Sale Input Document Number: 2020016927
  • Previous Sale Recording Date: Jun 10, 2016
  • Previous Sale Contract Date: Jun 07, 2016
  • Previous Sale Amount: $170,700
  • Previous Sale Document Type: 70
Data used for valuation calculations is provided by RealtyHop, and other third party sources

Comparables

Unit
Status
Type
Beds
Baths
ft²
Price/ft²
Asking Price
Listed On
Closing Price
Sold On
HOA + Taxes

About Bay Colony


Similar Homes for Sale

Currently no similar homes around

Nearby Rentals

Unit for rent at 2811 26th Street, Dickinson, TX, 77539

$2,170 /mo

  • 3 Beds
  • 3 Baths
  • 2,710 ft²
2811 26th Street, Dickinson, TX, 77539 Listing by Denise Frank
Unit for rent at 205 Brookwood Park Lane, Dickinson, TX, 77539

$2,200 /mo

  • 3 Beds
  • 2 Baths
  • 1,615 ft²
205 Brookwood Park Lane, Dickinson, TX, 77539 Listing by Jeffery Smith
Unit for rent at 3515 Elm Drive, Dickinson, TX, 77539

$1,999 /mo

  • 3 Beds
  • 2 Baths
  • 2,077 ft²
3515 Elm Drive, Dickinson, TX, 77539 Listing by Chet Polniazek


Frequently Asked Questions

When was property at 3118 Cambridge Meadows Lane built and last sold?
The property at 3118 Cambridge Meadows Lane was built in 2010 and last sold on Mar 24, 2020 for $208,000.
How much is this home worth?
The estimated value of the home located at 3118 Cambridge Meadows Lane is $315,481.
What are some comparable homes to 3118 Cambridge Meadows Lane?
There are currently no comparable homes to 3118 Cambridge Meadows Lane.