Check Availability
$719,000
↓ $30K (4%)
● House - For Sale

31166 Sunningdale Drive

Temecula, CA 92591
bedrooms
3 Beds
bathrooms
1 Bath
square feet
2,065 Ft²
$3,671
Est. Monthly
$140
HOA / Fees

About This Property

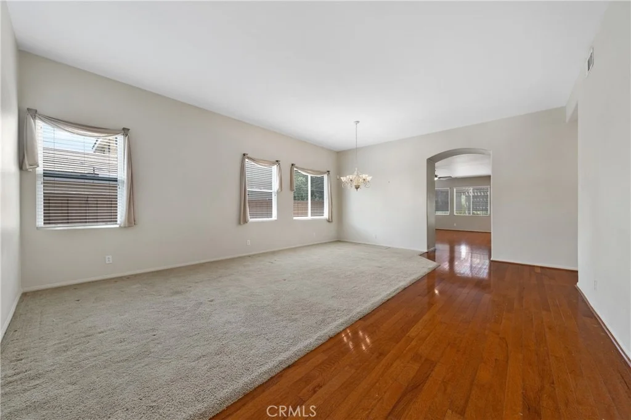
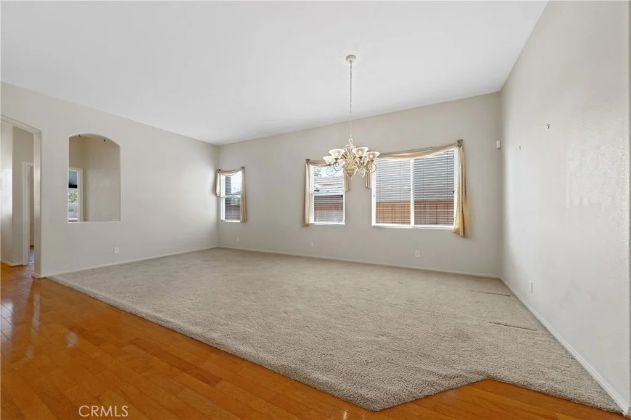
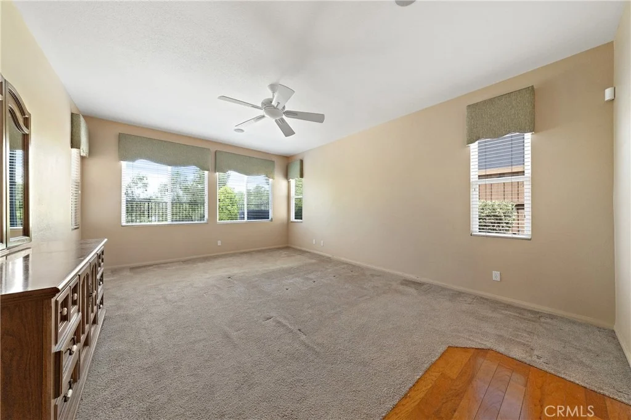
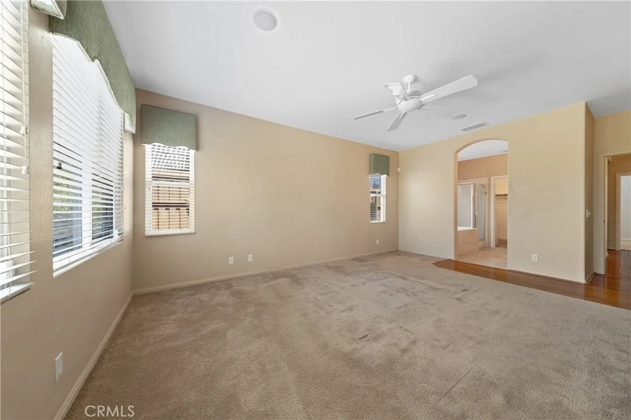
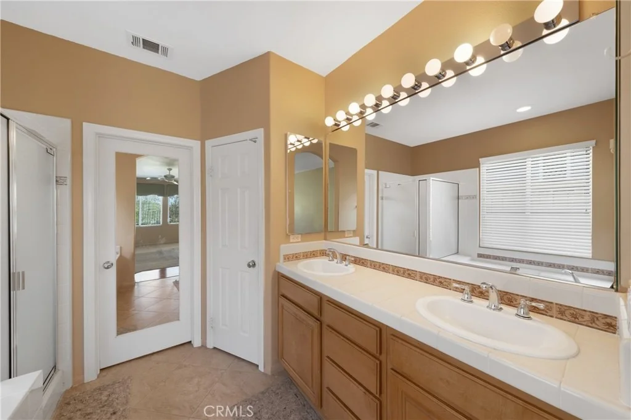
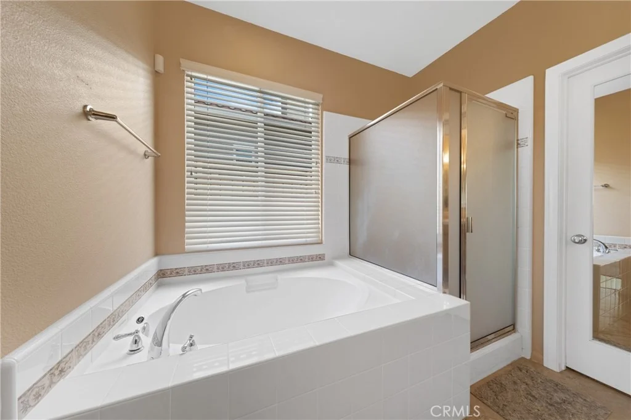
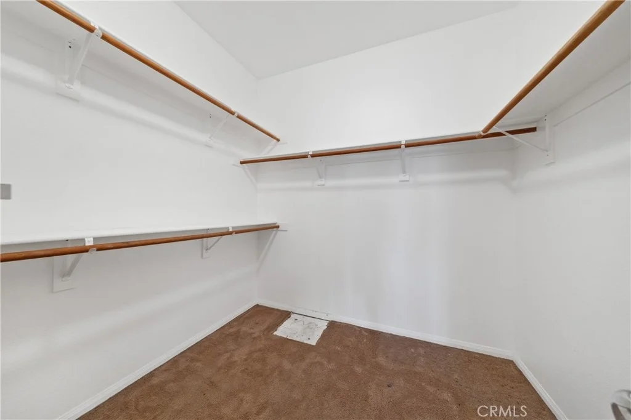
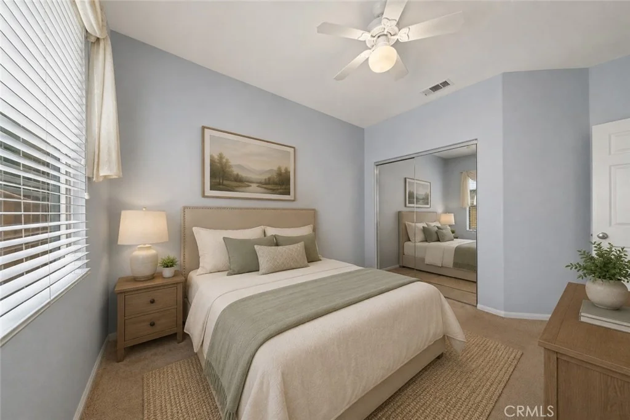
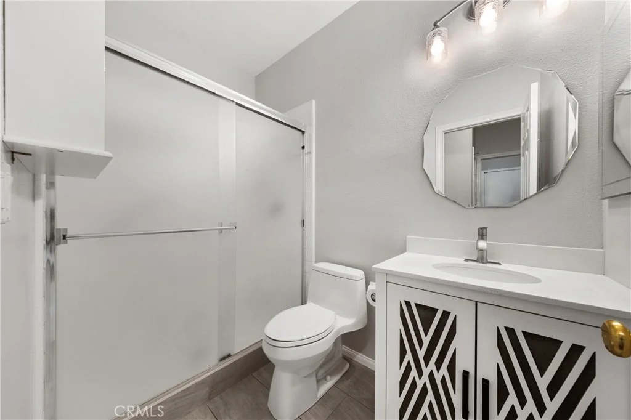
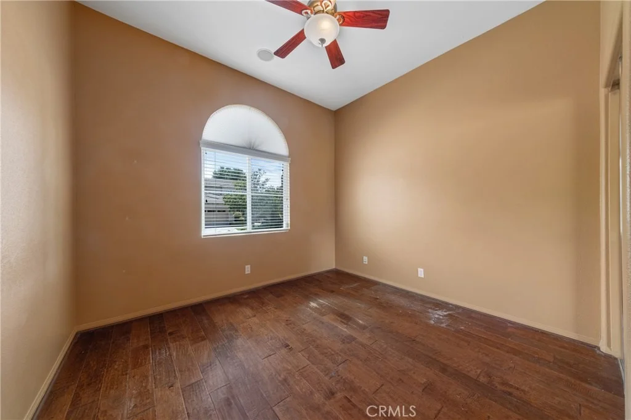
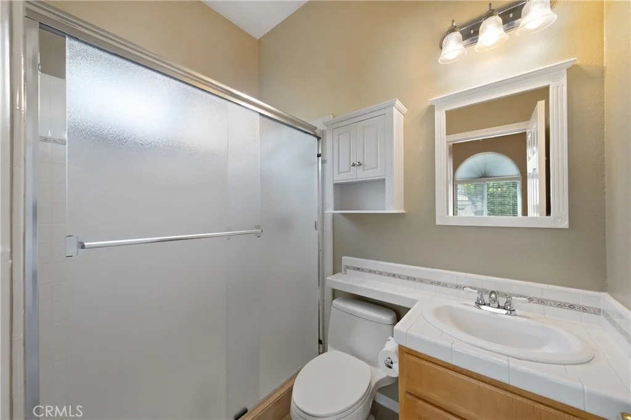
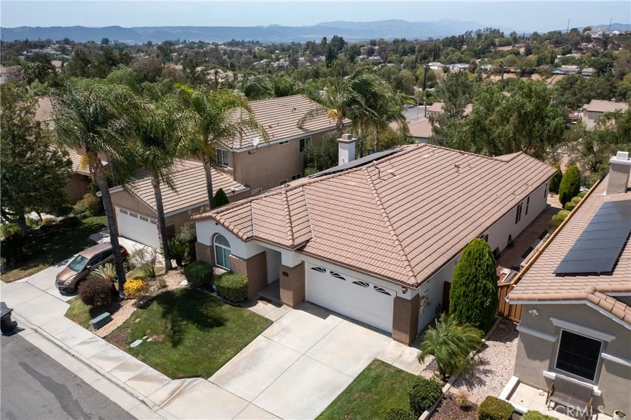
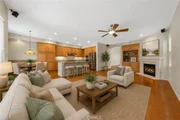
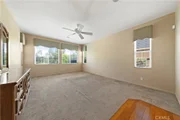
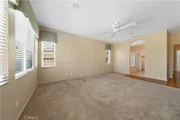
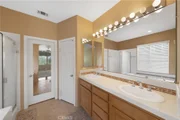
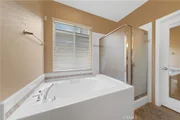
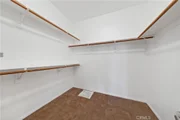
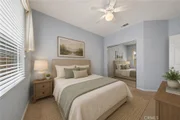
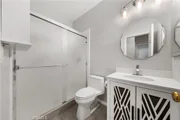
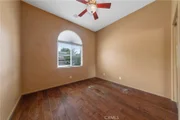
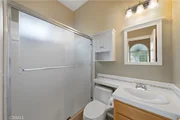
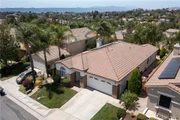
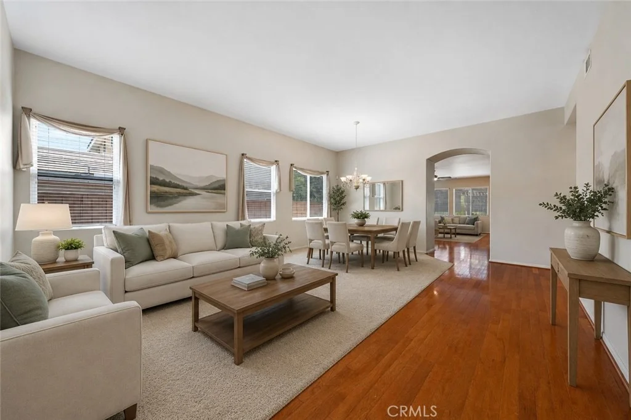
Welcome to 31166 Sunningdale Drive located in the desirable Temeku Hills community in Temecula. This inviting single story home offers 3 bedrooms and 1 full bathroom with 2 3/4 bathrooms. The Primary Bedroom has a separate stall shower and sunken tub as well as a generous size walk in closet.

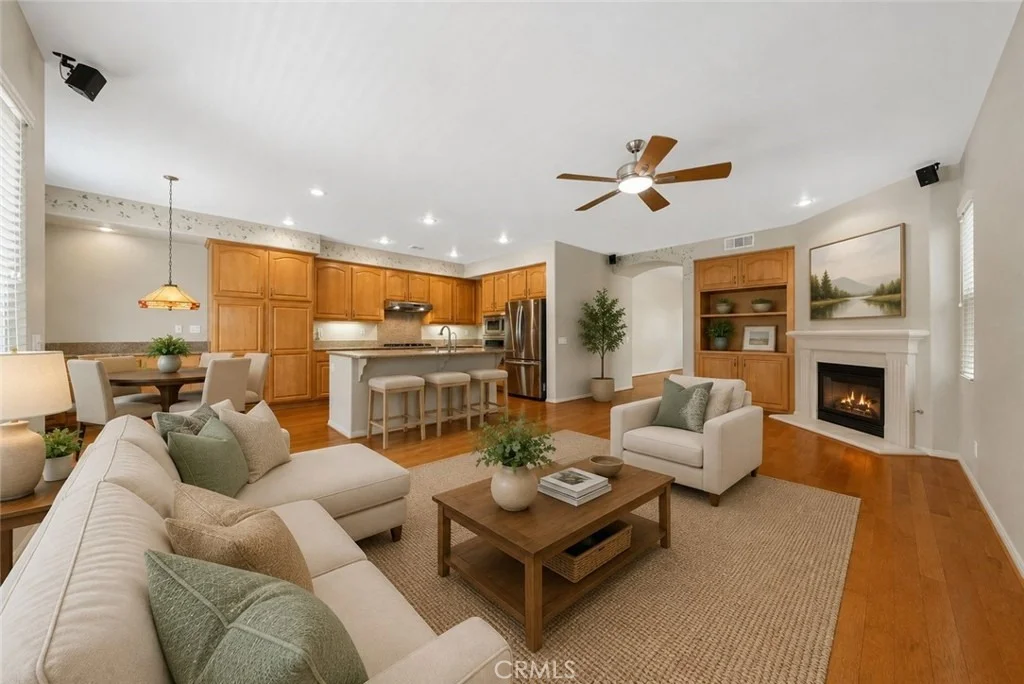
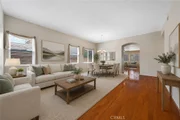
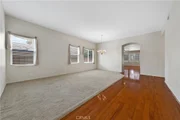
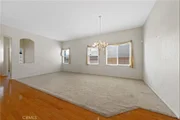
Approximately 2,065 square feet of living space, and a 5,227 square foot lot. This home offers a comfortable open floor plan, neutral colors and plenty of thoughtful details throughout.

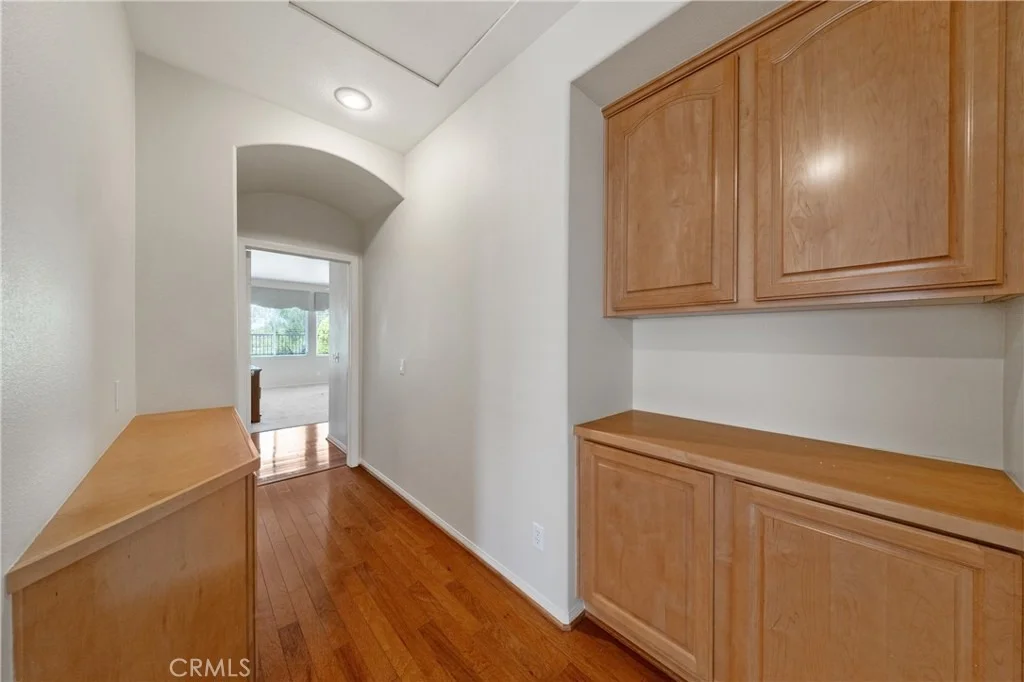
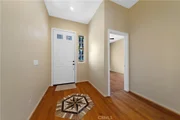
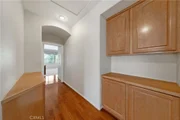
Step inside to rich wood floors with a custom medallion in the entryway and a beautiful mix of tile plank and carpet throughout.

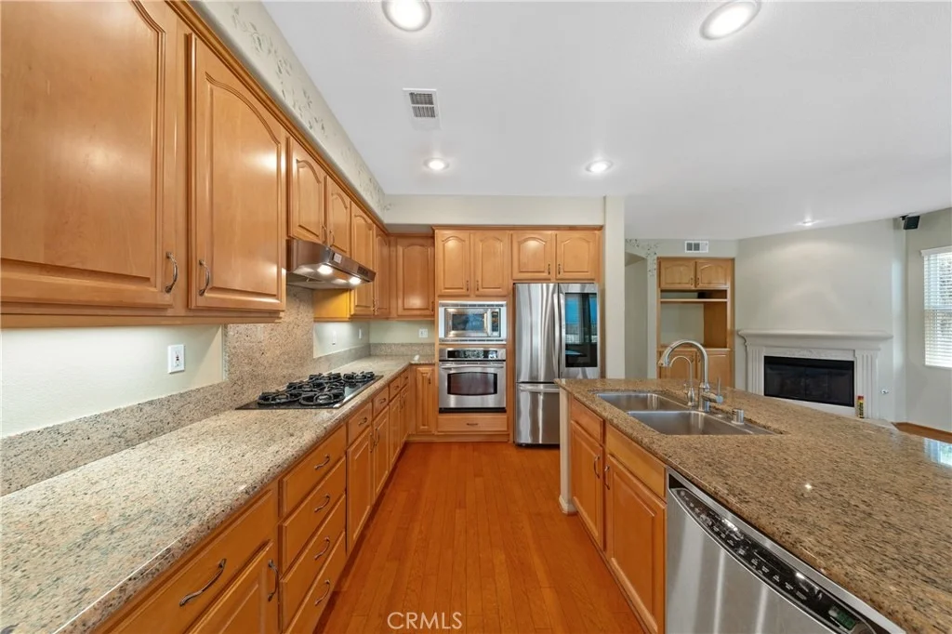
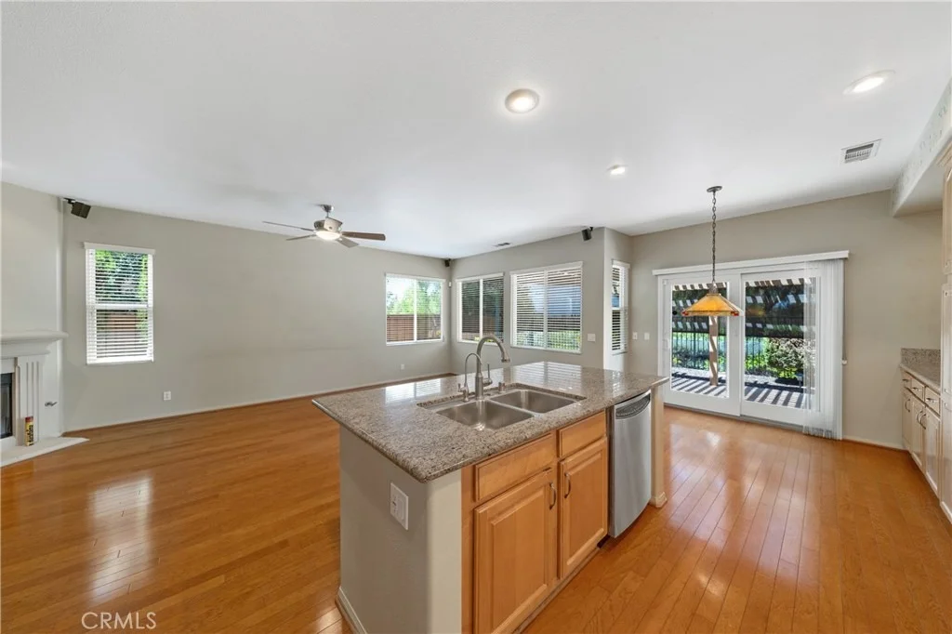
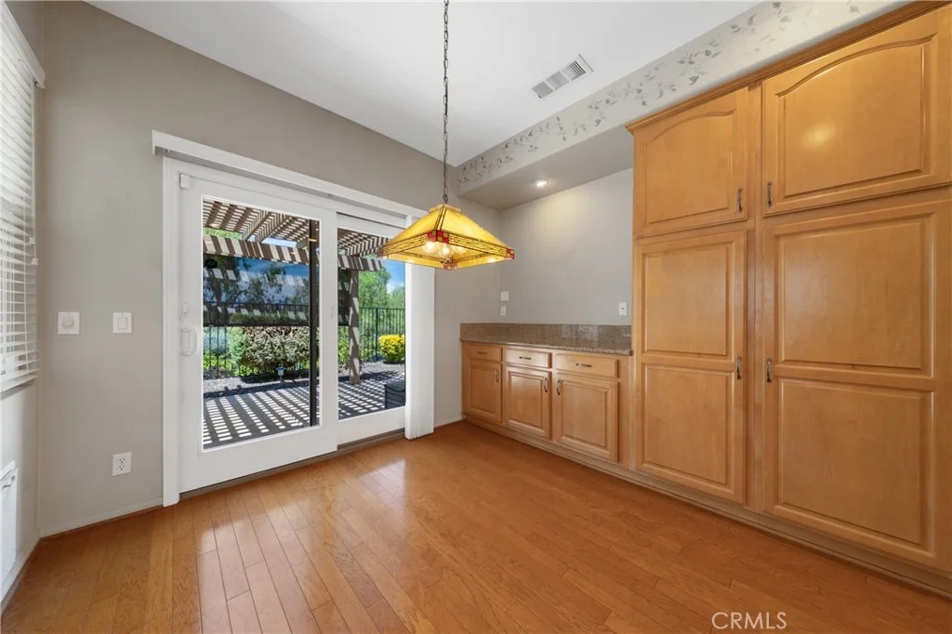
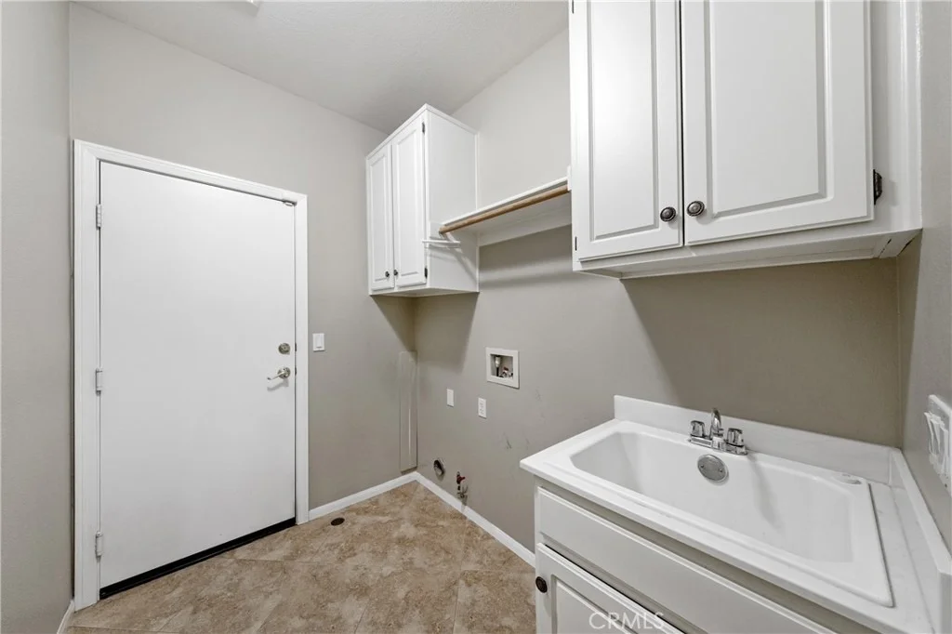
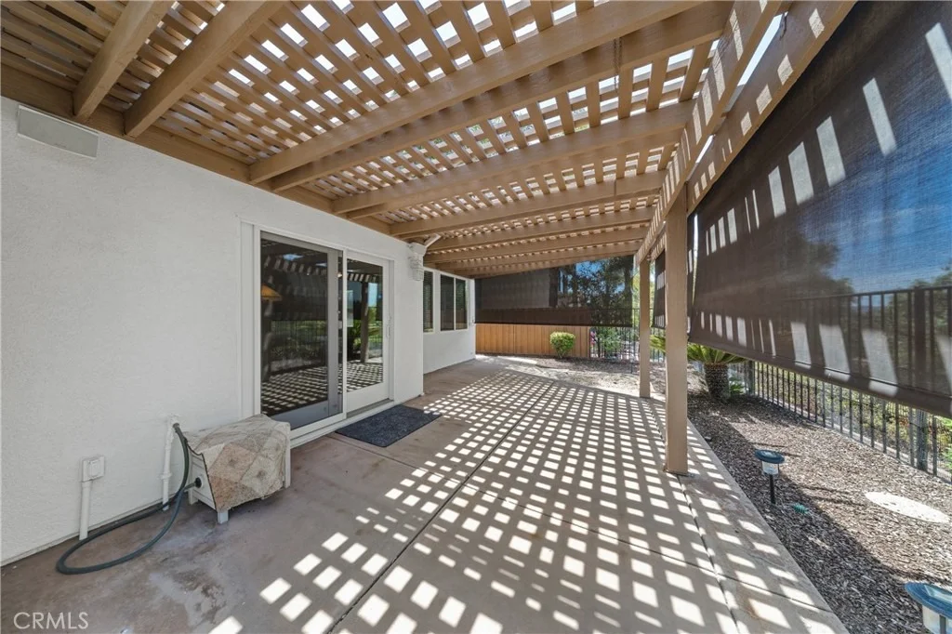
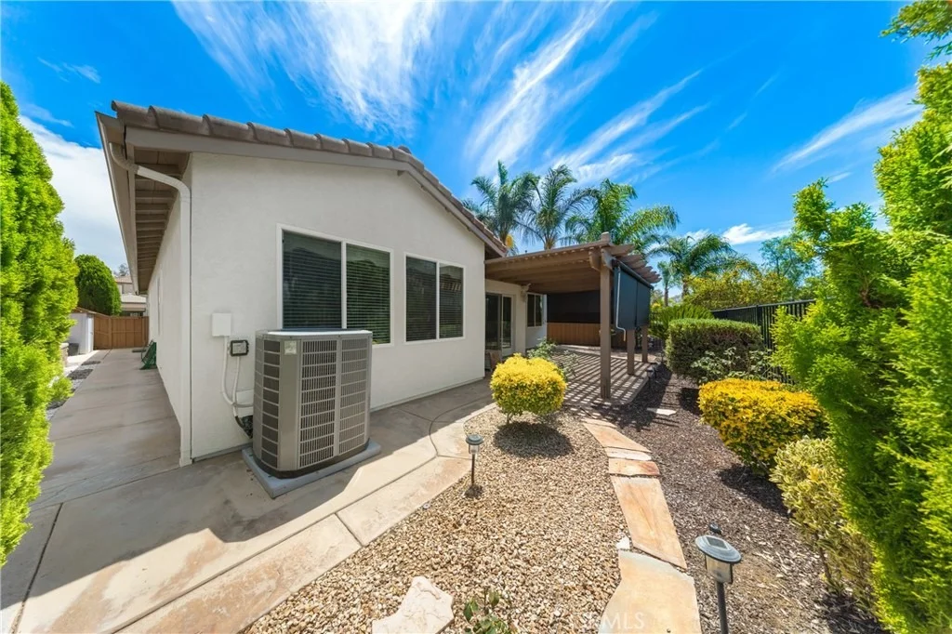
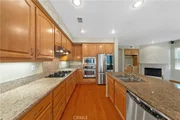
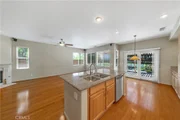
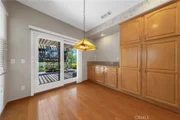
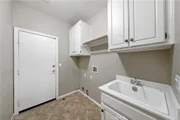
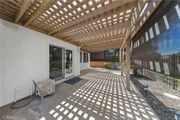
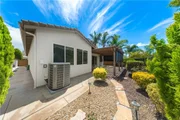
The cook's kitchen features granite countertops, stainless steel appliances, a built in stove, recessed lighting, plenty of cabinet space and a casual eat-in nook. Welcoming family room with a cozy gas fireplace, cool ceiling fan, custom window coverings, newer central heating and air unit and a power purchase solar system. Indoor laundry room with sink and plenty of storage. Lovely, professionally landscaped backyard complete with a covered patio and roll up shade. Attached 2 car garage with opener.

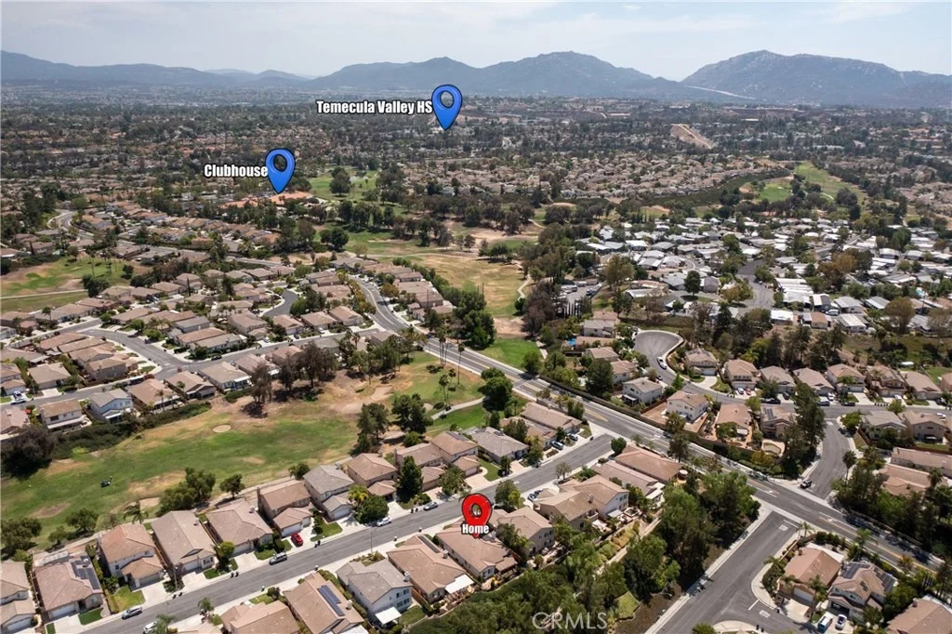
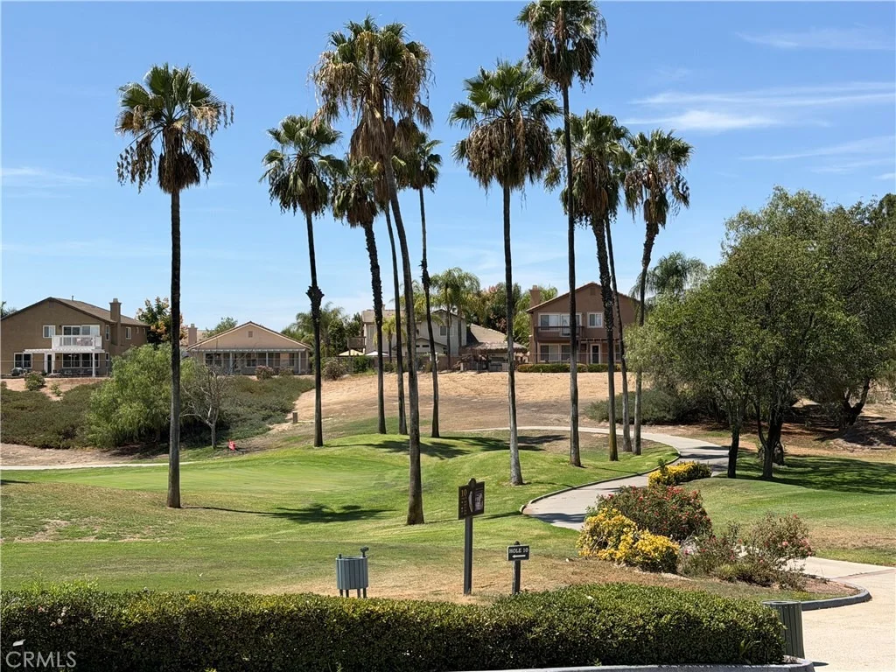
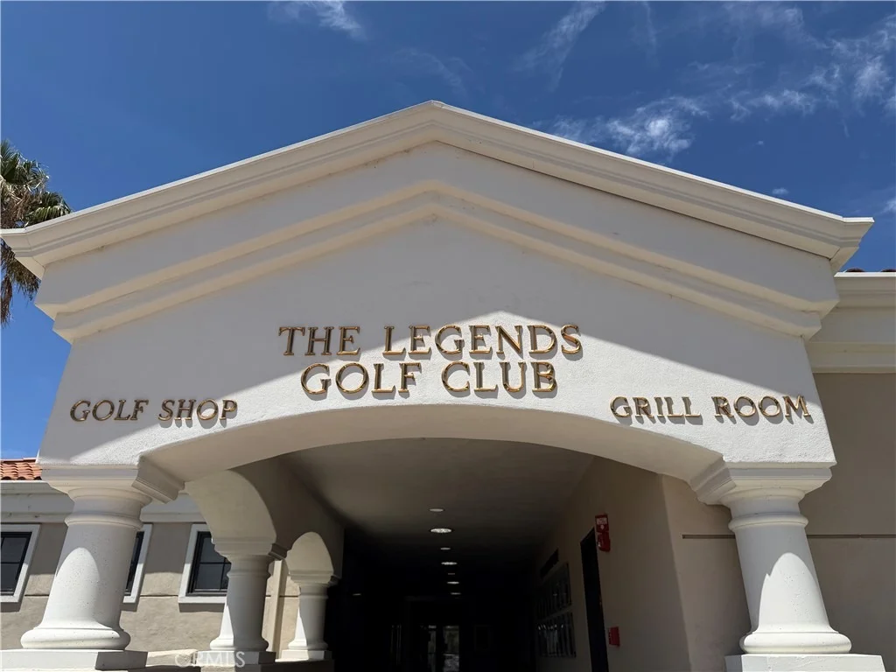
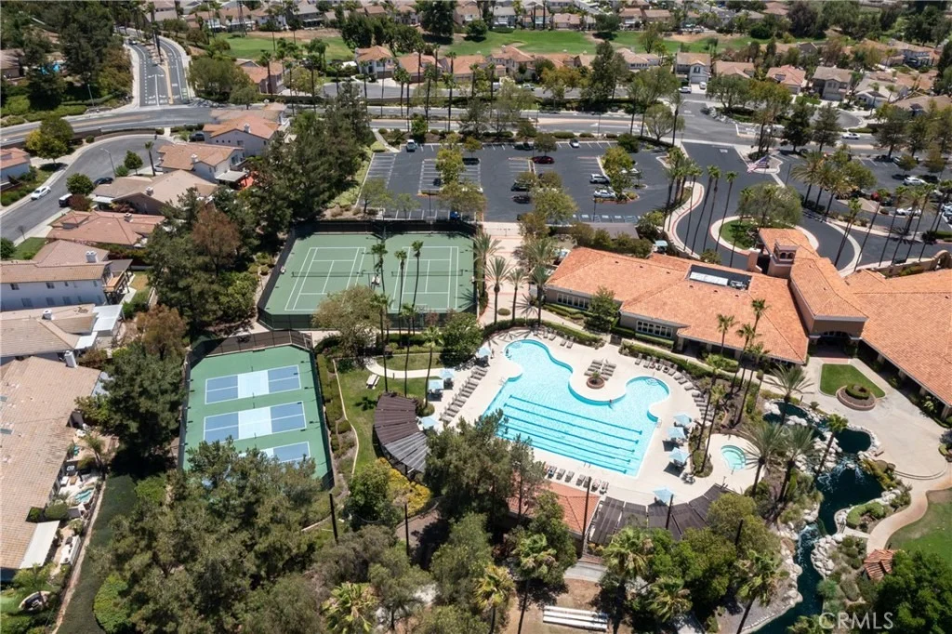
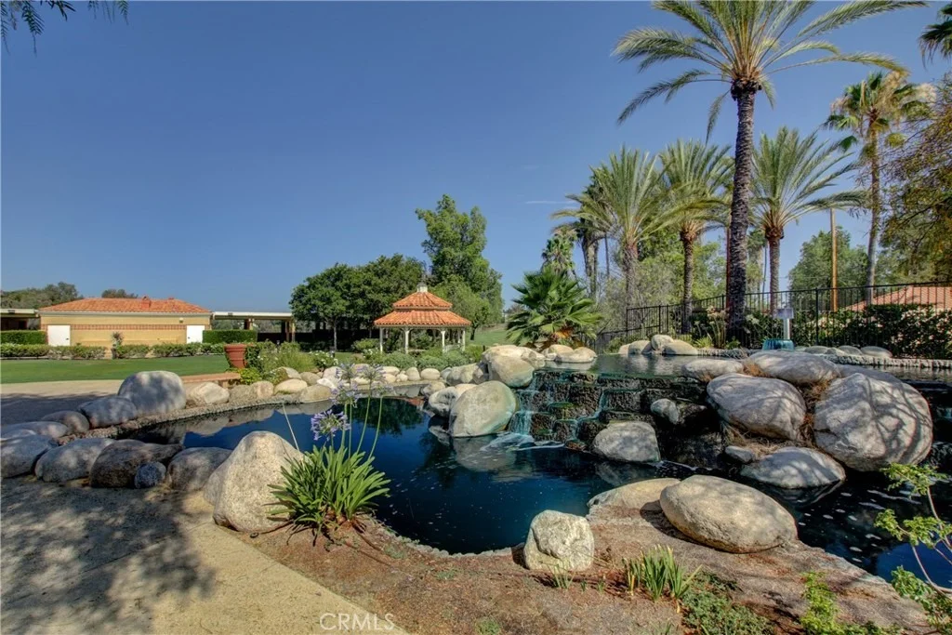
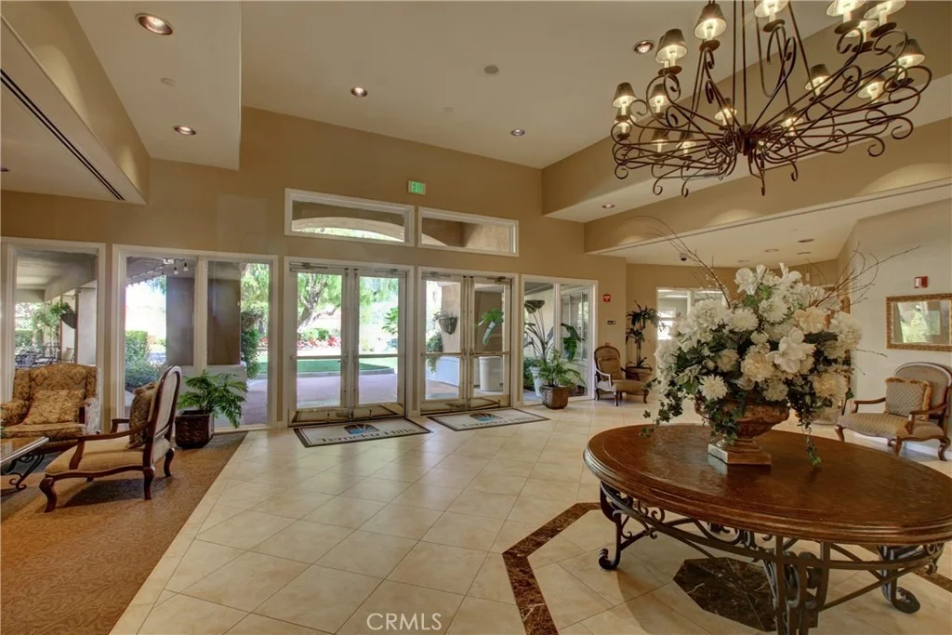
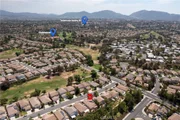
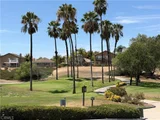
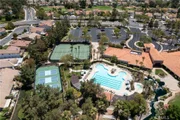
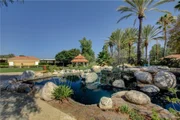
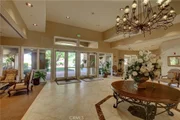
Living in Temeku Hills means enjoying a fantastic community with many amenities that include an executive clubhouse complete with pool, spa, tennis and pickleball courts, private kids playground, workout gym/exercise room, card room, meeting room. All within your own community.

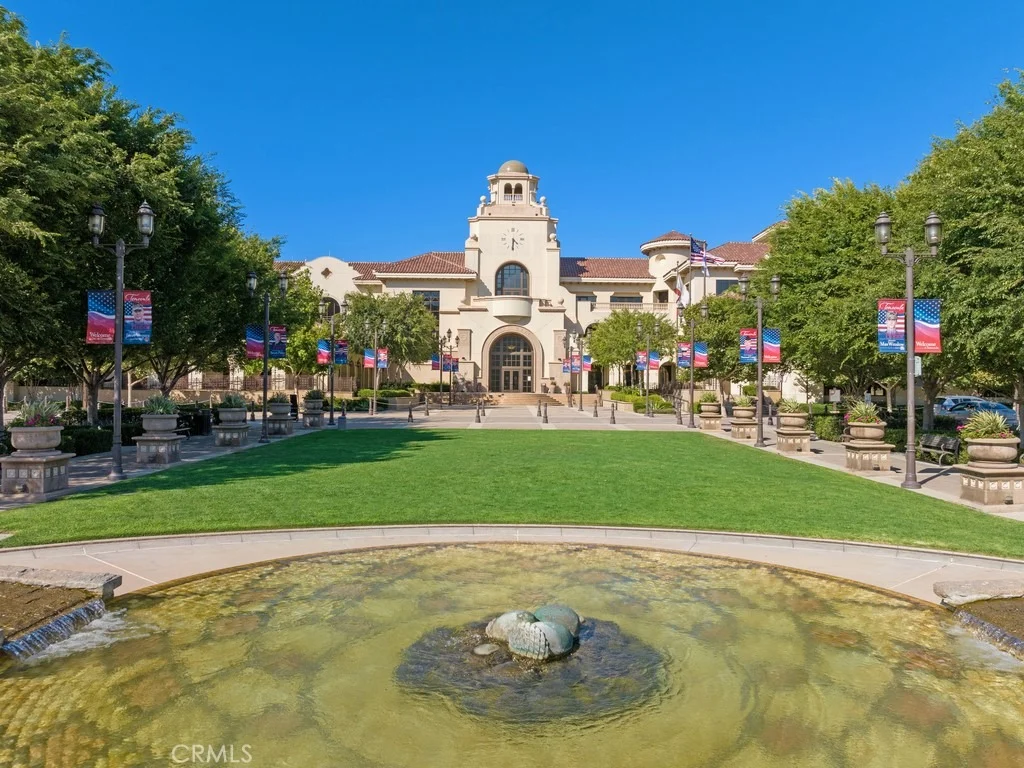
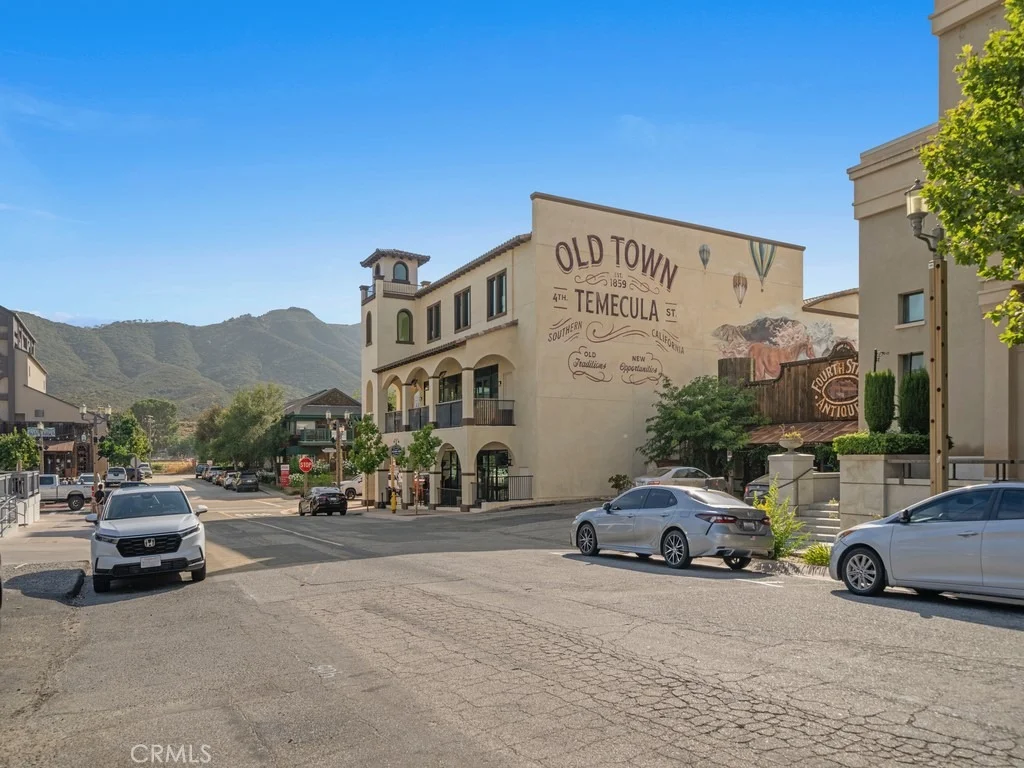
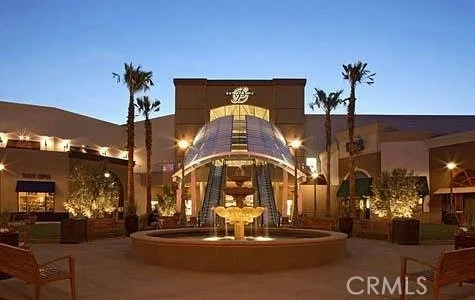
The high end Temeku Golf course is open to the public, close to schools, medical, shopping, parks, wineries, Old Town Temecula and freeways. This home features 13 solar panels on a 25 year Power Purchase Agreement with Sunrun.
Unit Size
2,065 Ft²
Days on Market
67 days
Land Size
0.12 acres
Price per sqft
$348
Property Type
House
Property Taxes
-
HOA Dues
$140
Year Built
2002

Listed By

Payment Calculator

Cap Rate Calculator

Last updated: 10 days ago (CRMLS #SW26183759)

Price History

Date / Event Date Event Price
Oct 15, 2026 Price Decreased $719,000
↓ $30K (4%)
Price Decreased
Aug 28, 2026 Listed by First Team Real Estate $749,000
Listed by First Team Real Estate

Property Highlights

Garage
Air Conditioning
Fireplace
With View
Parking Details
Has Garage
Attached Garage
Has Open Parking
Parking Features: Direct Access, Driveway, Garage, DoorSingle
Garage Spaces: 2
Interior Details
Full Bathrooms: 1
Interior Features: Breakfast Bar, Built-in Features, Ceiling Fan(s), Eat-in Kitchen, Granite Counters, High Ceilings, Open Floorplan, Recessed Lighting, Walk-In Closet(s), SeparateFormalDiningRoom, Unfurnished, AllBedroomsDown, BedroomOnMainLevel, MainLevelPrimary
Appliances: Built-In Range, Dishwasher, Gas Cooktop, Disposal, Gas Water Heater, Microwave, Refrigerator, Range Hood, Refrigerator, Water Heater
Flooring Type: Carpet, Tile, Wood
Door Features: Mirrored Closet Door(s), Sliding Doors
Laundry Features: Washer Hookup, Electric Dryer Hookup, Gas Dryer Hookup, Inside, Laundry Room
Has Fireplace
Fireplace Features: Family Room, Gas
Exterior Details
Square Footage: 2065
Square Footage Source: $0
Security Features: Carbon Monoxide Detector(s), Smoke Detector(s)
Property Condition: Turnkey
Architectural Style: Ranch
Year Built Source: Assessor
Year Built: 2002
Levels: One
Window Features: Screens, CustomCoverings
Construction Materials: Concrete, Plaster, Stucco, Drywall
Patio and Porch Features: Patio, Concrete
Pool Features: Community, In Ground, Association
Lot Features: Back Yard, Close to Clubhouse, Corners Marked, Front Yard, Sprinklers In Rear, Sprinklers In Front, Landscaped, Level, Near Public Transit, Paved, Rectangular Lot, Lawn, NearPark, SprinklersTimer, StreetLevel
Lot Size Area: 5227
Lot Size Units: Square Feet
Lot Size Acres: 0.12
Lot Size Square Feet: 5227
Tax Lot: 6
Water Source: Public
Utilities Details
Cooling Type: Central Air
Heating Type: Central
Sewer : Public Sewer
Location Details
HOA/Condo/Coop Amenities: Clubhouse, Fitness Center, Meeting Room, Barbecue, Playground, Pool, Spa/Hot Tub, Tennis Court(s), Pickleball
HOA Fee: $140
HOA Fee Frequency: Monthly

Building Info

Overview

    General

  • Year Built: 2002
  • Effective Year Built: 2003
  • Building Count: 1
  • Bedroom Count: 3
  • Bathroom Count: 2
  • Full Bathrooms: 2
  • Partial Bathrooms: 2
  • Building Condition: 0
  • Building Quality: 0
  • Construction Type: 17
  • Building Style: 0
  • Exterior Walls Type: 0
  • Interior Walls Type: 0
  • Roof Shape Type: 0
  • Roof Cover Type: 18
  • Floor Count: 100
  • Living Units: 1
  • Floor Cover: 0
  • Basement Type: 0
  • Basement Area: 0
  • Garage Type: 1
  • Garage Square Area: 420
  • Parking Space Count: 2
  • Patio Type: 0
  • Porch Type: 0
  • Pool Type: 0

    Dimensions

  • Lot Size Square Feet: 5,227
  • Total Building Area: 2,520
  • Gross Building Area: 2,520
  • Building Area: 2,065
  • Building Area Measurement: L

    Heating and Cooling

  • Fireplace Count: 1
  • Air Conditioning: 1
  • Heating: 3
  • Heated Square Feet: 2,065
  • Heating Fuel Type: 3

    Utilities

  • Sewer System: 5
  • Water Service: 6

Building

  • Building Type: 0
  • Property Class: R
  • Land Acres: 0000000120
  • Standard Land Use Code: 1001
  • County Land Use Code: 20
  • State Land Use Code: R01
  • Legal Description 1: LOT 6 MB 279/019 TR 29033

Neighborhood

  • School District Name: Temecula Valley Unified School District
  • Census Tract: 043267

Geography

  • Subdivision Tract Number: 29033
  • Parcel: 953-461-006
  • Lot: 6
  • Municipality: TEMECULA
  • Latitude: 33.5207
  • Longitude: -117.116

    Address

  • Full Address: 31166 Sunningdale Dr
  • Address - House Number: 31166
  • Address - Street Name: Sunningdale
  • Address - Suffix Type: Dr
  • State: CA
  • City Name: Temecula
  • Carrier Code: R070
  • 4-Digit Zip Code: 3966
  • Zip Code: 92591

Valuation

    Tax

  • Total Area: 2,065
  • Tax Year: 2023
  • Tax Amount: $517,524
  • Tax Rate Code Area: 013-079
    Appraisal Valuation

  • Standard Deviation: 0.2002
  • Valuation Date: Jan 31, 2024
  • Confidence Score: 73
  • Final Value: 726,901
  • High Value: 872,435
  • Low Value: 581,367

    Market Valuation

  • Market Total Value: $590,760

    Assessments Valuation

  • Assessed Year: 2023
  • Assessed Total Value: $418,998
  • Assessed Land Value: $111,355
  • Assessed Improvements Value: $307,643

    Exemptions

  • Homeowner Exemption: Yes

    Sales

  • Current Sale Contract Date: Oct 16, 2002
  • Current Sale Recording Date: Dec 12, 2002
  • Current Sale Price:
  • Current Sale Document Type: 36
  • Current Sale Input Document Number: 2002-744216
Data used for valuation calculations is provided by RealtyHop, and other third party sources

Comparables

Unit
Status
Type
Beds
Baths
ft²
Price/ft²
Asking Price
Listed On
Closing Price
Sold On
HOA + Taxes

About Margarita Village - Temeku Hills


Similar Homes for Sale

Currently no similar homes around

Nearby Rentals

Unit for rent at 42720 Azure Street, TEMECULA, CA, 92592

$5,500 /mo

  • 3 Beds
  • 2 Baths
  • 1,974 ft²
42720 Azure Street, TEMECULA, CA, 92592 Listing by Diana Denman Fields
Unit for rent at 42688 Azure St, TEMECULA, CA, 92592

$3,400 /mo

  • 3 Beds
  • 2 Baths
  • 1,974 ft²
42688 Azure St, TEMECULA, CA, 92592 Listing by Steven Valle
Unit for rent at 42041 Delmonte Street, TEMECULA, CA, 92591

$3,599 /mo

  • 4 Beds
  • 2 Baths
  • 2,891 ft²
42041 Delmonte Street, TEMECULA, CA, 92591 Listing by Monica Macias


Frequently Asked Questions

When was property at 31166 Sunningdale Drive built and last sold?
The property at 31166 Sunningdale Drive was built in 2002 and last sold on Oct 16, 2002 for $301,000.
How much is this home worth?
The estimated value of the home located at 31166 Sunningdale Drive is $728,462.
What are some comparable homes to 31166 Sunningdale Drive?
There are currently no comparable homes to 31166 Sunningdale Drive.