Check Availability
$1,495,000
● House - For Sale

3116 Seneca Drive

Frisco, TX 75034
bedrooms
4 Beds
bathrooms
3 Baths, 1 Half Bath
square feet
4,654 Ft²
Upcoming Open House
3:30PM - 5PM, Sun, Oct 18 -
Book now
$8,481
Est. Monthly
$1,140
HOA / Fees

About This Property

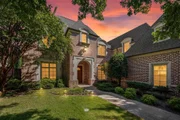
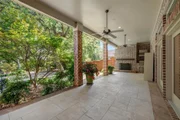
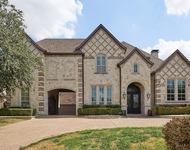
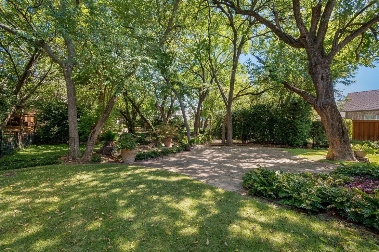
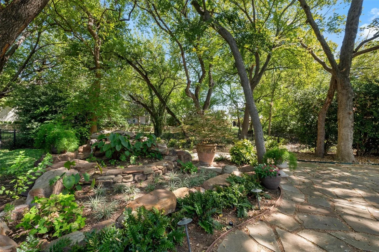
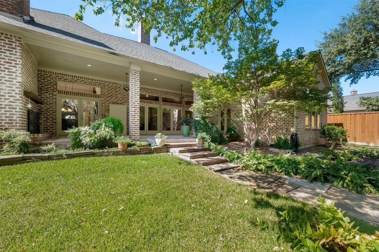
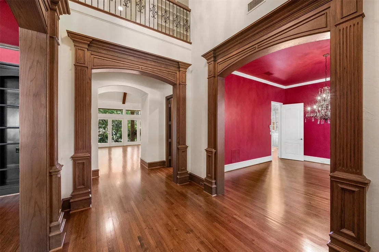
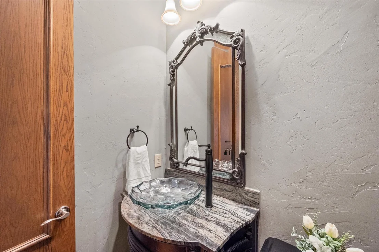
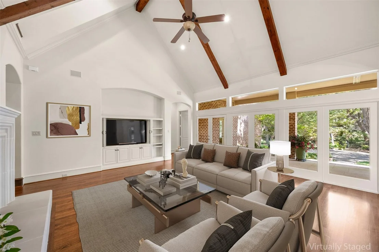
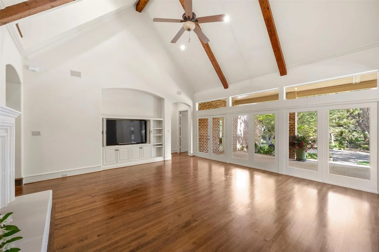
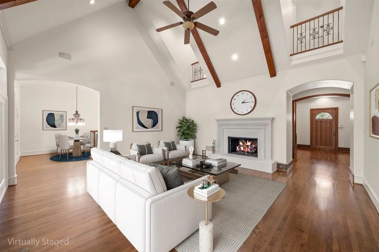
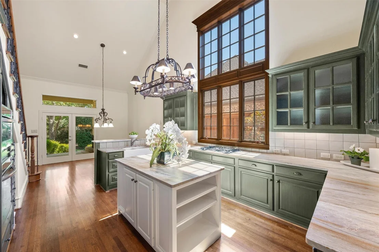
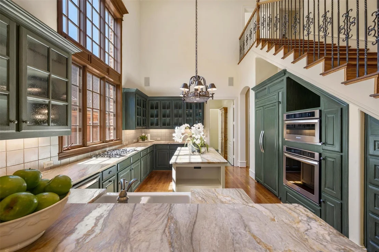
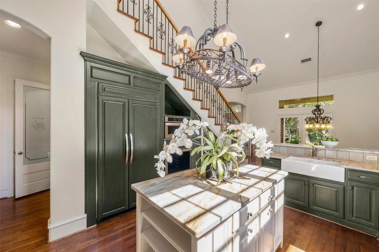
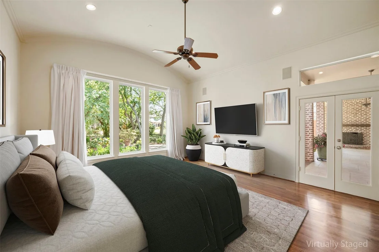
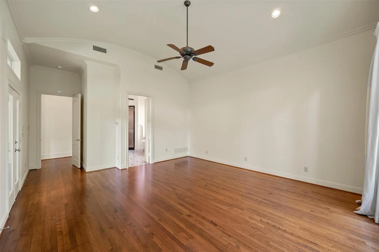
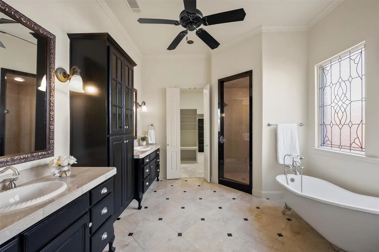
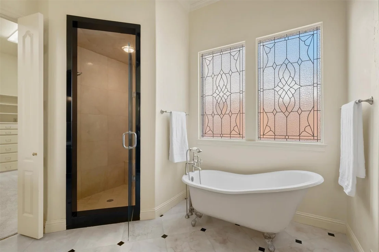
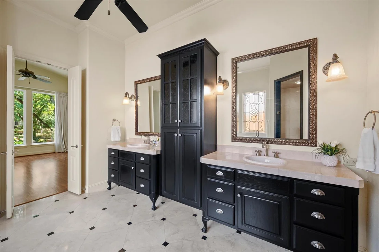
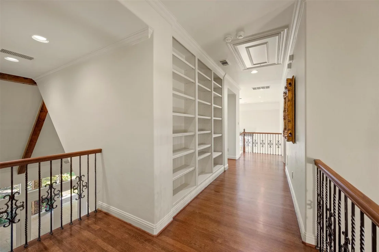
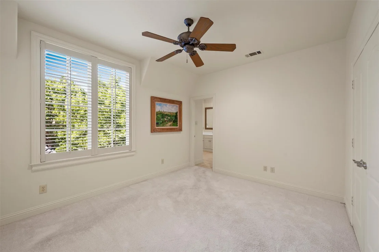
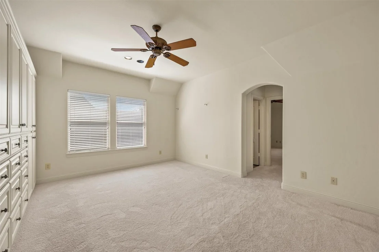
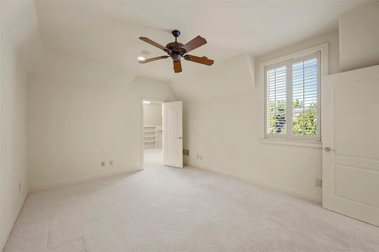
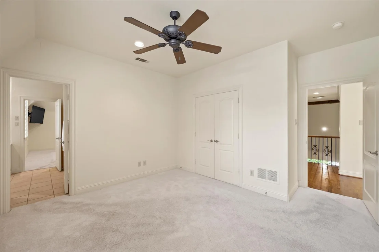
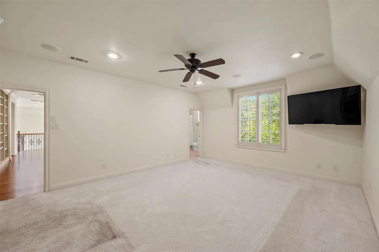
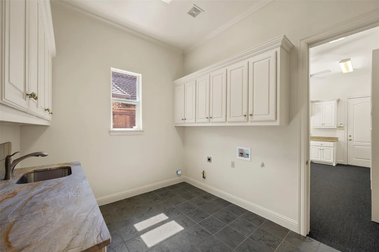
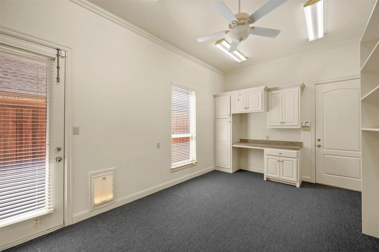
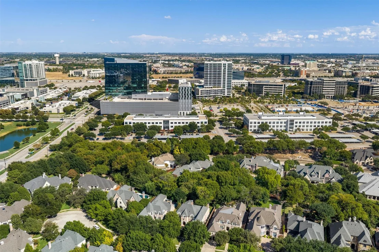
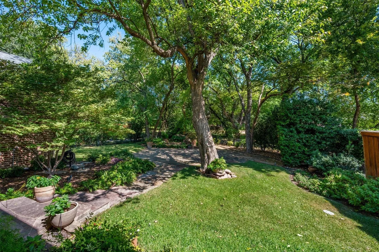
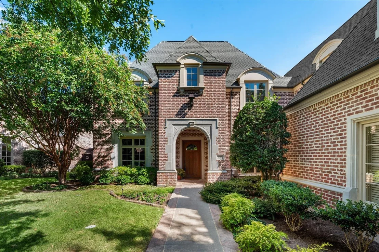
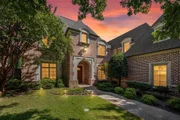
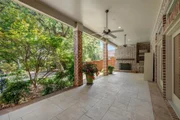
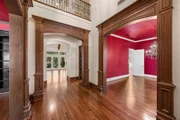
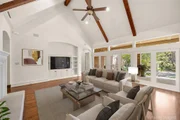
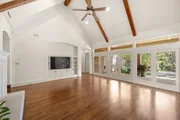
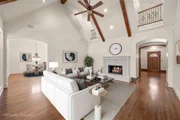
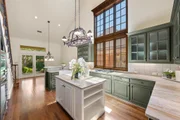
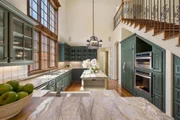
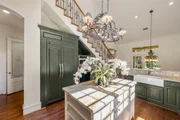
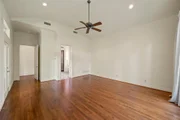
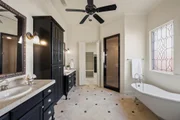
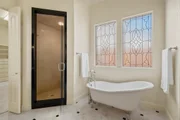
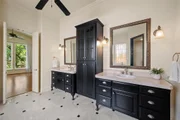
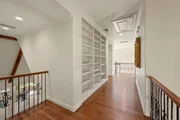
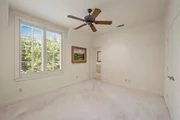
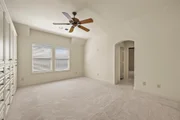
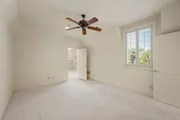
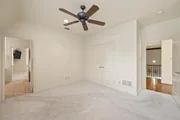
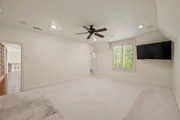
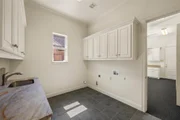
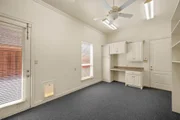
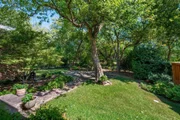
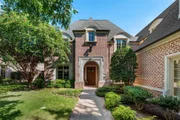
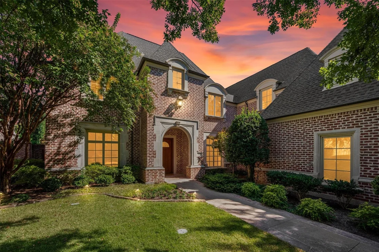
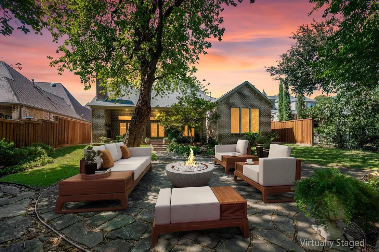
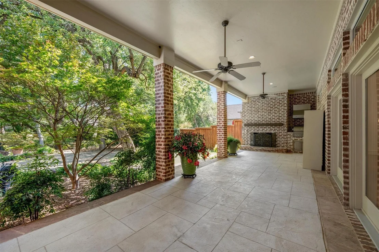
COMPELLING PRICE with strong equity potential!! Choicest neighborhood --Nestled within the Villages of Stonebriar Park, a premier guard-gated enclave in Frisco, this timeless traditional masterpiece built by highly respected Hawkins-Welwood builders and designed by renowned architect house of Robbie Fusch, Serold & Partners sits gracefully on a coveted, rare .34-acre treed lot. Large windows throughout the home frame views of the scenic yard & flagstone hardscape areas. Expansive 36 foot veranda looks out past a tranquil creek to a neighboring acre lot, creating a sense of serene privacy and park-like views. Inside, the home blends sophistication and scale with hardwood floors, high-quality millwork and a timeless design cast stone fireplace.  Soaring 2-story ceilings elevate the kitchen and connects to the beamed & vaulted living room. Many updates by current owner, the kitchen features a rare, leathered quartzite that becomes the focal point of design. Art lovers will enjoy the plentiful walls in which to display art!  The versatile second story is a haven for collectors, hobbyists, multiple offices or downsizers just needing large rooms, massive closets and vast shelved storage . The third-car bay of the tandem garage has been seamlessly converted into a dual-purpose layout featuring a generous storage room and a dedicated pet suite, complete with a dog door and passenger door that exits to the secure side yard. This residence has been exceptionally maintained and loved and it shows! A great opportunity to be nestled in a neighborhood with luxury properties priced much higher!  WALKABILITY is a 10! The Ford Center and The Star is so convenient! Seneca is a quiet, peaceful double ended cul-de-sac street that won't disappoint!
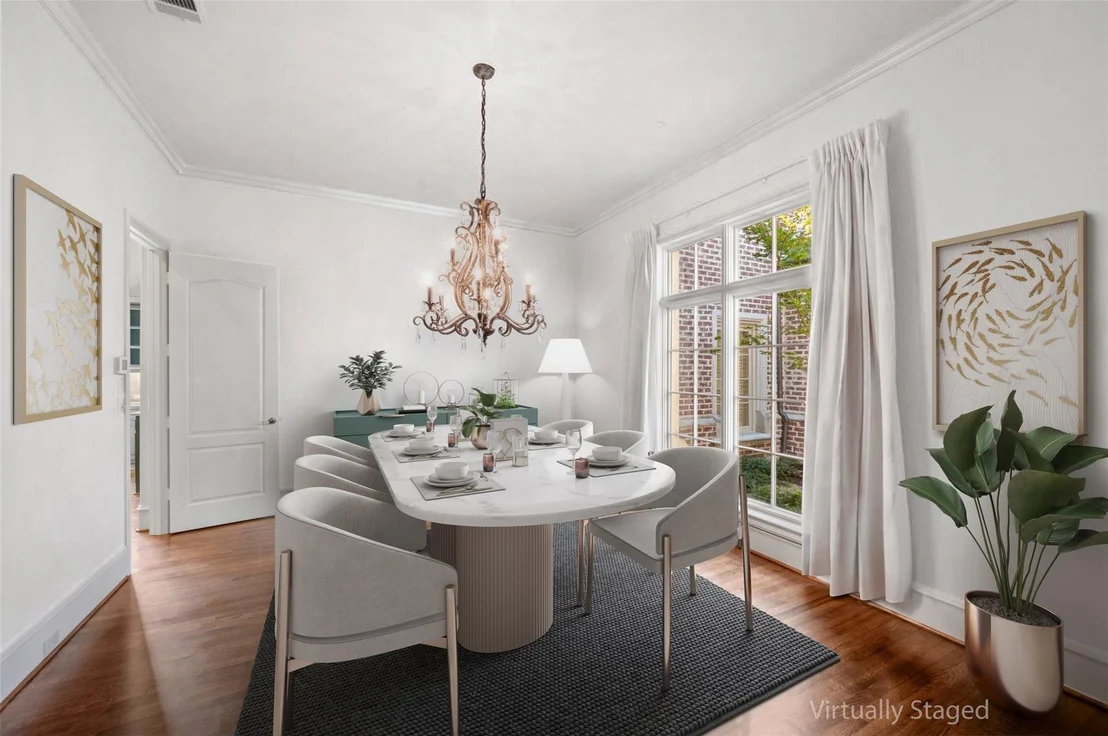
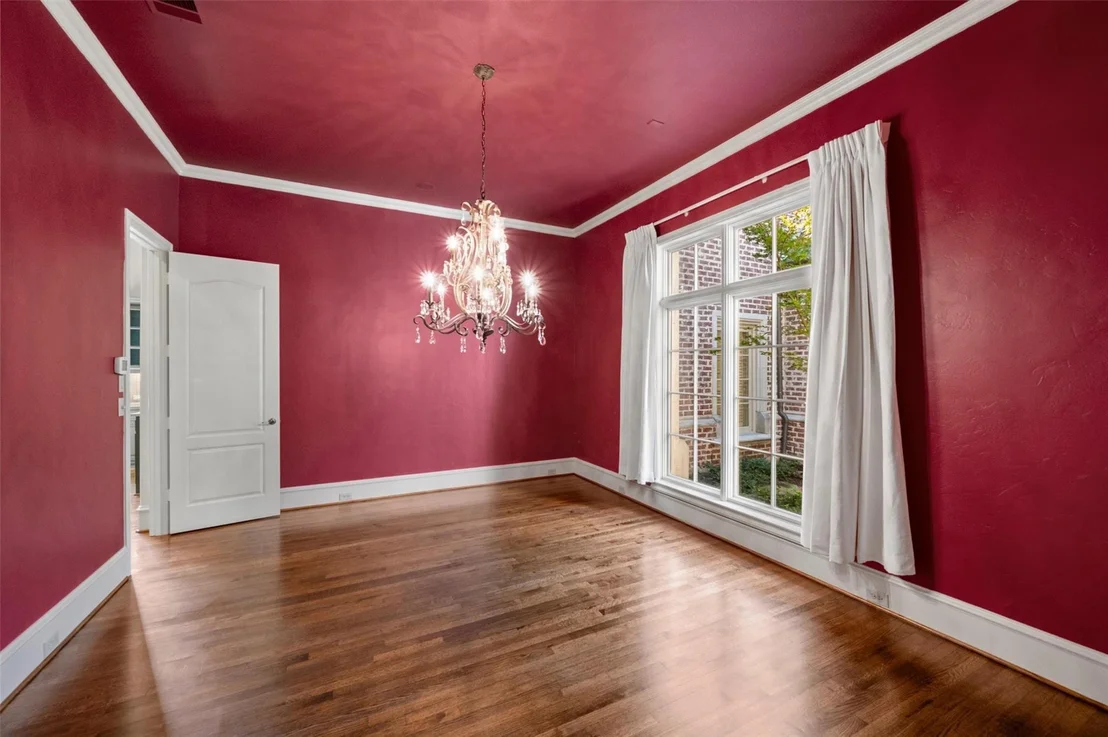
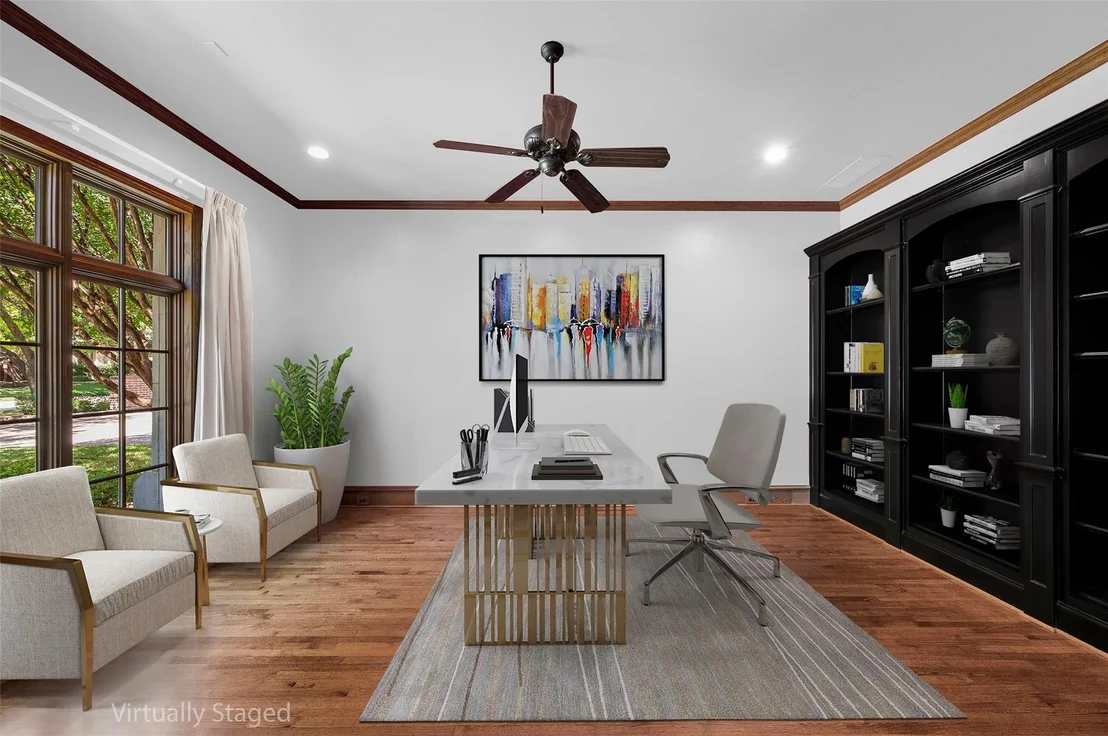
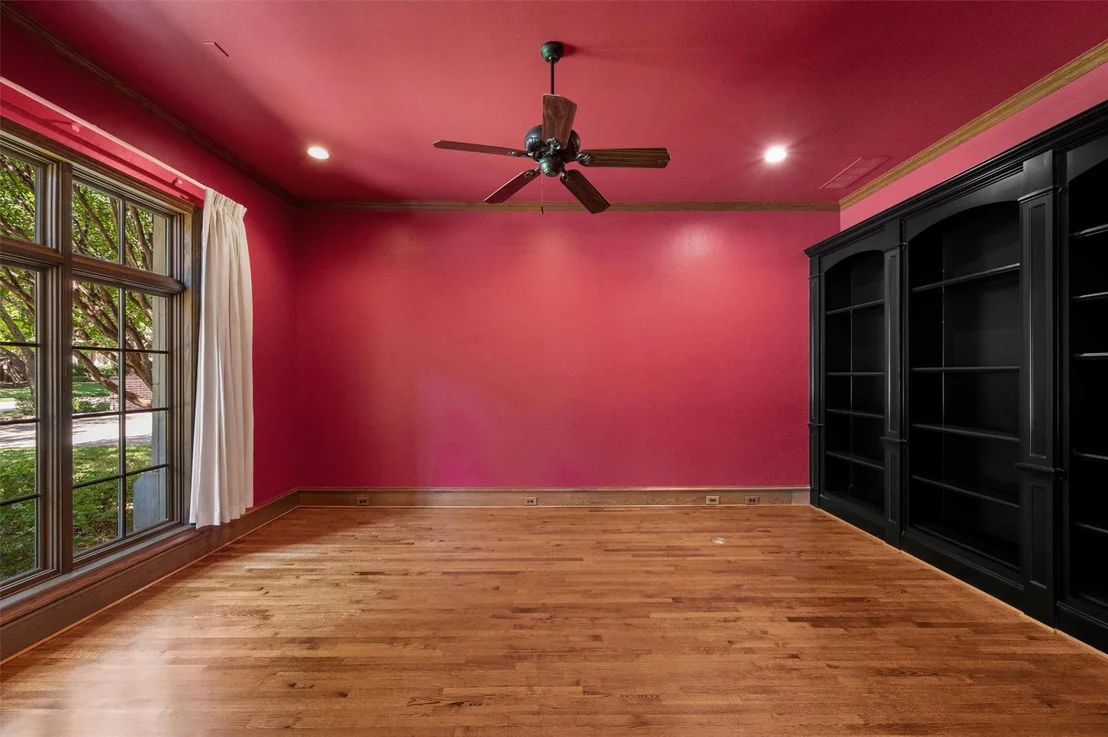
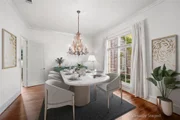
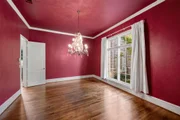
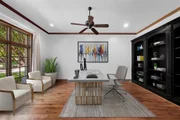
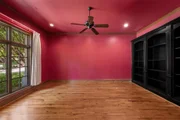
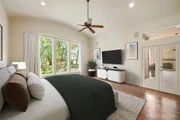
NOTE: ALL FURNITURE IN PHOTOS HAS BEEN VIRTUALLY STAGED. THE LIBRARY AND DINING ROOM HAVE BEEN VIRTUALLY PAINTED WHITE TO SHOW OPTIONS.
Unit Size
4,654 Ft²
Days on Market
-
Land Size
0.34 acres
Price per sqft
$321
Property Type
House
Property Taxes
-
HOA Dues
$1,140
Year Built
2001

Listed By

Simone Jeanes
Allie Beth Allman & Assoc.

Payment Calculator

Cap Rate Calculator

Last updated: 2 days ago (NTREIS #21413292)

Price History

Date / Event Date Event Price
Oct 16, 2026 No longer available -
No longer available
Oct 15, 2026 Listed by Allie Beth Allman & Assoc. $1,495,000
Listed by Allie Beth Allman & Assoc.
Sep 23, 2026 Listed by Allie Beth Allman & Assoc. $1,650,000
Listed by Allie Beth Allman & Assoc.
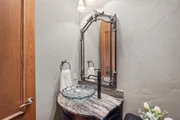
Nestled within the Villages of Stonebriar Park, a premier guard-gated enclave in Frisco, this timeless traditional masterpiece built by highly respected Hawkins-Welwood builders and designed by renowned architect house of Robbie Fusch, Serold & Partners sits gracefully on a coveted, rare .34-acre treed lot. Large windows throughout the home frame views of the scenic yard & flagstone hardscape areas. Expansive 36 foot veranda looks out past a tranquil creek to a neighboring acre lot, creating a sense of serene privacy and park-like views. Inside, the home blends sophistication and scale with hardwood floors, high-quality millwork and a timeless design cast stone fireplace. Soaring 2-story ceilings elevate the kitchen and connects to the beamed & vaulted living room. Many updates by current owner, the kitchen features a rare, leathered quartzite that becomes the focal point of design. Art lovers will enjoy the plentiful walls in which to display art! The versatile second story is a haven for collectors, hobbyists, multiple offices or downsizers just needing large rooms, massive closets and vast shelved storage . The third-car bay of the tandem garage has been seamlessly converted into a dual-purpose layout featuring a generous storage room and a dedicated pet suite, complete with a dog door and passenger door that exits to the secure side yard. This residence has been exceptionally maintained and loved and it shows! A great opportunity to be nestled in a neighborhood with luxury properties priced much higher! WALKABILITY is a 10! The Ford Center and The Star is so convenient! Seneca is a quiet, peaceful double ended cul-de-sac street that won't disappoint! NOTE: ALL FURNITURE IN PHOTOS HAS BEEN VIRTUALLY STAGED. THE LIBRARY AND DINING ROOM HAVE BEEN VIRTUALLY PAINTED WHITE TO SHOW OPTIONS.
Property Highlights

Garage
Air Conditioning
Fireplace
Parking Details
Has Garage
Attached Garage
Parking Features: Garage Door Opener, Garage Faces Front, Kitchen Level, Tandem, Epoxy Flooring
Garage Spaces: 3
Interior Details
Half Bathrooms: 1
Full Bathrooms: 3
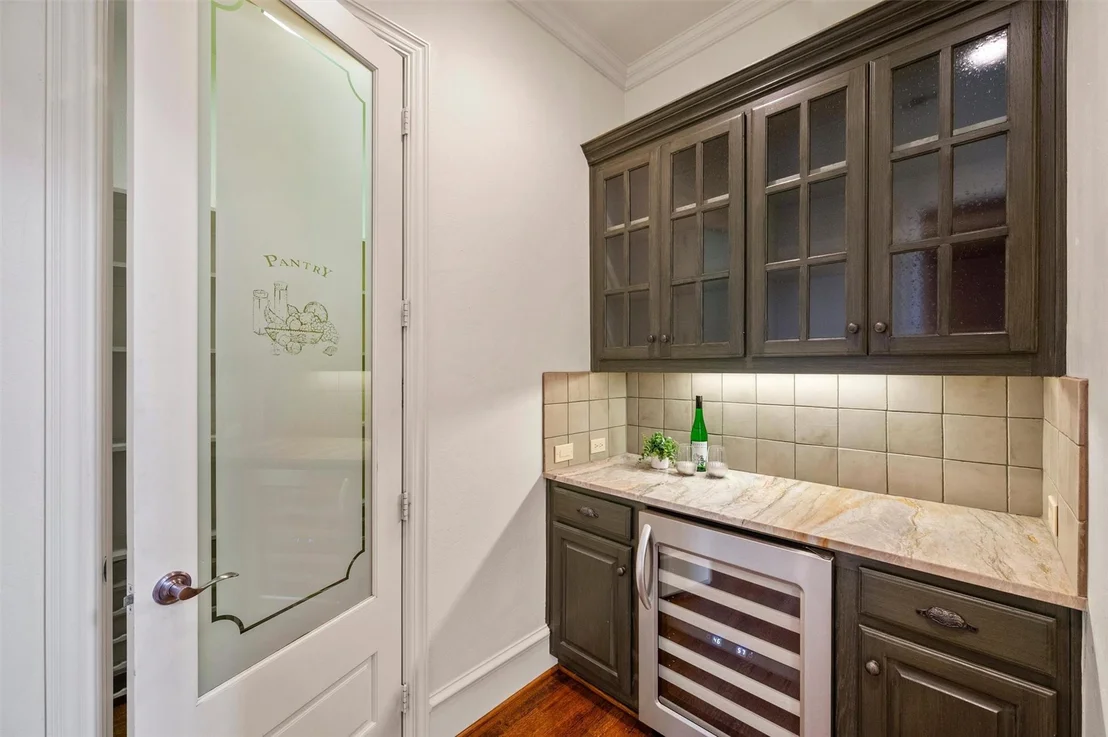
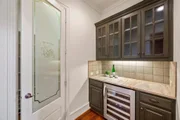
Interior Features: Chandelier, Double Vanity, Kitchen Island, Natural Woodwork, Pantry, Vaulted Ceiling(s), Walk-In Closet(s), Built-in Wine Cooler, Decorative Lighting
Appliances: Built-In Refrigerator, Dishwasher, Disposal, Electric Oven, Gas Cooktop, Plumbed For Gas in Kitchen
Flooring Type: Carpet, Ceramic Tile, Hardwood, Travertine Stone
Has Fireplace
Fireplace Features: Gas Log, Gas Starter, Living Room, Outside, Raised Hearth
Fireplaces: 2
Exterior Details
Square Footage: 4654
Security Features: Security System Owned, Smoke Detector(s)
Architectural Style: Traditional, English, French
Year Built: 2001
Levels: Two
Construction Materials: Brick
Lot Features: Cul-De-Sac, Interior Lot, Landscaped, Many Trees, Lrg. Backyard Grass, Sprinkler System, Subdivision
Lot Size Area: 0.34
Lot Size Units: Acres
Lot Size Acres: 0.34
Lot Size Square Feet: 14810.4
Lot Size Dimensions: 221x70x181x69
Tax Lot: 11
Utilities Details
Cooling Type: Ceiling Fan(s), Central Air, Electric, Zoned
Heating Type: Central, Natural Gas, Zoned
Location Details
HOA/Condo/Coop Fee Includes: Maintenance Grounds
HOA Fee: $1,140
HOA Fee Frequency: Quarterly

Building Info

Overview

    General

  • Year Built: 2001
  • Effective Year Built: 2001
  • Building Count: 1
  • Total Rooms: 9
  • Bedroom Count: 4
  • Bathroom Count: 4
  • Full Bathrooms: 3
  • Partial Bathrooms: 4
  • Building Condition: 0
  • Building Quality: 0
  • Construction Type: 17
  • Building Style: 0
  • Exterior Walls Type: 2
  • Interior Walls Type: 3
  • Roof Shape Type: 0
  • Roof Cover Type: 0
  • Floor Count: 200
  • Living Units: 1
  • Floor Cover: 11
  • Basement Type: 0
  • Basement Area: 0
  • Garage Type: 1
  • Garage Square Area: 564
  • Parking Space Count: 2
  • Patio Type: 0
  • Porch Type: 139
  • Pool Type: 8

    Dimensions

  • Lot Size Square Feet: 13,845
  • Total Building Area: 5,091
  • Gross Building Area: 5,541
  • Building Area: 4,527
  • Building Area Measurement: L

    Heating and Cooling

  • Fireplace Count: 1
  • Air Conditioning: 1
  • Heating: 3
  • Heated Square Feet: 4,527
  • Heating Fuel Type: 0

    Utilities

  • Sewer System: 0
  • Water Service: 0

Building

  • Building Type: 0
  • Property Class: R
  • Subdivision: VILLAGES OF STONEBRIAR PARK (CFR)
  • Land Acres: 0000000318
  • Standard Land Use Code: 1001
  • County Land Use Code: A1
  • State Land Use Code: A1
  • Legal Description 1: VILLAGES OF STONEBRIAR PARK (CFR), BLK C, LOT 11

Neighborhood

  • School District Name: Frisco Independent School District
  • School Tax School District: FRISCO ISD
  • Census Tract: 030504

Zoning

  • Zoning: SFR

Geography

  • Assessors Map Reference: 600-C
  • District: CFR
  • Parcel: R-4322-00C-0110-1
  • Block: C
  • Lot: 11
  • Municipality: FRISCO CITY
  • Latitude: 33.1054
  • Longitude: -96.8324

    Address

  • Full Address: 3116 Seneca Dr
  • Address - House Number: 3116
  • Address - Street Name: Seneca
  • Address - Suffix Type: Dr
  • State: TX
  • City Name: Frisco
  • Carrier Code: R013
  • 4-Digit Zip Code: 5972
  • Zip Code: 75034

Valuation

    Tax

  • Tax Year: 2023
  • Tax Amount: $1,978,430
  • Tax Rate Code Area: SFR

    Appraisal Valuation

  • Standard Deviation: 0.2058
  • Valuation Date: Jan 17, 2024
  • Confidence Score: 72
  • Final Value: 1,183,069
  • High Value: 1,426,603
  • Low Value: 939,534

    Market Valuation

  • Market Total Value: $1,343,321
  • Market Land Value: $390,000
  • Market Improvement Value: $953,321

    Assessments Valuation

  • Assessed Year: 2023
  • Assessed Total Value: $1,170,483
  • Assessed Land Value: $390,000
  • Assessed Improvements Value: $953,321

    Exemptions

  • Senior Citizen Exemption : Yes
  • Homeowner Exemption: Yes

    Sales

  • Current Sale Contract Date: Nov 15, 2013
  • Current Sale Recording Date: Nov 27, 2013
  • Current Sale Document Type: 71
  • Current Sale Input Document Number: 20131127001588400
  • Previous Sale Recording Date: May 24, 2001
  • Previous Sale Contract Date: May 21, 2001
  • Previous Sale Amount: $810,000
  • Previous Sale Document Type: 71
Data used for valuation calculations is provided by RealtyHop, and other third party sources

Comparables

Unit
Status
Type
Beds
Baths
ft²
Price/ft²
Asking Price
Listed On
Closing Price
Sold On
HOA + Taxes

About Stonebriar


Similar Homes for Sale

Currently no similar homes around

Nearby Rentals

Unit for rent at 7901 Windrose Avenue, Plano, TX, 75024

$9,800 /mo

  • 2 Beds
  • 2 Baths
  • 2,245 ft²
7901 Windrose Avenue #1001, Plano, TX, 75024 Listing by Pei-Wen Ting
Unit for rent at 1450 Hilton Head Lane, Frisco, TX, 75034

$10,000 /mo

  • 5 Beds
  • 5 Baths
  • 5,077 ft²
1450 Hilton Head Lane, Frisco, TX, 75034 Listing by Nadia Fakih
Unit for rent at 5143 Stillwater Trail, Frisco, TX, 75034

$7,500 /mo

  • 4 Beds
  • 4 Baths
  • 4,600 ft²
5143 Stillwater Trail, Frisco, TX, 75034 Listing by Jacob King


Frequently Asked Questions

When was property at 3116 Seneca Drive built and last sold?
The property at 3116 Seneca Drive was built in 2001 and last sold on Nov 15, 2013 for $0.
How much is this home worth?
The estimated value of the home located at 3116 Seneca Drive is $1,507,651.
What are some comparable homes to 3116 Seneca Drive?
There are currently no comparable homes to 3116 Seneca Drive.